Refine Search
Sort by
$1,450,000
4 Beds 3 Baths 21325039 MLS
Perched atop one of Dallas' most scenic hilltops, this rare 12.49-acre property is offered in three tracts, presenting an exceptional opportunity for homeowners, investors, or anyone seeking a truly private retreat. If you've been searching for a property where privacy comes first and neighbors are few, this is the one. Enjoy the peace and seclusion of your own hilltop oasis while taking in breathtaking panoramic views of the Dallas–Fort Worth skyline. The property features rolling terrain, tranquil ponds, mature trees, and a greenhouse, creating a picturesque setting with room to bring your vision to life. Whether you're dreaming of a luxury estate, a family compound, a farm and ranch property, or your own secluded retreat, the possibilities are remarkable. Two existing homes are located on the property as-is, seller will not make any repairs; however, the true value is in the land and its incredible location. Large acreage with elevated views like this is a rare find in Dallas. Experience the perfect combination of privacy, natural beauty, and convenience.

6174 Farnsworth Dr, Dallas

$1,450,000
21324260 MLS
Lakewood offers the opportunity to acquire a 12-unit apartment community that has been thoughtfully maintained by the same private owner for nearly a decade. Throughout the ownership period, the property has undergone a series of meaningful capital improvements designed to enhance both its physical condition and operational efficiency. Ownership has invested more than $226k into the asset, including the conversion of all units to central HVAC, individual utility metering, plumbing upgrades, a new central water heater, interior renovations, landscape improvements, and a new perimeter security gate. Additionally, the roof was replaced in 2020, further reducing future capital requirements for a new owner. Collectively, these improvements have addressed many of the major building systems that investors typically evaluate when acquiring a vintage apartment community. The community offers a mix of 1 and 2 bedroom units, with effective rents averaging $1,072. Please see OM in Transaction Desk and contact agent specified in notes section for questions, access to financials and tours.

5722 Gaston Ave, Dallas

$1,450,000
4 Beds 4 Baths 21261490 MLS
Rarely available waterfront lot in highly sought guard gated Lake Forest! This two-story home offers the perfect blend of location, comfort and privacy. Open concept living-dining-kitchen floor plan with French door to the patio overlooking the serene green space and lake. The living room features a fireplace and built-in shelving and flows seamlessly into the kitchen and breakfast area. The center island kitchen and breakfast area features granite countertops, a gas cooktop, double ovens, and butlers pantry. Step onto the patio through the French doors and enjoy the tree-lined greenbelt and lake with fountains. The charming courtyard offers a peaceful retreat for dining or relaxing. The generously sized primary suite with sitting area overlooking the lake and greenbelt is located upstairs and features a luxurious bath with separate shower and tub, double vanities and a large walk-in closet. This home offers the ultimate in sophisticated living, conveniently located within close proximity to Dallas' best shopping, dining and private school corridor! Lake Forest is comprised of 170 acres of park-like grounds with green spaces, lakes, and towering oaks. Residents enjoy walking trails, community pool, tennis & pickle ball carts, and dog parks.

12010 Lueders Ln, Dallas

$1,450,000
21225747 MLS

Escape to the serenity of wide-open skies and rolling pastures with this exceptional country ranch. Nestled on expansive acreage, this one-of-a kind property features a shared lake, thriving wildlife and everything you need for a fully operational cattle ranch. Sunset Beauty with Impeccable Views - Country Setting in Able Springs Area, Approximate 402 ft. Road Frontage on FM 429. 78.863 Acres of AG Exempt, Mixed Land and Hardwoods. Pasture Acres with an Amazing Lake. Winding Driveway back to acreage with 2 Barns and a Corral. 3256 Sq. ft. Barn, 2nd Barn is approximately 2402 Sq. ft. with concrete floors. Property offers a Working Cattle Pen-Chute. Wildlife, Birds and Fishing. Many Possibilities. Perfect setting for your Dream Home and Ranch. Easy Commute to Dallas and Local Amenities. Near Lake Tawakoni. 6 Inch and 10 Inch Water Line-Able Springs Water at front. GPS Address 32150 FM 429 to Gate. Buyer and Agent to verify all information received. Drawing is for Reference Only, Survey will be needed. The Red Barn has some wind damage. Yearly Tax approximately $596 in AG

Lot 2 Fm 429, Terrell

$1,450,000
20796763 MLS
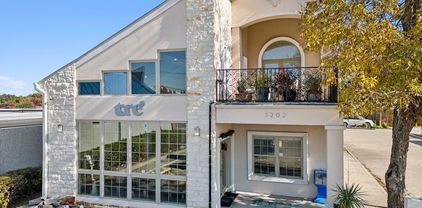
This spacious and versatile two-story office building is an ideal opportunity for a new business owner to create their perfect workspace. Located in the heart of Garland, this property offers excellent potential for a wide range of businesses. The building is well-maintained and ready for immediate occupancy, featuring a functional layout with generous office space on both floors. Key Features: - **Two Stories** of flexible office space, providing plenty of room for private offices, conference rooms, or collaborative work areas. - **Prime Location** in Garland, offering easy access to major roads, retail, and amenities. - **Move-in Ready** – ready for customization to suit your business needs and style. - **Ample Parking** for employees and visitors. - **Versatile Design** with an open floor plan that allows for easy reconfiguration. - **Well-Maintained** building in great condition, making it easy to get started without costly renovations. Whether you're starting a new business or expanding an existing one, this building offers the perfect canvas for you to make it your own. Don’t miss out on this great opportunity to secure a prime office space in a thriving area. For more information or to schedule a tour, contact us today!

3202 N Shiloh Rd, Garland

$1,450,000
5 Beds 4 Baths 20468410 MLS
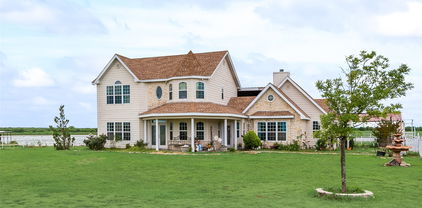
Private funding available! Your opportunity to enjoy the quiet ranch life is here! This stunning property has everything you need and more. 4bd 3.5ba with recent upgrades that include granite countertops, stainless steel appliances and wood floors. Each bedroom window offers a beautiful unobstructed view of the land for miles. Second floor game room that is perfect for entertaining. Outdoor entertainment is enhanced with the beautiful two-story fully covered custom built patio. The 5+acre pond is fully stocked and the covered pier is perfect for the fishing enthusiast. The 4200+ sqft barn is the ultimate man cave. Ample storage, great space to work on cars or other projects. There is a working bathroom and small living space if those projects keep you up late too. The entire property is fenced and has a secondary back entrance. Ample covered parking-storage available. 30 minutes from Highway 30 and the City of Greenville, this property is the perfect distance for peace and quiet but close enough to necessities.

5646 N Us Highway 69, Celeste

$1,449,900
4 Beds 3 Baths 21372689 MLS
*** MOTIVATED SELLER *** Ultra-Luxe Remodeled Home with Sparkling Pool, In-Law Suite, and Entertainer’s Floorplan! Conveniently located in highly sought after Casa Linda Estates, and near White Rock Lake. HUGE LOT .48 acres, this residence evokes an upscale vibe with a beautifully refreshed exterior, half-circle driveway, gated access, and an idyllic covered front porch. Reimagined with the utmost attention to detail, the modern interior radiates elegance with an organically flowing floorplan, soaring entry ceilings, gleaming wood flooring throughout, designer color scheme, mood-inducing fireplace, dining area, and an expansive living room. Next-level culinary creations may be made in the chic gourmet kitchen featuring stainless-steel appliances, quartz counters, custom cabinets, waterfall island, and gas cooktop. Uniquely styled for discerning homebuyers, the primary bedroom dazzles with abundant closet space, vaulted ceilings, fireplace, and a private balcony overlooking the backyard pool. Blissful self-care is found in the attached en suite boasting a soaking tub, dual vanities, and a separate shower. Multigenerational appeal is satisfied with two secondary bedrooms with extra loft areas, as well as a two-story in-law suite featuring a separate entrance, kitchenette, and access to the pool. Other considerations: oversized detached 2-car garage, dual laundry areas, NEW HVAC, NEW windows, fenced backyard, near shopping, and more! Come see now, and experience true luxury every day in this one-of-a-kind home.

1521 El Campo, Dallas

$1,449,000
4 Beds 3 Baths 21371203 MLS
Move-in ready and just in time for summer—your poolside lifestyle starts now. This one-owner luxury residence, completed in 2019 by Hunt Classic Designs, seamlessly blends style, comfort, and exceptional outdoor living. The expansive backyard is a private retreat featuring a sparkling Riverbend pool, pool heater, and a built-in grill added in 2020. Enjoy outdoor speakers, a full sprinkler system, lush landscaping, an 8-foot privacy fence, and a spacious covered patio designed for effortless entertaining. Ideally located near Inwood Village, this home offers excellent walkability to the shops and restaurants along Lovers Lane between Midway and Inwood too. Inside, you’ll find 4 spacious bedrooms—three upstairs, including the primary suite—along with 3 full baths, an upstairs media room, and a convenient upstairs laundry room. Thoughtful details include blackout shades in the dining room and primary bedroom, premium countertops and a striking floating fireplace. The chef’s kitchen is a true showpiece, featuring Bosch appliances, a massive 10-foot island, double ovens, a gas cooktop, a bar area with wine storage, and abundant custom cabinetry. The luxurious primary suite is a serene escape, complete with a spa-inspired bath offering a separate shower and tub with dual vanities and a dedicated seating area, and two generous walk-in closets.

7714 Roper St, Dallas

$1,449,000
4 Beds 5 Baths 21346154 MLS
Welcome to a SINGLE STORY, EVERY BEDROOM WITH AN EN-SUITE BATHROOM, Modern English Tudor with quite literally every upgrade and amenity one can imagine. From a whole-home natural gas generator to foam walls and foam roof, from a state-of-the-art steel tornado shelter to a 12-camera ToughDog security system that covers ever square inch of the exterior, from the luxurious kitchen appliances, both in the double-island kitchen with the built-in refrigerator and also outside on the massive back patio, to the 450 square foot primary suite, complete with the 500 square foot bathroom topped by a barrel ceiling and flanked by a his and her closet, from the 408 square foot theater lounge to the 336 square foot game room that adjoins it through elegant double doors and a wet bar that lacks nothing, to the pool outside surrounded by impeccable landscaping and gracefully adorned by a sleek water feature and beautiful hot tub, we promise you that if you cross its threshold, you won't want to go anywhere else. It's not very often that these amenities, all coupled together on one single level with such meticulous and refined construction, come to market, and we cordially invite you to come take a look. This home is perfectly suited for a myriad of uses, and the interior flows effortlessly outdoors to the manicured lawns and the proper outdoor living areas. Come imagine you and your family, your family's family, all living here together. We are proud to say that the process will be quite effortless.

306 Renaissance Ln, Heath

$1,449,000
5 Beds 4 Baths 21291735 MLS
Rare opportunity to expand your waterfront footprint!! The adjacent lot is available for separate purchase and may be negotiated in conjunction with the sale of the home, offering additional space, privacy, and future possibilities. Welcome to lake living at its finest on Cedar Creek Lake! Located in one of the area’s most sought-after waterfront communities, this beautifully remodeled retreat offers the perfect combination of luxury, comfort, and recreation. Just a short walk from Cedar Creek Country Club, residents enjoy convenient access to golf, tennis, swimming, dining, and a variety of family-friendly amenities. Designed for both entertaining and relaxation, the home features an open-concept floor plan with expansive water views and seamless indoor-outdoor living. The spacious outdoor living area is enhanced with electronic solar screens and three ceiling-mounted infrared radiant patio heaters, creating a comfortable space to enjoy year-round. Whether hosting guests or enjoying a quiet evening overlooking the lake, the outdoor setting is truly exceptional. Positioned directly across from the golf course and country club, this property offers a unique combination of waterfront serenity and golf-course convenience. The beautifully updated interior showcases quality finishes throughout, while the outdoor spaces capture the best of the Cedar Creek Lake lifestyle. Ideal as a full-time residence, luxury vacation home, or income-producing investment property, this turnkey waterfront retreat is ready to be enjoyed. Furnishings are negotiable with an acceptable offer. Experience the best of lakefront living with country club amenities just steps away.

19022 Tennis Court Dr, Kemp

$1,449,000
4 Beds 5 Baths 21254792 MLS
Experience elevated living in this stunning million-dollar estate designed for both comfort and sophistication. This 4-bedroom, 4-bathroom residence showcases soaring ceilings, expansive living spaces, and luxury finishes throughout, creating a seamless blend of elegance and functionality. The chef-inspired kitchen flows effortlessly into the main living area—perfect for entertaining or everyday living. Retreat to a lavish primary suite featuring an oversized custom closet that feels like its own private showroom. With two dedicated laundry rooms, convenience is built into every detail of the home. A spacious 3-car garage provides ample room for vehicles and storage, while thoughtfully designed spaces throughout offer both privacy and openness. Every inch of this home reflects quality craftsmanship and upscale design—an exceptional opportunity for those seeking luxury at its finest.

145 Sawgrass Dr, Heath

$1,445,000
3 Beds 3 Baths 21347105 MLS
2215 Madera Street - Modern Luxury Meets Ultimate Walkability in the Henderson Corridor. Custom-built and masterfully designed by ParmaDesign, this modern gem is nestled in the coveted Henderson corridor, blending sleek aesthetics with unmatched quality. From the moment you step inside, you'll be captivated by the museum-smooth walls, soaring ceilings, and walls of Andersen windows that bathe every corner in natural light. The thoughtful layout welcomes you with a spacious entry, wide gallery-style hallways, and an open-concept living space that flows seamlessly throughout. The kitchen is a chef’s dream, boasting a Wolf and Sub-Zero appliance package, custom cabinetry, a large center island, and expansive quartz counters, perfect for everything from gourmet meals to casual gatherings. The split-bedroom layout provides ideal privacy, with the primary suite featuring a private balcony overlooking the city skyline and lush rear grounds. All bathrooms are adorned with sleek, modern fixtures and luxurious finishes. Step outside into your personal sanctuary - a rare retreat complete with a sparkling pool, relaxing spa, cozy fire pit, outdoor kitchen for al fresco dining, and a lush, expansive grassy area. Designed for both high-end entertaining and quiet relaxation, this backyard oasis is thoughtfully shielded to maintain complete privacy while backing directly up to the neighborhood's newest asset. Situated directly behind the brand-new, walkable Henderson Ave retail, office and dining village, this home offers an unrivaled lifestyle perk: effortless, back-door access to Dallas’s newest destination for boutique shopping, chef-driven dining, and artisan cafes without ever needing a car. Enjoy the rare combination of a private, resort-style backyard with world-class amenities right at your doorstep. If you’ve been searching for a spacious, modern architectural landmark in the heart of one of the city’s hottest neighborhoods, 2215 Madera Street is the ultimate find.

2215 Madera St, Dallas

$1,445,000
21173096 MLS
Nearly 9 acres, NO HOA, outside city limits, and possibilities far beyond the ordinary! This unique Forney property combines private estate living, resort-style amenities, multiple structures, and potential for an event venue, retreat, multi-generational property, or investment opportunity. At the heart of the property is a 2,277-square-foot main residence featuring 3 bedrooms and 2 full baths. Inside, an open floor plan offers abundant natural light, a fireplace, LVP, laminate and tile flooring, and inviting spaces for everyday living and entertaining. The kitchen features granite countertops, generous cabinetry, pantry, breakfast area, double ovens, and modern appliances. Outside, the property becomes an entertainer’s destination with a sparkling pool, covered patios, outdoor kitchen and barbecue area, built-in seating, fire pit, and manicured grounds. The poolside cabana includes a full bathroom with shower for added convenience. Looking for event venue or income-producing potential? A covered event barn and private arena feature a stage, bar, deck, and gathering space with possibilities for weddings, celebrations, retreats, and more. Additional improvements include approximately 600-square-foot guest quarters with a kitchen and full bath, an approximately 500-square-foot dock house with restroom, enclosed 4-car garage or workshop with electricity, storage buildings, barn facilities, multiple parking areas, garages, and carports with room for RVs, boats, golf carts, equipment, and more. Fully fenced and gated with wrought-iron accents and electric entry, this property offers privacy, space, and versatility increasingly difficult to find near Forney. Whether envisioned as a private Texas estate, family compound, recreational retreat, event destination, or investment opportunity, this property must be experienced in person. Bring your vision and explore everything these approximately 9 acres have to offer- schedule your private tour today!

13914 Overlook, Forney

$1,445,000
4 Beds 5 Baths 21163869 MLS
Nearly 9 acres, NO HOA, outside city limits, and possibilities far beyond the ordinary! This unique Forney property combines private estate living, resort-style amenities, multiple structures, and potential for an event venue, retreat, multi-generational property, or investment opportunity. At the heart of the property is a 2,277-square-foot main residence featuring 3 bedrooms and 2 full baths. Inside, an open floor plan offers abundant natural light, a fireplace, LVP, laminate and tile flooring, and inviting spaces for everyday living and entertaining. The kitchen features granite countertops, generous cabinetry, pantry, breakfast area, double ovens, and modern appliances. Outside, the property becomes an entertainer’s destination with a sparkling pool, covered patios, outdoor kitchen and barbecue area, built-in seating, fire pit, and manicured grounds. The poolside cabana includes a full bathroom with shower for added convenience. Looking for event venue or income-producing potential? A covered event barn and private arena feature a stage, bar, deck, and gathering space with possibilities for weddings, celebrations, retreats, and more. Additional improvements include approximately 600-square-foot guest quarters with a kitchen and full bath, an approximately 500-square-foot dock house with restroom, enclosed 4-car garage or workshop with electricity, storage buildings, barn facilities, multiple parking areas, garages, and carports with room for RVs, boats, golf carts, equipment, and more. Fully fenced and gated with wrought-iron accents and electric entry, this property offers privacy, space, and versatility increasingly difficult to find near Forney. Whether envisioned as a private Texas estate, family compound, recreational retreat, event destination, or investment opportunity, this property must be experienced in person. Bring your vision and explore everything these approximately 9 acres have to offer- schedule your private tour today!

13914 Overlook Ln, Forney

$1,440,900
4 Beds 10 Baths 21369384 MLS
MULTIGENERATIONAL: 4 BEDROOMS ,5 BATHROOMS ,2.47 ACRES, 5-CAR GARAGE, FULLY RENOVATED! Rare Rowlett opportunity offering luxury, privacy, space, and incredible versatility. This beautifully renovated Victorian-style ranch, originally built in the mid-1980s, sits on approximately 2.47 acres and is ideal for multigenerational living, extended family, entertaining, or creating your own private family compound. The property features 4 bedrooms, 5 bathrooms, a 5-car garage, and abundant parking, along with approximately 1,500 SF of insulated metal garage,workshop space. The fully fenced grounds offer exceptional privacy with a 9-ft perimeter fence, private pond, vineyard, gazebo, cabin, and resort-style outdoor amenities. Enjoy peaceful countryside living while remaining conveniently accessible to major highways, Lake Ray Hubbard, shopping, dining, city amenities, and major DFW-area cities. Priced well below market value! SELLER INCENTIVE: Seller is offering incentives toward a 2-1 interest rate buydown, potentially bringing the rate as low as 4.9% for qualified buyers. Contact the in-house lender for qualifying requirements and terms. A rare combination of acreage, luxury, privacy, parking, versatility, and location—schedule your private showing today! Location: Walking distance to shopping and fine dining, minutes to major highways and Lake Ray Hubbard, and just 25 minutes to Plano, Dallas, and the DNT corridor.

3706 Castle Dr, Rowlett

$1,425,000
6 Beds 6 Baths 21347193 MLS
Set on an oversized corner lot beneath a canopy of mature trees, this inviting Hockaday Park home combines generous living spaces, thoughtful updates, and exceptional flexibility. The nearly 4,000 sq ft floor plan offers a well-designed layout with excellent privacy for each bedroom. At the heart of the home, the spacious kitchen features an oversized island with seating, abundant cabinetry, granite countertops, double ovens, and a built-in refrigerator and freezer. The kitchen opens to a light-filled breakfast area and casual living space, while the main living room showcases wood floors, a vaulted ceiling, fireplace, custom built-ins, and direct access to the backyard. The downstairs primary suite is privately positioned on the opposite side of the home from all guest bedrooms and features wood floors, abundant natural light, a walk-in closet with custom storage and a beautifully appointed bath with dual vanities, freestanding soaking tub, separate shower, and skylights. Three additional bedrooms are located downstairs, including two connected by a Jack-and-Jill bath and A private guest suite. Upstairs, two additional bedrooms share a second Jack-and-Jill bath, complemented by a versatile media room with projection screen and surround sound and a guest powder bathroom. Additional highlights include a formal dining room, dedicated laundry room with sink and storage, and a mudroom with built-ins. Outdoors, a covered flagstone patio overlooks the sparkling pool and spa, surrounded by mature trees and beautifully landscaped grounds, creating an inviting setting for entertaining and everyday outdoor living. A two-car attached garage and circular drive complete the property. Ideally located within Dallas’ sought-after Private School Corridor, the home offers convenient access to premier shopping, dining, and major thoroughfares.

4110 Shady Hill Dr, Dallas

$1,425,000
3 Beds 5 Baths 21276391 MLS
Located within the prestigious gated community of The Vue in Las Colinas, on the private TPC Golf Club with secure code access, this exceptional golf course residence offers luxury living with breathtaking views and an unmatched lifestyle. Perfectly positioned along the 15th fairway, the home captures unobstructed views of the 15th green, along with secondary views of the 10th and 11th holes, creating a stunning backdrop from multiple areas throughout the home. Thoughtfully situated in one of the most desirable locations in the neighborhood, the property enjoys abundant natural light while avoiding prolonged direct sun exposure, creating a bright and comfortable atmosphere throughout the day. Designed for both everyday living and entertaining, elevator access to all with the first floor featuring a dedicated movie room with a high-end sound system, sitting room, and one of the largest outdoor entertaining spaces available in the community floor plans. The expansive covered patio includes a built-in grill, TV, dining area, and overlooks the golf course for seamless indoor-outdoor living. The open-concept kitchen features a large island with built-in breakfast seating, extended custom cabinetry, and elegant glass-front uppers. The living room includes a custom wine bar with built-in wine refrigerator and a private office with doors, a unique feature only available in this floor plan. The spacious primary suite offers a private balcony and panoramic golf course views spanning multiple holes. The spa-inspired primary bath includes a walk-in shower and relaxing jacuzzi tub. Additional features include powder baths on the first and second floors, three full baths on the third floor, built-in Sonos speakers throughout the second floor, and direct golf cart path access to The Nelson Club and golf course. A rare opportunity combining exceptional views, technology, entertaining spaces, and luxury living in one of Las Colinas' most sought-after communities

4887 Cloudcroft Ln, Irving

$1,424,900
4 Beds 6 Baths 21297827 MLS
This floorplan opens with a grand 20-foot ceiling entryway that leads past a private home office with French doors. Hardwood floors extend from the entryway into the home office and throughout the main living areas. It features a formal dining room, a morning area, and a spacious two-story family room with a wood mantel fireplace and sliding glass doors that provide full access to a covered backyard patio. The home also offers an open kitchen with a 6-burner gas range, a butler’s pantry, and a prep kitchen. The primary suite features a wall of windows and includes a luxurious bathroom with a freestanding tub, double sinks, a glass-enclosed shower, and two walk-in closets. Up the curved stairs, a game room overlooks the two-story family room below and connects to a media room. This level also includes two secondary bedrooms with two full bathrooms, plus an additional half bath. This home plan includes a mudroom off the three-car garage.

214 Chesterfield Ln, Heath

$1,421,400
4 Beds 5 Baths 21369382 MLS
Irving Valley Ranch’s best & last location for brand new construction. Modern designs. Mediterranean styles. Fantastic location. Stunning 14 floorplans to choose from 30 custom lot sizes. Impressive front elevations, elegant architectural designed floorplans come with 2 stories or 3 stories, hi-end finishes, Viking appliances, balconies, or terraces available per plans. Irving Las Colinas prime location. Easy access to shops, restaurants, Lifetime Fitness, multiple golf courses, Coming soon HEB, DFW airport… Note: The list price is for the construction of the house only. The lot price purchase will be separate. Buyer will need to select a lot & a house plan to build on. There will be two contracts (one for the lot and one for the house) to be signed before construction begins.

620 Sera Ave, Irving

$1,420,000
4 Beds 3 Baths 21303659 MLS
Blending timeless Craftsman charm with modern sophistication, this handsomely refreshed Vickery Place residence offers exceptional living in one of East Dallas’ most energetic and sought-after neighborhoods. Built in 2014 and thoughtfully enhanced by the current owners, the home features newly installed hardwood floors upstairs, fresh paint, an updated backyard fence, and an expanded outdoor entertaining area with pavers. Designed for both everyday comfort and effortless entertaining, the open-concept floorplan centers around a chef’s kitchen appointed with premium Dacor appliances, crisp designer backsplash, leathered granite island, abundant storage, and a generous walk-in pantry. A stylish wet bar with wine refrigerator serves the adjacent living and dining spaces, creating a seamless flow for gatherings of all kinds. The inviting den showcases a striking marble-surround wood-burning fireplace and overlooks the wide covered porch and private sunny backyard. The dining room is enhanced by a dramatic bookcase wall offering both character and functionality. A downstairs guest bedroom, currently serving as a study, provides flexibility. Upstairs, the luxurious primary suite features its own fireplace, private covered balcony, spa-inspired bath with wet room, and a smartly updated custom closet. Two additional oversized bedrooms share a connecting bath, while a spacious utility room with sink adds convenience to the second level. Enjoy an unbeatable location just moments from Henderson Avenue’s acclaimed dining and entertainment destinations, along with exciting new retail and restaurant developments on the horizon. For those envisioning an even more elevated outdoor lifestyle, a professionally designed pool, pergola, and landscape plan will convey with the property. A rare opportunity to enjoy classic Craftsman architecture, modern updates, friendly neighbors,highly regarded public schools and exceptional walkability in one of Dallas’ most vibrant neighborhoods.

5427 Richmond Ave, Dallas

$1,415,000
6 Beds 6 Baths 21304037 MLS
An exceptional opportunity awaits in one of North Dallas' premier neighborhoods, Northwood Hills. This truly spectacular estate offers over 5,700 square feet of living space, featuring 5 bedrooms and 6 bathrooms, and is nestled on a quiet cul-de-sac on an expansive 0.44-acre lot surrounded by mature trees and a private, park-like setting. Designed for year-round enjoyment and entertaining, the resort-style backyard oasis includes a pool and spa, a versatile sport court suitable for pickleball, tennis, or basketball, an oversized covered cabana, and a spacious covered outdoor living area complete with a built-in grill and outdoor fireplace. Whether hosting gatherings or enjoying a quiet evening outdoors, this backyard offers endless possibilities. A detached guest retreat elevates this property to another level, featuring a theater room, game room with pool table area, wraparound balcony, full kitchen, wet bar, and full bathroom. This flexible space is ideal for multi-generational living, extended-stay guests, a home office, or the ultimate entertainment venue. Inside, you'll find real hardwood floors, beautiful granite countertops, stainless steel appliances, and generously sized living spaces. The inviting family room flows seamlessly into the kitchen, creating the perfect setting for everyday living and entertaining alike. Conveniently located near major highways, premier shopping, dining, and entertainment destinations, this one-of-a-kind property offers an extraordinary combination of luxury, privacy, and functionality. Bring your vision and finishing touches to transform this remarkable estate into your forever home.

14126 Brookridge Cir, Dallas

$1,400,000
2 Beds 3 Baths 21364081 MLS
Discover this collection of four beautifully designed three-story condos sharing an attractive private building, where open layouts, warm wood flooring, and abundant natural light create a space that feels polished and inviting throughout. Each home's flexible design begins with a private guest suite on the first floor, just off the attached two-car garage, ideal for visitors, a home office, or a creative retreat. Each main level opens into a bright, open living, dining, and kitchen space anchored by a 60-inch electric fireplace and an oversized quartz island with modern pendant lighting, stainless steel appliances, and a walk-in pantry with built-in desk nook. Dining areas flow onto private balconies, extending living space outdoors. Upstairs, each primary suite offers a true retreat with a generous walk-in closet and a spa-inspired bath featuring a glass-enclosed shower and dedicated linen storage. A second bedroom, full bath, and powder room complete each level. The two interior units include a first-floor kitchenette with stovetop and microwave; this feature can be added to either exterior unit for $4,000. Enjoy an unbeatable South Dallas location just minutes from the Dallas Zoo, William Blair Jr. Park, and City Park. Includes all four condos in this building, may also be purchased individually or as part of the full eight-unit community.

1412 Metropolitan Unit 102, 103 202, 203, Dallas

$1,400,000
21370277 MLS
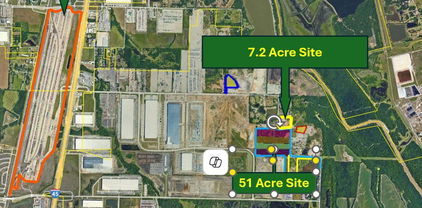
Build to suit opportunity, ideal location to construct a new facility tailored to your business needs. This large commerical lot is .89 & offers the rare combination of an existing building suitable for immediate use or would be a prime lot for future development. With its prominent Hwy 34 frontage and steady traffic, it’s a perfect fit for building new retail, dining, or professional services. Existing structure has several offices ready to be adapted for retail, office, or service-based business. Building also has an upstairs apartment. Benefit from consistent high traffic counts, perfect for attracting customers and clients. Situated in Quinlan, a growing community with expandng commerical demand. Starbucks located to the North and Retail on the South side along with Walmart and many other businesses. Excellent opportunity for entrepreneurs, investors, or developers seeking a high profile site. All information is approximate, buyer and buyers agent to verify. Seller will not make any updates to the building. Currently used as an accounting office, this business is not for sale, real estate only.

8866 State Highway 34 S, Quinlan

Listings provided by North Texas Real Estate Information Systems (NTREIS). Listing data has been deemed reliable but is not guaranteed to be accurate by the MLS.

Last updated: