Refine Search
Sort by
$1,499,999
21361618 MLS
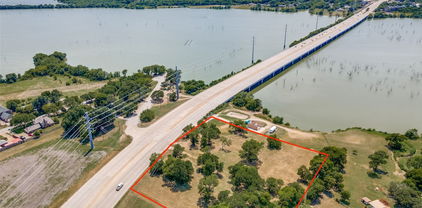
Prime mixed-use development land in Greenville, Texas, offering unmatched access and visibility. This tract features dual road frontage—approximately 900 feet on Hwy 50 (Hwy 24) and 900 feet on CR 4109—positioning it perfectly for commercial or multifamily projects. Located less than 2,500 feet from Interstate 30, the property provides quick access to Greenville and Commerce, home of East Texas A&M University, ensuring strong demand and steady traffic flow. With major amenities, retail, and entertainment just minutes away in Greenville and Commerce, this site is ideal for commercial buildings, retail centers, storage facilities, multifamily housing, or mixed-use development, pending city approval. A rare opportunity to secure a high-exposure tract in a fast-growing corridor.

438 State Highway 24, Campbell

$1,499,999
21348826 MLS
Prime mixed-use development land in Greenville, Texas, offering unmatched access and visibility. This tract features dual road frontage—approximately 900 feet on Hwy 50 (Hwy 24) and 900 feet on CR 4109—positioning it perfectly for commercial or multifamily projects. Located less than 2,500 feet from Interstate 30, the property provides quick access to Greenville and Commerce, home of East Texas A&M University, ensuring strong demand and steady traffic flow. With major amenities, retail, and entertainment just minutes away in Greenville and Commerce, this site is ideal for commercial buildings, retail centers, storage facilities, multifamily housing, or mixed-use development, pending city approval. A rare opportunity to secure a high-exposure tract in a fast-growing corridor.

438 State Highway 24 S, Campbell

$1,499,999
4 Beds 3 Baths 21208621 MLS
PRIVATE SCHOOL CORRIDOR SHOWPLACE WITH A RARE DEAL STRUCTURE: the home is leased through April 2027, and at closing the buyer receives a credit for the FULL remaining rent due under the lease term, plus the deposit - locked-in income credited up front, with no rent collection to manage. An exceptional way to own in one of Dallas's most sought-after corridors. The home itself is a stunning mid-century residence completely remodeled into a modern masterpiece. Expansive glass doors open to a light-filled foyer and an elegant main living space anchored by a show-stopping floor-to-ceiling tiled fireplace, with large windows framing the backyard pool. The kitchen overlooks the backyard, keeping you connected to every gathering on the patio - this home was made for entertaining. The primary suite sits on its own private side of the home with a spacious walk-in closet ready to customize. Generously sized secondary bedrooms, a cozy family room with its own fireplace, and a second living area with expansive windows round out the plan, while the pool anchors a backyard built for relaxing and hosting. A fully remodeled home, a blue-chip location minutes from Dallas's premier private schools, and income credited to you at closing - opportunities structured this favorably are rare. Showings are approved with an executed offer and proof of funds; contact the listing agent today for lease details and the full credit breakdown.

4048 Allencrest Ln, Dallas

$1,499,990
21361274 MLS
631 N King Rd, Royse City, TX 75189 21.85 Acres, Unzoned, Rockwall County Discover 21.85 acres of unimproved, unzoned land in rapidly growing Rockwall County, ideally situated less than half a mile from Highway 66 between Rockwall and Royse City, Texas. With no zoning restrictions, excellent highway accessibility and continued growth throughout the surrounding area, this property is exceptionally well suited for developers and builders. Its proximity to the new Royse City High School makes it a prime candidate for a small residential community, individual homesites, a sports complex, private estate or commercial development. Because the land is unzoned, buyers have wide flexibility to shape the property to their vision—whether that's a personal retreat, an income-producing development, or a future commercial opportunity near the new high school. This is a rare, versatile tract of raw acreage in one of North Texas's fastest-growing corridors, offering a blank canvas for development just minutes from Rockwall and Royse City.

631 N King Rd, Fate

$1,499,990
5 Beds 5 Baths 21308352 MLS
Rare opportunity in coveted Valley View Park Estates, known for classic homes, mature trees, limited inventory and a private neighborhood pond. Near many of Dallas’s premier private schools and just five minutes from Brookhaven Country Club—with championship golf, nationally recognized racquet facilities and tennis programs, fitness, aquatics and dining—this north-facing Georgian offers an exceptional central Dallas lifestyle. A circular drive, grand columns and wide front porch create timeless curb appeal, while the bright floor plan is ideal for living and entertaining. Natural light highlights hand-scraped hardwood floors, designer wallpapers and curated stone and tile. The showpiece kitchen features quartz countertops, Monogram appliances, a KitchenAid built-in refrigerator, farmhouse sink and statement pendants. The first-floor primary suite includes a remodeled marble bath with soaring ceilings, skylight, expansive shower and soaking tub. A second downstairs bedroom with en-suite bath offers flexibility for guests or multigenerational living. Custom details continue in the richly paneled office and spacious laundry room with built-ins and tailored storage. Upstairs are three generous bedrooms—one en-suite and two sharing a Jack-and-Jill bath—plus a large game room with built-ins and a bright flex room. Outside, enjoy a pool, a spa and exclusive access to the neighborhood pond, reserved for this HOA community and ideal for fishing, nature walks and outdoor exploration. About 15 minutes from DFW Airport and Love Field, with easy access to highways, Addison dining, the Galleria and shopping. Even more impressive in person, this home offers beauty and craftsmanship throughout. Prepare to be amazed—schedule your private showing today. No sign; contact the listing agent for access.

3606 Cedar Ln, Farmers Branch

$1,499,900
21328232 MLS
This retail-warehouse flex space is a total of 12,600 square-feet on two acres. It features a 9,000 square-foot buildingat the storefront with a large showroom, five private offices, three bathrooms, conference room, and open warehousewith several grade level doors. In addition, there are two warehouses at the back of the property that are over 1,600square-feet with four grade level doors each. Sitting on two acres, there is ample parking around the buildings. Largesignage is available as well as an income producing billboard ($3,600-yr). The property has phase 3 power and natural gas. This property is located adjacent to the planned VanTrust development project. VanTrust also recently closed on nearly 100 acres for planned Phase 2 expansion, increasing its footprint in Terrell's rapidly growing industrial market VanTrust Real Estate, LLC (VanTrust) announced today that it will develop two speculative industrial buildings as Phase 1 of its Terrell Logistics Center, strategically located along Highway 80 at its intersection with Spur 557 in Terrell, Texas, a rapidly emerging industrial hub. Construction on Phase 1, a nearly 75-acre site, is slated to begin in the second quarter of 2026 with completion anticipated in the second quarter of 2027. VanTrust also recently acquired nearly 100 acres that will serve as Phase 2 of Terrell Logistics Center.

5878 W Us Highway 80, Terrell

$1,499,900
5 Beds 7 Baths 21242384 MLS
Featured on a 1 acre homesite. Large front porch opens into the grand entryway featuring an extended 20-foot ceiling. The two-story home office features French doors for added privacy. The oversized dining room is off the entryway and allows access to the kitchen through the butler's pantry. The family room boasts a warming wood mantel fireplace, sliding glass doors, and hardwood floors throughout the main living area. The kitchen offers an island with built-in seating, ampler counter space, a 6-burner gas range, and walk-in pantry. The morning area connects the space with an abundance of windows and provides access to the extended backyard covered patio. Retreat to the primary bedroom offering views of the backyard. Double doors lead into the primary bathroom which features dual vanities, a freestanding tub, glass enclosed shower, and two walk-in closets. Upstairs you are greeted by the large game room and a theatre room. The home features four secondary bedrooms all which have their own full bathroom and walk-in closet. The utility room and mud room are off of the three-car garage.

108 Chesterfield Ln, Heath

$1,499,900
21166527 MLS
Pursue endless great opportunities in this retail building located in the heart of the dynamic city of Wills Point! This makes a great retail or fabulous restaurant location with a personality of its own! Property includes outdoor patio space, ample bar with bar amenities, large kitchen, dining areas, stage area for entertainment and installed waiters OR buffet bar. This commercial property boasts a prime location on Hwy 80 and offers excellent visibility and accessibility for businesses looking to thrive in a busy commercial area. The building has charm & flow, plus it comes with a full kitchen with all the equipment you need to operate your restaurant. This is a remarkable buy for the land, the equipment, and the building. Bring your new restaurant design and concept to town and get started!

1203 Goodnight Blvd, Wills Point

$1,499,900
21106945 MLS
Prime Development Opportunity in the Heart of The Cedars – 2401 Hickory St. Positioned in one of Dallas’ most dynamic and rapidly evolving neighborhoods, 2401 Hickory Street offers an exceptional opportunity for developers and investors alike. Approximately 7,000-square-foot lot sits in the heart of The Cedars Special Purpose Development District PD-317, known for its eclectic mix of creative spaces. Strategically located just minutes from Downtown Dallas, Deep Ellum, and major transportation corridors, this site provides unmatched accessibility and visibility in a high-growth urban corridor. The flexible zoning within PD-317 allows for a wide range of uses—ideal for mixed-use, industrial, light manufacturing, multifamily, office, or boutique retail concepts. Adding to its appeal, the property is situated within a designated Federal Opportunity Zone, offering significant tax incentives and investment advantages for qualifying projects. This unique combination of location, zoning flexibility, and financial benefits makes 2401 Hickory St. a standout opportunity in one of Dallas’ most exciting redevelopment districts. Unlock the potential of this prime location and position your next project at the center of The Cedars’ continued transformation.

2401 Hickory St, Dallas

$1,499,000
4 Beds 4 Baths 21383549 MLS
Welcome to East Dallas’ beloved Vickery Place, where elegant Craftsman architecture seamlessly meets the luxurious amenities demanded by today's discriminating buyers. This exceptional home features an expansive, open-concept floorplan crafted with top-of-the-line finishes and Energy Star efficiency, offering a warm and inviting feel throughout. The gourmet kitchen boasts granite countertops, commercial-grade appliances, a butler's pantry, and a wine fridge, while the serene master suite provides a spa-like retreat complete with a Jacuzzi tub and a frameless glass shower with multiple sprayers. Step outside to your private backyard oasis featuring a refreshing pool, or step out to enjoy the vibrant neighborhood with quick access to Tietze Park & Pool, walking distance to Greenville Avenue and Knox-Henderson.

5459 Richmond Ave, Dallas

$1,499,000
4 Beds 5 Baths 21382176 MLS
Welcome to this exceptional modern duplex, where luxury design meets everyday comfort in an unbeatable location just steps from NorthPark Center, premier dining, and entertainment. Thoughtfully designed with both style and functionality in mind, this stunning home offers an open-concept floorplan filled with upscale finishes and abundant natural light. Upon entry, you'll find a private office and a guest suite with its own ensuite bath, ideal for visitors or multigenerational living. Rich hardwood floors lead into the expansive living area, seamlessly connecting the chef's kitchen, dining space, and family room. The gourmet kitchen is a showpiece, featuring premium Thermador stainless steel appliances, a full-size wine refrigerator, extensive cabinetry, and an oversized island that serves as the perfect gathering place for family and friends. Walls of windows overlook the covered patio and outdoor grilling area, creating effortless indoor-outdoor living. Designed for maximum privacy, all four spacious bedrooms include their own ensuite bathrooms. Upstairs, a split-bedroom layout is complemented by a versatile flex space that can serve as a game room, fitness area, or additional living space. A convenient wet bar connects to the media room, making entertaining both easy and enjoyable. The luxurious primary suite provides a peaceful retreat with a spa-inspired bath featuring marble countertops, dual vanities with backlit mirrors, and an oversized walk-in closet complete with custom built-ins. Outside, enjoy the beautifully refreshed front yard with newly installed grass, complemented by a low-maintenance backyard, covered patio, and built-in grill perfect for relaxing or hosting guests. Combining sophisticated finishes, a thoughtfully designed floorplan, and an outstanding location, this one-of-a-kind home offers the best of modern living.

6811 Del Norte Ln, Dallas

$1,499,000
4 Beds 4 Baths 21372546 MLS
MLS# 21372546 - Built by Homebound - Ready Now! ~ Stunning new construction home in the highly desirable L-Streets neighborhood of East Dallas, finished in Homebound’s Transitional Organic Premium design package, where clean lines meet warm, natural textures for a space that feels grounded and effortlessly current. Step inside to soaring ceilings and walls of windows that flood the home with soft, natural light. A flexible front bedroom (or home office) sits alongside a full bath, offering the perfect setup for guests or remote work. The open-concept main level unfolds into a sun-filled great room, dining area, and a quiet pocket office tucked just off the kitchen. The kitchen is the true heart of the home, a chef’s dream featuring JennAir appliances, Silestone quartz countertops, and rift-sawn white oak soft-close cabinetry that brings organic warmth to a modern layout. An oversized waterfall-edge island anchors the space, with a large butler's pantry and abundant counter space ready for everything from weeknight dinners to holiday hosting. Just off the kitchen, the living room extends seamlessly to the covered patio through Anderson sliding doors, ideal for morning coffee, al fresco dinners, or unwinding under the stars. Upstairs, retreat to a serene primary suite complete with a spa-inspired bath, plus three additional bedrooms. A media room, pre-wired for sound, with custom built-ins and a mini beverage fridge, rounds out the second floor as the perfect spot to unwind or entertain. Backed by Homebound’s 1-2-6 builder warranty and 3 years of complimentary home automation, this home offers move-in-ready peace of mind with timeless, organic style.

9011 Livenshire Dr, Dallas

$1,499,000
4 Beds 4 Baths 21362229 MLS
Stunning and gorgeous Merriman Park home! Situated on a rare and breath-taking greenbelt lot, this beautiful home has everything that you want. 4 bedrooms, a large and updated kitchen, a game room, a primary bedroom with a sitting area and a huge backyard! The cozy living room has vaulted ceilings, a wood-burning fireplace with a gas starter and dark wood-stained beams. The open, large and remodeled kitchen has the most amazing picturesque window with views of the lush greenbelt. It features painted cabinets, quartz counters and stainless steel appliances that include double ovens. The primary bedroom also overlooks the greenbelt and has a large 17x10 sitting area. The primary bathroom has also been updated and has 2 sinks, quartz counter tops, a custom shower and 2 walk-in closets. The game room has tons of space and is conveniently located on the first floor. It has vaulted ceilings and 2 closets. The upstairs has 3 bedrooms, 2 bathrooms and a study nook. The Jack and Jill bathroom is updated with 2 sinks, beautiful blue tiles and quartz counters. The backyard has a large covered area and a huge grass space that all overlooks a setting that is just so rare. It's green, serene and perfect for relaxing and entertaining. It's hard to find a home in such an amazing setting in Lake Highlands. With award-winning Merriman Park Elementary within walking distance and close proximity to shops, restaurants and parks, you'll want to make this home right away!

8814 Sanshire Ave, Dallas

$1,499,000
4 Beds 5 Baths 21343205 MLS
Uncompromising Custom Craftsmanship - Modern Luxury with Lake Views, Heath Golf & Yacht Club Completed in 2025, this custom-built residence sits on a prominent corner lot with beautiful lake views and sunset vistas. Soaring ceilings and walls of glass fill the open-concept living space with natural light, anchored by a dramatic dual-sided fireplace and built-in Sonos surround sound — designed for effortless entertaining. The chef-inspired kitchen delivers a built-in gas range, oversized island, and generous counter seating, flowing seamlessly to an outdoor kitchen with built-in BBQ and wine cooler — perfect for entertaining al fresco. Multiple balconies extend the living space outward, framing golden-hour views of the lake. All four bedrooms feature a full ensuite bath, with two bedrooms conveniently located on the first floor — ideal for guests, multigenerational living, or single-level flexibility. The primary suite is a true private retreat, complete with a custom closet system, dual vanities, garden tub, separate shower, and its own balcony access — offering elevated views and a peaceful escape from the main living areas. A show-stopping glass staircase with integrated LED lighting ties the home’s three levels together, and premium details like bidets in every bathroom and ENERGY STAR-qualified systems reflect the level of craftsmanship throughout. For car, boat, and RV enthusiasts, the rare 4-car garage includes an oversized bay built to fit an RV, boat, or full-size truck — a true standout in this price point. Located in the sought-after Heath Golf & Yacht Club community, this home offers rare architectural detail and quality construction at every turn.

2035 Noe Blvd, Heath

$1,499,000
5 Beds 5 Baths 21358454 MLS
**This home qualifies for a REDUCED RATE as low as 4.375% through a seller-paid 2-1 rate buydown. Available to qualified buyers. Ask listing agent for financing details.** Experience elevated living at this newly constructed custom residence by Marque Homes offering 4,497 sq ft of thoughtfully designed space. This 5 bed, 5 bath home blends timeless architecture with warm, textural interiors curated for everyday living and effortless entertaining. The main level features soaring ceilings and an open-concept living area anchored by a striking fireplace with micro-cement detailing. Expansive sliding doors fill the space with natural light and connect seamlessly to the covered patio and outdoor kitchen. The designer kitchen is both functional and stunning, complete with a large island, quartzite countertops, custom cabinetry, and high end appliances. A fully equipped butler’s pantry with sink and cabinetry provides additional prep space and storage, perfect for hosting. The primary suite is a private retreat with a soft, serene ambiance. The spa-inspired bathroom features a freestanding tub, walk-in shower, dual vanities, and a walk-in closet that connects to the laundry room. Also on the first floor is a secondary bedroom with full bath, ideal for guests or multigenerational living. Upstairs you’ll find three additional bedrooms and bathrooms, along with a spacious game room with a built-in wet bar and a dedicated media room complete with a projector, screen, floating shelves, and custom cabinetry designed for at-home entertainment. Additional highlights include an upstairs laundry space, wide-plank white oak floors, designer tile selections throughout, curated hardware, and contemporary exterior with clean lines and natural textures. Prime Dallas location with exceptional craftsmanship, refined details, and a thoughtfully designed layout. Minutes from UT Southwestern and the Medical District, offering added convenience for medical professionals.

6632 Lockheed Ave, Dallas

$1,499,000
4 Beds 5 Baths 21325404 MLS
Beautiful inside and curated for sophisticated living! Beautifully designed new construction near the Medical District and steps from West Highland Park and Greenway Parks—offering a level of finish, space and thoughtful design rarely found at this price point. Ideal for buyers working at UT Southwestern or the Medical District, while tree-lined streets, neighborhood walks, shopping and dining make the Highland Park lifestyle just moments from home. Inside, sophisticated designer interiors and a remarkably livable four-bedroom floor plan set this home apart. Custom built by the long-established, family-owned IRACA Group, the home showcases exceptional craftsmanship with Arteriors and Visual Comfort lighting, a striking marble fireplace, marble-framed vanity mirrors and elevated finishes throughout. The open first floor flows beautifully from spacious living and dining areas into a show-stopping kitchen with custom cabinetry, Sub-Zero refrigeration, Wolf appliances and a Bertazzoni range. The patio extends the living space outdoors, while a private first-floor bedroom with en suite bath offers flexibility for guests or a home office. Upstairs, an expansive game room with built-in bar joins a luxurious primary retreat and two additional en suite bedrooms. Upgraded windows, extra insulation, hard-wiring for future automation, generator readiness and a builder warranty add meaningful value. Both 3719 and 3721 are available—purchase one exceptional residence or both for multigenerational living or investment. An uncommon combination of design, quality, location and space at a compelling price point.

3719 W Beverly Dr, Dallas

$1,499,000
5 Beds 6 Baths 21324652 MLS
Completed in 2023 and located just moments from Inwood Village, this beautifully designed contemporary home blends modern luxury and everyday livability in one of Dallas’ most desirable locations. With 5 bedrooms and 5.1 baths, the home is filled with natural light and thoughtfully finished with clean architectural lines and white oak hardwood floors. Oversized windows flood the interior with sunlight, highlighting the open-concept layout. The living room makes a striking first impression with soaring ceilings and a dramatic floating staircase, while still feeling warm and welcoming for daily life. At the heart of the home, the chef’s kitchen is both functional and beautiful, featuring a waterfall island with breakfast bar seating, Monogram appliances, granite countertops, generous storage, and seamless connection to the living and dining areas for entertaining. Privately situated on the first floor, the primary suite offers a peaceful retreat with a spa-inspired bath complete with dual vanities, a freestanding soaking tub, separate shower, and two custom walk-in closets. A secondary bedroom with a full ensuite bath on the main level adds flexibility for guests, multigenerational living, or a private office. Upstairs, spacious secondary bedrooms, each with an ensuite bath, and a versatile loft provide room to unwind, work, or gather. The backyard extends the home’s livability even further, with a covered patio featuring a built-in BBQ and sink, all overlooking a beautifully landscaped and fully fenced yard designed for both quiet evenings and easy entertaining. Additional highlights include an EV charger in the garage, Nest thermostats, Ring cameras, and a prime location just minutes from the boutique shopping and dining of Inwood Village, as well as UT Southwestern Medical District, the DNT, Love Field Airport, and the Park Cities. Thoughtfully designed and beautifully executed, this is a home that balances style, comfort, and location in all the right ways.

7210 Robin Rd, Dallas

$1,499,000
6 Beds 6 Baths 21319015 MLS
Welcome to an extraordinary residence in prestigious Northwood Hills Estates, where timeless sophistication meets refined modern luxury. Meticulously reimagined from the grand motor court to the resort-style backyard, this exceptional home offers 6 bedrooms, 5.1 baths, and 4,228 square feet of thoughtfully curated living space designed for elevated living. At the heart of the home, the chef’s kitchen showcases exquisite quartz countertops, an expansive island, double ovens, a warming drawer, and a microwave, all complemented by a sunlit breakfast area framed by a stunning picture window overlooking the lush grounds. The serene primary suite is a true sanctuary, featuring a spa-inspired bath and an adjoining study or sitting room with elegant French doors that open to the patio. The majority of the home’s luxurious living spaces are conveniently located on the first floor, while the upper level offers a spacious game room, full bath, and a versatile hobby room that can easily serve as a sixth bedroom. Designed for unparalleled outdoor living, the backyard is a private oasis ideal for both grand entertaining and tranquil relaxation. A beautifully crafted flagstone pergola with dual ceiling fans, a charming swing, and ambient party lighting sets the stage for unforgettable gatherings. The sparkling 40-foot diving pool, artificial turf, lush landscaping, and raised stacked-stone flower beds complete this resort-inspired retreat. This impeccably updated Northwood Hills Estates residence offers a rare blend of elegance, comfort, and sophistication-truly a turnkey masterpiece ready to be enjoyed.

6829 Midcrest Dr, Dallas

$1,499,000
4 Beds 5 Baths 21305928 MLS
6910 Waggoner blends warm contemporary design with timeless materials to create a home that feels both elevated and inviting. Rich natural textures, custom finishes, and a seamless connection to the outdoors define every space, resulting in a home that is as beautiful as it is livable. At the center of the home, a resort-inspired pool anchors the property and serves as a striking focal point, visible from the main living spaces and designed to create a seamless connection between indoor and outdoor living. Inside you'll find, warm wood cabinetry, viola marble countertops, wide-plank hardwood floors, and thoughtfully curated finishes. The open-concept kitchen and living area were designed for both everyday living and effortless entertaining, featuring an oversized island, professional-grade appliances, a wood-burning fireplace, and expansive doors that open directly to the covered patio and pool. Natural light pours into every corner of the home, while thoughtful details from custom millwork and designer lighting to carefully selected hardware and fixtures, reflect the level of craftsmanship behind the renovation. A dedicated office provides a quiet retreat for work or study, while the flexible floor plan offers comfortable spaces for both gathering and privacy. Located in one of North Dallas’ most established neighborhoods, 6910 Waggoner presents a rare opportunity to own a thoughtfully reimagined residence where contemporary design, quality craftsmanship, and everyday practicality come together.

6910 Waggoner Dr, Dallas

$1,499,000
5 Beds 3 Baths 21281661 MLS
Beautiful opportunity in the heart of Lakewood. Situated on a prime corner lot backing to a greenbelt, 6905 Wabash Circle combines timeless neighborhood charm with incredible flexibility and future potential. This beautifully maintained home sits in an unbeatable neighborhood known for its community feel, mature trees, and walkability. Lakewood Elementary is just a short .4 mile walk. This home offers 5 bedrooms plus a flex space currently used as a 6th bedroom, playroom. Perfect for growing families, guests, a home office, or media space. Fresh interior touch-ups and a newly painted patio make the home feel crisp and move-in ready. The backyard setting is truly special; mature greenery, and endless possibilities to customize the outdoor experience. Whether you envision an expanded build-out, a stunning deck overlooking the creek, or simply enjoying the privacy of the existing greenbelt, this property offers a unique canvas in an exceptional location. Property line exceeds current black fence in backyard. See Documents for Survey showing property line extending beyond backyard fence, past creek.

6905 Wabash Cir, Dallas

$1,499,000
5 Beds 3 Baths 21220515 MLS
***AG EXEMPTION***DEVELOPMENT OPPORTUNITY***of single family, tiny homes, off campus living with extensive ASPHALT road frontage on FM 2736, hunting or open pasture with trees, a pond, fully fenced with barbed wire fencing to accommodate livestock. This unrestricted property with AG EXEMPTION offers the perfect blend of modern comfort and country living as a rare opportunity sitting on the Nacotoch Auquifer providing an ABUNDANT WATER SUPPLY with possibility of MINERAL RIGHTS available at additional cost! Located just minutes to I30, Greenville, TX, East Texas A&M University, Commerce, TX! Set on a sprawling landscape, this 5-bedroom, 3-bath, one story home is designed for those who want space for family and animals alike! In addition to the main home, you will find a second home offering 2 bedrooms and 2 full baths for multi-generation living! ***MECHANICAL SYSTEMS support 2 HOMES i.e. septic, well, transformer to electric*** The open-concept floor plan is flooded with natural light, showcasing a cozy fireplace and a spacious kitchen complete with an oversized island and a spacious walk-in pantry—ideal for entertaining or family gatherings. Outside, you’ll find an oversized, four-car, carport with a light and electrical receptacle, a pond, and a storm shelter, adding peace of mind and efficiency to your lifestyle. Nachotoch Aquifer suppling the 320' deep well! Fully fenced, perfect for cattle, horses, lamas or alpaca, with 5 acres of goat fencing, a chicken coop and an AG EXEMPTION in place for LOW PROPERTY TAXES! Additional features include a commercial grade, tankless water heater. Don’t miss the chance to own this incredible property offering multiple options of use for livestock, hunting or development with extensive asphalt road frontage on FM 2736! Seller will sell 77.34, 20, 37 or 40 acre tracts separate from the home & 5 acres under MLS listing 21223140.Mineral rights may be available to be purchased with the property at additional cost.

4081 Fm 2736, Campbell

$1,499,000
5 Beds 6 Baths 21055232 MLS
Seller has recent appraisal 200k above list price. Resort-inspired ranch estate designed for living and entertaining, in the gated community of The Oaks of Buffalo Way. A serene oasis with mature trees on a spacious, fenced 1.497 acre lot. With 5,879 Sq Ft of living space, plus a 430 Sq Ft enclosed cabana and 725 Sq Ft bonus suite above the garage, this property offers a combined 8,217 Sq Ft of thoughtfully designed spaces. Inside this estate, is an open layout with soaring 10-16 ft ceilings throughout, encompassing 5 expansive bedrooms, 4 full baths, a shared bath, and a half bath. The family room boasts custom built-in cabinetry, a large Travertine fireplace, and a beautiful coffered and beam ceiling. The kitchen offers a large island, eat in kitchen with a breakfast bar, and a large walk in pantry with custom built-in cabinetry. This true chef's kitchen has a Viking kitchen suite, including a large Viking professional range. Primary suite offers luxurious Italian marble throughout, a large spa tub, massive dual entry walk-in closets with built-ins, as well as a separate fully lined cedar closet with built-ins. Attached to the primary, is a large workout room and a private sauna. Custom upgrades at every turn, from woodwork and surround sound to an 18 carat gold plated sink. The large game room has a wine bar, wet bar, and refrigerator. There is also a separate wine room and a gun safe. Outdoor space includes a large enclosed poolside cabana complete with roll-up doors for seamless indoor-outdoor living along with a half bath, gourmet kitchen, kegerator and built in Viking grill. The pool is 65' x 35' with a diving board, large winding water slide, and an oversized spa accommodating 15 people. The four car, gated garage entry with bonus suite above it. Home updates: Pool Re-plastered and retiled 2025. Garage doors 2025. Updated windows. Da Vinci slate roof 2025. HVAC 2025 in apartment over the garage. Re-paved driveway completed in February 2025.

1990 Broken Lance Ln, Rockwall

$1,497,000
5 Beds 4 Baths 21382470 MLS
Few homes in the highly sought-after Meadows neighborhood offer this level of effortless livability — this exquisitely updated 5-bedroom home sits on an oversized lot beneath mature oak trees, pairing timeless character with elevated finishes and a floor plan that flows as beautifully as it functions. Thoughtfully renovated by the current owner with meticulous attention to quality and detail, the home offers multiple living and dining spaces, including a formal living room with a gas fireplace, a gracious dining room, and an open-concept kitchen and family room made for gathering. The stunning remodeled kitchen features luxurious marble countertops, a farmhouse sink, Thermador appliances including a professional-grade range and double ovens, and a convenient drawer microwave. Just off the kitchen, the inviting family room includes custom built-ins, while a wet bar with a wine refrigerator near the dining room sets the stage for effortless entertaining. A downstairs bedroom with a full bath offers flexibility for guests or a second primary suite, and a spacious utility room and mudroom add everyday convenience. The charming screened porch creates a seamless extension of the living space, overlooking a beautifully landscaped backyard graced with landscape lighting. Upstairs, the sumptuous primary suite offers a large walk-in closet and a beautifully renovated bath with floating vanities and exquisite Italian porcelain tile. Generously sized secondary bedrooms and a versatile flex space offer endless possibilities — playroom, media room, home office, extra bathroom, or fitness room. Additional highlights include gleaming hardwoods, premium finishes, plantation shutters, not a stitch of carpet in sight, and a jewel-box powder bathroom. Ideally located in the heart of the Meadows, this exceptional home is just moments from Preston Hollow Village, Trader Joe's, 75, and some of Dallas' favorite shopping and dining destinations.

7142 Lakehurst Ave, Dallas

$1,496,000
2 Beds 3 Baths 21305348 MLS
Experience the timeless elegance of a Tuscan Villa-inspired residence, an exceptional condominium nestled in the prestigious Turtle Creek neighborhood of Dallas. This sophisticated 2-bedroom, 2.5-bath home plus a den or study blends Old World charm with modern luxury. Rich architectural details evoke the warmth & romance of an Italian villa, with graciously proportioned living spaces (3) designed for both intimate gatherings & elegant entertaining. Soaring ceilings, custom finishes, abundant natural light & a flowing floor plan create an inviting atmosphere throughout the home. The expansive living & dining areas provide a stunning backdrop for entertaining, served by the chef's kitchen & breakfast area. The spacious primary suite serves as a serene private retreat & the generously sized secondary bedroom offers the flexibility to accommodate guests. A standout feature of the one-of-a-kind residence is the recently renovated 700 sq ft private terrace, offering an extraordinary extension of the living space. Overlooking The Plaza's beautifully landscaped gardens & resort-style pool, this outdoor oasis is ideal for al fresco dining, morning coffee, evening cocktails, or simply enjoying the tranquil surroundings in complete privacy. The Plaza is renowned for its lush Mediterranean-inspired grounds, creating a true resort atmosphere in the heart of the city. This distinguished residence offers an unparalleled lifestyle just moments from the Katy Trail, Uptown, Highland Park, The Mansion on Turtle Creek Hotel, premier shopping, acclaimed restaurants & Dallas' finest cultural attractions. Residents enjoy exceptional amenities including 24-hour concierge & valet service, two fitness centers, a resort-style pool, beautifully landscaped gardens & elegant entertaining spaces. #104 is a rare opportunity to enjoy the beauty, elegance & enduring appeal of Tuscan-inspired architecture paired with the convenience of luxury lock & leave living with white glove service.

3535 Gillespie St Unit 104, Dallas

$1,495,000
3 Beds 4 Baths 21376210 MLS
Rare find in the heart of University Park, steps from Snider Plaza and SMU. This one owner, 3 bedroom, 3.1 bath end unit condo has been meticulously upgraded from day one and refreshed again in 2026, offering the natural light and privacy of an end unit combined with true move in ready luxury. Every original builder finish was thoughtfully upgraded from the start: hardwood floors in the primary suite in place of standard carpet, five operable windows added throughout including primary bedroom, two additional bedrooms, kitchen, and living room, and designer touches including Restoration Hardware hardware in the kitchen and all full baths, MacKenzie Childs hardware in the laundry room, a custom chandelier from boutique lighting studio Tower Lighting in the dining room, and Pottery Barn fixtures in the entry and main floor bath. In 2026, the home received a full designer refresh: the entire interior and kitchen and primary bath cabinetry were custom repainted in a Farrow & Ball palette. The primary bath was reimagined with handcrafted Coconut tile and three Visual Comfort light fixtures, while Visual Comfort lighting and a fan were added in the stairways and primary bedroom. New Pottery Barn mirrors replaced builder grade sheet mirrors in every full bath, and Lutron Diva dimmers now control the primary bedroom, primary bath, and living room, all finished with sleek screwless switch plates and outlet covers throughout. Additional 2026 updates include new carpet in the third bedroom and primary walkin closet, hardwood floors added in the secondary upstairs bedroom 2025, a new garage door spring and wall mount opener, a custom exterior water shut off valve, a new home security system, and a dedicated 120V 20A circuit with NEMA 5 20R outlet in the garage, ready for an infrared sauna. A truly turnkey opportunity in one of Dallas's most walkable, sought after neighborhoods.

3449 Milton Ave Unit 1, University Park

$1,495,000
4 Beds 3 Baths 21378577 MLS
Beautifully updated pier-and-beam home in the highly desirable Meadows neighborhood, blending timeless warmth with clean lines and modern finishes. This home has everything needed for both comfortable daily living and effortless entertaining. The classic but thoughtfully updated floor plan offers spacious living areas and abundant natural light throughout. Featuring a stunningly updated kitchen with stainless steel appliances, a chefs gas range, breakfast bar seating and seamless flow to the breakfast area and family room. The spacious primary suite offers a luxurious bath with oversized shower and walk in closet. Outside, a generous covered patio opens to lush green space, a back driveway with electric gate and casita-workshop. Ideally located within walking distance of Preston Hollow Village, Trader Joe’s, and an array of popular dining and shopping destinations. A move-in-ready gem in one of Dallas’ most sought-after neighborhoods.

7115 Blairview Dr, Dallas

$1,495,000
4 Beds 4 Baths 21367320 MLS
Tastefully updated and meticulously maintained mid-century ranch style home is ideally located in the heart of Preston Hollow between Preston Road and Edgemere. With four bedrooms and four full baths, this one level home is situated on a wide 80 ft frontage treed lot. Two living areas, two dining areas, the open floor plan with split bedroom arrangement offers versatility and is conducive for family and entertaining. Amenities include hardwood floors, stainless and granite kitchen, freshly painted, designer lighting, marble baths, updated hvac, gutters, roof etc., wood and iron fencing, auto iron gate across driveway, professionally landscaped with outdoor living area and TV. The opportunity to reside in the very sought after neighborhood of Preston Hollow convenient to many schools, retail and restaurants!

6236 Del Norte Ln, Dallas

$1,495,000
4 Beds 5 Baths 21363143 MLS
Tucked on a private .9-acre interior lot in the gated Sanctuary community of Heath, Texas, this custom home by renowned builder Rick Shipley delivers a true resort experience with peaceful pond views and abundant natural light throughout. Step through the arched stone entry into a light-filled living room with a stacked-stone fireplace and beamed ceilings, where soaring windows frame the views beyond. The open floor plan flows into a stunning kitchen designed for both everyday living and effortless entertaining, anchored by an oversized island, generous prep space, and warm, timeless touches throughout. A wine grotto tucked just off the kitchen sets the stage for effortless hosting. The primary suite is a true retreat, privately situated on the main floor and designed to feel like an escape at the end of the day. A spa-inspired bath offers a calm, luxurious start and finish to every day, with an oversized walk-in closet for extra space. A second downstairs bedroom with its own ensuite bath and walk-in closet offers flexibility for guests or multigenerational living, while a dedicated home office with custom built-ins and a formal dining room round out the first floor. Upstairs, a spacious game room and two additional bedrooms, each with an ensuite bath and walk-in closet, provide even more room to spread out. Outside, the backyard is the showstopper. A sprawling pool and raised spa with a stone water feature anchor a beautifully hardscaped patio, framed by turf-lined geometric pavers, mature landscaping, and a pergola-covered lounge area, creating a resort-like setting year-round. A covered outdoor living space with a fireplace and built-in kitchen makes gathering effortless in every season. A whole-house generator offers added peace of mind, keeping the home running smoothly no matter the weather. This is a home designed for the moments that matter most, tucked into one of Heath's most sought-after communities — one you'll want to see for yourself.

884 Tranquility Dr, Heath

$1,495,000
6 Beds 6 Baths 21351886 MLS
Welcome to a truly exceptional estate where timeless European elegance meets modern luxury. Set on nearly one acre in prestigious Sunnyvale, this magnificent French château-inspired residence offers six bedrooms, five-and-a-half bathrooms, a private office, and a three-car garage—all designed for grand living and unforgettable entertaining. From the moment you arrive, the stately white façade, dramatic rooflines, towering columns, and elegant double-door entrance create an undeniable sense of distinction. Step inside the breathtaking foyer, where sweeping dual staircases, soaring ceilings, marble flooring, and a spectacular chandelier introduce the home’s remarkable scale and sophistication. The impressive great room is the centerpiece of the home, featuring dramatic two-story ceilings, rich hardwood floors, custom architectural details, and a stunning statement chandelier. The open layout flows beautifully into the spacious kitchen and entertaining areas, creating an atmosphere that feels both luxurious and inviting. A stylish wet bar with glass shelving and beverage refrigeration provides the perfect setting for hosting family, friends, and special celebrations. Upstairs, a private sitting terrace overlooks the spectacular backyard, offering a peaceful place to enjoy morning coffee, evening sunsets, or views of the pool and surrounding landscape. Outside, the property transforms into a private resort. The expansive swimming pool is surrounded by swaying palm trees, multiple lounging and entertaining areas, a fire feature, and an abundance of mature trees that create privacy and a beautiful natural backdrop. The oversized backyard offers the space and atmosphere for elegant outdoor gatherings, relaxing weekends, and unforgettable summer celebrations. With its grand architecture, this remarkable Sunnyvale estate is more than a home—it is a statement of elegance, comfort, and extraordinary living.

307 Meadow Dr, Sunnyvale

Listings provided by North Texas Real Estate Information Systems (NTREIS). Listing data has been deemed reliable but is not guaranteed to be accurate by the MLS.

Last updated: