Refine Search
Sort by
$2,425,000
4 Beds 5 Baths 21377344 MLS
Tucked along quiet, tree-lined Little Midway in Bluffview’s coveted Cresthaven enclave, this exceptional newer home delivers the space, privacy and effortless functionality of a much larger estate—without the maintenance. Thoughtfully designed for the way today’s families live, the home combines timeless architecture with modern conveniences and an abundance of flexible spaces for work, entertaining, relaxation and everyday life. Inside, light-filled living spaces flow beautifully from the welcoming entry to the expansive great room, where soaring ceilings and generous windows create an inviting backdrop for both intimate evenings and large gatherings. The chef’s kitchen is the heart of the home, featuring a large island, abundant cabinetry and a seamless connection to the living and dining areas. A sophisticated wet bar with beverage refrigerator and built-in ice maker makes entertaining effortless. The floor plan is exceptionally versatile, with four spacious bedrooms—each with its own ensuite bath and generous walk-in closet—plus a private office, media room and large playroom. The first-floor primary suite offers a peaceful retreat with a beautifully appointed bath and exceptional closet space. Multiple additional rooms and two oversized storage areas provide the flexibility and storage that families rarely find in a home of this caliber. Technology and thoughtful details are woven throughout, including Lutron lighting and automatic window shades, energy-efficient construction, extensive insulation, EV chargers and carefully considered smart systems. Outside, the low-maintenance backyard is designed for enjoyment rather than upkeep, with a putting green, turf, covered outdoor living and ample room to create your own pool retreat. It is equally well suited for children, pets, entertaining or simply enjoying a quiet afternoon at home.

8427 Midway Rd, Dallas

$2,400,000
4 Beds 5 Baths 21376640 MLS
Beyond the striking iron double doors, the home opens to bright, airy interiors filled with natural light and beautiful sightlines throughout. Natural white oak flooring creates a seamless flow between the dining room, living area, sunroom, kitchen, and breakfast room. Framed by gorgeous windows and a statement designer chandelier, the dining room provides an elegant setting for entertaining, while expansive sliding glass doors connect the main living space to the covered porch, backyard, and pool beyond. An electric fireplace adds warmth and ambiance, and the sunroom with wet bar offers a more intimate space for gathering. At the center of the home, the kitchen was thoughtfully designed for both everyday living and entertaining, with multiple prep areas that allow more than one chef to work comfortably. An oversized island serves as both a dramatic focal point and highly functional workspace, complemented by a Wolf gas range, Sub-Zero refrigerator, Bosch dishwasher, walk-in pantry, and abundant storage. Adding another level of convenience is a private residential elevator. Upstairs, all bedrooms are thoughtfully positioned for added privacy, along with a spacious game room featuring its own wet bar and balcony. A spiral staircase provides direct access from the balcony to the pool and backyard below. With numerous updates throughout, this home offers the opportunity to move right in and immediately enjoy everything it has to offer.

6030 Club Oaks Dr, Dallas

$2,400,000
5 Beds 6 Baths 21329870 MLS
Introducing Goodwin & Fifth, a distinctive new construction residence on a coveted corner lot in one of East Dallas’ most desirable, walkable neighborhoods. Moments from Lower Greenville and the M Streets, enjoy effortless access to some of Dallas’ favorite restaurants, coffee shops, boutiques and neighborhood destinations. The approximately 5,062-square-foot main residence pairs timeless architecture with warm, organic interiors featuring natural white oak, statement stone, soft neutrals and architectural curves. An oversized chef’s kitchen anchors the home, complemented by a butler’s pantry, wine storage and multiple entertaining spaces. A dramatic curved staircase, soaring open-to-below living room, statement fireplace and custom bar create memorable moments throughout. The thoughtfully designed property offers five bedrooms, multiple living and entertaining spaces, a game room and beautifully appointed baths throughout—including a private detached guest apartment above the garage. Complete with its own living area, kitchen, bedroom and full bath, the apartment is ideal for guests, extended family, an au pair or private office. With approximately 5,479 total building square feet, covered outdoor living, designer-curated interiors and an exceptional walkable location, Goodwin & Fifth offers the rare combination of new construction, character, flexibility and true neighborhood living.

5555 Goodwin Ave, Dallas

$2,400,000
3 Beds 4 Baths 21362734 MLS
Experience elevated Dallas living from this exceptional 23rd-floor residence at The Azure, where sophisticated interiors meet sweeping, unobstructed views of the city skyline. A rare three-bedroom floor plan, this remarkable home is framed by floor-to-ceiling glass, 9- to 10-foot ceilings and expansive vistas that can be enjoyed from nearly every living and sleeping space. Rich hardwood floors flow throughout the open-concept interior, creating an inviting backdrop for both everyday living and effortless entertaining. Designed for the culinary enthusiast, the striking kitchen is appointed with a complete suite of Miele appliances, including double convection ovens, a built-in coffee and espresso system and six-burner gas cooktop, complemented by a Sub-Zero refrigerator and impressive six-foot, two-temperature wine cooler. The residence offers two generously sized primary suites, each featuring a gas fireplace and private access to the expansive covered terrace. The primary retreat provides a serene escape with captivating city views, a spa-inspired bath and thoughtfully designed walk-in closet, while the second suite offers exceptional privacy and flexibility for guests. A third bedroom provides additional accommodations and could easily serve as a sophisticated home office or personalized flex space. The expansive terrace creates a seamless extension of the living areas and offers an extraordinary setting for morning coffee, sunset cocktails or evenings overlooking the illuminated Dallas skyline. Life at The Azure is defined by exceptional service & resort-style amenities, including 24-hour concierge & valet service, state-of-the-art fitness center, resort pool & spa, theater, social room, two private storage lockers and a private four-car garage. Ideally positioned near the Katy Trail, acclaimed dining, Uptown, the Harwood District and American Airlines Center, this residence delivers a rare combination of privacy, luxury, convenience and panoramic city living.

2900 Mckinnon St Unit 2301, Dallas

$2,400,000
21326681 MLS
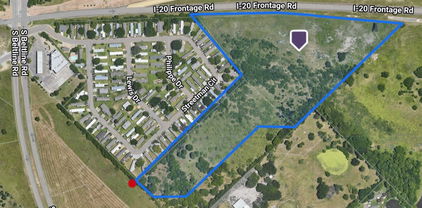
Prime Acreage Development & Investment Opportunity in Hunt County! Exceptional 203.092-acre tract offering outstanding commercial, mixed-use, residential development, agricultural, and investment potential. Ideally situated at the highly visible corner of FM 512 and FM 2655, the property features approximately 2,300 feet of frontage on FM 512 and 3,674 feet of frontage on FM 2655, providing outstanding access, visibility, and flexibility for future subdivision or phased development. Located in unincorporated Hunt County just south of Wolfe City, this AG-exempt property is outside city limits with no zoning or known building restrictions, offering a wide range of possibilities. With no known floodplain or easements and a survey available, the tract is ready for your vision. Currently utilized for dry crop production, the property is well suited for continued farming, cattle operations, grazing, equestrian use, or ranching while serving as a strong long-term land investment. Developers will appreciate the strategic location between Greenville and Commerce, making it an excellent candidate for residential subdivisions, mixed-use communities, commercial development, or estate lots. Water and electricity are accessible from FM 512, adding to the property’s development appeal. Conveniently located just 10 miles north of Greenville, 7 miles north of Commerce, and 35 miles east of McKinney, this property offers easy access to major employment centers while maintaining the peaceful setting of the Texas countryside. Whether you’re a developer, investor, rancher, or someone looking to secure a significant land holding in one of North Texas’ growing corridors, this exceptional property offers limitless potential.

Tbd Fm 2655, Wolfe City

$2,400,000
5 Beds 6 Baths 21275309 MLS
Step inside this gorgeous North Dallas stunner! Featuring tasteful, modern upgrades throughout, while keeping much of the original character and features intact, this house is truly like no other. Driving into the neighborhood, you will find yourself immersed in a canopy of foliage and timeless beauty. Once inside, you will step into understated elegance as you amble across the original hardwood floors, sanded and stained within the last 4 years. Everything else inside was extensively reimagined and opened up to create a rambling flow through each room, where you can catch your breath between each unique space. The first story of the home features 3 bedrooms and 3.5 bathrooms. Each bedroom has a bathroom ensuite, while the half bathroom is perfectly situated for guest use. With 3 living areas to make your own, you don't have to limit your imagination when it comes to media options, sitting areas, and game rooms. At the heart of the original structure sits a home office with pocket doors on two walls to allow the option of privacy, while still letting you be at the center of it all. In the kitchen, you have a chef's paradise, complete with commercial grade appliances. While the original structure was built in 1956, an additional 2,300 square feet were added on in 2023, including a large additional living space that could be converted into a complete private guest suite. The upstairs addition features two bedrooms, each with their own full ensuite bathroom, and a full sized stackable laundry area, complete with additional storage space. Just steps away from North Haven Gardens nursery to the east, where you can sip a springy refreshment while browsing the perennials; and mere blocks away from Northaven Trail - a paved, 9 mile multiuse trail for avid walkers and cyclists. Close to NorthPark Center, Trader Joe's, and an endless array of shops and restaurants, this property truly removes the need to choose between nature and modern convenience. Make it yours today!

6914 Northaven Rd, Dallas

$2,399,999
5 Beds 6 Baths 21329546 MLS
An extraordinary expression of luxury and craftsmanship, this brand-new custom home by Seven Fifteen Custom Homes Inc was designed for those who appreciate timeless architecture and elevated living. Situated on a beautifully landscaped 0.344-acre lot in one of North Dallas's most established neighborhoods, every space reflects exceptional craftsmanship, refined finishes, and thoughtful design. A welcoming entry opens to elegant living spaces with rich hardwood flooring and refined architectural details. The impressive living room is anchored by a dramatic floor-to-ceiling fireplace, while a dedicated office and formal dining room provide the perfect balance of function and style. At the heart of the home, the kitchen features an oversized island with a built-in wine refrigerator, commercial-grade appliances, extensive cabinetry, and a separate butler's pantry with double ovens, creating an ideal space for everyday living and entertaining. The first-floor primary suite offers a private sitting area, expansive walk-in closet, and a luxurious ensuite with dual vanities, a soaking tub, and two walk-in showers. The laundry room connects directly to the primary bath for added convenience. A secondary downstairs bedroom with an ensuite and a powder bath complete the first floor. Upstairs, a spacious media room with a built-in bar is joined by three additional bedrooms, each with its own ensuite bath. The covered patio overlooks a large grassy backyard with ample space to entertain, relax, or play, while beautiful landscaping enhances the home's exceptional curb appeal. Every finish, every space, and every detail reflects an uncompromising commitment to quality, creating a timeless showcase of exceptional craftsmanship and elevated living. Perfectly positioned across from the neighborhood park, this remarkable residence offers a rare opportunity in one of North Dallas' most desirable neighborhoods.

7308 Tangleglen Dr, Dallas

$2,399,900
5 Beds 6 Baths 21327381 MLS
Welcome to one of Heath’s most exceptional estates tucked into prestigious Ridge Lakes of Heath. Offering 5,173 square feet of beautifully designed living space (main home) plus this custom home features an attached (by breezeway) 543 SF Guest Qtrs complete with a studio bedroom, full kitchen, full bathroom, and walk-in closet (W&D hook up)...ideal for guests, multigenerational living, or a private home office. The backyard is a true private resort, surrounded by mature professional landscaping that creates a secluded retreat. Enjoy an oversized pool, breathtaking zero-edge spa, expansive covered patio, and a second-level yard featuring an in-ground trampoline. Car enthusiasts will appreciate the incredible garage setup. In addition to the attached 3-car garage, the property features an additional 3-car garage equipped with three professional vehicle lifts, offering covered parking for up to 10 vehicles. Connected by a porte-cochère, the back garage also opens directly to the pool, creating the perfect indoor-outdoor entertaining space. Blending luxury, privacy, and unmatched functionality, this one-of-a-kind estate offers resort-style living just minutes from Lake Ray Hubbard, premier shopping & dining. Please note this home also offers a gated drive way for additional privacy & security and comes complete with a generator!

531 Lodge Hill Dr, Heath

$2,399,000
4 Beds 5 Baths 21381747 MLS
This beautifully crafted Greenway Crest home is refreshed and ready for its next owners. Set on a 60 x 140 lot, the thoughtfully designed floor plan offers gracious living and dining spaces, a dedicated office and rare guest suite downstairs. The stunning chef’s kitchen features a generous island, walk-in pantry, breakfast nook and charming coffee bar. Upstairs, you are greeted with a serene primary retreat accompanied with a sitting area plus two ensuite bedrooms and a spacious playroom. Outside, effortless entertaining awaits with a covered patio featuring a gas fireplace and a low-maintenance turf backyard, now complemented by a freshly updated fence. Built by Olerio Homes in 2013, the home showcases quality craftsmanship and designer finishes throughout. A beautifully maintained home in one of Dallas’ most desirable neighborhoods.

5335 Emerson Ave, Dallas

$2,399,000
5 Beds 6 Baths 21151020 MLS
WOW! Incredible Custom Home located in The Reservation of Richardson! New Construction, beautifully landscaped, large corner lot with HUGE mature trees. Short walk to Mohawk Elementary, JJ Pearce High School and Mimosa Park. Home features include 8 inch wide oak woods floors, quartz countertops, open concept design with high ceilings, abundant storage, 5 spacious bedrooms (2 downstairs and 3 up) each featuring its own private bath and walk-in closet with built-ins. Additional full bath down could also be a pool bath, making a total of 6 full baths. Game room up. Private master suite offers a huge walk-in closet and elegant master bath with free standing tub and separate shower. Deep oversized garage with 9ft doors and large driveway offers plenty of parking. Beautiful gourmet (eat-in) kitchen features Wolfe and Subzero appliances and large walk in pantry. High-efficiency HVAC with Nest, class 4 roof with standing seam accents, spray foam insulation, wifi appliances and garage doors openers. Large, covered front and back porches finished with Bluestone.

1211 Seminole Dr, Richardson

$2,399,000
5 Beds 5 Baths 21086299 MLS
A striking blend of contemporary architecture and California-inspired design, this fully reimagined luxury residence showcases high-end craftsmanship, seamless indoor-outdoor living, and resort-style amenities throughout. A dramatic gallery-style entry opens to an expansive great room with soaring ceilings, wide-plank white oak floors, and oversized windows that flood the home with natural light. Designed for both everyday living and elevated entertaining, the open-concept layout centers around a sculptural waterfall-edge marble island in the chef’s kitchen, complete with a full Thermador appliance suite including a gas cooktop, double ovens, dual sinks, and dual dishwashers. Sleek custom Florense cabinetry from Brazil adds modern sophistication, premium storage, and designer finishes throughout the kitchen and primary suite. Floor-to-ceiling designer tile elevates each bathroom with a spa-inspired aesthetic and bespoke modern detailing. The luxurious primary retreat features dual custom closets with Florense built-ins, creating a refined balance of beauty and functionality. Three oversized sliding glass doors provide seamless access to two covered patios, a fully equipped outdoor kitchen, and a private backyard oasis with a sparkling resort-style pool, ideal for entertaining and year-round indoor-outdoor living. Thoughtfully curated with premium materials, expansive entertaining spaces, luxury finishes, and warm modern design, this exceptional residence offers the perfect combination of architectural sophistication, comfort, and California-style luxury living.

11348 Valleydale Dr, Dallas

$2,395,000
6 Beds 8 Baths 21380029 MLS
Set on a 90' wide lot with private, gated entry and expansive circular driveway, this new construction home is majestic in stature, and hard to match in luxury and value in Preston Hollow. Thoughtfully designed with clean, modern lines, a bright, open floor plan with soaring ceilings, and a warm, sophisticated palette, this six-bedroom home blends luxury with everyday comfort.The main level showcases the elegant Taj Mahal stone, and soft light natural colored wood cabinets. The kitchen has a full suite of Themador, Wi-Fi enabled appliances, including a cabinet-front refrigerator and six-burner range. Additional full prep kitchen with every appliance, and enormous pantry are discreetly concealed behind a cabinet door. An elegant powder bath and glass-doored wine cabinet add convenience and refinement. Entertaining reaches a new level of ease in this home! The spacious primary bedroom with high ceilings opens to a relaxing spa-inspired bath and large walk-in closet with island. A second bedroom with ensuite on the first floor, would be perfect for an office or guest room. An oversized laundry room completes the first level. Upstairs, two bedrooms share a versatile loft, ideal for a play or study area. The game room features a wet bar and opens to an enormous covered balcony. A second powder room serves the upper level. Thinking of every detail, the builder added a second stunning primary bedroom with a beautifully appointed bath which provides the perfect private in-law suite, accompanied by a second full laundry room. An additional ensuite bedroom and another balcony complete the upstairs. The fully gated, pool-ready backyard has an expansive covered patio with full outdoor kitchen, and a fireplace to add sparkle to the cozy nights outside. Seamlessly balancing luxury, function, and style, this home is as practical as it is breathtaking - and ideally located in one of Dallas's most sought-after neighborhoods - close to top schools, fine dining and shopping.

6429 Royal Ln, Dallas

$2,395,000
5 Beds 5 Baths 21369627 MLS
Fabulous location meets sophisticated, French-inspired contemporary design in this spectacular, 4,368-square-foot home, just minutes from the energy of Knox-Henderson and Greenville Avenue. Fine dining and shopping are within walking distance, while a charming front-yard seating area creates the perfect spot to enjoy evenings with neighbors. Interiors are designed by award-winning designer Brad McFarlain; the home showcases custom touches throughout. Floor-to-ceiling windows fill the interiors with natural light, complimented by beautiful natural wood floors. From the elegant primary suite and spa-inspired bath to the open-air office with balcony, every space reflects luxury, thoughtful design and exceptional craftsmanship. The open living concept features 5 bedrooms, 4.5 baths, two living areas and two dining areas, with abundant custom details and storage throughout--perfect for both everyday living and entertaining. The backyard is a private oasis, complete with gleaming heated pool and water wall, turfed yard, covered patio and outdoor kitchen with grill and smoker. Even the garage has been elevated with an epoxy floor, wall of built-ins and additional work-out space. Luxury, location and exceptional design come together beautifully at 5447 Richmond Avenue. All measurements approximate.

5447 Richmond Ave, Dallas

$2,395,000
4 Beds 5 Baths 21361049 MLS
Beautifully updated and ideally located in the heart of Preston Hollow, this 4,587 SF transitional residence offers four bedrooms and exceptional indoor-outdoor living just one block from Preston Hollow Park. Recent improvements include new hardwood floors, a new roof, fresh paint throughout, new carpet, and a fully turfed backyard. The light-filled interior features soaring ceilings, generous living spaces, an updated kitchen, and a highly desirable floor plan with two bedrooms downstairs, including the primary suite. Upstairs, it offers two additional bedrooms, a game room, a media room, and an exercise space. Outside, an oversized saltwater pool and spa, covered patio, and low-maintenance turf create a private backyard retreat. The location is hard to beat, with Preston Hollow Park steps away and Preston Center, Snider Plaza, NorthPark, and some of Dallas' best shopping and dining just minutes from home. Beautiful, transitional, move-in ready, and perfectly positioned for an incredible Preston Hollow lifestyle.

6828 Chevy Chase Ave, Dallas

$2,395,000
3 Beds 4 Baths 21354622 MLS
Beautifully reimagined by Lyn Muse Interiors, this extraordinary residence offers the finest in Dallas high-rise living. Stunning custom millwork, rich herringbone hardwood floors, Jeffries wall coverings, and a dramatic marble entry with direct elevator access set the stage, complemented by floor-to-ceiling windows showcasing sweeping views of downtown Dallas and Turtle Creek Park. The formal living room features a striking natural stone fireplace. Two large private terraces offer wonderful additional space to entertain. The sun-filled breakfast room opens to a designer gourmet kitchen appointed with luxury appliances, a wine refrigerator, and access to its own private terrace. The spacious primary suite features dual marble baths features Waterworks and Dornbracht plumbing fixtures and custom walk-in closets. French doors lead to a lovely study with an ensuite bath that can easily function as a third bedroom. A separate guest suite offers a private bath and a spacious walk-in closet. Three reserved parking spaces (#196, #197, #304). Residents enjoy all amenities at The Vendome, including 24-hour valet and concierge service, a resort-style pool and cabanas, fitness center, owner’s library, L’Orangerie event room, three guest suites, dog park, and controlled building access.

3505 Turtle Creek Blvd Unit 4C, Dallas

$2,395,000
4 Beds 6 Baths 21349096 MLS
Welcome to 315 Regal Lane, a luxurious Modern Tudor-style residence in the gated community of Avadene at Las Colinas in Irving, Texas. This newly constructed home offers 4 bedrooms, 4 full baths, 2 half baths, and 4,171 square feet of thoughtfully designed living space. The open-concept main level seamlessly connects the gourmet kitchen, dining area, and spacious living room, creating an ideal setting for everyday living and entertaining. The chef's kitchen features Thermador appliances, a coffee bar, a full-size wine refrigerator, and abundant storage. Expansive floor-to-ceiling windows and three LaCantina sliding glass doors fill the home with natural light and create effortless indoor-outdoor living. The primary suite offers timeless finishes, a spa-inspired bath, and an oversized walk-in closet. A thoughtfully designed mudroom includes a dedicated dog wash area with direct access to a private turfed side yard. Upstairs features a wet bar, half bath, and three secondary bedrooms, each with an en-suite bath. Situated on a 0.25-acre corner lot, the home offers a beautifully landscaped backyard with an outdoor kitchen and lounge, retaining wall with iron fencing, a rear-entry three-car garage, whole-home generator, and smart home technology. Avadene at Las Colinas is an exclusive gated community with 73 homesites on 22 acres, featuring walking trails, pickleball courts, and a community mail center. Ideally located near DFW Airport, Love Field, Highways 114, 161, and I-635, residents enjoy convenient access to Water Street, Toyota Music Factory, The Nelson Golf & Sports Club, and Campion Trail. Developed by Alexander Hunt Distinct Homes, Avadene showcases distinctive architecture that blends timeless design with modern luxury.

315 Regal Ln, Irving

$2,395,000
2 Beds 3 Baths 21286032 MLS
Designed from a shell & offered FURNISHED, this exceptional residence at The Stoneleigh showcases a level of customization rarely found in Dallas high-rise living. Every finish, fixture & detail was thoughtfully selected to create a sophisticated home that is both elegant and highly functional. A private elevator opens to a dramatic Carrara marble-clad vestibule featuring silk grasscloth wallcoverings, custom mirror paneling, designer lighting & a striking pivot entry door. Beyond, expansive living, dining & kitchen spaces unfold beneath walls of glass framing sweeping city & sunset views. Limestone flooring, custom lighting, automated shades & a limestone fireplace wall create an atmosphere that is refined, comfortable & effortlessly livable. The gourmet kitchen serves as the heart of the home, appointed with custom Bentwood cabinetry, premium appliances, leathered stone countertops, a custom island breakfast table & exceptional storage. A private study, currently utilized as a third sleeping area, provides a stylish retreat with dramatic skyline views. The primary suite offers a luxurious escape with a spacious sitting area, custom closets, automated blackout shades & a spa-inspired marble bath featuring a programmable shower, body sprays & rain shower, smart toilet & bespoke cabinetry. The guest suite is equally impressive with designer finishes & a beautifully appointed ensuite bath. Custom wallcoverings, curated lighting & meticulous craftsmanship elevate every room. Residents enjoy one of Dallas' most comprehensive luxury amenity collections, including concierge, valet, owner's lounge, theater, banquet room with catering kitchen, fitness center, dry sauna & steam shower, resort-style pool with spa, outdoor fireplaces, grilling areas & a beautifully landscaped grand lawn. For those seeking a residence that feels distinctly personal rather than developer driven, in fashionable Uptown with myraids of restaurants & entertainment. Prefers close 12-1-26

2300 Wolf St Unit 14C, Dallas

$2,375,000
2 Beds 2 Baths 21382783 MLS
Perched on the 10th floor of Museum Tower, Residence #1002 offers sophisticated high-rise living in the heart of the Dallas Arts District. Spanning 2,407 square feet, this beautifully appointed two-bedroom, two-bath residence pairs exceptional design with a level of service rarely found in residential living. A private elevator opens directly into the residence, where floor-to-ceiling glass fills the home with natural light and frames expansive views across Dallas. The sleek contemporary kitchen features gray lacquer cabinetry, basalt countertops and Miele appliances, opening seamlessly to generous living and dining spaces. A mirrored dry bar with wine refrigeration adds another polished layer, while automated shades and integrated surround sound bring effortless comfort throughout the home. The living area flows to a private terrace, extending the residence outdoors with a beautiful vantage point over the city. The primary suite is a serene retreat with a luxurious marble-clad bath, dual vanities and generous closet, while the second bedroom offers privacy and flexibility for guests. Beyond the residence, Museum Tower delivers an extraordinary level of service. Valet attendants are at the ready upon arrival, while an attentive front desk and concierge team remain remarkably in tune with the needs of residents. From pet services and resident assistance to countless details handled behind the scenes, life at Museum Tower is designed to feel seamless. Residents enjoy a resort-style pool and spa, state-of-the-art fitness center, full locker rooms with sauna, sophisticated resident lounges, guest accommodations and an extensive collection of personalized services. Located in the Dallas Arts District, moments from Klyde Warren Park, acclaimed museums, dining and entertainment, Residence #1002 offers a rare combination of sophisticated design, privacy and exceptional service. Here, luxury is not simply found in the finishes, but in how effortlessly you are cared for.

1918 Olive St Unit 1002, Dallas

$2,375,000
5 Beds 6 Baths 21354845 MLS
The house that truly has it all! 12023 Fieldwood offers exceptional design, thoughtful amenities, and an incredible indoor-outdoor lifestyle. The first-floor primary suite features a wall of windows, spa-like bath with oversized shower, generous closet, and secondary laundry room. A flexible office or bedroom with ensuite bath adds versatility. The stunning chef’s kitchen is centered around a custom backlit Luminex resin island and opens to the spacious family room overlooking the backyard oasis. A second flex space is perfect for a playroom, office, bar, or music room. Three additional spacious bedrooms are all ensuite. Upstairs game room features a kitchenette and large balcony overlooking the backyard. The resort-style backyard boasts a heated and cooled pool, spa, fountains, firepit, covered patios, outdoor kitchen and dining, bathroom, and mosquito misting system. Oversized 3-car garage with HVAC and an additional game room or office above. Additional features include two tankless water heaters, spray foam insulation, and Green Certificate. Walk to St. Rita and Jesuit, with easy access to private schools, dining, shopping, and major thoroughfares. A truly special home with something to offer everyone!

12023 Fieldwood Ln, Dallas

$2,375,000
3 Beds 4 Baths 21280309 MLS
Step Off The Elevator Into This Extraordinary 11th Floor Residence at the Vendome On Turtle Creek!! 3 BDRM, 4 Bath With Incomparable Views over Turtle Creek Park To Downtown Dallas!! 3RD BDRM Has Been Converted To Study and Has Hardwood Floors, Full Bathroom, & Lighted Bookshelves. Elegant Living Room Has Crisp White Walls, Herringbone Hardwood Floors, Electric Shades, Art Lighting, & Gas Fireplace. Exquisite Decor Throughout W Stunning Fixtures & Hardware. The Serene Primary Suite features a Sitting Area, Electric Black Out Shades, Windows To Downtown & Gorgeous His & Her Bathrooms W Walk-In Closets. Wet Bar Has Refrigerator And Leads to ISLAND KITCHEN (Rebuilt in 2020) W Quartz Countertops, Subzero Refrigerator-Freezer & Wine Refrigerator, 6 Burner Wolf Range (Gas Cooktop), Ovens, Microwave & Cove Dishwasher. Kitchen Overlooks Spacious Dining Room W John-Richard Light Fixture. Secondary Ensuite Bedroom Has Electric Shades, Marble Bath & Walk-In Closet. One Full Bathroom Off Study Has Custom Onyx Wall Tile Above John-Richard Mirror. Incredible Built-Ins & Closet Space. Utility Room & Service Access On North Side Of Unit. Second Balcony Faces North (Off Dining Room) & East To Turtle Creek. Kitchen Has Window Looking Out To Turtle Creek! Lutron Lighting! Absolutely Move-In Condition, Elevated Residence! The Vendome provides Exceptional Amenities Including 24-7 Valet, Concierge, Security, Fitness Center, an Outdoor Heated Lap Pool & Spa, a Library, Dog Park, Outdoor KT-BBQ, & Three Furnished Guest Suites. Three Reserved Parking Spaces - (224, 225, And 290).

3505 Turtle Creek Blvd Unit 11C, Dallas

$2,375,000
4 Beds 3 Baths 21204310 MLS
Welcome to your private North Texas retreat 140 stunning acres of rolling pastureland, mature hardwoods, and prime wildlife habitat. Whether you're looking for a weekend escape, recreational paradise, or a full-time homestead, this property delivers. At the heart of the ranch sits nearly 3,200 sq ft semi-custom barndominium, designed for comfort and functionality. The home includes a top of the line multi stage whole house filtration system and a stand by generator, giving peace of mind. Inside you'll find spacious living areas, a modern kitchen, and sweeping views of the landscape perfect for relaxing after a day outdoors or hosting family and friends. The land is as diverse as it is beautiful. Multiple stocked ponds offer excellent fishing, while the mix of open fields, wooded pockets, and natural water draws create an ideal environment for deer, hogs, turkey, and other native wildlife. It's a hunter’s dream come true. Several well maintained outbuildings provide ample space for equipment, tools, livestock, or hobbies. The property is fenced and cross-fenced, making it ready for cattle, horses, or hay production. With easy access via county-maintained roads and just a short drive from town, this turnkey ranch offers peace, privacy, and all the potential in the world.

2238 County Road 1081, Greenville

$2,375,000
4 Beds 5 Baths 20971369 MLS
Presenting a stunning new construction by Sade Custom Homes, located on a prime block in the heart of Dallas. This luxurious 4-bedroom, 5-bathroom residence spans 4,403 square feet and showcases elegant design, exceptional craftsmanship, and thoughtfully curated finishes throughout. An open-concept layout offers seamless flow between the living, dining, and kitchen areas—ideal for both everyday living and entertaining. The chef's kitchen features high-end appliances, custom cabinetry, a large island, and walk-in pantry. The first-floor primary suite is a private sanctuary with a spa-like bathroom and oversized walk-in closet. Additional highlights include a spacious game room, dedicated office, and designer lighting. Expansive sliding glass doors open to a covered patio, offering indoor-outdoor living with room for a future pool. Ideally situated near shops, dining, and top-rated schools, this home combines luxury and convenience.

5451 Richmond Ave, Dallas

$2,375,000
4 Beds 5 Baths 20971371 MLS
Discover luxury living at its finest in this stunning new construction by Sade Custom Homes, ideally located in the heart of Dallas. Boasting 4,527 SF, this thoughtfully designed home features 4 spacious bedrooms, 5 elegantly appointed bathrooms, and a layout that blends functionality with refined style. The open floor plan is highlighted by wide-plank hardwood floors and walls of windows that bring in abundant natural light. A chef’s kitchen anchors the home with top-tier appliances, custom cabinetry, quartz countertops, and an oversized island. The first-floor primary suite offers a serene escape with a spa-like bath and generous walk-in closet. Additional features include a game room, private study, and expansive covered patio perfect for entertaining. With meticulous craftsmanship, designer finishes, and a prime location near shops, dining, and top schools, this home delivers the perfect balance of comfort and sophistication.

5456 Richmond Ave, Dallas

$2,352,000
21363733 MLS
Rare opportunity to own 56 acres in Hunt County with excellent potential for future development. The property consists primarily of improved pasture, offering a clean and open landscape well suited for a residential subdivision, investment, or continued agricultural use. A county road runs through the property, creating convenient access and providing flexibility for future development and potential tract configuration. A pond adds to the property’s appeal and provides a natural water feature. An existing home is located on the property but is being given no value. With its open terrain, road access, and development potential, this property offers an outstanding opportunity for a builder, developer, investor, or buyer looking for acreage in a growing area of Hunt County.

5726 County Road 4100, Greenville

$2,350,000
4 Beds 5 Baths 21368704 MLS
Prominently positioned at the end of a cul-de-sac across the bridge, this nearly 6,000-square-foot property presents a unique opportunity to complete a thoughtfully redesigned residence. Currently approximately 85% complete, re-envisioned and reimagined, and being sold as-is, the home features an open floor plan and an expansive great room. The first-floor primary suite offers separate ensuite baths and closets and opens to the private 12 ft x 100 ft European-inspired garden. A dramatic wraparound staircase and soaring ceiling create an impressive transition to the second level, where two additional private suites are positioned at opposite ends of the home. A second-level study, complete with a walk-in closet and access to a bathroom, offers flexibility for use as a potential fourth bedroom. An additional staircase provides convenient access between levels. Laundry rooms are located on both the first and second floors. The third level features a full wet bar, expansive additional living space, two temperature-controlled storage or craft rooms, and two additional closets. Additional features and possibilities include a potential expansion to a tandem four-car garage (subject to HOA approval) and space designed for an elevator serving the garage, first and second levels. Property is being sold as-is as part of an LLC asset liquidation. Buyer to independently verify property condition, square footage, completion status, room designations, potential improvements, HOA requirements and approvals, and all other property information.

4 Kingsgate Ct, Dallas

$2,350,000
4 Beds 5 Baths 21365131 MLS
SELLER IS OFFERING TO PAINT THE INTERIOR WALLS AND BASEBOARDS A NEUTRAL BEIGE COLOR PRIOR TO CLOSING, SHOULD THE BUYER PREFER. Nestled in the coveted Ridge Lakes of Heath, this custom-built by USA Smart Homes residence combines timeless craftsmanship with modern luxury. Spanning over 5,100 square feet, every detail of this architectural gem exudes sophistication, comfort, and innovation. Elegant interiors showcase four spacious bedrooms, four and a half bathrooms, and two versatile living areas for entertaining or relaxation. A private office and a media room with state-of-the-art surround sound complete the home’s sophisticated layout. Smart home technology seamlessly controls lighting, audio, climate, pool settings and security. While the chef’s kitchen, with commercial-grade appliances and an oversized island, offers a perfect space for gatherings. Indoor-outdoor living flows effortlessly to a resort-style backyard featuring a pool, spa, waterfall, and outdoor kitchen. Combining luxury, innovation, and serenity, this Ridge Lakes residence defines modern living.

421 Sunrise Ridge Dr, Heath

$2,350,000
5 Beds 6 Baths 21325675 MLS
This dream home truly has it all. Situated on a large, tree filled lot, this fully remodeled 5,000+ sq foot ranch offers the perfect blend of luxury, comfort and thoughtful design. Featuring 5 spacious bedrooms, each with its own en suite, this home is designed for both everyday living and effortless entertaining. The private primary suite is a true retreat, complete with its own secluded patio for quiet mornings or evening relaxation. At the heart of the home is the oversized chefs kitchen complemented by a separate scullery, providing exceptional prep space and storage. A private home office offers ideal work from home set up, while stylish decorative finishes throughout add warmth and character. Step outside into your own back yard escape with a brand new pool and spa situated on this expansive lot. This is a one of a kind remarkable home.

14109 Rocksprings Ct, Dallas

$2,350,000
5 Beds 6 Baths 21290785 MLS
Imagine waking each morning in one of Heath's most exclusive luxury communities, where winding trails, private lakes, rolling landscapes, and estate-sized homesites create a peaceful retreat from the pace of everyday life. Nestled within the prestigious Ridge Lakes of Heath, this extraordinary custom built residence offers the rare combination of refined architecture, superior construction, and resort-style living. Spanning 5,407 square feet, this stunning estate features 5 spacious bedrooms, 6 luxurious baths, a private sauna, and a 4-car garage, all thoughtfully designed for both grand entertaining and everyday comfort. Set on a Beautiful homesite, the property offers the privacy and space that luxury buyers desire while remaining just minutes from Lake Ray Hubbard, premier dining, shopping, and highly acclaimed Rockwall Heath ISD schools. The heart of the home is a breathtaking living room where timeless elegance meets modern sophistication. Rich natural white oak flooring grounds the space with warmth and character, while imported Vista Maya stone from Tulum, Mexico, creates a stunning architectural backdrop that feels both refined and organic. A dramatic 72-inch fireplace serves as the focal point of the room, blending contemporary design with the inviting ambiance of a traditional gathering space. Step outside to expansive outdoor living spaces complete with a built-in grill and a pool-ready backyard designed to become your own private resort. Whether hosting family and friends beneath the stars or enjoying a quiet evening overlooking your estate property, this home was built to elevate every moment. More than a home, this is a lifestyle defined by luxury, privacy, craftsmanship, and the unmatched beauty of Ridge Lakes of Heath one of North Texas' most coveted custom-home communities.

319 Longview Pl, Heath

$2,349,900
5 Beds 6 Baths 21337909 MLS
Welcome to 4347 Royal Ridge Drive, a spectacular custom residence in the highly coveted Les Jardins neighborhood of North Dallas. Completely taken down to the studs and rebuilt from the ground up, this extraordinary home offers the quality, efficiency, and craftsmanship of new construction while nestled among the mature trees and established charm of one of Dallas' most desirable neighborhoods. Large corner lot spanning nearly one-third of an acre, this stunning 5,184-square-foot home features 5 spacious bedrooms, 5 full bathrooms, 1 powder bath, 2 private home offices, and an expansive game room, thoughtfully designed to accommodate today's modern lifestyle. From the moment you arrive, the custom mahogany front doors make a striking first impression. Inside, you're welcomed by soaring two-story vaulted ceilings in the main living area, walls of windows, and an abundance of natural light that create a dramatic yet inviting atmosphere. Solid white oak hardwood floors flow throughout nearly the entire first floor. The open-concept floorplan is ideal for both everyday living and entertaining, The gourmet kitchen is equipped with premium JennAir Noir appliances, custom cabinetry, designer finishes, and an oversized island that anchors the heart of the home. A massive combination laundry room and butler's pantry provides exceptional storage. The luxurious primary suite offers a peaceful retreat with a spa-inspired bathroom and oversized walk-in closet, while every secondary bedroom enjoys the privacy and convenience of its own en suite bathroom. Two dedicated home offices. Step outside to your private backyard oasis featuring a beautiful swimming pool, generous yard space. Located in the prestigious Les Jardins neighborhood, this exceptional home offers convenient access to Dallas' finest private schools, premier shopping, outstanding restaurants, and major thoroughfares while enjoying the tranquility of an established luxury neighborhood.

4347 Royal Ridge Dr, Dallas

Listings provided by North Texas Real Estate Information Systems (NTREIS). Listing data has been deemed reliable but is not guaranteed to be accurate by the MLS.

Last updated: