Refine Search
Sort by
$2,500,000
21302456 MLS
OVER Half an ACRE CORNER TRACT WIHTH MULTI-USE ZONING IN THE HIGHLY SOUGHT-AFTER UPTOWN MEDICAL DISTRICT GROWTH CORRIDOR! ONE OF THE BEST LAND VALUE OPPORTUNITIES CURRENTLY AVAILABLE IN THE UPTOWN MEDICAL DISTRICT DART CORRIDOR. PROPERTY HIGHLIGHTS: OVER ½ACRE CORNER PARCEL MULTI-USE ZONING CORNER FRONTAGE ON TWO STREETS UTILITIES AVAILABLE EXISTING MONTH-TO-MONTH TENANT PROVIDING CURRENT INCOME NO LONG-TERM LEASE RESTRICTIONS MINUTES FROM LOVE FIELD AIRPORT STRONG REDEVELOPMENT AND INVESTMENT POTENTIAL ADDITIONAL OPPORTUNITY: THE ADJACENT PARCEL AT 2415 BUTLER IS ALSO AVAILABLE FOR PURCHASE , CREATING A RARE ASSEMBLAGE OPPORTUNITY FOR A LARGER-SCALE DEVELOPMENT PROJECT. WHETHER YOU ARE PLANNING MULTIFAMILY, MIXED-USE, RETAIL, OFFICE, AUTOMOTIVE, OR OTHER COMMERCIAL DEVELOPMENT, THIS PROPERTY OFFERS A STRATEGIC LOCATION IN ONE OF DALLAS' MOST ACTIVE REDEVELOPMENT CORRIDORS WITH SIGNIFICANT UPSIDE POTENTIAL. FOR INVESTORS SEEKING IMMEDIATE CASH FLOW, THE CURRENT TENANTS ARE ON MONTH-TO-MONTH LEASES, PROVIDING FLEXIBILITY FOR FUTURE DEVELOPMENT OR OWNER OCCUPANCY. THE BUILDING HAS A HISTORY OF BEING CONFIGURED FOR THREE INDIVIDUALLY METERED TENANT SPACES, OFFERING THE OPPORTUNITY TO OPERATE YOUR OWN BUSINESS WHILE LEASING THE REMAINING PORTIONS OF THE BUILDING TO ADDITIONAL TENANTS. DON'T MISS THIS RARE CHANCE TO ACQUIRE A HIGH-VISIBILITY CORNER SITE IN ONE OF DALLAS' FASTEST-GROWING AND MOST DESIRABLE COMMERCIAL CORRIDORS.

2411 Butler St, Dallas

$2,500,000
21307478 MLS
*** JUST LISTED *** This 10-acre parcel borders on State Highway 175, and two other roads, making for two hard corners, in one of the fastest-growing counties in the US. Extra 25 acres available as well. Perfect place for a truck stop, fuel station, hotel, motel, housing development, and more. At 175 and Jiba Road, just outside the Kaufman City limits. IMST has already been done for a TRUCK STOP or TRAVEL PLAZA. Almost completely cleared and level, ready for your new ideas. Until recently there was an old home on the property, so utilities have been extended. Septic tank was removed. There was previously a pond that has been filled in, per the owner. Corners at County Road 148 and County Road 147. Is currently two parcels, with 33 acres in hay production and two acres for single family. Will subdivide into lots as small as one acre! Don't miss out on this excellent development opportunity. Call listing agent KR for any questions. More photos coming. Owner is licensed real estate broker.

Tbd Highway 175, Kaufman

$2,500,000
4 Beds 5 Baths 21295620 MLS
Welcome to one of the most pristine estates in Heath Crossing. 600 Chatham Hill in Heath, TX is a 5,500+sf single-story is situated on a 2+ acre cul-de-sac lot that abuts a tree-lined creek, creating the perfect blend of space and privacy. The interior of this home offers four large bedrooms all with ensuite full bathrooms, a bunk room with four built-in bunkbeds, a dedicated office, spacious main living areas, an oversized laundry room, an oversized butler's pantry, full-sized wet bar with adjoining den, and an additional flex space that can be used either as an exercise room, guest room, or additional office space. Inside you will also find wide-plank white oak hardwoods in all non-wet areas, towering cathedral ceilings, tremendous natural light, multiple interior brick accent walls, solid core doors, and so much more. The kitchen includes gorgeous quartzite countertops and matching backsplash, adjoining butler's pantry, built-in SS refrigerator and freezer, two sinks, an eat-in island, and a commercial grade gas WOLF range with double ovens. In addition to the inside features, 600 Chatham Hill also has an oversized 4-car garage, covered outdoor living and kitchen areas, a pool and spa with diving board and recently added slide, a, in-ground trampoline, and a recently remodeled back fire pit area with built in porch swings. This may be one of the most thoughtfully and tastefully designed homes you have ever seen. Please contact the listing agent for more information or to setup a showing.

600 Chatham Hill, Heath

$2,500,000
3 Beds 2 Baths 21238637 MLS
Escape to the wide open beauty of East Texas with this exceptional 175.2 acre farm and ranch property offering a perfect blend of of pasture, woods, mature oak trees and water resources. With approximately 650 feet of county road frontage and a gated entry, this property provides both accessibility and privacy in a picturesque rural setting. The land is ideal for cattle or horse grazing, recreation or future development, featuring a balanced mix of open pasture and wooded areas, along with three ponds that enhance both functionality and scenic appeal. A natural creek offers an additional water source and a private wildlife habitat. The property includes a 3 bedroom, 1.5 bath brick home with a carport and covered patio, perfect for enjoying peaceful country views. Inside you'll find both a comfortable den with a wood burning stove and a separate living room, along with a cozy kitchen featuring an eating bar, creating a welcoming space for everyday living or weekend retreats. Additional improvements make this property well-equipped for agricultural or hobby use, including a 25 x 30 insulated shop with electricity and plumbing for a sink, a convenient 3 stall tractor shed near the home and an additional shed located deeper on the property. The front yard is shaded by beautiful live oak trees, adding timeless character and curb appeal. Located in Kaufman County at the Van Zandt County line along with Hwy 80 railroad frontage and the potential for additional highway access adds versatility and investment potential in this fast growing area- all within Wills Point ISD. Area is serviced by Trinity Valley Electric and Macbee Water. Make your appointment today to tour this one - not many large tracts like this one for sale!!

10761 County Road 348, Wills Point

$2,500,000
4 Beds 4 Baths 21220365 MLS
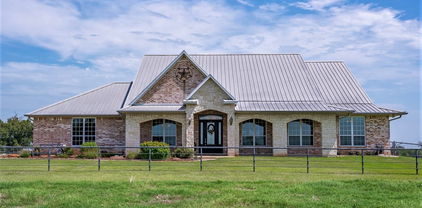
This custom-designed architectural showpiece offers 4,100 sq ft of refined interior living, complemented by 1,800 sq ft of outdoor space and a 30-ft Grecian heated saltwater pool with an 8x14 spa. Soaring 23-ft ceilings and a 60-ft gallery-style living space blend clean lines, natural textures, and intentional design. Floor-to-ceiling steel and glass windows flood the home with light, while a dramatic fireplace anchors the great room. The chef’s kitchen features a 10x6 island, floating shelves, and Sub-Zero, Wolf, and Cove appliances—ideal for entertaining and everyday luxury. Outdoors, three gas fire pits, Bromic infrared heaters, a full kitchen, and surround sound across the pool, patios, and home create a seamless, year-round experience. Every detail is curated, including Restoration Hardware chandeliers, museum-smooth walls, and steel-and-glass doors up to 12 ft. Norwegian solid wood barn and pocket doors and custom built-ins replace traditional closets for a clean, modern aesthetic. The primary suite is a private retreat with lake views, a paneled fireplace wall, illuminated built-ins, and herringbone hardwood floors. The spa-like bath offers a steam shower, dual brass vanities, and a chandelier, plus a boutique-style walk-in closet with custom cabinetry and lighting. Additional features include 4 bedrooms, 3.5 baths, dual custom pantries, central vacuum, Sonos sound, smart home controls, gaming bunk stations, and a full-home and pool Generac generator. A dock can be built on this property. The neighborhood Aqua Club offers a private bar, gaming tables, TVs, built-in grill, infinity pool, and pickleball court. Enjoy direct access to Cedar Creek Lake, a floating marina, and a private boat slip all included with no traditional HOA. With its resort-style amenities, exceptional indoor-outdoor entertaining spaces, and sought-after Cedar Creek Lake location, this property also presents an outstanding opportunity as a luxury vacation retreat or short-term rental.

1129 Beacon Shore Rd, Kemp

$2,500,000
21056424 MLS
10-Acre North Texas Development & Investment Opportunity Unlock the potential of approximately 10 acres in a desirable North Texas location with convenient access to a major highway. This versatile tract offers an exceptional opportunity for builders, developers, and investors looking for acreage with flexibility and long-term potential. With no zoning restrictions, the property may offer a variety of potential residential, commercial, or investment uses, subject to applicable regulations, approvals, and development requirements. The substantial acreage provides room to explore a range of possibilities in an area experiencing continued growth. A mobile home conveys with the property, and a current survey is available. Whether you're looking to hold for future appreciation, explore development opportunities, or secure a larger tract in North Texas, this property is worth a closer look. Buyer and buyer’s agent to independently verify all information, including permitted uses, development potential, utilities, access, restrictions, feasibility, and applicable regulations.

3511 Interstate Highway 30 E, Greenville

$2,499,999
3 Beds 4 Baths 20396080 MLS
Welcome to this exceptional 156-acre ranch, offering a rare blend of luxury living, working ranch facilities, and wide-open Texas beauty. Perfectly designed for comfort and functionality, this property features a stunning hilltop owner’s estate, a secondary home, extensive improvements, and ample acreage for cattle, recreation, or development. The centerpiece is the 3,604 sq. ft. east-facing estate home, thoughtfully designed with 3 bedrooms, 4 bathrooms, and a guest wing to provide privacy for family and visitors alike. A dedicated office makes working from home convenient, while the well-appointed kitchen is ideal for entertaining or preparing meals. Constructed with enduring quality—brick and stone exterior, metal roof, and timeless finishes—the home is built to last. Additional features include a storm shelter, a cozy fireplace with both wood-burning and gas options, and multiple spaces to gather and relax. Facing west, a sparkling pool with attached spa captures panoramic sunset views, creating the perfect place to unwind at day’s end. A second, residence on the property; 2br, 2ba; offers flexibility as a guest house, ranch hand’s home, or rental. Multiple outbuildings, including equipment storage and workshop facilities, provide ample space for ranch operations, or future improvements. Designed with livestock in mind, the ranch includes working cattle facilities. Fencing, and cross-fencing, ensures pastures are ready for rotational grazing and livestock management. The rolling landscape provides a balance of functionality and beauty, offering productive land and scenic vistas. Whether you are seeking a premier working cattle operation, a private retreat, or a legacy property to pass down, this 156-acre ranch delivers. With its combination of an elegant estate home, supporting residence, ranch infrastructure, and unmatched Texas scenery, this property is ready to meet the needs of the modern rancher while offering the comfort of country living at its finest.

9208 Fm 17, Grand Saline

$2,499,000
2 Beds 3 Baths 21367674 MLS
Uncover the perfect blend of quiet luxury and timeless sophistication in this stunning home on the third floor of the Art Deco-style Residences at the Stoneleigh. A seamless combination of indoor & outdoor living with nearly 1,300 SF of patio space, Architect Shawn Leatherwood & designer Debra Slosman spared no details in creating an entertainer’s dream home. The 2BR floor plan boasts an elegant living space opening to a kitchen with walnut veneer-lined cabinets, a La Cornue range, & stylish fixtures throughout. The primary suite showcases a spa-like bath with heated floors, a walk-in closet, & private patio access. A lock & leave lifestyle, enjoy all that the Stoneleigh Residences have to offer such as 24-hour concierge, valet, conference rooms, a pool, a theatre, private bar, multiple gathering areas & a pet park. One or only two units in the building whereby large patio is included in the living space per the HOA documents.

2300 Wolf St Unit 3D, Dallas

$2,499,000
5 Beds 6 Baths 21357469 MLS
Set in the heart of Lakewood, this newly constructed residence by Midtown Partners blends architectural sophistication with everyday livability. With architectural design by Juan Carlos DeLeon, interiors by Guilded Heights Design + exteriors by Keely Landscape Design, the home offers a seamless fusion of craftsmanship, comfort, + contemporary elegance. The entry welcomes you through an impressive foyer leading to a spacious dining room with a custom built-in — perfect for entertaining. A chef’s kitchen anchors the home w custom cabinetry + gorgeous Taj Mahal Quartzite + a defined bkfst nook with custom built ins + serene views of the yard. 11 ft ceilings extend thru-out the 1st floor and into an inviting living room w a full bar featuring Magma Blue Quartzite. The primary suite is a private retreat on the 1st floor, showcasing a spa-inspired bath s dual vanities, an oversized shower, soaking tub + an impressive walk-in closet w ample storage. Upstairs, 4 spacious guest suites feature en-suite baths along w a game room + dedicated office. Exceptional craftsmanship defines every detail: white oak floors, Level 4 walls + designer lighting throughout — over $50K in fixtures from the Visual Comfort Signature Collection, as well as designer stone selections that include Blue Dunes Granite, Pristine White Quartz, and Vincent Black Granite. Oversized openings include a 10-ft front door, 16-ft patio slider + 9-ft windows - part of an $85K Lincoln window + door package that bathes the home with natural light. Built for efficiency + longevity, the home features an engineered post-tension slab w piers + retaining beams, full foam encapsulation, 3 HVAC systems, 2 tankless water heaters + an electric tank w recirculating system. This property embodies modern luxury — a masterful composition of design integrity, thoughtful materials + enduring quality. Ideally situated in one of Dallas’ most beloved neighborhoods with easy access to all the shops + dining the area has to offer.

6903 La Vista Dr, Dallas

$2,495,000
5 Beds 8 Baths 21366041 MLS
Set in Dallas’ coveted ESD-private school corridor, this 6,030SqFt residence offers the feel & quality of newer construction on oversized 0.4+ acre lot in a sought-after Preston Hollow neighborhood. Substantially rebuilt & renovated by Paul Pastore of Waterside Homes in 2021-22, the home combines sophisticated transitional design with an expansive, functional floor plan. The inviting interior is defined by rich wood floors, designer lighting, architectural beams & abundant natural light. Gracious foyer opens to formal living room with a handsome fireplace & pocket doors; an elegant setting for entertaining or private study. Formal dining room flows to the spacious main living area, where vaulted ceilings, wet bar with a wine refrigerator, dramatic fireplace & backyard views create a warm & impressive space. Chef’s kitchen features newer Wolf & Sub-Zero appliances, dual sinks & Quartz countertops, opening to bright breakfast area overlooking the patio. Main-level primary suite is private, boasting vaulted beam ceilings, French doors to patio, generous walk-in closet & spa-inspired bath with soaking tub & glass shower. A guest suite, laundry room & 2 powder baths complete 1st floor. Upstairs are three additional bedrooms, each with an en suite bath, along with versatile media or game room & bonus full bath. Extensive improvements include a new roof & windows, updated plumbing & electrical systems, insulation, cabinetry, appliances, hardwood flooring, zoned Lennox HVAC systems, ductwork & 2 tankless water heaters. Technology & convenience enhanced by Savant smart-home integration, Cat 6 wiring, a 7-zone sound system serving the downstairs, patio & upstairs game room, security cameras & a new Vivint smart home system. Exterior enhancements include new landscape lighting & attached three-car garage now features a polyaspartic floor coating. Abundant storage & generous lot elevate the home’s combination of style, comfort & everyday livability.

4254 Ridge Rd, Dallas

$2,495,000
3 Beds 5 Baths 21373549 MLS
Located in the quiet & highly desirable enclave of Caruth Home Place, this home is tucked into a cul-de-sac, offering both privacy & tranquility. The neighborhood is characterized by timeless brick facades & mature trees in a park-like setting. Offering an excellent floor plan & large rooms with high ceilings, #10 St. Laurent Place is an entertainer's dream. An expansive entry hall, with walls for art & furniture placement, greets you as you enter. The living room has a fireplace & large picture windows looking out to the beautifully landscaped garden with a flagstone patio and turfed area. Two bedrooms, sharing a Hollywood bath, are beyond the main living area. The spacious primary suite has garden access, 2 bathrooms, 2 separate walk in closets, & a private living area-study. The main level also offers a powder bath, an informal dining area, a kitchen with ample storage & stainless appliances , a formal dining area, a laundry-utility room, & a store room. Upstairs is a 2nd large living space with a fireplace & wet bar, a flex space perfect for a home office or fitness area, a full bath & additional storage. Community amenities include pool and tennis.

10 Saint Laurent Pl, Dallas

$2,495,000
5 Beds 6 Baths 21367323 MLS
4515 Elsby Avenue pairs striking contemporary design with warmth, generous scale and exceptional livability. Built in 2023 and spanning 5,280 square feet, this thoughtfully designed residence features rich hardwoods, natural wood accents, designer lighting and beautifully proportioned spaces throughout. At the heart of the home, the chef’s kitchen offers an oversized island, commercial-grade appliances, built-in refrigerator, gas cooking, pot filler, butler’s pantry and generous walk-in pantry. Expansive living and dining spaces flow together with custom built-ins, a sleek gas fireplace and wine storage. The first-floor primary suite is a serene retreat with a sitting area, custom walk-in closet and beautifully appointed bath with separate vanities, soaking tub and double shower. A dedicated office provides a refined work-from-home space, while upstairs, four additional bedrooms surround a spacious game room. A second primary suite offers flexibility for extended stays, multigenerational living or private guest accommodations. Outside, covered living and dining areas, a built-in outdoor kitchen and grill, pergola and pool with water feature create a resort-like setting for entertaining or relaxing. Smart-home features, zoned ENERGY STAR systems, a tankless water heater, oversized garage and additional parking add ease and efficiency. Sophisticated without feeling formal and luxurious without sacrificing comfort, 4515 Elsby Avenue is a beautifully considered expression of modern Dallas living.

4515 Elsby Ave, Dallas

$2,495,000
4 Beds 6 Baths 21358637 MLS
Located on a premier block in the highly sought-after Briarwood neighborhood, this stunning home has soaring 12’6” ceilings filling the space with natural light and creating an airy, expansive feel throughout. The living room and kitchen fully open to the backyard, offering a rare indoor–outdoor lifestyle that truly sets it apart in the neighborhood. The backyard features a pool with heater and chiller, turfed lawn, and covered built in grilling area, with a beautiful outdoor half bath that conveniently services the pool area. The home has four spacious bedrooms, each offering its own ensuite bathroom, a separate office with built-ins, mud-room off the garage, and game room currently used as a golf simulator and game room. The primary suite and two secondary bedrooms are located upstairs, while a generously sized guest suite sits privately on the main level. The primary retreat includes remote blackout shades and a custom-designed closet build-out completed in 2022. The neighborhood is known for its strong sense of community, walkable location to Inwood Village, and convenient access to all of Dallas. All furniture and drapes are negotiable, allowing for a truly turnkey opportunity.

4910 Purdue Ave, Dallas

$2,495,000
5 Beds 5 Baths 21288615 MLS
Exceptional new construction by one of Dallas' premier luxury builders, ideally situated on a coveted corner lot in the heart of the highly sought-after Private School Corridor. Surrounded by mature trees and designed for seamless indoor-outdoor living, this stunning residence offers 5 bedrooms, a private office, expansive game room, oversized utility room, walk-in pantry, and 3-car garage. The thoughtfully designed floor plan showcases soaring ceilings, walls of glass, and designer finishes throughout, creating an atmosphere of timeless sophistication. The luxurious primary suite serves as a private retreat, while generously sized secondary bedrooms provide comfort and flexibility for family and guests. Outdoor living is elevated with a resort-style pool, expansive covered entertaining spaces, motorized retractable screens, and generous green space framed by mature trees, creating a private setting ideal for year-round enjoyment. A rare opportunity remains for buyers to personalize select finishes and design elements during construction, allowing for a truly customized luxury living experience. Conveniently located near Dallas' premier private schools, upscale shopping, dining, and major business districts, this exceptional home offers the perfect blend of luxury, functionality, and location.

4032 Echo Glen Dr, Dallas

$2,495,000
4 Beds 6 Baths 21232639 MLS
Elevated elegance in East Kessler. Nestled in the highly sought-after East Kessler community, this meticulously crafted new build by Kessler Hill Custom Homes delivers luxury, architectural precision, and serenity on one of the neighborhood’s most exclusive hillside streets. Built on an elevated lot with pier-and-beam construction, reinforced concrete retaining walls, and professionally designed landscaping, the home combines enduring strength with dramatic curb appeal. Inside, a soaring 20-foot-ceiling living room with white-oak floors and floor-to-ceiling windows sets a tone of light and sophistication. The gourmet kitchen features a massive quartzite island, commercial-grade range, and a custom butler’s pantry ideal for entertaining. An elevator connects all levels, including a second-floor lounge with two ensuite bedrooms and a terrace showcasing iconic Dallas views. The top floor offers a flexible multi-purpose suite with a built-in bar — perfect for media, game, or guest use. The primary suite on the main level is a private retreat overlooking the pool and treetops, complete with a sitting area, spa-inspired bath with dual vanities, soaking tub, and custom walk-in closet. The outdoor living space is a showpiece — a lush, elevated courtyard with resort-style pool and mature landscaping that create both intimacy and grandeur. Just a short walk from Kidd Springs Park and minutes from Bishop Arts and Trinity Groves, this home blends the tranquility of hillside living with the energy of urban Dallas.Move-in ready with builder home warranty.

419 W Colorado Blvd, Dallas

$2,495,000
3 Beds 4 Baths 21191732 MLS
CRAZY NEW PRICE!! Grab it while you can. Experience luxury living in this exquisite contemporary townhome perfectly situated in the heart of Dallas, Texas. This three-bedroom, four-bathroom residence offers an unparalleled urban lifestyle, just steps away from the renowned KATY TRAIL, ideal for outdoor enthusiasts seeking a vibrant yet tranquil neighborhood. With three levels of meticulously crafted indoor and outdoor spaces, every detail of this home exudes sophistication and modern elegance. The open-concept design showcases a seamless flow between living spaces, enriched by natural light pouring in through expansive windows. At the heart of this home lies the chef's kitchen, a culinary dream featuring a premium gas range, elegant quartz countertops, and ample storage, promising both functionality and style for entertaining and everyday use. The home features a grand, luxurious primary suite that is a true retreat. Indulge in the spa-like amenities of the expansive ensuite bathroom, complete with a soothing soaker tub and a separate shower, ensuring a private sanctuary to unwind and recharge. This property boasts a unique offering of three patios, each strategically positioned across the three levels to provide over 1,200 sq ft of private outdoor living space including an extra large front yard with plenty of space for the kids or pet. These serene settings are perfect for both relaxation and entertainment and culminate in an impressive grand rooftop deck, offering stunning views and the ultimate urban escape. Enhancing convenience and accessibility, the home includes a private elevator, effortlessly connecting each floor, a two car garage AND two private parking spaces up front. Don't miss the opportunity to own a piece of luxury in this sought-after location. Contact the listing agent today to schedule your private showing and explore the sophisticated lifestyle this Dallas gem has to offer.

4414 Abbott Ave, Dallas

$2,490,000
21248380 MLS
This 4.67-acre property in the City of Rockwall features an existing 6,750-square-foot building and is zoned Commercial (C), a designation designed for high-intensity retail and service development. The zoning supports a diverse array of professional and retail uses, including executive offices, medical clinics, general retail stores, and personal services like hair salons or dry cleaners. By-right allowances extend to health clubs, gyms, and indoor commercial recreation, while restaurants and financial institutions are permitted with specific conditions. Under the current code, all business operations and storage must be conducted within a completely enclosed building. Development standards for this site include a maximum building height of 60 feet, a maximum lot coverage of 60 percent, and a floor area ratio (FAR) of 2:1. The property requires a minimum landscaping area of 20 percent of the total site, with at least half of that landscaping positioned in front of or alongside buildings with street frontage. Specific Use Permits (SUP) may allow for expanded operations such as outdoor commercial amusement, theaters, daycare facilities, or motels. This site offers significant flexibility for investors looking to capitalize on Rockwall’s growth with a high-quality office park, shopping center, or mixed-use facility. If you have additional questions, you are encouraged to contact the City of Rockwall with specific inquiries.

505 County Line Rd, Rockwall

$2,475,000
5 Beds 6 Baths 21368685 MLS
Exceptional single-story living on the 15th fairway of Preston Trail Golf Club in Bent Tree. Situated on a beautifully landscaped .37-acre lot, this 5-bedroom, 5.2-bath home offers 5,506 square feet. Thoughtfully updated, the home features a completely remodeled kitchen with beautiful finishes, generous island, commercial-grade appliances and walk-in pantry, opening to the breakfast area and spacious living room. The impressive primary suite offers a sitting area, fireplace, custom closets and a beautifully remodeled primary bath. The hall bath has also been completely renovated. Walls of windows fill the main living areas with natural light while showcasing the picturesque backyard and golf course beyond. Designed for both everyday living and entertaining, the home features multiple living and dining areas, two fireplaces, media-game room and three car garage. Outdoors, enjoy a private backyard retreat with heated pool and spa, covered patio, mature landscaping with privacy on the 15th fairway of Preston Trails. A rare opportunity for updated, single-story living in one of North Dallas most established neighborhoods.

17020 Club Hill Dr, Dallas

$2,469,500
5 Beds 6 Baths 21145137 MLS
Builders personal home has been beautifully reimagined and renovated to include 5 bedrooms, 4 living areas and 6 full baths. Completed and ready for new owners. Home offers elevated style and all the modern details in a organic cohesive manner. The design offers 2 very large living areas on the first floor complete with climate controlled wine room, wet bar with large gliding windows that open to a large backyard with heated pool, grill area and fireplace. The chefs dream kitchen has an open concept design with commercial appliances, large island and an attached scullery. Both the primary suite and an additional bedroom are located on the first floor. A home gym with views of the pool are located on the first level. The second floor offers a back staircase that has access to guest quarters The guest quarters offer a full kitchen separate living area with a full bath and walk in closet. Would be ideal for a STR option. There is a large balcony, game room and 2 additional bedroom up. Both with a dedicated full bath. Special details include, designer tiles and Italian marble counters. Located in the private school corridor, convenient to the Tollway, shopping and restaurants.

4039 Fawnhollow Dr, Dallas

$2,460,268
20861582 MLS
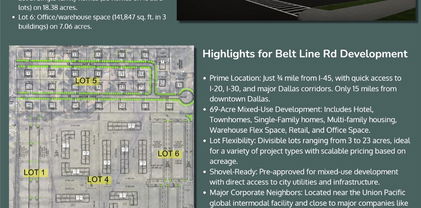
This prime 69-acre mixed-use development, located close to I-45, is perfectly positioned for growth. Divisible lots from 3 to 23 acres are available for a range of projects, including hotel, townhomes, single-family homes, multi-family housing, warehouse flex space, retail, and office space. Lot 6 features PD Office Warehouse Space (141,847 sq. ft. in 3 buildings) on 7.06 acres. = $8.00 sqft = $2,460,268. Just 15 miles from downtown Dallas, the site offers easy access to major highways and city utilities. Key corporations like Amazon, Unilever, Whirlpool, and Procter & Gamble are nearby, making this a strategic location. Available lots include a 23,400 sq. ft. hotel and 141,847 sq. ft. of office warehouse space. Eligible for potential city tax incentives, this development provides flexible options to maximize return on investment. Wilmer’s rapid growth has seen 12 million sq. ft. of commercial space developed within 5 miles since 2020, making this a high-demand opportunity!

1501-Lot 6 1501-Lot 6 E Belt Line Rd, Wilmer

$2,454,600
20930286 MLS
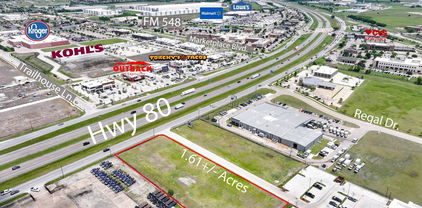
Exceptional 1.6 acre commercial opportunity located directly on the service road of major US Highway 80, just past the exit ramp US Hwy 80 E – 70,000 Annual Average Daily Traffic count—offering outstanding visibility and access. Positioned in the heart of Forney, TX, this site sits prominently in front of the new Marriott Suites Hotel, making it an ideal location for retail, office, or restaurant development. With strong traffic counts, a booming local economy, and excellent frontage, this property is ready to support your next commercial venture. Forney is a rapidly growing suburb East of Dallas, located in Kaufman County, the fastest growing county in Texas. With total population now sitting at around 35,470 residents (up 10.4% over last year), growth is driven primarily by its proximity to Dallas, its strong residential development pipeline, growing retail space, and convenient location for distribution and logistics centers. Forney is less rural and derives much of its business growth from its location relative to the rest of the ever-expanding DFW Metroplex.

503 E Us Hwy 80, Forney

$2,450,000
4 Beds 6 Baths 21342041 MLS
On this Oversized Corner Lot located in Windsor Park, this exceptional home welcomes you with a large circular drive and stately center-entrance. Step inside to a gracious foyer that opens into the formal living room—spacious enough for large family gatherings yet warm and inviting for everyday living. Adjacent to the living room is the generous dining room, perfectly positioned for entertaining and open to the main living spaces. The kitchen and breakfast area flank the dining room, creating an ideal layout for both daily living and hosting. A walk-in wet bar separates the formal living area from second casual living area. Beyond that is a versatile mother-in-law suite complete with a second kitchen, fireplace and ensuite bathroom. Currently used as a cozy den and office, this incredible flex space offers endless possibilities as a guest suite, bedroom, media room, man cave, private office or multi-generational living. Stairs lead to a fourth bedroom. A second half bathroom is accessible from the patio and pool. The left wing of the home features two secondary bedrooms along with the expansive primary suite, complete with a sitting area, fireplace, and ensuite bath featuring separate his-and-her vanity areas and closets. With abundant storage throughout, this home offers exceptional closet space. Nearly every room along the back of the home enjoys views of the expansive backyard, showcasing a heated pool with cool-touch stone surround. This private retreat offers year-round enjoyment with generous patio space and ample yard for entertaining, recreation, or relaxation. With a wonderful layout, exceptional bones and spacious rooms, this beautiful home is ready for your personal touches to make it truly your own.

7276 Lupton Cir, Dallas

$2,437,500
21101706 MLS
NEW CONSTRUCTION RETAIL, RESTAURANT, OFFICE BUILDING ON US HWY 175 in Seagoville; FOR SALE IN SHELL CONDITION; can be subdivided into 5 conveniently sized functional suites; beautiful stone looking brick facade; extraordinary landscape architecture; huge open space; VERY LARGE PARKING LOT - 8.7 parking spots per 1000 SF; build-ready pad can accommodate 3000 SF of building; across the street from Malloy Bridge Apartments - a large apartment and townhome community; minutes from 1300-home lagoon community by Megatel Homes; lot of shopping and dining within minutes; ideal for restaurants, neighborhood retail, community Church, daycare, physician, dentist, chiropractor, physiotherapist, veterinarian, professional offices. Large open space is especially great for outdoor seating; huge parking lot is beneficial for community churches. ALSO AVAILABLE FOR SALE AS SMALLER CONDOMINIUM UNITS; ALSO AVAILABLE FOR LEASE WITH ATTRACTIVE TIA

199 N Us-175, Seagoville

Listings provided by North Texas Real Estate Information Systems (NTREIS). Listing data has been deemed reliable but is not guaranteed to be accurate by the MLS.

Last updated: