Refine Search
Sort by
$2,349,900
5 Beds 6 Baths 21337909 MLS
Welcome to 4347 Royal Ridge Drive, a spectacular custom residence in the highly coveted Les Jardins neighborhood of North Dallas. Completely taken down to the studs and rebuilt from the ground up, this extraordinary home offers the quality, efficiency, and craftsmanship of new construction while nestled among the mature trees and established charm of one of Dallas' most desirable neighborhoods. Large corner lot spanning nearly one-third of an acre, this stunning 5,184-square-foot home features 5 spacious bedrooms, 5 full bathrooms, 1 powder bath, 2 private home offices, and an expansive game room, thoughtfully designed to accommodate today's modern lifestyle. From the moment you arrive, the custom mahogany front doors make a striking first impression. Inside, you're welcomed by soaring two-story vaulted ceilings in the main living area, walls of windows, and an abundance of natural light that create a dramatic yet inviting atmosphere. Solid white oak hardwood floors flow throughout nearly the entire first floor. The open-concept floorplan is ideal for both everyday living and entertaining, The gourmet kitchen is equipped with premium JennAir Noir appliances, custom cabinetry, designer finishes, and an oversized island that anchors the heart of the home. A massive combination laundry room and butler's pantry provides exceptional storage. The luxurious primary suite offers a peaceful retreat with a spa-inspired bathroom and oversized walk-in closet, while every secondary bedroom enjoys the privacy and convenience of its own en suite bathroom. Two dedicated home offices. Step outside to your private backyard oasis featuring a beautiful swimming pool, generous yard space. Located in the prestigious Les Jardins neighborhood, this exceptional home offers convenient access to Dallas' finest private schools, premier shopping, outstanding restaurants, and major thoroughfares while enjoying the tranquility of an established luxury neighborhood.

4347 Royal Ridge Dr, Dallas

$2,349,500
2 Beds 2 Baths 21274029 MLS
Located just over an hour from Downtown Dallas, this exceptional approximately 115-acre property offers an incredible combination of luxury improvements, outstanding recreation, excellent wildlife habitat, and peaceful East Texas beauty. Conveniently positioned only about 35 minutes from Tyler and approximately 10 minutes from Canton and the world-famous First Monday Trade Days, the property also lies within the highly sought-after Martin's Mill Independent School District. At the heart of the ranch sits a beautifully crafted custom home featuring approximately 1,440 square feet with a thoughtfully designed 2-bedroom, 1-bath floor plan. The home showcases excellent finishes and remarkable attention to detail throughout, creating a warm and inviting atmosphere perfect for full-time living or weekend escapes. A welcoming front porch overlooks the scenic lake, while the upstairs porch provides the perfect elevated sitting area to enjoy peaceful mornings, sunsets, and abundant wildlife views. The land itself is truly special, highlighted by a beautiful 6+ acre lake loaded with fish, including panfish and trophy largemouth bass. The lake also attracts a variety of wintering waterfowl, including numerous duck species and Canada geese. Additional ponds scattered throughout the property provide reliable water sources for both livestock and wildlife. With a strong blend of open pasture and wooded cover, the property offers outstanding habitat for whitetail deer, hogs, coyotes, bobcats, and numerous other native species. An additional homesite area with a leveled pad and wooden fenced perimeter offers the ideal setting for a future primary residence, guest home, or family compound tucked privately among the trees. Whether you are searching for a recreational getaway, family ranch, fishing property, hunting retreat, or peaceful country escape with upscale improvements, this rare offering combines beauty, convenience, privacy, and versatility in one outstanding package.

1423 Fm 1653, Ben Wheeler

$2,324,900
5 Beds 6 Baths 21187064 MLS
Situated on a highly sought-after block in Dallas' Lakewood area, just steps from White Rock Lake and Lakewood Park, this 5-bedroom, 5.1 bathroom home offers an exceptional floor plan with thoughtful details throughout. Experience the pinnacle of craftsmanship in this meticulously designed residence spanning over 5,000 sq ft, thoughtfully created by luxury builder Olerio Homes. This residence exudes a soft contemporary feel, featuring solid oak wood flooring, smooth wall finishes, and custom white oak cabinetry throughout. Entertain effortlessly in the expansive kitchen, living, and dining areas. The chef’s kitchen impresses with high end appliances, and a hidden walk-in pantry for seamless organization. The primary suite offers a serene retreat with luxurious details, a free standing tub and an expansive custom closet. Upstairs, an oversized game room with a built-in bar and four additional en suite bedrooms. Step outside to the elevated outdoor living space, complete with a covered patio, gas fireplace, and spacious yard. This home was crafted for those who appreciate the finest in modern living and all within steps of White Rock Lake, lush parks, and Lakewood’s renowned dining and shopping.

6804 Santa Maria Ln, Dallas

$2,309,560
21116957 MLS
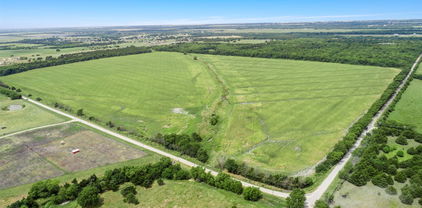
Seize a premier 105-acre investment opportunity just beyond Greenville’s city limits, crafted for visionary developers, savvy investors, or those dreaming of a bespoke estate. This expansive acreage boasts extensive dual-sided road frontage, unlocking unrivaled accessibility and high-profit subdivision potential for residential, commercial, or mixed-use projects. Nestled among scenic rolling hills and fertile farmland, this development land blends serene rural charm with effortless access to Highway 69, Highway 380, and Greenville’s vibrant downtown. Free from floodplain concerns, this large parcel guarantees secure, long-term value for your real estate venture. Don’t miss this rare Greenville real estate gem—schedule your tour today to transform this prime development opportunity into your legacy!

104.98 Acres Cr-1067, Greenville

$2,300,000
21380282 MLS
HUGE PRICE REDDUCTION - $200,000 BELOW ORIGINAL ASKING PRICE! Time Center is a solid stand-alone building approximately 8,000 sq. ft. is available for sale and for lease. Asking price for lease is $18 per sq. ft plus triple net. Property locates at the SWQ of Walnut Street and Audelia that have Combined traffic counts almost 50,000 vehicles per day. Anchored by Hong Kong Market place and many other retails business including Metro City Bank, 7-eleven and many restaurants. Property is walking distance to Richland Community College, which has over 20,000 student's enrollments, close proximity to Corporate Campuses for Texas Instruments, Fossil and Raytheon Technology. Surrounding by dense residential population will be great for doctor clinic, dental office and many kinds of other retail businesses.

12809 Audelia Rd, Dallas

$2,300,000
4 Beds 5 Baths 21280330 MLS
Tuscan-inspired custom luxury residence built by Blanchard Homes, blending timeless Old World architecture with exceptional modern convenience. This impressive two-story estate offers 4 bedrooms, 5 full baths, private elevator access, multiple indoor and outdoor entertaining spaces, and resort-style amenities throughout. A dramatic entry welcomes you with a sweeping wrought iron staircase, soaring ceilings, and rich architectural detailing that carry throughout the home. Designed for both everyday living and grand entertaining, the floorplan features a formal dining room, private office, expansive game room, dedicated media room, and three fireplaces creating warmth and character throughout the home. The chef’s kitchen is exceptionally appointed with a sub-zero refrigerator, commercial-grade gas range with pot filler, double dishwashers, double ovens, warming drawer, oversized center island, dual prep sink stations, butler’s pantry, and two walk-in pantry spaces. The first-floor primary suite serves as a private retreat with a truly unique dual-bath configuration, offering exceptional privacy and luxury. Each side includes its own vanity, sink, custom built-ins, and walk-in closet, anchored by a shared spa-inspired space featuring a raised jetted soaking tub and oversized walk-in shower with rain head. Upstairs living spaces offer flexibility for entertaining, recreation, and guests, while the richly appointed game room with custom wood paneling and wet bar creates a standout destination. Outdoor living is equally impressive, with two covered entertaining areas, outdoor fireplace, built-in grill, resort-style pool and spa, mosquito misting system, and beautifully integrated Mediterranean-inspired hardscaping. Additional premium features include a Generac natural gas backup generator, elevator, abundant custom cabinetry, extensive stonework, and exceptional craftsmanship throughout.

6628 Sondra Dr, Dallas

$2,300,000
4 Beds 5 Baths 21280634 MLS
Crafted by Sade Custom Homes, this new construction is located in Lakewood Heights and offers over 4,500 square feet of thoughtfully designed living space. The residence includes four bedrooms with en-suite baths, and an additional full bath. Wood flooring runs throughout, complemented by stained White Oak cabinetry and built-in storage. The kitchen is finished with Silver Roots marble countertops, including a waterfall island and slab backsplash, paired with a Thermador appliance package featuring panel-ready refrigeration, dual-fuel range, custom-panel dishwasher, and integrated beverage storage. A formal dining area, and open living spaces extend to a covered patio and yard. The primary suite includes a spacious bedroom and sitting area with a double sided fireplace and a marble-finished bath with freestanding soaking tub and walk in shower. Complete with a closet lined in custom cabinetry. Additional spaces include a study, game room, and outdoor kitchen.

6249 Belmont Ave, Dallas

$2,300,000
21212231 MLS
Nestled along a quiet, tree-lined road just off IH-20, this rare and remarkable property offers unmatched privacy and serenity—while still being only minutes from Forney city limits and major highway access. Escape the congestion and enjoy the freedom of country living with no HOA, no immediate neighbors, and no restrictive covenants. Whether you dream of building a home, starting a business, or creating something entirely unique, this land offers true flexibility—with no city or deed restrictions to stand in your way and no permits required from the city. The property can be used for any purpose, such as an RV Park, Mobile Home Park, Flex Space, Industrial, Commercial, Residential, or just a ranch to relax and kick back. Land of this size is hard to come by with access to two sides of the road on Markout Central and Wiser Road. Mesquite serves the property with a 12-inch waterline, making any development accessible. Outside city limits and currently benefiting from an agricultural exemption, the property carries a low tax burden while you plan your vision. You also do not pay any City Taxes, making this an even better investment. Opportunities like this are increasingly rare—especially with a new QT under development at the northwest corner of FM 740 and IH-20. Please contact listing agent for showing questions.

15530 Wiser Rd, No City

$2,300,000
21191199 MLS
Nestled along a quiet, tree-lined road just off IH-20, this rare and remarkable property offers unmatched privacy and serenity—while still being only minutes from Forney city limits and major highway access. Escape the congestion and enjoy the freedom of country living with no HOA, no immediate neighbors, and no restrictive covenants. Whether you dream of building a home, starting a business, or creating something entirely unique, this land offers true flexibility—with no city or deed restrictions to stand in your way and no permits required from the city. The property can be used for any purpose, such as an RV Park, Mobile Home Park, Flex Space, Industrial, Commercial, Residential, or just a ranch to relax and kick back. Land of this size is hard to come by with access to two sides of the road on Markout Central and Wiser Road. Mesquite serves the property with a 12-inch waterline, making any development accessible. Outside city limits and currently benefiting from an agricultural exemption, the property carries a low tax burden while you plan your vision. You also do not pay any City Taxes, making this an even better investment. Opportunities like this are increasingly rare—especially with a new QT under development at the northwest corner of FM 740 and IH-20. Please contact listing agent for showing questions.

15530 Wiser Rd, No City

$2,300,000
5 Beds 7 Baths 21100587 MLS
Exquisite Ranch within short distance of Metroplex, offering 118 acres of trees & pasture, lg lake w- dock, almost 4500 sf classic home w- 5 BR, 6.5 bath, pool, & 2 barns. Accessed by a long, winding drive, this custom home has been updated to the highest standards inc AC, Roof in 2021, windows, plus countertops, cabinets, fixtures, & more. Flooring th-out is true white oak hardwood. Deep front porch & huge back deck. Impressive entry foyer opens to Dining & Great Room & offers a winding staircase to the 2nd floor. 3 fireplaces (Dining, Great Room, Primary), lg. energy eff windows overlook views. Kitchen is state of the art with an island & coffee bar, inc wine cooler. Downstairs is Primary Suite w-2 primary baths, California Closet & 2 add BR (1 used as a Study) & 2 baths. Upstairs are 2 BR w-en suite baths & add rooms & a HUGE walk-in attic. Game Room & half bath above garage. Rear of home offers huge deck facing the lake w- pool access. 2 barns, one w- stalls, fenced & cross fenced.

2523 Fm 90, Mabank

$2,300,000
20889165 MLS
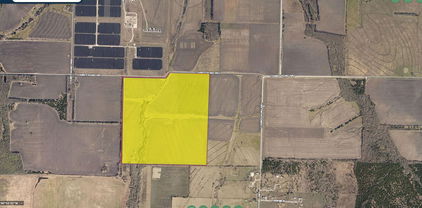
A FANTASTIC INVESTMENT OPPORTUNITY IN GREENVILLE, TX. GROWING AREA WITH MAJOR HOME BUILDERS AND DEVELOPERS MAKING THEIR MOVES. THIS 119 ACRES WITH 2,117 FEET OF ROAD FRONTAGE OFFERS A GREAT OPPORTUNITY FOR INVESTMENT OR DEVELOPMENT. LOCATED DIRECTLY ACROSS FROM THE SOLAR ENERGY PLANT. NEAR THE FUTURE GREENVILLE LOOP EXTENSION, SEE THE THOROUGHFARE PLAN. THIS PARCEL IS LOCATED NEAR A CORNER OF CR 1057 AND CR 1063, LESS THAN 2 MILES NORTH OF HWY 380 AND APPROX 1.5 MILES TO HWY 69. FAST AND EASY ACCESS TO DOWNTOWN GREENVILLE, ALL MAJOR RETAIL, AND NEW SHOPPING CENTERS. WITH THE CITY RAPIDLY EXPANDING AND WELCOMING NEW DEVELOPMENTS, IT WOULD BE IDEAL FOR LAND-HOLD INVESTMENT, RESIDENTIAL SUBDIVISION, OR INDUSTRIAL USE WITH CLOSE PROXIMITY TO TWO HIGHWAYS ENSURES GOOD THOROUGHFARE CONNECTION. LOCATED IN ETJ, WITH NO CITY TAX AND NO ZONING, IT OPENS ENDLESS POSSIBILITIES FOR USE AND DEVELOPMENT. WATER and ELECTRIC IS BY THE ADJACENT LOT at FM 1063 & FM 1058. FLAT TERRAIN, NO FLOOD, NO RESTRICTIONS. LOCATED ONLY A FEW MINUTES FROM -THE GREENBELT- ONE OF THE NEW PROJECTS BRINGING COMMERCIAL, RETAIL, A NEW MARRIOTT HOTEL, MULTIFAMILY, AND HUNDREDS OF NEW HOMES.

119 Ac County Road 1057th Rd Unit 1, Greenville

$2,299,900
4 Beds 5 Baths 21268528 MLS
OPEN HOUSE ~ SEPT 13th 2 - 4 PM ~ BUILDER is offering special financing! Designed for today’s luxury buyers this light and bright home has vaulted ceilings throughout, the home features a modern open-concept layout filled with designer finishes and high-end upgrades. Office, or guest suite, with a full bath and closet. Wide-plank white oak flooring, Level 4 museum-finish walls and designer lighting create a clean aesthetic. The adjacent living and dining areas open through expansive four-panel collapsible sliding glass doors creating seamless indoor-outdoor living with direct access to the Veranda featuring a built-in grill and retractable screens. The living room wet bar features a wine and beverage cooler ideal for entertaining. Chef’s kitchen anchors the home, featuring a premium Monogram appliance suite with a built-in refrigerator and six-burner cooktop, quartzite countertops and an oversized island. The first-floor primary suite is a private retreat featuring a spa-inspired bath with imported Italian ceramic tile, a freestanding soaking tub, and an oversized walk-in shower complete with a rain shower head, dual additional shower heads all enclosed in frameless glass. The custom walk-in closet features a built-in vanity and direct access to the utility rm for added convenience. Upstairs offers three addt ensuite bedrooms, a game room, and a media room with enhanced noise-reduction insulation and a wet bar with beverage cooler, providing ideal flexibility for entertaining. Energy-efficient upgrades include Anderson windows, 3-zone Lenox HVAC, Rinnai tankless water heaters, and full foam encapsulation. The 721 SF OVERSZIED GARAGE features 12-ft ceilings designed for a car lift system.This house comes with a REDUCED RATE as low as 5.875%-APR 6.274%-as of 9-8-2026 through List & Lock™. This is a seller paid rate-buydown that reduces the buyer's interest rate and monthly payment. Terms apply, see disclosures for more information.

9939 Ontario Ln, Dallas

$2,299,000
4 Beds 4 Baths 21305839 MLS
Featured on the 2018 Lakewood Home Tour, this beautifully designed transitional home is ideally located in the heart of Lakewood proper. Enter through an inviting foyer with soaring ceilings and transom openings that set the tone for the home’s light-filled interiors. The main living space features a masonry fireplace and flows seamlessly into the dining area, with abundant windows and doors overlooking the pool and turfed backyard. The spacious kitchen offers a large breakfast area, granite countertops, a six-burner gas cooktop, a built-in Thermador refrigerator, double ovens, and warming drawer. A wet bar with wine refrigerator makes entertaining effortless. Also on the first floor is a fourth bedroom, currently used as an office, with an en suite full bath—ideal for guests or a private study. A powder bath and separate laundry room complete the first floor. Upstairs, a generous second living area with built-ins and an under-counter refrigerator. Two oversized secondary bedrooms share a Jack-and-Jill bath with separate vanities and benched seats. The expansive primary suite includes a beautifully appointed bath with oversized shower, soaking tub and large walk-in closet. A cedar closet provides additional storage. Beautiful landscaping surrounds the home, while a covered patio overlooks the pool and private turfed backyard. Completing the property is an exceptional three-car garage—a rare and highly desirable find in Lakewood proper.

6939 Pasadena Ave, Dallas

$2,299,000
5 Beds 6 Baths 21361395 MLS
Welcome to extraordinary living nestled in Lakeridge, one of Cedar Hill’s most distinguished communities. Designed around the way your life is lived and sold FULLY FURNISHED this estate offers more than 6,000 square feet of remarkable architectural scale beginning with the 17-foot entryway to the 22-foot living room, 15-foot kitchen and theater ceilings, and an 18-foot primary suite. The heart of the home, the gourmet kitchen, is gorgeous and functional with two expansive islands anchoring the space alongside Thermador appliances, two dishwashers, three sinks, a pot filler, and a beautifully appointed butler’s pantry with warming trays is an environment designed for serious entertaining and everyday living. The primary retreat is a destination unto itself, with generous sitting and breakfast spaces and its own sink, microwave, dishwasher, and refrigerator. The primary bath makes a dramatic statement with dual showers and water closets, an oversized soaking tub, built in towel warmers, and a spectacular two-story custom closet incorporating two private offices. For evenings spent in, the private theater transforms the experience with a 165-inch screen and seating for 16. Outside, the fully covered living area extends the home into the landscape. Remote-controlled solar screens can completely enclose the space, while 14-foot ceilings and a sophisticated outdoor kitchen and pizza oven, and electric fireplace curate an effortless setting for everything from game-day gatherings to sunset entertaining. A four-car garage adds everyday functionality without compromising the home’s refined aesthetic. Above it, approximately 1,200 square feet is framed for guest quarters including two additional bedrooms, a bath, and living space to be finished out with a pool added for the new owners. Close proximity to Joe Pool Lake, Cedar Ridge Preserve, Cedar Mountain Preserve , AT&T Stadium, Arlington sports and entertainment district, downtown Dallas or Fort Worth.

2621 Whispering Oaks Cv, Cedar Hill

$2,299,000
4 Beds 6 Baths 21368826 MLS
Experience resort-style living on 2.8 acres in the tranquil city of Heath, located a short commute to Dallas! This exceptional updated estate offers 9,248 sq ft of refined living space, a 4-car garage, and access to Community Pool, Tennis Courts, and Pickle Ball Court! Inside, you’ll find two primary suites, soaring vaulted ceilings, a chef’s kitchen with commercial-grade appliances, and custom walk-in closets throughout. Two rooms that could be additional 5th and 6th bedrooms, with a full bath located nearby. Designed for both comfort and recreation, the property features a pool and hot tub, sand volleyball court, zipline, home gym, dedicated office, and a spacious dog run. The home gym could be converted back to a two car garage, providing 6 garage spaces total. Outdoor living shines with a full outdoor kitchen, expansive patios, and wide-open green space. A rare combination of acreage, amenities, and architectural quality — this Heath estate delivers a lifestyle that truly stands apart!

1705 Bison Meadow Ln, Heath

$2,299,000
4 Beds 6 Baths 21357735 MLS
This spectacular custom built home offers both luxury and timeless charm. From the moment you enter the grand staircase and attention to detail is apparent. The primary bedroom suite located on the main level is a private retreat complete with a fireplace and sitting area. The spa like bathroom offers a large walk in shower , double vanity, heated floors,and two over sized closets. Also on the main level is a secondary bedroom with an en suite bathroom perfect for guests in addition to a private home office complete with a fireplace and built-in cabinets. The chef's kitchen is well appointed with granite counter tops and Monogram stainless steel appliances, gas cooking and built in hutch. Upstairs, are two bedrooms and a bonus room. Special amenities include: Circular driveway, three car garage with an electric gate,dog run, wet bar ,high ceilings, crown moldings, tank less water heater, pool, large backyard , and a covered outdoor living area with gas grill. Close to Cooper Aerobics Center, private schools, great restaurants and shopping, synagogues, churches and all major highways.

6416 Dykes Way, Dallas

$2,299,000
4 Beds 4 Baths 21346208 MLS
Located in highly sought after Devonshire, this beautifully updated home greets you with a grand foyer and gorgeous winding staircase. Built in 2012, it offers 3629 ft.² of refined living with thoughtful upgrades, elegant finishes, and an incredible backyard designed for year-round enjoyment. This gorgeous home features 4 bedrooms with 1 down and 4 baths. The layout is open, bright, and welcoming, perfect for everyday living and entertaining. The beautifully updated chef’s kitchen adjoins the breakfast room with a built in banquette table, all opening up to the large family room with lots of built in shelves. The primary retreat is truly exceptional, offering a gorgeous marble bathroom with luxurious finishes and a private coffee bar for morning indulgence. Upstairs also includes a playroom or office, giving you options for work, study, or recreation. A 2 car attached garage provides easy access and great storage. The outdoor living space features a covered patio, perfect for relaxing, a built-in grill for effortless entertaining, an outdoor fireplace for cozy evenings, and a turf backyard for low maintenance beauty. A MUST SEE

5726 W Hanover Ave, Dallas

$2,299,000
6 Beds 8 Baths 21342068 MLS
Crafted by Madison Custom Homes, this modern, elegant residence showcases exceptional craftsmanship, timeless design, and thoughtfully curated finishes throughout. The first floor features a private office with custom built-ins, a formal dining room, and an expansive open-concept living area anchored by a fireplace and oversized island, creating an ideal space for gathering and entertaining. The chef's kitchen is appointed with professional-grade appliances, designer finishes, and a spacious walk-in pantry. The luxurious primary suite is a private retreat featuring cathedral-style pine ceilings and large windows overlooking the backyard oasis. The spa-inspired ensuite bath offers dual vanities, a soaking tub, and an oversized walk-in shower. A secondary bedroom with a private ensuite bath provides ideal accommodations for guests or multigenerational living. The mudroom, utility room, and powder bath complete the main level. Upstairs, is four additional bedrooms all featuring a private ensuite bath, a spacious family room, an additional half bath, and a versatile dining or flex space. Curated designer finishes, including White Oak hardwood floors, custom cabinetry, designer paint & lighting, —Andersen 100 Series Fibrex® composite windows, and custom exterior doors, highlight the quality craftsmanship and meticulous attention to detail evident throughout this exceptional residence. The same attention to detail found throughout the interior carries into the outdoor living spaces, where a sparkling pool, covered patio with a fireplace, lush, professionally designed landscaping, and a Rain Bird irrigation system create a private backyard retreat designed for both elegant entertaining and everyday enjoyment. This masterpiece is ideally located in Richardson ISD with convenient access to top-rated schools, major highways, premier shopping, dining, and everything North Dallas has to offer. Experience modern elegance—schedule your private tour today!

16834 Mossy Oak Dr, Dallas

$2,299,000
3 Beds 4 Baths 21281581 MLS
Welcome to the epitome of modern elegance and serene living at 3608 N Fitzhugh Avenue, Dallas. This newly constructed two-story duplex is a harmonious blend of Japanese and Scandinavian design principles, offering a minimalist yet functional lifestyle. This stunning residence features 3 spacious bedrooms and 3.1 baths, each crafted to provide a tranquil retreat. The primary suite is a true sanctuary, complete with a spa-like bathroom, creating a serene atmosphere for relaxation. The heart of this home is its state-of-the-art kitchen, equipped with premium Wolf and Subzero appliances, ideal for both everyday cooking and gourmet entertaining. The home features an elevator-ready closet, adding convenience and accessibility to this sophisticated space, while a flexible loft area offers endless possibilities whether for a home office, reading lounge, or calming yoga space. Moments from the vibrant Katy Trail, the timeless charm of Highland Park, and the energy of Dallas, this residence provides effortless access to premier dining, shopping, and entertainment. Discover a new level of thoughtful design and serene comfort at 3608 N Fitzhugh Avenue where modern style meets purposeful living.

3608 N Fitzhugh Ave, Dallas

$2,295,000
4 Beds 4 Baths 21383018 MLS
Located on the greenbelt in coveted Greenway Parks, this beautifully updated transitional 4 bedroom has truly been taken to a totally elevated sense of style. The primary bedroom with recently redesigned bath and custom closet is downstairs along with two large living areas. An oversized gorgeous updated kitchen and dining area creates a wonderful gathering and entertaining area. Kitchen has white marble, custom cabinetry; top of line stainless appliances, big walk in pantry with work center. Upstairs has 3 spacious bedrooms with great built-ins and beautifully updated baths. A large open playroom with half bath is on second floor up a back stairway. Other amenities include pool, direct access to greenbelt; gated and turfed yard; side dog run. A treat to see! Don't miss this one.

5300 Waneta Dr, Dallas

$2,295,000
5 Beds 7 Baths 21375274 MLS
Set on a 0.8 acre lot in prestigious Ridge Lakes of Heath, this modern estate combines architectural precision with resort living. Upon entering, your eyes are immediately drawn through expansive sliding glass doors to a stunning pool and private backyard retreat. The main level showcases a custom Venetian plaster fireplace matching the kitchen vent hood, alongside a sculptural floating white oak staircase with seamless glass railings. Designed for effortless living, the first floor features a private office with built ins, a guest ensuite, and an extraordinary primary sanctuary with a double vanity, massive walk in shower, soaking tub, sauna, and a walk in closet with fully illuminated cabinetry. Upstairs, the home continues to impress with a dedicated media room and a second living area featuring a custom wet bar, perfect for movie nights or entertaining guests. Slide back the main level glass doors to experience an outdoor haven built for memorable gatherings. The outdoor kitchen features a dedicated pizza oven ready for weekend cooking, while the heated pool and integrated spa showcase tranquil water features. Beyond the patio lies an expansive flat grass backyard offering incredible room to roam. Complete with an impressive four car garage, this new construction home delivers an elevated, one of a kind setting tailored for luxury living.

110 Timber Cove Pl, Heath

$2,295,000
3 Beds 2 Baths 21367116 MLS
Some places are simply houses. Others become part of your story. This is one of those rare places. A true turnkey ranch estate in the heart of East Texas. Imagine waking up to 102 acres of countryside, where the morning begins with quiet pastures, 6 beautiful ponds, and the feeling that the rest of the world is just a little farther away. There are no HOA rules telling you how to live here—only the freedom to make this property your own. At the heart of it is a beautifully crafted 2018 Rafter P home, designed for comfortable country living without giving up the finishes & conveniences you expect. Step outside and the experience continues: an Austin stone outdoor kitchen, custom firepit, motorized sun and UV shades, and expansive spaces made for long evenings with family & friends. For those who love the land, this ranch is ready to work and play. A total of 8 pastures, cross-fencing, piped fencing, two gated entrances—including an electric keypad gate—and 6 ponds create a property that is as functional as it is beautiful. And then there's the workshop: a 1,600-square-foot insulated Rafter P building with the space to pursue hobbies, store equipment, build something extraordinary, or simply have room for everything a ranch lifestyle demands. Modern conveniences are woven throughout the property—whole-home generator, security cameras, irrigation, whole-house filtration & more—so you can enjoy the freedom of the country without sacrificing peace of mind. But the real luxury is something you can't put on a feature sheet. It's the quiet. It's the privacy. It's watching the sun set across your own land. It's gathering around the fire after a day outdoors. It's having enough room for the people, animals, hobbies & memories that matter most. This isn't simply a property to buy. It's a place to build your next chapter. Come experience it—& you may find that you've been looking for a place like this all along.

1704 County Road 1002, Greenville

$2,295,000
6 Beds 5 Baths 21364936 MLS
A distinguished Jessica Koltun Home design and build, this exceptional Midway Hollow residence offers 6 bedrooms, 5 bathrooms, and 5,222 square feet of thoughtfully designed living space, including a first-floor primary suite and secondary first-floor bedroom—an ideal layout for guests and multi-generational living. Soaring ceilings, expansive windows, and a layered palette of architectural materials create bright, inviting interiors throughout. The open-concept main living areas flow seamlessly into a chef’s kitchen appointed with custom cabinetry, premium appliances, statement stone surfaces, and an oversized island designed for everyday living and entertaining. The first-floor primary suite serves as a private retreat with a spa-inspired bathroom and generous closet space, while the additional first-floor bedroom offers exceptional flexibility. Secondary bedrooms and living spaces are thoughtfully positioned to provide privacy and functionality, with versatile areas for work, relaxation, and entertainment. Tailored finishes, architectural detail, and intentional transitions define every space, while outdoor living areas create a seamless connection between the home’s interior and exterior. Ideally located in the heart of sought-after Midway Hollow, this 5,222-square-foot Jessica Koltun Home reflects exceptional craftsmanship, thoughtful design, and elevated everyday living.

3965 Durango Dr, Dallas

Listings provided by North Texas Real Estate Information Systems (NTREIS). Listing data has been deemed reliable but is not guaranteed to be accurate by the MLS.

Last updated: