Refine Search
Sort by
$2,896,591
21303373 MLS
Discover an extraordinary opportunity to own approximately 322+- acres in the heart of Edgewood, Texas—a rare legacy ranch where history, natural beauty, and endless possibilities come together. This remarkable property was established by the Parker Family in the 1930s and has been lovingly stewarded for generations as a working cattle operation and a place where the family would hunt, have fishing tournaments and picnic under the shade of the willow trees. The ranch features improved pastures, scattered mature oak trees, and approximately 1,500 feet of Mill Creek, providing both scenic beauty and excellent wildlife habitat. Water is abundant throughout the property, highlighted by an impressive 3.5-acre lake, nine additional ponds, one being spring-fed, creeks and draws, forests and thickets. Outdoor enthusiasts will appreciate the exceptional hunting opportunities of abundant wildlife. The ranch is further enhanced by a well-maintained 4,000-square-foot barn, complete with cattle working pens, making it fully equipped for continued agricultural use while offering flexibility for equipment storage, livestock operations, or future improvements. Adding to its unique character is a charming private chapel, a treasured gathering place where two of family's four daughters were married. The chapel offers an idyllic venue for weddings, family reunions, special celebrations, or quiet moments of reflection. Properties with this combination of history, natural resources, recreation, and family heritage are increasingly difficult to find. Whether you envision a working ranch, recreational retreat, event venue, or multi-generational family estate, this exceptional East Texas property offers a rare chance to establish a legacy that will be enjoyed for generations to come.

3300 Vz County Road 1903, Edgewood

$2,895,000
5 Beds 5 Baths 21349671 MLS
Now Complete! Perched prominently on an elevated corner lot, this exceptional residence by Gerlach Custom Homes commands attention with its timeless Dutch-inspired architecture. Handcrafted custom shutters, distinctive gables, and dramatic windows create a striking silhouette that immediately sets the home apart, while every architectural detail reflects an unwavering commitment to craftsmanship and enduring design. Spanning 4,830 square feet, the home offers a thoughtful blend of refined entertaining spaces and comfortable everyday living. A paneled foyer with a graceful barrel-vaulted ceiling introduces the home's signature curves and arches, including a concealed powder room seamlessly integrated within the paneling that features a floating stone and fluted white oak custom vanity. Rich white oak details continue throughout, from the living room beams and custom balustrade to the kitchen ceiling accents. The kitchen is appointed with premium Wolf and Sub-Zero appliances, while the marble-clad primary bath adds another layer of refined craftsmanship. A versatile first-floor suite provides flexibility as a private guest retreat, mother-in-law suite, downstairs office, or additional primary bedroom. Upstairs, three additional bedrooms, a spacious game room, beautifully appointed laundry room, and thoughtfully designed primary suite create a private retreat for family living. Located in the heart of Lakewood, one of Dallas' most treasured neighborhoods, this represents a rare opportunity to own a home defined by architectural character, exceptional craftsmanship, and timeless appeal. Designed for those who appreciate enduring design over passing trends, this is a home with the presence and quality to remain remarkable for generations to come. Buyer or Buyer’s Agent to verify all information, including square footage, room sizes, schools, and other representations. The listing agent has an interest in the property.

6903 Coronado Ave, Dallas

$2,895,000
5 Beds 6 Baths 21218248 MLS
This is more than a home, it is a private retreat designed for exceptional living & effortless hospitality. Situated on a serene 0.6 acre double lot 100x250 in one of North Dallas most discreet enclaves, this home is a custom estate by award-winning architect Todd Hamilton, AIA. 3 elements define its distinction. 1st, a fully integrated yet private ground-floor apartment offers exceptional flexibility without compromising luxury. Complete with its own high-end kitchen, living room with built-ins & fireplace, bedroom with walk-in closet, full bath, laundry, & direct garage access, it is ideally suited for extended family, guests, or live-in support. The architect has also provided plans to convert this space into an additional primary suite with minimal renovation. 2nd, the setting: majority of the property unfolds behind the home in a beautifully fenced, three-tiered backyard; lush, secluded, & designed for year-round enjoyment. A 40x20 Hamptons-style play pool anchors the grounds, complemented by a covered patio with full AV, retractable screens, in-ceiling heaters, a natural gas fire bowl, & an expansive putting green. 3rd, the main level is purposefully designed for gathering. The chef’s kitchen & full scullery flow seamlessly into the dining room, living room, conversation lounge, & flexible music or secondary dining space, all wrapped in floor-to-ceiling windows that flood the interiors with natural light & frame sweeping views of the landscape. The main residence includes 5 beds & 5.5 baths, finished with solid white oak floors, custom millwork, designer lighting, handmade tile, curated wall coverings, & level-4 smooth walls. Premium systems include dual Sub-Zero refrigeration, Wolf appliances, dual dishwashers & ovens, spray-foam insulation, dual tankless water heaters, CAT-6 wiring, & a 3-zone Carrier HVAC system. A 3.5-car garage accommodates vehicles, golf cart, & storage. An extraordinary offering where architecture, privacy, & livability converge.

3848 Echo Brook Ln, Dallas

$2,875,400
21348177 MLS
Discover this exceptional vacant land parcel located at TBD Industrial Dr, Greenville, TX, offering unparalleled potential for commercial and industrial development. Spanning a strategic location with excellent road frontage and connectivity, this property boasts seamless access to major thoroughfares, ensuring efficient transportation and logistics operations. Its proximity to the Dallas-Fort Worth Metroplex positions it ideally for businesses seeking to capitalize on regional growth and connectivity. Key property highlights include a dedicated water line advantage, enhancing utility readiness for immediate development. The site features favorable topography with minimal FEMA floodplain concerns, providing a solid foundation for construction. Surrounded by complementary nearby land uses, this parcel is situated within the city's Extraterritorial Jurisdiction (ETJ) and qualifies as an Opportunity Zone, offering attractive incentives for investors and developers. This versatile land is perfectly suited for a variety of high-demand uses, including warehouse facilities, logistics hubs, manufacturing plants, or state-of-the-art data centers. With great access and robust infrastructure support, it presents a rare chance to build in a thriving industrial corridor. Don't miss this opportunity to shape the future of Greenville's economic landscape—contact us today for more details!

Tbd Industrial Dr, Greenville

$2,850,000
2 Beds 4 Baths 21379623 MLS
Some homes check boxes... this one makes a stellar statement the moment you walk in. This strikingly renovated residence at The Ritz-Carlton Dallas delivers a rare blend of tailored luxury & effortless sophistication in the heart of Uptown. A marble Entry leads into sunlit interiors with hardwood floors, 10-ft ceilings & operable windows that bring the city to you. The corner Balcony steals the show, offering panoramic views of Uptown & the Trinity Corridor, equally suited for quiet mornings or evening cocktails. The island Kitchen is designed to impress without trying too hard: handcrafted cabinetry, Taj Mahal marble counters & backsplash & a full suite of Sub-Zero & Wolf appliances including a dual-fuel range, paneled refrigerator, warming drawer, wine refrigerator & ice maker. Entertaining here is expected. European moldings, Corinthian columns & a French carved marble fireplace lend a refined, collected feel, like a chic apartment tucked away in Paris. The spacious Dining Room opens to the balcony, creating a seamless flow for hosting on any scale. The Primary Suite is unapologetically indulgent, featuring DUAL marble Baths connected by an oversized shared shower, your own private spa ritual. A jetted soaking tub, makeup vanity & two walk-in closets complete the experience. The split Guest Suite offers privacy & flexibility, with its own entrance option, walk-in closet & marble bath. A discreet Powder Room & secure valet package area add convenience. Residents enjoy legendary white-glove service: concierge, valet, doorman, room service, state of the art fitness center & a full-service Ritz-Carlton Spa, plus dining at #1 rated Fearing’s Restaurant, Rattlesnake Bar, and alfresco Live Oak Bar. With Klyde Warren Park, American Airlines Center, the largest contiguous urban Arts District in the US, the Katy Trail & myriads of Dallas' finest restaurants just steps away (93 walk score). Conveniently near the new Financial District and Texas Stock Exchange.

2525 N Pearl St Unit 1004, Dallas

$2,850,000
2 Beds 2 Baths 21372283 MLS
Perched high above the Dallas Arts District in the iconic Museum Tower, this impeccably reimagined 34th-floor residence delivers turnkey contemporary luxury framed by sweeping skyline views. Following an extensive, seven-figure architectural overhaul, every inch of the home showcases bespoke craftsmanship, refined materials, and state-of-the-art smart living. Wide-plank hardwood floors guide you into a luminous, open-concept living space anchored by a minimalist flameless linear fireplace and custom designer lighting. The chef’s kitchen is a masterclass in culinary design, equipped with Sub-Zero and Wolf appliances, dedicated wine preservation, custom integrated cabinetry, and an oversized waterfall island finished in Taj Mahal Quartzite, supported by an expansive walk-in pantry. The primary suite serves as a serene private retreat, featuring tailored built-in wardrobe systems and a spa-inspired bath complete with premium stonework and bespoke fixtures. A well-appointed guest suite offers complete privacy with a dedicated, fully updated bath. The residence is powered by a fully integrated Control4 smart-home automation system, seamlessly managing climate, audio, and architectural lighting scenes with a single touch. Complete with two dedicated garage spaces and private storage, residents enjoy Museum Tower’s world-class amenities: 24-7 concierge and valet, a resort-style pool and cabanas, wellness center, private dog park, and house car service.

1918 Olive St Unit 3403, Dallas

$2,850,000
4 Beds 5 Baths 21367663 MLS
Exceptional stewardship is evident throughout this Preston Hollow home at 5924 Norway Road. For more than 20 years, the owners have stayed ahead of maintenance while proactively replacing systems, making thoughtful improvements, and continually investing in the property. Pre-inspected with identified items addressed prior to market, this is a home a buyer can purchase with confidence. A fully owned Tesla solar system with 2 inverters and 3 Powerwalls provides the majority of the home's electricity each year plus backup power during outages. Built in 2003, this 4-bedroom home offers hardwood floors throughout nearly the entire home, primary and ensuite guest bedrooms down, 4 living areas and 2 staircases. Formal living opens through replaced sliding doors to the flagstone patio. The handsome office features painted paneling, built-ins, fireplace and vaulted ceiling. A formal dining room is conveniently located. The kitchen offers an oversized island, painted cabinetry, 2 sinks, ice maker, 2 refrigerator drawers, gas cooktop, built-in refrigerator, double ovens, pot filler and walk-in pantry. It opens to the breakfast room and large family room with wood beams and 11' ceilings; all 3 spaces overlook the patio, pool and backyard. The primary suite has a vaulted ceiling, electric shades and pool views, plus a bath with separate vanities, walk-in shower, jetted tub and large walk-in closet. The private downstairs guest suite includes a full bath, walk-in closet and its own patio overlooking the pool and putting green. Upstairs are 2 ensuite bedrooms with walk-in closets, a family room with electric shades and multi-level media room. The backyard features a flagstone patio, pool with 3 fountains, new pump and heater, putting green, outdoor kitchen with grill, stone bar and refrigerator, plus mosquito misting. 3-car garage, 2 EV plugs, replaced cedar garage doors, LED recessed lighting, and Ubiquiti network and cameras.

5924 Norway Rd, Dallas

$2,850,000
21342293 MLS
A rare opportunity to own a stately Colonial duplex in the heart of Highland Park. With its generous size and flexible layout, this exceptional property also offers the potential to be converted into a magnificent single-family home. Surrounded by mature trees, the home welcomes you with a spacious front porch perfect for relaxing and entertaining. Its desirable side by side design, an uncommon feature for a duplex built in the 1930s provides enhanced privacy and quiet living. Rich in character, the property showcases timeless architectural details, including plaster walls, leaded glass windows, and beautiful hardwood floors. Each unit features an impressive 2,736 square feet of living space, creating endless opportunities for homeowners or investors.

4504 Westway Ave, Highland Park

$2,849,999
5 Beds 5 Baths 21289687 MLS
4032 Lively Lane blends newer construction, generous scale, and everyday luxury in the heart of Midway Hollow. Completed in 2023, this one-owner 5-bedroom, 5-bath home offers approximately 5,460sf on a 0.302-acre lot, with an open, effortless floor plan designed for both entertaining and daily living. The heart of the home is the open kitchen and living area, where vaulted ceilings, a large island, walk-in pantry, gas range, and natural flow create a space that feels elevated without feeling formal. A wall of windows lines the back of the room, opening visually to an expansive covered outdoor living area with fireplace. Spanning from the kitchen to the living room, this outdoor space extends the home beautifully and creates a true indoor-outdoor living experience. The private primary wing offers a true retreat, thoughtfully separated from the secondary bedrooms for comfort and privacy. Each bedroom features its own en-suite bath and walk-in closet, with one upstairs bedroom currently converted into an in-home gym. The media room has been transformed into a golf simulator, adding a rare lifestyle element that makes the home as functional as it is memorable. Designed for how people actually live, the home offers generous gathering spaces, an oversized covered rear porch with outdoor fireplace and TV, and attached 2-car garage. Elegant, open, and quietly functional, 4032 Lively Lane delivers the rare combination of newer construction, thoughtful layout, lifestyle amenities, and a large lot in one of Dallas’ most desirable neighborhoods with sidewalks, off-duty Dallas Police Dept. Patrol (voluntary HOA) and great proximity to local shopping, dinning and private school corridor.

4032 Lively Ln, Dallas

$2,825,000
6 Beds 8 Baths 21284223 MLS
Positioned on an extraordinary waterfront homesite in Heath, 517 Pine Island Circle offers a rare opportunity to own a private estate where luxury, recreation, and everyday living come together in an unforgettable setting. Spanning approximately 1.5 acres, the property is surrounded by mature trees and showcases sweeping views of a private stocked lake, creating exceptional privacy while enjoying the convenience of a desirable lakeside community. With more than 7,100 square feet of combined living space, the estate includes a main residence, fully equipped guest house, and separate studio retreat. The home features rich wood flooring, multiple living and entertaining spaces, a dedicated office, game room, media room, and a luxurious primary suite with a spa-inspired bath, custom closet system, and secure walk-in safe room. The chef's kitchen features professional-grade appliances, custom cabinetry, generous storage, and multiple pantry spaces. Expansive windows frame water views and fill the home with natural light. Designed to embrace its setting, the property offers covered outdoor living areas overlooking the water. Two private fishing piers extend into the stocked lake, allowing you to enjoy fishing, wildlife, and waterfront living right outside your door. Beyond the living spaces, car collectors, boating enthusiasts, entrepreneurs, and hobbyists will appreciate the impressive workshop, detached studio or mancave with kitchenette and full bath, and extensive garage capacity rarely found in residential properties. The guest house also features a full kitchen, utility room, and additional garage spaces, creating a true estate compound. Located just minutes from Lake Ray Hubbard and within acclaimed Rockwall ISD, 517 Pine Island Circle represents a rare combination of waterfront beauty, privacy, versatility, and craftsmanship. Opportunities to acquire an estate of this caliber and uniqueness are few and far between.

517 Pine Island Cir, Heath

$2,805,792
21173487 MLS
Prime 85.024 acres within Greenville city limits, zoned Light Industrial with current Ag-Exempt. Zoning: Light Industrial. City of Greenville Permitted Uses By Right: Warehousing & distribution; light manufacturing; fabrication shops; contractor yards; equipment storage; wholesale trade; office or administrative uses; research & development; utility services; commercial service uses; light vehicle repair; storage yards; distribution centers. Uses Requiring a Conditional Use Permit: Truck parking, truck yard; heavy equipment storage; outdoor storage exceeding LI limits; mini-warehouse, self-storage; fueling stations; recycling, salvage operations; RV parks. Ag Exemption: Property currently carries an agricultural valuation. Buyer may maintain the exemption by continuing agricultural operations until development begins. Rollback taxes apply when ag use ceases. Buyer to verify specific use with City of Greenville Planning & Zoning.

Tbd Fm-1569, Greenville

$2,800,000
2 Beds 3 Baths 21364469 MLS
Tucked around a private drive, this is a thoughtfully designed community of eight modern condos, arranged in two parallel buildings of four residences each for an efficient, attractive layout that feels both intimate and connected. Each home offers approximately 1,460 square feet of living space paired with an attached two-car garage, striking the balance between comfort and low-maintenance living. Inside, open-concept floor plans are elevated by contemporary finishes throughout, from shaker-style cabinetry and quartz-style countertops to luxury wood-look flooring and integrated LED lighting. A recessed 60-inch electric fireplace anchors the main living space, while energy-efficient fixtures bring everyday ease. Every residence is available in one of six professionally curated interior finish packages, ensuring a cohesive yet distinctive aesthetic. The two interior condos offer added versatility, with a first-floor kitchenette featuring a stovetop and microwave, perfect for multigenerational living, guests, or rental potential. Exterior units can add this same feature for $4,000. Enjoy an unbeatable South Dallas location just minutes from the Dallas Zoo, William Blair Jr. Park, and City Park. Represents all eight condos; may also be sold in smaller combinations, from individual units to a full building of four.

1412 Metropolitan Ave Unit 101-104, 201-204, Dallas

$2,800,000
21337388 MLS
Excellent investment opportunity in the heart of Irving. Fully leased neighborhood retail center with strong upside potential through future rental increases. Tenants are responsible for the maintenance and replacement of their own HVAC systems, reducing the owner's maintenance responsibilities. The property features a roof with a lifetime warranty (subject to warranty terms and transferability). Prime corner location at W. Pioneer Drive and MacArthur Boulevard with excellent visibility, ample parking, and convenient access to Highway 183 and DFW International Airport. This is an ideal opportunity for investors seeking a stabilized retail asset with future rental upside or an owner-user planning for future​​‌​​​​‌​‌​​​​‌‌​​‌‌​‌‌​​‌​​​‌​‌ occupancy.

1108 W Pioneer Dr Unit 9, Irving

$2,800,000
21339488 MLS
Situated on 1.453 acres, this exceptional development opportunity offers the perfect canvas for your next multifamily project. The property has approved plans for 21 residential units, allowing a buyer to move forward with confidence while saving valuable time in the development process. Ideally located in the heart of Dallas, the site provides convenient access to major highways, employment centers, dining, shopping, and entertainment. Whether you're an experienced developer or an investor looking to capitalize on the area's continued growth, this property presents a rare opportunity to deliver a thoughtfully planned residential community in a rapidly developing neighborhood. Don't miss the chance to acquire a 1.453-acre site with approvals already in place for a 21-unit development in one of Dallas's most active growth corridors.

211 E Neely St, Dallas

$2,800,000
21339466 MLS
Exceptional development opportunity in one of Dallas' most sought-after growth corridors. This 1.429-acre site is ideally positioned just minutes from the vibrant Bishop Arts District and is offered with plans for 24 townhome units, providing a significant head start for developers and investors. Surrounded by new residential and mixed-use development, the property offers convenient access to Downtown Dallas, major highways, dining, shopping, entertainment, and public transportation. With strong demand for new housing in the area and an unbeatable location near Bishop Arts, this site presents an outstanding opportunity to capitalize on one of Dallas' most active redevelopment markets. Whether you're looking to move forward with the existing concept or pursue your own vision, this property offers exceptional potential in a rapidly appreciating neighborhood. Buyer and buyer's agent to verify all information, including zoning, development requirements, utilities, acreage, and the status of any plans or approvals.

213 Canty St, Dallas

$2,800,000
3 Beds 4 Baths 21314212 MLS
Positioned in the absolute heart of the vibrant Travis Walk and Katy Trail district, 4327 Travis Street delivers a masterclass in modern luxury and structural excellence. Conceptualized by award winning Brown Architects, this contemporary townhome is engineered with an uncompromising level of quality, featuring commercial grade Insulated Concrete Form wall construction. The premium ICF build ensures unmatched structural integrity, superior climate control, and whisper quiet acoustic privacy from the energy of the surrounding city. Inside, the residence unfolds across three expansive levels, offering a highly elevated living experience that surpasses the typical neighborhood standard. Immaculate museum finished walls serve as an ideal backdrop for premier art collections, while extensive walls of glass and soaring ceilings allow natural light to track beautifully throughout the day. The ultra high end Bulthaup kitchen stands as a centerpiece of precise European design, balancing minimalist aesthetics with professional grade functionality. Rich bamboo flooring flows seamlessly through the open spaces, adding an organic warmth to the clean, architectural lines. A private elevator serves all levels for effortless movement, connecting the main living areas to the serene bedroom suites, a versatile separate study, and multiple dynamic living spaces. Complete with a secure two car garage and advanced energy efficient systems, this residence stands in a tier of its own, offering a fully modernized lifestyle just steps from the finest dining, shopping, and outdoor recreation Dallas has to offer.

4327 Travis St, Dallas

$2,800,000
20769796 MLS
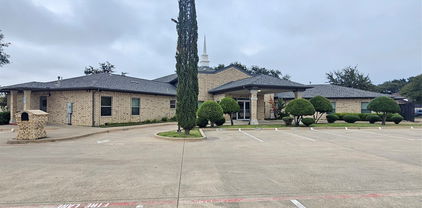
This Magnificent Church building is located at 1000 Centennial Blvd, Richardson TX 75081 offers an exceptional opportunity for congregations or organizations seeking a spacious and well-maintained house of worship or school. There is a kitchen with a gas stove, countertop space, storage space, refrigerator and space to eat. Fellowship hall can be used for dining or celebrations. Bathrooms are ADA approved. This property features modern architectural elements, ample parking space, and lush surroundings, making it ideal for community gatherings, events, and services. Zoned C-1 commercial offers more other options for usage. With its prime location at Richardson City, this church is easily accessible, just minutes from Highway 635, US-75, Hwy 30, and North Dallas Tollway. Whether you’re looking to establish a new congregation or expand an existing one, this property offers all the amenities necessary for growth and community engagement. The Seller will need a leaseback for a time to be determined.

1000 Centennial Blvd, Richardson

$2,799,999
6 Beds 7 Baths 21340733 MLS
**Offer before August 31 and use agents preferred lender to receive up to $20K in closing costs or rate buy down.** This stunning custom built home that blends refined design with functionality in one of Dallas’ most desirable areas, with most living spaces on the main level, this home offers an ideal layout for both everyday living and elevated entertaining. Inside, wide-plank wood floors, solid core doors, crown molding, and designer lighting set a sophisticated tone throughout. The private study features elegant wainscoting, stained cedar beams, and a striking chandelier, while the main living area is anchored by a dramatic floor-to-ceiling stone fireplace with cedar beam accents and seamless access to the outdoor living space. The chef’s kitchen is both beautiful and highly functional, showcasing custom cabinetry, quartz and quartzite countertops, a marble backsplash, and an oversized alder island. Premium appliances include a 48-inch JennAir dual fuel range, built-in KitchenAid refrigerator, warming drawer, microwave, and custom vent hood, all complemented by a large walk-in pantry and under-cabinet lighting. The main level includes the primary suite, a secondary bedroom, a media room, and a sunroom, while a spacious game room is located upstairs. The primary suite is a true retreat with cedar beam, a spa-inspired bath featuring dual vanities, a freestanding tub, and an expansive walk-in shower with dual rain head. Outdoor living is exceptional, with two rear covered porches and a fully equipped kitchen complete with honed granite countertops, EVO griddle, Memphis smoker, and ample storage. The oversized backyard offers plenty of room for a future pool and is enclosed by an 8-foot board-on-board cedar fence for added privacy. Additional highlights include dual laundry rooms, a full security system, atoms speakers in the media, tankless water heaters, plantation shutters, and an oversized three-car garage with epoxy flooring. PHOTO OF POOL IS AI RENDERING

12108 Fieldwood Ln, Dallas

$2,799,000
4 Beds 3 Baths 21325960 MLS
A true Lakewood masterpiece, this one-of-a-kind residence was completely reimagined and expanded in 2023, offering an unparalleled combination of modern sophistication and timeless design. Nestled on an expansive .335-acre lot, this rare single-story ranch is framed by lush landscaping and bathed in natural light from walls of windows that blur the line between indoors and out. At its center, the chef’s kitchen serves as both a statement of style and a culinary dream, showcasing Taj Mahal quartzite countertops, top-of-the-line appliances including a built-in refrigerator, an oversized pantry, and a sunlit breakfast nook. The primary suite defines luxury living with its own fireplace, French doors leading to the backyard, and a spa-inspired bath with soaking tub, standalone shower, and custom-designed closet system. No detail was overlooked in the redesign, with exquisite finishes including designer lighting and tile, rich wood flooring, exposed beams, and three fireplaces that add warmth and character. The floor plan was thoughtfully curated for flexibility, offering multiple living areas, a dedicated office, an exercise room, and a custom-built bonus room currently serving as an art studio. Outdoors, this private sanctuary is designed for both intimate gatherings and grand entertaining with a resort-style pool and spa, expansive covered patio with ceiling fan and motorized screens, and manicured grounds secured by a board-on-board privacy fence. An oversized two-car garage and solar panels adds practicality without compromising elegance. Perfectly positioned and zoned to Lakewood Elementary, this home is more than a residence—it is a statement of refined living in one of Dallas’ most coveted neighborhoods.

6625 Bob O Link Dr, Dallas

$2,799,000
5 Beds 7 Baths 21228281 MLS
Search address on YouTube for a cinematic tour of this extraordinary residence. Nestled within the prestigious Ridge Lakes Estates, this traditional luxury manor offers the pinnacle of sophisticated living. The journey begins in a grand foyer, where exquisite marble tile transitions into sweeping white oak hardwoods that anchor the home’s expansive, sun-drenched floor plan. Each of the five grand bedrooms serves as a private sanctuary, complete with a bespoke en-suite bath. The primary bath includes the perfect feature for pure relaxation with a built in sauna for those long days at the office. The heart of the home is the great room, where a wall of sliding glass doors dissolves the boundary between the refined interior and a resort-style outdoor living suite. Set on a lush acre, the backyard is a private oasis shielded by mature trees. Here, a sparkling pool and spa take center stage, featuring dual sun shelves tailored for in-pool lounging. For the active enthusiast, a private soccer field adds a rare touch of recreation to the estate's grounds. The property’s versatility is further defined by an attached cabana—currently a premier executive office, yet easily transformed into a sixth guest suite with its full bath, Murphy bed, and views of the grounds. This wing connects to a 'show garage', a gallery-grade space designed to showcase an elite automotive collection. Blending timeless architecture with world-class amenities, this estate defines excellence in the global luxury market. Important to note, the home and pool both have piers and soil was injected prior to building!

215 Sunset Point Trl, Heath

$2,795,000
2 Beds 3 Baths 21382536 MLS
Experience refined high-rise living in Uptown Dallas at the Ritz-Carlton Residences. Thoughtfully designed for both comfortable everyday living and sophisticated entertaining, the residence features generous living and dining areas, a spacious kitchen that is sure to please the most discerning chef, 2 well-appointed private bedroom suites. Expansive windows provide abundant natural light and showcase the elevated views and distinctive urban setting that define life at The Ritz Carlton Residences. The primary suite includes rich draperies, access to the private terrace, a spa-like bath with separate Vanities, a luxurious soaking tub, large walk-in shower with multiple sprays, 2 water closets, a linen closet and 2 large walk-in closets. Used primarily as a second home, this residence presents an exceptional opportunity to own at one of Dallas' most prestigious residential addresses. Residents enjoy the legendary service associated with The Ritz-Carlton, including residential services including concierge, valets, room service, the Owner's Lounge for entertaining, the private fitness center, a resort-style pool with beverage service, a fenced dog park and a garden area for relaxing. Residents are also afforded the opportunity to book appointments a the Ritz-Carlton Spa, or walk to the Hotel Lobby for Cocktails or experience dining at Fearing's. Walk to Klyde Warren Park, The Arts District or several coming financial offices including the Texas Stock Exchange, or several other well-known financial players moving offices into the area. The Crescent Development is across the street and vibrant McKinney avenue is steps away.

2525 N Pearl St Unit 1207, Dallas

$2,795,000
4 Beds 5 Baths 21376641 MLS
A rare opportunity on an oversized, prime 70' lot on one of the best streets in Shannon Estates! Recent construction loaded with luxurious upgrades and spaces that include 4 bedrooms, 5 bathrooms & 3 living+work areas. Sliding doors open wide from the main living area onto the covered patio with a fireplace, motorized screen & built-in heaters, then flow out to the swimming pool with a calming water feature and shelf, custom covered cooking and dining pergola, and a low-maintenance turfed lawn area. Notable features include hardwood flooring throughout, vaulted and beamed living room ceiling, gas fireplace, Wolf & Sub-Zero appliances, beverage cooler, quartz kitchen countertops & island, upscale wallpaper and lighting, custom window treatments and motorized shades, integrated sound speakers, secondary bedrooms with en-suite baths, large laundry room, mud room, whole home generator, and an attached 2-car garage. The downstairs primary suite offers pool views, a vaulted ceiling with custom woodwork, a generous walk-in closet, and a luxury hotel-style marble bath with dual sinks and a separate tub & shower. This exceptional home is just minutes from Inwood Village & Lovers Lane shopping & dining, Highland Park Village and Love Field!

6716 Oriole Dr, Dallas

$2,795,000
6 Beds 7 Baths 21326707 MLS
Set in the prestigious Fairway of Preston Hollow, this beautifully updated traditional home combines timeless character with exceptional versatility. A porte-cochère, circular drive and expansive motor court create an impressive, estate-like arrival, while mature trees and manicured landscaping frame the property with a sense of privacy and serenity. The thoughtfully designed two-story floor plan offers a wonderful balance of formal and casual spaces. At the heart of the home, the remodeled kitchen is complemented by a dedicated study, formal dining room, den and breakfast room with views of the backyard. The primary suite and three secondary bedrooms are situated on the main upper level, along with a spacious second living area that provides an ideal setting for family gatherings or quiet relaxation. A separate private upstairs suite, accessed via a private second staircase, includes a fifth bedroom and its own living area. This secluded retreat is well suited for guests, extended family or those seeking additional privacy. On the ground floor, a flexible sixth bedroom is currently used as a game or playroom and can easily adapt to a variety of needs. The backyard extends the living space outdoors, with mature trees and a large covered patio creating a welcoming setting for entertaining or unwinding. A 312 sqft detached, fully air-conditioned gym offers a dedicated fitness and wellness space and is not included in the 5,465 square feet of living area. This space could also be converted to a single car garage, for a total of a four-car garage. With its traditional architecture, refined updates, flexible accommodations and highly desirable Preston Hollow setting, this residence offers an inviting combination of classic appeal, comfort and functionality.

6522 Meadow, Dallas

$2,795,000
5 Beds 7 Baths 21329667 MLS
Designed by CH Interior Design Studio and expertly built by BuildTX Solutions, this exceptional new construction residence is a masterclass in timeless architecture, elevated design, and impeccable craftsmanship. Spanning 5,629 square feet, the home offers 5 bedrooms, 5 full bathrooms, 2 powder baths, a dedicated office, private fitness room, and an oversized 3-car garage, creating a floor plan that balances everyday functionality with sophisticated living. A dramatic entry leads to expansive living and dining spaces filled with natural light, soaring ceilings, and seamless indoor-outdoor connectivity. At the heart of the home, the chef's kitchen is appointed with custom cabinetry, premium appliances, an oversized island, and a fully equipped prep kitchen, delivering both exceptional beauty and effortless entertaining. Walls of glass open to the covered outdoor living area, extending the home's inviting atmosphere beyond its interiors. The first-floor primary suite serves as a private retreat, complete with a spa-inspired bath and an expansive walk-in closet. A dedicated office provides an elegant work-from-home space, while the private fitness room offers the convenience of wellness at home. Upstairs, spacious secondary bedrooms with en-suite baths and generous gathering spaces provide exceptional flexibility for family and guests. Every detail has been carefully curated, from the architectural lines and designer-selected finishes to the custom millwork and warm natural materials, creating a residence that feels both grand and welcoming. Designed for effortless entertaining and elevated everyday living, this home delivers an exceptional standard of craftsmanship and enduring style. Completion January 2027.

4016 Willow Ridge Dr, Dallas

$2,775,000
5 Beds 4 Baths 21289750 MLS
ARE YOU LOOKING FOR YOUR DREAM RANCH PROPERTY! This is it welcome to your very own piece of Texas paradise! This private stunning estate sits on 15.770 acres. Beautiful Classic brick home renovated w every detail impeccable. Stunning investment with views of the grounds from entry & great rooms. This beautifully designed 5-bedroom, 3.5-bathroom home sits on 15.770+-acres of beautiful views and fenced land ready for all your animals— offering the perfect balance of luxury, comfort, and country living. Inside, you’ll love the open-concept floor plan, ideal for entertaining or everyday life. Large Chef’s kitchen with plenty of counter space, stainless steel appliances. Well-appointed primary suite w views, spa bath & custom closets, his and her sink. Large flex room, laundry & pool table room with bar, the family room with beautiful chimney complete the main level. Second level offers a large game room w views, wet bar, full bath, & separate rooms suites that’s perfect for entertaining or guest area, lost of space to accommodate your perfect home office. Stroll the spectacular grounds & enjoy the covered patio w outdoor grill and large private pond. The land offers flexibility for high end new builds, with no HOA, that could be developed to fit your vision as a home builder or individual homeowner to build your dream homes. Several new housing developments are nearby, making this location ideal for investment or future growth. Perfect location to be in! Pond on the property. The property features a 40x82 warehouse for all your BUSINESS NEEDS, climate-controlled with 220 electric, water, and sewer, plus a barn! There's also an RV carport for added convenience. Short distance to Lake Ray Hubbard. Schedule your showing today! This property has many possibilities and is waiting for you.

961 Fm 1139, Mclendon Chisholm

$2,750,000
5 Beds 5 Baths 21374774 MLS
LIVE ON THE LAND while staying just 20 minutes from Downtown Dallas. Set on nearly 13 acres in the sought after Tanner Creek community of Sunnyvale, this one of a kind custom estate offers the rare opportunity to trade the pace of the city for a quieter, more peaceful way of life without giving up convenient access to Dallas. The expansive grounds back to a peaceful creek, adding to the privacy and natural setting that make this property feel like a true escape. With over 5,500 square feet, five bedrooms, a dedicated office and fresh paint throughout, the home was designed for both everyday living and entertaining on a grand scale. The main level offers an ideal layout with a spacious primary suite, a private guest suite and a dedicated office. At the heart of the home, the gourmet kitchen opens to generous living and dining spaces, while a media room and game room offer plenty of room to gather. Step outside to an oversized covered patio with an outdoor kitchen overlooking the property, where wide open acreage, a sport court and peaceful surroundings create a true retreat. Upstairs, a second living area with built in dual desks is joined by three additional bedrooms, providing plenty of space for family and guests. A wine cellar, fully vented storm shelter and impressive five car garage add even more function to the property. With room to spread out, entertain and enjoy the outdoors, this exceptional Tanner Creek estate delivers the space and serenity of living on the land with Downtown Dallas still within easy reach.

218 Tanner Creek Cir, Sunnyvale

$2,750,000
5 Beds 6 Baths 21367677 MLS
Exceptional location, size, and floorplan define this Preston Royal home in Preston Hollow. Offering approximately 5,434 square feet on a private, oversized .425-acre interior lot with mature trees, this traditional brick home features 5 bedrooms, 4 full and 2 half baths, 2 offices, multiple living areas, and a 3-car garage. A circle drive leads to an inviting entry with formal living and dining rooms, paneled office, and sweeping staircase. The first floor features 10' ceilings, 8' solid doors, extensive molding, hardwood floors, and abundant natural light. The front office has built-ins and a fireplace; a second office near the primary suite also has a fireplace and offers flexibility as an exercise room, sitting room, or nursery. The open kitchen features an island, abundant storage, granite countertops, KitchenAid appliances, wine cooler, and walk-in pantry. Kitchen, breakfast room, and family room with stone-hearth fireplace overlook the backyard through a wall of windows. The first-floor primary suite has a trayed ceiling, backyard access, separate vanities, private water closet, large shower, jetted tub, and oversized walk-in closet. Upstairs, 9' ceilings complement 4 bedrooms with walk-in closets, 3 full baths, game room with built-ins, media room with built-ins and media system, plus walk-in attic storage. The private, fenced backyard features mature trees, stone patio, heated spa-play pool with swim jets and waterfall, and generous yard space. Outdoor kitchen under a pergola includes grill, sink, 2 warming drawers, storage, and bar seating. Attached 2-car garage plus separate third bay, motor court with additional parking, and garage storage. Class 4 impact-resistant roof installed in 2026. Exceptional proximity to Preston Royal, shopping, dining, and many of Dallas' private schools.

6038 Azalea Ln, Dallas

$2,750,000
2 Beds 3 Baths 21336570 MLS
Sophisticated and fully furnished Highland Park condo located in The Mondara. Single story corner flat located on the premiere third floor with treetop views. Finished with hardwood floors throughout, Lutron shading and a Crestron home automation system. Open concept living space with vaulted ceilings and abundant natural light. Gas fireplace in living area. Kitchen features custom mill work with Wolf and Sub Zero appliances and a large island. A cozy den or study offers a built-in desk and bookcases. The isolated primary suite is a true retreat with an ensuite spa like bath and large walk-in closet. An isolated guest suite also features an ensuite bath with walk-in shower and walk-in closet. Private outdoor terrace. Secure underground parking with rare enclosed and private three car garage. Enjoy a lock and leave lifestyle with on-site concierge. On-site guest suite available for rental through HOA. This sleek condo offers the security of Highland Park with access to the Katy Trail, restaurants, shopping and neighboring The Knox Auberge Collection Luxury Hotel and Residences.

4502 Abbott Ave Unit 317, Highland Park

Listings provided by North Texas Real Estate Information Systems (NTREIS). Listing data has been deemed reliable but is not guaranteed to be accurate by the MLS.

Last updated: