Refine Search
Sort by
$2,750,000
4 Beds 4 Baths 21324104 MLS
Set beneath mature trees on an expansive nearly half acre lot, 6671 Gaston Avenue captures the essence of classic Lakewood living with timeless Southern charm and modern comfort. From the grand circular drive and welcoming double porches to the resort-style backyard with pool, spa, and greenhouse, every detail invites relaxation and effortless entertaining. Inside, the home offers 3 bedrooms, 2.5 baths, multiple living spaces, formal dining, and a thoughtfully designed chef’s kitchen featuring custom cabinetry, granite countertops, premium appliances, oversized island, built-in refrigerator, and wet bar with beverage fridge. The spacious primary suite includes a sitting area, dual closets, and spa-inspired bath. A separate guest quarters with kitchenette, living room, bedroom, bath, office-gym, and Generac generator creates the ideal private retreat. Conveniently located near Lakewood Elementary School, downtown Dallas, and Lakewood Country Club.

6671 Gaston Ave, Dallas

$2,750,000
21309193 MLS
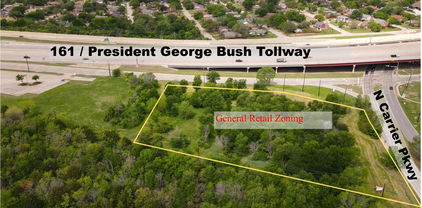
Exceptional commercial development opportunity in Southeast Dallas along US-175 (C F Hawn Freeway). This approximately 7.23-acre assemblage consists of six parcels, providing flexibility for owner-users, investors, and developers. Properties include: 11437 CF Hawn Freeway; 11445 CF Hawn Freeway; 11457 CF Hawn Freeway; 11461 CF Hawn Freeway; 11505 CF Hawn Freeway; 11500 Ravenview Road. The property offers direct frontage and visibility along one of Dallas' major commercial and freight corridors, with traffic counts exceeding 110,000 vehicles per day. Located within Dallas city limits and zoned CS (Commercial Services), the site benefits from a zoning classification that supports a broad range of commercial, automotive, industrial, outdoor storage, service, and retail-related uses. The offering includes both development land and an improved commercial tract featuring existing buildings, fencing, lighting, utilities, and established access points. City utilities are available, and the site provides excellent ingress and egress from the CF Hawn service road. Strategically positioned with immediate access to US-175, Interstate 20, Interstate 635, and Interstate 45, the property is located within Dallas' expanding logistics and industrial corridor and just minutes from the DFW Inland Port, Union Pacific Dallas Intermodal Terminal, and major distribution facilities operated by Amazon, Walmart, FedEx, and numerous regional logistics companies. Rarely does a CS-zoned freeway frontage tract of this size become available in this corridor. Whether purchased as individual tracts or as a 7.23-acre assemblage, this property offers outstanding visibility, accessibility, and long-term development potential in one of Dallas' most active commercial growth areas. All information deemed reliable but not guaranteed. Buyer to independently verify acreage, dimensions, zoning, boundaries, utilities, and all material facts.

11461 C F Hawn Fwy, Dallas

$2,750,000
7 Beds 7 Baths 21256178 MLS
Welcome to a truly unique and income-producing opportunity at 552 VZ County Road 2142 in Wills Point—where country living meets multiple revenue streams on one versatile property. Situated on scenic acreage with room to expand, this property is far more than just a home—it’s a fully functional business and investment asset with exceptional potential. At the heart of the property sits a charming primary residence offering comfortable living with a warm, inviting atmosphere—perfect for an owner-operator or on-site management. In addition, a beautifully designed 2-bedroom, 1-bath tiny home provides flexibility for guest accommodations, long-term rental income, or short-term stays. What truly sets this property apart is the impressive party barn and event venue, currently used for weddings and private gatherings, offering a rustic yet elegant setting for an intimate countryside experience. Attached to the barn are six private apartment-style units, each with its own bathroom, creating a built-in lodging solution for guests or a turnkey short-term rental opportunity. This setup allows an investor to generate multiple income streams from events, overnight stays, and extended rentals. Adding even more value, the property includes a professionally designed dog breeding facility with a structured dog run and built-in kennels, already operational and ideal for breeding, boarding, or training. The property also features horse stables, enhancing its versatility for equestrian or agricultural use. The land offers privacy, usability, and expansion potential, with an option to purchase additional acreage for those looking to grow their investment footprint. Whether you’re seeking a multi-income property, event venue, short-term rental portfolio, or live-work setup, this property delivers a rare combination in today’s market. For more details or to schedule a private tour, please contact the listing agent.

552 Vz County Road 2142, Wills Point

$2,750,000
2 Beds 3 Baths 21156572 MLS
This Uptown contemporary loft condominium delivers-confident, elevated, and unapologetically stylish. With sweeping views of Downtown and Uptown, this two-bedroom, two-and-a-half-bath residence offers architectural edge paired with everyday livability. A rare four dedicated parking spaces further distinguishes the home in one of Dallas’ most walkable and connected neighborhoods. The open-concept living and dining areas are ideal for entertaining, filled with natural light and framed by skyline views that shift beautifully from day to night. A sleek dry bar anchors the space. Just beyond, the private terrace serves as a true extension of the home, offering rare outdoor living with panoramic city views. The kitchen, open to the main living space, continues the home’s clean, modern design with durable finishes. Both bedrooms offer a calm retreat featuring high ceilings, expansive windows, and a well-appointed ensuite bath. A dedicated home fitness area completes the residence. Enjoy walkable access to the American Airlines Center, Klyde Warren Park, the Katy Trail, luxury shopping, dining, and the Dallas Arts District—delivering true lock-and-leave living without compromise.

2011 Cedar Springs Rd Unit 606, Dallas

$2,749,500
5 Beds 6 Baths 21319055 MLS
Incredible new construction by Olerio Homes in the highly sought-after Lakewood Elementary and just minutes from White Rock Lake. Situated on a quiet, tree-lined street, this transitional-style home offers exceptional craftsmanship and designer finishes throughout, including Visual Comfort lighting, wood clad windows, foam insulation, Level 4 smooth-finish walls, 8-foot solid-core interior doors, soft-close custom cabinetry, white oak hardwood floors, a marble fireplace with gas or wood-burning capabilities, a Wolf-Sub Zero appliance package, and expansive sliding glass doors that create seamless indoor-outdoor living. Enjoy the covered patio complete with an outdoor kitchen, retractable shade, and fireplace overlooking the spacious backyard. The thoughtfully designed 5,407-square-foot floor plan offers open-concept living with a dedicated study, game room, and a luxurious first-floor primary suite featuring a spa-inspired bath with a freestanding soaking tub and an spacious walk-in closet. Four additional en-suite bedrooms are located upstairs, providing privacy and flexibility for family and guests. The home also features two laundry rooms, one on each level, for added convenience. Conveniently located near White Rock Lake's scenic trails, parks, and recreation, as well as the shopping, dining, and neighborhood amenities of Hillside Village, this home offers an exceptional blend of luxury, quality, and an unbeatable location.

7033 Chantilly Ln, Dallas

$2,749,000
4 Beds 5 Baths 21352556 MLS
An exceptional opportunity to own a new construction residence by Rosewood Custom Builders, part of the exclusive Signature Collection in Preston Hollow Village. Scheduled for completion in Fall 2026, this sophisticated contemporary home will offer just under 4,200 square feet of thoughtfully designed living space with four spacious bedrooms and four full baths plus a powder bath. Ideally positioned on a premium lot within the gated Preston Hollow Village community, this lock-and-leave retreat features an open-concept layout with expansive living, dining, and kitchen spaces designed for effortless entertaining. The primary suite and a private office are conveniently located on the main level. The chef’s kitchen will be outfitted with Wolf and Sub-Zero appliances, custom cabinetry, and designer finishes throughout, all complemented by an expansive three-car garage.

9921 Kingsway Ave, Dallas

$2,745,000
5 Beds 6 Baths 21320371 MLS
Transitional New Construction in The Meadows, adjacent to Preston Hollow, by Avant Group. This thoughtfully constructed masterpiece offers a rare opportunity, blending sophisticated functionality with timeless design. Arriving at this 5,252-square-foot, 5-bedroom, 5.1-bathroom estate, you are greeted by a landscaped elevation and a circular drive providing ample guest parking. Stepping inside, you are welcomed by soaring ceilings in the grand 2-story foyer and an arched doorway leading to the living area, featuring arched art niches, a marble fireplace, custom built-ins, and views of the backyard through massive glass doors that open to an oversized verandah with an outdoor kitchen. The chef’s kitchen is dressed with custom cabinetry, White Silk Verona Marble, a Wolf range, a 48-inch built-in refrigerator, and a sub-kitchen with storage, a prep sink, a second dishwasher, and a command center. Off the dining room is an en-suite guest quarter, featuring a zellige and terrazzo tile shower. On the opposite side, find a color-drenched study with built-in cabinets and a statement powder bath finished in emerald zellige, marble, and blonde wood. The downstairs is completed by a junior primary suite with a vaulted ceiling, walk-in shower, blonde oak vanity, and walk-in closet. Ascend to the upper level, where the home unfolds from a central bridge. The primary retreat features vaulted ceilings and a spa-like bath with separate floating vanities, a deep vessel tub, and a bespoke shower with dual rainfall fixtures. Enjoy coffee at the dedicated suite bar, and appreciate the convenience of an adjacent laundry room and a massive custom closet. Beyond the landing, arched pocket doors reveal a large game room and wet bar, complemented by two additional en-suite bedrooms. Engineered for excellence, this home features 2 laundry rooms, Andersen windows, CAT-6E wiring, foam insulation, a robust slab foundation, dual tankless water heaters, and a Maverick 1-2-10 builder's warranty.

7387 Blairview Dr, Dallas

$2,745,000
5 Beds 7 Baths 21274094 MLS
Welcome to this exceptional new construction home in the heart of Devonshire, one of Dallas’ bests. Spanning approximately 4,780 square feet, this thoughtfully designed residence combines timeless architecture with modern luxury, including being elevator ready, offering an elevated living experience in a premier location. This stunning home features 5 spacious bedrooms and 7 beautifully appointed bathrooms, including a luxurious first-floor primary suite. Designed with both entertaining and everyday living in mind, the home includes multiple expansive living spaces, including two secondary living areas that provide flexibility for a game room, media lounge, playroom, or additional family gathering spaces. Large windows throughout the home fill each room with natural light while creating a seamless flow between spaces. A standout feature of the home is the sophisticated home office with a hidden entry door, leading to a private en-suite bathroom for added convenience and privacy. The gourmet kitchen is equally impressive, featuring premium finishes, custom cabinetry, and a cleverly designed hidden pantry and secondary kitchen equipped with a double oven and dishwasher that keeps storage discreetly tucked away while maintaining the clean, elegant aesthetic of the home. Perfectly positioned for entertaining, the kitchen opens seamlessly into the main living and dining areas. Every detail of this Devonshire residence has been carefully curated to blend luxury, comfort, and architectural character. Located walking distance from premier shopping, dining etc. on lovers and just minutes away from top private schools, and Dallas’ most desirable amenities, this home offers the perfect combination of beauty and convenience in one of the city’s finest neighborhoods.

5622 Amherst, Dallas

$2,744,200
16 Beds 24 Baths 21381197 MLS
Tucked around a private drive, this is a thoughtfully designed community of eight modern condos, arranged in two parallel buildings of four residences each for an efficient, attractive layout that feels both intimate and connected. Each home offers approximately 1,460 square feet of living space paired with an attached two-car garage, striking the balance between comfort and low-maintenance living. Inside, open-concept floor plans are elevated by contemporary finishes throughout, from shaker-style cabinetry and quartz-style countertops to luxury wood-look flooring and integrated LED lighting. A recessed 60-inch electric fireplace anchors the main living space, while energy-efficient fixtures bring everyday ease. Every residence is available in one of six professionally curated interior finish packages, ensuring a cohesive yet distinctive aesthetic. The two interior condos offer added versatility, with a first-floor kitchenette featuring a stovetop and microwave, perfect for multigenerational living, guests, or rental potential. Exterior units can add this same feature for $4,000. Enjoy an unbeatable South Dallas location just minutes from the Dallas Zoo, William Blair Jr. Park, and City Park. Represents all eight condos; may also be sold in smaller combinations, from individual units to a full building of four.

1412 Metropolitan Ave Unit 101-104, 201-204, Dallas

$2,709,780
21139280 MLS
This ±38.88-acre tract in Royse City, Texas, offers significant development potential for single-family, mixed-use, or commercial projects. The property provides excellent visibility and access from nearby major roads, making it ideal for a variety of future uses. Positioned within a rapidly growing North Texas corridor, the site benefits from proximity to key regional markets, including Rockwall and Greenville, with strong connectivity to the Dallas-Fort Worth metroplex. Utilities are available, supporting seamless development opportunities. This property is perfect for developers or investors seeking a versatile site with infrastructure access, flexible zoning potential, and exposure to the region’s expanding residential and commercial markets.

0000 N Fm-2642, Royse City

$2,699,999
6 Beds 6 Baths 21360913 MLS
This brand new custom home by Chellyanna Builders showcases sophisticated design, impressive scale & resort-style amenities on a quiet street near Dallas’ private schools. A refined expression of Modern Coastal Colonial architecture, the exterior is distinguished by a symmetrical façade, crisp architectural lines, gabled dormers & an expansive columned front porch. Inside, soaring 12ft ceilings downstairs & 10ft ceilings upstairs, abundant natural light & thoughtfully designed living spaces create an effortless sense of openness & flow. The flexible 6 bdrm floor plan offers 2 bdrms down, including the primary suite, plus 4 bdrms up. The showstopping chef’s kitchen features Thermador appliances, 2 islands, double ovens, 48in gas cooktop with griddle & built-in refrigerator. An impressive walk-in pantry provides extensive storage, while a generous dining room, butler’s pantry with wet bar & walk-in 146+ bottle wine room are ideal for entertaining. The main living area features a striking Montigo gas fireplace & floor-to-ceiling French doors opening to the inviting outdoor living spaces. The primary suite offers its own fireplace & direct pool access, complemented by a spa-inspired bath with dual Kohler sinks, soaking tub, luxurious shower with dual shower heads & marble finishes. The custom closet features a built-in dresser, adjustable shelving & designer glass-enclosed wardrobes. Upstairs, an oversized game room & built-in study space join the 4 secondary bedrooms, along with a substantial unfinished walk-in attic offering extraordinary storage & future possibilities. The resort-style backyard features a pool framed by modern stacked-stone hardscaping & accented by 3 water features, sunken gas fire pit, fully equipped outdoor kitchen & covered patio. Addtl features include LED lighting, energy-efficient spray foam insulation, Class 4 roof, 3-car garage with EV chargers & much more. In MLS, syndicated sites & GPS both Preston Crest & Prestoncrest will be recognized.

6254 Preston Crest Ln, Dallas

$2,699,995
5 Beds 5 Baths 21278938 MLS
Perfectly positioned in the heart of Lakewood, this 5,000 sqft , 3 CAR GARAGE custom residence offers an exceptional blend of luxury living and natural beauty. Set on a premier corner lot, sized at .26 acre, overlooking Lakewood Park, direct access to trails, White Rock Lake, and Lakewood Elementary this home delivers a lifestyle centered around outdoor living, scenic strolls, and one of Dallas’ most coveted neighborhoods. Designed with both everyday comfort and elevated entertaining in mind, this expansive floor plan features 2 light-filled living spaces ON SEPARATE FLOORS, soaring ceilings, and a seamless flow throughout the home. The open-concept kitchen and main living area create the perfect gathering space, complemented by designer finishes including TOP OF THE LINE WOLF & SUB ZERO APPLIANCES, oversized windows, and effortless indoor-outdoor connection. A dramatic second-floor overlook adds architectural interest and openness, creating a striking visual connection to the main living area below and filling the home with natural light that receives the west setting sun. Multiple living and dining areas PLUS AN EXTRA BONUS ROOMS provide flexibility for entertaining, relaxing, or working from home, while the 1st floor private primary suite offers a luxurious retreat with spa-inspired amenities, over sized custom closet and serene views. Four spacious secondary bedrooms, each appointed with custom en-suite bathrooms, and carefully curated architectural details complete the home’s refined yet functional layout.

7153 Cornelia Ln, Dallas

$2,699,900
5 Beds 6 Baths 21252279 MLS
An architectural showpiece by Bressler Design + Build, this modern masterpiece perfectly balances luxury design, natural light, and inviting warmth. Spanning 6,100 sq. ft., the residence offers five ensuite bedrooms, six baths, and a three-car garage in one of Dallas’s most coveted neighborhoods. Step inside to soaring ceilings and an open layout framed by expansive glass walls that blur the line between indoors and out. The chef’s kitchen impresses with Taj Mahal quartzite countertops, custom cabinetry, and a Wolf,Sub-Zero,Cove appliance suite, anchored by a temperature-controlled wine room enclosed with arched glass doors. In the living room, retractable glass panels open fully to a covered patio with built-in heaters and motorized mosquito screens providing a seamless setting for year-round entertaining. The primary suite is a serene retreat featuring a private courtyard and a spa-inspired bath wrapped in natural stone, with accent lighting, a freestanding soaking tub, and a glass-enclosed shower. Every bedroom is equipped with powered shade pockets for effortless light control and privacy. Throughout the home, designer fixtures, white oak floors, and architectural arches create a timeless sense of sophistication. Built for performance as much as beauty, 3 car garage, this home features a Class 3 impact-resistant Atlas Pinnacle Pristine roof, Carrier Infinity 19-SEER variable-speed HVAC, full spray-foam encapsulation, and smart-home readiness for effortless comfort and efficiency. Every detail from the refined finishes to the curated lighting reflects a commitment to craftsmanship and modern luxury living in Dallas.

10050 Gooding Dr, Dallas

$2,699,000
21349251 MLS
Build your dream home with Stainback Construction on this premier 100' x 188' lot in the heart of Preston Hollow. The homesite has already been cleared, architectural plans have begun, and the property is ready for construction—offering a rare opportunity to bring a custom vision to life without the typical preparation timeline. Nestled on a quiet interior street surrounded by exceptional homes, this prime location places you just minutes from NorthPark Center, Preston Hollow Village, and many of Dallas' most sought-after private schools. An outstanding opportunity to create a one-of-a-kind residence in one of Dallas' most coveted neighborhoods. The first two photos are renderings of the proposed home’s front and rear exterior. All remaining photos are from a previously completed home by the builder and are provided to illustrate the anticipated quality, craftsmanship, and finish-out. Actual design details, finishes, and selections may vary. Home is to be built.

6034 Prestonshire, Dallas

$2,698,000
5 Beds 7 Baths 21235586 MLS
On an exceptional corner lot in Melshire Estates, 5624 Williamstown is a striking blend of modern design, effortless flow, and refined livability. A sweeping circular drive sets the tone, leading to a private courtyard entrance that offers both a grand sense of arrival and everyday ease. Inside, a gracious foyer unfolds to a sculptural staircase and light-filled living spaces. The main living room opens seamlessly to the courtyard and to an extraordinary outdoor entertaining pavilion—complete with phantom screens, a full kitchen, and views across the manicured backyard, creating a year-round indoor-outdoor experience. Designed for both elegance and function, the formal dining room features built-in wine refrigeration and connects beautifully to a sunlit morning room overlooking a private side yard with a practice putting green. The kitchen is equally impressive—anchored by a generous island and abundant storage—perfect for daily living or entertaining at scale. A private study offers quiet sophistication, while the serene downstairs primary suite is a true retreat, complete with a dramatic spa-like bath and expansive closets. A guest suite on the main level adds flexibility and comfort. Upstairs, three additional en-suite bedrooms accompany a spacious family room with bar, along with an exceptional media and game lounge designed for pool, movies, and entertaining. Perfectly positioned with easy access to major highways and just moments from the premier shopping and dining of Preston Forest, this home also enjoys close proximity to Jamestown Park with its playground and green space—offering a rare balance of convenience and lifestyle. Modern, distinctive, and thoughtfully designed, this is Melshire Estates living at its most refined

5624 Williamstown Rd, Dallas

$2,695,000
5 Beds 6 Baths 21382502 MLS
Exceptional new construction built by Olerio Homes situated on a desirable corner lot just off Midway, offering quick access to both Northwest Highway and the Dallas North Tollway and located just minutes from Central Market. This intentionally built home showcases a highly functional floor plan and warm, elevated finishes throughout, including white oak cabinetry, white oak hardwood floors, marble-appointed bathrooms, and a Wolf and Sub-Zero appliance package anchoring the kitchen. The thoughtfully designed floor plan offers open-concept living with an oversized media room, dedicated study, and a first-floor primary suite featuring a spa-inspired bath and spacious walk-in closet. The additional en-suite bedrooms upstairs provide privacy and flexibility. Ideally positioned near local favorites including Cantina La Rosa, Claremont, and Summer Moon, this home offers an exceptional blend of quality, craftsmanship, and location.

4105 Dunhaven Rd, Dallas

$2,695,000
3 Beds 5 Baths 21377448 MLS
Rare opportunity to own an exquisite residence at The Vendome, where luxury meets modern elegance. The Vendome Unit 5A is the highly sought-after floor plan overlooking the lush greenery of beautiful Turtle Creek and breathtaking views of vibrant Downtown Dallas. Restricted private elevator access opens directly into your private residence in which you are greeted by a grand floor plan that seamlessly blends sophistication with comfort. The residence features three spacious bedrooms, each complemented by a luxurious ensuite bathroom, ensuring privacy and comfort for all occupants. In addition, a well-appointed half-bath serves your guests. The heart of the home is the gourmet kitchen, which boasts top-of-the-line appliances connecting to a sunlit breakfast area, perfect for casual dining. Expansive floor-to-ceiling windows flood the space with natural light and open onto multiple terraces, offering panoramic views in three directions. The elegant primary suite is a haven of tranquility, featuring dual marble spa-inspired baths, custom walk-in closets, and access to two multiple balconies—ideal for unwinding with a serene outlook. This residence also includes a formal living room with a cozy gas stone fireplace, a library for quiet retreats, and a formal dining room connected by a gallery-style hallway. Additional features include two wet bars with wine coolers and ample storage solutions. Three parking spaces (232, 233, and 308) and storage unit (S59) convey with the Sale. HOA monthly dues include all utilities except internet and cable. The Vendome owners enjoy 24-7 valet and concierge services, 24-7 security, doorman, Community Room with terrace and catering kitchen, an owner's living room, business center, three guest suites, state-of-the-art fitness center, amazing resort-style heated pool, outdoor kitchen and BBQ, spa and cabanas, a dog park, library and more. Walking distance to the Katy Trail, shopping, and outstanding local restaurants.

3505 Turtle Creek Blvd Unit 5A, Dallas

$2,695,000
21369107 MLS
This exceptional offering seamlessly blends the allure of a working ranch with the comforts of a luxurious residential estate, making it an ideal setting for horse enthusiasts, avid hunters, or anyone dreaming of a serene country lifestyle. This ranch benefits from its prime location just 20 minutes east of Rockwall & Heath and just 45 minutes from Dallas metro, placing it within the desirable area on the Rockwall and Hunt county line. Spanning 97 acres, the property presents a diverse landscape ready to accommodate a variety of aspirations. The ranch offers rolling pastures of thick Bermuda, Bahia , and other native grasses that stand belly deep on the cattle grazing peacefully across cross fenced pastures.. Each cross fenced pasture has a pond for livestock to access and Renfro Creek borders one side of the ranch. Current carrying capacity is between 30-40 head of cattle depending on intensity of rotational grazing. Renfro Creek Ranch has an existing residence, featuring 4 bedrooms and 3 full baths, and one three quarter bath designed to provide comfort and ample space for family and guests. The home will require some structural review and some attention to deferred maintenance, but the location on the ranch is excellent. Whether the new landowner chooses to repair and renovate or remove the existing home and build their dream home overlooking the heart of the ranch. Professional level horse facilities including a horse barn with 12 stalls, washing area, tack room, small office, excercise walker,and covered riding arena provide multiple opportunities for either private or professional use (ie horse training or boarding operation). For the hunter, whitetail deer abound and are known to carry Boone & Crockett genetics along the creek wildlife travel corridors.

9097 County Road 2472, Royse City

$2,695,000
5 Beds 6 Baths 21315818 MLS
Welcome home to this extraordinary custom estate by Terry Holmes, perfectly positioned on a private creek lot in prestigious St. Andrews. Impeccably maintained and masterfully crafted, this timeless residence showcases exceptional quality throughout w custom inset cabinetry, honed granite countertops, solid-core custom doors, and luxury finishes designed to stand the test of time. Foyer welcomes with a sweeping staircase featuring Lueders limestone treads. A private executive Study w cast-stone fireplace provides an elegant workspace, while the expansive Living room is highlighted by striking cypress wood beams, cast-stone fireplace, and opens seamlessly to the spectacular outdoor living spaces. Designed for both effortless entertaining and everyday living, the Chef's Kitchen is appointed w Wolf and Sub-Zero appliances, two Asko dishwashers, abundant custom inset cabinetry, and an adjacent wet bar. The luxurious Primary retreat features a stunning wood barrel ceiling and Spa-inspired bath complete with a soaking tub and an oversized steam shower. Upstairs offers exceptional versatility with a spacious Game room featuring a wet bar, Media room with an integrated safe room, three additional spacious Bedrooms, dedicated Exercise room with professional gym flooring, and a built-in study carrel. Resort-style backyard is a private retreat featuring multiple covered lounge and dining areas, elegant travertine decking, custom Pool Spa with dramatic bridge leading to center sun deck, fire pit area overlooking creek, and maintenance-free synthetic turf. Other luxury amenities include Hunter Douglas automated shades throughout, whole-home generator, 3 tankless water heaters, encapsulated construction, FloLogic leak detection, and slate tile roof replaced in 2021. Offering an unmatched combination of timeless design, exceptional craftsmanship, and breathtaking natural setting, this is luxury living at its finest in one of Coppell's most sought-after neighborhoods.

722 Inglenook Ct, Coppell

$2,650,000
3 Beds 5 Baths 21376154 MLS
Traditional three-bedroom residence at The Vendome with one of the building’s most desirable floor plans. A fob-controlled elevator opens directly into a spacious gallery connecting the home’s gracious living and entertaining spaces. The formal living room features floor-to-ceiling windows, a gas fireplace, and two terraces with treetop views of Turtle Creek and Downtown Dallas. The primary suite includes a large bedroom with sitting area, two step-out balconies, dual ensuite baths, custom walk-in closets, and a cedar closet. Two additional bedrooms each have an ensuite bath and private terrace. The gallery leads to a large formal dining room and adjacent kitchen with a breakfast area, floor-to-ceiling built-ins, and private terrace. Two wet bars, one near the kitchen and another adjoining the living area, each include a wine cooler. The Vendome offers exceptional amenities including a heated pool and cabanas, outdoor grilling area, owner’s library, entertaining room and terrace, catering kitchen, fitness center, three guest suites, 24-hour concierge and valet services, and a dog park. Conveniently located near the Katy Trail, shopping, and dining. Includes three reserved parking spaces: 226, 227, and 297.

3505 Turtle Creek Blvd Unit 2A, Dallas

$2,650,000
5 Beds 7 Baths 21356667 MLS
Nestled in the heart of Preston Hollow on a .344 acre lot, 6823 Lakehurst Avenue is an impressive residence designed around gracious living and effortless entertaining. From its striking stone exterior and mature landscaping to its expansive indoor outdoor living spaces, this 5 bedroom 5.2 bath home offers the scale, privacy, and amenities expected in one of Dallas' most coveted neighborhoods. Inside, soaring ceilings create an inviting sense of space and light. The kitchen is designed for entertaining, featuring a large island, Sub Zero fridge, custom cabinetry, a six burner gas range, and a convenient breakfast bar. The downstairs primary suite is a private retreat with a spacious sitting area, oversized windows, separate vanities, a garden tub, walk in shower, and closet with custom built ins. The dramatic great room anchors the home with a beautiful stone fireplace. Walls of windows open to a spectacular outdoor entertaining environment featuring a covered patio with outdoor fireplace, turfed yard, sparkling pool with a sunken swim up bar & outdoor kitchen, and generous areas for dining and lounging. Whether hosting a summer gathering or enjoying a quiet evening by the fire, the backyard provides an exceptional extension of the home's living space. A gated driveway, pull through garage, porte cochere, landscaped grounds, extensive storage, and thoughtful architectural details complete the property. Located in the prestigious Preston Hollow area with convenient access to premier private schools, shopping, and dining, 6823 Lakehurst offers a rare combination of substantial living space, resort style outdoor amenities, and timeless Preston Hollow appeal. An exceptional opportunity to own a true Dallas luxury residence where impressive architecture, generous living spaces, and extraordinary entertaining areas come together.

6823 Lakehurst Ave, Dallas

$2,649,500
6 Beds 6 Baths 21272318 MLS
Nestled on 2+ acres in the prestigious Hills of Buffalo Creek in Heath, this stunning 7,000+ square-foot estate offers an unmatched blend of luxury, privacy, and resort-style living all just 20 minutes from downtown Dallas. Featuring 6 bedrooms, 5.1 bathrooms, and 5 expansive living areas, the home showcases a game room with full bar, media room with built-in screen and tiered flooring, and exceptional finishes throughout. Designed for entertaining, the private backyard oasis features a spectacular pool with waterfall, spa, fire pit, mature palm trees, and an outdoor living area complete with a built-in grill, infrared heater, and refrigerator. A one-of-a-kind fenced sports court with custom foundation accommodates tennis and basketball, and could easily be accommodated for pickleball, complete with covered stadium seating and floodlights. Additional highlights include a stocked pond, fruit trees, gated porte cochere, extensive front and rear parking, and serene greenbelt surroundings.

1709 Bison Meadow Ln, Heath

$2,625,000
10 Beds 15 Baths 21074754 MLS
Motivated seller seeking alignment with a qualified buyer and open to structuring an investment partnership. Welcome to an exceptional opportunity to make your mark in one of Dallas’s most rapidly growing and dynamic neighborhoods! Nestled in the heart of sought-after East Dallas, this property presents a rare chance for investors to own a five-townhome-style condo building, offering a perfect blend of modern living with the area's vibrant charm. Situated on Ashby Street, this prime parcel of land is ideally located to take full advantage of East Dallas's continued growth and transformation. With a combination of trendy boutiques, eclectic eateries, and the lively energy of Lower Greenville just moments away, the location is a magnet for both residents and visitors seeking a unique, urban lifestyle. The area has become a hub for those wanting access to the best that Dallas has to offer, including entertainment, dining, and outdoor activities. Construction has already commenced on this visionary development project and is ideal for those looking to capitalize on East Dallas's growing appeal. Whether you're considering leasing or selling the individual units, the location offers the potential for significant returns in a thriving community. Don’t miss out on this incredible investment opportunity in a neighborhood that continues to see demand and growth. Secure your stake in East Dallas today and be part of the area’s exciting future! Anticipated completion July 2026.

1914 Ashby St, Dallas

$2,613,600
20861552 MLS
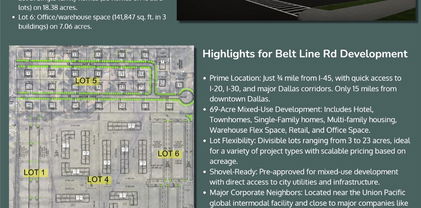
This prime 69-acre mixed-use development, located close to I-45, is perfectly positioned for growth. Divisible lots from 3 to 23 acres are available for a range of projects, including hotel, townhomes, single-family homes, multi-family housing, warehouse flex space, retail, and office space. Lot 1 features 14 two-story townhome buildings on 10 acres, priced at $6.00 per sq. ft., totaling $2,613,600. Just 15 miles from downtown Dallas, the site offers easy access to major highways and city utilities. Key corporations like Amazon, Unilever, Whirlpool, and Procter & Gamble are nearby, making this a strategic location. Available lots include a 23,400 sq. ft. hotel and 141,847 sq. ft. of office warehouse space. Eligible for potential city tax incentives, this development provides flexible options to maximize return on investment. Wilmer’s rapid growth has seen 12 million sq. ft. of commercial space developed within 5 miles since 2020, making this a high-demand opportunity!

1501-Lot 1 1501-Lot 1 E Belt Line Rd, Wilmer

Listings provided by North Texas Real Estate Information Systems (NTREIS). Listing data has been deemed reliable but is not guaranteed to be accurate by the MLS.

Last updated: