Refine Search
Sort by
$2,999,000
5 Beds 8 Baths 21229492 MLS
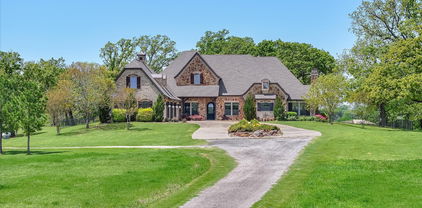
One of a kind! Magnificent 5 bedrooms, 8 baths, nearly 7,000 square foot Palatial Estate on 6 acres. Impressive Gated entrance with meandering driveway leading to the Estate. The Main Residence of this Stately Estate is Designed with Craftsmanship. Every aspect of this home is Elegant and Prestigious. The Grand formal living room welcomes you and guests with Soaring cathedral and vaulted ceilings, natural woodwork, chandeliers, and designer lighting which create a warm yet sophisticated atmosphere. This Hilltop Estate comes with Complementary breathtaking views of the valley and open countryside. The resort style backyard has an outdoor kitchen, covered living area, magnificent swimming pool, jacuzzi, and detached 1.034 square foot guest house with kitchen , living room bedroom with abundant windows providing ambient light. The grounds are complemented by lush natural flora landscaping. The heart of the home is the must see chef's kitchen. built in refrigerator, granite counters, professional built in appliances, welcoming and thoughtful seating and gathering areas. Exquisitely impressive walk in wine cellar. The primary bedroom is truly a spacious retreat with fireplace and the most elegant primary bathroom I've ever seen. An impressive Owners Office with natural wood accents, and another formal fireplace. Fitness Center, Game Room with Pool table and wet bar overlooking one of the beautiful formal living rooms. Don't miss the hidden indoor elevator, state of the art movie theater room, Captured in the photos is the 6 car garage, a separate 2 car garage plus porte-cochère. - Shown by appointment! - Buyers must provide ability to purchase before showing will be authorized. There may be house guests. Listing agent will meet buyer-agent for showings. - there are approximately 44 contiguous acres available for purchase. - Buyers and Buyers agent to verify all information.

12425 Fm 740, Forney

$2,999,000
5 Beds 9 Baths 21198819 MLS
Nestled within in the prestigious gated community of the Downs of Hillcrest in Preston Hollow, this French stucco home was meticulously renovated in 2021 and offers a seamless floor plan that flows from room to room and indoors to out featuring high-end finishes and expansive living spaces.  A dramatic entry sets the tone, flooded with natural light from floor-to-ceiling windows and soaring 20-ft ceilings that continue through the main entertaining areas. The expansive family room with marble fireplace and wet bar, along with an intimate seating area with its own fireplace and dining room, create a warm, welcoming environment for gatherings large and small. The gourmet eat-in kitchen is a centerpiece of the home, featuring a generous island and opening to a vaulted breakfast room with exposed beams, yet another marble fireplace, and an inviting keeping room-perfect for everyday living. The first-floor primary suite serves as a serene private retreat, offering a sitting area, spa-inspired bath with soaking tub and separate shower, walk-in closet, cedar storage, personal laundry, and an adjacent office. Direct access to the backyard makes stepping out to the pool and spa feel like an extension of the suite itself. An elevator connects to the second floor, where you’ll find a beautifully designed office, a large game room with marble fireplace and second wet bar with seating, a balcony overlooking the pool, generous ensuite bedrooms with walk-in closets, plus guest quarters with a fully-equipped kitchen, living and dining area, ensuite bedroom, and ample storage. It is integrated into the main home, but can be closed off with a private street-level entrance. Set within a picturesque tree-lined community known for its ponds, walking paths, and charming cobblestone streets, this 8,000 square foot home offers both serenity and unparalleled convenience just minutes from Dallas’ premier private schools, top-tier retailers, and an abundance of dining options.

13 Downs Lake Cir, Dallas

$2,995,000
5 Beds 5 Baths 21373856 MLS
Perfectly positioned across from Preston Hollow Park in one of Preston Hollow’s most coveted enclaves, this beautifully maintained 5-bedroom, 4.1-bath residence offers exceptional comfort, convenience, and timeless Dallas living. Move-in ready and thoughtfully designed for today’s lifestyle, the home enjoys effortless access to some of the city’s most sought-after private schools. Inside, a bright and welcoming floor plan is enhanced by high ceilings, generous room proportions, and abundant natural light throughout. The expansive family room creates an elegant yet comfortable setting for everyday living, gathering, and entertaining, while the main-level primary suite serves as a private retreat complete with its own laundry area for added ease and functionality. Upstairs, four spacious bedrooms surround a large game room or flexible living area, offering an ideal layout for family, guests, play, study, or additional living space. A second laundry room upstairs adds another layer of everyday convenience, making the home exceptionally well suited for the rhythm of modern family life. Just across the street, Preston Hollow Park offers effortless access to tennis courts, sports fields, a playground, walking paths, and a pavilion with picnic tables—an exceptional amenity for refined outdoor living and recreation. With its premier Preston Hollow location, direct park-side setting, proximity to Dallas’s top private schools, and beautifully maintained condition, this exceptional residence presents a rare opportunity to enjoy space, convenience, and enduring appeal in one of Dallas’s most desirable neighborhoods.

6635 Park Ln, Dallas

$2,995,000
5 Beds 6 Baths 21380258 MLS
Pristine Preston Hollow residence where timeless elegance meets extensive modern enhancements. Offering 5,872 SF of beautifully appointed living space, this light-filled home features thoughtfully curated finishes and new hardwoods throughout. The completely remodeled chef’s kitchen features top-of-the-line appliances, custom cabinetry, porcelain countertops, plus a stylish bar area. The spacious family room showcases a striking fireplace, built-ins, walls of windows, and serene views of the lushly landscaped backyard. The main living spaces are complemented by a wet bar, coffee nook, large walk-in pantry, and generous butler’s pantry. Step outside to a private outdoor retreat with heated pool, new landscaping and exterior lighting. An expansive entertaining area is fit with integrated sound, outdoor kitchen, stone fireplace and covered dining area. The oversized first-floor primary suite offers a comfortable sitting area and spa-inspired bath with dual vanities, and two custom walk-in closets. A private guest suite with full bath is also conveniently located on the main level. Upstairs, a thoughtfully designed floor plan offers exceptional flexibility with a game room, bonus or media room, study nook, craft room, generous storage, and three additional bedrooms, each with an en suite bath. Extensive recent improvements include a new roof, windows, custom window treatments with plantation shutters and automated blinds, fresh interior and exterior paint, and enhanced AV capabilities with a Control4 system. Additional updates include custom fireplace surround with illuminated built-ins, new landscaping, turfed backyard, repainted exterior trim, new gutters, insulated doors, Tesla charger, and enhanced garage systems. A rare opportunity to own a meticulously updated and exceptionally maintained residence in one of Dallas’ most sought-after neighborhoods, offering an elevated blend of classic sophistication, modern comfort, and effortless indoor-outdoor living.

6130 Lavendale Ave, Dallas

$2,995,000
3 Beds 4 Baths 21373123 MLS
Situated on a large lot on a curved stretch of Stonegate in the Devonshire neighborhood, this lightly lived in custom built home has been meticulously maintained! Sleek lines and smart architecture create a home that is the epitome of easy living and entertaining. The open kitchen, dining area, and main living area have great light, high ceilings, and multiple seating areas. The kitchen has Taj Mahal quartzite counters, Wolf and Subzero appliances, an abundance of storage, and beautiful views of the covered patio and rear yard. The light filled study off the living area offers both privacy and practical work space. The primary bedroom overlooks the covered patio through sliding doors with screens and has a large primary bath with dual sink areas, soaking tub, separate shower and large closet. 2 additional ensuite bedrooms are located on the opposite side of the home, creating privacy for all. The covered patio comprises a large seating area, grilling area, and firepit. The large grassy area beyond the patio opens to the rear attached garage. This single story home offers every amenity for ease of daily living.

5736 Stonegate Rd, Dallas

$2,995,000
5 Beds 7 Baths 21310976 MLS
Built by Martyn Hammer Custom Homes, this 2026 new-construction residence in Midway Hollow pairs classic brick, stucco, and wood-siding architecture with refined, open-concept living. Set on a 0.29-acre lot behind full perimeter fencing and an electric gate, the home offers 6,021 sq ft with 5 bedrooms, 5 full baths, and 2 half baths. The 30x22 living room is anchored by a fireplace and custom built-ins, opening to a chef's kitchen with Extra White marble countertops, a large island, Wolf range, Sub-Zero refrigerator, wine cooler, and pantry. Wet and dry bars, paneled millwork, and designer lighting add detail throughout. Primary suite on first floor with a gorgeous bathroom that has checkerboard marble tile floor with freestanding tub; his and her oversized closets. Two primary suites, one on each level; the upstairs suite adds a sitting area and dual vanities, and the second floor also has a sauna. Outside, covered living includes an outdoor fireplace and built-in gas grill. Oversized 3-car garage with epoxy floors and EV charging. Zoned HVAC, tankless water heater, energy-efficient windows, and sound and security prewiring.

4125 Highgrove Dr, Dallas

$2,995,000
5 Beds 5 Baths 21360436 MLS
A majestic Prairie Craftsman set prominently on the boulevard in the prestigious Swiss Avenue Historic District, this remarkable residence has been masterfully reimagined to honor its architectural heritage while delivering the ease and sophistication of modern luxury living. Every system has been thoughtfully updated, including fully replaced mechanicals, offering comfort, safety, and peace of mind. Rich in craftsmanship and historic detail, the home showcases five extraordinary Rookwood fireplaces,the largest installation of Rookwood this side of the Mississippi,along with custom built ins, milled moldings, and hardwood floors throughout. The gracious living room is anchored by a Rookwood fireplace flanked by bespoke cabinetry, while the adjoining sunroom, with its own Rookwood fireplace and inlaid floor, opens seamlessly to an expansive front porch made for elegant entertaining and quiet mornings alike. The second level offers four generous bedrooms, three full baths, three fireplaces, and a beautifully appointed laundry room. A stunning 714 sq ft 3rd floor flex space with a half bath provides endless possibilities for a studio, retreat, office or additional bedroom. Designed for everyday living and memorable gatherings, the oversized eat-in kitchen features designer appliances, a commanding island, custom cabinetry, and specialty drawers, flowing effortlessly to a retractable covered outdoor kitchen and living area. The resort-style outdoor setting centers around a fireplace and sparkling pool, creating an inviting private escape. A three-car brick garage with period doors includes an attached area with a full pool bath and flexible space for gardening, a workshop, or additional living. Above, private quarters offer 1,250 square feet with a full bath and kitchen, ideal for guests, extended stays, or refined auxiliary living. The 756 sq basement includes a dog-washing station, and a whole property generator ensures uninterrupted comfort in every season.

5643 Swiss Ave, Dallas

$2,995,000
21369324 MLS
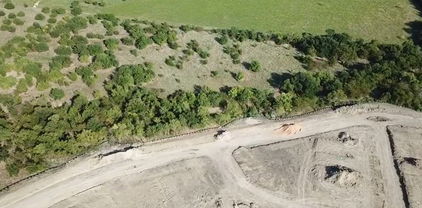
This large contiguous tract offers the scale and flexibility to serve as a hunting and recreational ranch, a cattle property, or a long-term buy-and-hold land investment within reach of the Dallas area. The property is currently used by hunters and a cattle lessee, demonstrating practical utility for both wildlife recreation and grazing. Good whitetail deer hunting, open areas, wooded habitat, and the scale of the tract create room for a buyer to enjoy the land now while improving it over time. Water features include a couple of ponds, a creek, and a slough that appears to receive spring influence. Together, these features add wildlife habitat and recreational character; buyers should independently verify the water source, seasonal consistency, and intended uses. The ranch remains relatively raw, with limited internal roads and trails, giving the next owner an opportunity to shape access, hunting improvements, grazing areas, and other uses around their own goals. For a buyer seeking significant acreage near the Dallas market, this property offers a compelling combination of scale, current recreational and agricultural use, diverse water features, and future potential. The property is offered as a surface-only sale, and all acreage, boundaries, leases, utilities, water characteristics, and intended uses should be independently verified. Property boundaries and acreage shown in marketing are approximate and subject to survey. All buyers must be accompanied by a licensed agent

County Road 2623, Wills Point

$2,995,000
2 Beds 2 Baths 21326266 MLS
LUXURY TOUR, COLLECTIVE OPEN SEPTEMBER 13. Museum Tower was created to cater to patrons of the arts and art itself, and 704 is perfectly situated for this, offering a bird's-eye view of the Nasher and the DMA. Positioned to embrace a northwestern panorama, it commands unobstructed vistas of Klyde Warren Park, the Arts District, and a downtown writing its next chapter, including new restaurants and the future home of the Texas Stock Exchange. Its elevation ensures the park below remains a natural extension of your home. The reimagined floor plan opens into a seamless flow of city and light: gracious living and dining, a generous primary suite, a second bedroom currently used as a study, light wood underfoot, and walls kept quiet for the art. Award-winning Porcelanosa curated a kitchen featuring custom cabinets and striking Xtone countertops, anchored by a waterfall island made for gathering, a full suite of Miele appliances, with wine storage kept close: a built-in chill and designer racks off the gallery hall. The guest bath has been given over to Warhol's Muhammad Ali, floor to ceiling. The primary claims the skyline, with Reunion Tower in full focus, playing off an abstract art mural, the centerpiece of the room, framing the bed. Mirrored closets carry the view to every angle. Its bath runs long in warm travertine: twin vanities, a soaking tub, a separate shower, and a generous closet with custom built-ins and added storage beyond. A sweeping terrace traces the building's curve, opening off the dining room, then leading to an intimate seat beside the study. The rest is handled for you: valet, a concierge on call around the clock, two Escalade house cars to escort you anywhere within three miles, an eighty-foot pool along a broad lawn, a fitness center and saunas, suites for visitors, and a dog run. A true lock-and-leave, where nothing will have moved but the light. You simply step in and begin.

1918 Olive St Unit 704, Dallas

$2,995,000
6 Beds 8 Baths 21319107 MLS
This architectural gem is more than just a home; it is a bespoke sanctuary situated in the highly coveted Windsor Park neighborhood—a quiet, tree-lined enclave in the true heart of Dallas. Designed by a top local visionary, this residence is MOVE IN READY and offers a masterclass in modern luxury, proving that sophisticated design can coexist perfectly with warmth, comfort, and effortless gatherings. From the moment you arrive, the abundance of parking space with a porte cochere for 4 cars plus an oversized circle drive and the striking façade set a tone of exclusivity. The floor plan is a true rarity featuring the primary suite that is fireplace ready if wanted plus two full guest bedrooms on the first level; ideal for growing families and extended stay guests. The second floor features three additional bedrooms and a dedicated entertainment lounge complete with a wet bar and a sprawling balcony with another outdoor fireplace that’s perfect for sunset cocktails or crisp autumn evenings. For the ultimate convenience while entertaining, a dumbwaiter connects the levels, allowing for effortless transport of refreshments and cuisine between floors plus an elevator closet to ensure a forever home for any stage of life. To complete the pinnacle of luxury living, enjoy the private backyard oasis year round with a sparkling pool, outdoor living area with fireplace, and an outdoor kitchen. This home is tucked in a serene community while being mere minutes from the city’s premier destinations including world class shopping at the luxury fashion houses of Highland Park Village and the acclaimed NorthPark Center. This amazing location has premier medical access to The Carrell Clinic, Texas Health Presbyterian, and the Southwestern Medical District and close to SMU and top-tier private and public schools. Call agent for showings.

9539 Boedeker Dr, Dallas

$2,995,000
9 Beds 12 Baths 21314859 MLS
Exceptional opportunity to acquire a well-located triplex in the heart of University Park, just west of Snider Plaza and within walking distance to Snider Plaza, University Park Pool, Curtis Park, and nearby restaurants and shopping. **Please note that the MLS details (including total bedrooms, bathrooms, and square footage) reflect the property as it is legally described by the Dallas Central Appraisal District (DCAD) and the City of University Park, as the property is a single legal parcel.** The property consists of three spacious townhome-style residences (3423, 3425 & 3427 Westminster), each offering approximately 2,390 square feet with 3 bedrooms, 3.5 baths, and an attached two-car garage. Each residence features a functional three-story floor plan. The first floor includes the attached two-car garage, laundry room, and one secondary bedroom with en-suite bath. The second floor offers the main living area with a spacious living room, dining area, kitchen, and powder bath. The third floor features the primary suite along with an additional secondary bedroom, each with its own bath. Two units are currently leased on month-to-month agreements, one at $5200 per month and the other at $5000 per month, while the third unit is vacant and available for immediate occupancy or easy showings. Built in 2002, the property has been well maintained and offers excellent upside potential through cosmetic updates and rental increases, or is ideal for an owner-occupant looking to live in one unit while generating income from the other two. The property is legally one parcel and is being sold as a single property, as recognized by both the City of University Park and DCAD. A future owner may choose to explore, if permitted, establishing a condominium regime or another ownership structure after closing, subject to all applicable governmental approvals. A rare opportunity to own a quality income-producing asset in one of Dallas' most desirable neighborhoods.

3425 Westminster Ave, University Park

$2,995,000
5 Beds 7 Baths 21250234 MLS
Rare opportunity to own a beautifully appointed 5-bedroom home in University Park, complete with elevator and zoned to highly acclaimed Highland Park ISD, including UP Elementary. Designed for both elegant entertaining and everyday living, the home opens to a light-filled foyer with versatile living and dining spaces, along with a private study featuring custom built-ins. A first-floor guest suite with full bath, walk-in shower, and spacious closet is ideal for visitors or multigenerational living. The heart of the home is a true chef’s kitchen, showcasing dual islands, stainless steel appliances, walk-in pantry, and an inviting breakfast area, all seamlessly open to the main living space with a wood-burning fireplace. The adjacent covered patio with pergola and built-in grill creates effortless indoor-outdoor living. Upstairs, the expansive primary suite offers a serene retreat with oversized bedroom and light-filled bath with dual vanities and two walk-in closets. Three additional ensuite bedrooms, all with walk-in closets, are complemented by a media or game room with wet bar and a flexible loft space. Situated on the southeast corner of Preston and Amherst, this home offers exceptional convenience to HP High School, Lovers Lane shopping and dining, and the Dallas North Tollway. The positioning allows for abundant natural light while maintaining a quiet, private interior. This is a rare blend of space, functionality, and premier location—this home is not to be missed.

4085 Amherst Ave, University Park

$2,990,000
5 Beds 7 Baths 21346182 MLS
A sophisticated blend of timeless architecture and modern luxury, this newly completed Maison Manor residence, thoughtfully designed by CH Design, offers an exceptional living experience. Spanning approximately 6,266 square feet, this thoughtfully crafted home features five spacious bedrooms, five full bathrooms, two powder baths, and a collection of versatile living spaces designed to adapt to every stage of life. From the moment you arrive, timeless architectural details set this home apart. Throughout the home, expansive windows flood the interiors with natural light, highlighting the refined finishes, clean architectural lines, and impeccable attention to detail. At the heart of the home, the chef's kitchen showcases a timeless material palette, premium appliances, custom cabinetry, an expansive island, and a fully appointed butler's pantry, creating both beauty and functionality. Multiple game rooms and flexible bonus spaces provide endless possibilities for a media room, fitness studio, executive office, or playroom, while the private primary suite offers a serene retreat with a spa-inspired bath, and generous walk-in closet. Step outside to your own private outdoor oasis featuring a resort-style pool, covered patio, and a built-in outdoor grilling station, creating the perfect setting for year-round entertaining and seamless indoor-outdoor living. An exceptional opportunity to own a truly remarkable new construction residence.

6452 Walnut Hill Ln, Dallas

$2,989,000
5 Beds 6 Baths 21324449 MLS
Tucked behind a gated entrance in Dallas' prestigious Private School Corridor, this exceptional French Country estate blends timeless architecture with thoughtful design and everyday livability. Surrounded by mature trees and beautifully manicured landscaping, the home makes an unforgettable first impression with its stately porte-cochère, welcoming courtyard, and impeccable curb appeal. Inside, soaring ceilings, abundant natural light, rich hardwood flooring, custom millwork, and designer lighting create a warm yet sophisticated atmosphere. The well-designed floor plan offers generous living spaces, multiple gathering areas, and architectural details throughout, striking the perfect balance between grand entertaining and comfortable daily living. The chef's kitchen serves as the centerpiece of the home, featuring an oversized island, professional-grade gas range, double ovens, warming drawer, built-in refrigerator, custom cabinetry, and exceptional prep and storage space. Whether hosting large holiday gatherings or enjoying a quiet evening at home, the kitchen seamlessly connects to the surrounding living and dining areas. The private primary suite is a true retreat, offering a spa-inspired bath with dual vanities, a soaking tub, oversized walk-in shower, and expansive custom closet. Designed to embrace indoor-outdoor living, walls of windows and French doors open to multiple covered patios and peaceful outdoor entertaining spaces overlooking the lush grounds. The backyard offers a rare combination of luxury and recreation with a private putting green, playground, dedicated dog run, and plenty of room to relax or entertain. Additional highlights include multiple staircases, epoxy-finished garage, extensive storage, and quality craftsmanship evident throughout every room. Perfectly positioned near Dallas' world-class shopping, dining, and major thoroughfares, With elegance that defines luxury living in one of the city's most sought-after neighborhoods.

4719 Forest Ln, Dallas

$2,950,000
4 Beds 6 Baths 21380644 MLS
Set on a 0.35 acre lot in Dallas's sought after private school corridor, this exceptional 5,385 square foot home was completed in 2018 and offers the space, style, and sophistication today's families are searching for. A gracious entry leads to a private office with custom bookshelves and a formal dining room into an open concept kitchen, complete with a large center island and unobstructed views of the sparkling pool and backyard beyond. The downstairs primary suite is a true retreat, generous in size with a wall of windows overlooking the backyard, complemented by a spa inspired bath and an impressively large closet. Every bedroom in the home is ensuite with its own generous closet, offering privacy and comfort for family and guests alike. Upstairs, three additional bedrooms are joined by a media room and game room, perfect for movie nights, playdates, and everyday family living. Outside, the resort caliber backyard is anchored by a Riverbend Sandler pool with an outdoor kitchen, turf lawn, and mature landscaping, all set behind a gated motor court with a 3-car garage. Move in ready and thoughtfully designed for both everyday life and effortless entertaining, this is a rare opportunity in one of Dallas's most desirable corridors.

10322 Best Dr, Dallas

$2,950,000
5 Beds 6 Baths 21380552 MLS
Stunner New Construction in Lakewood built by Brickment Homes. Gorgeous Designed Home featuring 5 bedrooms and 6 bathrooms. Primary suite on the main level overlooking the backyard. Large primary closet and primary bathroom. Open floor plan with kitchen and living room, Wolf range and Sub Zero appliance package, temperature controlled wine cellar that holds up to 200 bottles and has lots of storage. Prep kitchen with microwave drawer and sink, Mud room area off laundry with lots of cabinet storage. Home office with built-ins and large bay window. The house features a porte-cochere with beautiful diamond pattern turfed drive that leads to the garage and backyard putting green. Upstairs you'll find 4 ensuite secondary bedrooms, a secondary laundry and a large media room. Come see this beautifully designed home, Don't miss out on this!

6860 Southridge Dr, Dallas

$2,950,000
8 Beds 8 Baths 21368781 MLS
Located in the highly sought-after Highland Park ISD, this charming and fully updated 4-plex offers an exceptional investment opportunity in a prime location. Completely renovated in 2022, the property features four spacious 2-bedroom, 2-bathroom units, each thoughtfully designed with hardwood flooring, generous bedrooms, walk-in closets, in-unit washer and dryer, designer-tiled bathrooms, and updated appliances. Each unit also includes its own garage plus an additional parking pad. A secured front entry provides added convenience and peace of mind. Ideally situated within walking distance to premier shopping, dining, parks, and neighborhood amenities, this well-maintained property is fully occupied and offers strong rental appeal. Please contact the listing agent for Annual Net Income, Annual Gross Expenses, and Annual Insurance Expenses. Buyer and buyer’s agent to verify all measurements and information.

4538 Roland Ave, Highland Park

$2,950,000
5 Beds 7 Baths 21361707 MLS
Located within the prestigious White Rock Lake peninsula, The Manor on Waterview offers a rare opportunity to experience luxury living in one of Dallas’ most coveted lakeside enclaves. Just one street from the lake, this exceptional residence blends transitional modern architecture with the effortless calm and beauty of its surroundings. Designed by CC & Co. Designs and built by Biggest Dog Custom Homes, every detail of the home was thoughtfully curated to complement the unique character of the neighborhood and create a refined yet comfortable living experience. The home features expansive living spaces designed for both entertaining and everyday functionality. A chef’s kitchen serves as the heart of the home with premium finishes, generous prep space, and a spacious butler’s pantry for additional storage and convenience. Separate dining room provides an elegant setting for gatherings and special occasions. The private office offers flexibility as a potential additional bedroom and includes an attached full bathroom, making it ideal for guests or multigenerational living. The primary suite was designed as a luxurious retreat with separate dual vanities, dedicated makeup vanity area, separate walk-in closets, and spa-inspired bath featuring separate tub and shower. Laundry within the primary closet adds everyday convenience, while a secondary laundry room upstairs enhances functionality for the entire home. Outdoor living spaces were designed to maximize the peaceful lakeside atmosphere and include a covered patio with fireplace, outdoor kitchen, and built-in grill perfect for year-round entertaining. Blending sophisticated design with one of Dallas’ most desirable locations, The Manor on Waterview delivers elevated lake-area living just moments from White Rock Lake.

9446 Waterview Rd, Dallas

$2,950,000
5 Beds 7 Baths 21191781 MLS
Motivated Sellers! Updated European Transitional in the heart of the Preston Hollow Fairway. Gorgeous, treed lot, Robbie Fusch-designed home with classic, clean lines, all updated with a neutral color palette. Spanning over .34 acres on a 100x150 lot, this 5-bed, 5.2 bath, 6,421sf residence is for those who demand excellence. Manicured Ivy adorns the stone and brick exterior while copper gas lanterns accent the entry, all surrounded by mature trees. Inside, a relaxed elegance, and ease of living. Greeted by a gallery view through the family room to the sparkling pool and fountains. The home features an abundance of natural light streaming through casement windows and French doors. Limestone and rich hardwood flooring against the stone fireplaces provides depth. New windows, installed 4-26. The main level perfectly balances everyday life with elegant hosting. The formal dining and sitting room frame the front entry. The sun lit sitting room with dual fireplace is an inviting space to relax or use as second home office. Around the corner a handsome study with custom cabinetry, a private terrace, and the shared see through, dual fireplace. A home chef’s dream kitchen features GE Monogram appliances, a massive center island with prep sink, walk in pantry, and 2 butler pantries. The casual dining area and family room are enhanced by a wet bar with beverage fridge and wine storage. French doors open to an outdoor entertainers dream. Enjoy Texas summers under a covered pergola, with grill kitchen and dining bar, overlooking the heated pool and fountains. From the pool, retreat to the primary suite, a sprawling first floor haven featuring a sitting area, designer accents and remodeled primary bath with soaking tub, separate shower, makeup vanity, and walk-in closet. Upstairs includes 4 updated ensuite Bedrooms with walk-in closets. Massive game room with updated guest bath, sitting area and bonus room for yoga or gym. Next to St. Mark’s and Preston Royal Shopping Center.

6615 Meadow Rd, Dallas

$2,949,000
5 Beds 7 Baths 21332873 MLS
Experience this beautifully reimagined executive home in the heart of Preston Hollow, in an exceptional neighborhood location. Defined by soaring ceilings, walls of floor-to-ceiling windows and abundant natural light, this five-bedroom home offers an inviting open floor plan. A dramatic two-story living room with fireplace overlooks the pool and beautifully landscaped backyard, while the open formal dining room creates an elegant setting for gatherings. The spacious primary suite is a true retreat with its own fireplace, direct access to the patio and pool, a renovated bath with quartz countertops, and an oversized walk-in closet. A private first-floor guest suite offers flexibility for visitors or a second home office, while the handsome paneled study provides an ideal workspace. Two half baths serve the first floor, including a dedicated pool bath with anti-slip tile flooring. At the heart of the home, the reimagined kitchen opens seamlessly to the breakfast room and inviting family room, featuring a third fireplace and wet bar. Renovated with Taj Mahal quartzite countertops and a full-height backsplash, it offers replaced appliances including double ovens, dual dishwashers, refrigerator, wine refrigerator, warming drawer, and cooktop, along with soft-close cabinetry, designer lighting, under-cabinet lighting, custom storage, and a walk-in pantry. Upstairs, three spacious bedrooms each feature private baths and walk-in closets, complemented by an open game room with a built-in study area. Rich hardwood floors, refinished stairs with metal balusters, fresh paint, updated lighting, renovated baths, Wi-Fi thermostats, and numerous thoughtful enhancements complete the interior. Outside, professionally designed landscaping, recently updated pool and irrigation equipment, improved drainage, an updated front entry with Baldwin hardware and Ring doorbell, plus recently replaced HVAC and water heater systems reflect the exceptional care invested in this move-in-ready home.

6022 Waggoner Dr, Dallas

$2,900,000
21244357 MLS
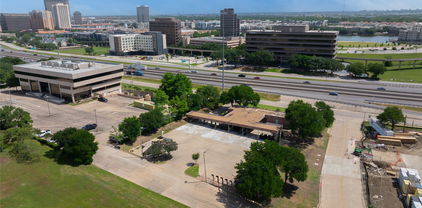
Discover an exceptional opportunity to own 47.69+-acres of prime land in the thriving growth corridor of Royse City, Rockwall County. This 47.69+- acres is to be surveyed out of 191.205 acres and offers 2,980.41' (+-) of road frontage on Crenshaw Road. This exceptional tract offers unmatched visibility, accessibility, and versatility for development or investment. A standout feature of this 47.69+- acres is that it lies outside of the floodplain, providing an ideal footprint for residential, multi-family, or commercial development. The property is equipped with city sewer and water access, while remaining outside the city limits but within Royse City’s ETJ, offering flexibility for planning and future growth potential. This land has been held by the Crenshaw family since the early 1900's, presenting a rare opportunity to acquire a legacy property in a rapidly expanding area. Surrounded by booming residential communities such as Waterscape and Bahamas Laguna Azure, to name a few, the property is positioned in the path of progress, with strong demand driven by continued population growth. Located just minutes from Interstate 30, development within the area is flourishing. Retail, restaurants, and medical all within close proximity further enhancing the area's appeal. Crenshaw Road is already improved with concrete from FM 548 to just past Paula Walker Elementary, which sits directly across from the property. Additionally, Royse City has plans for a future realignment of Crenshaw Road, including a new bridge east of Sabine Creek, further improving accessibility and long-term infrastructure. Whether you're looking to develop, invest, or create a premier ranch property, this tract offers scale, location, and future upside that is increasingly hard to find. Prime location. Exceptional potential. Rare opportunity!

47.69- Crenshaw Rd, Royse City

$2,900,000
3 Beds 3 Baths 20995873 MLS
PARTIAL OWNER FINANCING AVAILABLE - CALL AGENT FOR DETAILS. Refined country living meets nearly 200 acres of gently rolling pasture in Grand Saline ISD. This well-maintained ranch offers privacy, functionality, and charm. Fully fenced and cross-fenced—ideal for cattle, horses, or a serene rural lifestyle. Cattle barn with shoots and horse barn with 8 Priefert Stalls, wash station and tack room. Multiple ponds, barns, out buildings, mature trees, and wide-open skies complete the East Texas setting. At the heart of the property is a custom 3BR, 2.5BA, home built in 2008, offering approx. 3,512 SF. Features include a 3-car garage, whole-home generator, dog run-kennel, and in-ground tornado shelter. Interior highlights: 2 home office spaces, high ceilings, warm wood accents, and large windows with sweeping views. City water services the home; private well supports ag needs. Whether you're entertaining, working the land, or enjoying quiet mornings on the porch, this property delivers space, beauty, and self-sufficiency. Don’t miss this rare opportunity to own a legacy property offering luxurious country living with room to roam.

450 Private Rd, Grand Saline

$2,897,500
2 Beds 3 Baths 21370338 MLS
Why simply live in fashionable Uptown when you can live in luxury at The Ritz-Carlton? Renovated, professionally decorated and available fully furnished, Residence 1001 in Tower I delivers sophisticated interiors, generous living spaces and the effortless five-star lifestyle that makes The Ritz-Carlton Residences one of Dallas’ most coveted addresses. A Venetian plaster Entry sets the tone, opening to two gracious Living Areas and Dining Area anchored by a striking marble fireplace. Ten-foot ceilings, hardwood floors and a wall of operable windows with electric shades frame fabulous Uptown views. The reimagined Kitchen is equally impressive with custom cabinetry, a large island with breakfast bar, quartz counters, glass block backsplash, Sub-Zero and Wolf appliances, wine refrigeration and walk-in pantry. The spacious Study features custom built-ins and opens to a corner balcony, creating an enviable work-from-home retreat. The Primary Suite has balcony access and offers two large custom walk-in closets and a spa-like windowed marble bath with dual vanities and water closets, makeup table, jetted tub and oversized seamless shower. An exceptionally large Second Bedroom, spacious enough to double as a Media Room, includes a wall of built-ins, marble ensuite bath and walk-in closet. Custom draperies, power shades, Sonos, abundant built-ins, dramatic Powder Bath and spacious Utility Room complete the residence. Enjoy legendary Ritz-Carlton service and amenities including concierge, valet, doorman, room service, an entertaining Owners' Lounge, fitness center, full-service Ritz-Carlton Spa, resort-style pool, reflection garden and pet park, plus dining at award winning Fearing's Restaurant , all moments from The Crescent, the largest contiguous Arts District in the US, Klyde Warren Park, Victory Park and some of Dallas’ finest dining. In fashionable Uptown with a 93 walkability score.

2525 N Pearl St Unit 1001, Dallas

Listings provided by North Texas Real Estate Information Systems (NTREIS). Listing data has been deemed reliable but is not guaranteed to be accurate by the MLS.

Last updated: