Kaufman County Real Estate Search

Kaufman County Properties between $600,000 and $700,000 for Sale

Our website features the best real estate search for between $600,000 and $700,000 properties available in Kaufman County and surrounding areas. It is the only site you will ever need! It is easy-to-use and updated by the official REALTOR®’s database every 15 minutes. 

You can save searches, and get daily email alerts of new listings, price changes, sold data, and market reports. Our Interactive Map Search allows you to view properties on a map or refine your search by drawing the boundaries around the area you desire.

Curious about what’s happening in the Kaufman County real estate market? Sign up for a  Kaufman County Real Estate Market Report to see what’s active, under contract, and sold!

Considering selling or refinancing your home? Get an INSTANT property valuation now!

Newest Kaufman County Properties between $600,000 and $700,000 for Sale

$664,949
4 Beds 3 Baths 21259159 MLS
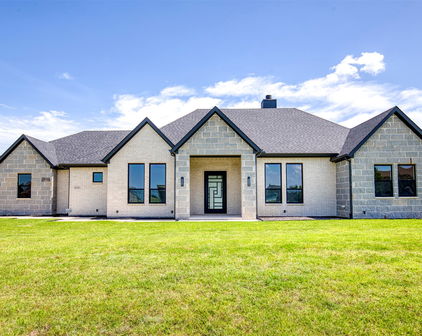
UP TO $10,500.00 FOR BUYER TO BUY RATE DOWN OR USE FOR CLOSING WITH THE RIGHT OFFER!!!! Escape to your own slice of tranquility on this beautiful 2.03-acre estate. This beautiful, like-new stone and brick residence offers a fantastic layout with 4 bedrooms and 2.5 baths. The heart of the home is the spacious family room, anchored by a gorgeous stone wood-burning fireplace. The chef's kitchen is a standout, featuring modern leathered granite countertops on the large island. Retreat to the generous primary bedroom, complete with a private ensuite bath. Enjoy peaceful mornings by your private pond, a picturesque focal point of the property. For the entrepreneur or dedicated hobbyist, the 30-foot by 50-foot workshop is a game-changer. This robust structure is well-insulated for year-round comfort, fully wired with electricity, and includes the convenience of a full bathroom. It's more than a workshop—it's a massive, comfortable, and self-sufficient workspace. This neighborhood offers residents the perfect balance of peaceful rural living and convenient access to urban amenities. Residents enjoy a low homeowners association fee, ensuring well-maintained common areas and community standards. Located just a short drive from Dallas, Shadow Lakes offers the ideal blend of country charm and city convenience. Experience the best of both worlds in Shadow Lakes—where spacious living, natural beauty, and a welcoming community come together. Community amenities Pool Playground Clubhouse Lake access Walking trails Nature areas

2044 Eastfield Dr, Wills Point

$668,000
4 Beds 5 Baths 21255903 MLS
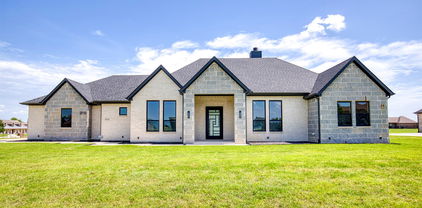
Modern luxury meets thoughtful design in this stunning custom home located in the sought-after Devonshire community in Forney. Located just a short walk from the walking trails that lead to the fountain and duck pond. Situated on an oversized lot with expansive green space, this beautifully crafted residence offers striking curb appeal with clean architectural lines, and a welcoming covered front porch. Inside, soaring vaulted ceilings and an open-concept layout create a bright, airy atmosphere perfect for both everyday living and entertaining. The spacious living room is anchored by a dramatic floor-to-ceiling fireplace with custom built-ins and designer finishes. The gourmet kitchen features an oversized island, quartz countertops, custom cabinetry and hidden walk-in pantry, premium appliances, elegant lighting, and abundant prep space. Retreat to the luxurious primary suite showcasing a tray ceiling, spa-inspired ensuite bath, and a calming designer aesthetic. Additional bedrooms offer flexibility for guests, office space, or multi-generational living. Stylish finishes continue throughout with modern fixtures, clean lines, and elevated details in every room. Step outside to enjoy the oversized covered patio overlooking a large backyard with endless possibilities for entertaining, play, or future pool plans. Located in a desirable neighborhood with convenient access to shopping, dining, schools, and major highways, this exceptional property offers both luxury and lifestyle in one beautiful package.

1002 Devonshire Dr N, Forney

$647,000
4 Beds 4 Baths 21255973 MLS
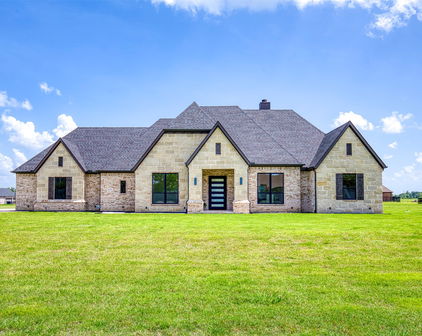
Experience elevated modern living in this stunning custom home located in the desirable Devonshire community of Forney. With bold architectural lines, and a spacious covered front porch, this home offers exceptional curb appeal from the moment you arrive. Located just across the street from the walking trails, duck pond and fountain. What an incredible view from your front porch! Step inside to soaring vaulted ceilings, exposed beams, oversized designer ceiling fans, and an expansive open-concept layout filled with natural light. The dramatic living room showcases a sleek floor-to-ceiling fireplace framed by custom accent walls, creating a true statement centerpiece perfect for entertaining or relaxing. The chef-inspired kitchen features a massive island, quartz countertops, custom cabinetry, stainless steel appliances, designer lighting, and generous prep and storage space. A formal dining area provides flexibility for hosting gatherings or creating a stylish office or flex space. Retreat to the luxurious primary suite complete with spa-inspired finishes and an oversized custom walk-in closet featuring built-in shelving and boutique-style organization. Thoughtful details continue throughout, including modern fixtures, clean lines, a mudroom drop zone, a hidden kitchen pantry, a pass-through window from the kitchen to the back patio and high-end finishes in every space. Enjoy seamless indoor-outdoor living with large sliding glass doors opening to a covered back patio and spacious backyard ready for entertaining, play, or future pool plans. Situated in a growing community with convenient access to shopping, dining, schools, and major highways, this exceptional home blends luxury, comfort, and functionality in one beautiful package.

1018 Devonshire Dr N, Forney

$699,000
3 Beds 2 Baths 21244213 MLS
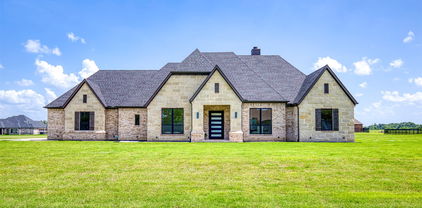
Welcome to your rustic hideaway that's conveniently located approx. 15 minutes from Kaufman and 20 minutes from Canton. This charming 3-bedroom, 2-bath custom home sits on 15.7 Ag exempt, fenced acres with a wrought iron security gate entrance. There are 3 ponds, a riding paddock, and a loafing shed just waiting on you and your farm animals. Both the 30 X 50 workshop & the 24 X 30 garage have foam insulation, electricity, gutters, and overhead doors. The oversized garage even has a breezeway connecting the detached garage to the house. Texas weather can be unpredictable, but no worries, there's also a storm shelter next to the house. Wide open space and an above ground pool and deck, create the perfect combination for entertaining. The open concept floor plan is always an added bonus, making sure you're never left out of what's going on while on kitchen duty. The recent wood laminate floors, the majestic wood beams, & the massive stone fireplace give the home a wow factor, and the vintage door on the hallway storage adds a touch of shabby chic. The utility room is most definitely user friendly with a sink, folding table, and storage. The bonus room that runs the length of the back of the house can be anything from a workout area to a gameroom or just a morning coffee spot, the possibilities are endless. If you're looking for the peaceful, country way of life, free from the hustle and bustle of the city, look no further, you're home!

13733 County Road 109, Kaufman

$650,000
3 Beds 2 Baths 21232616 MLS
**Price reduction!**Welcome to your private retreat on 3.53 scenic acres—where comfort, functionality, and outdoor living come together beautifully. This spacious 3-bedroom, 2-bath home offers 2,094 square feet of thoughtfully designed living space, complete with a 2-car garage and no HOA, PID, or MUD—giving you the freedom to truly enjoy your property. Built in 1999 and extensively updated, this home features a brand-new roof and new energy-efficient windows (2024), along with fresh interior paint completed in February 2026. Inside, you’ll find a warm and inviting layout with hardwood flooring throughout the main living areas and hand-scraped hardwoods in the oversized primary suite. The primary bath boasts a generously sized walk-in closet. Yes! Horses are allowed! The kitchen features granite countertops, updated lighting, porcelain tile flooring, and a recently replaced dishwasher (October 2025). Porcelain tile also extends into the bathrooms. A stunning double-sided fireplace creates a cozy ambiance between the dining and living areas. Step outside and experience resort-style living in your own backyard. The sport-style heated swimming pool includes an attached basketball goal, spa, and waterfall feature. A covered patio and outdoor kitchen provide the ideal setting for gatherings. The property also includes a massive shop with a converted office suite featuring two offices, a sitting area, sink, cabinetry, space for a refrigerator, and a full bathroom. The shop includes electricity, running water, and WiFi antennas. Enjoy a stocked pond and a peaceful creek along the back of the property, where local wildlife adds to the natural charm.

9798 Helms Trl, Forney

$645,000
4 Beds 4 Baths 21213834 MLS
Set on one of Devonshire's largest homesites, this exceptional property offers expansive outdoor living and a thoughtfully designed floor plan. Situated on a nearly .38-acre cul-de-sac, the backyard showcases a covered outdoor pavilion, heated and jetted 27-foot spool offering the refreshing space of a swimming pool with the year-round comfort of a spa, outdoor kitchen, and multiple gathering areas—an outdoor living experience rarely found within the community. Inside, more than 3,540 square feet features 4 bedrooms, 3 full baths, a powder bath, a private office with French doors, a game room, dedicated media room, and spacious open-concept living areas designed for everyday living and entertaining. The chef's kitchen anchors the home with an oversized island, double ovens, gas cooktop, walk-in pantry, abundant cabinetry, and seamless connection to the family room. The private first-floor primary suite offers a spa-inspired bath and spacious walk-in closet, while the upstairs layout provides exceptional flexibility for family, guests, hobbies, or changing lifestyle needs. The outdoor living experience truly sets this home apart. The expansive backyard offers abundant green space for recreation, pets, and play, while a variety of mature fruit trees add beauty and seasonal harvests rarely found in neighborhood homes. Whether gathering with friends, cooling off in the spool, or relaxing beneath the covered pavilion, this outdoor retreat was designed for year-round enjoyment. Located within the award-winning Devonshire master-planned community, residents enjoy resort-style pools, walking trails, parks, fishing ponds, playgrounds, clubhouse amenities, and convenient access to schools, shopping, dining, and major commuter routes. Exceptional outdoor living, abundant green space, and a versatile floor plan come together to offer the space, privacy, and lifestyle today's buyers are seeking.

1215 Hundgate Way, Forney

$669,000
4 Beds 3 Baths 21227847 MLS
Welcome to country living with style and space! This beautifully updated home sits on +or -19 acres in thriving Kaufman County, offering room for everyone—plus all the animals, projects, and hobbies you can dream up. Inside, you’ll find dreamy wood floors, custom details, and a kitchen that’s truly to-die-for—perfect for gathering with family and friends. The flexible floor plan makes it easy to spread out, while large windows bring in natural light and showcase the peaceful surroundings. Step outside to enjoy the lovely landscaping, native shade trees, and an expansive covered back porch designed for year-round outdoor living or entertaining. It’s the ideal spot for morning coffee, evening sunsets, or hosting your next BBQ. For those with hobbies, business needs, or big projects, the property features a 30x50 insulated shop with water & its own electric meter—a rare find! Detached covered parking adds convenience and protection for your vehicles or equipment. Whether you’re dreaming of a working ranch outside of the city, a private retreat, or simply wide-open space to breathe, this property has it all. Easy reach to HWY 175, I-20, and HWY 80, giving quick access into Dallas, Rockwall, or East Texas lake country. Only about 30–40 minutes from Downtown Dallas, making it easy to commute. Experience the perfect blend of a laid back rural lifestyle and urban accessibility—plenty of land to spread out, yet close enough to the city for work, entertainment, shopping, and dining. This is more than a home—it’s a lifestyle. Don’t miss the chance to make this your forever place in the country!

7639 Fm 3396, Kemp

$685,000
3 Beds 1 Baths 21183233 MLS
Discover true country living on nearly eighteen acres of wooded beauty in Kemp, Texas. This private rural homesite offers a peaceful setting with a long gated driveway, mature trees, and a picturesque pond that greets you as you enter the property. The land is mostly wooded, giving you natural privacy and endless opportunities for recreation, livestock, hunting, or future expansion. The home is designed for comfort and easy living, featuring an open-concept layout with wood-look tile throughout, neutral finishes, and plenty of natural light. The living area flows seamlessly into a spacious kitchen equipped with granite countertops, white shaker cabinetry, stainless steel appliances, and a stylish mosaic backsplash. A mirrored back-bar adds a unique touch for those who enjoy entertaining or hosting family gatherings. One of the standout features of this property is the oversized enclosed patio pavilion. Wrapped in warm wood tones and anchored by a beautiful stone fireplace, this space opens to the land and creates the perfect setting for year-round enjoyment—whether you’re hosting cookouts, celebrating holidays, or simply relaxing while taking in the peaceful surroundings. The home sits on a large concrete pad that provides abundant parking and room for equipment, trailers, or future structures. The surrounding acreage is a blend of rolling terrain and shaded pockets of mature trees, offering a quiet and private environment that truly embodies country living at its best. With 17.85 acres, a private pond, a gated entrance, and a comfortable modern interior, this property offers a rare opportunity for anyone seeking a full-time rural homestead, weekend retreat, or an agricultural homesite with room to grow.

12303 Cr-4026, Kemp

$625,000
21160902 MLS
Just 30 minutes from Dallas, this exceptional, heavily treed ranch property offers a rare opportunity to own a quiet, undeveloped retreat held by the same family for over 130 years. This legacy tract features mature hardwoods, abundant wildlife, and multiple level building sites ideal for a custom home, hunting cabin, or private ranch estate. The dense tree cover provides outstanding privacy while still offering clear, usable areas for building, trails, and recreational use. Whether you envision a peaceful weekend getaway, a full-time country residence, or a hunting and outdoor recreation property, this land delivers the perfect private sanctuary for outdoor enthusiasts. Survey available. Bring your builder and create your own vision — from a secluded homestead to a recreational ranch. Enjoy the tranquility of nature with the convenience of being just minutes from the Dallas-Fort Worth Metroplex. Properties with this combination of history, privacy, and proximity to Dallas are increasingly rare. There is a powerline easement indiciating easy access to electrical. The neighbors have shared that there were multiple homesites on the property at one point and the homesites included below ground cisterns for water. Buyer and buyer’s agent to verify all information including schools, zoning, size, electrical access, cisterns, buildability, use and property condition. Inviting all reasonable offers. Will not respond to low-ball offers, offers that include owner finance, or assignments. Geo location 32.765918, -96.099384, Kaufman County, Texas

Tbd Co Rd, Kaufman

$689,900
5 Beds 4 Baths 21163762 MLS
Experience refined living in this exceptional ALTUM custom home, where expert craftsmanship and contemporary elegance converge. From the striking black-framed windows to the grand 9-foot iron and frosted glass entry door, every element has been meticulously curated to make a stunning first impression. Inside, a thoughtfully designed 5 bedroom, 4 bath open-concept layout welcomes you with hand-stained hardwood floors and a sleek fireplace that serves as a centerpiece for the spacious living area. Expansive picture windows invite an abundance of natural light, creating a warm and inviting ambiance throughout. The gourmet kitchen is a culinary showpiece, perfectly suited for both everyday living and upscale entertaining. It boasts a waterfall-edge granite island, two-tone custom cabinetry with glass-front displays, a built-in spice rack, and top-tier stainless steel appliances. A generous walk-in pantry nearby ensures ample storage for every occasion. The primary suite is a serene retreat featuring a spa-inspired ensuite bath with a frameless glass walk-in shower, freestanding soaking tub, dual vanities, and an oversized walk-in closet with custom storage and direct access to the laundry room for added convenience. A private study with a walk-in closet provides a flexible space for a home office or personal library, while the secondary bedrooms each include en-suite or adjacent baths and walk-in closets, offering both comfort and privacy. Built with enduring quality in mind, this home includes foundational piers for additional stability. Outdoors, enjoy year-round relaxation on the covered patio, perfect for dining and entertaining al fresco. An irrigation system maintains a lush, vibrant lawn with ease. This residence is a true testament to timeless luxury, thoughtful design, and superior construction—crafted to elevate modern living.

1333 Canyon Lake Rd, Wills Point

$689,900
5 Beds 4 Baths 21150502 MLS
Unparalleled Craftsmanship Meets Modern Elegance in This ALTUM Custom Home. From the moment you arrive, this impeccably built residence makes a lasting impression with its contemporary black-framed windows and a dramatic 9-foot iron frosted glass entry door —setting the tone for the luxurious living experience within. Thoughtfully designed for today's refined lifestyle, the interior features a gracious open concept living area with hand stained hardwood flooring and anchored by a stylish fireplace. Expansive picture windows bathe the space in natural light. The seamless flow into the gourmet kitchen creates a perfect setting for both intimate gatherings and grand scale entertaining. The culinary enthusiast will be inspired by the waterfall-edge granite island, two-tone custom cabinetry, glass-front display cabinets, and built-in spice rack —all complemented by a suite of stainless steel appliances. Just off the kitchen is a spacious pantry that is sure to accommodate all your ingredients for family dinners. The primary bedroom is a sanctuary of serenity, offering a spa-like bath complete with a walk-in frameless glass shower, a freestanding soaking tub, dual vanities, and a luxuriously oversized walk-in closet with custom storage potential and direct access to your laundry area. A private study with closet—ideal for a home office or library is just off the home’s entry. Each secondary bedroom is thoughtfully located and each offers dedicated bathroom access and walk-in closets, ensuring privacy and comfort for family and guests alike. Additionally, ALTUM included piers under the foundation for additional stability. Unwind outdoors beneath the covered patio, designed for year-round relaxation and al fresco entertaining. A full irrigation system will ensure a healthy and lush yard for your family to enjoy. This home is a statement in timeless luxury and exceptional design.

1355 Canyon Lake Rd, Wills Point

$609,900
5 Beds 4 Baths 21124316 MLS
Welcome to 1246 Meadow Way, Terrell, TX a rare opportunity to own a spacious property sitting on 2.98 acres, offering privacy, comfort, and the flexibility to grow, expand or simply enjoy peaceful country living. This home features 5 bedrooms, 3 full bathrooms and 1 half bath, ideal for large families or those needing additional space. The interior showcases ceramic tile flooring throughout, easy to maintain and perfect for high-traffic living, along with elegant quartz countertops that bring a modern and stylish touch to the kitchen and main areas. The home is in impeccable condition, truly move-in ready, and designed for functionality and convenience. One of the most attractive features is the in-law suite, originally a garage conversion, offering a private bedroom, full bathroom, and a small living area. This setup is perfect for extended family, guests, rental potential, a private office, studio, or independent living quarters. It provides flexibility uncommon in most properties, making the home suitable for multi-generational living, home-based work or additional income opportunities. Inside, the home offers spacious common areas filled with natural light, neutral finishes and a layout that flows comfortably for everyday living or entertaining. All bedrooms are well-proportioned, giving options for family needs, guest rooms, playrooms or workspace. The bathrooms have been well maintained, offering comfortable use and practical design. Outdoors, the property delivers what many buyers seek but rarely find nearly 3 acres of open land with mature trees, offering shade, natural beauty and room for vision. There is space for animals, a workshop, RV or boat parking, gardening, outdoor entertaining areas, pool, or even future construction. The land provides privacy and freedom while remaining accessible to nearby services. If you’re seeking land, space, versatility and a home in excellent condition with the opportunity to create more.

1246 Meadow Way, Terrell

$634,500
4 Beds 5 Baths 21097371 MLS
Experience the perfect balance of country serenity and modern luxury at 1166 Winding Wood Trail, a private retreat set on nearly 3 beautifully treed acres in the heart of Scurry. This updated two-story home offers exceptional privacy, space, and comfort while remaining conveniently located near Highway 175 for easy access to Kaufman, Forney and greater North Texas area. From the moment you arrive, the peaceful setting, mature trees, and inviting curb appeal create a warm welcome. The landscaping is currently being revitalized for the spring season, enhancing the natural beauty of the property and the home’s already impressive outdoor presence. The primary suite provides a private retreat with spa-inspired finishes, elegant tilework, and peaceful views of the surrounding landscape. Upstairs offers a spacious living area, large secondary bedrooms, and a fully updated ensuite, creating flexibility for guests, a home office, or multigenerational living. A large bonus room provides endless possibilities for a media room, gym, hobby space, or additional workspace. Inside, wood floors, and abundant natural light create an open yet inviting atmosphere. The spacious kitchen features Bosch appliances, custom cabinetry, and generous prep space, making it ideal for entertaining or everyday living. A completely remodeled laundry room adds functionality with a sink and butcher block countertops. Step outside to your own backyard oasis featuring a sparkling pool, patio for entertaining, and a fenced yard surrounded by mature trees. Recent upgrades include an architectural shingle roof, new AC units, upgraded irrigation system, new pool pump, and an electric vehicle charger, offering modern convenience and peace of mind. 1166 Winding Wood Trail isn’t just a home—it’s a private sanctuary designed for those who value space, privacy, and a lifestyle that allows them to truly disconnect from the noise of the world while remaining connected to everything North Texas has to offer.

1166 Winding Wood Trl, Scurry

$699,000
4 Beds 3 Baths 21078086 MLS
Motivated Seller willing to give credit at closing for buyer closing costs! Located in unincorporated Kaufman County with NO HOA, this exceptional farmhouse estate sits on 3.75 elevated acres at over 400 feet above sea level, ideally positioned between Heath, McLendon-Chisholm, and Forney. The setting offers privacy, open space, and sweeping long-range views—without sacrificing convenience. The home features antique brick sourced from Palmer, Corsicana Cherry Red, Ferris, and Dallas, solid redwood siding, substantial all-wood construction, and oversized structural components. Over the past eight years, the property has undergone extensive, thoughtful renovations with no expense spared, all while preserving its original character. Inside, solid colonial walnut hardwood floors, wool carpeting, custom cabinetry, Baldwin Reserve hardware, upgraded electrical systems, and carefully designed lighting create warmth and quality throughout. The living room is anchored by a working wood-burning stove. The fully renovated kitchen (2018) offers soapstone and quartz countertops, a custom solid walnut island, antique brick flooring, expanded pantry, KitchenAid professional appliances, six-burner gas cooktop supplied by an underground propane tank, double ovens, copper bar sink with Brizo fixtures, reverse-osmosis filtration, and a remotely vented hood system. The private primary suite includes a spa-style bath renovation with heated tile floors, heated towel rack, backlit mirrors, a large walk-in shower with dual heads, quartz countertops, custom cabinetry, and redesigned closets. Outdoors, reclaimed Route 66 antique brick driveway, copper gutters and lighting, flagstone patios, mature landscaping, and open pasture views frame breathtaking Kaufman County sunsets enjoyed from the back porch. Receipts available. A rare opportunity to own a meticulously built and extensively renovated acreage estate with freedom, elevation, and timeless appeal.

11826 Ridge Rd, Forney

$675,000
4 Beds 4 Baths 20958277 MLS
Luxury Estate Living on 1.5 Acres in Winners Circle Welcome to this exceptional custom home in the desirable Winners Circle community of Terrell, Texas. Situated on a beautifully maintained 1.5-acre corner lot, this stunning 4-bedroom, 3.5-bath residence offers 3,565 square feet of thoughtfully designed living space that blends comfort, elegance, and functionality. Natural light fills the home through energy-efficient Low-E windows, highlighting two spacious living areas perfect for entertaining or relaxing. The well-appointed kitchen features premium finishes, abundant workspace, and a layout designed for both everyday living and special gatherings. A standout feature is the private guest suite, complete with its own living area, kitchenette, and full bath—ideal for multigenerational living, extended guests, or a private retreat. The flexible floor plan also includes a dedicated office, providing an ideal space for working remotely or studying. Step outside to enjoy endless possibilities on the expansive 1.5-acre lot, with plenty of room for a pool, workshop, outdoor kitchen, or additional recreation. Located in a peaceful country setting just minutes from shopping, dining, schools, and major highways, this property offers the perfect balance of tranquility and convenience. Combining quality craftsmanship, versatile living spaces, and a sought-after location, this remarkable home is a rare opportunity. Schedule your private showing today and experience the best of Texas living.

1022 Foolish Pleasure Dr, Terrell

$639,900
4 Beds 3 Baths 20933334 MLS
NEW CONSTRUCTION BY LONG-TIME BUILDER - Robbie Hale Homes pays title, survey, up to $20k closing costs. Beautiful New Construction built by Robbie Hale Homes in the quiet country setting of Oak Point Estates in Terrell. This Beautiful Brick home with Stone accents will be situated on a one acre corner lot. The home is 3204 sf air conditioned, 4 Bedrooms, 3 Baths, a Formal Living Room, a Formal Dining Room, a 3 car garage with a covered front Porch and a huge covered Patio which overlooks the spacious backyard. As you enter the home through the Grand Foyer the Formal Dining Room and the Formal Living Room will be located on your left hand side with the Family Room off of the Foyer. The Family Room, which features a Stone Fireplace with stained mantle and gorgeous wood looking ceramic tile floor, is open to the Kitchen. The Kitchen includes an abundance of stained custom oak cabinets, quartz countertops, a huge kitchen island, a walk in pantry, and stainless steel appliances being a built-in oven, built-in microwave, dishwasher, an electric cooktop and a vent-a-hood. The Master Bedroom is massive with access to the covered Patio and the Master Bathroom will feature separate vanities, a jetted tub, an enormous walk-in shower with dual shower heads and a large walk-in closet. The Laundry Room is huge with a sink and room for a refrigerator. The exterior features sod, landscaping and the sprinkler system will be full for the front yards with a perimeter across the sides and the back of the home. Energy efficiency will include R-38 blown in attic insulation, R-15 wall insualtion, vinyl windows being dual paned windows, radiant barrier roof decking, and a high efficiency HVAC system. Property includes 30 x 40 shop building, Builder pays survey, title policy and up to $30k in closing costs. Builder has more details. High Speed Fiber is available in Oak Point Estates.

18145 Osage Ln, Terrell

Start Your Search