
Kaufman County Real Estate Search

Kaufman County Properties between $450,000 and $500,000 for Sale

Our website features the best real estate search for between $450,000 and $500,000 properties available in Kaufman County and surrounding areas. It is the only site you will ever need! It is easy-to-use and updated by the official REALTOR®’s database every 15 minutes. 

You can save searches, and get daily email alerts of new listings, price changes, sold data, and market reports. Our Interactive Map Search allows you to view properties on a map or refine your search by drawing the boundaries around the area you desire.

Curious about what’s happening in the Kaufman County real estate market? Sign up for a  Kaufman County Real Estate Market Report to see what’s active, under contract, and sold!

Considering selling or refinancing your home? Get an INSTANT property valuation now!

Newest Kaufman County Properties between $450,000 and $500,000 for Sale

$455,000
4 Beds 3 Baths 21341770 MLS
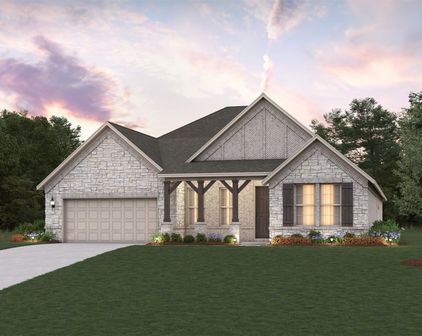
Welcome to 9613 Polo Pony Court in Mesquite, Texas, a beautifully upgraded home by First Texas Homes in the growing master-planned community of Polo Ridge. Built in 2024 and enhanced with more than $50,000 in upgrades, this impressive 4bedroom, 3bath home offers thoughtfully designed living spaces, elevated finishes, and a spacious 3-car garage. From the moment you enter, the dramatic curved staircase, soaring ceilings, architectural details, upgraded flooring, and abundant natural light create an elegant first impression. A dedicated formal dining room provides a beautiful setting for special occasions, while the separate breakfast nook offers a comfortable space for casual everyday dining. The open-concept living area flows seamlessly into the gourmet kitchen, creating an inviting setting for entertaining and daily living. The kitchen features quartz countertops, an oversized island, built-in double ovens, a gas cooktop, stainless steel appliances, a built-in air fryer, and a stylish butler’s pantry offering additional storage and preparation space. The spacious primary suite serves as a private retreat with a spa-inspired bathroom. The secondary bedrooms provide flexibility for family or guests. Upstairs, a spacious second living area offers additional room to relax and may be used as a game room, lounge, etc. The extended media room has been enlarged by an additional four feet, creating an impressive entertainment space that may also function as a fitness studio, home office, or private retreat. Outdoor living has also been thoughtfully upgraded. The covered and extended patio provides additional space for entertaining, while an exterior electrical outlet makes it easy to add a television and create your own outdoor entertainment area. As one of the earlier homes completed within Polo Ridge, this property provides the appeal of newer construction without the wait, along with upgrades that have already been selected and installed.

9613 Polo Pony Ct, Mesquite

$469,000
4 Beds 5 Baths 21337122 MLS
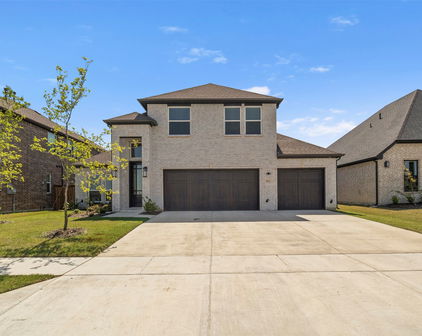
** Visit a Megatel Homes Community and Buyers Receive a $500 Model Home Tour Bonus. Schedule Your Appointment Today! Limited Time Only. Terms and Conditions Apply. 2.99% FIXED RATE for a 30-Year Mortgage (3.75% APR) on Select Homes, Plus $5,000 in Closing Costs Through the End of the Month When Using MCI Mortgage ** Brand New Construction by Megatel Homes! Experience lagoon living in Forney ISD at Bellagio, a vibrant master planned community featuring highly rated schools, scenic parks, and a welcoming small-town atmosphere rich in history as the Antique Capital of Texas. Enjoy resort-style amenities including a lagoon, fitness and wellness spaces, a full-service restaurant and bar, plus entertainment and relaxation for all ages. Move-in ready and never occupied! Megatel Homes Normandy plan is a 2-story 3,505 square foot home featuring 4 bedrooms, 4.5 bathrooms, a grand entry foyer, a study, formal dining & breakfast, a utility & mud room, a game room, a covered patio, and 2 car garage. Luxurious layout filled with natural light and stylish flooring throughout the main living areas. The kitchen is a true standout, offering generous storage, a nicely sized center island, a butler's pantry, and seamless flow into the living and dining spaces, perfect for everyday living or entertaining. The Primary suite is located on the first floor and offers a relaxing escape with dual sinks, a luxurious soaking tub, with a separate standing shower, and a massive walk-in closet. On the second floor, you’ll find three generously sized bedrooms, each with its own walk-in closet, a full bathroom, and a spacious game room offering the perfect hangout space for movie nights, games, or just unwinding. This home is available with elevation A on a 50ft lot.

1205 Caprese Dr, Forney

$469,000
3 Beds 3 Baths 21332612 MLS
Nestled on a beautifully landscaped 1-acre lot outside the city limits, this exceptional property offers the perfect blend of privacy, comfort, and convenience. Enjoy scenic views, lush gardens, underground irrigation and drainage systems, and a sprinkler system surrounding the main home. This well-maintained home features plantation shutters throughout, custom paint, upgraded lighting, crown molding, and a flexible floor plan with a spacious flex room that can serve as a formal dining room, home office, or game room. The inviting family room includes a decorative mantel with a mounted TV that conveys with the home, along with a cozy woodburning fireplace. The kitchen is designed for both functionality and style, offering granite countertops, custom wood cabinetry with glass inserts, a pantry, breakfast bar, electric range, and a refrigerator that stays with the home. The oversized primary suite includes a beautifully updated walk-in shower with a built-in seat and separate his-and-her closets. An oversized 25’ x 22’ attached garage features built-in cabinets and shelving for exceptional storage. Outside, you’ll find abundant parking, covered parking for up to six vehicles, a new carport, and a 26x40 insulated workshop complete with electricity, water availability, and a roll-up door—ideal for hobbies, storage, or a home business. Additional valuable updates include a Class 3 impact-resistant roof (approximately 1.5 years old), a 3-year old aerobic septic system, and a backup electricity system for added peace of mind during power outages. Conveniently located with easy access to Highway 80 and just minutes from Rockwall, this move-in-ready property offers country living with modern amenities and city conveniences nearby.

14102 Stanley Ln, Forney

$459,000
5 Beds 4 Baths 21317558 MLS
***SELLER OFFERING RATE BUYDOWN TO MID 5%***Experience the exceptional craftsmanship and designer finishes of this former Bloomfield Homes Bayberry III model, now available for purchase. Professionally designed, meticulously maintained, and ideally positioned across from the community park, pool, and amenities, this 5-bedroom home offers a rare opportunity to own a showcase property loaded with premium upgrades on a huge lot. A grand staircase and elegant formal dining room create an impressive first impression, leading into an expansive open concept living area where the family room, gourmet kitchen, and breakfast nook come together for effortless living and entertaining. Rich wood-look tile flooring extends throughout the main level, while stained cabinetry, quartz countertops, and a floor-to-ceiling stone fireplace with a cedar mantel add warmth and timeless character. Custom designer paint, professionally selected window treatments, and built-in window seats complete the move-in-ready interior. Designed for style and functionality, the home features a spacious mudroom with built-in storage, an oversized walk-in pantry, and a built-in tech center in the upstairs game room. The private first floor primary suite provides a peaceful retreat, while upstairs offers four generously sized secondary bedrooms, including a Jack-and-Jill bath plus an additional full bath. Plush Level 4 carpet adds comfort throughout the second level. Outside, enjoy professionally maintained landscaping, a charming balcony elevation, cedar garage door, fully bricked front porch, architectural uplighting, gutters, and a covered patio overlooking a fully fenced, irrigated backyard ready for your personal outdoor retreat. Combining model-home quality, thoughtful design, and an unbeatable location, this exceptional home offers the perfect blend of elegance, comfort, and everyday functionality. Schedule your private showing today.

1228 Abbeygreen Rd, Forney

$499,900
4 Beds 2 Baths 21324849 MLS
Rare Family Compound on 3.61 Acres. Two Homes Sold Together! At the end of the cul-de -sac! Discover the perfect opportunity for multi-generational living, extended family, or investment with this exceptional 3.61-acre property featuring two spacious homes. Offering privacy, comfort, and plenty of room to spread out, these homes are being sold together and provide endless possibilities. The first home features 4 bedrooms and 2 bathrooms with a welcoming front porch and covered carport. Inside, you'll find a spacious living room with two separate seating areas, creating the perfect space for entertaining or relaxing. The open-concept kitchen is designed for both style and function with a large island, granite counters, ceramic tile flooring, pantry, and double ovens. The private primary suite includes an ensuite bath with double vanities, a soaking tub, and a separate shower. Major updates completed in 2020 include replacement windows, wood-look plank flooring, and the HVAC system, providing added peace of mind. Also included are two storage buildings. The second home offers 5 bedrooms and 3 bathrooms, making it ideal for a large family or guests. An attractive iron fence surrounds the front yard, while the covered front porch with a handicap-accessible ramp provides easy entry. The bright kitchen and adjoining breakfast area flow seamlessly into the spacious living room featuring a cozy fireplace. The generous primary suite includes double vanities, a soaking tub, and a separate shower, creating a relaxing retreat. Three secondary bedrooms are serviced by two full bathrooms. Storage bldg. Whether you're looking for a true family compound, space for aging parents, adult children, or rental potential, this unique property offers flexibility that is hard to find. Enjoy the peaceful country setting with room to roam while still having all the comforts of home. Opportunities like this are rare. Schedule your showing today!

10604 County Road 360, Terrell

$475,000
4 Beds 3 Baths 21316251 MLS
Situated on just over an acre in a peaceful Forney neighborhood, this beautifully maintained 4-bedroom, 3-bath home offers 2,590 square feet of thoughtfully designed living space with the perfect balance of comfort, functionality, and room to grow. The open-concept floor plan is ideal for both everyday living and entertaining, featuring spacious living areas that flow seamlessly into the well-appointed kitchen with ample cabinetry, generous counter space, and an inviting dining area. The private primary suite provides a relaxing retreat, while three additional bedrooms offer flexibility for family, guests, a home office, or hobby space. Step outside and discover what truly sets this property apart. The expansive backyard is designed for enjoying the Texas lifestyle, complete with an above-ground pool and surrounding deck—perfect for cooling off on warm summer days or hosting family and friends. A standout feature is the impressive 30x40 workshop, offering endless possibilities for storage, woodworking, automotive projects, recreational equipment, or even a home-based business. With over an acre of land, you'll still have plenty of room for gardening, pets, outdoor recreation, or future additions. Enjoy the peace and privacy of country-style living without sacrificing convenience. Located just minutes from shopping, dining, major highways, and everyday amenities, this home provides the space and versatility that are increasingly difficult to find in today's market. Even better, the property is anticipated to be zoned for the brand-new Jacobs Elementary School, scheduled to open in Fall 2026. If you've been searching for acreage, a workshop, a pool, and a move-in-ready home all in one package, 14000 Prairie Circle is an opportunity you won't want to miss.

14000 Prairie Cir, Forney

$459,777
4 Beds 3 Baths 21315816 MLS
This home is truly AFFORDABLE ELEGANCE!!! From the moment you step inside, this stunning 4-bedroom, 3-bath home makes a statement with SOARING CEILINGS and an elegant CURVED STAIRCASE OVERLOOKING THE OPEN LIVING SPACE BELOW. A dedicated OFFICE, MEDIA ROOM, and GAME ROOM offer flexible living, while the COVERED BACK PATIO WITH REMOTE CONTROL SCREENS CREATES A SEAMLESS INDOOR OUTDOOR RETREAT. The OPEN CONCEPT living, dining, and kitchen area is anchored by a gas fireplace and finished with rich luxury vinyl plank flooring throughout. The CHEF'S KITCHEN SHINES WITH CUSTOM NAVY CABINETRY, WHITE QUARTZ COUNTERTOPS, STAINLESS STEEL APPLIANCES, AN OVERSIZED ISLAND, BREAKFAST BAR, AND DECORATIVE LIGHTING. TRAY CEILINGS add architectural interest, while a CUSTOM MUDROOM and separate utility room keep everyday life organized. Upstairs, a GAME ROOM or sitting area sits adjacent to the MEDIA ROOM, perfect for movie nights. An oversized secondary bedroom features a Hollywood style bath. OUTSIDE, ENJOY A LARGE, COMPLETELY PRIVATE BACKYARD. Nestled in one of the best kept secrets of the Dallas Metroplex, this peaceful community in Forney offers COUNTRY CHARM MINUTES FROM CITY CONVENIENCE, with an EASY DALLAS COMMUTE, hiking and biking trails, greenbelts, ponds, and pocket parks. Residents enjoy 2 resort style amenity centers, a pool, splash pad, dog park, fishing ponds, and a covered pavilion with fireplace and grill area. WELCOME HOME!

1409 Crossford Trl, Forney

$498,500
3 Beds 2 Baths 21317072 MLS
Welcome to your own slice of Texas paradise! Nestled on 10.44 fully fenced and cross-fenced acres, this versatile horse property offers everything you need for country living. The 3-bedroom, 2-bath home provides comfortable living while the property is perfectly equipped for horse and animal enthusiasts. This home offers concrete flooring throughout the home, wood burning fireplace to help heat the home during the cooler months, nice open concept, master suite with huge walk in closet with a jetted tub in the spacious master bathroom. There is a nice sized garage that can be used as a shop if needed as there is an attached covered car port for your vehicles. This has a lot to offer. The impressive horse barn features multiple 12x12 stalls with pipe runs, a big wash area and feed ~ tack room both with concrete floors. This property offers plenty of space for your equine companions, while the lighted riding area allows you to ride, train, or work horses well into the evening. SANDY LOAM!!! The pond adds both beauty and functionality, providing a peaceful setting and a reliable water source for livestock. There is a storage building where you have plenty of space for storing things also offers a 30 amp hook up plus water. Then there is a RV parking spot that has cover that offers 50 amp hook up and water also. Whether you're looking for a working horse property, a hobby farm, place for your kids to enjoy 4H projects, or simply a place to enjoy wide-open spaces, this property delivers. With fenced pastures ready for livestock, mature trees for shade, and room to expand, you'll enjoy the perfect blend of comfort, recreation, and ranch living. If you've been dreaming of owning a turnkey horse property with acreage, this one checks all the boxes. Schedule your private tour today and experience the freedom of country living! The price increase was due to a typo.

14643 County Road 4060, Scurry

$480,000
4 Beds 4 Baths 21318678 MLS
MOTIVATED SELLER - ASK REALTOR ABOUT INCENTIVES! Welcome to this beautifully maintained 4-bedroom, 4-bath home positioned on a prime corner lot in one of Forney’s most desirable neighborhoods. Step inside and you’re immediately met with soaring ceilings, abundant natural light, and a warm, open living space anchored by a cozy fireplace that instantly feels like home. The layout flows effortlessly, giving the home an airy, expansive feel from the moment you walk in. At the center of it all is a chef-inspired kitchen featuring a built-in oven and microwave, extensive cabinetry, and a massive island that naturally becomes the gathering place for family, friends, and everyday moments. It opens seamlessly into the dining and living areas, creating a true connected living experience. The primary suite is a private retreat tucked away for comfort, offering a spa-style bath with a garden tub, separate walk-in shower, dual vanities, and an oversized walk-in closet that delivers exceptional storage without compromise. Upstairs, a dedicated media room sets the stage for movie nights, game days, or a relaxed second living space. Every detail of this home was designed with function and comfort in mind, including four full bathrooms that ensure space and privacy for everyone. Out back, a spacious covered patio overlooks the backyard—an inviting extension of the home, perfect for slow mornings, evening unwinds, or weekend gatherings. Ideally located near schools, parks, and major highways, this home offers both comfort and convenience in one of Forney’s most established communities. Griffin Elementary is less than a mile away, adding everyday ease to an already standout home.

2410 Doncaster Dr, Forney

$498,000
4 Beds 3 Baths 21312230 MLS
AMAZING NEW PRICE! Welcome to this spacious and inviting 4-bedroom, 2.5-bath single-story home situated on a beautiful 1-acre lot with NO HOA. Offering the perfect balance of comfort, functionality, and room to grow, this property is ideal for families looking for space both inside and out while staying close to schools, shopping, and everyday conveniences. The home features generous living spaces, a functional floor plan, and a warm, welcoming atmosphere throughout. The oversized living room is anchored by a cozy brick fireplace, creating the perfect gathering place for family movie nights, holidays, or simply relaxing after a long day. The kitchen and bathrooms have been thoughtfully updated over the years, and in 2025 the primary suite and secondary bath received additional upgrades including new countertops, sinks, and a beautifully updated master shower, giving the space a fresh modern feel.The large utility room offers incredible versatility and can easily function as a home office, hobby space, mudroom, or provide the extra storage every busy family needs.Step outside and enjoy the peaceful setting this property offers. The expansive backyard is perfect for entertaining, outdoor play, family gatherings, or simply unwinding under the covered patio. Several mature fruit trees line the property, adding charm and creating your own private outdoor retreat. With no HOA, there is plenty of freedom to truly make the space your own.This home also offers an impressive list of major system upgrades, giving buyers peace of mind for years to come, including a Class 3 impact-resistant roof, upgraded 6-inch gutters, two solar-powered roof vents for added efficiency, and a fully replaced HVAC system in 2021 with both interior and exterior units replaced, plus added UV lights in the interior unit for improved air quality. Additional features include two water heaters with a 80-gallon and 50-gallon capacity, providing exceptional convenience for larger households.

611 N Fm Road Unit 740, Forney

$459,900
4 Beds 2 Baths 21309411 MLS
Custom Home on 1+acre with Workshop in Forney, TX! Welcome to this stunning custom home with everyday comfort and plenty of room to roam. Nestled in the highly sought-after Emerald Ranch community, this property sits on a beautifully manicured 1+ acre lot surrounded by other impressive homes - offering the perfect balance of peaceful country living and suburban convenience. As you arrive in this rare-to-find ranchette-style community of quiet streets and generous homesites, a sense of calm immediately sets in. Step inside, and you’re welcomed by a beautifully curated layout where elegant, well-appointed spaces flow seamlessly together, creating the perfect setting for both everyday living and entertaining. At the heart of the home, the chef’s kitchen features gorgeous cabinetry, striking countertops, and recently updated appliances, with a generous eat-in bar opening to the spacious family room, where a cozy fireplace creates a warm, inviting gathering space for all. The versatile flex space just off the entry offers an ideal space for a dining area or home office, easily adapting to your lifestyle needs. The spacious primary suite boasts dual vanities, an oversized shower, and a soaking tub—creating the ultimate sanctuary to relax and unwind at the end of the day. The dreamy, private outdoors feature a large covered patio and an impressive insulated shop with front overhang—perfect for hobbies, business ventures, or storage and toys—while expansive grounds with fully fenced back yard invite you to explore passions like gardening, raising chickens, or simply savoring the peace, privacy, and plenty of elbow room, creating a safe haven for family, friends and pets to play freely

11211 S Emerald Ranch Ln, Forney

$495,500
21302942 MLS
Nestled in the heart of the Historic Downtown District of Terrell, this remarkable commercial building offers a rare opportunity to own a piece of the city’s rich past while helping shape its future. Originally constructed in 1885, this historic landmark features approximately 6,250 square feet of usable space across two expansive floors, plus an additional 800-square-foot mezzanine offering flexible possibilities for private seating, office space, storage, or a lounge area. The ground floor offers approximately 3,125 square feet of open-concept space, mirrored by a similarly sized second floor, creating endless opportunities for retail, office, restaurant, gallery, event venue, mixed-use development, or a visionary live-work concept (subject to local approvals). Historic architectural details include exposed original brick walls, handcrafted woodwork, oversized display windows, soaring ceilings, and vintage iron accents that reflect the craftsmanship of the late 19th century. The interior is a true blank canvas—ready to be restored, reimagined, or transformed to match your vision. Additional features include rear alley access, providing convenient loading and service entry, an interior elevator for easy access to all levels, and restroom facilities on-site, adding functionality and convenience for a wide range of commercial uses. Located within an active revitalization district, the property is surrounded by growing businesses, boutiques, restaurants, and ongoing community investment, making it an ideal location for entrepreneurs, investors, and business owners looking to be part of Downtown Terrell’s continued growth. Whether preserving its historic charm or blending the past with modern innovation, this one-of-a-kind property offers the opportunity to leave your mark on a building that has stood as part of Terrell’s story for more than 140 years. Come establish your roots, build your future, and become part of Terrell history for generations to come

111 W Moore Ave, Terrell

$499,999
4 Beds 3 Baths 21282365 MLS
Welcome to this beautifully maintained home featuring exceptional curb appeal with a striking brick and stone façade, professional landscaping, and a charming pillar-accented front porch. Inside, rich dark wood flooring flows throughout the main living areas, creating warmth and elegance from the moment you enter. Designed for both everyday living and entertaining, the open-concept floorplan offers two spacious living areas and two dining spaces, providing flexibility for gatherings of any size. The kitchen opens seamlessly to the main living area, creating the perfect hub for family and friends. The thoughtful layout includes two bedrooms on the first floor, including the private primary suite, while upstairs you'll find a generous game room and two additional bedrooms, offering plenty of space for family, guests, or a home office setup. A unique flex room adjacent to the garage provides endless possibilities and could easily be converted to create a tandem garage, workshop, fitness room, or additional storage space. Step outside to enjoy the large covered back porch overlooking the backyard—ideal for relaxing evenings, outdoor dining, or weekend entertaining. Located in one of Forney's most desirable areas, this home offers convenient access to the city's exciting growth and newest destinations. Just minutes away are major retail and dining developments including H-E-B, Costco, BJ's Wholesale Club, and The OC Forney entertainment district. Residents enjoy an expanding selection of restaurants, shopping, and entertainment options while still appreciating the charm and sense of community that make Forney one of the fastest-growing cities in North Texas. Combining thoughtful design, versatile living spaces, and an unbeatable location, this home offers the perfect balance of comfort, convenience, and lifestyle.

1609 Cedar Crest Dr, Forney

$494,990
4 Beds 3 Baths 21303256 MLS
Welcome home to the Driftwood—a beautifully designed Beazer Home where style meets comfort. From the moment you step inside, soaring ceilings and a breathtaking dining room with gallery set the tone for a home that’s both stunning and inviting. This 4 bedroom, 3 bathroom home features a study, dining room, and a covered patio. The open-concept living area offers a warm welcome to visitors, while the thoughtfully designed layout ensures space for every part of your life. Designed with the latest trends in mind, this home showcases quartz countertops, rich hardwood flooring, and striking 42-inch linen cabinetry. Every Beazer home is certified by the Department of Energy as a Zero Energy Ready Home, designed for superior energy efficiency and healthier indoor air quality with Indoor airPLUS. This solar-ready home is built with durable 2x6 exterior walls and spray foam insulation, achieving an impressive average HERS score of 41. Looking for more space between neighbors? At Lovers Landing, you’ll find one-third acre (or larger) homesites, offering much more than the standard 10 feet between homes. Plus, you’ll have a backyard spacious enough for a future pool. Students living at Lovers Landing will attend Forney High School, and families will have easy access to the soon to be completed Village at Gateway development which will be home to a brand-new H-E-B, Target, Home Depot, and much more, as well as a new Costco within 10 minutes. Conveniently located just moments from I-80 and historic downtown Forney, Lovers Landing offers the perfect balance of space, community, and connection. Estimated completion: August 2026 *Days on market reflect the start of new home construction*

815 Anthem Ln, Forney

$465,000
3 Beds 2 Baths 21297272 MLS
Experience the perfect blend of country tranquility and modern convenience in this like-new brick-and-stone single-story home situated on nearly one acre. Ideally located just minutes from Interstate 20, shopping, dining, and the outlet mall, this property offers the peaceful lifestyle you've been seeking without sacrificing accessibility. Outdoor enthusiasts will appreciate the neighborhood walking and biking trails, along with nearby Robert LaRue Park for recreation and leisure. A standout feature of this property is the newly constructed 22' x 40' workshop, with a steel frame structure, 12-foot sidewalls, soaring 16-foot peak ceiling, red steel support columns, an 18'x8' automatic overhead door, 100-amp electrical service, and multiple outlets—perfect for hobbies, projects, storage, or additional vehicle space. The expanded driveway leads to both the three-car garage and workshop, providing ample room for extra vehicles, recreational equipment, or a bass boat. Inside, the open-concept floor plan offers comfortable everyday living and effortless entertaining. A versatile front flex room serves perfectly as a home office, playroom, or additional living space. The gourmet island kitchen features quartz countertops, stainless steel appliances, a farmhouse sink, and abundant workspace. Adjacent to the kitchen is an oversized mudroom with a built-in workbench that connects to the spacious laundry room with storage. Privately situated at the rear of the home, the owner's retreat offers a relaxing escape with dual vanities, a walk-in shower, private water closet, and a walk-in closet. The thoughtfully designed split-bedroom layout places two secondary bedrooms on the opposite side of the home, connected by a shared full bath. Step outside to the expansive covered patio overlooking the large backyard—a perfect setting for entertaining family and friends or simply unwinding with your favorite beverage while enjoying the peaceful surroundings and wide-open Texas skies.

2721 Burr Oak Rd, Oak Ridge

$480,000
4 Beds 2 Baths 21297999 MLS
Your own piece of Texas paradise—where wide-open skies meet thoughtful design and everyday comfort. Nestled on a beautifully manicured acre, this property invites you to slow down, spread out, and savor the charm of country living without sacrificing modern updates. From the moment you arrive, you’ll feel the warmth of a home that’s been lovingly refreshed—featuring crisp, fresh interior paint and a stunningly renovated kitchen outfitted with brand-new appliances, ready for everything from quiet mornings to lively gatherings. Just outside, an expansive new porch awning sets the stage for sweet tea evenings, weekend barbecues, and unforgettable sunsets. Inside, the heart of the home is a spacious, inviting kitchen that flows effortlessly for entertaining. The layout offers 3 full bedrooms, plus a convertible office or dining space to fit your lifestyle. Upstairs, you’ll find a versatile flex space with additional storage, along with a bonus room and finished attic area—perfect for a playroom, home office, hobby space, or tucked-away retreat. Peace of mind comes built-in with a storm cellar, while outside, the magic truly unfolds. Imagine a backyard made for memories—room for a future pool, space to roam, and skies that stretch for miles. Over 20 newly planted fruit trees, lush landscaping, fresh pebble accents, and a brand-new fence create a setting that feels both private and picturesque. This isn’t just a home—it’s a lifestyle. A place where you can breathe deeper, live bigger, and enjoy the beauty of a little extra land.

10123 W Clover Ln, Forney

Start Your Search