Kaufman County Real Estate Search

Kaufman County Properties between $400,000 and $450,000 for Sale

Our website features the best real estate search for between $400,000 and $450,000 properties available in Kaufman County and surrounding areas. It is the only site you will ever need! It is easy-to-use and updated by the official REALTOR®’s database every 15 minutes. 

You can save searches, and get daily email alerts of new listings, price changes, sold data, and market reports. Our Interactive Map Search allows you to view properties on a map or refine your search by drawing the boundaries around the area you desire.

Curious about what’s happening in the Kaufman County real estate market? Sign up for a  Kaufman County Real Estate Market Report to see what’s active, under contract, and sold!

Considering selling or refinancing your home? Get an INSTANT property valuation now!

Newest Kaufman County Properties between $400,000 and $450,000 for Sale

$444,900
3 Beds 2 Baths 21312906 MLS
Welcome home to this beautifully updated 3-bedroom, 2-bathroom home perfectly situated on just over an acre, offering the ideal blend of privacy, space, and convenience. Designed with an excellent floor plan, this home features two generously sized living areas and two dining areas, providing plenty of room for everyday living, entertaining, or hosting holiday gatherings. The heart of the home is the gorgeous kitchen, complete with newer granite countertops, abundant workspace, and an open feel that makes it perfect for preparing meals while staying connected with family and guests. Beautiful laminate wood flooring flows throughout the home, creating a warm, inviting atmosphere with low-maintenance durability. Step outside and experience your own private backyard retreat. The expansive, fully fenced backyard features elegant wrought iron fencing, mature hedges lining the back for exceptional privacy, a huge covered patio, and a cozy firepit with swing—creating the perfect setting for relaxing evenings or entertaining family and friends. With over an acre of land, there's still plenty of room to add the pool of your dreams while enjoying endless outdoor possibilities. This home has been thoughtfully updated with newer windows, roof, HVAC system, primary bathroom shower, sprinkler system, driveway, and Larson front door. A 14' x 20' shop with electricity, lighting, and air conditioning provides the perfect space for hobbies, a workshop, storage, or a home business. Located in an outstanding location just minutes from Hwy 80 and I-20, you'll enjoy quick access to Costco, H-E-B, Target, Home Depot, countless restaurants, shopping, and all the entertainment Forney has to offer. This rare combination of acreage, privacy, modern updates, and unbeatable convenience makes this home one you won't want to miss!

10614 Woodbridge Dr, Forney

$439,000
5 Beds 4 Baths 21306288 MLS
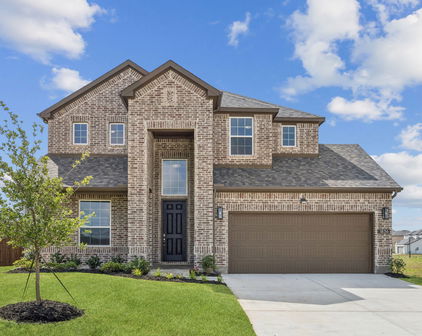
MLS# 21306288 - Built by RockWell Homes - Ready Now! ~ New 2-story Hero plan featuring 5 bedrooms & 4 bathrooms, soaring ceilings w. dining room, home office, game room, media room & 2-car garage. Exterior showcases a blend of full brick and stone w. covered porch, 8 x 10 covered back yard patio & dual-pane energy-efficient windows. Inside, open-concept layout places the living, kitchen, and dining areas at the back of the home, w. kitchen island & bar stool seating, solid surface countertops, stainless steel gas appliances, gas range, dishwasher, microwave, ceramic tile backsplash, 42-inch upgraded cabinets, Delta faucet, recessed can lighting & walk-in pantry. Living area is bathed in natural light from multiple dual-pane windows, soaring ceilings open to the second floor above, open rail. New home features a home office w. glass doors plus a first-floor guest suite complete w. walk-in closet & full bathroom on the first floor. Primary suite, conveniently located on the 1st floor, features tray ceiling, garden tub, ceramic tile shower w. glass enclosure, ceramic tile flooring, solid surface countertops, dual sink vanities, large walk-in closet, private water closet & Delta faucets. Utility area located on the first floor is oversized with ceramic tile flooring. Upstairs, secondary bedrooms all include walk-in closets and surround the centrally located game room and media room. The secondary bathrooms offer ceramic tile flooring and tub-shower surround, Delta faucets, cabinetry, towel bars and luxury countertops. Additional upgrades include fully automated sprinkler system, full landscaping package, full gutters, 8-foot front door, fully fenced in back yard w. gate, upgraded flooring, garage door opener, ceramic tile utility area, vaulted ceiling, 10-year new home structural warranty. Quick access to HEB shopping, dining, I-30, I-635, I-20, PBBT 161, downtown Dallas, Frisco, McKinney, Allen areas, Lake Ray Hubbard, Rockwall.

2513 Sturgis St, Forney

$440,000
3 Beds 4 Baths 21296983 MLS
RARE FIND IN KAUFMAN WITH SO MUCH SPACE AND POTENTIAL! The home offers a 2184sqft insulated workshop electricity, plumbing, independent RV cleanouts hookup, gas lines available and the framework already set up for a full HVAC system. With built-in shelving, half bath, two additional rooms this shop is ideal for RV storage, boat storage, can easily be converted to additional living space or ideal to run your business from home. This stunning all-brick 3,168 sq ft home sits on a 0.42-acre lot and is ready for the buyer with a vision to customize! The arched entry with leaded glass double doors opens to a massive living area anchored by a floor-to-ceiling brick fireplace, chandelier, crown molding, and a mirrored wall with sliding glass doors leading to the SHOWSTOPPER covered back patio! The kitchen is a baker's delight with custom wood cabinetry with roll-out pull drawers, cooktop island, double ovens, and leaded glass windows. Both primary suites offer private bathrooms with skylights and two large walk in closets. In addition there are two bonus rooms that can be used as an office, playroom or guest room. Dedicated laundry area with built in cabinets and sink. The SPECTACULAR covered back patio features a wood-planked ceiling, brick columns, and tile floors overlooking a lush, tree-shaded backyard. Kaufman is the proud county seat of Kaufman County, a community with deep Texas roots and the birthplace of the infamous Clyde Barrow. Enjoy nearby shopping, dining, and everyday conveniences, 30 minutes from Dallas. Claim Your Piece of Texas!

108 Heatherstone Cir, Kaufman

$409,900
4 Beds 3 Baths 21298762 MLS
Welcome home to this beautifully maintained two-story residence situated on a large corner lot with exceptional curb appeal. This home makes a lasting first impression. Inside, you'll find a thoughtfully designed floor plan featuring a private study with French doors, a formal dining room with a board and batten accent wall, and a spacious family room complete with a cozy fireplace and custom built-in bookcase. The open concept kitchen is perfect for both everyday living and entertaining, offering granite countertops, white cabinetry, ample prep space, and a closet pantry. The adjoining breakfast area overlooks the backyard and patio, creating the perfect setting for morning coffee or casual dining. Just off the main living area, you'll discover a unique under-stair bonus space complete with ceramic tile flooring, lighting, and electricity—perfect as a dog room, children's play nook, or reading retreat. The private downstairs primary suite provides a peaceful retreat and features a beautiful new shower along with a custom closet wardrobe system designed for maximum organization and functionality. Upstairs, you'll find three generously sized secondary bedrooms, a full bath, and a versatile game room offering plenty of space for family, guests, or hobbies. Step outside and enjoy the oversized backyard complete with a covered patio and pergola with misters, an above-ground pool with an upgraded sand filter and pump, a storage building with electricity and lighting, and plenty of room to relax, entertain, or play. Recent improvements provide peace of mind and added value, including a new roof (2025), new upstairs HVAC system (2024), new garage door, updated ceiling fans throughout with remote controls, upgraded Vivint security system with cameras and an exceptionally large attic complete with lighting and built-in shelving for outstanding storage. The list of upgrades are simply too many to mention here. This move-in ready home is one you won't want to miss.

108 Bowie St, Forney

$419,000
4 Beds 4 Baths 21300556 MLS
** Visit a Megatel Homes Community and Buyers Receive a $500 Model Home Tour Bonus. Schedule Your Appointment Today! Limited Time Only. Terms and Conditions Apply. 2.99% FIXED RATE for a 30-Year Mortgage (3.75% APR) on Select Homes, Plus $5,000 in Closing Costs Through the End of the Month When Using MCI Mortgage ** Brand New Construction by Megatel Homes! Lagoon life is coming to Santorini in Crandall ISD! Discover Santorini, a peaceful community in Seagoville, that seamlessly blends suburban charm with rural tranquility, offering families a peaceful living experience Our master-planned community is designed to elevate your quality of life with beautifully landscaped spaces dedicated to fitness, wellness, and relaxation. Whether you're enjoying a drink at the swim-up bar, breaking a sweat in the state-of-the-art fitness center, or engaging in some friendly competition at our sixteen-lane bowling alley, coming home here is a daily retreat. Move-in ready and never occupied! Megatel's Celeste plan is a 2-story, 2,820 square foot home featuring 4 spacious bedrooms, 3.5 bathrooms, a welcoming entry foyer, a utility room & walk-in pantry, a game room, a covered patio, and a 2-car garage. Thoughtfully designed for modern living, this plan features a linear-concept layout and smart, functional design, perfect for everyday comfort and effortless entertaining. Situated on a 40 ft lot, this home is available with elevation A, showcasing a distinct and stylish exterior design.

425 Magellan Rd, Seagoville

$429,000
4 Beds 4 Baths 21300501 MLS
** Visit a Megatel Homes Community and Buyers Receive a $500 Model Home Tour Bonus. Schedule Your Appointment Today! Limited Time Only. Terms and Conditions Apply. 2.99% FIXED RATE for a 30-Year Mortgage (3.75% APR) on Select Homes, Plus $5,000 in Closing Costs Through the End of the Month When Using MCI Mortgage ** Brand New Construction by Megatel Homes! Lagoon life is coming to Santorini in Crandall ISD! Discover Santorini, a peaceful community found in Seagoville, that seamlessly blends suburban charm with rural tranquility, offering families a peaceful living experience Our master-planned community is designed to elevate your quality of life with beautifully landscaped spaces dedicated to fitness, wellness, and relaxation. Whether you're enjoying a drink at the swim-up bar, breaking a sweat in the state-of-the-art fitness center, or engaging in some friendly competition at our sixteen-lane bowling alley, coming home here is a daily retreat. Under Construction! Megatel's Elena II plan features a spacious 4-bedroom, 3.5-bath layout with 2,766 sq ft of well-designed living space, and a welcoming entry foyer. The open-concept kitchen and living areas provide seamless flow, perfect for gatherings and everyday living. The primary suite is located on the main level, featuring an oversized walk-in closet and a luxurious ensuite bath. Upstairs, you’ll find a game room, additional bedrooms, and versatile spaces for family living or a home office. A two-car garage completes the home with added convenience and storage space. Situated on a 40-foot lot, this home is available with elevation A, offering stylish exterior options. Discover quality craftsmanship and thoughtful design in every detail of this beautiful home.

508 Oceania Ln, Seagoville

$420,000
4 Beds 3 Baths 21277199 MLS
Pool, privacy, 50' lot, and a prime Devonshire location — this spacious one-story home offers the perfect blend of comfort, function, and outdoor living. Perfectly positioned with green space directly in front, the home offers added privacy and a beautiful open view within the community. Inside, you’ll find an open and functional layout featuring a private home office with French doors set at the entry and 12-foot ceilings. The upgraded kitchen offers generous counter space, a wall oven, microwave, 5-burner gas cooktop, corner walk-in pantry, and a large island with built-in seating. The dining area flows seamlessly into the open family room, complete with a wall of windows and a wood mantel fireplace. The spacious primary suite offers a relaxing retreat with double doors leading to the primary bath, featuring dual vanities, a garden tub, separate glass-enclosed shower, and two walk-in closets. All bedrooms include walk-in closets, and the guest suite provides added comfort and flexibility. Step outside to enjoy the covered patio, perfect for entertaining, a relaxing in-ground pool, and a spacious backyard with plenty of room to enjoy. Additional features include a mudroom off the two-car garage and remaining Perry Homes foundation and structural item warranty, giving buyers added peace of mind. Located near parks, trails, ponds, and playgrounds, this home offers comfort, privacy, and convenience in one of Devonshire’s most desirable settings.

960 Knoxbridge Rd, Forney

$429,000
3 Beds 3 Baths 21299374 MLS
** Visit a Megatel Homes Community and Buyers Receive a $500 Model Home Tour Bonus. Schedule Your Appointment Today! Limited Time Only. Terms and Conditions Apply. 2.99% FIXED RATE for a 30-Year Mortgage (3.75% APR) on Select Homes, Plus $5,000 in Closing Costs Through the End of the Month When Using MCI Mortgage ** Brand New Construction by Megatel Homes! Experience lagoon living in Forney ISD at Bellagio, a vibrant master planned community featuring highly rated schools, scenic parks, and a welcoming small-town atmosphere rich in history as the Antique Capital of Texas. Enjoy resort-style amenities including a lagoon, fitness and wellness spaces, a full-service restaurant and bar, plus entertainment and relaxation for all ages. Move-in ready and never occupied! Megatel Homes Regency plan features 2,888 sq ft of living space with 3 spacious bedrooms, 2.5 baths, a welcoming entry foyer, a study, formal dining, a breakfast nook, a Game Room, and a reading room. The open-concept kitchen and living areas create an inviting space for gatherings and everyday living. The main-level primary suite includes a walk-in closet and a beautifully designed ensuite bath. Secondary bedrooms are generously sized, providing comfort and flexibility. A two-car garage completes the home with added convenience and storage space. Situated on a 50-foot lot, this home is available with elevation C, offering stylish exterior options. Discover quality craftsmanship and thoughtful design in every detail of this beautiful home.

1204 Caprese Dr, Forney

$439,000
5 Beds 4 Baths 21299336 MLS
** Visit a Megatel Homes Community and Buyers Receive a $500 Model Home Tour Bonus. Schedule Your Appointment Today! Limited Time Only. Terms and Conditions Apply. 2.99% FIXED RATE for a 30-Year Mortgage (3.75% APR) on Select Homes, Plus $5,000 in Closing Costs Through the End of the Month When Using MCI Mortgage ** Brand New Construction by Megatel Homes! Experience lagoon living in Forney ISD at Bellagio, a vibrant master planned community featuring highly rated schools, scenic parks, and a welcoming small-town atmosphere rich in history as the Antique Capital of Texas. Enjoy resort-style amenities including a lagoon, fitness and wellness spaces, a full-service restaurant and bar, plus entertainment and relaxation for all ages. Move-in ready and never occupied! Megatel Homes Annabelle III Plan features a well-appointed 5-bedroom, 3.5-bath layout with 2,664 sq ft of living space. Situated on a 50-foot lot, this home is available with elevation C, offering stylish exterior options. The open-concept kitchen, living areas, welcoming entry foyer, and media room create an inviting space for gatherings and everyday living. The primary suite includes a walk-in closet and a beautifully designed ensuite bath. Secondary bedrooms are generously sized, providing comfort and flexibility. A two-car garage and Mud & Utility rooms complete the home with added convenience and storage space. Discover quality craftsmanship and thoughtful design in every detail of this beautiful home.

1836 Acosta Dr, Forney

$419,900
3 Beds 2 Baths 21295609 MLS
PRICE IMPROVED! MOTIVATED SELLERS! Discover the perfect opportunity to enjoy country living on 6.04 picturesque acres with open pasture, mature trees, a pond, and endless possibilities. This property offers the space, functionality, and lifestyle you've been searching for, all while providing an excellent opportunity to make it your own. Inside, you'll find a bright, open-concept floor plan filled with natural light and wide-plank flooring. The kitchen features granite countertops, stainless steel appliances, abundant cabinetry, and generous prep space, flowing seamlessly into the spacious dining and living areas, making it ideal for everyday living and entertaining. The private primary suite offers dual vanities, a walk-in closet, and plenty of room to unwind. Secondary bedrooms provide comfortable accommodations, while the oversized utility room offers exceptional flexibility and could easily serve as a home office, hobby room, craft room, or additional flex space to fit your needs. Step outside and experience everything this property has to offer, including expansive covered porches, a pond, livestock stall, chicken pen, dog kennel, three storage sheds, and a three-car carport. Whether you're raising animals, gardening, or simply enjoying wide-open spaces, this property is ready for your country lifestyle. Located outside the city limits, yet conveniently close to major highways, you'll enjoy the peace of rural living without sacrificing convenience. The home offers an excellent opportunity for buyers looking to add their own personal touches and build equity over time. Sellers are motivated and ready to work with buyers, don't miss your chance to own this beautiful acreage property.

10752 County Road 312, Terrell

$439,990
4 Beds 3 Baths 21291877 MLS
**ZERO DOWN PAYMENT AVAILABLE WITH PREFERRED LENDER** Welcome to a home that truly checks all the boxes. Practically brand new and meticulously maintained, this stunning residence offers the perfect combination of style, functionality, and space. From the moment you step inside, you’ll be impressed by the expansive open concept layout, soaring ceilings, abundant natural light, and beautiful resilient flooring that flows throughout the home. The heart of the home is the chef inspired kitchen featuring an oversized island, quartz countertops, abundant cabinetry, designer finishes, and seamless flow into the spacious living and dining areas, making it ideal for both everyday living and entertaining. The living room is highlighted by dramatic vaulted ceilings, a modern fireplace, and walls of windows overlooking the backyard. Retreat to the oversized primary suite complete with a spa like ensuite bath featuring dual vanities, a soaking tub, a large walk in shower, and generous closet space. Secondary bedrooms are all exceptionally sized, offering comfort and flexibility for family and guests alike. Need extra space? This home delivers with a dedicated office plus a versatile flex room currently being used as a children’s playroom and homeschool classroom, providing endless possibilities to fit your lifestyle. Step outside to enjoy the covered patio featuring a newly installed electric shade, creating the perfect space to relax while keeping the Texas heat at bay. The backyard offers plenty of room to play, entertain, or simply unwind. Car enthusiasts, hobbyists, or anyone looking for year round comfort will appreciate the fully insulated garage complete with its own heating and air conditioning system. With modern finishes, oversized rooms, flexible living spaces, premium upgrades, and a like new feel throughout, this home is truly move in ready and one you won’t want to miss.

1121 Alaska Dr, Forney

$400,000
4 Beds 4 Baths 21287593 MLS
This stunning 3,204-square-foot smart home offers 4 bedrooms, 4 bathrooms, and an exceptional combination of luxury upgrades, thoughtful functionality, and modern convenience. Situated on a premium corner lot, the home features a spacious and versatile floor plan designed for both comfortable living and entertaining. A private front office with elegant French doors creates the perfect work-from-home space or flex room. The primary suite serves as a luxurious retreat, featuring a spa-inspired bathroom with dual shower heads for an elevated experience. Upstairs, you’ll find new luxury vinyl plank flooring throughout, along with a guest bedroom featuring its own private en-suite bathroom, offering comfort and privacy for family or visitors. Designed to maximize indoor and outdoor living, the home includes upgraded doors leading to an oversized covered patio overlooking the beautifully enhanced backyard. The front patio features light-colored epoxy flooring, adding both style and enhanced safety. Outdoor upgrades include perimeter landscape lighting, upgraded fencing with durable metal poles, upgraded gutters, professionally upgraded planter bed coping with stone finishes, a custom stone fire pit, and a storage shed for additional convenience. The impressive 3-car garage is equipped with epoxy flooring, upgraded lighting, ceiling-mounted storage, and a garage security camera for added peace of mind. Additional upgrades include centralized GFCI and AFCI protection systems, providing enhanced safety and efficiency throughout the home. Conveniently located just 5 minutes from the local charm of downtown Forney and only minutes from the Shops at Gateway, this home also offers quick access to US Highway 80 and Interstate 20, both less than 10 minutes away.

722 Cari Ln, Forney

$419,990
4 Beds 3 Baths 21284982 MLS
**ZERO DOWN PAYMENT AVAILABLE WITH PREFERRED LENDER** Welcome to a home that truly has it all! Perfectly situated on a beautifully maintained corner lot with green space directly across the street and no homes in front of you, this stunning residence offers added privacy, scenic views, and exceptional curb appeal. From the moment you step inside, you’ll be greeted by soaring ceilings, an elegant staircase, abundant natural light, and a thoughtfully designed floor plan perfect for both everyday living and entertaining. The heart of the home is the spacious kitchen featuring abundant cabinetry, granite countertops, a center island, stainless steel appliances, and seamless flow into the breakfast area and inviting family room anchored by a beautiful stone fireplace. The oversized primary suite is a private retreat complete with a spa inspired bath featuring dual vanities, a soaking tub, separate shower, and a large walk in closet. Upstairs, you’ll find generous secondary bedrooms along with an incredible media room that is ready for movie nights, game days, and entertaining guests. Step outside and enjoy the expansive backyard with plenty of room for a pool, playset, pets, or simply relaxing under the Texas sky. The corner lot location provides additional space and a sense of openness that is rarely available. Beyond the home itself, you’ll love living in a community loaded with amenities including multiple scenic ponds, miles of greenbelt space, two resort style swimming pools, a basketball court, a sand volleyball court, a spray park, playgrounds, and beautiful parks for kids to enjoy. With walking trails, open spaces, and endless opportunities for recreation, this neighborhood offers the perfect blend of community and convenience. This is more than a home. It’s a lifestyle. Don’t miss your opportunity to own this exceptional property in one of the area’s most desirable master planned communities.

1109 Cadbury Ln, Forney

$430,000
4 Beds 3 Baths 21247098 MLS
Step into timeless charm and modern comfort with this beautifully updated 4bed 2.5bth on a .4591 acre corner lot. Built in 1884, this property offers character, craftsmanship, and thoughtful updates throughout. Enjoy peaceful mornings on the large wrap-around porch with ceiling fans, flagstone patios and landings, and room to relax in the private electric gated massive backyard ideal for entertaining with the New 8ft cedar fencing, speakeasy gates, flagstone patios, and newly roofed shed. The COMPLETELY REMODELED kitchen blends rustic, organic, and modern design framed by massive oak beams, granite countertops, a farmhouse sink, shaker cabinets, gas range, stainless steel appliances, built-in microwave, and large breakfast bar. The spacious pantry adds practical storage. Features include a rare blend of heritage and modern style with an Art Deco chandelier, original wood staircase, period lighting, wainscoting, and design details showcase the history. Modern Wood plantation shutters add elegance. The primary ensuite bathroom features Carrera marble split vanities, period tile, wood surround shower, and walk-in closet with extra storage spaces. Upstairs, find 3 large bedrooms, original wood floors, a reading niche, and an updated full bath. Notable upgrades include a NEW ROOF, Winslow metal carport, freshly painted exterior, new paved driveway ,low-E windows, double paned windows, NEW app controlled thermostat, and security system with video doorbell for modern efficiency and convenience. The spacious utility room can even double as office space. Located in Terrell’s historic district, near shopping, dining, and easy highway access, this home offers the best of Texas heritage and 21st-century living. Buyer and Buyer Agent to verify all measurements and schools.

701 Johnson, Terrell

$447,000
5 Beds 3 Baths 21277779 MLS
Welcome to 800 Wren Ct. in the Grayhawk community of Forney. This home offers a functional layout with 4-5 split bedrooms, 3 full bathrooms, a dedicated office, formal dining room, media room, side-entry garage, all on a half-acre lot. At the front of the home, you’ll find a dedicated office that works well for working from home, studying, or creating a quiet flex space. The formal dining room provides a separate area for meals, gatherings, or additional living use. The main living area offers comfortable space for everyday living and entertaining, while the media room gives you a second living area for movie nights, game days, playroom, or could be used as a 5th bedroom. The 4 to 5 bedroom, 3-bath layout provides flexibility for family, guests, or multi-generational living. With three full bathrooms, the home is designed to handle busy mornings and overnight guests with ease. The side-entry garage offers added convenience while maintaining the home’s curb appeal. Outside, the covered patio provides a great place to relax or entertain, and the storage shed offers extra space for lawn equipment and outdoor items. Sitting on a half-acre lot, the property gives you room for pets, gardening, play space, or simply more breathing room. Located in Grayhawk, residents have access to community amenities including a clubhouse, pool, and playground. This property is a great opportunity to own a home with space, a practical floor plan, and neighborhood amenities in Forney.

800 Wren Ct, Forney

$410,000
3 Beds 2 Baths 21274581 MLS
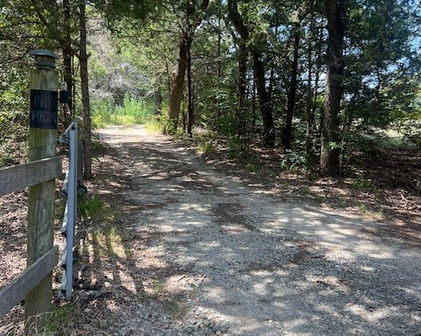
Beautiful and peaceful 30.376 acres located on a county road just minutes from town, offering both convenience and seclusion. As you enter the property, you are welcomed by a private drive that leads into a wooded oasis filled with mature trees, open clearings, and the serene sounds of nature. This land is truly a retreat for anyone seeking a balance of privacy, beauty, and functionality. The property is abundant with wildlife, making it a hunter’s paradise or a nature lover’s dream. Regular visitors include dove, quail, and deer, with the occasional hog passing through. With a wildlife exemption already in place, the property benefits from lower taxes while helping preserve the natural habitat that makes this land so special. Included with the property is a 1994 Redman Homes double-wide mobile home offering approximately 1,620 sq ft with 3 bedrooms, 2 bathrooms, and an open-concept layout. The home is currently occupied and will convey as-is. It does need updating, and the seller will make no repairs or allowances. The property is serviced by city water and an aerobic septic system, adding valuable existing infrastructure for future use. Additional improvements include a storage building, fencing, and a pole barn, offering functionality for livestock, storage, equipment, or recreational use. Another unique feature of this property is that it lies within an Opportunity Zone, offering potential tax advantages for qualified investors and developers looking to maximize the land’s value. Whether you envision this property as a private homestead, recreational getaway, hunting retreat, rental opportunity, or long-term investment, this tract offers endless possibilities. Don’t miss the chance to own this remarkable piece of land with its combination of natural beauty, wildlife, improvements, and investment potential, all just a short drive from town.

17754 C R 4052, Kemp

$425,000
4 Beds 3 Baths 21272311 MLS
Stunning 2 story home offering 4 bedrooms, 3 full bathrooms, and a thoughtfully designed open-concept floor plan! This spacious layout features 2 bedrooms downstairs, including the primary suite, with 2 additional bedrooms upstairs perfect for flexible living arrangements. The inviting living area showcases soaring high ceilings, abundant natural light, and a cozy fireplace ideal for relaxing or entertaining. The modern kitchen is equipped with stainless steel appliances, stylish cabinetry, oversized island, and ample counter space. Beautiful wood-look tile flooring extends throughout the downstairs living areas and both downstairs bedrooms, combining elegance and durability. The spacious primary suite offers a spa-like bathroom with dual vanities, soaking tub, separate shower, and walk-in closet. Secondary bedroom is generously sized with easy access to full bathroom. Exterior features include attractive stone front elevation, upgraded backyard tile work completed by the seller, and a huge backyard with plenty of room for outdoor entertaining, pets, or play. Added bonus: a $35,000 solar panel system conveys with the property, offering excellent energy efficiency and long-term savings for the new owner. Conveniently located near major highways, hospitals, Costco, H-E-B, shopping, dining, and more. This move-in-ready home combines comfort, style, functionality, and location all in one! Schedule your private showing today! Note: some pictures are virtually staged. Buyer(s) and buyers' agent to verify the dimension of each room prior making an offer.

4238 Long Dr, Forney

$418,000
4 Beds 3 Baths 21267127 MLS
Welcome to 3602 Caledonia Drive in the sought-after Lakeside at Heath community—where modern comfort meets peaceful lakeside living. This beautifully maintained one-owner home offers nearly 3,000 square feet of thoughtfully designed living space with 4 spacious bedrooms, 2.5 baths, a private office, and an oversized game room perfect for entertaining or relaxing with family. Step inside to discover an open-concept layout filled with natural light, highlighted by elegant finishes, designer touches, and a warm, inviting atmosphere. The chef-inspired kitchen features bright white cabinetry, sleek countertops, stainless steel appliances, gas cooking, and seamless flow into the dining and living areas anchored by a cozy gas-log fireplace. The downstairs primary suite provides a private retreat complete with dual vanities, soaking tub, separate shower, and a generous walk-in closet. Upstairs offers additional bedrooms and a versatile second living area ideal for a media room or play space. Situated on a quiet cul-de-sac backing to scenic green space near Lake Ray Hubbard, this home delivers added privacy with no rear neighbors and serene backyard views. Located within highly acclaimed Rockwall-Heath ISD, residents also enjoy access to neighborhood amenities including a community pool, playgrounds, and walking trails. A perfect blend of style, functionality, and location in one of Heath’s most desirable communities.

3602 Caledonia, Forney

$439,900
4 Beds 3 Baths 21257144 MLS
Stunning like-new 2024 single-story smart home in the highly sought-after Las Lomas community of Forney! This beautifully designed 4 bedroom, 3 bathroom home offers the perfect blend of modern elegance, comfort, and functionality. Step inside to an open-concept floorplan filled with natural light, soaring ceilings, engineered wood flooring, and designer finishes throughout. The spacious living area features a sleek decorative fireplace, built-in smart home speaker system, and seamless flow into the kitchen complete with quartz countertops, oversized island with seating, gas cooktop, double convection ovens, stainless steel appliances, pantry, and abundance of cabinet space. The private primary suite is a true retreat featuring a spa-like bath with dual vanities, garden tub, separate shower, and oversized walk-in closet. Spacious secondary bedrooms provide flexibility for guests, home office, or growing families. One secondary bedroom offers convenient access to a nearby full bath, making it ideal for guests or multigenerational living. Designed for both entertaining and everyday living, the covered back patio includes an outdoor speaker system and overlooks a fenced backyard with plenty of room to relax or create your dream outdoor oasis. Buyers needing extra storage will appreciate the extended garage offering additional functional space rarely found in comparable homes. Beyond the home, Las Lomas offers exceptional resort-style amenities designed for an active lifestyle, including a resort-style pool and pavilion, scenic fully stocked fishing lakes, miles of hike and bike trails, expansive dog park, children’s playground, lakeside firepit, outdoor grilling areas, community center, event lawn with stage, food truck court, and beautiful acres of prairie restoration. Conveniently located near shopping, dining, and major highways with access to highly regarded Forney ISD schools, this move-in ready smart home truly has it all! Lender paid buy down for qualified buyers
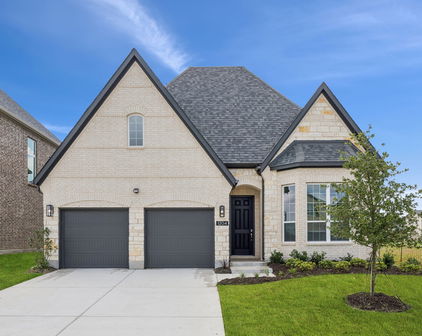
1026 Wind River Dr, Forney

Start Your Search