Kaufman County Real Estate Search

Kaufman County Properties between $300,000 and $350,000 for Sale

Our website features the best real estate search for between $300,000 and $350,000 properties available in Kaufman County and surrounding areas. It is the only site you will ever need! It is easy-to-use and updated by the official REALTOR®’s database every 15 minutes. 

You can save searches, and get daily email alerts of new listings, price changes, sold data, and market reports. Our Interactive Map Search allows you to view properties on a map or refine your search by drawing the boundaries around the area you desire.

Curious about what’s happening in the Kaufman County real estate market? Sign up for a  Kaufman County Real Estate Market Report to see what’s active, under contract, and sold!

Considering selling or refinancing your home? Get an INSTANT property valuation now!

Newest Kaufman County Properties between $300,000 and $350,000 for Sale

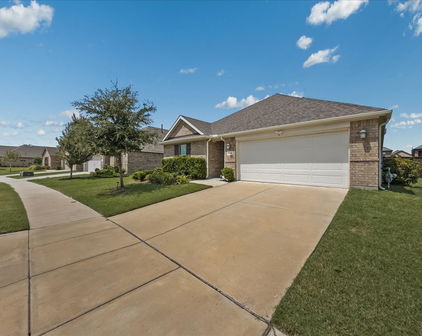

$339,999
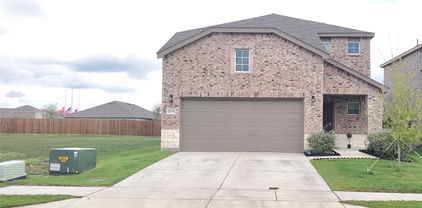
4 Beds 3 Baths 21217766 MLS
Buyers, hurry and preview this home before it's gone! Currently getting a large amount to activity checking out the property, more than any home in the area. Should see that one buyer that is ready to call it home real soon. A delightful residence in the heart of Forney featuring spacious rooms, a cozy backyard, and a welcoming atmosphere. Perfect for buyers looking for a peaceful neighborhood with convenient access to local amenities. Very Motivated seller has home ready for move in of new buyer Beautiful home on OVERSIZED CORNER LOT, priced really good for size and neighborhood. Home is only 5 years old and very well maintained with only adults occupied. Very close to Clements Ranch Community Center, walking distance, where you'll find catch-and-release ponds, resort-style pool, dog park, , basket ball court, fitness center, playground, and walking trails. All rooms are nice size with living areas upstairs and down. An eat-in kitchen large enough for a table that can seat 10-12. The open floorplan between kitchen-living room is great if you need to entertain or have large family gatherings. Laundry room has an area for an extra fridge or deep freeze. Upstairs gameroom, 2nd living or even a media room whichever fits your needs. The master bath features a large walk in shower with bench, A large linen closet, with extra shelving for more storage. Master closet nice size for his and her clothes, with a window for natural light.. Backyard big enough for a pool, kids play area or Daddy's grilling area. This is ready to make it your new home.

4228 Bullock Ln, Forney

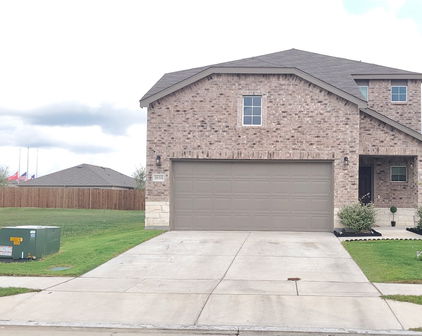
$328,000
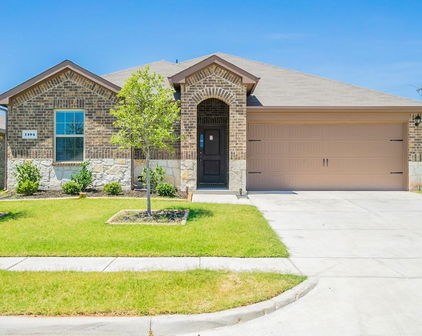
5 Beds 3 Baths 21213752 MLS
FLASH SALE! Bring Your Best Offer! Amazing price on this full 5 bedroom 3 full bathroom home on large cul-de-sac lot! This is a Pulte-built floorplan you don’t see anymore, and it was made with multi-gen living in mind, perfect if you have family living with you or need that extra downstairs space. You’ve got plenty of room here with big living areas and a layout that works great for everyday life, entertaining, or working from home. The kitchen is extended with a walk-in pantry, tons of cabinets, and a long breakfast bar. The primary bedroom is downstairs, with a bathroom that has a separate tub and shower plus a huge walk-in closet. There’s also another bedroom and full bath downstairs, which is perfect for guests or in-laws. Upstairs has game room and 3 more large bedrooms, plus another full bathroom. Yard is spacious and private. This community has everything from pools, splash park, playgrounds, sports fields, hockey and more. They don’t build this floorplan anymore, so this is a rare chance to get something like this at a great price! ¡VENTA FLASH! ¡Envíe su mejor oferta! Precio increíble en esta casa de 5 recámaras y 3 baños completos ubicada en un amplio terreno. Este es un modelo de Pulte que ya no se construye, ideal si tiene familiares viviendo con usted. Aquí encontrará mucho espacio, con áreas amplias y una distribución que funciona perfecto para convivir o trabajar en casa. La cocina es extendida e incluye despensa amplia (walk-in), muchos gabinetes y una barra larga. La recámara principal está en planta baja, con baño que incluye tina y regadera separadas, además de un clóset grande tipo walk-in. También hay otra recámara y baño completo en la planta baja, ideal para visitas o familiares. En la planta alta encontrará un área de juegos (game room) y 3 recámaras amplias, además de otro baño completo. El patio es amplio y privado. Ya no construyen este modelo, así que esta es una oportunidad única de conseguir algo así a un excelente precio!

1103 Brazoria Rd, Forney

$340,000
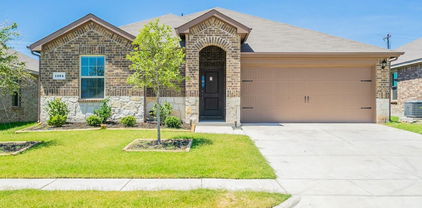
3 Beds 3 Baths 21206365 MLS
Move-in ready and filled with upgrades, this beautifully designed Highland Homes townhome at 1143 Queensdown Way combines modern style, low-maintenance living, and an outstanding location in one of Forney’s fastest-growing areas. Offering 2,125 square feet, three bedrooms, and two-and-a-half baths, the home showcases quality craftsmanship and thoughtful design throughout. Soaring vaulted ceilings and an open-concept floor plan create a bright, welcoming atmosphere from the moment you step inside. The gourmet kitchen serves as the heart of the home and features a large center island, stainless steel appliances, a gas cooktop, and an included refrigerator. Luxury vinyl plank flooring flows into the dining and living areas, where a cozy fireplace provides the perfect finishing touch. Upstairs, a versatile loft offers space for a home office, game room, or second living area. The spacious primary suite feels like a private retreat, complete with a spa-inspired bath featuring a soaking tub, separate walk-in shower, and oversized walk-in closet. Both secondary bedrooms are generously sized and include their own walk-in closets. Located directly across from the community clubhouse, pool, and playground, the home offers convenient access to walking trails, dog parks, fishing ponds, and an onsite elementary school. You’ll also be just minutes from Forney’s rapidly expanding retail corridor, major highways, and exciting new destinations including Costco, H-E-B, and a growing selection of restaurants, shopping, and entertainment. This is an exceptional opportunity to enjoy low-maintenance living in a convenient, high-growth location. Schedule your private showing today!

1143 Queensdown Way, Forney

$349,990
3 Beds 3 Baths 21199938 MLS
Discover the lifestyle you’ve been waiting for at Heath’s premier Golf & Yacht Club community by Direct Residential Communities. This brand-new Townhome blends modern design with effortless, low-maintenance living—perfect for buyers who want style, comfort, and the freedom of a true lock-and-leave home. With 3 spacious bedrooms, 2.5 baths, and approximately 1,791 square feet, the open-concept layout creates a natural flow between the kitchen, dining, and living areas—ideal for everyday living and entertaining friends and family. Large living spaces, thoughtful design, and modern finishes throughout create a bright, welcoming environment that immediately feels like home. Outside, the artificial turf provides a beautifully maintained yard year-round without the hassle of upkeep, giving you more time to enjoy the incredible lifestyle that Heath Golf & Yacht Club offers. Residents enjoy resort-style amenities including a stunning lakeside clubhouse, sparkling pool, state-of-the-art fitness center, tennis and pickleball courts, scenic walking and biking trails, and an on-site restaurant. With nearby lake access and boating opportunities, every day can feel like a getaway. Located in highly sought-after Rockwall ISD and just minutes from Linda Lyon Elementary, the community combines peaceful neighborhood living with excellent schools. Convenient access to I-30 and Hwy 80 makes it easy to reach Rockwall’s Harbor District for shopping, dining, entertainment, and a quick commute to downtown Dallas. This is your chance to get in early. Take advantage of this pre-sale opportunity to choose from available interior design packages and personalize your home while construction is underway. Ask about current builder incentives available! Features The Lexington at Heath Floorplan.

2015 Psalm Cir, Heath

$349,990
3 Beds 3 Baths 21199930 MLS
Discover the lifestyle you’ve been waiting for at Heath’s premier Golf & Yacht Club community by Direct Residential Communities. This brand-new Townhome blends modern design with effortless, low-maintenance living—perfect for buyers who want style, comfort, and the freedom of a true lock-and-leave home. With 3 spacious bedrooms, 2.5 baths, and approximately 1,791 square feet, the open-concept layout creates a natural flow between the kitchen, dining, and living areas—ideal for everyday living and entertaining friends and family. Large living spaces, thoughtful design, and modern finishes throughout create a bright, welcoming environment that immediately feels like home. Outside, the artificial turf provides a beautifully maintained yard year-round without the hassle of upkeep, giving you more time to enjoy the incredible lifestyle that Heath Golf & Yacht Club offers. Residents enjoy resort-style amenities including a stunning lakeside clubhouse, sparkling pool, state-of-the-art fitness center, tennis and pickleball courts, scenic walking and biking trails, and an on-site restaurant. With nearby lake access and boating opportunities, every day can feel like a getaway. Located in highly sought-after Rockwall ISD and just minutes from Linda Lyon Elementary, the community combines peaceful neighborhood living with excellent schools. Convenient access to I-30 and Hwy 80 makes it easy to reach Rockwall’s Harbor District for shopping, dining, entertainment, and a quick commute to downtown Dallas. This is your chance to get in early. Take advantage of this pre-sale opportunity to choose from available interior design packages and personalize your home while construction is underway. Ask about current builder incentives available! Features The Lexington at Heath Floorplan.

2011 Psalm Cir, Heath

$339,000
4 Beds 3 Baths 21190218 MLS
Charming home located in the historic city of Kemp, Texas. This vintage residence has been meticulously remodeled down to the studs. The property features new luxury flooring, updated electrical systems, mini-split heating and air conditioning, a new water heater, and oversized new windows that flood the home with natural light. The enlarged bedrooms and bathrooms enhance this expansive home, which offers over 2,500 square feet, four bedrooms, and three bathrooms, including a primary en suite and a secondary bedroom with an attached bath, ideal for family living. The property boasts a well-designed floor plan with wide hallways and oversized doors, ensuring accessibility and comfort for all. A large family area and an oversized dining room are perfect for family gatherings. The kitchen, with its exquisite details, features beautiful subway tiles, a farmhouse sink with a window for daily gazing, ample cabinetry, and workspace, including butcher block counters and custom floating shelves crafted from a tree removed from the front of the property—adding a unique touch to the home. If you seek a historic gem that has been thoughtfully updated, this is the perfect choice, with convenient access to the Dallas Metroplex via Highway 175. This property is a true showstopper, offering a spacious side patio perfect for enjoying afternoon sunsets and tea. The fully fenced yard, complemented by a large tree, provides an excellent space for children and pets.

405 E 9th St, Kemp

$300,000
4 Beds 4 Baths 21181515 MLS
Space, flexibility and a great Clements Ranch location come together in this well-kept 4-bedroom, 3.5-bath home with nearly 2,800 square feet of living space. Built in 2019, this two-story home offers a floor plan that works just as well for everyday living as it does for entertaining. The main level features an open living area with a gas-log fireplace, large windows and easy flow into the kitchen and dining spaces. The kitchen offers granite countertops, an oversized island, gas cooktop, walk-in pantry and plenty of cabinet space, with luxury vinyl plank flooring extending through the main living areas. The private downstairs primary suite includes dual vanities, a garden tub, separate shower and generous walk-in closet. Upstairs, three additional bedrooms and two full baths provide plenty of flexibility for guests, a home office, hobbies or additional living space. One secondary bedroom has its own ensuite bath. A spacious laundry room, main-level half bath and abundant storage add practical touches throughout. Outside, the covered patio overlooks a fenced backyard that is easy to maintain and ready for morning coffee, grilling or relaxing outdoors. The attached two-car garage features epoxy flooring and interior access. Clements Ranch adds even more to the appeal with a community pool, parks, playgrounds, walking trails, sports courts and a community dock. Shopping is becoming especially convenient, with H-E-B, Costco and BJ’s Wholesale Club all nearby. The home is zoned to Forney ISD, including Lewis Elementary, Jackson Middle and North Forney High School. If you're looking for a newer home with room to spread out, useful living spaces and amenities close to home, 2726 Pease Dr deserves a look.

2726 Pease Dr, Forney

$304,990
3 Beds 3 Baths 21188287 MLS
The Latitude offers an open, intuitive layout designed to support your everyday rhythm. From the moment you enter, the thoughtful flow and clean lines of the home create a sense of calm and connection. The central living space is anchored by a spacious kitchen that opens to both the dining area and a grand two-story great room, making it the heart of the home and the ideal setting for everything from laid-back breakfasts to evening gatherings. The private primary suite is tucked away at the back of the home, offering a restful retreat complete with a large bedroom and a well-appointed bath. Upstairs are two additional secondary bedrooms offering comfortable accommodations for family, guests, or future possibilities. A central bath serves this area, providing convenience without compromising privacy. Also features an upstairs loft, perfect as a media space, playroom, or quiet zone for reading and hobbies. A dedicated laundry room adds convenience to your daily routine, while smart storage solutions help keep everything in its place. With its generous square footage, flexible spaces, and seamless layout, the Latitude offers the kind of design that lives well for the long term. Whether you're just starting out or looking for something that simplifies without sacrificing style, the Latitude meets the moment with confidence and comfort. Tranquil green spaces, parks, and trails meander throughout the community, providing beautiful surroundings for meeting new neighbors and connecting with nature. Whether you’re looking for a new home in Forney ISD or want a quick commute to Dallas, Walden Pond offers an ideal location with family-friendly amenities.

1568 Forge Pond Ln, Forney

$325,000
4 Beds 3 Baths 21176633 MLS
Welcome Home! This meticulously cared for 4 bedroom, 3 bath Forney home is ready for you to call your own. Thoughtfully designed with entertaining in mind, the spacious floorplan offers both comfort and functionality for everyday living and special gatherings alike. The inviting living room sits at the heart of the home, seamlessly opening to the kitchen and dining area to create a bright, connected space perfect for hosting. The modern kitchen is sure to impress with its large island with seating, built-in appliances, stylish backsplash, and abundant storage. Whether preparing weeknight dinners or celebrating with guests, this kitchen is designed to keep everyone connected. The downstairs primary suite provides a private retreat, complete with an ensuite bath featuring dual sinks and a generous walk-in closet. A guest bedroom and full bath on the main level offer flexibility for visitors or a home office. Upstairs, you’ll find two spacious bedrooms, a full bath, and a large family room that creates the perfect space for a play area or additional lounge space. Outside, enjoy a private backyard with a covered patio ideal for relaxing mornings or evening gatherings. Beyond the home itself, you’ll appreciate the strong sense of comfort and community. With friendly neighbors and a welcoming small-town feel, this peaceful setting offers a place to truly unwind while still being conveniently close to shopping, dining, and everyday essentials. It’s more than a house — it’s a place that truly feels like home. 3D tour available online.

1053 Norias Dr, Forney
$311,000
4 Beds 3 Baths 21156850 MLS
Yes! AMAZING PRICE CHANGE! Step into this impeccably maintained, natural light filled residence in Heartland, where refined design meets modern sophistication. An expansive open-concept layout is enhanced by elegant white and gray porcelain flooring (looks like marble) throughout the main living areas, while plush carpeting in all bedrooms and upstairs spaces offers elevated comfort. The living room is anchored by a striking floor-to-ceiling contemporary fireplace feature wall, creating a dramatic yet inviting centerpiece ideal for both everyday living and stylish entertaining. Property sold (as is) The chef-inspired kitchen impresses with an oversized island, gas cooktop, thoughtfully designed for effortless entertaining and daily enjoyment alike. This spacious home offers 4 bedrooms and 3 full bathrooms, complemented by walk-in closets and a separate laundry room for added convenience. First floor offers the convenience of the master en suite as well and a secondary bedroom and full bath for guest! Additional architectural details include elegant wood and iron stair railings with carpeted steps, and a flowing layout crafted for comfort and functionality. A generously proportioned loft overlooks the main level, providing a versatile second living space perfectly suited for a media retreat, game room, home gym, or office! Situated in the sought-after Heartland community, this home seamlessly blends contemporary style with timeless craftsmanship—don’t miss your opportunity to make it yours! All information, including but not limited to, measurements, taxes, schools, and zoning, is deemed reliable but not guaranteed. Buyer and buyer's agent to verify all information.

3936 Mercedes Bnd, Heartland

$349,990
3 Beds 2 Baths 21148332 MLS
Welcome home to the Allegheny—a beautifully designed Beazer Home where style meets comfort. From the moment you step inside, soaring ceilings and a breathtaking foyer set the tone for a home that’s both stunning and inviting. This 3 bedroom, 2 bathroom home features a gorgeous kitchen, an open-concept great room, and a covered porch, all situated on an east-facing homesite. The guest suite offers a warm welcome to visitors, while the thoughtfully designed layout ensures space for every part of your life. Designed with the latest trends in mind, this home showcases quartz countertops, rich hardwood flooring, and striking 42-inch cabinetry. Plus, this home has washer, dryer, refrigerator, and blinds included. Every Beazer home is certified by the Department of Energy as a Zero Energy Ready Home, designed for superior energy efficiency and healthier indoor air quality with Indoor airPLUS. This solar-ready home is built with durable 2x6 exterior walls and spray foam insulation, achieving an impressive average HERS score of 42. Discover the peaceful charm of Wildcat Ranch, nestled in a quiet country setting in Crandall, TX. This thoughtfully designed community features a welcoming amenity center with a pool, splash pad, playgrounds, open green spaces, and scenic walking trails, offering families the perfect balance of relaxation and recreation. Children can walk to school at the onsite Crandall ISD elementary, making daily routines easier and more convenient. Wildcat Ranch is where small-town serenity meets everyday comfort—truly a place to call home. Estimated completion: April 2026 Days on market reflect the start of new home construction

3930 Condor Dr, Crandall

$312,000
4 Beds 2 Baths 21120347 MLS
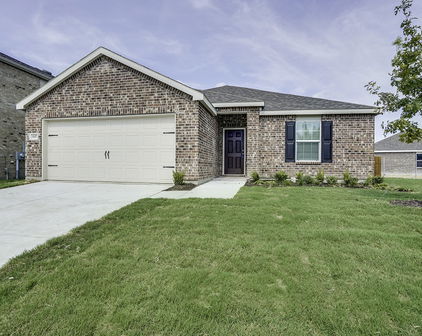
Welcome to 4347 Paxton Drive — a warm and beautifully maintained 2022 home in the highly desired Lakewood Trails community. Designed with today’s families in mind, this inviting one-story layout offers the perfect blend of comfort, style, and functionality. The open-concept living area features abundant natural light and a cozy fireplace, creating the ideal space for everyday living, holiday gatherings, and relaxed family moments. The kitchen is the heart of the home, complete with granite countertops, stainless steel appliances, a spacious island, and generous storage — perfect for family meals, entertaining, and weekend baking. With 4 bedrooms and 2 full bathrooms, the thoughtful layout provides flexibility for a growing family, a dedicated office, a guest room, or a playroom. The primary suite offers a peaceful retreat with a private bath and walk-in closet. Step outside to a private backyard ready for playtime, pets, or summer cookouts. Families appreciate the walkable streets, friendly neighbors, and convenient access to Forney ISD schools, parks, shopping, and major highways. Homes in this community tend to sell quickly due to their modern builds, family-friendly design, and excellent location — making this property a standout opportunity for buyers looking for a move-in-ready home in Forney. Buyer and buyer’s agent to verify schools, room measurements, square footage, and all listing information.
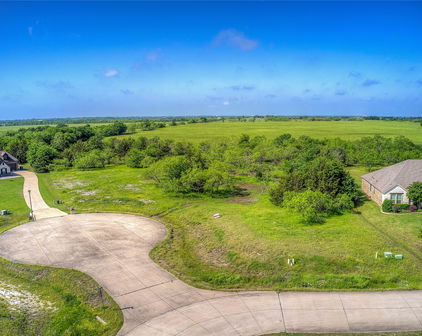
4347 Paxton Dr, Forney
$314,500
3 Beds 2 Baths 21104892 MLS
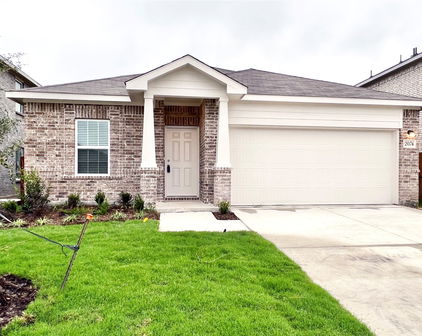
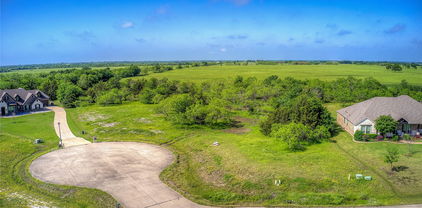
BRAND NEW home with NO HOA. A savings of over $700 a year! Light and bright colors through out with lots of windows for natural lighting. The kitchen has lots of cabinets, large island and extra space for second breakfast or coffee bar. You will love this one.. step inside and discover an open concept with large living area and also dining space. Check out the kitchen with lots of counterspace and quartz tops along with tons of cabinets! Each bedroom is large with good size closets, The primary suite bedroom overlooks the backyard and has large bathroom with double sinks. Outside, a spacious backyard gives you plenty of room to garden, play, or host weekend gatherings. Location is everything, and this home delivers convenience with quick access to the main road and Highway 80, making travel to Dallas and nearby communities simple. Enjoy the charm of Terrell while staying close to shopping, dining, and local parks. Affordable, brand-new, and move-in ready, this home qualifies for the City of Terrell First-Time Buyer Grant up to $20,000 Bienvenido a 1221 North Rockwall Avenue en Terrell, Texas, una casa nueva con espacios abiertos, techos de 9 pies un gran patio sin restriciones. Sala y comedor con buen espacio y recamaras grandes! Ubicada cerca de la autopista 80 y del centro de Terrell, ofrece comodidad, estilo y pagos desde $2,500 al mes. Califica para ayuda de compradores primerizos. Ven a conocerla hoy y descubre tu nuevo hogar!

1221 S Rockwall Ave, Terrell

$349,900
4 Beds 3 Baths 21102732 MLS
Welcome to a beautifully maintained two-story HOME that perfectly blends comfort, thoughtful design, and timeless charm. Built in 2020, this 4-bedroom, 2.5-bath home offers spacious living, tranquil surroundings, and an inviting layout ideal for today’s lifestyle. From the moment you arrive, you’ll be impressed by the outstanding curb appeal—lush landscaping, a graceful façade, and a serene community pond directly across the street that enhances the home’s picturesque setting. Step inside to discover a bright, open-concept floor plan with abundant natural light, neutral tones, and elegant finishes throughout. The main level features a generously sized living area that seamlessly flows into the dining space and kitchen, creating a perfect environment for family gatherings and entertaining. The kitchen offers ample cabinetry, sleek countertops, and modern appliances, making it both functional and stylish. Adjacent to the living area is a powder room for guests and a spacious primary suite conveniently located downstairs, complete with a private en-suite bath, dual sinks, and a large walk-in closet. Upstairs, you’ll find a spacious game room or second living area, ideal for a media setup, playroom, or home office. Three additional bedrooms are located on the second floor, each offering comfort, generous closet space, and easy access to a well-appointed full bath. Step outside to your private backyard retreat—a large, open space with a covered patio, perfect for outdoor dining, barbecues, and relaxing evenings. The expansive yard provides ample room to add a custom pool, garden, or play area, allowing you to truly personalize your outdoor living experience. Nestled in a sought-after Forney community, this property offers easy access to highly rated schools, shopping, dining, and major highways, ensuring both convenience and quality of life. The peaceful neighborhood pond views, modern design, and well-maintained interior make this home stand out among the rest.

2434 San Marcos Dr, Forney

Start Your Search

Listings provided by North Texas Real Estate Information Systems (NTREIS). Listing data has been deemed reliable but is not guaranteed to be accurate by the MLS.

Last updated: