Kaufman County Real Estate Search

Kaufman County Properties between $250,000 and $300,000 for Sale

Our website features the best real estate search for between $250,000 and $300,000 properties available in Kaufman County and surrounding areas. It is the only site you will ever need! It is easy-to-use and updated by the official REALTOR®’s database every 15 minutes. 

You can save searches, and get daily email alerts of new listings, price changes, sold data, and market reports. Our Interactive Map Search allows you to view properties on a map or refine your search by drawing the boundaries around the area you desire.

Curious about what’s happening in the Kaufman County real estate market? Sign up for a  Kaufman County Real Estate Market Report to see what’s active, under contract, and sold!

Considering selling or refinancing your home? Get an INSTANT property valuation now!

Newest Kaufman County Properties between $250,000 and $300,000 for Sale

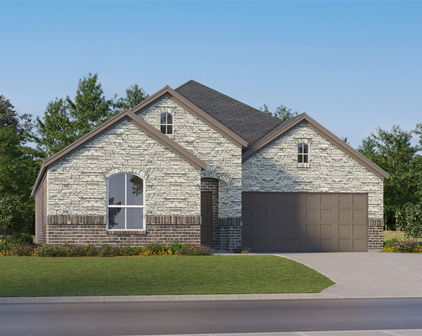
$299,990
4 Beds 3 Baths 21332512 MLS
MLS# 21332512 - Built by Imagination Homes - September 2026 completion ~ Imagination Homes proudly presents The Aria, a beautifully crafted two - story residence offering 4 bedrooms, 2.5 bathrooms, and 2,416 sq. ft. of thoughtfully designed living space. Step inside and experience a floor plan that perfectly balances privacy, comfort, and connection. The spacious downstairs primary suite is tucked away from the guest bedrooms for optimal relaxation. Indulge in the luxurious primary bath, featuring dual sinks, a soaking tub, a separate walk - in shower, and a generous walk - in closet. The kitchen is the heart of the home, complete with elegant quartz countertops, a large single - bowl sink with an upgraded Moen faucet, and an oversized corner walk - in pantry. A full suite of GE stainless steel appliances—including a gas range, microwave, and dishwasher—ensures style and functionality in every meal. Enjoy morning coffee or casual meals in the cozy breakfast nook, with peaceful views of your backyard. Need flexibility? The Aria offers a versatile 135 sq. ft. flex room with large closet on the first floor—perfect for a home office, playroom, or game space. Upstairs, discover three spacious guest bedrooms and an inviting loft area, ideal for movie nights, a study zone, or a creative retreat. Step outside to your covered back patio, perfect for relaxing or entertaining in a quiet, well - located community just minutes from Hwy 175 and 30 minutes from Downtown Dallas or minutes south of I - 20 - offering both convenience and tranquility. Hwy 75—offering convenience without compromising peace and privacy. Experience the design, flow, and quality that make The Aria by Imagination Homes truly exceptional. Schedule your tour today!

2516 Canadian Way, Crandall

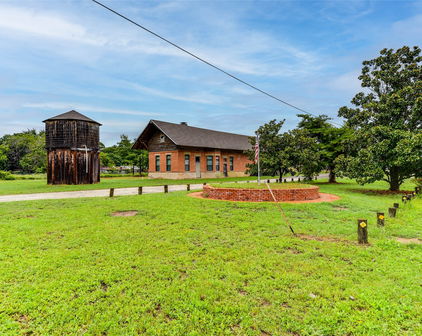
$299,900
4 Beds 3 Baths 21338560 MLS
Welcome to this beautifully appointed 4-bedroom, 3-bathroom home in the highly sought-after Travis Ranch community, where modern style and everyday comfort come together. From the moment you enter, you'll be greeted by luxury vinyl plank flooring, designer finishes, and elegant quartz and granite countertops that elevate the home's appeal. The chef-inspired kitchen is the heart of the home, featuring a massive center island that's perfect for meal prep, casual dining, and entertaining. With abundant counter space and an open layout, it's designed for both functionality and gathering with family and friends. Just off the entry, a versatile flex space offers endless possibilities to fit your lifestyle. Whether you need a home office, formal dining room, playroom, media room, sitting area, or even a potential fifth bedroom, this flexible space can easily adapt to your needs. The spacious primary suite serves as a relaxing retreat, complete with an oversized walk-in shower and an expansive walk-in closet providing exceptional storage. Situated on a premium lot with no neighbors directly in front, this home offers added privacy and peaceful views. Conveniently located just minutes from shopping, dining, entertainment, and community amenities, you'll enjoy both tranquility and accessibility. Combining style, space, flexibility, and an unbeatable location, this exceptional home is ready to welcome its next owners. Schedule your showing today!

1221 Trevino Rd, Forney

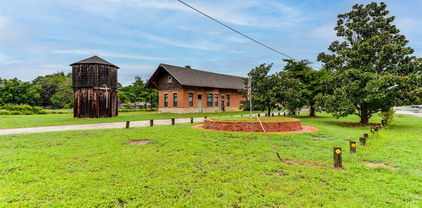
$299,900
4 Beds 2 Baths 21337452 MLS
Welcome to this beautifully maintained 4-bedroom, 2-bath home in the highly sought-after master-planned community of Overland Grove! Combining modern design, quality finishes, and an unbeatable location, this home offers exceptional value and a layout designed for today’s lifestyle. Step inside to an inviting open-concept floor plan filled with natural light. The spacious living, dining, and kitchen areas flow seamlessly together, creating the perfect space for entertaining or everyday living. The chef-inspired kitchen features stunning quartz countertops, abundant cabinet space, and a large center island ideal for gathering with family and friends. The thoughtfully designed split-bedroom floor plan provides added privacy, with a spacious primary suite tucked away from the secondary bedrooms. Generously sized secondary bedrooms offer flexibility for family, guests, or a home office. Step outside to a backyard ready for relaxing, entertaining, or creating lasting memories. Upgrades include EV charging plug, upgraded lighting, USB outlets in both the kitchen island and countertop, and a water filtration system.Located in one of Forney’s premier master-planned communities, Overland Grove offers resort-style amenities including sparkling pools, scenic walking trails, parks, playgrounds, and community gathering spaces. Conveniently situated with quick access to Interstate 20, you’ll enjoy an easy commute to Dallas along with nearby shopping, dining, and entertainment. This move-in ready home offers the perfect blend of comfort, style, and convenience—don’t miss your opportunity to make it yours!

704 Pistachio Pkwy, Forney

$268,990
3 Beds 2 Baths 21337450 MLS
NEW! This thoughtfully designed home offers a seamless blend of style and practicality, catering to the demands of contemporary living. Its striking exterior, featuring architecturally designed elevations and divided light windows, creates a captivating first impression. A welcoming covered porch leads to a raised panel fiberglass insulated front door, with customizable decorative options available. Stepping inside, a spacious foyer unfolds into the rest of the home. The heart of the home is a modern kitchen, boasting cabinets with hidden hinges, elegant granite or quartz countertops, and sleek stainless-steel appliances. A built-in sink, dishwasher, and generous pantry ensure effortless functionality. The primary suite provides a tranquil retreat, complete with an adjoining bathroom designed for ultimate convenience. An elongated vanity with a single sink and non-framed mirror, coupled with a spacious walk-in shower and closet, elevates the daily routine. Laminate wood plank flooring in living areas and plush carpet in bedrooms create a comfortable and inviting atmosphere. Enhancing the home's appeal are integrated smart home features and an innovative tech package, providing modern convenience at your fingertips. The architecturally designed elevation, along with the front-facing garage featuring decorative hardware, adds to the curb appeal. This plan offers a perfect balance of comfort and cutting-edge technology.

1806 Nestling St, Crandall

$289,000
4 Beds 2 Baths 21336184 MLS
This well-maintained brick home offers a beautiful blend of style, comfort, and convenience. Step inside to a light and bright open-concept layout featuring luxury vinyl plank flooring throughout the living areas. The spacious living room is highlighted by a cozy electric fireplace flanked by built-in shelving, adding both charm and functionality. The eat-in kitchen is sure to impress with quartz countertops, a large island with seating, an updated oversized kitchen sink, ample cabinet space, and a pantry for extra storage—making meal prep and entertaining a breeze. The thoughtfully designed split-bedroom floor plan provides added privacy. Retreat to the remote primary suite featuring an ensuite bath with an oversized walk-in shower and a generous walk-in closet. A second remote bedroom, currently used as a home office, offers wonderful versatility and would make an ideal guest bedroom, playroom, or mother-in-law suite. Two additional bedrooms provide plenty of space for family and guests. Step outside to enjoy the large covered patio overlooking the private backyard—perfect for relaxing, grilling, or entertaining year-round. Located in the sought-after Heartland community, residents enjoy access to a community park and convenient proximity to shopping, dining, and schools. With easy access to I-20, commuting is simple while still enjoying all that this vibrant neighborhood has to offer. Schedule your showing today!

3413 Perman Dr, Mesquite

$299,900
3 Beds 2 Baths 21333917 MLS
Our in house lender is offering 5.25% on FHA loans *must qualify* call today for more info Welcome to**105 Elmwood Trail** in the established Trails of Chestnut Meadows community! This well-maintained single-story home offers a comfortable, functional floor plan with spacious living areas and an inviting atmosphere perfect for everyday living and entertaining. The living room features a beautiful stone fireplace and abundant natural light, flowing seamlessly into the dining area and kitchen. The kitchen provides ample cabinet and counter space, a breakfast bar, and a cozy breakfast nook, making meal preparation and gatherings easy and enjoyable. The private primary suite offers a relaxing retreat with an ensuite bath featuring dual vanities, a garden tub, separate shower, and a walk-in closet. Two additional bedrooms provide flexibility for family, guests, or a home office. One of the standout features of this property is the incredible outdoor living space. Situated on an oversized lot, the expansive backyard offers endless possibilities for entertaining, gardening, play, or simply relaxing. Enjoy mornings and evenings under the large covered patio, perfect for year-round outdoor enjoyment. A storage building provides additional space for lawn equipment, tools, hobbies, and seasonal storage. Additional highlights include an **oversized garage**, a **roof replaced in 2023**, mature landscaping, and a convenient location near schools, parks, shopping, dining, and major highways for an easy commute. If you're looking for a home with a spacious backyard, exceptional outdoor living space, and the opportunity to make it your own, **105 Elmwood Trail** is ready to welcome its next owner. Don't miss your chance to own this wonderful home in one of Forney's established neighborhoods!

105 Elmwood Trl, Forney

$276,380
4 Beds 2 Baths 21252464 MLS
What's Special: Close to Amenity - Covered Patio - No Stairs - Single Level Living. New Construction - Ready Now! Built by Taylor Morrison, America's Most Trusted Home Builder. Welcome to the Hutto at 2551 Pine Island Court in River Ridge! This charming new home offers a thoughtful layout that balances comfort, functionality, and everyday ease. The open kitchen sits at the heart of the home with a spacious island, walk-in pantry, and a seamless connection to the dining area and great room, creating an inviting space for daily living and casual gatherings. Just off the dining, a covered patio extends your living space outdoors and provides a comfortable spot to relax or entertain. The primary suite is tucked at the back of the home and features a well-appointed primary bath and a generous walk-in closet. Three secondary bedrooms and a full bath are positioned for privacy and flexibility, while the laundry room is across from the two-car garage entry, offering convenience without sacrificing flow. Crandall, TX offers wide open spaces and a friendly, close-knit feel. At River Ridge, enjoy distinctive homes, beautiful streetscapes, and great amenities. Spend time at the amenity center, relax by the resort-style pool, let kids play at the playground, or fish at the stocked pond. With easy access to 175, Dallas and Kaufman are just minutes away. Additional Highlights Include: GE top load washer and dryer, GE refrigerator, gas drop at patio, and whole house blinds. Virtually staged photos are for representative purposes only. MLS#21252464

2551 Pine Island Ct, Crandall

$286,500
4 Beds 3 Baths 21323870 MLS
Modern style meets everyday convenience in this beautifully upgraded 2021-built home located in the highly desirable Travis Ranch community. Offering 2,254 square feet, 4 bedrooms, 2.5 baths, and a two-car garage, this move-in ready home combines contemporary design with thoughtful upgrades throughout. The striking brick and stucco exterior creates incredible curb appeal, while the open-concept floor plan is filled with natural light and designed for both comfortable living and effortless entertaining. The chef-inspired kitchen features upgraded cabinetry, stainless steel appliances, a large single-basin sink, abundant counter space, and overlooks the spacious living and dining areas. Designer touches throughout include custom entry wallpaper with decorative wall molding, accent walls, upgraded lighting, 3-inch baseboards, and numerous custom finishes that give the home a truly elevated feel. Upstairs, the spacious primary suite offers a private retreat complete with a walk-in closet and ensuite bath. A versatile bonus living area provides the perfect space for a media room, game room, home office, or play area. Additional upgrades include a customized laundry room with built-in cabinetry and floating shelves, generous storage throughout, and a fully fenced backyard with a covered patio ideal for relaxing or entertaining. Conveniently located just minutes from Costco, shopping, dining, and major roadways providing quick access to Dallas, Mesquite, Terrell, and surrounding areas. Residents enjoy community parks, a swimming pool, walking trails, and highly regarded Forney ISD schools. Exceptional value for the area

1294 Delmita Dr, Forney

$289,900
3 Beds 2 Baths 21330188 MLS
Escape to the charm of country living without sacrificing convenience! Nestled on just over an acre in the highly sought-after Forney ISD, this darling home offers the perfect blend of comfort, character, and functionality. Step inside to an inviting open-concept floor plan where warm wood accents on the entryway wall create a welcoming first impression and add timeless charm throughout the living space. The beautifully appointed kitchen is designed for everyday living and entertaining, featuring granite countertops, a breakfast bar, stainless-style appliances, and an adorable barn door leading to the pantry. The spacious utility room provides plenty of room for laundry and extra storage, while the private split primary suite offers a relaxing retreat with dual vanities, a soaking tub, separate shower, and a generous walk-in closet. The secondary bedrooms are thoughtfully sized and beautifully appointed, making them ideal for family, guests, or a home office. Outside, you'll find even more to love. The expansive backyard offers endless possibilities, complete with a metal shop-barn that's perfect for hobbies, equipment, workshop space, it has dirt floors, or additional storage. With room to spread out and enjoy the outdoors, this property offers the peaceful lifestyle you've been searching for. Don't miss this incredible opportunity to own a charming home with acreage, a shop, and plenty of space to make it your own!

1129 Ragsdale St, Terrell

Start Your Search

Listings provided by North Texas Real Estate Information Systems (NTREIS). Listing data has been deemed reliable but is not guaranteed to be accurate by the MLS.

Last updated: