Kaufman County Real Estate Search

Kaufman County 5 Bedroom Properties for Sale

Our website features the best real estate search for 5 bedroom properties available in Kaufman County and surrounding areas. It is the only site you will ever need! It is easy-to-use and updated by the official REALTOR®’s database every 15 minutes. 

You can save searches, and get daily email alerts of new listings, price changes, sold data, and market reports. Our Interactive Map Search allows you to view properties on a map or refine your search by drawing the boundaries around the area you desire.

Curious about what’s happening in the Kaufman County real estate market? Sign up for a  Kaufman County Real Estate Market Report to see what’s active, under contract, and sold!

Considering selling or refinancing your home? Get an INSTANT property valuation now!

Newest Kaufman County 5 Bedroom Properties for Sale

$439,000
5 Beds 4 Baths 21306288 MLS
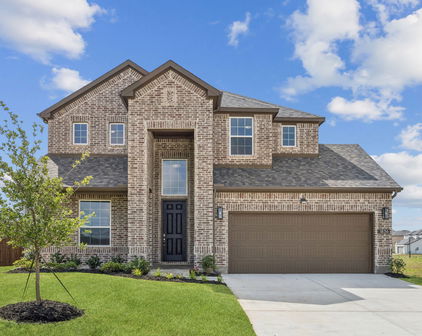
MLS# 21306288 - Built by RockWell Homes - Ready Now! ~ New 2-story Hero plan featuring 5 bedrooms & 4 bathrooms, soaring ceilings w. dining room, home office, game room, media room & 2-car garage. Exterior showcases a blend of full brick and stone w. covered porch, 8 x 10 covered back yard patio & dual-pane energy-efficient windows. Inside, open-concept layout places the living, kitchen, and dining areas at the back of the home, w. kitchen island & bar stool seating, solid surface countertops, stainless steel gas appliances, gas range, dishwasher, microwave, ceramic tile backsplash, 42-inch upgraded cabinets, Delta faucet, recessed can lighting & walk-in pantry. Living area is bathed in natural light from multiple dual-pane windows, soaring ceilings open to the second floor above, open rail. New home features a home office w. glass doors plus a first-floor guest suite complete w. walk-in closet & full bathroom on the first floor. Primary suite, conveniently located on the 1st floor, features tray ceiling, garden tub, ceramic tile shower w. glass enclosure, ceramic tile flooring, solid surface countertops, dual sink vanities, large walk-in closet, private water closet & Delta faucets. Utility area located on the first floor is oversized with ceramic tile flooring. Upstairs, secondary bedrooms all include walk-in closets and surround the centrally located game room and media room. The secondary bathrooms offer ceramic tile flooring and tub-shower surround, Delta faucets, cabinetry, towel bars and luxury countertops. Additional upgrades include fully automated sprinkler system, full landscaping package, full gutters, 8-foot front door, fully fenced in back yard w. gate, upgraded flooring, garage door opener, ceramic tile utility area, vaulted ceiling, 10-year new home structural warranty. Quick access to HEB shopping, dining, I-30, I-635, I-20, PBBT 161, downtown Dallas, Frisco, McKinney, Allen areas, Lake Ray Hubbard, Rockwall.

2513 Sturgis St, Forney

$1,875,000
5 Beds 5 Baths 21300709 MLS
A rare luxury ranch in Terrell, offered as two parcels totaling approx. 40 acres: a 5-acre homesite plus adjoining 35-acre ag-exempt tract suited for hay production and cattle use. Located in unincorporated Kaufman County with no city taxes, no known property restrictions, and all owned mineral rights conveying, this property offers exceptional privacy, flexibility, and long-term land value. Set on the same county road as beloved Ham Orchards and Hemingway Hill flower farm, this ranch delivers a peaceful rural setting with quick access to I-20, US-80, Terrell shopping, dining, groceries, and daily conveniences. Custom built in 2017, the 3,510 SF main residence blends timeless Texas estate character with refined everyday living. The home features 5 bedrooms and 5 full baths, including four ensuite bedrooms plus a flexible fifth bedroom or bonus room with closet, window, and French doors. Interiors showcase coffered ceilings, arched transitions, rich hardwood floors, tall windows, abundant natural light, peaceful pasture views, and multiple fireplaces. The chef’s kitchen is built for serious cooking and gathering with GE Monogram commercial ranges, 10 burners, double ovens, commercial vent hood, KitchenAid dishwasher, Frigidaire built-in refrigerator and freezer, wine fridge, custom cabinetry, expansive counters, and large center island open to dining and living. Breezeway connects the main home to a detached 2-car garage and 462 SF finished media room with central HVAC and private-cinema feel. Separate 50’x30’ workshop includes two oversized electric overhead doors, car lift, half bath, large concrete approach, and flexible space for equipment, trailers, ranch vehicles, hobbies, storage, business use, or collector parking. Property features two stock ponds, fenced horse pasture, storm shelter, custom dog kennel, 250-chicken poultry coop, and room for horses, cattle, chickens, recreation, self-sufficient living, and wide-open Texas sunsets.

11190 County Road 309, Terrell

$535,000
5 Beds 6 Baths 21301199 MLS
Devonshire is Forney's benchmark master-planned community: English countryside design, a stone tower entrance, and less than 25 miles from downtown Dallas. Close enough for the commute, far enough that pulling through the gate feels like leaving the city behind. Ponds. Hike-and-bike trails. A resort-style pool and splashpad. A clubhouse, amphitheater, dog park, sand volleyball and basketball courts. Forney ISD, with an elementary school built right into the neighborhood. This is the community other Forney listings get measured against. This 2016 Bloomfield build matches it, room for room. Hardwood floors run through the main level. The kitchen opens straight into the living space. The dining room seats the crowd. A dedicated office covers everything else. Upstairs, a game room gives everyone their own space, and the primary suite closes it out with a walk-in closet that has its own chandelier, the kind of detail people bring up months later when they describe the house to friends. The garage is climate-controlled. The roof is new as of 2025. Out back, a private pool and covered sitting area went in together within the last five years, turning the backyard into real, usable space instead of a yard you just mow and look at. Devonshire brings the pool, the trails, the schools, and the gate. This home brings the upgrades already done: new roof, private pool, climate-controlled garage, and a layout built for how people live day to day, not just how a floor plan photographs.

1116 Wedgewood Dr, Forney

$350,000
5 Beds 3 Baths 21299514 MLS
Welcome to 4218 Bullock Lane in the highly desirable Clements Ranch community of Forney. Built in 2021, this beautifully maintained single story home offers 5 bedrooms, 3 full bathrooms, and approximately 2,172 square feet of thoughtfully designed living space. The open concept floor plan provides comfortable everyday living with spacious gathering areas, a well appointed kitchen, and flexible room configurations perfect for growing families, guests, or a home office. Situated on a nicely sized lot, this move in ready home combines modern construction with the convenience of an established neighborhood. Residents of Clements Ranch enjoy access to exceptional resort style amenities at the community center, including a swimming pool, fitness center, playgrounds, walking and biking trails, basketball and soccer facilities, dog park, scenic catch and release fishing ponds and walking distance to Lake Ray Hubbard. The community is designed to promote an active lifestyle while providing plenty of opportunities to relax and connect with neighbors. Located in the rapidly growing city of Forney, known as the, Antique Capital of Texas, homeowners enjoy small town charm with convenient access to Dallas via nearby highways. Forney offers highly regarded schools, expanding retail and dining options, and major shopping destinations including HEB and Costco just minutes away. Combining modern living, outstanding community amenities, and an excellent location. Sellers are Offering $6000 in concession!!!!!!

4218 Bullock Ln, Forney

$439,000
5 Beds 4 Baths 21299336 MLS
** Visit a Megatel Homes Community and Buyers Receive a $500 Model Home Tour Bonus. Schedule Your Appointment Today! Limited Time Only. Terms and Conditions Apply. 2.99% FIXED RATE for a 30-Year Mortgage (3.75% APR) on Select Homes, Plus $5,000 in Closing Costs Through the End of the Month When Using MCI Mortgage ** Brand New Construction by Megatel Homes! Experience lagoon living in Forney ISD at Bellagio, a vibrant master planned community featuring highly rated schools, scenic parks, and a welcoming small-town atmosphere rich in history as the Antique Capital of Texas. Enjoy resort-style amenities including a lagoon, fitness and wellness spaces, a full-service restaurant and bar, plus entertainment and relaxation for all ages. Move-in ready and never occupied! Megatel Homes Annabelle III Plan features a well-appointed 5-bedroom, 3.5-bath layout with 2,664 sq ft of living space. Situated on a 50-foot lot, this home is available with elevation C, offering stylish exterior options. The open-concept kitchen, living areas, welcoming entry foyer, and media room create an inviting space for gatherings and everyday living. The primary suite includes a walk-in closet and a beautifully designed ensuite bath. Secondary bedrooms are generously sized, providing comfort and flexibility. A two-car garage and Mud & Utility rooms complete the home with added convenience and storage space. Discover quality craftsmanship and thoughtful design in every detail of this beautiful home.

1836 Acosta Dr, Forney

$325,000
5 Beds 3 Baths 21293709 MLS
Situated down a dead-end road on nearly 2 acres in Kaufman ISD, this property offers country living with space for the whole family! 2128 square feet PLUS an addition provides 5 bedrooms, a flex room, and 3 full bathrooms. The massive primary bedroom is located off the living area, separate from the additional sleep quarters for privacy, and offers an ensuite bathroom with garden tub and stand-up shower. The kitchen features a LARGE GRANITE ISLAND and is open to the dining area that boasts a wood burning FIREPLACE creating a cozy space for family dinners. Step out the sliding glass door to a double carport, OUTDOOR KITCHEN equipped with full bathroom both beautifully designed with granite, and an ABOVE GROUND POOL surrounded by decking—perfect for entertaining family and friends all summer long! For those wanting a homestead lifestyle, you'll love the dog run, chicken coop, and three outbuildings offering endless possibilities for storage, workshops, hobbies, or livestock needs. With nearly 2 ACRES of usable land, no neighbors nearby, and NO KNOWN RESTRICTIONS, there's plenty of room to live the life you want-gardening, hobby farm, or simply enjoying the peace and privacy of country living but still conveniently located close to highways for an easy commute. Whether you're looking for multi-generational living, space for animals, or outdoor entertainment, this property combines it all and rural charm all in one package!

1287 County Road 134, Kaufman

$1,575,000
5 Beds 4 Baths 21291735 MLS
Welcome to lake living at its finest on Cedar Creek Lake! Located in one of the area’s most sought-after waterfront communities, this beautifully remodeled retreat offers the perfect combination of luxury, comfort, and recreation. Just a short walk from Cedar Creek Country Club, residents enjoy convenient access to golf, tennis, swimming, dining, and a variety of family-friendly amenities. Designed for both entertaining and relaxation, the home features an open-concept floor plan with expansive water views and seamless indoor-outdoor living. The spacious outdoor living area is enhanced with electronic solar screens and three ceiling-mounted infrared radiant patio heaters, creating a comfortable space to enjoy year-round. Whether hosting guests or enjoying a quiet evening overlooking the lake, the outdoor setting is truly exceptional. Positioned directly across from the golf course and country club, this property offers a unique combination of waterfront serenity and golf-course convenience. The beautifully updated interior showcases quality finishes throughout, while the outdoor spaces capture the best of the Cedar Creek Lake lifestyle. Ideal as a full-time residence, luxury vacation home, or income-producing investment property, this turnkey waterfront retreat is ready to be enjoyed. Furnishings are negotiable with an acceptable offer. Experience the best of lakefront living with country club amenities just steps away.

19022 Tennis Court Dr, Kemp

$399,000
5 Beds 3 Baths 21288270 MLS
Priced below market value for quick sale with flexible buyer terms! Newer 5-bedroom, 3 bath home offering THREE living areas and situated on a large lot in the peaceful neighborhood of Lakewood Trails located about 1.5 miles from I-20 where you can head west approximately 20 miles to Dallas or east about 10 miles to Terrell restaurants, shopping and entertainment! Less than 30 minutes to Lake Ray Hubbard in Rockwall offering restaurants, shopping and entertainment at the beautiful lakeside Harbor. Fishing and boating enthusiasts will also enjoy Cedar Creek Lake which is less than an hour away! This well-maintained home comes with a full sprinkler system and a large, fenced backyard with plenty of room to add a pool and other outdoor amenities. The primary bedroom offers an ensuite bath with soaking tub, separate shower and a spacious walk-in closet. The chef's kitchen includes granite counters, stainless appliances including a gas range and a large pantry. The refrigerator is included in the sale! Enjoy cozy nights by your low-maintenance gas fireplace with electric starter in your oversized family room! Two living room spaces downstairs and a large living room-game room upstairs. Enjoy the convenience of a Smart Home which allows you to control features such as heat and air, door locks, garage door opener, lights, sprinkler system and more remotely! Residents enjoy fishing from two docks on the large, stocked community lake, hiking or biking the neighborhood pathways, a refreshing swim in the community pool, letting the little ones use up energy at two different playgrounds or playing around on the neighborhood soccer and baseball fields. Large family home with so many possibilities! Ask about flexible seller terms to maximize your buyer power!

4310 Paxton Dr, Forney

$360,000
5 Beds 2 Baths 21292885 MLS
Welcome home to this beautifully refreshed five-bedroom, two-bathroom gem nestled in the heart of Terrell, Texas. If you've been searching for a home that's move-in ready without the hassle of renovations, your hunt ends here. This stunning property has been treated to a head-to-toe makeover that would make any home improvement show jealous. Step inside and immediately notice the fresh paint gracing every wall, setting a clean and modern canvas for your personal style. Beneath your feet, you'll find brand-new flooring throughout the main living areas, complemented by plush new carpet in the bedrooms that practically begs you to kick off your shoes and stay awhile. The kitchen is where this home truly shines. Gorgeous new cabinetry pairs beautifully with updated countertops, creating a space that's as functional as it is eye-catching. New appliances round out the culinary experience, making meal prep and entertaining an absolute pleasure. Whether you're a seasoned chef or a devoted takeout enthusiast, this kitchen will inspire you. With five generously sized bedrooms, there's no shortage of space for family, guests, or that dedicated home office you've been dreaming about. The spacious primary bedroom offers a peaceful retreat after long days. A brand-new heating, ventilation, and air conditioning unit ensures your comfort through every Texas season. Step outside and enjoy a generous yard perfect for weekend cookouts, a future garden, or simply letting the kids and pets run free. Everything has been thoughtfully updated so you can simply unpack and start living. Schedule your private showing today before this one slips away!

300 Leighton Dr, Terrell

$480,000
5 Beds 2 Baths 21291268 MLS
Experience the comfort of true country living with the convenience of being close to everything your family needs. This welcoming 3,100-sq-ft ranch home sits on 3.885 acres of fully fenced land, offering room to play, grow, and enjoy the outdoors. With 3 bedrooms, large bathrooms, and multiple bonus rooms, there’s space for everyone—whether you need a kids’ study room, a home gym, or a cozy reading nook. The open kitchen connects to the dining and family room, making it easy to stay connected during meals and gatherings. Sunlight fills the home, and the wood-burning metal fireplace adds warmth and charm. A huge foyer and four entry doors make the home feel open and accessible. For families who love animals or outdoor hobbies, this property is a dream. The 7-stall horse barn includes space for chickens or rabbits and a feed room. A 3-room storage barn and 3-car garage offer endless flexibility—store equipment, build a workshop, or create a hobby space. Kids and adults alike will love the separate game or party room, and the small pond adds a peaceful touch to the landscape. Buyer and Buyers agent to verify all information, square feet, dimensions, zoning, utilities, etc. Located just minutes from Kaufman schools, shops, and restaurants, and only 45 minutes from Downtown Dallas, this home offers the perfect balance of peaceful living and modern convenience. Home sold in as is condition mostly. Buyer agent please read private remarks is MLS.

8201 County Road 148, Kaufman

$344,900
5 Beds 3 Baths 21289301 MLS
*5 BEDROOMS!!*2 LIVING AREAS!!*FORNEY ISD!!* Welcome to this beautifully maintained 5-bedroom, 3-bath home in the highly sought-after Travis Ranch community. Offering a versatile floorplan, generous living space, and finishes throughout, this home is designed for both everyday comfort and effortless entertaining. Step inside to discover Luxury Vinyl Plank flooring flowing throughout the main living areas, creating a warm and cohesive feel. Natural light fills the home, while neutral finishes provide a timeless backdrop for any décor. Near the entry, a private bedroom and full bath offer excellent flexibility for guests, a home office, hobby room, or additional living needs. The heart of the home is the spacious open-concept living area featuring a tray ceiling and seamless flow into the kitchen and dining space. The kitchen is thoughtfully designed with granite countertops, stainless steel appliances, abundant cabinetry, a spacious pantry, and a large center island with breakfast bar seating. The adjoining dining area provides plenty of space for daily meals and special gatherings alike. Privately situated on the main level, the primary suite offers a relaxing retreat complete with dual vanities, a garden tub, separate shower, and a spacious walk-in closet. Upstairs, you'll find three secondary bedrooms, a full bath, and an oversized game room or second living area ideal for movie nights, a playroom, home gym, or additional lounge space. Step outside to a covered patio overlooking the backyard with plenty of room for pets, play, gardening, and outdoor entertaining. Residents of Travis Ranch enjoy community pools, parks, playgrounds, walking trails, and green spaces. Located within Forney ISD and minutes from shopping, dining, schools, and major roadways, this home offers the perfect combination of space, convenience, and community living.

1605 Timpson Dr, Forney

$1,200,000
5 Beds 3 Baths 21285981 MLS
Price reduced. Bring your offers. Endless Possibilities Await. The seller is open to considering owner financing with flexible terms for qualified buyers. This 86+- Acre Ranch Retreat offers Spacious Home, Stocked Ponds, and Endless Possibilities. . Country living and recreational opportunity on this stunning 86+- acre property. This one of a kind property is packed with potential! An existing dirt motocross track is already in place and offers exciting possibilities and great family fun. The spacious two-story home features 5 bedrooms, 3 baths, 2 living areas and an oversized den, providing ample room for family gatherings and entertaining. The picturesque acreage includes 5 ponds, two of which are stocked with crappie and bass, creating an ideal setting for fishing enthusiasts. A barn and large metal building offer abundant storage for hay, farm equipment , and ranch essentials, making the property well-suited for cattle, horses and all other livestock. Located outside of city limits, this versatile property offers privacy and tranquility while maintaining convenient access to Dallas Ft. Worth area and surrounding cities. Whether your'e seeking a working ranch, livestock operation, recreational retreat , or your own private countryside escape, the possibilities are truly endless. Enjoy the beauty of wide-open spaces, scenic views, and a peaceful rural lifestyle with plenty of room for horseback riding, ATV and dirt bike trails, fishing, outdoor recreation, and family enjoyment, this remarkable property provides everything needed to create your own piece of paradise. Come see if this may be the piece of paradise that you're looking for while remaining within an easy commute to the conveniences of the Metroplex . This is a rare opportunity to own a property that offers functionality and recreation. Seller is open to exploring finance options. Buyer and Buyers Agent to verify all information including schools, square footage, acreage and all other data.

12005 C Rd, Scurry

$515,000
5 Beds 4 Baths 21284708 MLS
Escape the city hustle without sacrificing convenience in this stunning 2-story country retreat, perfectly positioned for an easy commute to Dallas. Designed for modern living, remote work, and effortless entertaining, this 5-bedroom, 4-bathroom home offers the ideal balance of wide-open space and premium luxury. 5 large bedrooms and 2 expansive living areas offer plenty of room to grow. Chef's Kitchen features premium stainless steel appliances and a massive center island built for hosting. Entertainment ready with a dedicated media room fully wired with 5.1 surround sound for movie & game nights. Cozy Evenings with a striking floor-to-ceiling stone fireplace serves as the centerpiece of the main living room. Primary retreat features elegant semi-vaulted ceilings and a spa-like glass shower & tub. Architectural detail showcases a dramatic vaulted ceilings throughout the second floor create an open, airy feel. Smart tankless water heater ensures endless hot water, paired with a spacious 3-car garage. Outdoor & Country living is steps outside to your oversized covered patio to unwind and enjoy peaceful, unobstructed views of rolling farm fields. You get the serene country atmosphere you crave, paired with resort-style master-planned neighborhood with a ton of amenities. Resort Style Amenities include a modern clubhouse & fitness center that features state-of-the-art GYM & active jogging trails. Multiple sparkling swimming pools and catch-and-release fishing ponds. Family friendly on-site playgrounds and parks perfect for weekend afternoons. Enjoy the quiet peace of country life with the world-class dining, shopping in Dallas just a short drive away. Don't miss this rare chance to maximize your purchasing power.

3835 Wheatland Trl, Heartland

$675,000
5 Beds 4 Baths 21284071 MLS
Massive buyer incentives! Receive up to $15,000 in seller concessions PLUS an additional 1% lender credit when financing with the preferred lender. Use the funds toward closing costs, a rate buy down, or other eligible financing expenses to maximize your savings! Beautiful, brand-new contemporary-modern home offering 3,391 square feet of comfortable single-level living in Forney's sought-after Devonshire community. Set on nearly half an acre with a coveted park view, this five-bedroom, three-and-a-half-bath residence pairs designer finishes with a versatile, light-filled floor plan. The open-concept living area is anchored by a floor to ceiling stone fireplace and soaring vaulted ceilings, flowing seamlessly into a stunning kitchen appointed with a large island and breakfast bar, quartz counters, walk-in pantry, pot filler, and 5-burner gas cooktop. A standout dual-primary layout delivers exceptional flexibility. The main primary suite features an electric fireplace, 11x9 private sitting area, exterior door to back patio, and a spa-inspired bath with soaking tub, separate shower, dual vanities, and a custom-organized walk-in closet, while a second primary suite with its own ensuite bath creates an ideal in-law or guest retreat. Three additional bedrooms, a dedicated mud room, and an oversized utility room with built-in cabinetry and sink complete the thoughtful design, all finished in low-maintenance luxury vinyl plank and ceramic tile Step outside to a covered rear porch, plumbed for outdoor gas and wired for drop down screens, overlooking a spacious, fully fenced backyard with sprinkler system, served by an oversized 30x31 three-car garage with rear alley access and wired for an EV charging station. Devonshire residents enjoy resort-style amenities including a community pool, clubhouse, parks, playground, and jogging and bike paths. Zoned to Forney ISD. New construction and move-in ready—schedule your private showing today.

1009 Devonshire Dr S, Forney

$447,000
5 Beds 3 Baths 21277779 MLS
Welcome to 800 Wren Ct. in the Grayhawk community of Forney. This home offers a functional layout with 4-5 split bedrooms, 3 full bathrooms, a dedicated office, formal dining room, media room, side-entry garage, all on a half-acre lot. At the front of the home, you’ll find a dedicated office that works well for working from home, studying, or creating a quiet flex space. The formal dining room provides a separate area for meals, gatherings, or additional living use. The main living area offers comfortable space for everyday living and entertaining, while the media room gives you a second living area for movie nights, game days, playroom, or could be used as a 5th bedroom. The 4 to 5 bedroom, 3-bath layout provides flexibility for family, guests, or multi-generational living. With three full bathrooms, the home is designed to handle busy mornings and overnight guests with ease. The side-entry garage offers added convenience while maintaining the home’s curb appeal. Outside, the covered patio provides a great place to relax or entertain, and the storage shed offers extra space for lawn equipment and outdoor items. Sitting on a half-acre lot, the property gives you room for pets, gardening, play space, or simply more breathing room. Located in Grayhawk, residents have access to community amenities including a clubhouse, pool, and playground. This property is a great opportunity to own a home with space, a practical floor plan, and neighborhood amenities in Forney.

800 Wren Ct, Forney

$385,000
5 Beds 3 Baths 21274223 MLS
This Historical Craftsman-style house in the classic Four-square floor plan on an oversized city lot delivers timeless architecture, old-world charm, and an exceptionally rare 1.3-acre lot in the heart of Terrell. This is a property where history, character, and space come together, something seldom found so close to town. The home’s most endearing feature is the wrap-around porch, which captures your attention at first sight. The home’s classic proportions and period details reflect the craftsmanship of a bygone era. You’ve heard the saying “they don’t build them like that anymore”…warm, authentic, timeless…the definition of early 20th century homes. Here, you get that and more. Generous room sizes, tall ceilings (10 feet on the first floor, 9 feet on the second floor), and architectural elements that speak to enduring quality and thoughtful design, even the original pine floors with wood windows (many still have antique “wavy” glass panes). The Dining Room showcases a hidden butler’s pantry, which has been converted to a spacious cedar closet. The grand stair has a service access passage on the back, and a “Harry Potter” closet below. The six main rooms are heated and cooled by top-of-the-line Daiken mini-split systems, giving every room its own thermostat. The expansive lot provides a sense of privacy and possibility rarely available in a central location. Mature trees, open green space, and room to garden, gather, or expand create endless opportunities while still enjoying the convenience of being just moments from Terrell’s shops, dining, and community amenities. Whether you’re drawn to historic homes, dreaming of space to grow, or looking for a truly special property with lasting character, 508 N Virginia St offers a unique opportunity to own a piece of Terrell’s history on one of its most desirable in-town parcels. Ask about $50k renovation allowance!

508 N Virginia St, Terrell

$330,000
5 Beds 3 Baths 21257834 MLS
Located in the highly sought after Heartland community, this like new 5 bedroom, 3 full bathroom one-owner home offers an exceptional floor plan, modern finishes, and an assumable FHA loan with an attractive 4.8% interest rate. Built in one of the newer sections of the neighborhood, the home also includes the remaining builder’s warranty for added peace of mind. This is a unique floor layout that can easily function as a 4 bedroom home with a dedicated office. The primary suite is conveniently located downstairs along with the utility room, guest bathroom, guest bedroom, and the office or optional fifth bedroom. Upstairs features an additional living area that provides the perfect space for a media room, playroom, or second lounge area. The fully fenced backyard offers privacy and room to relax, entertain, or enjoy outdoor activities. Heartland is known for its outstanding amenities and active community lifestyle. Residents enjoy access to a clubhouse, resort style community pool, fitness center, stocked fishing ponds, expansive greenbelt areas, walking and jogging trails, biking paths, parks, dog parks, playgrounds, pickleball courts, basketball courts, sidewalks throughout the neighborhood, and close proximity to the lake. You choose which of the three elementary schools you desire. This home combines the benefits of newer construction, versatile living space, and an amenity rich community in one exceptional opportunity. Come take a look!

3147 Blossom Trl, Crandall

$399,000
5 Beds 3 Baths 21266068 MLS
Welcome to 4241 Bullock Ln! This wonderful home is better-than-new! Previous owners took a builder grade home and transformed it into a fantastic custom home. The home features 5 beds, 3 full baths, open concept with main floor kitchen and living room, dedicated office, giant upstairs family room, as well as a huge bonus room (currently used as a home gym). The entire home has been upgraded with dimmable recessed lighting, ceiling fans, a built in 5 stage water filter, separate make-up vanity in the master bathroom, upgraded vanity lights, faucets, light fixtures, custom roller shades, and much more. The bedroom closets have been widened and upgraded with bi-fold doors with custom shelving inside. Master bedroom has a dedicated *Texas Closet* complete with keypad door handle lock. The living room has a custom TV built in with LED lighting, an electric fireplace and plenty of storage. The garage has brand new epoxy flooring with added shelving for storage and just out front there is a 50 amp RV outlet. The backyard has arguably the largest patio in the entire subdivision, complete with an extended patio covering with sectional couch, fire pit, ceiling fans, hanging daybed, market lighting (on switch), misters, and retractable TV. The backyard boasts a full outdoor kitchen with built in BBQ (gas and charcoal), side burner, fridge, and sink (with hot and cold water tap). For the kiddos, a custom playhouse (tile flooring, drywall finish, exterior and interior lighting, and TV) sits in the back of the yard with a balcony, slide, climbing wall and sand box underneath. Finally, the backyard also features a custom stock tank pool with pool filter system on a timer box as well as a sun deck. Come see this dialed in beauty today!

4241 Bullock Ln, Forney

$549,900
5 Beds 4 Baths 21263095 MLS
Welcome to 800 Oriole Dr. This impressive freshly painted 5-bedroom, 4-bathroom two-story traditional home is tucked away on a large cul-de-sac lot. With generously sized rooms throughout, exceptional curb appeal, and grand architectural details, this home delivers space and elegance at every turn. Step into a soaring two-story foyer anchored by a showstopping curved staircase. Rich dark hardwood floors flow throughout the main level, connecting a formal living room and a spacious formal dining room. The open-concept kitchen is designed for the home chef, offering extensive cabinetry, granite countertops, center island, built-in oven, gas cooktop, and a granite-topped breakfast bar that opens to the informal dining nook and family room. The main-floor study is a standout space, clad in warm wood wainscoting from floor to rail height, built-in bookshelves, and a closet. The oversized primary suite is a true retreat, featuring a sitting area with a bay window, and a spa-inspired ensuite with dual granite vanities, a corner soaking tub, and a large frameless tile shower, and a separate water closet. All five bedrooms are generously sized with hardwood floors, vaulted ceilings, ceiling fans, and ample natural light- far exceeding the typical bedroom dimensions you'll find in competing homes. The upper floor also includes a spacious open game room and media room. Out back, a covered flagstone patio overlooks an exceptionally large, fully fenced backyard. A rare find made possible by the oversized cul-de-sac lot. Whether you envision a pool, play space, or garden retreat, there is plenty of room to make it your own. Additional highlights include a three-car garage, a wide concrete driveway, and a well-maintained exterior with fresh mulch beds throughout. This home offers the perfect combination of formal elegance, casual comfort, and flexible living space all on a premium cul-de-sac lot in a well-established neighborhood.

800 Oriole Dr, Forney

$309,000
5 Beds 3 Baths 21237779 MLS
Contract fell at no fault of owner. Buyers financing fell. Welcome to this beautifully maintained two-story home offering space, style, and everyday comfort in a desirable neighborhood. From the moment you enter, you’re greeted by a bright and airy foyer with soaring ceilings and an open-concept layout designed for modern living. The warm and inviting living room flows seamlessly into the kitchen and breakfast nook, creating the perfect setting for gatherings and daily life. The kitchen is well-appointed with granite countertops, stainless steel appliances, and crisp white cabinetry, providing both functionality and a clean, contemporary look. Durable wood-look flooring and abundant natural light enhance the main living areas, adding warmth and charm throughout. The private primary suite serves as a relaxing retreat, complete with a cozy sitting area—perfect for morning coffee or unwinding at the end of the day. Upstairs features four generously sized bedrooms, a spacious second living area or game room, and ample storage, offering flexibility for families, guests, or work-from-home needs. Thoughtful architectural details, including arched entryways and neutral tones, create a clean, move-in-ready canvas. The exterior boasts excellent curb appeal with a combination of brick and stone elevation, a covered entry, landscaped front yard, and an attached garage. The backyard offers space for outdoor enjoyment. This home perfectly blends comfort, functionality, and modern appeal—ready for its next owner.

2310 Julia Ln, Forney

$575,000
5 Beds 4 Baths 21252119 MLS
Looking for an amazing, move-in ready home with a pool and spa for under $600,000? This two-story Magnolia II in Devonshire delivers the space, layout, and upgrades buyers are actively searching for. The open-concept design features porcelain wood-look tile floors, a bright neutral interior, and seamless flow between living, dining, and kitchen areas. The gourmet kitchen includes granite countertops, built-in stainless steel appliances, gas cooktop, white cabinetry with under-cabinet lighting, walk-in pantry, and breakfast nook. With 4 bedrooms, a private office or optional 5th bedroom, and 4 full baths, the layout offers flexibility for remote work, guests, or multi-generational living. Additional living spaces include a formal dining room, spacious game room, and dedicated media room. Step outside to a fully paved, low-maintenance backyard centered around a private pool, creating a resort-style setting ideal for relaxing or entertaining year-round. There is even and outdoor shower! The extended covered patio enhances indoor-outdoor living. Additional highlights include a 3-car garage with wood doors, 8-foot stained wood and rain glass front door, gutters, and exterior uplighting. Located in Devonshire across the street from a pond and walking trail, with access to many more walking trails, ponds, community amenities, plus convenient proximity to Forney shopping, dining, and major routes. This home can be purchased furnished or unfurnished with an acceptable offer. **Save hundreds of dollars off your monthly payment with a free promotional 1% buy-down on your mortgage rate for the first year by using our preferred lender, The Brown Group through Nexta Lending. Contact listing agent for more details.**

1802 Roundtree Rd, Forney

Start Your Search