Kaufman County Real Estate Search

Kaufman County 4 Bedroom Properties for Sale

Our website features the best real estate search for 4 bedroom properties available in Kaufman County and surrounding areas. It is the only site you will ever need! It is easy-to-use and updated by the official REALTOR®’s database every 15 minutes. 

You can save searches, and get daily email alerts of new listings, price changes, sold data, and market reports. Our Interactive Map Search allows you to view properties on a map or refine your search by drawing the boundaries around the area you desire.

Curious about what’s happening in the Kaufman County real estate market? Sign up for a  Kaufman County Real Estate Market Report to see what’s active, under contract, and sold!

Considering selling or refinancing your home? Get an INSTANT property valuation now!

Newest Kaufman County 4 Bedroom Properties for Sale

$759,000
4 Beds 4 Baths 21025013 MLS
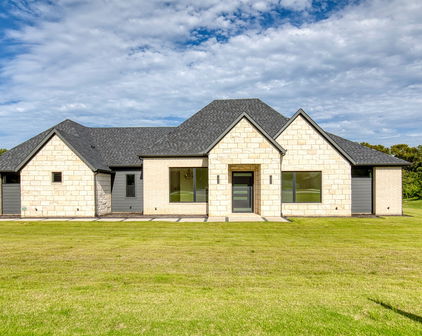
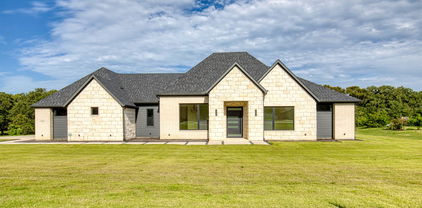
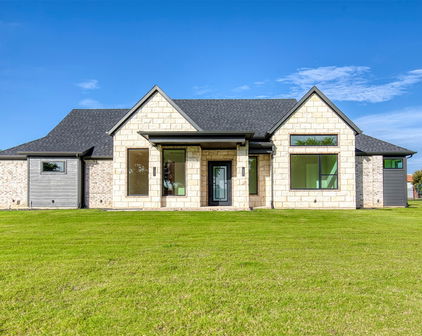
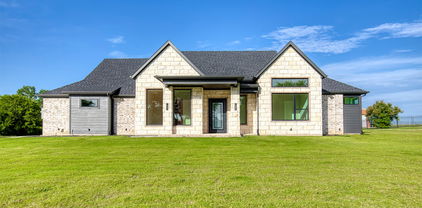
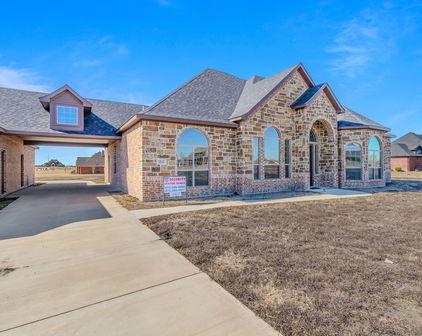
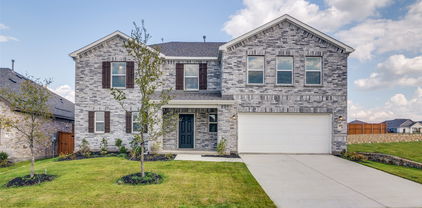
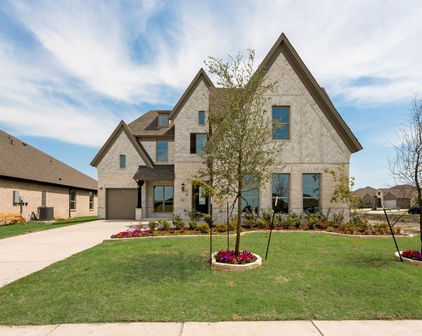
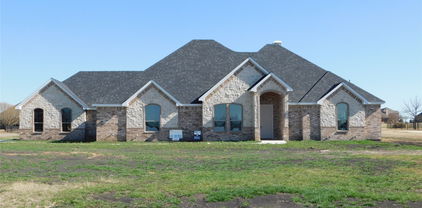
Discover elevated living in this stunning 4-bedroom, 4-bathroom home built by Nexxus Custom Homes, offering 3,372 square feet of thoughtfully designed space on just over an acre. This beautifully crafted property seamlessly combines luxury, comfort, and modern design. A striking exterior of stone and brick with sharp rooflines sets the tone, while inside, wide-plank hardwood floors and soaring ceilings greet you with warmth and elegance. The open-concept living area features exposed wood beams and a floor-to-ceiling stone fireplace, creating the perfect ambiance for cozy evenings or stylish entertaining. The chef’s kitchen impresses with a waterfall-edge island, quartz countertops, glass-front cabinetry, stainless steel appliances, and a sleek subway tile backsplash. Pendant lighting adds a designer touch, while the adjacent dining area and oversized windows fill the space with natural light. Four spacious bedrooms and four full bathrooms offer privacy and comfort for the entire family, including a generous game room ideal for entertaining, hobbies, or a second living area. The primary suite is a true retreat, offering tranquility and elegance. Built with quality in mind, this home features spray foam insulation, piers under the foundation for added stability, and a 3-car garage for ample storage and parking. Located on a peaceful, oversized lot with plenty of space to enjoy the outdoors, this home is the perfect blend of refined living and Texas charm.

1044 Hidden Oaks Dr, Wills Point

$759,000
4 Beds 4 Baths 21016989 MLS
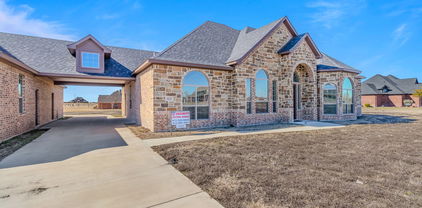
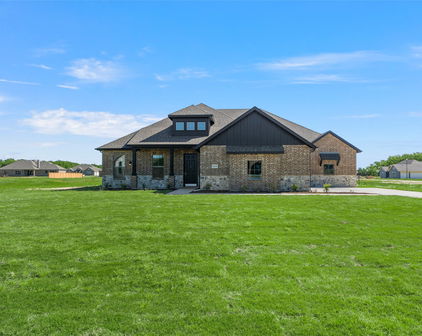
This stunning custom-built home presents a striking blend of modern elegance and timeless Texas charm. The contemporary black iron front door with glass insets creates a sophisticated entrance that hints at the high-end finishes found inside. The elegant dining room offers the perfect setting for both intimate dinners and festive gatherings. A coffered ceiling adds architectural drama and depth. Vaulted ceilings with exposed wood beams in the living area add character and a sense of grandeur. The kitchen is a showpiece of thoughtful design and timeless elegance, offering both beauty and functionality for the modern homeowner. Anchored by a massive waterfall-edge island, the space provides ample room for meal prep, casual dining, and entertaining. Double Ovens, glass cabinets, pendant lighting and an undermount sink with a beautiful backyard view are just a few highlights in this kitchen. The primary ensuite bath offers a large shower space and separate soaking tub along with separate vanities. The primary closet has two sets of built ins and 3 levels for hanging clothing. The laundry room offers additional storage with multiple cabinets. Come see this home today and all that it has to offer! Step into a spa-like retreat in this luxurious primary bathroom. Anchoring the space is a stunning freestanding soaking tub set against a backdrop of richly textured porcelain tile and a frameless glass-enclosed walk-in shower. The shower features dramatic herringbone accent tile and dual showerheads, adding both visual impact and daily convenience. Features in this home include beautiful hardwood flooring, spray foam insulation and piers under the foundation and a spacious 3 car garage.

1376 Shadow Lakes Dr, Wills Point

$464,990
4 Beds 4 Baths 21012729 MLS
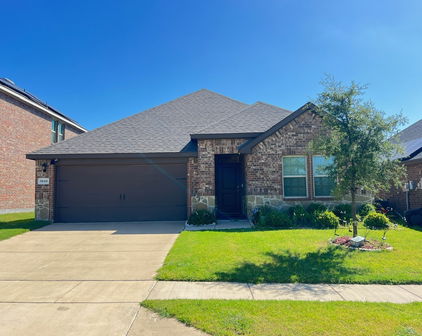
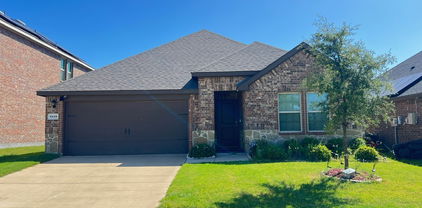
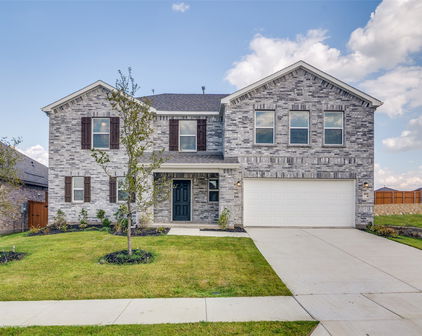
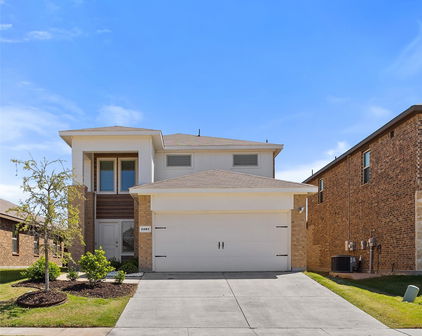
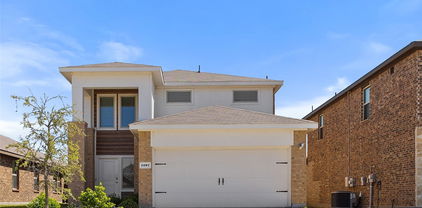
FORNEY ISD! Experience top-shelf living in this beautifully crafted four-bedroom, three-bathroom home located in the desirable Talia community of Mesquite, within the acclaimed Forney ISD. Thoughtfully designed with elevated upgrades and stylish features, this home delivers comfort, functionality, and a touch of luxury in every detail. From the inviting breezeway to the sophisticated curb appeal, every inch of this home makes a statement. Inside, you’ll find an airy, open-concept layout with high ceilings, abundant natural light, and premium finishes throughout. The upgraded kitchen is a chef’s dream, featuring quartz countertops, stainless steel appliances, a large island, custom cabinetry, and designer fixtures. It’s the perfect centerpiece for both daily living and entertaining. Unwind in the spacious Owner’s Retreat, complete with a spa-inspired Super Shower, dual vanities, and a generous walk-in closet. With three additional bedrooms and three full bathrooms, there’s plenty of room for everyone, plus flexibility for guests or a home office. Step outside to your extended covered patio, ideal for relaxing evenings or weekend gatherings. The breezeway adds a unique architectural touch and enhances the indoor-outdoor flow. Located in a vibrant community with parks, trails, and upcoming resort-style amenities, this home combines modern design with everyday convenience. Enjoy close proximity to shopping, dining, and major routes, all while being zoned to top-rated Forney ISD schools. Contact the David Weekley Homes at Talia Team to learn about the stylish design selections of this new home for sale in Mesquite, TX.

9713 Dahlia Blvd, Mesquite

$399,999
4 Beds 2 Baths 20998926 MLS
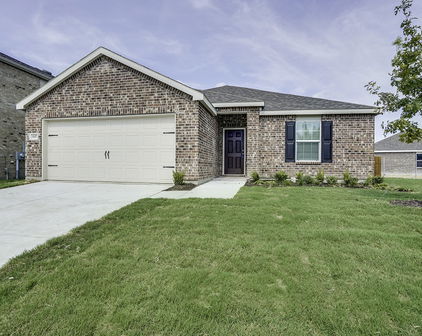
Welcome to 1104 Canterbury Lane – Devonshire, Forney Better than new and move-in ready, this beautifully maintained 4-bedroom, 2-bath home offers the perfect blend of style, functionality, and convenience in the highly desirable Devonshire master-planned community. Skip the wait for new construction and enjoy a home that's ready for immediate occupancy. Inside, you'll find an open-concept floor plan featuring soaring ceilings, abundant natural light, designer lighting, and a spacious living area anchored by a cozy fireplace. The seamless layout is ideal for everyday living and entertaining. The gourmet kitchen is equipped with granite countertops, a large center island with a farmhouse sink, extensive cabinetry, and generous counter space. Adjacent to the kitchen are two dining areas, including a formal dining room. As an added bonus, the elegant Thomasville burl wood dining table and matching china hutch will convey with the home. The private primary suite offers a spacious bedroom, walk-in closet, and en-suite bath. Two secondary bedrooms feature custom built-in shelving, ideal for bedrooms, home offices, or study areas. Step outside to an extended concrete patio overlooking the backyard, perfect for outdoor dining or relaxing on warm Texas evenings. The property also includes a two-car garage, ample storage, and attractive landscaping that enhances the home's curb appeal. Residents of Devonshire enjoy resort-style pools, walking and biking trails, parks, playgrounds, fishing ponds, green spaces, and a community clubhouse. Conveniently located just minutes from H-E-B, Costco, Walmart, Tom Thumb, Lowe's, restaurants, and major highways, this home offers easy access to shopping, dining, and commuting throughout the Dallas-Fort Worth Metroplex. This exceptional home combines modern finishes, thoughtful design, and an unbeatable location, making it an outstanding opportunity in one of Forney's most sought-after communities.
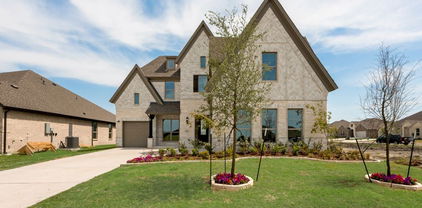
1104 Canterbury Ln, Forney
$560,320
4 Beds 4 Baths 20969831 MLS
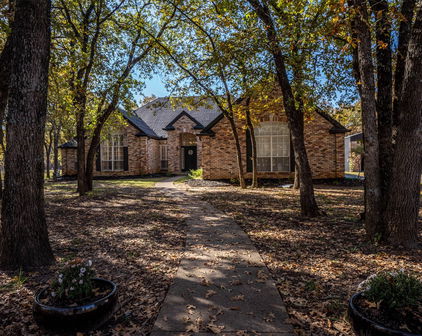
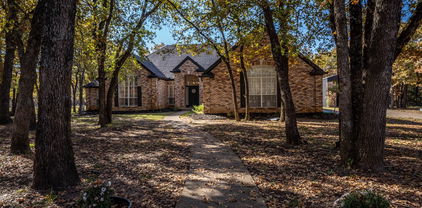
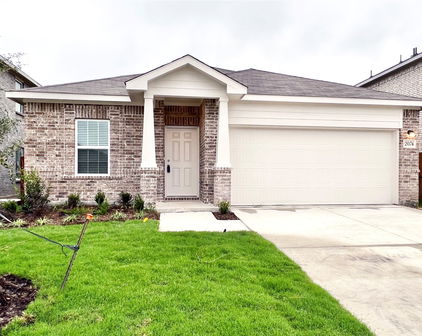
1% lender credit offered using Lauren Vazquez with MPA Homes Loans! Roof replaced on November 15, 2025. Welcome to your dream home, that offers a timeless and durable aesthetic, combining classic charm with low maintenance! This beautiful home features 2 primary suites both with ensuite bathrooms featuring a jetted bathtub and separate shower! Outside, shade trees provide a serene backdrop and a natural canopy, ideal for leisurely afternoons. The large backyard is a versatile space, perfect for gardening, entertaining, or simply enjoying the outdoors. Imagine stepping into a cozy haven with a gas fireplace, perfect for gathering around on chilly evenings. The eat-in kitchen serves as the heart of the home, where family and friends can enjoy meals together, fostering a sense of connection. Adjacent to this, a formal dining room provides an elegant space for special occasions and entertaining guests. The family room includes cabinets, a mini fridge, a sink and a space next to the cabinets that you could add a small stove. It offers a welcoming atmosphere for relaxing and spending quality time, or can be used as a mother-in-law suite, guest quarters or man cave. The office can serve as a flex space to suit your needs. Inside, walk-in closets offer ample storage, ensuring that everything has its place, contributing to an organized and clutter-free environment. This home has so much to offer and is not just a place to live; it's a sanctuary that caters to comfort and lifestyle. Buyer and Buyers agent to verify all information.

320 Rustic Oaks, Combine

$675,000
4 Beds 4 Baths 20958277 MLS
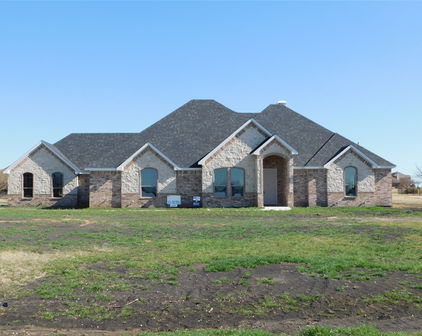
Luxury Estate Living on 1.5 Acres in Winners Circle Welcome to this exceptional custom home in the desirable Winners Circle community of Terrell, Texas. Situated on a beautifully maintained 1.5-acre corner lot, this stunning 4-bedroom, 3.5-bath residence offers 3,565 square feet of thoughtfully designed living space that blends comfort, elegance, and functionality. Natural light fills the home through energy-efficient Low-E windows, highlighting two spacious living areas perfect for entertaining or relaxing. The well-appointed kitchen features premium finishes, abundant workspace, and a layout designed for both everyday living and special gatherings. A standout feature is the private guest suite, complete with its own living area, kitchenette, and full bath—ideal for multigenerational living, extended guests, or a private retreat. The flexible floor plan also includes a dedicated office, providing an ideal space for working remotely or studying. Step outside to enjoy endless possibilities on the expansive 1.5-acre lot, with plenty of room for a pool, workshop, outdoor kitchen, or additional recreation. Located in a peaceful country setting just minutes from shopping, dining, schools, and major highways, this property offers the perfect balance of tranquility and convenience. Combining quality craftsmanship, versatile living spaces, and a sought-after location, this remarkable home is a rare opportunity. Schedule your private showing today and experience the best of Texas living.

1022 Foolish Pleasure Dr, Terrell

$639,900
4 Beds 3 Baths 20933334 MLS
NEW CONSTRUCTION BY LONG-TIME BUILDER - Robbie Hale Homes pays title, survey, up to $20k closing costs. Beautiful New Construction built by Robbie Hale Homes in the quiet country setting of Oak Point Estates in Terrell. This Beautiful Brick home with Stone accents will be situated on a one acre corner lot. The home is 3204 sf air conditioned, 4 Bedrooms, 3 Baths, a Formal Living Room, a Formal Dining Room, a 3 car garage with a covered front Porch and a huge covered Patio which overlooks the spacious backyard. As you enter the home through the Grand Foyer the Formal Dining Room and the Formal Living Room will be located on your left hand side with the Family Room off of the Foyer. The Family Room, which features a Stone Fireplace with stained mantle and gorgeous wood looking ceramic tile floor, is open to the Kitchen. The Kitchen includes an abundance of stained custom oak cabinets, quartz countertops, a huge kitchen island, a walk in pantry, and stainless steel appliances being a built-in oven, built-in microwave, dishwasher, an electric cooktop and a vent-a-hood. The Master Bedroom is massive with access to the covered Patio and the Master Bathroom will feature separate vanities, a jetted tub, an enormous walk-in shower with dual shower heads and a large walk-in closet. The Laundry Room is huge with a sink and room for a refrigerator. The exterior features sod, landscaping and the sprinkler system will be full for the front yards with a perimeter across the sides and the back of the home. Energy efficiency will include R-38 blown in attic insulation, R-15 wall insualtion, vinyl windows being dual paned windows, radiant barrier roof decking, and a high efficiency HVAC system. Property includes 30 x 40 shop building, Builder pays survey, title policy and up to $30k in closing costs. Builder has more details. High Speed Fiber is available in Oak Point Estates.

18145 Osage Ln, Terrell

$925,000
4 Beds 4 Baths 20619189 MLS
Hidden gem in Forney-Heath! Bring your vision of paradise to this almost 9-acre property with a large family home with salt-water diving pool and spa, shared half acre pond, huge 35'x60' workshop & barn ready for horses situated at the end of Saddle Club surrounded by estate custom homes. Have a slice of the country serenity combined with city convenience with easy access to Hwy 80 and I-30. Great Rockwall schools district & plenty of commerce & shopping conveniences near Rockwall-Heath. Property is not part of properties annexed by city of Heath, no HOA and lower taxes. Main house recently updated with hand scraped hardwood floors, interior painting, stone fireplace, island kitchen remodeled with new granite countertops, cabinets & stack stone backsplash; gas cooktop, stainless steel appliances & breakfast nook overlooking expansive covered patio & pool deck. Large game room off kitchen with built-ins & full-size bar. Full guest bath with easy access to pool, guest bedroom with ensuite bath down the hall from study. Master suite boosts remodeled master bath with new paint, oversize frameless glass shower and jetted tub. Near full 500-gallon propane tank for heating and fireplace and stove; recently replaced picture frame windows, pool was built in 2006 and had new pool pump and rebuilt heater in 2023. Updated AC units in 2017 and 2022. Bamboo wood flooring was added upstairs 2021. Massive 35'x60' building houses 20'x30' workshop with electric, window AC unit, 2 overhead rolling doors and 2-stall barn for horses.

12578 Saddle Club Dr, Forney

$504,161
4 Beds 3 Baths 20748536 MLS
MLS# 20748536 - Built by First Texas Homes - Ready Now! ~ This stunning single-story home offers four bedrooms, three baths, and approximately 2,612 square feet of beautifully designed living space. Soaring 11-foot ceilings create an airy, open feel throughout, while engineered hardwood flooring extends through most of the main living areas. A private study with elegant glass French doors and a charming bay window provides a light-filled space ideal for working from home or quiet retreat. The kitchen is truly exceptional, featuring painted gray cabinetry with glass-front doors reaching to the ceiling, a striking two-tone island, and upscale finishes designed to impress. Open to the expansive family room—the true heart of the home—this space is anchored by a dramatic 60-inch linear fireplace, perfect for both everyday living and entertaining. The owner’s suite is generously sized and serves as a serene sanctuary. The spa-inspired owner’s bath showcases a massive walk-in closet, completely separate vanities, a luxurious garden tub, and a separate walk-in shower. Outdoor living is equally inviting with a covered patio pre-plumbed with gas connections for a future outdoor kitchen. Additional highlights include a well-appointed laundry room with built-in cabinetry and plumbing for a future drop-in sink. One of the two hall baths features a convenient step-in shower with a built-in seat, while the second offers a traditional tub, shower combination, providing flexibility for guests.
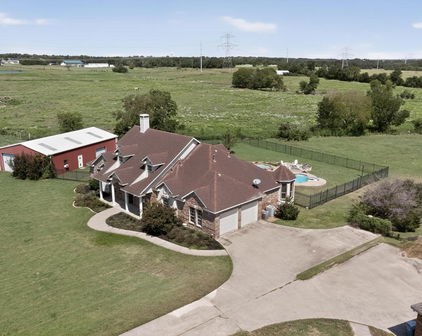
9636 Westchester Dr, Mesquite

Start Your Search