Kaufman County Real Estate Search

Kaufman County 3 Bathroom for Sale

Our website features the best real estate search for 3 bathroom properties available in Kaufman County and surrounding areas. It is the only site you will ever need! It is easy-to-use and updated by the official REALTOR®’s database every 15 minutes. 

You can save searches, and get daily email alerts of new listings, price changes, sold data, and market reports. Our Interactive Map Search allows you to view properties on a map or refine your search by drawing the boundaries around the area you desire.

Curious about what’s happening in the Kaufman County real estate market? Sign up for a  Kaufman County Real Estate Market Report to see what’s active, under contract, and sold!

Considering selling or refinancing your home? Get an INSTANT property valuation now!

Newest Kaufman County 3 Bathroom Properties for Sale

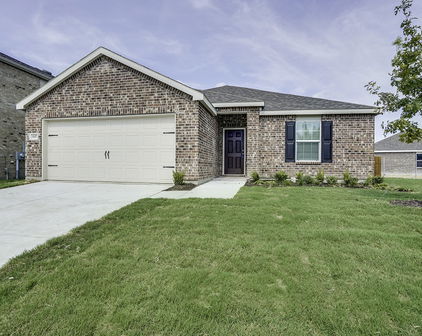
$349,900
4 Beds 3 Baths 21102732 MLS
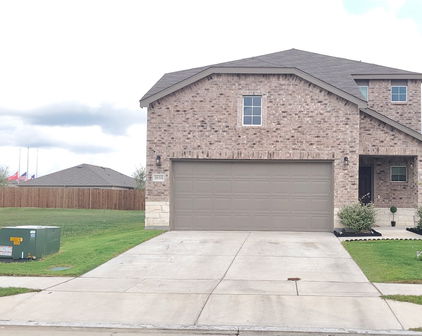
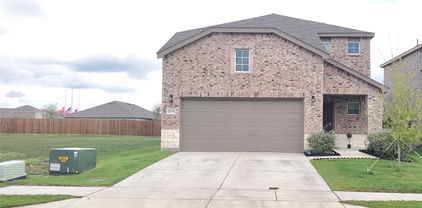
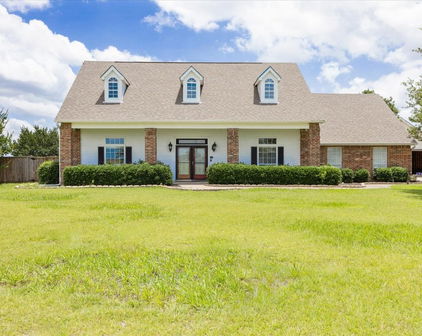
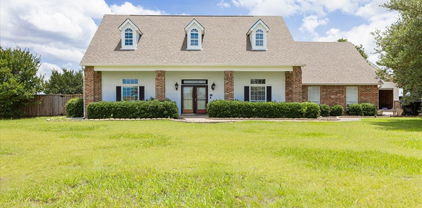
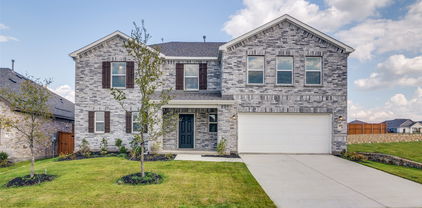
Welcome to a beautifully maintained two-story HOME that perfectly blends comfort, thoughtful design, and timeless charm. Built in 2020, this 4-bedroom, 2.5-bath home offers spacious living, tranquil surroundings, and an inviting layout ideal for today’s lifestyle. From the moment you arrive, you’ll be impressed by the outstanding curb appeal—lush landscaping, a graceful façade, and a serene community pond directly across the street that enhances the home’s picturesque setting. Step inside to discover a bright, open-concept floor plan with abundant natural light, neutral tones, and elegant finishes throughout. The main level features a generously sized living area that seamlessly flows into the dining space and kitchen, creating a perfect environment for family gatherings and entertaining. The kitchen offers ample cabinetry, sleek countertops, and modern appliances, making it both functional and stylish. Adjacent to the living area is a powder room for guests and a spacious primary suite conveniently located downstairs, complete with a private en-suite bath, dual sinks, and a large walk-in closet. Upstairs, you’ll find a spacious game room or second living area, ideal for a media setup, playroom, or home office. Three additional bedrooms are located on the second floor, each offering comfort, generous closet space, and easy access to a well-appointed full bath. Step outside to your private backyard retreat—a large, open space with a covered patio, perfect for outdoor dining, barbecues, and relaxing evenings. The expansive yard provides ample room to add a custom pool, garden, or play area, allowing you to truly personalize your outdoor living experience. Nestled in a sought-after Forney community, this property offers easy access to highly rated schools, shopping, dining, and major highways, ensuring both convenience and quality of life. The peaceful neighborhood pond views, modern design, and well-maintained interior make this home stand out among the rest.

2434 San Marcos Dr, Forney

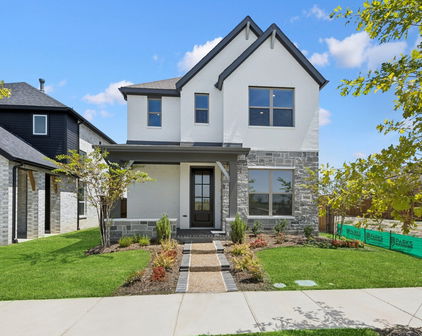
$447,900
3 Beds 3 Baths 21086246 MLS
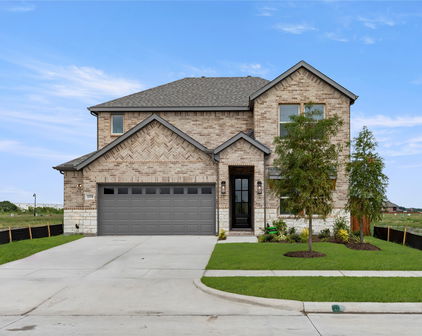
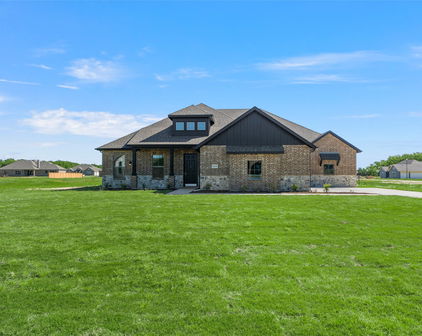
NEVER LIVED IN NEW HOME! Move-In Ready! Welcome to Bloomfield’s Primrose FE, a stunning single-story home that brings together timeless architecture and modern comfort. The brick-and-stone exterior with a large covered front porch, arched windows, and an 8’ wood-and-glass entry door creates an inviting first impression that carries through the entire home. Step inside the rotunda-style foyer and you’re immediately greeted by elevated ceilings and upgraded wood-look tile flooring that continues through the main living spaces, setting a warm yet sophisticated tone. To one side sits a private study, perfect for work or quiet reading, while the open flow beyond draws you into the main living area. The spacious family room centers around a floor-to-ceiling stone fireplace, seamlessly connecting to the Deluxe Kitchen—an entertainer’s dream featuring L5 Vinci quartz countertops, painted cabinetry with drawers and built-in stainless steel appliances, and a large island that doubles as a gathering spot. The dining area and breakfast nook are perfectly placed near the covered patio with an extended concrete pad, ideal for outdoor dining or morning coffee. The primary suite, tucked privately at the back of the home, offers a serene retreat complete with upgraded tile in the ensuite bath, dual vanities, a soaking tub, separate shower, and a large walk-in closet. Two secondary bedrooms share a full bath, while a convenient half bath near the entry is perfect for guests. Finishing touches like upgraded carpet in the bedrooms, full gutters, and a 3-car garage add both style and function. Thoughtfully designed and beautifully finished, the Primrose FE offers all the space and sophistication of a luxury model—visit or call Bloomfield Homes at Kings Fort today to experience this plan in person!

3751 Brookgreen Ln, Kaufman

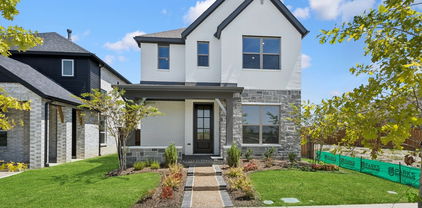
$439,990
4 Beds 3 Baths 21060734 MLS
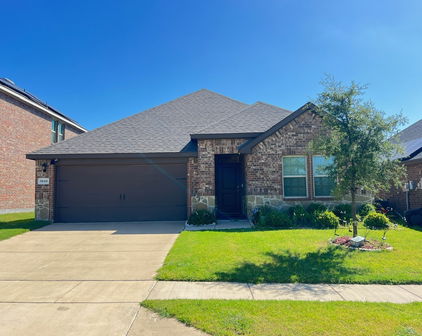
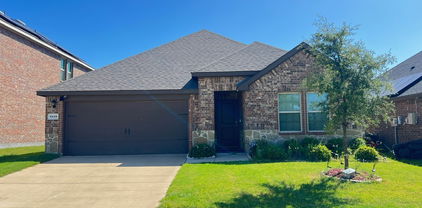
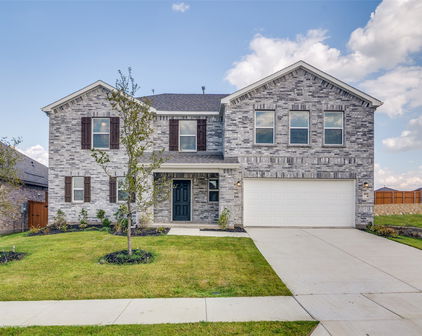
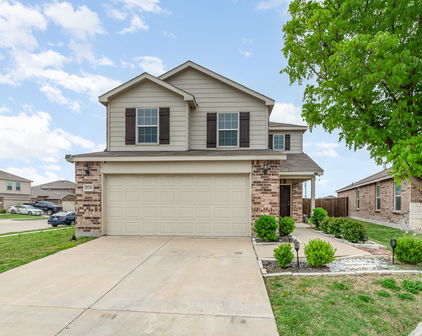
FORNEY ISD! Welcome to your forever home in Talia—Mesquite’s premier master-planned community—where elegance, comfort, and convenience come together effortlessly. This 4-bedroom, 2.5-bath beauty with a dedicated study offers everything today’s modern homeowner desires, all within the highly sought-after Forney Independent School District. Step into a light-filled, open-concept layout that exudes warmth and sophistication. The heart of the home is a designer, upgraded kitchen outfitted with sleek quartz countertops, stainless steel appliances, a spacious island, and gorgeous cabinetry—perfect for daily living and entertaining alike. The private primary suite is your own luxurious escape, featuring a spa-like ensuite bath with dual sinks, a soaking tub, walk-in shower, and an oversized walk-in closet. Three additional bedrooms provide flexibility for family, guests, or a playroom, while the dedicated study offers the ideal space for a home office or creative studio. Enjoy indoor-outdoor living with a beautiful yard and covered patio—perfect for summer evenings or weekend gatherings. Energy-efficient features and home upgrades round out the modern amenities. Talia offers community parks, walking trails, and future resort-style amenities—all just minutes from local shopping, dining, and highway access. Zoned to top-rated Forney ISD schools, this home isn’t just a step up—it’s the gold standard of Mesquite living. Schedule your tour today and experience everything this exceptional home has to offer. Call or chat with the David Weekley Homes at Talia Team to learn more about this new home for sale in Mesquite, TX.

9544 Talia Blvd, Mesquite

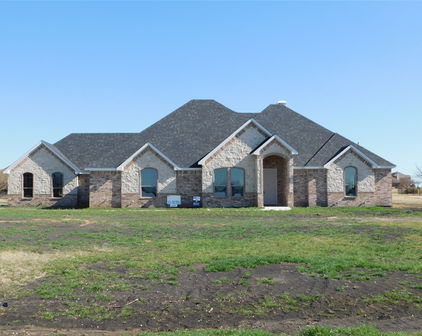
$639,900
4 Beds 3 Baths 20933334 MLS
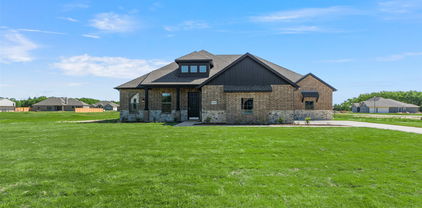
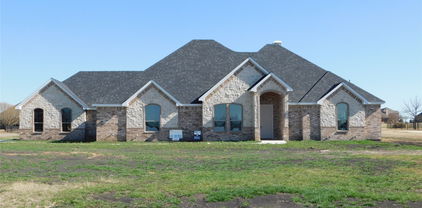
NEW CONSTRUCTION BY LONG-TIME BUILDER - Robbie Hale Homes pays title, survey, up to $20k closing costs. Beautiful New Construction built by Robbie Hale Homes in the quiet country setting of Oak Point Estates in Terrell. This Beautiful Brick home with Stone accents will be situated on a one acre corner lot. The home is 3204 sf air conditioned, 4 Bedrooms, 3 Baths, a Formal Living Room, a Formal Dining Room, a 3 car garage with a covered front Porch and a huge covered Patio which overlooks the spacious backyard. As you enter the home through the Grand Foyer the Formal Dining Room and the Formal Living Room will be located on your left hand side with the Family Room off of the Foyer. The Family Room, which features a Stone Fireplace with stained mantle and gorgeous wood looking ceramic tile floor, is open to the Kitchen. The Kitchen includes an abundance of stained custom oak cabinets, quartz countertops, a huge kitchen island, a walk in pantry, and stainless steel appliances being a built-in oven, built-in microwave, dishwasher, an electric cooktop and a vent-a-hood. The Master Bedroom is massive with access to the covered Patio and the Master Bathroom will feature separate vanities, a jetted tub, an enormous walk-in shower with dual shower heads and a large walk-in closet. The Laundry Room is huge with a sink and room for a refrigerator. The exterior features sod, landscaping and the sprinkler system will be full for the front yards with a perimeter across the sides and the back of the home. Energy efficiency will include R-38 blown in attic insulation, R-15 wall insualtion, vinyl windows being dual paned windows, radiant barrier roof decking, and a high efficiency HVAC system. Property includes 30 x 40 shop building, Builder pays survey, title policy and up to $30k in closing costs. Builder has more details. High Speed Fiber is available in Oak Point Estates.

18145 Osage Ln, Terrell

Start Your Search

Listings provided by North Texas Real Estate Information Systems (NTREIS). Listing data has been deemed reliable but is not guaranteed to be accurate by the MLS.

Last updated: