75160 Real Estate Search

75160 3 Bedroom Properties for Sale

Our website features the best real estate search for 3 bedroom properties available in 75160 and surrounding areas. It is the only site you will ever need! It is easy-to-use and updated by the official REALTOR®’s database every 15 minutes. 

You can save searches, and get daily email alerts of new listings, price changes, sold data, and market reports. Our Interactive Map Search allows you to view properties on a map or refine your search by drawing the boundaries around the area you desire.

Curious about what’s happening in the 75160 real estate market? Sign up for a  75160 Real Estate Market Report to see what’s active, under contract, and sold!

Considering selling or refinancing your home? Get an INSTANT property valuation now!

Newest 75160 3 Bedroom Properties for Sale

$329,700
3 Beds 3 Baths 21213842 MLS
$1,000 Buyer's Concession for executed contract by July 30th. Welcome to 845 Griffith Avenue in the heart of Terrell, Texas—where small-town charm meets modern updates and everyday convenience. Perfectly situated on nearly half an acre, this beautifully refreshed home offers the space, comfort, and flexibility today’s buyers are searching for, all just minutes from shopping, dining, and a quick commute into the DFW Metroplex. From the moment you arrive, the inviting front porch sets the tone—a place to slow down, sip your morning coffee, and truly feel at home. Step inside to discover fresh updates throughout, including new flooring, updated paint, and a stunningly renovated kitchen designed to be both stylish and functional. The heart of the home flows effortlessly, creating an ideal setting for gathering, entertaining, or simply enjoying day-to-day living. The spacious layout features 3 bedrooms, 2 full baths, and a convenient half bath, along with two dining areas—one of which can easily serve as a home office, flex space, or second living area to fit your lifestyle. The primary suite is a true retreat, highlighted by a beautifully updated shower that brings a touch of luxury to your everyday routine. Outside, the possibilities are endless. The expansive backyard offers ample room to create your dream outdoor oasis—whether that’s a pool, garden, or entertaining space under the Texas sky. A 10x30 insulated shed adds incredible functionality, perfect for storage, hobbies, or a workshop. With a new roof installed in 2024 and evident pride of ownership throughout, this home is truly move-in ready. Located just 5 minutes from Buc-ee’s and a variety of shopping and dining options, you’ll enjoy the perfect balance of peaceful living and modern convenience in one of Terrell’s growing and thriving communities. If you’ve been looking for charm, space, updates, and location—this one checks every box.

845 Griffith Ave, Terrell

$439,500
3 Beds 3 Baths 21194863 MLS
Nestled on the quiet cul-de-sac of Griffith Court, just off Terrell's historic Griffith Avenue, this beautifully maintained custom home offers charm, comfort, and thoughtful design throughout. Step inside to find soaring 10-foot ceilings with crown molding downstairs and 9-foot vaulted ceilings upstairs, creating a bright and spacious feel. The inviting living room features a cozy fireplace and elegant arched walkways that lead seamlessly into the dining area and kitchen - perfect for both everyday living and entertaining. The gorgeous kitchen is a chef's delight, complete with black appliances, a double oven, gas cooktop, refrigerator, microwave, and an island with sink for easy meal prep. Glass-front cabinets, light tile flooring, and abundant storage - including a pantry and additional kitchen storage closet - add both style and functionality. Convenience continues with a utility room designed for full-size washer and dryer, plus a built-in desk area. A stylish half bath with tile flooring is also located downstairs for guests. The spacious primary suite, located on the main floor, features beautiful light hardwood flooring and a luxurious ensuite bath with a freestanding tub, separate shower, double vanities, custom cabinetry and a walk-in closet. Upstairs you'll find two additional bedrooms - one featuring charming built-in twin beds - along with a large open space perfect for a game room, media room, or additional living area. The bedrooms share a Jack-and-Jill bathroom with separate vanities, offering both privacy and convenience. Enjoy relaxing mornings on the covered front porch or entertaining on the covered back patio. The attached two-car garage includes attic storage and a built-in workshop, ideal for projects, hobbies, or extra storage. This exceptional home combines timeless style with modern comfort in a peaceful and desirable location.

8 Griffith Ct, Terrell

$300,000
3 Beds 3 Baths 21180295 MLS
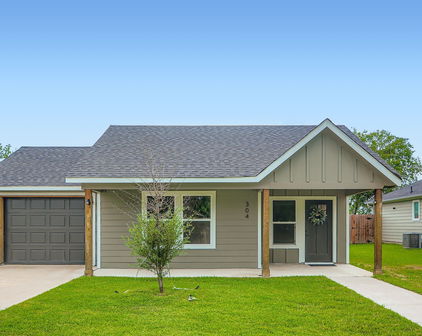
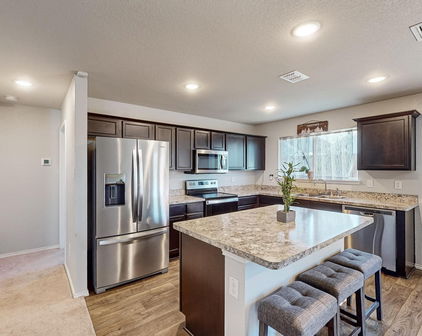
Up to $5K Concessions with accepted offer, this completed new construction home presents an exceptional opportunity for buyers seeking value, quality, and immediate move-in availability. A new construction inspection report is available, and documented items have been addressed. Warranty coverage is available. Ask listing agent for details. Thoughtfully designed for modern living, the open concept layout connects the living, kitchen, and dining areas, creating a comfortable space for both everyday living and entertaining. Upgraded flooring enhances the main level, while the chef inspired kitchen features an expansive island and a built in buffet in the dining nook overlooking the backyard. The second level offers three spacious secondary bedrooms, upgraded carpeting, and a stylish bath with tile flooring designed for both comfort and functionality. The private primary suite includes dual sinks, a separate shower, and a generous walk in closet. A versatile game room and conveniently located laundry center complete the upper level. Preferred lender programs include down payment assistance for qualified buyers, creating additional opportunities for homeownership. This completed new construction home offers rare value at this price point and is ready for its next owner. Photos have been virtually staged and grass has been enhanced for presentation. Schedule your showing today. This is a rare opportunity to own a completed new construction home at a compelling price point. Schedule today. photos have been virtually staged and grass has been edited.

103 Brooks Dr, Terrell

$529,500
3 Beds 2 Baths 21146161 MLS
NEW ROOF INSTALLED MARCH 2025 Get ready to fall in love with this custom-built home! Tucked away in a quiet, established neighborhood known for being safe and private, this isn't just a house—it's your own peaceful getaway, offering classic charm and a truly serene living experience. Inside, it feels instantly warm, cozy and welcoming. Big windows let the sunshine stream in, showing off the gorgeous hardwood floors, elegant trim work, and the grand, floor-to-ceiling brick fireplace showcases a story of timeless craftsmanship. Everything here is designed for comfort, featuring a massive walk-in pantry, a convenient coffee maker cabinet, and beautiful custom built-in shelves throughout the home. But the backyard is where the magic really happens! Step into your own private oasis, perfect for chilling out or entertaining. You'll find lush, mature landscaping with native trees surrounding a stunning pool and spa that feels like it came straight out of a resort. The gentle stone waterfalls create the most relaxing sound—perfect whether you're enjoying your morning coffee, having friends over on the weekend, or just stargazing. Beyond the pool, the big, level yard is super functional. It even has a 30-amp RV hookup, which is awesome for guests or your own travel adventures! Plus, you get that lovely, peaceful country feeling, but with all the modern perks, like super-fast fiber optic internet to keep you connected. Seriously, this welcoming home has it all!

8429 Karen Ln, Terrell

$569,000
3 Beds 2 Baths 21137335 MLS
Motivated seller—bring all offers! Experience peaceful country living on 2.63 acres in Timber Ridge Estates, where mornings and evenings can be spent watching the abundant wildlife and deer roam nearby. Located just outside city limits, this beautifully maintained single-story home offers the ideal combination of comfort, space, and versatility. Built in 2006, the 3-bedroom, 2-bath residence features more than 2,196 square feet of thoughtfully designed living space with an open floor plan, wood and tile flooring, decorative lighting, and a spacious living room centered around a striking stone wood-burning fireplace. The well-appointed kitchen is perfect for everyday living and entertaining, featuring granite countertops, a large island, breakfast bar, walk-in pantry, built-in cabinetry, and an inviting dining area. The private primary suite offers a relaxing retreat with separate vanities, a garden tub, a separate shower with body sprays, and a custom walk-in closet system. Beyond the home, the gated and fully fenced property provides exceptional flexibility with a 30-by-23-foot metal workshop complete with a kitchen and full bathroom, additional garage space, RV or boat storage, a greenhouse, chicken coop, small livestock pen, gazebo-style deck, and mature trees that provide shade and privacy. Covered front and rear porches, abundant parking, and expansive outdoor space complete this unique property in Poetry, conveniently located just minutes from Rockwall, Royse City, and nearby amenities. Some photos have been virtually staged to illustrate the home’s potential use of space.

10471 Holly Creek Rd, Terrell

$975,000
3 Beds 3 Baths 21093299 MLS
This Modern Stucco home is nestled on 6 rolling acres of private woods with walking trails and a pond. Truly a one-of-a-kind Executive Home where Industrial Chic marries Private Retreat. Walls of floor-to-ceiling windows on every level reveal views of nature and trees. This 4-Story 3-BR 3-Bath home offers a 4 car Gar and 2 possible Primary Suites. It is accessed by a security gate down a winding drive that circles past a picturesque pond with a 2-level covered dock for peaceful relaxation. Possibilities for outdoor life abound with a stone patio centered around a fountain and perennial landscaping on the lower level plus wrap around decks and patio on upper levels. Add to that a fire pit area surrounded by trees, a quaint bridge and trails accessed by whimsical gates. Truly an enchanting Zen-like atmosphere where birds sing and leaves rustle. Enter this almost 4200 sq ft home through an artsy tree-themed front door on the ground level. A hallway off the Entry Foyer leads to a 2nd Primary Suite, also suited as a separate apartment, with a kitchenette and full bath. It’s huge room with walls of windows overlooks the flagstone patio. It is rumored a sculptor once lived here and some of her work remains nestled in the landscaping. From the Entry Foyer, move up the floating staircase to the Great Room and Dining with rich hardwood floors, gas log FP, and an open Kitchen, worthy of the most gourmet cook: 6-burner gas range, SS farm sink, built-in frig, and a huge island. Note the view from the Kitchen window! On this main level is the Primary Suite and Bath with a private exit to the decks. Continue up a floating staircase to an open loft complete with metal & cable railing and providing floor to ceiling library shelves for art and books, a lg storage closet and a 3rd bath, all overlooking the main level. From here floating stairs lead to the 3rd Bedroom at tree top level with a private balcony and amazing views. Includes a Workshop with concrete floors and electricity.

10461 County Road 2460, Poetry

$425,000
3 Beds 2 Baths 21100482 MLS
Open House gate code: #8089. Enjoy the perfect balance of convenience & tranquility. This home has the best of both worlds, close to premier shopping, dining & entertainment, yet tucked away in a setting that captures the charm & serenity of country living. Winner's Circle is rated with a high friendliness score and is recognized for its safety, well-maintained properties, and peaceful, dog-friendly atmosphere. This beautiful ranch style home sits on 1.28 acres in the gated community of Winner's Circle & features 3 bedrooms, 2 baths, game room & den. As you walk into the home you're greeted by a warm living room with lots of natural light and a fireplace with a hearth. The living room leads into the gourmet kitchen with a breakfast nook and bar seating. The kitchen boasts granite counter tops, oversized pantry and plenty of prep room for entertaining. Just off the kitchen is a bonus room or den that can be used as a 2nd living area, or 4th bedroom. On the other side of the home, you will find the spacious primary bedroom with a recessed ceiling and ensuite bath. The primary bathroom has been updated with an oversized walk-in shower, dual faucets, jacuzzi tub, separate sinks and separate closets. Bedrooms #2 & #3 are located down the hall & share an updated hallway bathroom. All bedrooms are spacious with great closet space. Check out the game room! What a fun place to have parties & gatherings! The game room leads to the amazing backyard where you will find an above ground pool & a beautiful deck for sunbathing. You don't want to miss the garage with a spacious driveway & two car parking, a brick workshop with an additional two car covered parking, concrete pad & its own gated side entrance. And the shop is heated & air conditioned! Plus, it's perfect for trailer or RV parking! This home has so much to offer! Imagine your days filled with relaxation and endless memories in this beautiful home!

1377 Lone Star Blvd, Talty

Start Your Search