75126 Real Estate Search

75126 Properties between $300,000 and $350,000 for Sale

Our website features the best real estate search for between $300,000 and $350,000 properties available in 75126 and surrounding areas. It is the only site you will ever need! It is easy-to-use and updated by the official REALTOR®’s database every 15 minutes. 

You can save searches, and get daily email alerts of new listings, price changes, sold data, and market reports. Our Interactive Map Search allows you to view properties on a map or refine your search by drawing the boundaries around the area you desire.

Curious about what’s happening in the 75126 real estate market? Sign up for a  75126 Real Estate Market Report to see what’s active, under contract, and sold!

Considering selling or refinancing your home? Get an INSTANT property valuation now!

Newest 75126 Properties between $300,000 and $350,000 for Sale

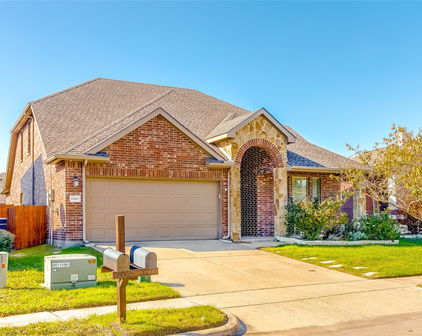
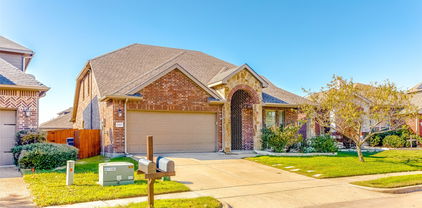
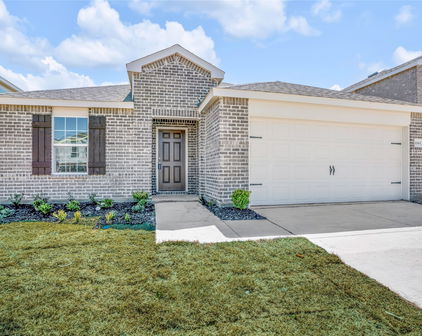
$314,600
3 Beds 2 Baths 21202796 MLS
Some homes check the boxes. Others create the kind of space where everyday moments become the best part of your day. This home qualifies for 100% financing with preferred lender. Beautifully maintained and thoughtfully designed, this home sits in the highly sought-after Devonshire community in Forney, where scenic walking trails, neighborhood parks, and resort-style pools create a lifestyle people truly love coming home to. Inside, the open-concept layout allows the kitchen, dining, and living areas to flow seamlessly together, creating a space that feels both connected and inviting. The spacious kitchen island naturally becomes the heart of it all—perfect for morning coffee, casual dinners, and slow Sunday brunches where conversation lingers. Just off the main living space, a dedicated office offers the flexibility to work from home, create, or simply have a quiet place to focus. A functional mud room adds everyday convenience, keeping life organized as you come and go. The private primary suite is tucked away from the main living areas, offering a quiet retreat at the end of the day. The ensuite bathroom features both a relaxing garden tub and a separate shower, along with a spacious walk-in closet designed for comfort and function. Additional bedrooms provide flexibility for family or guests. Out back, the covered patio creates the perfect space to unwind or entertain, whether you're enjoying a quiet evening or hosting weekend gatherings. The yard offers room to relax under wide Texas skies, where backyard barbecues, kids riding bikes through the neighborhood, and evening walks along Devonshire’s scenic trails become part of everyday life. Positioned in one of Forney’s most desirable master-planned communities with convenient access to schools, shopping, and dining, this home delivers the perfect balance of comfort, connection, and everyday living.

759 Brockwell Bnd, Forney

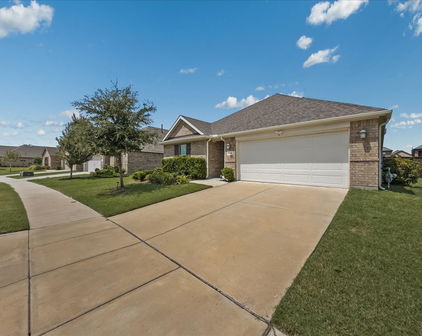
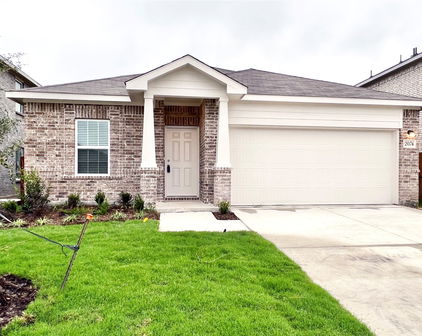
$349,990
3 Beds 3 Baths 21199938 MLS
Discover the lifestyle you’ve been waiting for at Heath’s premier Golf & Yacht Club community by Direct Residential Communities. This brand-new Townhome blends modern design with effortless, low-maintenance living—perfect for buyers who want style, comfort, and the freedom of a true lock-and-leave home. With 3 spacious bedrooms, 2.5 baths, and approximately 1,791 square feet, the open-concept layout creates a natural flow between the kitchen, dining, and living areas—ideal for everyday living and entertaining friends and family. Large living spaces, thoughtful design, and modern finishes throughout create a bright, welcoming environment that immediately feels like home. Outside, the artificial turf provides a beautifully maintained yard year-round without the hassle of upkeep, giving you more time to enjoy the incredible lifestyle that Heath Golf & Yacht Club offers. Residents enjoy resort-style amenities including a stunning lakeside clubhouse, sparkling pool, state-of-the-art fitness center, tennis and pickleball courts, scenic walking and biking trails, and an on-site restaurant. With nearby lake access and boating opportunities, every day can feel like a getaway. Located in highly sought-after Rockwall ISD and just minutes from Linda Lyon Elementary, the community combines peaceful neighborhood living with excellent schools. Convenient access to I-30 and Hwy 80 makes it easy to reach Rockwall’s Harbor District for shopping, dining, entertainment, and a quick commute to downtown Dallas. This is your chance to get in early. Take advantage of this pre-sale opportunity to choose from available interior design packages and personalize your home while construction is underway. Ask about current builder incentives available! Features The Lexington at Heath Floorplan.

2015 Psalm Cir, Heath

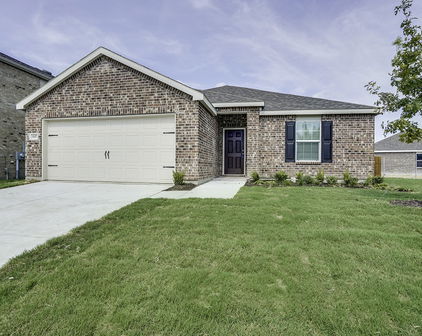
$349,990
3 Beds 3 Baths 21199930 MLS
Discover the lifestyle you’ve been waiting for at Heath’s premier Golf & Yacht Club community by Direct Residential Communities. This brand-new Townhome blends modern design with effortless, low-maintenance living—perfect for buyers who want style, comfort, and the freedom of a true lock-and-leave home. With 3 spacious bedrooms, 2.5 baths, and approximately 1,791 square feet, the open-concept layout creates a natural flow between the kitchen, dining, and living areas—ideal for everyday living and entertaining friends and family. Large living spaces, thoughtful design, and modern finishes throughout create a bright, welcoming environment that immediately feels like home. Outside, the artificial turf provides a beautifully maintained yard year-round without the hassle of upkeep, giving you more time to enjoy the incredible lifestyle that Heath Golf & Yacht Club offers. Residents enjoy resort-style amenities including a stunning lakeside clubhouse, sparkling pool, state-of-the-art fitness center, tennis and pickleball courts, scenic walking and biking trails, and an on-site restaurant. With nearby lake access and boating opportunities, every day can feel like a getaway. Located in highly sought-after Rockwall ISD and just minutes from Linda Lyon Elementary, the community combines peaceful neighborhood living with excellent schools. Convenient access to I-30 and Hwy 80 makes it easy to reach Rockwall’s Harbor District for shopping, dining, entertainment, and a quick commute to downtown Dallas. This is your chance to get in early. Take advantage of this pre-sale opportunity to choose from available interior design packages and personalize your home while construction is underway. Ask about current builder incentives available! Features The Lexington at Heath Floorplan.

2011 Psalm Cir, Heath

$300,000
4 Beds 4 Baths 21181515 MLS
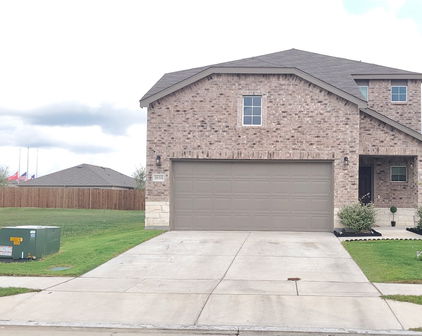
NEW $15,000 PRICE IMPROVEMENT! Don't miss this opportunity to own the largest 4-bedroom home currently available at this price point in sought-after Clements Ranch in Forney. Offering 2,796 square feet, 4 bedrooms, and 3.5 baths, this home delivers exceptional space, functionality, and value. Designed for both everyday living and entertaining, the open-concept floor plan features a spacious living room with a cozy gas log fireplace that flows seamlessly into the kitchen. You'll love the granite countertops, oversized island, walk-in pantry, eat-in dining area, and dedicated dining room, all connected with durable luxury vinyl plank flooring throughout the main level. The private first-floor primary suite offers a relaxing retreat with dual vanities, a soaking tub, separate shower, and a generous walk-in closet. Upstairs, you'll find three additional bedrooms and two full baths, including a private ensuite bedroom that's ideal for guests, teens, or multi-generational living. A downstairs half bath, spacious laundry room, and abundant storage throughout add everyday convenience. Step outside to enjoy the covered patio and fully fenced backyard—perfect for grilling, relaxing, or entertaining. The two-car garage features epoxy flooring, an automatic opener, and interior access. Life in Clements Ranch means more than just a beautiful home. Residents enjoy outstanding community amenities, including a resort-style swimming pool, walking and jogging trails, parks, playgrounds, green spaces, and a scenic community fishing dock, creating opportunities to enjoy the outdoors year-round. Conveniently located in Forney ISD and just minutes from the newly opened H-E-B, with Costco and BJ's Wholesale Club coming soon, This home also offers quick access to shopping, dining, and major highways, with downtown Dallas approximately 20 minutes away. This home stands out as one of the best values currently available in Clements Ranch. Schedule your tour today.

2726 Pease Dr, Forney

$325,000
4 Beds 3 Baths 21176633 MLS
Welcome Home! This meticulously cared for 4 bedroom, 3 bath Forney home is ready for you to call your own. Thoughtfully designed with entertaining in mind, the spacious floorplan offers both comfort and functionality for everyday living and special gatherings alike. The inviting living room sits at the heart of the home, seamlessly opening to the kitchen and dining area to create a bright, connected space perfect for hosting. The modern kitchen is sure to impress with its large island with seating, built-in appliances, stylish backsplash, and abundant storage. Whether preparing weeknight dinners or celebrating with guests, this kitchen is designed to keep everyone connected. The downstairs primary suite provides a private retreat, complete with an ensuite bath featuring dual sinks and a generous walk-in closet. A guest bedroom and full bath on the main level offer flexibility for visitors or a home office. Upstairs, you’ll find two spacious bedrooms, a full bath, and a large family room that creates the perfect space for a play area or additional lounge space. Outside, enjoy a private backyard with a covered patio ideal for relaxing mornings or evening gatherings. Beyond the home itself, you’ll appreciate the strong sense of comfort and community. With friendly neighbors and a welcoming small-town feel, this peaceful setting offers a place to truly unwind while still being conveniently close to shopping, dining, and everyday essentials. It’s more than a house — it’s a place that truly feels like home. 3D tour available online.

1053 Norias Dr, Forney

$311,000
4 Beds 3 Baths 21156850 MLS
Yes! AMAZING PRICE CHANGE! Step into this impeccably maintained, natural light filled residence in Heartland, where refined design meets modern sophistication. An expansive open-concept layout is enhanced by elegant white and gray porcelain flooring (looks like marble) throughout the main living areas, while plush carpeting in all bedrooms and upstairs spaces offers elevated comfort. The living room is anchored by a striking floor-to-ceiling contemporary fireplace feature wall, creating a dramatic yet inviting centerpiece ideal for both everyday living and stylish entertaining. Property sold (as is) The chef-inspired kitchen impresses with an oversized island, gas cooktop, thoughtfully designed for effortless entertaining and daily enjoyment alike. This spacious home offers 4 bedrooms and 3 full bathrooms, complemented by walk-in closets and a separate laundry room for added convenience. First floor offers the convenience of the master en suite as well and a secondary bedroom and full bath for guest! Additional architectural details include elegant wood and iron stair railings with carpeted steps, and a flowing layout crafted for comfort and functionality. A generously proportioned loft overlooks the main level, providing a versatile second living space perfectly suited for a media retreat, game room, home gym, or office! Situated in the sought-after Heartland community, this home seamlessly blends contemporary style with timeless craftsmanship—don’t miss your opportunity to make it yours! All information, including but not limited to, measurements, taxes, schools, and zoning, is deemed reliable but not guaranteed. Buyer and buyer's agent to verify all information.

3936 Mercedes Bnd, Forney

$350,000
4 Beds 3 Baths 21157658 MLS
**Ask about the 2.75% Assumable Rate! If you qualify for Conventional THIS could YOURS** Welcome home to this spacious and thoughtfully updated two-story, 4-bedroom, 2.5-bath home with a 3-car garage, located in the heart of Heartland. Recent upgrades add both style and function, including rich wood floors and 8-inch baseboards on the first floor, enhanced laundry room shelving with added electrical, and a covered patio with tile—perfect for everyday living and entertaining. (A full list of updates is available in Transaction Desk.) The open-concept kitchen, breakfast area, and living room create a warm and inviting gathering space, while the separate formal dining room at the front of the home offers flexibility as a home office or additional living area. The beautifully updated kitchen features stunning leathered granite countertops, dual ovens, and cabinetry with convenient pull-out drawers—designed to make both cooking and hosting a joy. The primary suite is tucked away on the first floor, offering privacy and comfort with an ensuite bath and walk-in closet. A convenient half bath completes the first floor. Upstairs, you’ll find three generously sized secondary bedrooms, a full bath, and a spacious game room with walk-out access to floored attic storage—an added bonus for organization and hobbies. Step outside to enjoy the oversized, covered patio with tiled flooring, overlooking a large, grassy backyard ready for play, pets, or relaxing evenings outdoors. Located near on-site Barbara Walker Elementary School and Heartland Park—featuring pools, playgrounds, sports fields, a lake, and scenic trails—this home also offers access to Heartland’s exceptional amenities, including a 5,000 sq ft Oasis event center, multiple pool facilities, a dog park, and more. With easy access to I-20 and nearby shopping and dining, this home truly offers the best of comfort, convenience, and community.

4029 Bridge Water Rd, Heartland

$335,000
4 Beds 3 Baths 21151377 MLS
Welcome to this well-maintained 2023 single-story home located in the highly sought-after Gateway Parks community of Forney. Spanning 1,914 square feet, this thoughtfully designed residence offers 4 bedrooms and 3 full baths, blending modern style with everyday comfort. The open-concept living space seamlessly connects to a well-appointed kitchen featuring granite countertops, a large center island with breakfast bar seating, built-in cabinetry, electric range, and a walk-in pantry—perfect for both entertaining and daily living. Luxury vinyl plank flooring enhances the main living areas, while plush carpeted bedrooms provide inviting retreats. The spacious primary suite features a private ensuite bath with dual sinks, quartz countertops, a walk-in shower with body sprays, and a generous walk-in closet. Two secondary bedrooms share a convenient Jack-and-Jill bath, ideal for family or guests, while a split fourth bedroom offers added privacy with access to a nearby full bath. Additional highlights include a dedicated utility room, covered front and rear porches, a private fenced backyard, sprinkler system, rain gutters, and a 2-car front-entry garage. Residents of Gateway Parks enjoy outstanding community amenities, including an amenity center with event space, three pools, outdoor pavilions, parks, jogging and bike trails, and scenic greenbelts throughout the neighborhood. Located in Forney ISD with a planned on-site elementary school and convenient access to shopping, dining, and major roadways. Schedule your showing today!

1803 Pueblo St, Forney

$315,000
3 Beds 2 Baths 21143742 MLS
A standout feature of this property is the assumable USDA loan at a fixed 3.25% interest rate with approximately $285K remaining and 25.5 years left. Ask listing agent for full details. Beautifully maintained single-story home in the highly desirable Clements Ranch community. Built in 2020, this 3-bedroom, 2-bath residence offers 1905 sq. ft. of open-concept living with a versatile layout that includes space for a home office. The kitchen flows seamlessly into the family room with a cozy fireplace, and resilient luxury vinyl flooring runs throughout the main living areas. The primary suite features a large walk-in closet and private bath, while ceiling fans in key rooms enhance comfort. Enjoy a spacious oversized backyard with a covered porch, privacy fencing, and a well-kept lawn supported by a sprinkler system. Community amenities include pool, trails, lake, parks, and playgrounds. Upcoming expansions of Clements Drive, FM 740, FM 460, and Highway US-80 will further improve connectivity, while a new Costco opening in 2027 just minutes away will add everyday convenience. Buyers can secure significant long-term savings compared to today’s market rates. Monthly payments are hundreds lower than a new loan, and total lifetime savings can exceed $100K. Faster equity growth and future resale value make this financing option exceptionally attractive. This home blends comfort, value, and future potential in one of Forney’s top-tier communities—an opportunity not to be missed.

2442 San Marcos Dr, Forney

$312,000
4 Beds 2 Baths 21120347 MLS
Welcome to 4347 Paxton Drive — a warm and beautifully maintained 2022 home in the highly desired Lakewood Trails community. Designed with today’s families in mind, this inviting one-story layout offers the perfect blend of comfort, style, and functionality. The open-concept living area features abundant natural light and a cozy fireplace, creating the ideal space for everyday living, holiday gatherings, and relaxed family moments. The kitchen is the heart of the home, complete with granite countertops, stainless steel appliances, a spacious island, and generous storage — perfect for family meals, entertaining, and weekend baking. With 4 bedrooms and 2 full bathrooms, the thoughtful layout provides flexibility for a growing family, a dedicated office, a guest room, or a playroom. The primary suite offers a peaceful retreat with a private bath and walk-in closet. Step outside to a private backyard ready for playtime, pets, or summer cookouts. Families appreciate the walkable streets, friendly neighbors, and convenient access to Forney ISD schools, parks, shopping, and major highways. Homes in this community tend to sell quickly due to their modern builds, family-friendly design, and excellent location — making this property a standout opportunity for buyers looking for a move-in-ready home in Forney. Buyer and buyer’s agent to verify schools, room measurements, square footage, and all listing information.

4347 Paxton Dr, Forney

$349,900
4 Beds 3 Baths 21102732 MLS
Welcome to a beautifully maintained two-story HOME that perfectly blends comfort, thoughtful design, and timeless charm. Built in 2020, this 4-bedroom, 2.5-bath home offers spacious living, tranquil surroundings, and an inviting layout ideal for today’s lifestyle. From the moment you arrive, you’ll be impressed by the outstanding curb appeal—lush landscaping, a graceful façade, and a serene community pond directly across the street that enhances the home’s picturesque setting. Step inside to discover a bright, open-concept floor plan with abundant natural light, neutral tones, and elegant finishes throughout. The main level features a generously sized living area that seamlessly flows into the dining space and kitchen, creating a perfect environment for family gatherings and entertaining. The kitchen offers ample cabinetry, sleek countertops, and modern appliances, making it both functional and stylish. Adjacent to the living area is a powder room for guests and a spacious primary suite conveniently located downstairs, complete with a private en-suite bath, dual sinks, and a large walk-in closet. Upstairs, you’ll find a spacious game room or second living area, ideal for a media setup, playroom, or home office. Three additional bedrooms are located on the second floor, each offering comfort, generous closet space, and easy access to a well-appointed full bath. Step outside to your private backyard retreat—a large, open space with a covered patio, perfect for outdoor dining, barbecues, and relaxing evenings. The expansive yard provides ample room to add a custom pool, garden, or play area, allowing you to truly personalize your outdoor living experience. Nestled in a sought-after Forney community, this property offers easy access to highly rated schools, shopping, dining, and major highways, ensuring both convenience and quality of life. The peaceful neighborhood pond views, modern design, and well-maintained interior make this home stand out among the rest.

2434 San Marcos Dr, Forney

Start Your Search