75126 Real Estate Search

75126 Properties between $300,000 and $350,000 for Sale

Our website features the best real estate search for between $300,000 and $350,000 properties available in 75126 and surrounding areas. It is the only site you will ever need! It is easy-to-use and updated by the official REALTOR®’s database every 15 minutes. 

You can save searches, and get daily email alerts of new listings, price changes, sold data, and market reports. Our Interactive Map Search allows you to view properties on a map or refine your search by drawing the boundaries around the area you desire.

Curious about what’s happening in the 75126 real estate market? Sign up for a  75126 Real Estate Market Report to see what’s active, under contract, and sold!

Considering selling or refinancing your home? Get an INSTANT property valuation now!

Newest 75126 Properties between $300,000 and $350,000 for Sale

$349,900
4 Beds 2 Baths 21305190 MLS
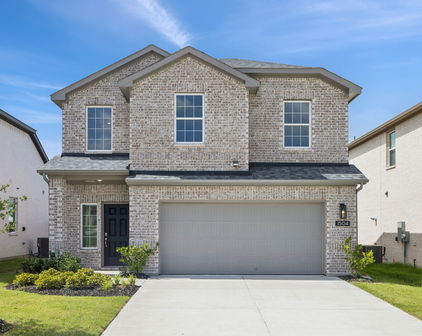
Rare 3-Car Garage on Greenbelt Lot with Pond Views Privacy, views, and a rare 3-car garage with this beautifully maintained 2021 home offers features that are difficult to find at this price point. Located in desirable Lakewood Trails, this single-story home backs to a peaceful greenbelt with no rear neighbors and enjoys scenic pond views from the front, creating a unique sense of space and privacy. Inside, the entry hall leads to the open-concept layout with upgraded wood-like tile flooring throughout designed for everyday living and entertaining, featuring a spacious living room with a cozy fireplace, abundant natural light, and a large kitchen complete with granite countertops, a center island, breakfast bar, pantry, and generous cabinet storage. The private primary suite offers a relaxing retreat with dual vanities, a soaking tub, separate shower, and oversized walk-in closet. Three additional bedrooms provide flexibility for family, guests, or a home office. Step outside to a backyard that feels larger than most thanks to the greenbelt setting, a perfect for relaxing evenings, entertaining, or simply enjoying the open views. Residents enjoy access to Lakewood Trails amenities including a community pool, park, playground, walking trails, and fishing pond, all while being just minutes from Highway 80, shopping, dining, and highly rated Forney ISD schools. If you've been searching for a newer home with privacy, scenic views, and a rare 3-car garage, this one deserves a place at the top of your list.

4016 Woodford Dr, Forney

$350,000
5 Beds 3 Baths 21299514 MLS
Welcome to 4218 Bullock Lane in the highly desirable Clements Ranch community of Forney. Built in 2021, this beautifully maintained single story home offers 5 bedrooms, 3 full bathrooms, and approximately 2,172 square feet of thoughtfully designed living space. The open concept floor plan provides comfortable everyday living with spacious gathering areas, a well appointed kitchen, and flexible room configurations perfect for growing families, guests, or a home office. Situated on a nicely sized lot, this move in ready home combines modern construction with the convenience of an established neighborhood. Residents of Clements Ranch enjoy access to exceptional resort style amenities at the community center, including a swimming pool, fitness center, playgrounds, walking and biking trails, basketball and soccer facilities, dog park, scenic catch and release fishing ponds and walking distance to Lake Ray Hubbard. The community is designed to promote an active lifestyle while providing plenty of opportunities to relax and connect with neighbors. Located in the rapidly growing city of Forney, known as the, Antique Capital of Texas, homeowners enjoy small town charm with convenient access to Dallas via nearby highways. Forney offers highly regarded schools, expanding retail and dining options, and major shopping destinations including HEB and Costco just minutes away. Combining modern living, outstanding community amenities, and an excellent location. Sellers are Offering $6000 in concession!!!!!!

4218 Bullock Ln, Forney

$325,000
4 Beds 3 Baths 21273609 MLS
Welcome to this generously sized family retreat, offering an incredible layout and an abundance of space, just waiting to be your dream home. BUYERS, the Seller and preferred lender are offering up to 7K potential in closing cost incentives, PLUS up to a $650 1st year home warranty- please inquire. With 4 bedrooms, 2.5 bathrooms, a dedicated study, and a media room, there is truly a place for everyone and everything. The heart of the home is the living room and kitchen featuring an abundance of windows bringing in natural light, granite countertops, a gas stove, a large kitchen island perfect for gathering, a pantry, and a breakfast nook. Thoughtfully designed split bedroom floorplan— offering privacy and separation between the primary suite and secondary bedrooms, ideal for families of all sizes. Retreat to the spacious primary bedroom with its ensuite bathroom boasting a desired soaker tub, a separate shower, two sinks, and a generously sized walk-in closet. Step outside to the covered back patio, perfect for warm evenings, weekend barbecues, and enjoying the outdoors in comfort. Bonus- the community truly delivers — with scenic trails, a park, a soccer field, and more to keep you active and connected.  With an acceptable offer, seller is offering the garage refrigerator, stand alone freezer, some lawn equipment, some media room furniture, and some of the shelves and tools in the garage! Bring your finishing touches to make this wonderful home your own!

2936 Montrose Trl, Forney

$314,000
4 Beds 2 Baths 21296547 MLS
Mature shade trees and a backyard big enough to actually use set this Forney home apart. Sitting on roughly 0.31 acres, 1213 Hampton Drive gives you space for weekend cookouts, raised garden beds, a play set, or a quiet chair under the canopy on a warm Texas afternoon. Privacy comes built in. Inside, the character shows up immediately. Hardwood flooring runs through the main living areas, shiplap accent walls add texture and warmth, and architectural arches frame the space with detail you rarely see in newer construction. Four bedrooms and two full baths keep the layout practical, and the flow between rooms feels open without losing definition. Then there's the bonus room. Set it up as a home office, a study, a playroom, a craft or hobby space, or a second living area. That flexibility is what lets a house keep working for you as plans change. Big-ticket peace of mind is already covered. The roof was replaced approximately seven months ago, so one of the most expensive lines on any inspection report is handled before you move in. The community pulls its weight, too. Walking and running trails wind through the neighborhood, and residents have access to pools, parks, and scenic ponds. This is an established Forney neighborhood with mature landscaping and amenities that get used year-round, not just on a brochure. Updated finishes, a genuinely large lot, a recent roof, and a floor plan with room to adapt. That combination is hard to line up at this price point in Forney. Call today to schedule your private tour of 1213 Hampton Drive and see the backyard for yourself.

1213 Hampton Dr, Forney

$350,000
4 Beds 3 Baths 21295122 MLS
Welcome to this beautifully upgraded HistoryMaker Walnut floorplan in the award-winning master-planned community of Heartland. Located in a quiet cul-de-sac just a short walk from the Oasis Amenity Center featuring multiple pools, waterslide, fitness center, playgrounds, fishing ponds, and miles of walking trails, this home offers the perfect combination of convenience, privacy, and lifestyle. With no neighbors directly behind or directly across the street, you'll enjoy a rare sense of privacy. The extended covered patio creates the perfect outdoor space for relaxing, entertaining, or enjoying peaceful Texas evenings. Inside, you'll find a dedicated home office, wood-look tile throughout the first floor, and a spacious open-concept layout designed for everyday living. The oversized primary suite features a large walk-in closet and oversized shower. Upstairs offers a huge game room or second living area, plus a private fourth bedroom with a full bath—perfect for guests, teens, or multi-generational living. Thoughtful upgrades include a whole-house water filtration and softener system, security screen door, portable generator hookup with upgraded electrical panel, and the added peace of mind of a remaining builder warranty. Conveniently located just 20 miles east of Dallas with easy access to both Hwy 175 and I-20, you'll be minutes from shopping, dining, and everyday conveniences including H-E-B, Target, Home Depot, and more in Forney, with Terrell and Crandall just down the road. If you've been searching for an upgraded home in a thriving community with resort-style amenities, privacy, flexible living space, and a convenient location, this is the one.

3805 S Courtney Ct, Heartland

$329,900
5 Beds 3 Baths 21289301 MLS
*5 BEDROOMS!!*2 LIVING AREAS!!*FORNEY ISD!!* Welcome to this beautifully maintained 5-bedroom, 3-bath home in the highly sought-after Travis Ranch community. Offering a versatile floorplan, generous living space, and finishes throughout, this home is designed for both everyday comfort and effortless entertaining. Step inside to discover Luxury Vinyl Plank flooring flowing throughout the main living areas, creating a warm and cohesive feel. Natural light fills the home, while neutral finishes provide a timeless backdrop for any décor. Near the entry, a private bedroom and full bath offer excellent flexibility for guests, a home office, hobby room, or additional living needs. The heart of the home is the spacious open-concept living area featuring a tray ceiling and seamless flow into the kitchen and dining space. The kitchen is thoughtfully designed with granite countertops, stainless steel appliances, abundant cabinetry, a spacious pantry, and a large center island with breakfast bar seating. The adjoining dining area provides plenty of space for daily meals and special gatherings alike. Privately situated on the main level, the primary suite offers a relaxing retreat complete with dual vanities, a garden tub, separate shower, and a spacious walk-in closet. Upstairs, you'll find three secondary bedrooms, a full bath, and an oversized game room or second living area ideal for movie nights, a playroom, home gym, or additional lounge space. Step outside to a covered patio overlooking the backyard with plenty of room for pets, play, gardening, and outdoor entertaining. Residents of Travis Ranch enjoy community pools, parks, playgrounds, walking trails, and green spaces. Located within Forney ISD and minutes from shopping, dining, schools, and major roadways, this home offers the perfect combination of space, convenience, and community living.

1605 Timpson Dr, Forney

$319,000
4 Beds 4 Baths 21271780 MLS
Unique opportunity to own a charming two-story home (110 Weaver) tucked on a peaceful, tree-lined street in historic downtown Forney with the option to include vacant lot next door (108 Weaver) totaling half an acre of privacy. Walking distance to downtown with shopping and dining, and just minutes to US80. This well-maintained 4-bedroom, 3.1-bath residence blends modern updates with comfortable living and smart flow. Light-filled living room opens to the dining area and an updated kitchen with contemporary finishes and appliances—perfect for everyday living and entertaining. Just off the living room is a sizable family room with carpet and a convenient half bath, ideal for guests, media nights or a play area. On one side of the main level are two bedrooms and a full hall bath; upstairs you’ll find two larger bedrooms, each with its own ensuite bath for private comfort. Step outside to a covered porch with lots of potential, which overlooks the fully fenced backyard—great for outdoor living, pets and play. The backyard also includes a practical workshop with electric, a 2 car carport, and an oversized driveway for additional parking. Next door the vacant lot with mature trees and driveway provides so much potential for expansion or development. Mature trees and a quiet neighborhood provide that country feel in the city, don't miss this wonderful combination of charm, updates, location and development potential!

110 Weaver St, Forney

$334,900
4 Beds 3 Baths 21271605 MLS
Beautifully situated on a premium corner lot, this stunning Highland Home offers breathtaking pond views right across the street and a floor plan designed for both comfort and entertaining. Featuring 4 spacious bedrooms and 3 full bathrooms, the thoughtfully designed layout includes two bedrooms and two full baths downstairs, while upstairs offers an additional living area, two more bedrooms, and another full bath — perfect for guests, kids, or a private retreat. The heart of the home is the expansive living room that flows seamlessly into the kitchen and dining area, all highlighted by soaring vaulted ceilings that create an open, airy feel filled with natural light. The amazing kitchen is truly designed for everyday living and entertaining, offering abundant cabinet and counter space, an open layout overlooking the living and dining areas, and stainless steel appliances including the refrigerator — making it both functional and inviting. Plus, the washer and dryer stay, adding even more convenience for the next owner. Step outside to the covered back patio, the ideal space for weekend BBQs, relaxing evenings, and gathering with family and friends. Conveniently located just minutes from Hwy 80, Rockwall, and endless shopping, dining, and entertainment options, you’ll love having easy access to exciting new additions including Costco, HEB, Home Depot, and more. Incredible views, an exceptional layout, and an unbeatable location — this home truly has it all! Come see it before it’s gone!

2424 San Marcos Dr, Forney

$320,000
4 Beds 3 Baths 21260187 MLS
BACK ON THE MARKET DUE TO NO FAULT OF HOME OR SELLER - Rarely does a home offer this much space, flexibility, and value at this price point. Move-in ready and competitively priced, this is an opportunity buyers will not want to miss! Offering 4 bedrooms, 3 full baths, multiple living spaces, and a rare first-floor secondary bedroom setup, this Highland Homes build in Clements Ranch stands out from the competition. Built in 2019, the home combines modern finishes, functional design, and an ideal layout for today’s lifestyle. Natural light fills the open-concept main living area, while the kitchen delivers both style and function with granite countertops, gas cooking, abundant cabinetry, and an oversized island designed for gathering, entertaining, and everyday living. The first-floor primary suite offers privacy and comfort with dual vanities, a soaking tub, separate shower, walk-in closet, and linen storage. A downstairs secondary bedroom with nearby full bath creates flexibility for guests, a home office, or multigenerational living. Upstairs, the spacious loft adds valuable extra living space alongside two additional bedrooms and a full bath. Outside, enjoy a covered patio and fenced backyard with space to unwind, entertain, or create your own outdoor retreat. Additional features include a tankless water heater and access to sought-after Clements Ranch amenities including a resort-style pool, clubhouse, walking trails, lakes, playgrounds, and more. Conveniently located near major commuter routes while still offering the feel of a master-planned community, this home delivers the space, layout, and value buyers have been waiting for.

2466 San Marcos Dr, Forney

$322,000
3 Beds 2 Baths 21248093 MLS
This charming single-story home at 1408 Crossford Trail offers 1,671 square feet of thoughtfully designed living space with three bedrooms and two bathrooms. Built in 2023, the residence feels practically brand new and has been gently maintained. Inside, the open-concept layout creates a natural flow between the living, dining, and kitchen areas. Sunlight streams through generously sized windows, illuminating the interior throughout the day and highlighting the sleek stainless steel appliances and a GAS cooktop with a built-in range that encourages culinary creativity. The expansive granite countertop and large center island offer both a beautiful focal point and a practical workspace, ideal for preparing meals or sharing laughter over breakfast. The primary suite provides a quiet retreat with dual sinks, a separate shower, and a garden tub invite you to unwind and rejuvenate, while the two additional bedrooms offer flexibility for a home office, guest space, or whatever suits your needs. Every corner of this home invites you to settle in and create daily routines that feel just right. This home comes complete with a refrigerator, washer, and dryer, adding convenience to its list of attributes. This property represents an exceptional opportunity in Forney. Every detail has been considered to ensure that moving in feels just right from day one. This communities has amazing amenities including a swimming pools, dog park for your fur babies, athletic courts, and hike and bike trails for the ultimate resort-style living. Schedule a private showing today to experience it firsthand and discover how it could become your next home. Contact me to arrange a private showing or for more information.

1408 Crossford Trl, Forney

$314,900
4 Beds 2 Baths 21248166 MLS
**Buyer financing fell through**Price Change** Discover Your Heartland Haven! Step into the charm of this captivating 4-bedroom, 2-bathroom gem nestled in the sought-after community of Heartland, TX. Boasting a stunning drive-up appeal, this beautiful, charming Antares home features a spacious , 8ft entry door and 10ft ceilings throughout with wood floors. Step into this home that has a light and bright interior, thoughtful layout with a versatile study, perfect for a home office or creative space. The open kitchen is a centerpiece, crafted for culinary delights and social gatherings, complete with ample storage, walk-in pantry and ducted microwave. Adjacent, the breakfast room offers a cozy nook for morning meals and casual dining. The living room is designed for relaxation with vaulted ceiling, flowing effortlessly from the kitchen. The primary bedroom and master bath delight with some elegant wood shutters and premium roller shades, ensuring both privacy and style. It includes generous closet space, easily accommodating any wardrobe. Each bedroom is a peaceful retreat, offering comfort and roominess for personal expression. Step outside to a generous backyard oasis, perfect for barbecues, gardening, or simply unwinding. The covered patio provides an ideal spot for outdoor entertaining. Equipped with a sprinkler system to ensure that your lawn stays lush and green with minimal effort. This property promises a haven for relaxation, productivity, and entertainment. Don't miss this opportunity to make Heartland your home.

2036 Abbey Rd, Heartland

$319,990
3 Beds 2 Baths 21241915 MLS
New construction by Westfield Homes in Meraki, a master-planned community in McLendon-Chisholm by the 2026 McSAM Developer of the Year. Estimated completion August 2026. The Clover offers 1,720 sq. ft. of single-story living with 3 bedrooms, 2 baths, and a 2-car garage. Modern cottage elevation features kiln-fired brick, full-dimension stone, and James Hardie fiber cement. A soaring 14-ft vaulted great room opens to a kitchen with 2 cm quartz counters, designer backsplash, 42-in soft-close cabinetry with crown molding, stainless gas range, microwave, dishwasher, central island, and custom walk-in pantry. Luxury composite wood-look flooring runs throughout, with 12x24 tile in wet areas. The primary suite offers a glass-surround walk-in shower with large-format tile, quartz vanity, ceiling fan, and a 10x10 custom-shelved walk-in closet. Smart features include a Yale smart lock, Wi-Fi garage door opener, Wi-Fi thermostat, CAT6 wiring, and a 240V EV charging outlet. Energy package includes a tankless water heater, 15.2 SEER HVAC, R-49 ceiling insulation, Low-E argon vinyl windows, radiant barrier decking, and foam-sealed envelope. Exterior includes full sod, zoned sprinklers with rain freeze sensor, full gutters, 6-ft stained cedar board-to-board privacy fence, covered porch, and covered patio. Community plans include scenic trails, pocket parks, play spaces, fishing pond, future resort-style pool, and future on-site Forney ISD elementary.

1812 Mann Rd, Forney

Start Your Search

Listings provided by North Texas Real Estate Information Systems (NTREIS). Listing data has been deemed reliable but is not guaranteed to be accurate by the MLS.

Last updated: