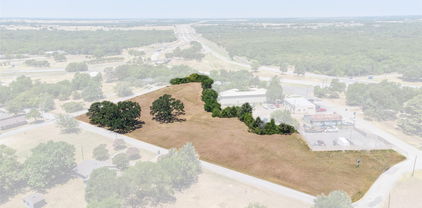
$700,000 5.59 prime acres in Mabank, Texas, with road frontage on three sides and a depth-to-width ratio of three to one, a highly desirable property in Kaufman County, one of the fastest-growing counties in Texas. Kaufman County grew by about 6–7.6% over recent years, making it not only the fastest-growing in Texas but also among the fastest in the country.It is close enough to walk to Mabank schools and the Mabank Park, providing for family-friendly and convenient neighborhood location. It is only one minute off Highway 175, providing quick access to major roads for commuting or travel. On Easley Parkway, there is availability of 8-inch water and sewer lines, good infrastructure for utilities. City of Mabank has a very active Economic Development Corporation that is very proactive to help new businesses. 21105602 MLS 5.59 prime acres in Mabank, Texas, with road frontage on three sides and a depth-to-width ratio of three to one, a highly desirable property in Kaufman County, one of the fastest-growing counties in Texas. Kaufman County grew by about 6–7.6% over recent years, making it not only the fastest-growing in Texas but also among the fastest in the country.It is close enough to walk to Mabank schools and the Mabank Park, providing for family-friendly and convenient neighborhood location. It is only one minute off Highway 175, providing quick access to major roads for commuting or travel. On Easley Parkway, there is availability of 8-inch water and sewer lines, good infrastructure for utilities. City of Mabank has a very active Economic Development Corporation that is very proactive to help new businesses. Sec Us-175, Mabank
$700,000 5.59 prime acres in Mabank, Texas, with road frontage on three sides and a depth-to-width ratio of three to one, a highly desirable property in Kaufman County, one of the fastest-growing counties in Texas. Kaufman County grew by about 6–7.6% over recent years, making it not only the fastest-growing in Texas but also among the fastest in the country.It is close enough to walk to Mabank schools and the Mabank Park, providing for family-friendly and convenient neighborhood location. It is only one minute off Highway 175, providing quick access to major roads for commuting or travel. On Easley Parkway, there is availability of 8-inch water and sewer lines, good infrastructure for utilities. City of Mabank has a very active Economic Development Corporation that is very proactive to help new businesses. 21101637 MLS 5.59 prime acres in Mabank, Texas, with road frontage on three sides and a depth-to-width ratio of three to one, a highly desirable property in Kaufman County, one of the fastest-growing counties in Texas. Kaufman County grew by about 6–7.6% over recent years, making it not only the fastest-growing in Texas but also among the fastest in the country.It is close enough to walk to Mabank schools and the Mabank Park, providing for family-friendly and convenient neighborhood location. It is only one minute off Highway 175, providing quick access to major roads for commuting or travel. On Easley Parkway, there is availability of 8-inch water and sewer lines, good infrastructure for utilities. City of Mabank has a very active Economic Development Corporation that is very proactive to help new businesses. Sec Us 175 Unit (Mason St)/Easley Pkwy, Mabank
$699,999 Highly Motivated Sellers! An Incredible Opportunity in Desirable Layden Farms! Don’t miss the chance to own this custom-built Nexus home on acreage in the sought-after Layden Farms community, offering quick access to the highway and the perfect blend of luxury and comfort. This stunning home features an open-concept layout designed for entertaining. The chef’s kitchen boasts beautiful knotty alder cabinetry, elegant countertops, a stylish backsplash, and a large 8-foot island overlooking the living area. You’ll love the high-end appliances and oversized walk-in pantry—a true heart of the home. The living room offers a cozy atmosphere with a gas fireplace and hardwood floors throughout the main living spaces. The spacious primary suite features a sitting area and serene views of the backyard pool. The luxurious en-suite bathroom includes a large walk-in shower, double vanities, and a high window that fills the space with natural light. A flexible game room currently serves as a second primary suite, allowing you to adapt the home to your needs. At the front of the home, you’ll find two additional bedrooms connected by a Jack and Jill bath, while another bedroom and full bath sit on the opposite side of the home—ideal for guests or multigenerational living. The office with French doors can also function as a fifth bedroom. Every bedroom includes a walk-in closet for ample storage. Step outside to your private backyard oasis—complete with a sparkling pool featuring swim-up table seating, covered patio, pergola, and a fully equipped outdoor kitchen with a built-in bar, grill and sink, wired for sound and tv. It’s the perfect space for gatherings or relaxing evenings enjoying breathtaking sunsets. This home is energy-efficient with foam insulation. 5 Beds ⋅ 3 Baths ⋅ 21248565 MLS Highly Motivated Sellers! An Incredible Opportunity in Desirable Layden Farms! Don’t miss the chance to own this custom-built Nexus home on acreage in the sought-after Layden Farms community, offering quick access to the highway and the perfect blend of luxury and comfort. This stunning home features an open-concept layout designed for entertaining. The chef’s kitchen boasts beautiful knotty alder cabinetry, elegant countertops, a stylish backsplash, and a large 8-foot island overlooking the living area. You’ll love the high-end appliances and oversized walk-in pantry—a true heart of the home. The living room offers a cozy atmosphere with a gas fireplace and hardwood floors throughout the main living spaces. The spacious primary suite features a sitting area and serene views of the backyard pool. The luxurious en-suite bathroom includes a large walk-in shower, double vanities, and a high window that fills the space with natural light. A flexible game room currently serves as a second primary suite, allowing you to adapt the home to your needs. At the front of the home, you’ll find two additional bedrooms connected by a Jack and Jill bath, while another bedroom and full bath sit on the opposite side of the home—ideal for guests or multigenerational living. The office with French doors can also function as a fifth bedroom. Every bedroom includes a walk-in closet for ample storage. Step outside to your private backyard oasis—complete with a sparkling pool featuring swim-up table seating, covered patio, pergola, and a fully equipped outdoor kitchen with a built-in bar, grill and sink, wired for sound and tv. It’s the perfect space for gatherings or relaxing evenings enjoying breathtaking sunsets. This home is energy-efficient with foam insulation. 12099 Briargrove Ln, Talty
$699,999 2.433 acres for sale in Kaufman, Texas. This property sits on the hard corner of Booker Street and Carver Street. It is located just half a mile from US-175 (8,120 VPD) and 1.5 miles from SH-34 (14,446 VPD) and Texas Health Presbyterian Hospital. The site is zoned Multi-Family Senior Housing with building development plans available for the buyer. Centrally located in one of the fastest growing counties in the nation, this senior multifamily housing opportunity is the perfect addition to Kaufman. Site ready with all the utilities on site including water and electricity, environmental and feasibilities studies done. 20116659 MLS 2.433 acres for sale in Kaufman, Texas. This property sits on the hard corner of Booker Street and Carver Street. It is located just half a mile from US-175 (8,120 VPD) and 1.5 miles from SH-34 (14,446 VPD) and Texas Health Presbyterian Hospital. The site is zoned Multi-Family Senior Housing with building development plans available for the buyer. Centrally located in one of the fastest growing counties in the nation, this senior multifamily housing opportunity is the perfect addition to Kaufman. Site ready with all the utilities on site including water and electricity, environmental and feasibilities studies done. Booker St, Kaufman
$699,500 Endless Possibilities on 7+ Acres – Historic Charm, Multiple Homes & Income Potential Welcome to a truly one-of-a-kind property where history, versatility, and opportunity come together. Nestled on over 7 beautiful acres, this exceptional estate offers a stunning 3,982 sq. ft. main residence, multiple income-producing living spaces, abundant storage, and room to create the lifestyle you’ve always imagined. Originally built in 1921, the two-story main home blends timeless character with spacious living. Inside, you’ll find 3 bedrooms, 2.5 bathrooms, including a primary suite on the first and second floor ideal for multigenerational living or accommodating long-term guests. The heart of the home features an inviting living room centered around a classic brick fireplace, while the spacious kitchen offers a gas range, and plenty of room for gathering. A dedicated laundry room includes generous counter space and a utility sink, making everyday even more convenient. A sunroom provides the perfect place to enjoy morning coffee and peaceful views, while also offering flexibility as a second living area. Step outside and discover what truly sets this property apart. In addition to the main residence, you’ll find multiple income-producing opportunities, including: A 1-bedroom, 1-bath apartment A separate efficiency apartment An older single-wide mobile home The property includes multiple storage buildings, an older greenhouse, a covered two-car carport, and an entrance gate providing secure secondary access, and a peaceful stock pond. Whether you’re searching for a family estate, investment property, hobby farm, multi-generational living, or a place with room to grow, this remarkable property offers possibilities that are increasingly difficult to find. Properties with this much space, history, flexibility, and income potential rarely come available. Schedule your private showing today and experience everything this unique estate has to offer. 3 Beds ⋅ 3 Baths ⋅ 21306181 MLS Endless Possibilities on 7+ Acres – Historic Charm, Multiple Homes & Income Potential Welcome to a truly one-of-a-kind property where history, versatility, and opportunity come together. Nestled on over 7 beautiful acres, this exceptional estate offers a stunning 3,982 sq. ft. main residence, multiple income-producing living spaces, abundant storage, and room to create the lifestyle you’ve always imagined. Originally built in 1921, the two-story main home blends timeless character with spacious living. Inside, you’ll find 3 bedrooms, 2.5 bathrooms, including a primary suite on the first and second floor ideal for multigenerational living or accommodating long-term guests. The heart of the home features an inviting living room centered around a classic brick fireplace, while the spacious kitchen offers a gas range, and plenty of room for gathering. A dedicated laundry room includes generous counter space and a utility sink, making everyday even more convenient. A sunroom provides the perfect place to enjoy morning coffee and peaceful views, while also offering flexibility as a second living area. Step outside and discover what truly sets this property apart. In addition to the main residence, you’ll find multiple income-producing opportunities, including: A 1-bedroom, 1-bath apartment A separate efficiency apartment An older single-wide mobile home The property includes multiple storage buildings, an older greenhouse, a covered two-car carport, and an entrance gate providing secure secondary access, and a peaceful stock pond. Whether you’re searching for a family estate, investment property, hobby farm, multi-generational living, or a place with room to grow, this remarkable property offers possibilities that are increasingly difficult to find. Properties with this much space, history, flexibility, and income potential rarely come available. Schedule your private showing today and experience everything this unique estate has to offer. 18589 Fm 1565, Terrell
$699,000 Welcome to 1108 Devonshire Drive in Forney—a stunning custom home offering the perfect blend of luxury craftsmanship and the opportunity to make it uniquely yours. Set on a premium half-acre homesite overlooking a tranquil water feature, this exceptional property provides beautiful views and an unmatched sense of space and serenity. Inside, you'll find thoughtfully designed living spaces with quality finishes throughout, while still enjoying the rare opportunity to personalize the home to fit your style. Think of it as a blank canvas ready for your vision, with the flexibility to select finishes and design elements that truly make it feel like home. To make your dream even more attainable, the builder is offering up to $15,000 in buyer incentives. Use these funds to buy down your interest rate, cover closing costs, or personalize the home with design selections that reflect your taste and lifestyle. Don't miss the chance to own a custom home on one of the community's most desirable lots—where exceptional craftsmanship, peaceful waterfront views, and personalized possibilities come together. 5 Beds ⋅ 4 Baths ⋅ 21341144 MLS Welcome to 1108 Devonshire Drive in Forney—a stunning custom home offering the perfect blend of luxury craftsmanship and the opportunity to make it uniquely yours. Set on a premium half-acre homesite overlooking a tranquil water feature, this exceptional property provides beautiful views and an unmatched sense of space and serenity. Inside, you'll find thoughtfully designed living spaces with quality finishes throughout, while still enjoying the rare opportunity to personalize the home to fit your style. Think of it as a blank canvas ready for your vision, with the flexibility to select finishes and design elements that truly make it feel like home. To make your dream even more attainable, the builder is offering up to $15,000 in buyer incentives. Use these funds to buy down your interest rate, cover closing costs, or personalize the home with design selections that reflect your taste and lifestyle. Don't miss the chance to own a custom home on one of the community's most desirable lots—where exceptional craftsmanship, peaceful waterfront views, and personalized possibilities come together. 1108 Devonshire Dr N, Forney
$699,000 Experience luxury living in this exceptional custom built by Partners In Building! thoughtfully designed with elegance and everyday comfort in mind. The open concept layout seamlessly connects the spacious living area to a gourmet kitchen featuring premium appliances, an oversized island, and custom cabinetry, making it perfect for entertaining or everyday living. Step outside to the covered patio, an ideal space for outdoor dining, grilling, or relaxing with family and friends. The home also offers a generous game room, a formal dining room for special gatherings, and a private home office complete with a storage closet. The expansive primary suite provides a peaceful retreat with beautiful bay windows that fill the room with natural light. The spa inspired ensuite bath features dual vanities, a soaking tub, a separate walk in shower and more. Schedule your private tour today! 4 Beds ⋅ 4 Baths ⋅ 21325477 MLS Experience luxury living in this exceptional custom built by Partners In Building! thoughtfully designed with elegance and everyday comfort in mind. The open concept layout seamlessly connects the spacious living area to a gourmet kitchen featuring premium appliances, an oversized island, and custom cabinetry, making it perfect for entertaining or everyday living. Step outside to the covered patio, an ideal space for outdoor dining, grilling, or relaxing with family and friends. The home also offers a generous game room, a formal dining room for special gatherings, and a private home office complete with a storage closet. The expansive primary suite provides a peaceful retreat with beautiful bay windows that fill the room with natural light. The spa inspired ensuite bath features dual vanities, a soaking tub, a separate walk in shower and more. Schedule your private tour today! 1007 Devonshire Dr S, Forney
$699,000 Exceptional horse property situated on 12.22 AG EXEMPT ACRES, designed for both comfortable living and premier ranch use. This beautiful ranch-style home features 3 spacious bedrooms, one not pictured, 2.5 bathrooms, a large game room, and an expansive wraparound porch perfect for relaxing or entertaining guests. The versatile game room offers endless possibilities and would make an ideal MIL suite with its own private entrance, bedroom and half bath, providing comfort and privacy for guests or extended family. The open-concept layout provides generous living spaces filled with warmth, charm, and beautiful views of the surrounding acreage. Horse amenities are truly impressive with a massive 4,000 sq. ft. horse barn featuring 10 stalls, including a dedicated stallion stall with a separate pipe run. Dutch doors, additional pipe runs, wash rack and stock for horse bathing and vet work. Combined tack and tool room. A hay and feed storage area. The barn also includes separate living quarters, making it ideal for ranch hands, guests, or additional flexibility. The property is fully equipped for horse enthusiasts with a lighted arena, loafing shed, additional smaller barn, and three picturesque ponds that enhance both the beauty and functionality of the ranch. Additional features include a GENERAC WHOLE HOME GENERATOR to power the entire home! A large carport, RV carport, and plenty of open space to enjoy peaceful country living while operating a first-class horse facility. BUYERS, BUYERS AGENTS, AND APPRAISERS TO VERIFY ALL INFORMATION AND DETAILS PROVIDED IN THIS LISTING TO GUARANTEE THE ACCURACY OF INFORMATION. 3 Beds ⋅ 3 Baths ⋅ 21321278 MLS Exceptional horse property situated on 12.22 AG EXEMPT ACRES, designed for both comfortable living and premier ranch use. This beautiful ranch-style home features 3 spacious bedrooms, one not pictured, 2.5 bathrooms, a large game room, and an expansive wraparound porch perfect for relaxing or entertaining guests. The versatile game room offers endless possibilities and would make an ideal MIL suite with its own private entrance, bedroom and half bath, providing comfort and privacy for guests or extended family. The open-concept layout provides generous living spaces filled with warmth, charm, and beautiful views of the surrounding acreage. Horse amenities are truly impressive with a massive 4,000 sq. ft. horse barn featuring 10 stalls, including a dedicated stallion stall with a separate pipe run. Dutch doors, additional pipe runs, wash rack and stock for horse bathing and vet work. Combined tack and tool room. A hay and feed storage area. The barn also includes separate living quarters, making it ideal for ranch hands, guests, or additional flexibility. The property is fully equipped for horse enthusiasts with a lighted arena, loafing shed, additional smaller barn, and three picturesque ponds that enhance both the beauty and functionality of the ranch. Additional features include a GENERAC WHOLE HOME GENERATOR to power the entire home! A large carport, RV carport, and plenty of open space to enjoy peaceful country living while operating a first-class horse facility. BUYERS, BUYERS AGENTS, AND APPRAISERS TO VERIFY ALL INFORMATION AND DETAILS PROVIDED IN THIS LISTING TO GUARANTEE THE ACCURACY OF INFORMATION. 14054 County Road 352, Terrell
$699,000 Prime 10+ acre tract located within city limits, offering a rare opportunity for development, investment, or a private estate. This expansive property features open, level to gently rolling terrain, ideal for residential development, subdividing, or continued agricultural use (subject to city zoning). With city utilities nearby and road access, the possibilities are wide-ranging for builders, investors, or those seeking acreage with in-town convenience. Enjoy the balance of space and accessibility, just minutes from local amenities, shopping, and schools. A unique chance to secure sizeable acreage in a growing area with strong future potential. 21243013 MLS Prime 10+ acre tract located within city limits, offering a rare opportunity for development, investment, or a private estate. This expansive property features open, level to gently rolling terrain, ideal for residential development, subdividing, or continued agricultural use (subject to city zoning). With city utilities nearby and road access, the possibilities are wide-ranging for builders, investors, or those seeking acreage with in-town convenience. Enjoy the balance of space and accessibility, just minutes from local amenities, shopping, and schools. A unique chance to secure sizeable acreage in a growing area with strong future potential. 520 E Eubank St, Mabank
$699,000 Motivated Seller willing to give credit at closing for buyer closing costs! Located in unincorporated Kaufman County with NO HOA, this exceptional farmhouse estate sits on 3.75 elevated acres at over 400 feet above sea level, ideally positioned between Heath, McLendon-Chisholm, and Forney. The setting offers privacy, open space, and sweeping long-range views—without sacrificing convenience. The home features antique brick sourced from Palmer, Corsicana Cherry Red, Ferris, and Dallas, solid redwood siding, substantial all-wood construction, and oversized structural components. Over the past eight years, the property has undergone extensive, thoughtful renovations with no expense spared, all while preserving its original character. Inside, solid colonial walnut hardwood floors, wool carpeting, custom cabinetry, Baldwin Reserve hardware, upgraded electrical systems, and carefully designed lighting create warmth and quality throughout. The living room is anchored by a working wood-burning stove. The fully renovated kitchen (2018) offers soapstone and quartz countertops, a custom solid walnut island, antique brick flooring, expanded pantry, KitchenAid professional appliances, six-burner gas cooktop supplied by an underground propane tank, double ovens, copper bar sink with Brizo fixtures, reverse-osmosis filtration, and a remotely vented hood system. The private primary suite includes a spa-style bath renovation with heated tile floors, heated towel rack, backlit mirrors, a large walk-in shower with dual heads, quartz countertops, custom cabinetry, and redesigned closets. Outdoors, reclaimed Route 66 antique brick driveway, copper gutters and lighting, flagstone patios, mature landscaping, and open pasture views frame breathtaking Kaufman County sunsets enjoyed from the back porch. Receipts available. A rare opportunity to own a meticulously built and extensively renovated acreage estate with freedom, elevation, and timeless appeal. 4 Beds ⋅ 3 Baths ⋅ 21078086 MLS Motivated Seller willing to give credit at closing for buyer closing costs! Located in unincorporated Kaufman County with NO HOA, this exceptional farmhouse estate sits on 3.75 elevated acres at over 400 feet above sea level, ideally positioned between Heath, McLendon-Chisholm, and Forney. The setting offers privacy, open space, and sweeping long-range views—without sacrificing convenience. The home features antique brick sourced from Palmer, Corsicana Cherry Red, Ferris, and Dallas, solid redwood siding, substantial all-wood construction, and oversized structural components. Over the past eight years, the property has undergone extensive, thoughtful renovations with no expense spared, all while preserving its original character. Inside, solid colonial walnut hardwood floors, wool carpeting, custom cabinetry, Baldwin Reserve hardware, upgraded electrical systems, and carefully designed lighting create warmth and quality throughout. The living room is anchored by a working wood-burning stove. The fully renovated kitchen (2018) offers soapstone and quartz countertops, a custom solid walnut island, antique brick flooring, expanded pantry, KitchenAid professional appliances, six-burner gas cooktop supplied by an underground propane tank, double ovens, copper bar sink with Brizo fixtures, reverse-osmosis filtration, and a remotely vented hood system. The private primary suite includes a spa-style bath renovation with heated tile floors, heated towel rack, backlit mirrors, a large walk-in shower with dual heads, quartz countertops, custom cabinetry, and redesigned closets. Outdoors, reclaimed Route 66 antique brick driveway, copper gutters and lighting, flagstone patios, mature landscaping, and open pasture views frame breathtaking Kaufman County sunsets enjoyed from the back porch. Receipts available. A rare opportunity to own a meticulously built and extensively renovated acreage estate with freedom, elevation, and timeless appeal. 11826 Ridge Rd, Forney
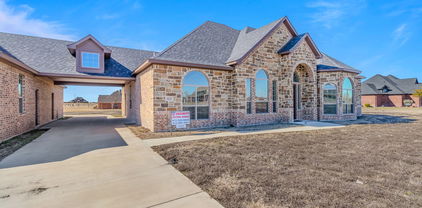
$697,363 MLS# 21260252 - Built by Kindred Homes - Ready Now! ~ Get $30,000 Your Way! Use it toward a rate buy-down, closing costs, or available design options. T&Cs apply. The Texan model home showcases a stunning collection of options and upgrades, all beautifully situated on a desirable corner lot. An extended covered entry and impressive foyer with soaring two-story ceilings flow into the expansive family room, with a view of the sought-after covered outdoor living space beyond. The spacious family room opens to the kitchen and breakfast nook, creating an ideal open-concept layout.The modern kitchen is complete with a large center island, ample cabinet and counter space, and a generous walk-in pantry. The beautiful owner’s suite features a boxed ceiling and a spacious walk-in closet, while the luxe owner’s bathroom includes separate vanities, a glass-enclosed shower, a freestanding tub, and a private water closet.A secluded guest suite is located on the first floor and includes a large closet and full bathroom. Upstairs, two bedrooms with walk-in closets share a full bath, while an oversized game room, sitting area, and loft provide plenty of space for relaxing, working, or entertaining.Additional highlights include a private study, dining room, powder bath, centrally located laundry room, and abundant storage throughout. 4 Beds ⋅ 4 Baths ⋅ 21260252 MLS MLS# 21260252 - Built by Kindred Homes - Ready Now! ~ Get $30,000 Your Way! Use it toward a rate buy-down, closing costs, or available design options. T&Cs apply. The Texan model home showcases a stunning collection of options and upgrades, all beautifully situated on a desirable corner lot. An extended covered entry and impressive foyer with soaring two-story ceilings flow into the expansive family room, with a view of the sought-after covered outdoor living space beyond. The spacious family room opens to the kitchen and breakfast nook, creating an ideal open-concept layout.The modern kitchen is complete with a large center island, ample cabinet and counter space, and a generous walk-in pantry. The beautiful owner’s suite features a boxed ceiling and a spacious walk-in closet, while the luxe owner’s bathroom includes separate vanities, a glass-enclosed shower, a freestanding tub, and a private water closet.A secluded guest suite is located on the first floor and includes a large closet and full bathroom. Upstairs, two bedrooms with walk-in closets share a full bath, while an oversized game room, sitting area, and loft provide plenty of space for relaxing, working, or entertaining.Additional highlights include a private study, dining room, powder bath, centrally located laundry room, and abundant storage throughout. 6704 Bassett Ln, Mesquite
$696,135 Set your sights on this exceptional 25+ acre property offering the perfect blend of privacy, beauty, and investment potential. Whether you’re planning a custom home, ranch, equestrian property, or family homestead, this unrestricted acreage provides the freedom to bring your vision to life. Featuring frontage on two county roads, a picturesque pond, mature trees, open pasture, full fencing, and AG EXEMPT, the property is both functional and beautiful. According to Kaufman County, the property is eligible for subdivision, offering additional future potential (buyer to verify). Located in Kaufman ISD and just a short drive from the Dallas metroplex, this is a rare opportunity to own a versatile tract in one of North Texas’s fastest-growing areas. Water service is available through College Mound Water Supply, and electric service is available through TVEC, with buyers encouraged to verify availability, capacity, and connection requirements with the respective utility providers. 21332648 MLS Set your sights on this exceptional 25+ acre property offering the perfect blend of privacy, beauty, and investment potential. Whether you’re planning a custom home, ranch, equestrian property, or family homestead, this unrestricted acreage provides the freedom to bring your vision to life. Featuring frontage on two county roads, a picturesque pond, mature trees, open pasture, full fencing, and AG EXEMPT, the property is both functional and beautiful. According to Kaufman County, the property is eligible for subdivision, offering additional future potential (buyer to verify). Located in Kaufman ISD and just a short drive from the Dallas metroplex, this is a rare opportunity to own a versatile tract in one of North Texas’s fastest-growing areas. Water service is available through College Mound Water Supply, and electric service is available through TVEC, with buyers encouraged to verify availability, capacity, and connection requirements with the respective utility providers. 5481 Abner Rd, Kaufman
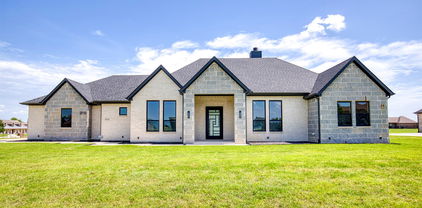
$689,900 Experience refined living in this exceptional ALTUM custom home, where expert craftsmanship and contemporary elegance converge. From the striking black-framed windows to the grand 9-foot iron and frosted glass entry door, every element has been meticulously curated to make a stunning first impression. Inside, a thoughtfully designed 5 bedroom, 4 bath open-concept layout welcomes you with hand-stained hardwood floors and a sleek fireplace that serves as a centerpiece for the spacious living area. Expansive picture windows invite an abundance of natural light, creating a warm and inviting ambiance throughout. The gourmet kitchen is a culinary showpiece, perfectly suited for both everyday living and upscale entertaining. It boasts a waterfall-edge granite island, two-tone custom cabinetry with glass-front displays, a built-in spice rack, and top-tier stainless steel appliances. A generous walk-in pantry nearby ensures ample storage for every occasion. The primary suite is a serene retreat featuring a spa-inspired ensuite bath with a frameless glass walk-in shower, freestanding soaking tub, dual vanities, and an oversized walk-in closet with custom storage and direct access to the laundry room for added convenience. A private study with a walk-in closet provides a flexible space for a home office or personal library, while the secondary bedrooms each include en-suite or adjacent baths and walk-in closets, offering both comfort and privacy. Built with enduring quality in mind, this home includes foundational piers for additional stability. Outdoors, enjoy year-round relaxation on the covered patio, perfect for dining and entertaining al fresco. An irrigation system maintains a lush, vibrant lawn with ease. This residence is a true testament to timeless luxury, thoughtful design, and superior construction—crafted to elevate modern living. 5 Beds ⋅ 4 Baths ⋅ 21163762 MLS Experience refined living in this exceptional ALTUM custom home, where expert craftsmanship and contemporary elegance converge. From the striking black-framed windows to the grand 9-foot iron and frosted glass entry door, every element has been meticulously curated to make a stunning first impression. Inside, a thoughtfully designed 5 bedroom, 4 bath open-concept layout welcomes you with hand-stained hardwood floors and a sleek fireplace that serves as a centerpiece for the spacious living area. Expansive picture windows invite an abundance of natural light, creating a warm and inviting ambiance throughout. The gourmet kitchen is a culinary showpiece, perfectly suited for both everyday living and upscale entertaining. It boasts a waterfall-edge granite island, two-tone custom cabinetry with glass-front displays, a built-in spice rack, and top-tier stainless steel appliances. A generous walk-in pantry nearby ensures ample storage for every occasion. The primary suite is a serene retreat featuring a spa-inspired ensuite bath with a frameless glass walk-in shower, freestanding soaking tub, dual vanities, and an oversized walk-in closet with custom storage and direct access to the laundry room for added convenience. A private study with a walk-in closet provides a flexible space for a home office or personal library, while the secondary bedrooms each include en-suite or adjacent baths and walk-in closets, offering both comfort and privacy. Built with enduring quality in mind, this home includes foundational piers for additional stability. Outdoors, enjoy year-round relaxation on the covered patio, perfect for dining and entertaining al fresco. An irrigation system maintains a lush, vibrant lawn with ease. This residence is a true testament to timeless luxury, thoughtful design, and superior construction—crafted to elevate modern living. 1333 Canyon Lake Rd, Wills Point
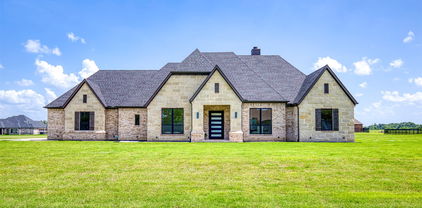
$689,900 Unparalleled Craftsmanship Meets Modern Elegance in This ALTUM Custom Home. From the moment you arrive, this impeccably built residence makes a lasting impression with its contemporary black-framed windows and a dramatic 9-foot iron frosted glass entry door —setting the tone for the luxurious living experience within. Thoughtfully designed for today's refined lifestyle, the interior features a gracious open concept living area with hand stained hardwood flooring and anchored by a stylish fireplace. Expansive picture windows bathe the space in natural light. The seamless flow into the gourmet kitchen creates a perfect setting for both intimate gatherings and grand scale entertaining. The culinary enthusiast will be inspired by the waterfall-edge granite island, two-tone custom cabinetry, glass-front display cabinets, and built-in spice rack —all complemented by a suite of stainless steel appliances. Just off the kitchen is a spacious pantry that is sure to accommodate all your ingredients for family dinners. The primary bedroom is a sanctuary of serenity, offering a spa-like bath complete with a walk-in frameless glass shower, a freestanding soaking tub, dual vanities, and a luxuriously oversized walk-in closet with custom storage potential and direct access to your laundry area. A private study with closet—ideal for a home office or library is just off the home’s entry. Each secondary bedroom is thoughtfully located and each offers dedicated bathroom access and walk-in closets, ensuring privacy and comfort for family and guests alike. Additionally, ALTUM included piers under the foundation for additional stability. Unwind outdoors beneath the covered patio, designed for year-round relaxation and al fresco entertaining. A full irrigation system will ensure a healthy and lush yard for your family to enjoy. This home is a statement in timeless luxury and exceptional design. 5 Beds ⋅ 4 Baths ⋅ 21150502 MLS Unparalleled Craftsmanship Meets Modern Elegance in This ALTUM Custom Home. From the moment you arrive, this impeccably built residence makes a lasting impression with its contemporary black-framed windows and a dramatic 9-foot iron frosted glass entry door —setting the tone for the luxurious living experience within. Thoughtfully designed for today's refined lifestyle, the interior features a gracious open concept living area with hand stained hardwood flooring and anchored by a stylish fireplace. Expansive picture windows bathe the space in natural light. The seamless flow into the gourmet kitchen creates a perfect setting for both intimate gatherings and grand scale entertaining. The culinary enthusiast will be inspired by the waterfall-edge granite island, two-tone custom cabinetry, glass-front display cabinets, and built-in spice rack —all complemented by a suite of stainless steel appliances. Just off the kitchen is a spacious pantry that is sure to accommodate all your ingredients for family dinners. The primary bedroom is a sanctuary of serenity, offering a spa-like bath complete with a walk-in frameless glass shower, a freestanding soaking tub, dual vanities, and a luxuriously oversized walk-in closet with custom storage potential and direct access to your laundry area. A private study with closet—ideal for a home office or library is just off the home’s entry. Each secondary bedroom is thoughtfully located and each offers dedicated bathroom access and walk-in closets, ensuring privacy and comfort for family and guests alike. Additionally, ALTUM included piers under the foundation for additional stability. Unwind outdoors beneath the covered patio, designed for year-round relaxation and al fresco entertaining. A full irrigation system will ensure a healthy and lush yard for your family to enjoy. This home is a statement in timeless luxury and exceptional design. 1355 Canyon Lake Rd, Wills Point
$685,000 Discover true country living on nearly eighteen acres of wooded beauty in Kemp, Texas. This private rural homesite offers a peaceful setting with a long gated driveway, mature trees, and a picturesque pond that greets you as you enter the property. The land is mostly wooded, giving you natural privacy and endless opportunities for recreation, livestock, hunting, or future expansion. The home is designed for comfort and easy living, featuring an open-concept layout with wood-look tile throughout, neutral finishes, and plenty of natural light. The living area flows seamlessly into a spacious kitchen equipped with granite countertops, white shaker cabinetry, stainless steel appliances, and a stylish mosaic backsplash. A mirrored back-bar adds a unique touch for those who enjoy entertaining or hosting family gatherings. One of the standout features of this property is the oversized enclosed patio pavilion. Wrapped in warm wood tones and anchored by a beautiful stone fireplace, this space opens to the land and creates the perfect setting for year-round enjoyment—whether you’re hosting cookouts, celebrating holidays, or simply relaxing while taking in the peaceful surroundings. The home sits on a large concrete pad that provides abundant parking and room for equipment, trailers, or future structures. The surrounding acreage is a blend of rolling terrain and shaded pockets of mature trees, offering a quiet and private environment that truly embodies country living at its best. With 17.85 acres, a private pond, a gated entrance, and a comfortable modern interior, this property offers a rare opportunity for anyone seeking a full-time rural homestead, weekend retreat, or an agricultural homesite with room to grow. 3 Beds ⋅ 1 Baths ⋅ 21183233 MLS Discover true country living on nearly eighteen acres of wooded beauty in Kemp, Texas. This private rural homesite offers a peaceful setting with a long gated driveway, mature trees, and a picturesque pond that greets you as you enter the property. The land is mostly wooded, giving you natural privacy and endless opportunities for recreation, livestock, hunting, or future expansion. The home is designed for comfort and easy living, featuring an open-concept layout with wood-look tile throughout, neutral finishes, and plenty of natural light. The living area flows seamlessly into a spacious kitchen equipped with granite countertops, white shaker cabinetry, stainless steel appliances, and a stylish mosaic backsplash. A mirrored back-bar adds a unique touch for those who enjoy entertaining or hosting family gatherings. One of the standout features of this property is the oversized enclosed patio pavilion. Wrapped in warm wood tones and anchored by a beautiful stone fireplace, this space opens to the land and creates the perfect setting for year-round enjoyment—whether you’re hosting cookouts, celebrating holidays, or simply relaxing while taking in the peaceful surroundings. The home sits on a large concrete pad that provides abundant parking and room for equipment, trailers, or future structures. The surrounding acreage is a blend of rolling terrain and shaded pockets of mature trees, offering a quiet and private environment that truly embodies country living at its best. With 17.85 acres, a private pond, a gated entrance, and a comfortable modern interior, this property offers a rare opportunity for anyone seeking a full-time rural homestead, weekend retreat, or an agricultural homesite with room to grow. 12303 Cr-4026, Kemp
$680,000 Welcome to 1011 Devonshire South, a striking contemporary residence blending elevated luxury finishes with modern design. Rich wood tones, designer tilework, dramatic quartz surfaces, and spa-inspired spaces create a home that feels both sophisticated and inviting. Perfectly positioned on a quiet, charming street in the sought-after Devonshire community, this exceptional 4-bedroom, 3.5-bath home spans 3,743 square feet and effortlessly blends refined style with everyday comfort. Step inside to wide-plank white oak-style luxury vinyl flooring, a beautifully appointed private office, and an inviting living area anchored by a sleek recessed linear fireplace with designer tile surround. At the heart of the home, the chef’s kitchen showcases Calacatta-inspired quartz countertops, rift-cut white oak-style cabinetry with matte black hardware, a full-height herringbone backsplash, gas range with pot filler, double ovens, walk-in pantry, oversized island with bar seating, and elegant dining area. The expansive primary suite offers a luxurious retreat with natural light and a custom accent wall with electric fireplace. The spa-inspired ensuite features polished porcelain flooring, quartz countertops, dual vanities, makeup vanity, freestanding soaking tub with fluted detailing, designer shower, and oversized walk-in closet. Designed for entertaining and evenings together, the oversized media room includes built-in cabinetry and designer lighting. A secondary bedroom with private ensuite offers ideal guest accommodations, while two additional bedrooms, another full bath, stylish powder bath, spacious utility room, oversized backyard, and covered patio complete the home. Residents enjoy Devonshire’s exceptional amenities, including a clubhouse, resort-style pools, sports courts, and scenic trails. Experience elevated living in one of Devonshire’s most beautifully designed homes. 4 Beds ⋅ 4 Baths ⋅ 21345780 MLS Welcome to 1011 Devonshire South, a striking contemporary residence blending elevated luxury finishes with modern design. Rich wood tones, designer tilework, dramatic quartz surfaces, and spa-inspired spaces create a home that feels both sophisticated and inviting. Perfectly positioned on a quiet, charming street in the sought-after Devonshire community, this exceptional 4-bedroom, 3.5-bath home spans 3,743 square feet and effortlessly blends refined style with everyday comfort. Step inside to wide-plank white oak-style luxury vinyl flooring, a beautifully appointed private office, and an inviting living area anchored by a sleek recessed linear fireplace with designer tile surround. At the heart of the home, the chef’s kitchen showcases Calacatta-inspired quartz countertops, rift-cut white oak-style cabinetry with matte black hardware, a full-height herringbone backsplash, gas range with pot filler, double ovens, walk-in pantry, oversized island with bar seating, and elegant dining area. The expansive primary suite offers a luxurious retreat with natural light and a custom accent wall with electric fireplace. The spa-inspired ensuite features polished porcelain flooring, quartz countertops, dual vanities, makeup vanity, freestanding soaking tub with fluted detailing, designer shower, and oversized walk-in closet. Designed for entertaining and evenings together, the oversized media room includes built-in cabinetry and designer lighting. A secondary bedroom with private ensuite offers ideal guest accommodations, while two additional bedrooms, another full bath, stylish powder bath, spacious utility room, oversized backyard, and covered patio complete the home. Residents enjoy Devonshire’s exceptional amenities, including a clubhouse, resort-style pools, sports courts, and scenic trails. Experience elevated living in one of Devonshire’s most beautifully designed homes. 1011 Devonshire Dr S, Forney
$679,990 This well maintained 4 or 5 Bedroom, 3.5 Bath home is conveniently located in a quiet, gated community, just 20 miles Southeast of downtown Dallas. Inside you will find a two-story grand entry with open rail staircase and loft, a spacious family room, kitchen, with 3 bedrooms downstairs, with 2,5 baths and 1, possibly 2 bedrooms, upstairs with an additional full bath. One bedroom up is currently being used as a media room. Additional features include a large game room upstairs, huge private back yard on greenbelt, and a 3-car garage. 5 Beds ⋅ 4 Baths ⋅ 21336927 MLS This well maintained 4 or 5 Bedroom, 3.5 Bath home is conveniently located in a quiet, gated community, just 20 miles Southeast of downtown Dallas. Inside you will find a two-story grand entry with open rail staircase and loft, a spacious family room, kitchen, with 3 bedrooms downstairs, with 2,5 baths and 1, possibly 2 bedrooms, upstairs with an additional full bath. One bedroom up is currently being used as a media room. Additional features include a large game room upstairs, huge private back yard on greenbelt, and a 3-car garage. 2722 W Alamosa Dr, Terrell
$676,990 Experience elevated new construction living in the highly sought-after Devonshire community with this stunning contemporary-modern home offering 5 bedrooms, 3 full baths, 1 half bath, and 3,349 square feet of thoughtfully designed living space on a spacious half-acre lot. A striking exterior and welcoming front porch open to a bright, open-concept interior featuring vaulted ceilings, luxury vinyl plank flooring, designer lighting, and an impressive living area with built-ins and a sleek electric fireplace. The chef-inspired kitchen is beautifully appointed with granite countertops, a large waterfall island, breakfast bar, built-in 6 burner gas range, built-in refrigerator, pot filler, walk-in pantry, and abundant cabinetry with luxurious gold hardware. The flexible floor plan includes a private office, split bedrooms, an in-law suite layout, and a luxurious primary retreat with its own fireplace, sitting area, spa-style bath, double shower, garden tub, separate vanities, and custom closet system. Enjoy outdoor living with covered front and rear porches, a large backyard, private yard space, and peaceful park and water views. Located in Forney ISD with access to Devonshire’s exceptional community amenities, including a clubhouse, pool, lake, fishing, parks, greenbelt, jogging and bike paths, and sidewalks, this home combines modern comfort, refined finishes, and an amenity-rich lifestyle. 5 Beds ⋅ 4 Baths ⋅ 21322915 MLS Experience elevated new construction living in the highly sought-after Devonshire community with this stunning contemporary-modern home offering 5 bedrooms, 3 full baths, 1 half bath, and 3,349 square feet of thoughtfully designed living space on a spacious half-acre lot. A striking exterior and welcoming front porch open to a bright, open-concept interior featuring vaulted ceilings, luxury vinyl plank flooring, designer lighting, and an impressive living area with built-ins and a sleek electric fireplace. The chef-inspired kitchen is beautifully appointed with granite countertops, a large waterfall island, breakfast bar, built-in 6 burner gas range, built-in refrigerator, pot filler, walk-in pantry, and abundant cabinetry with luxurious gold hardware. The flexible floor plan includes a private office, split bedrooms, an in-law suite layout, and a luxurious primary retreat with its own fireplace, sitting area, spa-style bath, double shower, garden tub, separate vanities, and custom closet system. Enjoy outdoor living with covered front and rear porches, a large backyard, private yard space, and peaceful park and water views. Located in Forney ISD with access to Devonshire’s exceptional community amenities, including a clubhouse, pool, lake, fishing, parks, greenbelt, jogging and bike paths, and sidewalks, this home combines modern comfort, refined finishes, and an amenity-rich lifestyle. 1010 Devonshire Dr N, Forney
$675,000 Approximately 27 rolling acres offering multiple ideal homesites, mature trees, a pond, and approximately 900 feet of frontage on FM 1895. The property provides a beautiful combination of open land, natural scenery, and privacy, with a long-established family farm bordering the north and east sides. Existing fencing generally defines the property being offered. Acreage, frontage, dimensions, and boundaries are approximate and subject to a new survey. Only the fenced portion shown in the listing exhibit is included in the sale; the remainder of the larger 154+ acre parcel is not included. Buyer and buyer’s agent to verify all information. 21335880 MLS Approximately 27 rolling acres offering multiple ideal homesites, mature trees, a pond, and approximately 900 feet of frontage on FM 1895. The property provides a beautiful combination of open land, natural scenery, and privacy, with a long-established family farm bordering the north and east sides. Existing fencing generally defines the property being offered. Acreage, frontage, dimensions, and boundaries are approximate and subject to a new survey. Only the fenced portion shown in the listing exhibit is included in the sale; the remainder of the larger 154+ acre parcel is not included. Buyer and buyer’s agent to verify all information. 0000 Fm Rd 1836, Kaufman
$675,000 Welcome to your own private slice of Texas in the highly sought after Post Oak Bend area of Kaufman. Nestled on just over 16 ag exempt acres, this beautifully updated ranch style home offers country living, and endless possibilities. Originally built in 1979 and updated in 2024, the home features a dedicated office, and a converted garage that provides a spacious bonus room perfect for a second living area, game room, or home gym. The beautifully designed kitchen offers a large island, farm sink, and an oversized walk in pantry with laundry area. LVP flooring flows throughout the home with no carpet, creating a clean and cohesive look. Step outside and discover a property designed for work, recreation, and peaceful country living. The 30x30 spray foam insulated shop is equipped with AC and electricity and includes a 10x30 covered lean to. Additional covered parking includes a 30x20 carport at the shop, a separate 20x20 carport, and an 18x30 RV carport with a 50 amp hookup. You will appreciate the large barn with stalls and water, two chicken coops with water, raised garden beds, a stocked pond with bluegill, and a fully fenced and cross fenced layout ready for livestock. Cool off during the Texas summers in the stainless swim pool, then relax and enjoy the sunsets in the peaceful surroundings. The solar powered remote controlled entrance gate offers both security and convenience, while two additional access points and extensive road frontage create outstanding potential for a family compound, additional homesites, or future investment opportunities. For buyers dreaming of an established hobby farm, the seller is willing to include the existing farm animals, including chickens, goats, donkeys, a llama, and a pig, making this a truly turnkey country retreat. Whether you are looking for room to roam, space to grow, or a peaceful escape from the city, this exceptional property delivers the best of Texas country living while remaining conveniently located near town. 3 Beds ⋅ 2 Baths ⋅ 21325370 MLS Welcome to your own private slice of Texas in the highly sought after Post Oak Bend area of Kaufman. Nestled on just over 16 ag exempt acres, this beautifully updated ranch style home offers country living, and endless possibilities. Originally built in 1979 and updated in 2024, the home features a dedicated office, and a converted garage that provides a spacious bonus room perfect for a second living area, game room, or home gym. The beautifully designed kitchen offers a large island, farm sink, and an oversized walk in pantry with laundry area. LVP flooring flows throughout the home with no carpet, creating a clean and cohesive look. Step outside and discover a property designed for work, recreation, and peaceful country living. The 30x30 spray foam insulated shop is equipped with AC and electricity and includes a 10x30 covered lean to. Additional covered parking includes a 30x20 carport at the shop, a separate 20x20 carport, and an 18x30 RV carport with a 50 amp hookup. You will appreciate the large barn with stalls and water, two chicken coops with water, raised garden beds, a stocked pond with bluegill, and a fully fenced and cross fenced layout ready for livestock. Cool off during the Texas summers in the stainless swim pool, then relax and enjoy the sunsets in the peaceful surroundings. The solar powered remote controlled entrance gate offers both security and convenience, while two additional access points and extensive road frontage create outstanding potential for a family compound, additional homesites, or future investment opportunities. For buyers dreaming of an established hobby farm, the seller is willing to include the existing farm animals, including chickens, goats, donkeys, a llama, and a pig, making this a truly turnkey country retreat. Whether you are looking for room to roam, space to grow, or a peaceful escape from the city, this exceptional property delivers the best of Texas country living while remaining conveniently located near town. 5848 County Road 283, Kaufman
$675,000 Luxury Estate Living on 1.5 Acres in Winners Circle Welcome to this exceptional custom home in the desirable Winners Circle community of Terrell, Texas. Situated on a beautifully maintained 1.5-acre corner lot, this stunning 4-bedroom, 3.5-bath residence offers 3,565 square feet of thoughtfully designed living space that blends comfort, elegance, and functionality. Natural light fills the home through energy-efficient Low-E windows, highlighting two spacious living areas perfect for entertaining or relaxing. The well-appointed kitchen features premium finishes, abundant workspace, and a layout designed for both everyday living and special gatherings. A standout feature is the private guest suite, complete with its own living area, kitchenette, and full bath—ideal for multigenerational living, extended guests, or a private retreat. The flexible floor plan also includes a dedicated office, providing an ideal space for working remotely or studying. Step outside to enjoy endless possibilities on the expansive 1.5-acre lot, with plenty of room for a pool, workshop, outdoor kitchen, or additional recreation. Located in a peaceful country setting just minutes from shopping, dining, schools, and major highways, this property offers the perfect balance of tranquility and convenience. Combining quality craftsmanship, versatile living spaces, and a sought-after location, this remarkable home is a rare opportunity. Schedule your private showing today and experience the best of Texas living. 4 Beds ⋅ 4 Baths ⋅ 20958277 MLS Luxury Estate Living on 1.5 Acres in Winners Circle Welcome to this exceptional custom home in the desirable Winners Circle community of Terrell, Texas. Situated on a beautifully maintained 1.5-acre corner lot, this stunning 4-bedroom, 3.5-bath residence offers 3,565 square feet of thoughtfully designed living space that blends comfort, elegance, and functionality. Natural light fills the home through energy-efficient Low-E windows, highlighting two spacious living areas perfect for entertaining or relaxing. The well-appointed kitchen features premium finishes, abundant workspace, and a layout designed for both everyday living and special gatherings. A standout feature is the private guest suite, complete with its own living area, kitchenette, and full bath—ideal for multigenerational living, extended guests, or a private retreat. The flexible floor plan also includes a dedicated office, providing an ideal space for working remotely or studying. Step outside to enjoy endless possibilities on the expansive 1.5-acre lot, with plenty of room for a pool, workshop, outdoor kitchen, or additional recreation. Located in a peaceful country setting just minutes from shopping, dining, schools, and major highways, this property offers the perfect balance of tranquility and convenience. Combining quality craftsmanship, versatile living spaces, and a sought-after location, this remarkable home is a rare opportunity. Schedule your private showing today and experience the best of Texas living. 1022 Foolish Pleasure Dr, Terrell
$669,990 Welcome to this stunning brand-new construction home in the sought-after Devonshire community of Forney, offering 5 bedrooms, 3 full baths, 1 half bath, and 3,312 square feet of thoughtfully designed living space. Set on a spacious interior lot with park and water views, this contemporary-modern home features an impressive open floor plan with vaulted ceilings, luxury vinyl plank flooring, designer lighting, built-in features, and two fireplaces, including one in the living room and one in the primary suite. The chef-inspired kitchen is beautifully appointed with granite countertops, a large island, built-in gas range, built-in refrigerator, microwave, convection oven, pot filler, second sink, walk-in pantry, and abundant cabinetry. Designed for flexibility, the home includes a private office, split bedrooms, an in-law suite floor plan, and a second primary bedroom, making it ideal for multi-generational living or guests. The luxurious primary retreat offers a sitting area, spa-like bath with garden tub, double shower, separate vanities, and a custom closet system. Enjoy outdoor living with covered front and rear porches, a private backyard, sprinkler system, and an oversized rear-facing garage. Residents of Devonshire enjoy exceptional amenities, including a clubhouse, community pool, lake, fishing, greenbelt, parks, playground, jogging and bike paths, and sidewalks, all within Forney ISD. 5 Beds ⋅ 4 Baths ⋅ 21309642 MLS Welcome to this stunning brand-new construction home in the sought-after Devonshire community of Forney, offering 5 bedrooms, 3 full baths, 1 half bath, and 3,312 square feet of thoughtfully designed living space. Set on a spacious interior lot with park and water views, this contemporary-modern home features an impressive open floor plan with vaulted ceilings, luxury vinyl plank flooring, designer lighting, built-in features, and two fireplaces, including one in the living room and one in the primary suite. The chef-inspired kitchen is beautifully appointed with granite countertops, a large island, built-in gas range, built-in refrigerator, microwave, convection oven, pot filler, second sink, walk-in pantry, and abundant cabinetry. Designed for flexibility, the home includes a private office, split bedrooms, an in-law suite floor plan, and a second primary bedroom, making it ideal for multi-generational living or guests. The luxurious primary retreat offers a sitting area, spa-like bath with garden tub, double shower, separate vanities, and a custom closet system. Enjoy outdoor living with covered front and rear porches, a private backyard, sprinkler system, and an oversized rear-facing garage. Residents of Devonshire enjoy exceptional amenities, including a clubhouse, community pool, lake, fishing, greenbelt, parks, playground, jogging and bike paths, and sidewalks, all within Forney ISD. 1014 Devonshire Dr N, Forney
$669,900 Embrace the ultimate master-planned lifestyle in Devonshire, where this stunning custom home sits proudly on a rare, sprawling half-acre lot. Designed for both active living and easy relaxation, this vibrant community features onsite schools, parks, sports courts, and scenic walking trails leading right to a peaceful fountain and duck pond—all wrapped up with a remarkably low HOA. From the moment you arrive, the residence captivates with its striking clean architectural lines and a welcoming covered front porch. Step inside to an airy, light-filled sanctuary where soaring vaulted ceilings and an effortless open-concept flow instantly elevate everyday living and entertaining. The heart of the home is a dramatic living room, anchored by a magnificent floor-to-ceiling fireplace with custom built-ins that balance grand scale with warmth. The adjacent gourmet kitchen is a chef’s dream, blending high-end function with sophisticated style. It centers around an oversized quartz island and features custom cabinetry, premium appliances, and an ingenious hidden walk-in pantry that keeps prep space abundant and clutter-free. When it is time to unwind, the luxurious primary suite offers a private, spa-inspired escape complete with an elegant tray ceiling and a calming designer aesthetic. The home's clever layout includes versatile secondary bedrooms perfect for guests, a quiet home office, or multi-generational arrangements. The experience flows naturally outdoors to an oversized covered patio. Overlooking a massive backyard with endless green space, it offers a blank canvas with plenty of room for lively entertaining, play, or your future dream pool. Perfectly balancing modern luxury with a deeply connected neighborhood culture—and offering quick access to shopping, dining, and major highways—this exceptional property is more than just a house; it is a lifestyle. 4 Beds ⋅ 4 Baths ⋅ 21299315 MLS Embrace the ultimate master-planned lifestyle in Devonshire, where this stunning custom home sits proudly on a rare, sprawling half-acre lot. Designed for both active living and easy relaxation, this vibrant community features onsite schools, parks, sports courts, and scenic walking trails leading right to a peaceful fountain and duck pond—all wrapped up with a remarkably low HOA. From the moment you arrive, the residence captivates with its striking clean architectural lines and a welcoming covered front porch. Step inside to an airy, light-filled sanctuary where soaring vaulted ceilings and an effortless open-concept flow instantly elevate everyday living and entertaining. The heart of the home is a dramatic living room, anchored by a magnificent floor-to-ceiling fireplace with custom built-ins that balance grand scale with warmth. The adjacent gourmet kitchen is a chef’s dream, blending high-end function with sophisticated style. It centers around an oversized quartz island and features custom cabinetry, premium appliances, and an ingenious hidden walk-in pantry that keeps prep space abundant and clutter-free. When it is time to unwind, the luxurious primary suite offers a private, spa-inspired escape complete with an elegant tray ceiling and a calming designer aesthetic. The home's clever layout includes versatile secondary bedrooms perfect for guests, a quiet home office, or multi-generational arrangements. The experience flows naturally outdoors to an oversized covered patio. Overlooking a massive backyard with endless green space, it offers a blank canvas with plenty of room for lively entertaining, play, or your future dream pool. Perfectly balancing modern luxury with a deeply connected neighborhood culture—and offering quick access to shopping, dining, and major highways—this exceptional property is more than just a house; it is a lifestyle. 1004 Devonshire Dr N, Forney
$669,500 Stunning brick home on 1.5 acres with no HOA and an unbeatable location close to the DFW Metroplex, shopping, dining, and everyday conveniences! This spacious 2,549 sq ft home offers a thoughtfully designed floor plan perfect for both everyday living and entertaining. Inside, you’ll find abundant natural light, a cozy wood-burning fireplace, formal living and dining rooms, plus a kitchen and breakfast area designed for gathering with family and friends. The split layout includes a Jack-and-Jill bathroom connecting two secondary bedrooms, while the oversized bonus family or game room provides endless possibilities for recreation, media space, home office, or additional entertaining. Step outside to enjoy the peaceful pergola area, ideal for morning coffee or relaxing evenings. The property also features a 2-car attached garage and an impressive 30x30 detached garage perfect for a workshop, storage, hobbies, or all your toys. Major upgrades include a new septic system in 2025, replaced one AC and heat pump in 2025, and roof replaced just 4 years ago. Move-in ready with space, functionality, and charm both inside and out! 3 Beds ⋅ 3 Baths ⋅ 21265276 MLS Stunning brick home on 1.5 acres with no HOA and an unbeatable location close to the DFW Metroplex, shopping, dining, and everyday conveniences! This spacious 2,549 sq ft home offers a thoughtfully designed floor plan perfect for both everyday living and entertaining. Inside, you’ll find abundant natural light, a cozy wood-burning fireplace, formal living and dining rooms, plus a kitchen and breakfast area designed for gathering with family and friends. The split layout includes a Jack-and-Jill bathroom connecting two secondary bedrooms, while the oversized bonus family or game room provides endless possibilities for recreation, media space, home office, or additional entertaining. Step outside to enjoy the peaceful pergola area, ideal for morning coffee or relaxing evenings. The property also features a 2-car attached garage and an impressive 30x30 detached garage perfect for a workshop, storage, hobbies, or all your toys. Major upgrades include a new septic system in 2025, replaced one AC and heat pump in 2025, and roof replaced just 4 years ago. Move-in ready with space, functionality, and charm both inside and out! 10612 Live Oak Dr, Forney
$669,000 Welcome to country living with style and space! This beautifully updated home sits on +or -19 acres in thriving Kaufman County, offering room for everyone—plus all the animals, projects, and hobbies you can dream up. Inside, you’ll find dreamy wood floors, custom details, and a kitchen that’s truly to-die-for—perfect for gathering with family and friends. The flexible floor plan makes it easy to spread out, while large windows bring in natural light and showcase the peaceful surroundings. Step outside to enjoy the lovely landscaping, native shade trees, and an expansive covered back porch designed for year-round outdoor living or entertaining. It’s the ideal spot for morning coffee, evening sunsets, or hosting your next BBQ. For those with hobbies, business needs, or big projects, the property features a 30x50 insulated shop with water & its own electric meter—a rare find! Detached covered parking adds convenience and protection for your vehicles or equipment. Whether you’re dreaming of a working ranch outside of the city, a private retreat, or simply wide-open space to breathe, this property has it all. Easy reach to HWY 175, I-20, and HWY 80, giving quick access into Dallas, Rockwall, or East Texas lake country. Only about 30–40 minutes from Downtown Dallas, making it easy to commute. Experience the perfect blend of a laid back rural lifestyle and urban accessibility—plenty of land to spread out, yet close enough to the city for work, entertainment, shopping, and dining. This is more than a home—it’s a lifestyle. Don’t miss the chance to make this your forever place in the country! 4 Beds ⋅ 3 Baths ⋅ 21227847 MLS Welcome to country living with style and space! This beautifully updated home sits on +or -19 acres in thriving Kaufman County, offering room for everyone—plus all the animals, projects, and hobbies you can dream up. Inside, you’ll find dreamy wood floors, custom details, and a kitchen that’s truly to-die-for—perfect for gathering with family and friends. The flexible floor plan makes it easy to spread out, while large windows bring in natural light and showcase the peaceful surroundings. Step outside to enjoy the lovely landscaping, native shade trees, and an expansive covered back porch designed for year-round outdoor living or entertaining. It’s the ideal spot for morning coffee, evening sunsets, or hosting your next BBQ. For those with hobbies, business needs, or big projects, the property features a 30x50 insulated shop with water & its own electric meter—a rare find! Detached covered parking adds convenience and protection for your vehicles or equipment. Whether you’re dreaming of a working ranch outside of the city, a private retreat, or simply wide-open space to breathe, this property has it all. Easy reach to HWY 175, I-20, and HWY 80, giving quick access into Dallas, Rockwall, or East Texas lake country. Only about 30–40 minutes from Downtown Dallas, making it easy to commute. Experience the perfect blend of a laid back rural lifestyle and urban accessibility—plenty of land to spread out, yet close enough to the city for work, entertainment, shopping, and dining. This is more than a home—it’s a lifestyle. Don’t miss the chance to make this your forever place in the country! 7639 Fm 3396, Kemp
$665,500 Discover luxury living in this beautifully designed one-story custom home situated on a spacious half-acre lot in one of Forney’s premier communities. Offering 3,354 square feet, 5 bedrooms, 4.5 bathrooms, a private office, an oversized 3-car garage, and vaulted ceilings throughout, this home blends timeless style with modern functionality. From the moment you arrive, you’re welcomed by peaceful views of the community pond and water feature. The open-concept living area features soaring ceilings with exposed wood beams, designer lighting, a dramatic floor-to-ceiling fireplace, and expansive windows with a sliding glass door that showcase the backyard and create a warm gathering space for family and friends. The beautifully appointed kitchen features an oversized island, quartz countertops, custom cabinetry, quality appliances, a walk-in pantry, and a spacious dining area perfect for family and friends to gather. A stylish dry bar between the kitchen and dining area makes entertaining effortless. The private primary suite offers a peaceful retreat with its own fireplace, freestanding soaking tub, spacious walk-in shower, dual vanities, and a custom walk-in closet with built-in storage. A second ensuite bedroom provides the perfect flexibility for extended family, guests, or multigenerational living. Additional highlights include generously sized secondary bedrooms with walk-in closets, an oversized private office, a spacious utility room, beautifully finished drop zones just off the garage, and a tankless water heater. Step outside to the covered patio and expansive backyard with endless possibilities whether it’s kids playing, pets running freely, or weekend barbecues. Enjoy community amenities including scenic walking trails, fishing ponds, playgrounds, a resort-style pool, fitness center, and convenient access to shopping, dining, and major highways. This is more than a home it’s a place where lasting memories are made. 5 Beds ⋅ 5 Baths ⋅ 21331526 MLS Discover luxury living in this beautifully designed one-story custom home situated on a spacious half-acre lot in one of Forney’s premier communities. Offering 3,354 square feet, 5 bedrooms, 4.5 bathrooms, a private office, an oversized 3-car garage, and vaulted ceilings throughout, this home blends timeless style with modern functionality. From the moment you arrive, you’re welcomed by peaceful views of the community pond and water feature. The open-concept living area features soaring ceilings with exposed wood beams, designer lighting, a dramatic floor-to-ceiling fireplace, and expansive windows with a sliding glass door that showcase the backyard and create a warm gathering space for family and friends. The beautifully appointed kitchen features an oversized island, quartz countertops, custom cabinetry, quality appliances, a walk-in pantry, and a spacious dining area perfect for family and friends to gather. A stylish dry bar between the kitchen and dining area makes entertaining effortless. The private primary suite offers a peaceful retreat with its own fireplace, freestanding soaking tub, spacious walk-in shower, dual vanities, and a custom walk-in closet with built-in storage. A second ensuite bedroom provides the perfect flexibility for extended family, guests, or multigenerational living. Additional highlights include generously sized secondary bedrooms with walk-in closets, an oversized private office, a spacious utility room, beautifully finished drop zones just off the garage, and a tankless water heater. Step outside to the covered patio and expansive backyard with endless possibilities whether it’s kids playing, pets running freely, or weekend barbecues. Enjoy community amenities including scenic walking trails, fishing ponds, playgrounds, a resort-style pool, fitness center, and convenient access to shopping, dining, and major highways. This is more than a home it’s a place where lasting memories are made. 1104 Devonshire Dr N, Forney
$665,000 Discover the perfect blend of peaceful country living and everyday convenience at 10052 Helms Trail in Forney, Texas. Nestled on 5.178 beautiful acres, this property offers the space, privacy, and lifestyle so many buyers are searching for while remaining just minutes from shopping, dining, and major highways. The home features 4 spacious bedrooms, 3 full bathrooms, 2 inviting living areas, and a 2 car garage. One of the secondary bathrooms is designed as a convenient Jack and Jill layout, making it ideal for family or guests. Step outside and experience what truly makes this property special. Enjoy an incredible 1153 square feet of covered outdoor living space overlooking a picturesque spring fed, fully stocked pond, creating the perfect setting for relaxing, entertaining, fishing, or enjoying breathtaking Texas sunsets. The property also includes a chicken coop and a covered equipment shed that is ideal for tractors, lawn equipment, trailers, or additional storage. The home is equipped with a high impact roof, providing added durability and peace of mind. Location is another outstanding feature. Enjoy easy access to Interstate 20 and be just 10 minutes from Buc ees and the Terrell Crossroads shopping area. In only 15 minutes you can reach all the exciting shopping, restaurants, and entertainment Forney has to offer, including Target, HEB, Costco, BJs Wholesale Club, and much more. Whether you are looking for a horse property, hobby farm, country retreat, fishing property, or simply a private home with acreage near Dallas, this exceptional property offers endless possibilities. Experience the best of Texas country living without sacrificing convenience. 4 Beds ⋅ 3 Baths ⋅ 21334456 MLS Discover the perfect blend of peaceful country living and everyday convenience at 10052 Helms Trail in Forney, Texas. Nestled on 5.178 beautiful acres, this property offers the space, privacy, and lifestyle so many buyers are searching for while remaining just minutes from shopping, dining, and major highways. The home features 4 spacious bedrooms, 3 full bathrooms, 2 inviting living areas, and a 2 car garage. One of the secondary bathrooms is designed as a convenient Jack and Jill layout, making it ideal for family or guests. Step outside and experience what truly makes this property special. Enjoy an incredible 1153 square feet of covered outdoor living space overlooking a picturesque spring fed, fully stocked pond, creating the perfect setting for relaxing, entertaining, fishing, or enjoying breathtaking Texas sunsets. The property also includes a chicken coop and a covered equipment shed that is ideal for tractors, lawn equipment, trailers, or additional storage. The home is equipped with a high impact roof, providing added durability and peace of mind. Location is another outstanding feature. Enjoy easy access to Interstate 20 and be just 10 minutes from Buc ees and the Terrell Crossroads shopping area. In only 15 minutes you can reach all the exciting shopping, restaurants, and entertainment Forney has to offer, including Target, HEB, Costco, BJs Wholesale Club, and much more. Whether you are looking for a horse property, hobby farm, country retreat, fishing property, or simply a private home with acreage near Dallas, this exceptional property offers endless possibilities. Experience the best of Texas country living without sacrificing convenience. 10052 Helms Trl, Forney
$665,000 Modern luxury meets thoughtful design in this stunning custom home located in the sought-after Devonshire community in Forney. Located just a short walk from the walking trails that lead to the fountain and duck pond. Situated on an oversized lot with expansive green space, this beautifully crafted residence offers striking curb appeal with clean architectural lines, and a welcoming covered front porch. Inside, soaring vaulted ceilings and an open-concept layout create a bright, airy atmosphere perfect for both everyday living and entertaining. The spacious living room is anchored by a dramatic floor-to-ceiling fireplace with custom built-ins and designer finishes. The gourmet kitchen features an oversized island, quartz countertops, custom cabinetry and hidden walk-in pantry, premium appliances, elegant lighting, and abundant prep space. Retreat to the luxurious primary suite showcasing a tray ceiling, spa-inspired ensuite bath, and a calming designer aesthetic. Additional bedrooms offer flexibility for guests, office space, or multi-generational living. Stylish finishes continue throughout with modern fixtures, clean lines, and elevated details in every room. Step outside to enjoy the oversized covered patio overlooking a large backyard with endless possibilities for entertaining, play, or future pool plans. Located in a desirable neighborhood with convenient access to shopping, dining, schools, and major highways, this exceptional property offers both luxury and lifestyle in one beautiful package. 4 Beds ⋅ 5 Baths ⋅ 21255903 MLS Modern luxury meets thoughtful design in this stunning custom home located in the sought-after Devonshire community in Forney. Located just a short walk from the walking trails that lead to the fountain and duck pond. Situated on an oversized lot with expansive green space, this beautifully crafted residence offers striking curb appeal with clean architectural lines, and a welcoming covered front porch. Inside, soaring vaulted ceilings and an open-concept layout create a bright, airy atmosphere perfect for both everyday living and entertaining. The spacious living room is anchored by a dramatic floor-to-ceiling fireplace with custom built-ins and designer finishes. The gourmet kitchen features an oversized island, quartz countertops, custom cabinetry and hidden walk-in pantry, premium appliances, elegant lighting, and abundant prep space. Retreat to the luxurious primary suite showcasing a tray ceiling, spa-inspired ensuite bath, and a calming designer aesthetic. Additional bedrooms offer flexibility for guests, office space, or multi-generational living. Stylish finishes continue throughout with modern fixtures, clean lines, and elevated details in every room. Step outside to enjoy the oversized covered patio overlooking a large backyard with endless possibilities for entertaining, play, or future pool plans. Located in a desirable neighborhood with convenient access to shopping, dining, schools, and major highways, this exceptional property offers both luxury and lifestyle in one beautiful package. 1002 Devonshire Dr N, Forney