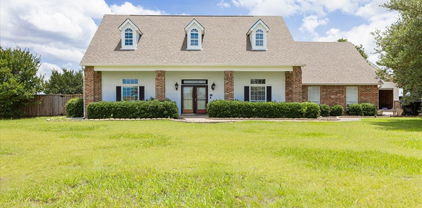
$664,949 UP TO $10,500.00 FOR BUYER TO BUY RATE DOWN OR USE FOR CLOSING WITH THE RIGHT OFFER!!!! Escape to your own slice of tranquility on this beautiful 2.03-acre estate. This beautiful, like-new stone and brick residence offers a fantastic layout with 4 bedrooms and 2.5 baths. The heart of the home is the spacious family room, anchored by a gorgeous stone wood-burning fireplace. The chef's kitchen is a standout, featuring modern leathered granite countertops on the large island. Retreat to the generous primary bedroom, complete with a private ensuite bath. Enjoy peaceful mornings by your private pond, a picturesque focal point of the property. For the entrepreneur or dedicated hobbyist, the 30-foot by 50-foot workshop is a game-changer. This robust structure is well-insulated for year-round comfort, fully wired with electricity, and includes the convenience of a full bathroom. It's more than a workshop—it's a massive, comfortable, and self-sufficient workspace. This neighborhood offers residents the perfect balance of peaceful rural living and convenient access to urban amenities. Residents enjoy a low homeowners association fee, ensuring well-maintained common areas and community standards. Located just a short drive from Dallas, Shadow Lakes offers the ideal blend of country charm and city convenience. Experience the best of both worlds in Shadow Lakes—where spacious living, natural beauty, and a welcoming community come together. Community amenities Pool Playground Clubhouse Lake access Walking trails Nature areas 4 Beds ⋅ 3 Baths ⋅ 21259159 MLS UP TO $10,500.00 FOR BUYER TO BUY RATE DOWN OR USE FOR CLOSING WITH THE RIGHT OFFER!!!! Escape to your own slice of tranquility on this beautiful 2.03-acre estate. This beautiful, like-new stone and brick residence offers a fantastic layout with 4 bedrooms and 2.5 baths. The heart of the home is the spacious family room, anchored by a gorgeous stone wood-burning fireplace. The chef's kitchen is a standout, featuring modern leathered granite countertops on the large island. Retreat to the generous primary bedroom, complete with a private ensuite bath. Enjoy peaceful mornings by your private pond, a picturesque focal point of the property. For the entrepreneur or dedicated hobbyist, the 30-foot by 50-foot workshop is a game-changer. This robust structure is well-insulated for year-round comfort, fully wired with electricity, and includes the convenience of a full bathroom. It's more than a workshop—it's a massive, comfortable, and self-sufficient workspace. This neighborhood offers residents the perfect balance of peaceful rural living and convenient access to urban amenities. Residents enjoy a low homeowners association fee, ensuring well-maintained common areas and community standards. Located just a short drive from Dallas, Shadow Lakes offers the ideal blend of country charm and city convenience. Experience the best of both worlds in Shadow Lakes—where spacious living, natural beauty, and a welcoming community come together. Community amenities Pool Playground Clubhouse Lake access Walking trails Nature areas 2044 Eastfield Dr, Wills Point
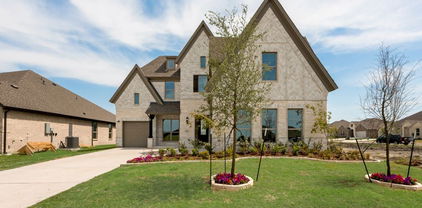
$660,990 Experience elevated new construction living in the highly sought-after Devonshire community with this stunning contemporary-modern home offering 5 bedrooms, 3 full baths, 1 half bath, and 3,272 square feet of thoughtfully designed living space on a spacious half-acre lot. A striking exterior and welcoming front porch open to a bright, open-concept interior featuring vaulted ceilings, luxury vinyl plank flooring, designer lighting, and an impressive living area with built-ins and a sleek fireplace. The chef-inspired kitchen is beautifully appointed with granite countertops, a large island, breakfast bar, built-in gas range, built-in refrigerator, pot filler, walk-in pantry, and abundant cabinetry. The flexible floor plan includes a private office, split bedrooms, an in-law suite layout, and a luxurious primary retreat with its own fireplace, sitting area, spa-style bath, double shower, garden tub, separate vanities, and custom closet system. Enjoy outdoor living with covered front and rear porches, a large backyard, private yard space, and peaceful park and water views. Located in Forney ISD with access to Devonshire’s exceptional community amenities, including a clubhouse, pool, lake, fishing, parks, greenbelt, jogging and bike paths, and sidewalks, this home combines modern comfort, refined finishes, and an amenity-rich lifestyle. 5 Beds ⋅ 4 Baths ⋅ 21309607 MLS Experience elevated new construction living in the highly sought-after Devonshire community with this stunning contemporary-modern home offering 5 bedrooms, 3 full baths, 1 half bath, and 3,272 square feet of thoughtfully designed living space on a spacious half-acre lot. A striking exterior and welcoming front porch open to a bright, open-concept interior featuring vaulted ceilings, luxury vinyl plank flooring, designer lighting, and an impressive living area with built-ins and a sleek fireplace. The chef-inspired kitchen is beautifully appointed with granite countertops, a large island, breakfast bar, built-in gas range, built-in refrigerator, pot filler, walk-in pantry, and abundant cabinetry. The flexible floor plan includes a private office, split bedrooms, an in-law suite layout, and a luxurious primary retreat with its own fireplace, sitting area, spa-style bath, double shower, garden tub, separate vanities, and custom closet system. Enjoy outdoor living with covered front and rear porches, a large backyard, private yard space, and peaceful park and water views. Located in Forney ISD with access to Devonshire’s exceptional community amenities, including a clubhouse, pool, lake, fishing, parks, greenbelt, jogging and bike paths, and sidewalks, this home combines modern comfort, refined finishes, and an amenity-rich lifestyle. 1008 Devonshire Dr N, Forney
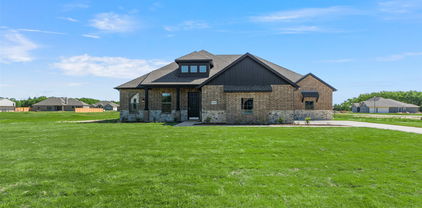
$660,000 Welcome to this luxurious modern farmhouse located just 20 minutes from Downtown Dallas! Situated outside city limits on a sprawling 1-acre corner lot, this exceptional home offers the perfect blend of peaceful country living and contemporary elegance. Step inside to find sleek modern hardwood flooring and an abundance of natural light throughout. The thoughtfully designed layout features 5 spacious bedrooms, a dedicated home office, a functional laundry suite, 3 full bathrooms, and a convenient half bath with direct access to the covered patio—ideal for outdoor entertaining. At the heart of the home is a gourmet chef’s kitchen equipped with dual quartz islands, perfect for hosting family and friends. Generous interior space provides endless flexibility for a home gym, media room, or play area. Completing this remarkable estate is a 3-car garage and an extended driveway with ample room for RV or boat parking. 5 Beds ⋅ 4 Baths ⋅ 21337932 MLS Welcome to this luxurious modern farmhouse located just 20 minutes from Downtown Dallas! Situated outside city limits on a sprawling 1-acre corner lot, this exceptional home offers the perfect blend of peaceful country living and contemporary elegance. Step inside to find sleek modern hardwood flooring and an abundance of natural light throughout. The thoughtfully designed layout features 5 spacious bedrooms, a dedicated home office, a functional laundry suite, 3 full bathrooms, and a convenient half bath with direct access to the covered patio—ideal for outdoor entertaining. At the heart of the home is a gourmet chef’s kitchen equipped with dual quartz islands, perfect for hosting family and friends. Generous interior space provides endless flexibility for a home gym, media room, or play area. Completing this remarkable estate is a 3-car garage and an extended driveway with ample room for RV or boat parking. 300 Seacross Ct, Combine
$660,000 Welcome to this stunning 5-bedroom, 3-bathroom home situated on 5 beautiful acres! This spacious property offers the perfect blend of comfort and functionality, featuring two primary suites, vaulted ceilings, hardwood flooring, and tankless water heaters for energy efficiency. Enjoy the convenience of a workshop with a 2-car garage, ideal for projects or extra storage. Horse lovers will appreciate the 4-stall stable, and there’s plenty of room for your outdoor equipment with a detached 2-car garage and a covered port for your boat or RV. The land is fully fenced with several mature trees providing shade and privacy, all just minutes from Highway 175 for easy access to town. Don’t miss this rare opportunity to own a well-equipped home with room to roam! 5 Beds ⋅ 3 Baths ⋅ 20978856 MLS Welcome to this stunning 5-bedroom, 3-bathroom home situated on 5 beautiful acres! This spacious property offers the perfect blend of comfort and functionality, featuring two primary suites, vaulted ceilings, hardwood flooring, and tankless water heaters for energy efficiency. Enjoy the convenience of a workshop with a 2-car garage, ideal for projects or extra storage. Horse lovers will appreciate the 4-stall stable, and there’s plenty of room for your outdoor equipment with a detached 2-car garage and a covered port for your boat or RV. The land is fully fenced with several mature trees providing shade and privacy, all just minutes from Highway 175 for easy access to town. Don’t miss this rare opportunity to own a well-equipped home with room to roam! 506 Lone Star Dr, Crandall
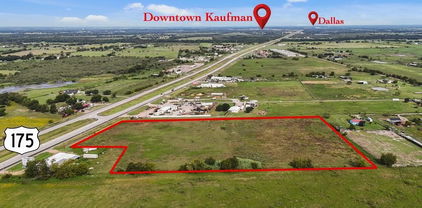
$655,000 Opportunity knocks with this 10-acre tract with 350 ft of prime road frontage on HWY 175 situated between Kemp and Kaufman in the fastest growing Kaufman County! All usable land is currently in Ag. High-visibility area with high traffic counts, this is a prime piece of real estate ready for immediate development in a rapidly growing corridor. 21052433 MLS Opportunity knocks with this 10-acre tract with 350 ft of prime road frontage on HWY 175 situated between Kemp and Kaufman in the fastest growing Kaufman County! All usable land is currently in Ag. High-visibility area with high traffic counts, this is a prime piece of real estate ready for immediate development in a rapidly growing corridor. 5915 E Hwy 175, Kaufman
$652,700 Absolutely stunning 5 bedroom, 4 bath, 2 story home in the Grayhawk Addition. You don't want to miss the opportunity of seeing this great one-owner deal! This home, built by the Seller in 2020, has 5 spacious bedrooms, 2 living areas, a media room, a home office, and formal dining area. The kitchen has a large island and extended dining area, and also is equipped with modern appliances, including a built-in microwave and convection double oven. Throughout this home you will find decorative ceilings, over-arched windows and doorways, and a curved staircase. The living room features a decorative ceiling and a cozy fireplace with mantle. This home is the perfect setting for both relaxation or for gatherings with family and friends. The back yard has a wood privacy fence to make this beautiful home even more appealing for cookouts and quality time with family, friends and pets. With a large 3-car garage, this home offers plenty of space. 5 Beds ⋅ 4 Baths ⋅ 20904439 MLS Absolutely stunning 5 bedroom, 4 bath, 2 story home in the Grayhawk Addition. You don't want to miss the opportunity of seeing this great one-owner deal! This home, built by the Seller in 2020, has 5 spacious bedrooms, 2 living areas, a media room, a home office, and formal dining area. The kitchen has a large island and extended dining area, and also is equipped with modern appliances, including a built-in microwave and convection double oven. Throughout this home you will find decorative ceilings, over-arched windows and doorways, and a curved staircase. The living room features a decorative ceiling and a cozy fireplace with mantle. This home is the perfect setting for both relaxation or for gatherings with family and friends. The back yard has a wood privacy fence to make this beautiful home even more appealing for cookouts and quality time with family, friends and pets. With a large 3-car garage, this home offers plenty of space. 912 Egret Ln, Forney
$650,000 Experience the best of Cedar Creek Lake living in this exceptional custom-built home that perfectly blends luxury, comfort, and functionality. Whether you're spending the day on the water or entertaining family and friends, this thoughtfully designed property offers the ideal retreat. Built with quality and efficiency in mind, the home features 2x6 exterior walls, spray foam insulation, and a post-tension slab with approximately 30 concrete piers. Inside, you'll find 8' solid-core doors, Craftsman trim, superior custom closets, built-ins, a gas fireplace, media room, and a dedicated office with a custom Murphy bed. Smart home technology—including automated blinds, lighting, switches, and door locks—adds everyday convenience. The chef-inspired kitchen is designed for gathering, featuring custom poplar cabinetry, abundant drawer storage, a farmhouse sink overlooking the back yard, Frigidaire appliances, including built-in microwave and oven, gas cooktop, vent hood, dishwasher and a spacious island with a built-in wine fridge and trash pullout. After a day on the lake, unwind on the covered patio, soak in the hot tub, or enjoy the beautifully maintained outdoor space complete with a fire pit, irrigated raised garden beds, playscape, and perimeter metal fencing with gated entry. A rare bonus is the 2,400 sq. ft. insulated, climate-controlled metal building with a dedicated craft room and two 14-foot pull-through garage doors—perfect for storing boats, lake toys, RVs, classic cars, or creating the ultimate workshop. Additional premium features include a tankless water heater with instant hot water recirculation, walk-in attic storage, and structured wiring for today's connected lifestyle. Offering the perfect combination of luxury finishes, exceptional storage, and unmatched versatility, this is more than a home—it's a lifestyle, where every day feels like a getaway. Seller also owns the vacant lot behind the house. See MLS 21338394 for details. 3 Beds ⋅ 2 Baths ⋅ 21338419 MLS Experience the best of Cedar Creek Lake living in this exceptional custom-built home that perfectly blends luxury, comfort, and functionality. Whether you're spending the day on the water or entertaining family and friends, this thoughtfully designed property offers the ideal retreat. Built with quality and efficiency in mind, the home features 2x6 exterior walls, spray foam insulation, and a post-tension slab with approximately 30 concrete piers. Inside, you'll find 8' solid-core doors, Craftsman trim, superior custom closets, built-ins, a gas fireplace, media room, and a dedicated office with a custom Murphy bed. Smart home technology—including automated blinds, lighting, switches, and door locks—adds everyday convenience. The chef-inspired kitchen is designed for gathering, featuring custom poplar cabinetry, abundant drawer storage, a farmhouse sink overlooking the back yard, Frigidaire appliances, including built-in microwave and oven, gas cooktop, vent hood, dishwasher and a spacious island with a built-in wine fridge and trash pullout. After a day on the lake, unwind on the covered patio, soak in the hot tub, or enjoy the beautifully maintained outdoor space complete with a fire pit, irrigated raised garden beds, playscape, and perimeter metal fencing with gated entry. A rare bonus is the 2,400 sq. ft. insulated, climate-controlled metal building with a dedicated craft room and two 14-foot pull-through garage doors—perfect for storing boats, lake toys, RVs, classic cars, or creating the ultimate workshop. Additional premium features include a tankless water heater with instant hot water recirculation, walk-in attic storage, and structured wiring for today's connected lifestyle. Offering the perfect combination of luxury finishes, exceptional storage, and unmatched versatility, this is more than a home—it's a lifestyle, where every day feels like a getaway. Seller also owns the vacant lot behind the house. See MLS 21338394 for details. 722 Clubview Dr, Mabank
$650,000 ***Open House Sunday July 26th from 2 pm to 5 pm*** Gated Community Living in Terrell, TX! Located in one of Terrell’s desirable gated communities, 3313 Belmont offers the space, features, and upgrades you’ve been looking for. From the moment you enter, natural light fills the first floor through the large windows surrounding the stone fireplace, creating an inviting living space with views extending toward the backyard and pool. The kitchen is designed for both everyday living and entertaining, featuring stained cabinetry, granite countertops, and a layout that keeps you connected to the main living areas. In the primary suite, coffered ceilings and bay windows add character while creating a spacious retreat. The updated primary bathroom offers a beautiful finish-out with a comfortable layout and plenty of storage. This 4-bedroom, 3-bath home provides a flexible floor plan with room for guests, a home office, hobbies, or additional living needs. The outdoor space is where this property truly stands out, featuring a beautiful pool, an extended covered patio with a custom pergola, and plenty of room to enjoy the backyard. Need extra parking? This home includes an additional concrete pad designed for RV or boat parking — a rare find that adds convenience and flexibility. The oversized 3-car garage provides additional space for vehicles, storage, projects, and more. Located in Terrell, TX in Kaufman County, this home combines upgraded features, outdoor living, and a convenient location. Come see everything 3313 Belmont has to offer! 4 Beds ⋅ 3 Baths ⋅ 21300662 MLS ***Open House Sunday July 26th from 2 pm to 5 pm*** Gated Community Living in Terrell, TX! Located in one of Terrell’s desirable gated communities, 3313 Belmont offers the space, features, and upgrades you’ve been looking for. From the moment you enter, natural light fills the first floor through the large windows surrounding the stone fireplace, creating an inviting living space with views extending toward the backyard and pool. The kitchen is designed for both everyday living and entertaining, featuring stained cabinetry, granite countertops, and a layout that keeps you connected to the main living areas. In the primary suite, coffered ceilings and bay windows add character while creating a spacious retreat. The updated primary bathroom offers a beautiful finish-out with a comfortable layout and plenty of storage. This 4-bedroom, 3-bath home provides a flexible floor plan with room for guests, a home office, hobbies, or additional living needs. The outdoor space is where this property truly stands out, featuring a beautiful pool, an extended covered patio with a custom pergola, and plenty of room to enjoy the backyard. Need extra parking? This home includes an additional concrete pad designed for RV or boat parking — a rare find that adds convenience and flexibility. The oversized 3-car garage provides additional space for vehicles, storage, projects, and more. Located in Terrell, TX in Kaufman County, this home combines upgraded features, outdoor living, and a convenient location. Come see everything 3313 Belmont has to offer! 3133 Belmont Ln, Terrell
$650,000 ±2,796 SF commercial building on ±0.277 acres in Terrell, TX, positioned along Hwy 80, also known as E Moore Ave, with additional frontage on Dellis St. The property is vacant and offers an existing commercial footprint with an open retail-style floorplan, multiple support rooms, two restrooms, paved on-site parking, and an existing drive-thru configuration that may support customer pickup, service flow, or convenience-based operations. The layout provides flexibility for non-liquor retail, showroom, beauty, nail, spa, salon, personal care, or professional service users seeking a building with both customer-facing space and back-of-house functionality. Interior areas may support reception, product display, service rooms, private offices, storage, administrative use, or other permitted commercial operations. The property is vacant and available, with reported on-site electric, sewer, and city water. Liquor store use is prohibited. Information deemed reliable but not guaranteed. Buyer and buyer’s broker to verify property details, use requirements, and suitability for buyer’s intended operation. 21298454 MLS ±2,796 SF commercial building on ±0.277 acres in Terrell, TX, positioned along Hwy 80, also known as E Moore Ave, with additional frontage on Dellis St. The property is vacant and offers an existing commercial footprint with an open retail-style floorplan, multiple support rooms, two restrooms, paved on-site parking, and an existing drive-thru configuration that may support customer pickup, service flow, or convenience-based operations. The layout provides flexibility for non-liquor retail, showroom, beauty, nail, spa, salon, personal care, or professional service users seeking a building with both customer-facing space and back-of-house functionality. Interior areas may support reception, product display, service rooms, private offices, storage, administrative use, or other permitted commercial operations. The property is vacant and available, with reported on-site electric, sewer, and city water. Liquor store use is prohibited. Information deemed reliable but not guaranteed. Buyer and buyer’s broker to verify property details, use requirements, and suitability for buyer’s intended operation. 815 E Moore Ave, Terrell
$650,000 Escape to peaceful country living on this beautiful 10-acre property in Terrell, a growing small-town community known for its wide-open spaces, farming roots, and convenient access to the Dallas metroplex. With plenty of room to spread out while still being within commuting distance of Dallas, Terrell offers the perfect blend of rural charm and everyday convenience. The 2,099 SF ranch-style home features 3 bedrooms and 3.1 baths, along with a long private driveway that sets the home back from the road for added privacy and quiet surroundings. The home offers two spacious primary bedrooms, each with its own private bath. One suite features a walk-in jetted Jacuzzi tub, handicap accessible sinks, and a walk-in closet. The second primary suite includes a fireplace, walk-in closet, tub with separate stand-up shower, and private access to the enclosed covered patio and courtyard overlooking the beautiful pastures. The acreage is cross-fenced and currently set up for goats, making it ideal for hobby farming, livestock, or anyone looking to enjoy an agricultural lifestyle. Approximately 9 acres are ag exempt, offering significant property tax savings as long as the agricultural use is maintained. Purchase the existing goat business and continue the ag exemption already in place. Additional improvements include a detached workshop with a two-car garage door, perfect for extra vehicle storage, equipment, hobbies, or workspace needs. The property also includes a large chicken coop, open pastureland, and plenty of space for horses, cows, gardening, or gardening. Enjoy fresh fruit right from your own peach, plum, and pecan trees while taking in the peaceful country setting. Goats, guard dogs, chickens and select farm equipment is also available for purchase separately. Deed restrictions do not allow subdivision or additional homes being built. See full deed restrictions in documents area. 3 Beds ⋅ 4 Baths ⋅ 21272433 MLS Escape to peaceful country living on this beautiful 10-acre property in Terrell, a growing small-town community known for its wide-open spaces, farming roots, and convenient access to the Dallas metroplex. With plenty of room to spread out while still being within commuting distance of Dallas, Terrell offers the perfect blend of rural charm and everyday convenience. The 2,099 SF ranch-style home features 3 bedrooms and 3.1 baths, along with a long private driveway that sets the home back from the road for added privacy and quiet surroundings. The home offers two spacious primary bedrooms, each with its own private bath. One suite features a walk-in jetted Jacuzzi tub, handicap accessible sinks, and a walk-in closet. The second primary suite includes a fireplace, walk-in closet, tub with separate stand-up shower, and private access to the enclosed covered patio and courtyard overlooking the beautiful pastures. The acreage is cross-fenced and currently set up for goats, making it ideal for hobby farming, livestock, or anyone looking to enjoy an agricultural lifestyle. Approximately 9 acres are ag exempt, offering significant property tax savings as long as the agricultural use is maintained. Purchase the existing goat business and continue the ag exemption already in place. Additional improvements include a detached workshop with a two-car garage door, perfect for extra vehicle storage, equipment, hobbies, or workspace needs. The property also includes a large chicken coop, open pastureland, and plenty of space for horses, cows, gardening, or gardening. Enjoy fresh fruit right from your own peach, plum, and pecan trees while taking in the peaceful country setting. Goats, guard dogs, chickens and select farm equipment is also available for purchase separately. Deed restrictions do not allow subdivision or additional homes being built. See full deed restrictions in documents area. 9909 County Road 309, Terrell
$650,000 Spacious and well-maintained home featuring a functional layout and generous storage throughout. The large walk-in closet offers abundant built-ins, shelving, and hanging space—perfect for organization and convenience. The kitchen is bright and inviting with ample cabinetry, extensive counter space, and a built-in oven and microwave. Its efficient layout makes it ideal for both everyday living and entertaining. The primary bathroom includes a double vanity, plenty of storage, and a separate walk-in shower. Natural light and a clean, neutral palette create a comfortable and versatile space ready for your personal touch. Additional highlights include durable tile flooring in key areas, well-kept finishes, and plenty of natural light throughout the home. 4 Beds ⋅ 3 Baths ⋅ 21247790 MLS Spacious and well-maintained home featuring a functional layout and generous storage throughout. The large walk-in closet offers abundant built-ins, shelving, and hanging space—perfect for organization and convenience. The kitchen is bright and inviting with ample cabinetry, extensive counter space, and a built-in oven and microwave. Its efficient layout makes it ideal for both everyday living and entertaining. The primary bathroom includes a double vanity, plenty of storage, and a separate walk-in shower. Natural light and a clean, neutral palette create a comfortable and versatile space ready for your personal touch. Additional highlights include durable tile flooring in key areas, well-kept finishes, and plenty of natural light throughout the home. 7644 County Rd 302nd Rd, Terrell
$650,000 **Price reduction!**Welcome to your private retreat on 3.53 scenic acres—where comfort, functionality, and outdoor living come together beautifully. This spacious 3-bedroom, 2-bath home offers 2,094 square feet of thoughtfully designed living space, complete with a 2-car garage and no HOA, PID, or MUD—giving you the freedom to truly enjoy your property. Built in 1999 and extensively updated, this home features a brand-new roof and new energy-efficient windows (2024), along with fresh interior paint completed in February 2026. Inside, you’ll find a warm and inviting layout with hardwood flooring throughout the main living areas and hand-scraped hardwoods in the oversized primary suite. The primary bath boasts a generously sized walk-in closet. Yes! Horses are allowed! The kitchen features granite countertops, updated lighting, porcelain tile flooring, and a recently replaced dishwasher (October 2025). Porcelain tile also extends into the bathrooms. A stunning double-sided fireplace creates a cozy ambiance between the dining and living areas. Step outside and experience resort-style living in your own backyard. The sport-style heated swimming pool includes an attached basketball goal, spa, and waterfall feature. A covered patio and outdoor kitchen provide the ideal setting for gatherings. The property also includes a massive shop with a converted office suite featuring two offices, a sitting area, sink, cabinetry, space for a refrigerator, and a full bathroom. The shop includes electricity, running water, and WiFi antennas. Enjoy a stocked pond and a peaceful creek along the back of the property, where local wildlife adds to the natural charm. 3 Beds ⋅ 2 Baths ⋅ 21232616 MLS **Price reduction!**Welcome to your private retreat on 3.53 scenic acres—where comfort, functionality, and outdoor living come together beautifully. This spacious 3-bedroom, 2-bath home offers 2,094 square feet of thoughtfully designed living space, complete with a 2-car garage and no HOA, PID, or MUD—giving you the freedom to truly enjoy your property. Built in 1999 and extensively updated, this home features a brand-new roof and new energy-efficient windows (2024), along with fresh interior paint completed in February 2026. Inside, you’ll find a warm and inviting layout with hardwood flooring throughout the main living areas and hand-scraped hardwoods in the oversized primary suite. The primary bath boasts a generously sized walk-in closet. Yes! Horses are allowed! The kitchen features granite countertops, updated lighting, porcelain tile flooring, and a recently replaced dishwasher (October 2025). Porcelain tile also extends into the bathrooms. A stunning double-sided fireplace creates a cozy ambiance between the dining and living areas. Step outside and experience resort-style living in your own backyard. The sport-style heated swimming pool includes an attached basketball goal, spa, and waterfall feature. A covered patio and outdoor kitchen provide the ideal setting for gatherings. The property also includes a massive shop with a converted office suite featuring two offices, a sitting area, sink, cabinetry, space for a refrigerator, and a full bathroom. The shop includes electricity, running water, and WiFi antennas. Enjoy a stocked pond and a peaceful creek along the back of the property, where local wildlife adds to the natural charm. 9798 Helms Trl, Forney
$650,000 Rare opportunity to acquire 22± unrestricted acres with direct highway frontage just outside city limits. The property offers excellent visibility, easy access, and maximum flexibility with no known restrictions and no city zoning constraints, making it suitable for a wide range of uses. Ideal for commercial, industrial, mixed-use, agricultural, or long-term investment development. Outside city limits means fewer regulations and lower overhead, while highway frontage provides strong traffic exposure and development potential. Flat to gently rolling terrain with ample usable acreage, allowing for efficient site planning and scalability. Whether you’re looking to develop now or hold for future growth, this tract checks the boxes that are getting harder to find. Properties with this level of freedom, frontage, and size don’t last. 21146128 MLS Rare opportunity to acquire 22± unrestricted acres with direct highway frontage just outside city limits. The property offers excellent visibility, easy access, and maximum flexibility with no known restrictions and no city zoning constraints, making it suitable for a wide range of uses. Ideal for commercial, industrial, mixed-use, agricultural, or long-term investment development. Outside city limits means fewer regulations and lower overhead, while highway frontage provides strong traffic exposure and development potential. Flat to gently rolling terrain with ample usable acreage, allowing for efficient site planning and scalability. Whether you’re looking to develop now or hold for future growth, this tract checks the boxes that are getting harder to find. Properties with this level of freedom, frontage, and size don’t last. State Highway 243, Kaufman
$650,000 Rare opportunity to acquire 22± unrestricted acres with direct highway frontage just outside city limits. The property offers excellent visibility, easy access, and maximum flexibility with no known restrictions and no city zoning constraints, making it suitable for a wide range of uses. Ideal for commercial, industrial, mixed-use, agricultural, or long-term investment development. Outside city limits means fewer regulations and lower overhead, while highway frontage provides strong traffic exposure and development potential. Flat to gently rolling terrain with ample usable acreage, allowing for efficient site planning and scalability. Whether you’re looking to develop now or hold for future growth, this tract checks the boxes that are getting harder to find. Properties with this level of freedom, frontage, and size don’t last. 21146110 MLS Rare opportunity to acquire 22± unrestricted acres with direct highway frontage just outside city limits. The property offers excellent visibility, easy access, and maximum flexibility with no known restrictions and no city zoning constraints, making it suitable for a wide range of uses. Ideal for commercial, industrial, mixed-use, agricultural, or long-term investment development. Outside city limits means fewer regulations and lower overhead, while highway frontage provides strong traffic exposure and development potential. Flat to gently rolling terrain with ample usable acreage, allowing for efficient site planning and scalability. Whether you’re looking to develop now or hold for future growth, this tract checks the boxes that are getting harder to find. Properties with this level of freedom, frontage, and size don’t last. State Hwy 243, Kaufman
$649,999 LUXURY MEETS VALUE! Recently appraised at $674,000, this home is listed below appraised value, making it one of the best values in its price range! Beautiful, brand-new contemporary modern home offering 3,391 square feet of single-story living in Forney's sought-after Devonshire community. Situated on nearly half an acre with a coveted park view, this five-bedroom, three-and-a-half-bath home features designer finishes and a bright, open floor plan. The spacious living area showcases soaring vaulted ceilings and a floor-to-ceiling stone fireplace, flowing into a stunning kitchen with a large island, quartz countertops, walk-in pantry, pot filler, and five-burner gas cooktop. The flexible dual-primary layout includes a luxurious owner's suite with an electric fireplace, private sitting area, patio access, and spa-inspired bath with soaking tub, separate shower, dual vanities, and custom walk-in closet. A second primary suite with its own ensuite is perfect for guests or multigenerational living. Three additional bedrooms, a mudroom, and an oversized utility room with built-in cabinetry and sink complete the interior, finished with luxury vinyl plank and ceramic tile throughout. Enjoy the covered back patio, plumbed for outdoor gas and wired for drop-down screens, overlooking the fully fenced backyard with sprinkler system. The oversized 30x31 three-car garage offers rear alley access and is wired for an EV charging station. Devonshire residents enjoy resort-style amenities including a pool, clubhouse, parks, playgrounds, and jogging and bike trails. Zoned to Forney ISD. Move-in ready with instant equity—schedule your private showing today! 5 Beds ⋅ 4 Baths ⋅ 21284071 MLS LUXURY MEETS VALUE! Recently appraised at $674,000, this home is listed below appraised value, making it one of the best values in its price range! Beautiful, brand-new contemporary modern home offering 3,391 square feet of single-story living in Forney's sought-after Devonshire community. Situated on nearly half an acre with a coveted park view, this five-bedroom, three-and-a-half-bath home features designer finishes and a bright, open floor plan. The spacious living area showcases soaring vaulted ceilings and a floor-to-ceiling stone fireplace, flowing into a stunning kitchen with a large island, quartz countertops, walk-in pantry, pot filler, and five-burner gas cooktop. The flexible dual-primary layout includes a luxurious owner's suite with an electric fireplace, private sitting area, patio access, and spa-inspired bath with soaking tub, separate shower, dual vanities, and custom walk-in closet. A second primary suite with its own ensuite is perfect for guests or multigenerational living. Three additional bedrooms, a mudroom, and an oversized utility room with built-in cabinetry and sink complete the interior, finished with luxury vinyl plank and ceramic tile throughout. Enjoy the covered back patio, plumbed for outdoor gas and wired for drop-down screens, overlooking the fully fenced backyard with sprinkler system. The oversized 30x31 three-car garage offers rear alley access and is wired for an EV charging station. Devonshire residents enjoy resort-style amenities including a pool, clubhouse, parks, playgrounds, and jogging and bike trails. Zoned to Forney ISD. Move-in ready with instant equity—schedule your private showing today! 1009 Devonshire Dr S, Forney
$649,999 OWNER will consider Owner Finance with Approved Credit, Inquire with Agent. CASH Offers Considered. No known Restrictions for Cash. Amazing Opportunity to Build, Pasture for Animals, AG Exemption. Awesome Setting. WILDLIFE!! Great Development Potential ie. Tiny Homes, RV Park, Custom Homes, etc. Large Ranches nearby. Property offers a beautiful setting, pond and grove of trees. Nice County Road, Easy Access to I20 for Commuters. Less than 10 minutes to the Local Grocery Store Brookshires in Wills Point, near Tanger Mall and New Shopping Area in Terrell. 21226716 MLS OWNER will consider Owner Finance with Approved Credit, Inquire with Agent. CASH Offers Considered. No known Restrictions for Cash. Amazing Opportunity to Build, Pasture for Animals, AG Exemption. Awesome Setting. WILDLIFE!! Great Development Potential ie. Tiny Homes, RV Park, Custom Homes, etc. Large Ranches nearby. Property offers a beautiful setting, pond and grove of trees. Nice County Road, Easy Access to I20 for Commuters. Less than 10 minutes to the Local Grocery Store Brookshires in Wills Point, near Tanger Mall and New Shopping Area in Terrell. 3812 County Road 120, Wills Point
$649,900 Nestled in a serene neighborhood in Forney, TX, this one-owner exquisite 4-bedroom, 3.5-bathroom home boasts pristine architecture and thoughtful design throughout. Built for entertainment and with a plethora of luxurious features, this property is ideal for those seeking comfort and style. Step inside to discover an expansive open floor plan. A private study, with closet storage, offers a quiet space for work or relaxation, while the large formal dining room is perfect for hosting gatherings. The open-style family room, complete with a cozy fireplace and elegant built-in bookcases, flows seamlessly into a grand kitchen. Culinary enthusiasts will delight in the kitchen's gas rangetop, double ovens, and abundant granite countertops. The breakfast bar and bountiful custom cabinetry make it an entertainer's dream, complemented by a spacious walk-in pantry. The private primary retreat is a sanctuary of luxury, featuring a beautifully appointed bath with double vanities, a soothing jetted tub, and a dual head walk-in shower. The walk-in closet, equipped with a built-in chest of drawers, offers ample storage. Upstairs, a game room, with a wet bar, provides additional entertainment space, accompanied by three generous bedrooms, each outfitted with walk-in closets. Conveniently located, a half bath serves guests, and a large utility room with a folding area and sink adds to the home's functionality. Exterior features include a grand, covered balcony and a large covered porch, ideal for enjoying the picturesque landscaping maintained by a sprinkler system. Additional parking is available with a driveway and a covered carport. Craftsman details extend to the 3-car garage, which features a mud sink and full staircase leading to great attic storage. This home's exceptional drive-up appeal is enhanced by meticulous landscaping, offering both beauty and charm. Experience luxury living in this stunning Grandview Estates residence, where every detail is designed to impress. 4 Beds ⋅ 4 Baths ⋅ 21327245 MLS Nestled in a serene neighborhood in Forney, TX, this one-owner exquisite 4-bedroom, 3.5-bathroom home boasts pristine architecture and thoughtful design throughout. Built for entertainment and with a plethora of luxurious features, this property is ideal for those seeking comfort and style. Step inside to discover an expansive open floor plan. A private study, with closet storage, offers a quiet space for work or relaxation, while the large formal dining room is perfect for hosting gatherings. The open-style family room, complete with a cozy fireplace and elegant built-in bookcases, flows seamlessly into a grand kitchen. Culinary enthusiasts will delight in the kitchen's gas rangetop, double ovens, and abundant granite countertops. The breakfast bar and bountiful custom cabinetry make it an entertainer's dream, complemented by a spacious walk-in pantry. The private primary retreat is a sanctuary of luxury, featuring a beautifully appointed bath with double vanities, a soothing jetted tub, and a dual head walk-in shower. The walk-in closet, equipped with a built-in chest of drawers, offers ample storage. Upstairs, a game room, with a wet bar, provides additional entertainment space, accompanied by three generous bedrooms, each outfitted with walk-in closets. Conveniently located, a half bath serves guests, and a large utility room with a folding area and sink adds to the home's functionality. Exterior features include a grand, covered balcony and a large covered porch, ideal for enjoying the picturesque landscaping maintained by a sprinkler system. Additional parking is available with a driveway and a covered carport. Craftsman details extend to the 3-car garage, which features a mud sink and full staircase leading to great attic storage. This home's exceptional drive-up appeal is enhanced by meticulous landscaping, offering both beauty and charm. Experience luxury living in this stunning Grandview Estates residence, where every detail is designed to impress. 16055 S Skyview Ct, Forney
$649,900 Opportunity, versatility, and future potential come together in this one-of-a-kind property strategically located in the heart of an area experiencing significant master-planned development. Offering a combined 3,912 square feet of air-conditioned living space between the main residence and the separate guest apartment, this property is ideal for homeowners, entrepreneurs, investors, or anyone seeking a flexible property with room to grow. The main home features five bedrooms and three full bathrooms, including an oversized secondary primary suite or game room complete with a full bath and private exterior entrance—perfect for multi-generational living, guests, or a private office. Adding exceptional value is the detached guest apartment featuring six versatile rooms, a full kitchen, living area, full bathroom, private entrance, and dedicated laundry, creating endless possibilities for a home office, guest quarters, rental income, or business operations. The property is further enhanced by an impressive 40' x 80' insulated metal workshop with a tall overhead door, providing ample space for equipment, storage, commercial use, hobbies, or future expansion. Outside, you'll find a three-car carport, parking for eight or more vehicles, dedicated RV parking, and a backyard designed for entertaining with an in-ground pool, slide, and expansive patio areas. Whether you're looking for a live-work opportunity or an investment positioned in the path of future growth, this unique property offers the space and versatility to meet your needs today while providing outstanding long-term potential for tomorrow. 5 Beds ⋅ 3 Baths ⋅ 21317920 MLS Opportunity, versatility, and future potential come together in this one-of-a-kind property strategically located in the heart of an area experiencing significant master-planned development. Offering a combined 3,912 square feet of air-conditioned living space between the main residence and the separate guest apartment, this property is ideal for homeowners, entrepreneurs, investors, or anyone seeking a flexible property with room to grow. The main home features five bedrooms and three full bathrooms, including an oversized secondary primary suite or game room complete with a full bath and private exterior entrance—perfect for multi-generational living, guests, or a private office. Adding exceptional value is the detached guest apartment featuring six versatile rooms, a full kitchen, living area, full bathroom, private entrance, and dedicated laundry, creating endless possibilities for a home office, guest quarters, rental income, or business operations. The property is further enhanced by an impressive 40' x 80' insulated metal workshop with a tall overhead door, providing ample space for equipment, storage, commercial use, hobbies, or future expansion. Outside, you'll find a three-car carport, parking for eight or more vehicles, dedicated RV parking, and a backyard designed for entertaining with an in-ground pool, slide, and expansive patio areas. Whether you're looking for a live-work opportunity or an investment positioned in the path of future growth, this unique property offers the space and versatility to meet your needs today while providing outstanding long-term potential for tomorrow. 3674 E State Highway 243, Kaufman
$649,900 Escape to peaceful country living with this rare ONE STORY retreat nestled on a private one-acre lot, surrounded by mature trees and expansive acreage for added privacy. Offering SIX bedrooms and 4 bathrooms, this spacious home was thoughtfully designed with flexibility and multigenerational living in mind. A standout feature is the Junior Primary Suite, complete with its own en-suite bathroom and ADA-compliant doorways, providing comfortable accessibility for guests, extended family, or independent living arrangements. The open and functional floor plan offers plenty of room to gather, entertain, and spread out, while large windows invite natural light and showcase the serene surroundings. Outside, you’ll find an impressive 30’ x 30’ shop with electricity, perfect for hobbies, a workshop, extra storage, or housing recreational vehicles and equipment. Tucked away on a secluded country road, this property offers the tranquility of rural living while still being within convenient reach of everyday amenities. If you’ve been searching for space, privacy, and versatility all in one property, this exceptional home is one you won’t want to miss! 6 Beds ⋅ 4 Baths ⋅ 21304897 MLS Escape to peaceful country living with this rare ONE STORY retreat nestled on a private one-acre lot, surrounded by mature trees and expansive acreage for added privacy. Offering SIX bedrooms and 4 bathrooms, this spacious home was thoughtfully designed with flexibility and multigenerational living in mind. A standout feature is the Junior Primary Suite, complete with its own en-suite bathroom and ADA-compliant doorways, providing comfortable accessibility for guests, extended family, or independent living arrangements. The open and functional floor plan offers plenty of room to gather, entertain, and spread out, while large windows invite natural light and showcase the serene surroundings. Outside, you’ll find an impressive 30’ x 30’ shop with electricity, perfect for hobbies, a workshop, extra storage, or housing recreational vehicles and equipment. Tucked away on a secluded country road, this property offers the tranquility of rural living while still being within convenient reach of everyday amenities. If you’ve been searching for space, privacy, and versatility all in one property, this exceptional home is one you won’t want to miss! 10551 County Road 155a, Kaufman
$648,000 Beautifully redesigned 4-bedroom, 2-bath home on 5 private acres. The open-concept floor plan features oversized custom variegated Italian ceramic tile flooring throughout the main living areas, a dramatic floor-to-ceiling fireplace finished in custom glass mosaic tile, abundant natural light, and a sophisticated designer color palette. The chef's kitchen offers custom cobalt-blue cabinetry, quartz countertops, oversized island, farmhouse sink, premium Wolf gas range with pot filler, custom vent hood, designer lighting, and generous storage. The spacious primary suite features a luxurious custom bath with dual quartz vanities, an impressive wall of custom cabinetry with illuminated glass display cabinets, designer chandeliers, shiplap accents, oversized walk-in shower with designer herringbone tile, premium fixtures, and a custom sliding barn door. The guest bath features marble flooring, a 72-inch freestanding soaking tub, and floor-to-ceiling Vita Bella Polished Porcelain Tile, creating a spa-like retreat.A separate oversized private studio suite offers exceptional flexibility for guests, multigenerational living, a home office, fitness room, or creative workspace. Enjoy the privacy of five scenic acres while remaining conveniently located near shopping, dining, recreation, and major commuting routes. Thoughtfully redesigned with premium materials and designer finishes throughout, this move-in-ready property offers a rare combination of luxury, versatility, and peaceful country living. 4 Beds ⋅ 2 Baths ⋅ 21335727 MLS Beautifully redesigned 4-bedroom, 2-bath home on 5 private acres. The open-concept floor plan features oversized custom variegated Italian ceramic tile flooring throughout the main living areas, a dramatic floor-to-ceiling fireplace finished in custom glass mosaic tile, abundant natural light, and a sophisticated designer color palette. The chef's kitchen offers custom cobalt-blue cabinetry, quartz countertops, oversized island, farmhouse sink, premium Wolf gas range with pot filler, custom vent hood, designer lighting, and generous storage. The spacious primary suite features a luxurious custom bath with dual quartz vanities, an impressive wall of custom cabinetry with illuminated glass display cabinets, designer chandeliers, shiplap accents, oversized walk-in shower with designer herringbone tile, premium fixtures, and a custom sliding barn door. The guest bath features marble flooring, a 72-inch freestanding soaking tub, and floor-to-ceiling Vita Bella Polished Porcelain Tile, creating a spa-like retreat.A separate oversized private studio suite offers exceptional flexibility for guests, multigenerational living, a home office, fitness room, or creative workspace. Enjoy the privacy of five scenic acres while remaining conveniently located near shopping, dining, recreation, and major commuting routes. Thoughtfully redesigned with premium materials and designer finishes throughout, this move-in-ready property offers a rare combination of luxury, versatility, and peaceful country living. 6754 Raymond, Kaufman
$646,355 MLS# 21109283 - Built by First Texas Homes - Ready Now! ~ This stunning two-story luxury home offers exceptional flexibility with 5–6 bedrooms, 3.5 baths, and a spacious three-car garage, all on right at ¼ acre. The main level features a formal dining room and a dramatic circular staircase that opens to a soaring, vaulted family room ceiling. The family room is anchored by a striking linear fireplace, finished with floor-to-ceiling herringbone tile, and opens through a sliding glass door to an oversized covered patio—perfect for indoor-outdoor living. The chef’s kitchen is beautifully appointed with custom, on-site painted white cabinetry, a double wall oven, a decorative wood range hood, a Butler’s pantry, and elegant quartz countertops. The primary suite is a true retreat, featuring an expansive walk-in closet and a spa-inspired luxury bath with framed mirrors and upscale finishes. Upstairs, you’ll find a spacious game room, three to four additional bedrooms, and a versatile room ideal for use as a media room. 5 Beds ⋅ 4 Baths ⋅ 21109283 MLS MLS# 21109283 - Built by First Texas Homes - Ready Now! ~ This stunning two-story luxury home offers exceptional flexibility with 5–6 bedrooms, 3.5 baths, and a spacious three-car garage, all on right at ¼ acre. The main level features a formal dining room and a dramatic circular staircase that opens to a soaring, vaulted family room ceiling. The family room is anchored by a striking linear fireplace, finished with floor-to-ceiling herringbone tile, and opens through a sliding glass door to an oversized covered patio—perfect for indoor-outdoor living. The chef’s kitchen is beautifully appointed with custom, on-site painted white cabinetry, a double wall oven, a decorative wood range hood, a Butler’s pantry, and elegant quartz countertops. The primary suite is a true retreat, featuring an expansive walk-in closet and a spa-inspired luxury bath with framed mirrors and upscale finishes. Upstairs, you’ll find a spacious game room, three to four additional bedrooms, and a versatile room ideal for use as a media room. 9729 Palermo Ln, Mesquite
$645,000 Experience elevated modern living in this stunning custom home located in the desirable Devonshire community of Forney. With bold architectural lines, and a spacious covered front porch, this home offers exceptional curb appeal from the moment you arrive. Located just across the street from the walking trails, duck pond and fountain. What an incredible view from your front porch! Step inside to soaring vaulted ceilings, exposed beams, oversized designer ceiling fans, and an expansive open-concept layout filled with natural light. The dramatic living room showcases a sleek floor-to-ceiling fireplace framed by custom accent walls, creating a true statement centerpiece perfect for entertaining or relaxing. The chef-inspired kitchen features a massive island, quartz countertops, custom cabinetry, stainless steel appliances, designer lighting, and generous prep and storage space. A formal dining area provides flexibility for hosting gatherings or creating a stylish office or flex space. Retreat to the luxurious primary suite complete with spa-inspired finishes and an oversized custom walk-in closet featuring built-in shelving and boutique-style organization. Thoughtful details continue throughout, including modern fixtures, clean lines, a mudroom drop zone, a hidden kitchen pantry, a pass-through window from the kitchen to the back patio and high-end finishes in every space. Enjoy seamless indoor-outdoor living with large sliding glass doors opening to a covered back patio and spacious backyard ready for entertaining, play, or future pool plans. Situated in a growing community with convenient access to shopping, dining, schools, and major highways, this exceptional home blends luxury, comfort, and functionality in one beautiful package. 4 Beds ⋅ 4 Baths ⋅ 21255973 MLS Experience elevated modern living in this stunning custom home located in the desirable Devonshire community of Forney. With bold architectural lines, and a spacious covered front porch, this home offers exceptional curb appeal from the moment you arrive. Located just across the street from the walking trails, duck pond and fountain. What an incredible view from your front porch! Step inside to soaring vaulted ceilings, exposed beams, oversized designer ceiling fans, and an expansive open-concept layout filled with natural light. The dramatic living room showcases a sleek floor-to-ceiling fireplace framed by custom accent walls, creating a true statement centerpiece perfect for entertaining or relaxing. The chef-inspired kitchen features a massive island, quartz countertops, custom cabinetry, stainless steel appliances, designer lighting, and generous prep and storage space. A formal dining area provides flexibility for hosting gatherings or creating a stylish office or flex space. Retreat to the luxurious primary suite complete with spa-inspired finishes and an oversized custom walk-in closet featuring built-in shelving and boutique-style organization. Thoughtful details continue throughout, including modern fixtures, clean lines, a mudroom drop zone, a hidden kitchen pantry, a pass-through window from the kitchen to the back patio and high-end finishes in every space. Enjoy seamless indoor-outdoor living with large sliding glass doors opening to a covered back patio and spacious backyard ready for entertaining, play, or future pool plans. Situated in a growing community with convenient access to shopping, dining, schools, and major highways, this exceptional home blends luxury, comfort, and functionality in one beautiful package. 1018 Devonshire Dr N, Forney
$645,000 Set on one of Devonshire's largest homesites, this exceptional property offers expansive outdoor living and a thoughtfully designed floor plan. Situated on a nearly .38-acre cul-de-sac, the backyard showcases a covered outdoor pavilion, heated and jetted 27-foot spool offering the refreshing space of a swimming pool with the year-round comfort of a spa, outdoor kitchen, and multiple gathering areas—an outdoor living experience rarely found within the community. Inside, more than 3,540 square feet features 4 bedrooms, 3 full baths, a powder bath, a private office with French doors, a game room, dedicated media room, and spacious open-concept living areas designed for everyday living and entertaining. The chef's kitchen anchors the home with an oversized island, double ovens, gas cooktop, walk-in pantry, abundant cabinetry, and seamless connection to the family room. The private first-floor primary suite offers a spa-inspired bath and spacious walk-in closet, while the upstairs layout provides exceptional flexibility for family, guests, hobbies, or changing lifestyle needs. The outdoor living experience truly sets this home apart. The expansive backyard offers abundant green space for recreation, pets, and play, while a variety of mature fruit trees add beauty and seasonal harvests rarely found in neighborhood homes. Whether gathering with friends, cooling off in the spool, or relaxing beneath the covered pavilion, this outdoor retreat was designed for year-round enjoyment. Located within the award-winning Devonshire master-planned community, residents enjoy resort-style pools, walking trails, parks, fishing ponds, playgrounds, clubhouse amenities, and convenient access to schools, shopping, dining, and major commuter routes. Exceptional outdoor living, abundant green space, and a versatile floor plan come together to offer the space, privacy, and lifestyle today's buyers are seeking. 4 Beds ⋅ 4 Baths ⋅ 21213834 MLS Set on one of Devonshire's largest homesites, this exceptional property offers expansive outdoor living and a thoughtfully designed floor plan. Situated on a nearly .38-acre cul-de-sac, the backyard showcases a covered outdoor pavilion, heated and jetted 27-foot spool offering the refreshing space of a swimming pool with the year-round comfort of a spa, outdoor kitchen, and multiple gathering areas—an outdoor living experience rarely found within the community. Inside, more than 3,540 square feet features 4 bedrooms, 3 full baths, a powder bath, a private office with French doors, a game room, dedicated media room, and spacious open-concept living areas designed for everyday living and entertaining. The chef's kitchen anchors the home with an oversized island, double ovens, gas cooktop, walk-in pantry, abundant cabinetry, and seamless connection to the family room. The private first-floor primary suite offers a spa-inspired bath and spacious walk-in closet, while the upstairs layout provides exceptional flexibility for family, guests, hobbies, or changing lifestyle needs. The outdoor living experience truly sets this home apart. The expansive backyard offers abundant green space for recreation, pets, and play, while a variety of mature fruit trees add beauty and seasonal harvests rarely found in neighborhood homes. Whether gathering with friends, cooling off in the spool, or relaxing beneath the covered pavilion, this outdoor retreat was designed for year-round enjoyment. Located within the award-winning Devonshire master-planned community, residents enjoy resort-style pools, walking trails, parks, fishing ponds, playgrounds, clubhouse amenities, and convenient access to schools, shopping, dining, and major commuter routes. Exceptional outdoor living, abundant green space, and a versatile floor plan come together to offer the space, privacy, and lifestyle today's buyers are seeking. 1215 Hundgate Way, Forney
$644,900 Escape the hustle and embrace wide open Texas living at this beautiful country home in Scurry. Situated on 15+- acres, this spacious 4 bedrooms, 2.5 baths, Features a large Family room, rock fireplace with wood burning stove, hardwood flooring, large eat in kitchen, granite counter tops, built in double ovens, glass stove top, pantry, built in corner hutch, formal dining room, separate utility room, large space at top of stairs for an extra living area or playroom, 40' by 40' metal shop with electricity and roll up door, fenced & crossed fenced. Water Well on Property but currently not used by owners. Lots of updates to include New aerobic septic in Nov 25, Roof is 4 years old, windows 2 years old, and 5 year old barn with pens for small animals 25 x 35. Price below market and ready for the new owners. 4 Beds ⋅ 3 Baths ⋅ 21254942 MLS Escape the hustle and embrace wide open Texas living at this beautiful country home in Scurry. Situated on 15+- acres, this spacious 4 bedrooms, 2.5 baths, Features a large Family room, rock fireplace with wood burning stove, hardwood flooring, large eat in kitchen, granite counter tops, built in double ovens, glass stove top, pantry, built in corner hutch, formal dining room, separate utility room, large space at top of stairs for an extra living area or playroom, 40' by 40' metal shop with electricity and roll up door, fenced & crossed fenced. Water Well on Property but currently not used by owners. Lots of updates to include New aerobic septic in Nov 25, Roof is 4 years old, windows 2 years old, and 5 year old barn with pens for small animals 25 x 35. Price below market and ready for the new owners. 10042 Fm 1390, Scurry
$644,273 New Grand Home in Park Trails across from Opportunity Central! Spacious Grand South Pointe design. Vaulted family room with 2 story modern fireplace & flat screen tv wire. Lots of wood floors through entry, family room, Home Office, kitchen & dining. Gourmet kitchen has Shaker cabinets, granite slab tops, 5 burner gas cooktop w custom wood vent hood, built in stainless steel appliances, island, trash can drawer & walk in pantry. Full Oak Stairs have modern wrought iron balusters. 8 foot interior doors downstairs, thick moldings, rocker switches & decorative lights. Primary Bath has a free standing tub & rectangle sinks. Covered back patio. Upstairs Gameroom & Large Bonus Room that can be a Media Room or Playroom. Energy Star certified home with R38 insulation, radiant barrier roof, vinyl windows & much more. Neighborhood Pool and winding trails! Walk or Bike to all schools! 4 Beds ⋅ 3 Baths ⋅ 20902063 MLS New Grand Home in Park Trails across from Opportunity Central! Spacious Grand South Pointe design. Vaulted family room with 2 story modern fireplace & flat screen tv wire. Lots of wood floors through entry, family room, Home Office, kitchen & dining. Gourmet kitchen has Shaker cabinets, granite slab tops, 5 burner gas cooktop w custom wood vent hood, built in stainless steel appliances, island, trash can drawer & walk in pantry. Full Oak Stairs have modern wrought iron balusters. 8 foot interior doors downstairs, thick moldings, rocker switches & decorative lights. Primary Bath has a free standing tub & rectangle sinks. Covered back patio. Upstairs Gameroom & Large Bonus Room that can be a Media Room or Playroom. Energy Star certified home with R38 insulation, radiant barrier roof, vinyl windows & much more. Neighborhood Pool and winding trails! Walk or Bike to all schools! 511 San Angelo Dr, Forney
$639,900 NEW CONSTRUCTION BY LONG-TIME BUILDER - Robbie Hale Homes pays title, survey, up to $20k closing costs. Beautiful New Construction built by Robbie Hale Homes in the quiet country setting of Oak Point Estates in Terrell. This Beautiful Brick home with Stone accents will be situated on a one acre corner lot. The home is 3204 sf air conditioned, 4 Bedrooms, 3 Baths, a Formal Living Room, a Formal Dining Room, a 3 car garage with a covered front Porch and a huge covered Patio which overlooks the spacious backyard. As you enter the home through the Grand Foyer the Formal Dining Room and the Formal Living Room will be located on your left hand side with the Family Room off of the Foyer. The Family Room, which features a Stone Fireplace with stained mantle and gorgeous wood looking ceramic tile floor, is open to the Kitchen. The Kitchen includes an abundance of stained custom oak cabinets, quartz countertops, a huge kitchen island, a walk in pantry, and stainless steel appliances being a built-in oven, built-in microwave, dishwasher, an electric cooktop and a vent-a-hood. The Master Bedroom is massive with access to the covered Patio and the Master Bathroom will feature separate vanities, a jetted tub, an enormous walk-in shower with dual shower heads and a large walk-in closet. The Laundry Room is huge with a sink and room for a refrigerator. The exterior features sod, landscaping and the sprinkler system will be full for the front yards with a perimeter across the sides and the back of the home. Energy efficiency will include R-38 blown in attic insulation, R-15 wall insualtion, vinyl windows being dual paned windows, radiant barrier roof decking, and a high efficiency HVAC system. Property includes 30 x 40 shop building, Builder pays survey, title policy and up to $30k in closing costs. Builder has more details. High Speed Fiber is available in Oak Point Estates. 4 Beds ⋅ 3 Baths ⋅ 20933334 MLS NEW CONSTRUCTION BY LONG-TIME BUILDER - Robbie Hale Homes pays title, survey, up to $20k closing costs. Beautiful New Construction built by Robbie Hale Homes in the quiet country setting of Oak Point Estates in Terrell. This Beautiful Brick home with Stone accents will be situated on a one acre corner lot. The home is 3204 sf air conditioned, 4 Bedrooms, 3 Baths, a Formal Living Room, a Formal Dining Room, a 3 car garage with a covered front Porch and a huge covered Patio which overlooks the spacious backyard. As you enter the home through the Grand Foyer the Formal Dining Room and the Formal Living Room will be located on your left hand side with the Family Room off of the Foyer. The Family Room, which features a Stone Fireplace with stained mantle and gorgeous wood looking ceramic tile floor, is open to the Kitchen. The Kitchen includes an abundance of stained custom oak cabinets, quartz countertops, a huge kitchen island, a walk in pantry, and stainless steel appliances being a built-in oven, built-in microwave, dishwasher, an electric cooktop and a vent-a-hood. The Master Bedroom is massive with access to the covered Patio and the Master Bathroom will feature separate vanities, a jetted tub, an enormous walk-in shower with dual shower heads and a large walk-in closet. The Laundry Room is huge with a sink and room for a refrigerator. The exterior features sod, landscaping and the sprinkler system will be full for the front yards with a perimeter across the sides and the back of the home. Energy efficiency will include R-38 blown in attic insulation, R-15 wall insualtion, vinyl windows being dual paned windows, radiant barrier roof decking, and a high efficiency HVAC system. Property includes 30 x 40 shop building, Builder pays survey, title policy and up to $30k in closing costs. Builder has more details. High Speed Fiber is available in Oak Point Estates. 18145 Osage Ln, Terrell
$639,000 This brand new custom home sits on nearly half an acre in the premier estate section of Devonshire. Designed with both style and function in mind, the home offers 4 bedrooms, 3 full baths, a dedicated office, an open concept living area with fireplace, and a chef’s kitchen with oversized island and walk in pantry. The private primary suite features a spa inspired bath with dual vanities, soaking tub, separate shower, and oversized walk in closet. Three additional bedrooms provide flexible space for guests, family, fitness, or creative use. Outside, enjoy a covered patio and expansive backyard with room for a future pool, garden, or outdoor kitchen. Residents enjoy Devonshire’s resort style amenities, including pools, cabanas, clubhouse, fishing pond, parks, trails, and playgrounds. Zoned to Forney ISD with quick FM 548 and US-80 access for an easy commute to Dallas. 4 Beds ⋅ 3 Baths ⋅ 21300949 MLS This brand new custom home sits on nearly half an acre in the premier estate section of Devonshire. Designed with both style and function in mind, the home offers 4 bedrooms, 3 full baths, a dedicated office, an open concept living area with fireplace, and a chef’s kitchen with oversized island and walk in pantry. The private primary suite features a spa inspired bath with dual vanities, soaking tub, separate shower, and oversized walk in closet. Three additional bedrooms provide flexible space for guests, family, fitness, or creative use. Outside, enjoy a covered patio and expansive backyard with room for a future pool, garden, or outdoor kitchen. Residents enjoy Devonshire’s resort style amenities, including pools, cabanas, clubhouse, fishing pond, parks, trails, and playgrounds. Zoned to Forney ISD with quick FM 548 and US-80 access for an easy commute to Dallas. 1005 Devonshire Dr S, Forney
$639,000 53.44 acres of prime land featuring a harmonious blend of wooded areas and pastureland, offering seclusion and privacy. The property is set back from the road and is equipped with a water meter and power, making it ready for your new home build. Conveniently located just off Highway 90, with easy access from 175 and 198, and only minutes from Cedar Creek Lake, this land presents an excellent development opportunity with potential for subdivision and multiple homesites. Experience peaceful country living with abundant wildlife, making it ideal for a ranch, recreational retreat, or private estate. Don't miss this rare opportunity in Kaufman County, one of the fastest-growing counties in Texas. 21176923 MLS 53.44 acres of prime land featuring a harmonious blend of wooded areas and pastureland, offering seclusion and privacy. The property is set back from the road and is equipped with a water meter and power, making it ready for your new home build. Conveniently located just off Highway 90, with easy access from 175 and 198, and only minutes from Cedar Creek Lake, this land presents an excellent development opportunity with potential for subdivision and multiple homesites. Experience peaceful country living with abundant wildlife, making it ideal for a ranch, recreational retreat, or private estate. Don't miss this rare opportunity in Kaufman County, one of the fastest-growing counties in Texas. 14527 County Road 4015, Mabank
$635,000 Welcome to your peaceful paradise! Nestled on nearly 10 acres, this beautifully-maintained property offers the perfect blend of privacy, comfort, and functionality. Totaling over 3,100 sf, this property includes 4 generously-sized bedrooms and 3 full bathrooms and a large bonus room above the garage, currently used as an office, providing flexible space to fit your lifestyle. All bedrooms have ceiling fans and walk-in closets for added comfort and convenience. The primary suite is a relaxing retreat offering private access to the covered porch while its en suite bathroom features a luxurious garden tub, a separate shower, separate vanities, plenty of linen storage and space to unwind. Upstairs, two bedrooms are conveniently connected by a Hollywood-style bathroom, offering separate vanity areas with a shared central room, providing functionality and privacy. The inviting living room is warmed by an efficient fireplace insert providing a cozy atmosphere in the cooler months. The well-equipped kitchen includes a gas cooktop, electric oven, dishwasher, and walk-in pantry. Entertaining is easy with a formal dining room, a sunny breakfast nook, a breakfast bar with available seating, and a gas hookup at end of porch making cooking on your gas grill a breeze! The utility room just off the kitchen and heading outside, provides a sink for your convenience. An air-conditioned 3-car garage includes a workbench with a utility sink, ideal for hobbies or projects. The fenced paddock area is ready for your animals. The property is fully fenced with a secure gated entrance. The cleared trails through the densely-wooded acreage provide a shady canopy for a peaceful hike, horseback ride, or morning jog. High speed internet is available, making work convenient and reliable. Lovingly maintained and truly move-in ready, this exceptional property offers a rare opportunity to enjoy country living without sacrificing modern conveniences. Come and see! You will not be disappointed! 4 Beds ⋅ 3 Baths ⋅ 21231693 MLS Welcome to your peaceful paradise! Nestled on nearly 10 acres, this beautifully-maintained property offers the perfect blend of privacy, comfort, and functionality. Totaling over 3,100 sf, this property includes 4 generously-sized bedrooms and 3 full bathrooms and a large bonus room above the garage, currently used as an office, providing flexible space to fit your lifestyle. All bedrooms have ceiling fans and walk-in closets for added comfort and convenience. The primary suite is a relaxing retreat offering private access to the covered porch while its en suite bathroom features a luxurious garden tub, a separate shower, separate vanities, plenty of linen storage and space to unwind. Upstairs, two bedrooms are conveniently connected by a Hollywood-style bathroom, offering separate vanity areas with a shared central room, providing functionality and privacy. The inviting living room is warmed by an efficient fireplace insert providing a cozy atmosphere in the cooler months. The well-equipped kitchen includes a gas cooktop, electric oven, dishwasher, and walk-in pantry. Entertaining is easy with a formal dining room, a sunny breakfast nook, a breakfast bar with available seating, and a gas hookup at end of porch making cooking on your gas grill a breeze! The utility room just off the kitchen and heading outside, provides a sink for your convenience. An air-conditioned 3-car garage includes a workbench with a utility sink, ideal for hobbies or projects. The fenced paddock area is ready for your animals. The property is fully fenced with a secure gated entrance. The cleared trails through the densely-wooded acreage provide a shady canopy for a peaceful hike, horseback ride, or morning jog. High speed internet is available, making work convenient and reliable. Lovingly maintained and truly move-in ready, this exceptional property offers a rare opportunity to enjoy country living without sacrificing modern conveniences. Come and see! You will not be disappointed! 9627 County Road 4028, Kemp
$634,999 Located in the highly sought-after Devonshire community, this beautifully appointed two-story home at 1110 Nora Ln offers 4 bedrooms, a media room, 2 private offices, and 3.5 bathrooms with a thoughtfully designed layout that blends elegance and functionality. The home features two first-floor suites, including a serene primary retreat and a secondary suit ideal for multi-generational living or hosting guests in style. From the moment you enter, you’re greeted by soaring vaulted ceilings, abundant natural light, and a statement chandelier that anchors the sophisticated living space. Accent walls elevate both primary suites, adding warmth and character, while the laundry room continues the home’s cohesive, polished aesthetic. Enjoy resort-style living with access to Devonshire’s premier amenities, including a community pool, playground, greenbelt trails, dog park, fishing ponds, splash pad, and a beautifully maintained amenity center. Conveniently located near major highways for effortless commuting and zoned to highly regarded Forney ISD schools, this home also offers close proximity to the expansive Forney Community Park, along with nearby shopping, dining, and entertainment in one of DFW’s fastest-growing areas. With easy access to Dallas, this home offers a seamless blend of luxury, comfort, and everyday convenience. With an acceptable offer, the home may be sold fully furnished!!! DON'T MISS OUT! 4 Beds ⋅ 4 Baths ⋅ 21262718 MLS Located in the highly sought-after Devonshire community, this beautifully appointed two-story home at 1110 Nora Ln offers 4 bedrooms, a media room, 2 private offices, and 3.5 bathrooms with a thoughtfully designed layout that blends elegance and functionality. The home features two first-floor suites, including a serene primary retreat and a secondary suit ideal for multi-generational living or hosting guests in style. From the moment you enter, you’re greeted by soaring vaulted ceilings, abundant natural light, and a statement chandelier that anchors the sophisticated living space. Accent walls elevate both primary suites, adding warmth and character, while the laundry room continues the home’s cohesive, polished aesthetic. Enjoy resort-style living with access to Devonshire’s premier amenities, including a community pool, playground, greenbelt trails, dog park, fishing ponds, splash pad, and a beautifully maintained amenity center. Conveniently located near major highways for effortless commuting and zoned to highly regarded Forney ISD schools, this home also offers close proximity to the expansive Forney Community Park, along with nearby shopping, dining, and entertainment in one of DFW’s fastest-growing areas. With easy access to Dallas, this home offers a seamless blend of luxury, comfort, and everyday convenience. With an acceptable offer, the home may be sold fully furnished!!! DON'T MISS OUT! 1110 Nora Ln, Forney