Refine Search
Sort by
$318,950
4 Beds 3 Baths 21290306 MLS
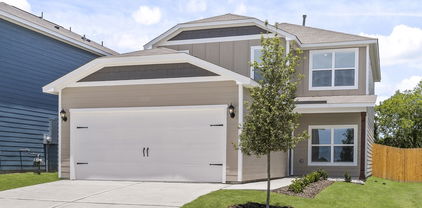
Welcome to 2012 Shawnee Trail in the highly desirable Heartland, Texas community. This beautifully updated 4-bedroom, 3-bathroom home offers 2,507 square feet of thoughtfully designed living space, combining modern updates with everyday comfort. Step inside to discover fresh interior paint and stylish hard-surface flooring throughout the home, with most flooring recently replaced in May 2026. The spacious floor plan provides plenty of room for both entertaining and daily living. The heart of the home is the recently remodeled kitchen, featuring stunning quartz countertops, updated finishes, and ample workspace for cooking and gathering with family and friends. The open-concept layout flows seamlessly into the living and dining areas, creating a warm and inviting atmosphere. The generous primary suite offers a private retreat, while three additional bedrooms and three full bathrooms provide flexibility for family, guests, or a home office. Every detail has been thoughtfully maintained, making this home truly move-in ready. Located in the master-planned Heartland community, residents enjoy access to exceptional amenities, parks, walking trails, community pools, and convenient access to schools, shopping, dining, and major commuter routes. Don't miss the opportunity to own this beautifully updated home in one of Heartland's most sought-after neighborhoods.

2012 Shawnee Trl, Heartland

$318,900
21109305 MLS
This charming house of worship dating back to 1940 is ready for a new congregation to come plant roots as the current one prepares to relocate once they sell. This campus is perfect for a growing church congregation who needs a place to meet regularly throughout the week and have various activities. A historic look both inside and out. Walk in and feel a calm and peaceful atmosphere and a historic feel of many years back with modern tangibles needed for worship services. Plenty of space inside and out with a very nice pastor's office, meeting room that can also be used for classes, prayer rooms off to the left and right of the stage. Very nice book shelves. The church building sits at the corner of historic Griffith and Rockwall streets near all the historic homes off of Griffith. Also near downtown business district. Furniture and fixtures to be conveyed by seller. Come bring your church family to this lovely campus to build special memories for the future!

203 Griffith Ave, Terrell

$318,500
4 Beds 3 Baths 21197729 MLS
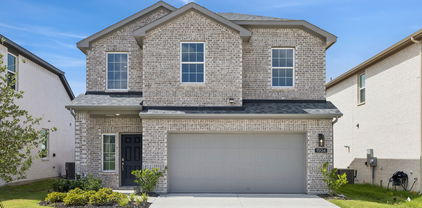
Welcome to your dream home in the highly sought after Forest Creek community! This stunning two-story brick residence offers the perfect blend of traditional charm and functional modern living. The main level: As you step inside, you're greeted by a bright open layout featuring a formal dining room perfect for holiday gatherings. The heart of the home includes a convenient half bath for guests and a spacious living room that flows toward the private quarters. Retreat to the primary suite, a peaceful sanctuary located on the first floor complete with a generous ensuite bathroom for ultimate privacy. The second floor: Head upstairs to find a dedicated home office, ideal for remote work or quiet study. The second floor also houses three additional bedrooms and a full bathroom, providing plenty of space for family or guests. You'll also find a large storage room, ensuring a clutter free lifestyle. Outdoor living: Step outside to a fully fenced in backyard offering a secure space for pets to play or for hosting summer barbecues. The home is finished with a classic two car garage, providing ample parking and extra utility. This Forest Creek gem combines classic curb appeal with a layout designed for today's lifestyle

103 Denali Ct, Terrell

$318,210
4 Beds 3 Baths 21332512 MLS
MLS# 21332512 - Built by Imagination Homes - September 2026 completion ~ Imagination Homes proudly presents The Aria, a beautifully crafted two - story residence offering 4 bedrooms, 2.5 bathrooms, and 2,416 sq. ft. of thoughtfully designed living space. Step inside and experience a floor plan that perfectly balances privacy, comfort, and connection. The spacious downstairs primary suite is tucked away from the guest bedrooms for optimal relaxation. Indulge in the luxurious primary bath, featuring dual sinks, a soaking tub, a separate walk - in shower, and a generous walk - in closet. The kitchen is the heart of the home, complete with elegant quartz countertops, a large single - bowl sink with an upgraded Moen faucet, and an oversized corner walk - in pantry. A full suite of GE stainless steel appliances—including a gas range, microwave, and dishwasher—ensures style and functionality in every meal. Enjoy morning coffee or casual meals in the cozy breakfast nook, with peaceful views of your backyard. Need flexibility? The Aria offers a versatile 135 sq. ft. flex room with large closet on the first floor—perfect for a home office, playroom, or game space. Upstairs, discover three spacious guest bedrooms and an inviting loft area, ideal for movie nights, a study zone, or a creative retreat. Step outside to your covered back patio, perfect for relaxing or entertaining in a quiet, well - located community just minutes from Hwy 175 and 30 minutes from Downtown Dallas or minutes south of I - 20 - offering both convenience and tranquility. Hwy 75—offering convenience without compromising peace and privacy. Experience the design, flow, and quality that make The Aria by Imagination Homes truly exceptional. Schedule your tour today!

2516 Canadian Way, Crandall

$317,990
4 Beds 3 Baths 21326647 MLS
NEW CONSTRUCTION: Welcome to Arbordale by Centex. Discover a beautiful community in Forney, offering numerous recreation and dining opportunities. Introducing the Monroe plan, featuring 4 bedrooms, 3 bathrooms, and 2,429 sq. ft. of elegant living space. This home boasts stainless steel appliances and luxurious quartz countertops. Enjoy the convenience of a large shower with a linen closet. The owner's suite features a double vanity for added luxury. Available in September. Located in the charming community of Arbordale, you'll enjoy serene living with easy access to local amenities and recreational activities. This family-friendly neighborhood offers beautiful green spaces and walking trails, perfect for relaxation and recreation. Experience the perfect blend of tranquility and convenience at Arbordale.

2465 Arbutus Dr, Forney

$317,500
3 Beds 3 Baths 21342251 MLS
Skip the wait and extra expense of new construction with this practically new home offering modern finishes, thoughtful upgrades, and exceptional value! This 3-bedroom, 2.5-bath home features an open-concept layout plus a spacious upstairs bonus room perfect as a game room, media room, or second living area for teens. Enjoy upgraded luxury vinyl plank flooring that extends up the staircase—a premium touch where most builders install carpet—along with smart home features designed for today's lifestyle. The refrigerator is included, making your move even easier. Best of all, **NO MUD or PID taxes** help keep your monthly costs lower than many nearby new construction communities. Conveniently located in highly rated Forney ISD with quick access to shopping, dining, and major highways, you'll also benefit from Forney's exciting growth, including the newly opened H-E-B, BJ's Wholesale Club, Target coming soon, and numerous new restaurants and retail developments. Experience the feel of a brand-new home without the brand-new price!

1852 Everglades Dr, Forney

$317,000
5 Beds 3 Baths 21289744 MLS
Come see this exceptional corner-lot home in Forney's Clements Ranch community, offering a wealth of neighborhood amenities. Inside, you'll find vaulted ceilings, an open concept living-dining-kitchen area, luxury vinyl plank flooring, and abundant natural light. Recent updates include fresh paint, new carpet, a new range, and a new microwave. The kitchen features granite countertops and a spacious island with extensive cabinetry and drawers for storage. In addition to the generous 1st floor primary bedroom with a well-appointed ensuite bath, there is a 2nd downstairs bedroom with an adjacent half bath that could serve as a guest room, office, or other. Upstairs, a large game room is complimented by 3 additional bedrooms and a full bath with a double vanity. Step outside to enjoy the extended patio with an inviting covered pergola, all within a private board-on-board fenced back yard. This is a Fannie Mae Homepath Property...View it Today! Note: Some images in this listing have been virtually staged.

2409 San Marcos Dr, Forney

$316,000
3 Beds 2 Baths 21341935 MLS
Welcome to 5101 Cathy Drive, Forney, TX 75126—a beautifully maintained, one-story home nestled in the highly sought-after, amenity-rich Clements Ranch community! Offering 3-bedroom, 2-bath home plus a private study features an open-concept floor plan, fresh neutral paint, upgraded tile in high-traffic areas, and a spacious living room open to the oversized dining area and kitchen with crisp white cabinetry, granite countertops, and a large island. For added peace of mind, the home includes a Generac 60 Hz Air-Cooled Whole-Home Generator (10kW–24kW), providing reliable backup power for the entire home during outages. Whether facing Texas winter storms or unexpected power interruptions, you'll enjoy the confidence and comfort of uninterrupted electricity when it matters most. Residents of Clements Ranch enjoy outstanding community amenities, including resort-style pools, walking trails, playground, and more—all while being conveniently located near shopping, dining, and major commuter routes. Don’t miss out—schedule your private tour today!

5101 Cathy Dr, Forney

$315,900
3 Beds 2 Baths 21328007 MLS
The Sage floor plan is a well-designed one-story home that includes three bedrooms, two bathrooms, and a flex room. The open living areas connect the kitchen, dining room, and family room, making it easy to enjoy quiet family evenings or host lively gatherings with friends. The master suite is thoughtfully secluded from the other bedrooms, providing a peaceful space for rest and relaxation. Two secondary bedrooms offer comfort and privacy for family members or guests. The flex room adds extra versatility, giving you the opportunity to create a home office, playroom, or hobby area that suits your needs. A covered patio completes the home by offering a comfortable outdoor space to unwind or entertain, rain or shine.

147 N Island Dr, Terrell

$315,900
3 Beds 2 Baths 21205220 MLS
AMAZING FLOOR PLAN! Don't miss out on viewing this move-in ready, beautifully maintained 2021 single-story home, ideally situated on a corner lot in a quiet, completed section of a master-planned community, which boasts resort style living. On approach the stone bordered beds give this home charm and curb appeal. As you enter the high ceilings give it an airy feel. Featuring 3 bedrooms, 2 bathrooms, and a spacious enclosed Flex room (imagine as an office, den, gym or playroom), this home offers a flexible and functional layout designed for modern living. It truly has a fantastic floorplan, which sets it apart! Book a showing today! The open-concept design seamlessly connects the kitchen, dining, and family rooms—perfect for everyday living and entertaining. At the heart of the home, the stylish kitchen boasts a large island (for entertaining and meal prep), a large area for formal dining is just off the kitchen, a gas cooktop, oven, microwave, and abundant cabinet storage. Recent updates include fresh interior paint, enhancing the home’s like-new, move-in ready appeal. Additional highlights include a mudroom, a large separate utility room, front-facing double garage, off-street parking (for 2 vehicles), and a covered patio overlooking the fenced backyard. A Generac-home generator provides added peace of mind. Enjoy access to community amenities including walking trails, parks, 3 swimming pools, and a fitness center. Currently zoned to Forney Independent School District (buyer to verify). Conveniently situated close to local shops and restaurants, but with resort style living, this home has so much to offer. This well-designed, move-in ready home combines modern style, comfort, and convenience—with a very functional floorplan - schedule your showing today!

1805 Arbor Dr, Forney

$315,000
21336573 MLS
Discover the perfect blend of country living and convenience on this beautiful 10-acre property just outside the city limits. Featuring a picturesque mix of open pasture and mature trees, this unrestricted property offers endless possibilities for your dream home, barndominium, or private retreat. A large pond adds to the property's charm, providing scenic views and recreational opportunities. Bring your horses, cows, chickens, and other animals—there are no known restrictions, giving you the freedom to create the lifestyle you've been dreaming of. Enjoy the peace and privacy of country living while remaining just minutes from shopping, restaurants, and everyday conveniences. The property is accessed by a permanent private easement, offering both privacy and reliable access. Whether you're ready to build now or invest for the future, this exceptional 10-acre tract is a rare opportunity to own unrestricted land in a highly convenient location. Access to I-20, US-80, Tanger Mall and Bucee's.

Tbd County Rd, Terrell

$315,000
3 Beds 2 Baths 21308099 MLS
Welcome home to this beautifully designed single-story residence that perfectly blends spacious living with warmth and comfort. From the moment you step inside, the inviting extended foyer guides you into a bright and open family room, creating an ideal space for both everyday living and entertaining.The heart of the home is the stunning modern kitchen, featuring stainless steel appliances, warm colored cabinets, a large center island with bar seating, a walk-in pantry, and a charming breakfast area. The adjacent flex room can be used as a formal dining room offers the perfect setting for family gatherings and special occasions or as an office. Retreat to the private owner's suite, thoughtfully designed for relaxation and comfort. The spacious ensuite bath showcases a spa-inspired walk-in shower and an oversized walk-in closet, creating your own personal sanctuary. Additional secondary bedrooms, a full bath, and a conveniently located utility room are situated toward the front of the home, providing privacy and maximizing functionality. Every inch of this well-planned floor plan has been carefully designed to offer both style and efficient use of space. With its open-concept layout, modern finishes, and exceptional flow, this home delivers the perfect combination of comfort, elegance, and everyday convenience. Located near highways, restaurants, shopping, Walmart, Lowe's, HEB, AMC.

343 Blanco Dr, Forney

$315,000
4 Beds 2 Baths 21285896 MLS
This beautiful corner-lot home in Rockwall ISD is now available in the highly desirable Travis Ranch community! Featuring 4 bedrooms and 2 bathrooms, this home offers a spacious open-concept floor plan perfect for modern living. Luxury vinyl plank flooring runs throughout the main living areas, while upgraded carpet adds comfort to all bedrooms. The kitchen boasts gorgeous granite countertops, stainless steel appliances, and ample cabinet space. The primary suite includes a well-appointed bath with dual sinks, a separate shower, and a relaxing garden tub. Step outside to enjoy the oversized, fully fenced backyard with professional landscaping and a covered patio—ideal for grilling, entertaining, and outdoor gatherings. Conveniently located approximately 30 minutes from Downtown Dallas, 7 minutes from Highway 80, and 12 minutes from Walmart, this home combines comfort, style, and accessibility.

2074 Crosby Dr, Forney

$315,000
5 Beds 3 Baths 21271140 MLS
Welcome to this spacious 5-bedroom, 3-bathroom home that perfectly blends space and functionality — and is priced well below the neighborhood's current market value in the $375K–$385K range. With over 3,000 square feet, this two-story home built in 2008 offers significantly more space than most homes in the area, plus a 2-car garage and room for everyone. The open-concept main floor features a dream kitchen with ample cabinetry, stainless steel appliances, a center island, and a built-in desk area — ideal for a coffee bar or homework station. A rare downstairs bedroom with a full bath provides the perfect setup for guests or a multi-generational suite. Upstairs, retreat to the oversized primary suite featuring a wall of windows, dual sinks, a garden tub, and a separate shower. A large game room rounds out the upper level, making this home great for entertaining. Step outside to an extended patio in the private backyard — perfect for cookouts, gatherings, or simply unwinding. Travis Ranch delivers resort-style living with a splash park, pool, inline hockey rink, walking trails, and multiple parks — plus Lewis Elementary School right inside the community. Just 25 minutes to downtown Dallas with easy Hwy 80 access, this neighborhood has near-zero vacancy and consistent demand from DFW buyers.

2014 Davy Crockett Dr, Forney

$315,000
3 Beds 2 Baths 21277395 MLS
Welcome to your dream home in Kaufman, Texas! This stunning custom-built home offers modern comfort with NO HOA and an impressive list of upgrades throughout. Featuring 3 bedrooms and 2 bathrooms, the open-concept floor plan showcases high ceilings, recessed lighting, sleek chrome fixtures, and luxury plank flooring throughout the home. Enjoy two spacious living areas, a dining area, breakfast nook, utility room, and a covered patio perfect for relaxing or entertaining. The primary suite features a large walk-in closet, dual vanities with quartz countertops, custom cabinetry, and a frameless walk-in shower. The spacious living room and bedrooms provide plenty of room for comfort and functionality. The kitchen is designed to impress with custom cabinets, quartz countertops, stylish backsplash, stainless steel appliances, and abundant cabinet storage. Conveniently located just 8 minutes from shopping, dining, and entertainment, this beautiful home is a must-see. Schedule your showing today!

505 Melody Cir, Kaufman

$315,000
4 Beds 3 Baths 21273273 MLS
Welcome to the highly sought-after Heartland community! This beautifully maintained 4-bedroom, 3-bathroom home offers the perfect blend of comfort, space, and lifestyle. With 3 bedrooms conveniently located downstairs and a private upstairs bedroom and bathroom paired with a huge game room, this flexible layout is ideal for families and guests. As you enter, you’ll find a versatile flex room downstairs that can be used as a home office, playroom, workout space, or formal dining area. The home has been exceptionally cared for and is truly move-in ready, featuring a brand-new roof replaced in 2024 for added peace of mind. As well as replacing the main AC in May of 2025. Step outside to your backyard retreat complete with a pergola — the perfect place to relax and enjoy your morning coffee or unwind in the evenings. Located just minutes from the elementary school, this home also gives you access to Heartland’s incredible resort-style amenities including pools, parks, playgrounds, walking trails, fitness facilities, and more. Enjoy small-town charm with easy access to shopping, dining, and major highways.

2012 Brenham Dr, Forney

$315,000
3 Beds 3 Baths 21255181 MLS
Located in the highly sought-after Heartland Trail, this beautifully updated 3-bedroom home with a versatile bonus room is designed to impress. Soaring ceilings, abundant natural light, and a floor-to-ceiling fireplace create an inviting living space that flows seamlessly into the open kitchen with quartz countertops and modern appliances. The main-level primary suite offers generous space, large windows, and a spa-inspired marble tile shower. Upstairs features a game room, bonus room, and two additional bedrooms—perfect for family, work, or play. Experience the lifestyle Heartland Trail offers, with scenic trails, parks, and community amenities just steps from your door. Don’t miss your chance—schedule a tour today! All info deemed reliable but not guaranteed. Buyer and Buyers agents and representatives to do their own due diligence.

2008 Woodhurst Trl, Heartland

$315,000
3 Beds 3 Baths 21247172 MLS
** 2.99% FIXED RATE for a 30-Year Mortgage (3.75% APR) on Select Homes. Plus, receive $500 a month for 24 months after closing when you make your mortgage payments through the MegPrime App and finance with MCI Mortgage. Subject Terms and Conditions Apply ** Brand New Construction by Megatel Homes! Lagoon life is coming to Forney ISD! Discover Bellagio, a master-planned community offering highly rated schools, scenic parks, and a welcoming, small-town atmosphere known for its rich history as the Antique Capital of Texas. This community features resort-style amenities including a lagoon, fitness and wellness spaces, a full-service restaurant and bar, and entertainment options for both adults and kids. Move In Ready & Never Occupied! Megatel Homes' Dawson plan features 1,793 sq ft of living space with 3 spacious bedrooms, 2.5-baths, and a 2-car garage. The open-concept kitchen and living areas create an inviting space for gatherings and everyday living. The primary suite includes a walk-in closet and a beautifully designed ensuite bath. Secondary bedrooms are generously sized, providing comfort and flexibility. A two-car garage completes the home with added convenience and storage space. Situated on a 40-foot lot, this home is available with elevation B, offering stylish exterior options. Discover quality craftsmanship and thoughtful design in every detail of this beautiful home.

1504 Vermillion St, Forney

$315,000
3 Beds 1 Baths 21157271 MLS
Step into the potential of this 1936 charmer, offering 1,230 square feet of living space on a generous 0.76-acre lot in the desirable Crandall ISD. This 3-bedroom, 1-bath home is ready for updates, making it an excellent opportunity for investors, DIY enthusiasts, or anyone looking to create a personalized country retreat. Enjoy peaceful mornings and evenings on the covered porches, perfect for relaxing or entertaining. The property includes a storage shed with electricity, ideal for tools or hobby space, plus two detached carports for convenient covered parking. A standout feature is the two-bay shop, complete with a working car lift, offering a rare setup for mechanics, small business owners, or anyone needing a fully functional workshop. With its spacious lot, mature surroundings, and versatile outbuildings, this property delivers room to grow and endless possibilities for customization. A great chance to bring new life to a classic home with solid bones and exceptional potential. If Survey is needed then it will be at buyer's cost.

120 Davis Rd, Combine

$315,000
3 Beds 2 Baths 21143742 MLS
A standout feature of this property is the assumable USDA loan at a fixed 3.25% interest rate with approximately $285K remaining and 25.5 years left. Ask listing agent for full details. Beautifully maintained single-story home in the highly desirable Clements Ranch community. Built in 2020, this 3-bedroom, 2-bath residence offers 1905 sq. ft. of open-concept living with a versatile layout that includes space for a home office. The kitchen flows seamlessly into the family room with a cozy fireplace, and resilient luxury vinyl flooring runs throughout the main living areas. The primary suite features a large walk-in closet and private bath, while ceiling fans in key rooms enhance comfort. Enjoy a spacious oversized backyard with a covered porch, privacy fencing, and a well-kept lawn supported by a sprinkler system. Community amenities include pool, trails, lake, parks, and playgrounds. Upcoming expansions of Clements Drive, FM 740, FM 460, and Highway US-80 will further improve connectivity, while a new Costco opening in 2027 just minutes away will add everyday convenience. Buyers can secure significant long-term savings compared to today’s market rates. Monthly payments are hundreds lower than a new loan, and total lifetime savings can exceed $100K. Faster equity growth and future resale value make this financing option exceptionally attractive. This home blends comfort, value, and future potential in one of Forney’s top-tier communities—an opportunity not to be missed.

2442 San Marcos Dr, Forney

$315,000
4 Beds 3 Baths 21113502 MLS
An impressive two-story foyer showcases soaring ceilings and a stunning staircase featuring elegant wrought-iron balusters and rich wood handrails, creating a timeless architectural focal point that sets the tone for the home’s sophisticated design. From the dramatic ceiling heights to the bright, open living spaces, this meticulously maintained home offers the perfect balance of comfort, style, and functionality. Designed with both everyday living and entertaining in mind, the open-concept floor plan seamlessly connects the living, dining, and kitchen areas. The chef-inspired kitchen features granite countertops, stainless steel appliances, a large center island with bar seating, abundant cabinetry, and a spacious walk-in pantry. All kitchen appliances convey, making this home truly move-in ready. The expansive living area is filled with natural light and flows seamlessly into the dining area, creating an inviting space for gathering and entertaining. The spacious primary suite offers a relaxing retreat with dual vanities, a soaking tub, separate shower, and a generous walk-in closet. Upstairs, the versatile loft provides endless possibilities as a game room, media room, home office, or additional living space.

2804 Lolita Way, Forney