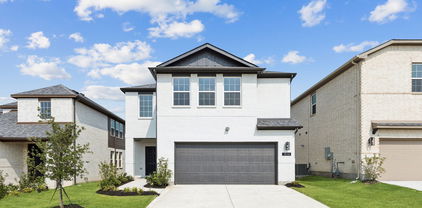
$324,000 Welcome home to this beautifully maintained 4-bedroom, 2.5-bath residence. Built in 2017, this spacious two-story home offers an inviting open-concept layout designed for both everyday living and entertaining. The expansive living area flows seamlessly into the kitchen and dining space. The private primary suite is located on the first floor and features generous space, a large walk-in closet, and a relaxing retreat from the secondary bedrooms upstairs. Three additional bedrooms and a versatile upper-level living space provide plenty of room for a growing family, guests, or a home office. Enjoy outdoor living from the charming covered front porch, ideal for morning coffee or evening relaxation. Situated on a well-sized lot with a two-car garage, this home combines comfort, functionality, and curb appeal. Newly painted, new carpet installed in May 2026. 4 Beds ⋅ 3 Baths ⋅ 21302621 MLS Welcome home to this beautifully maintained 4-bedroom, 2.5-bath residence. Built in 2017, this spacious two-story home offers an inviting open-concept layout designed for both everyday living and entertaining. The expansive living area flows seamlessly into the kitchen and dining space. The private primary suite is located on the first floor and features generous space, a large walk-in closet, and a relaxing retreat from the secondary bedrooms upstairs. Three additional bedrooms and a versatile upper-level living space provide plenty of room for a growing family, guests, or a home office. Enjoy outdoor living from the charming covered front porch, ideal for morning coffee or evening relaxation. Situated on a well-sized lot with a two-car garage, this home combines comfort, functionality, and curb appeal. Newly painted, new carpet installed in May 2026. 2007 Henly Dr, Forney
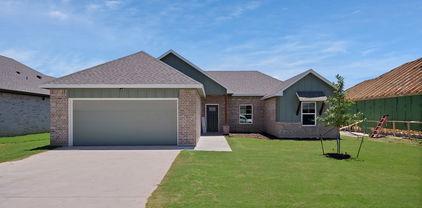
$323,990 MLS# 21266591 - Built by Trophy Signature Homes - Ready Now! ~ Creatively designed to accommodate the needs of everyone, the Heisman is a unique plan. The main living area is expansive, encompassing the island kitchen, dining area and family room. Invite the football team for an after-party or snuggle up for a movie as the room easily adapts to your needs. Outstanding storage capacity is another feature, with a walk-in pantry, walk-in closet in the primary suite and extra space in the garage. 3 Beds ⋅ 2 Baths ⋅ 21266591 MLS MLS# 21266591 - Built by Trophy Signature Homes - Ready Now! ~ Creatively designed to accommodate the needs of everyone, the Heisman is a unique plan. The main living area is expansive, encompassing the island kitchen, dining area and family room. Invite the football team for an after-party or snuggle up for a movie as the room easily adapts to your needs. Outstanding storage capacity is another feature, with a walk-in pantry, walk-in closet in the primary suite and extra space in the garage. 1870 Balfour Bnd, Forney
$323,900 What's Special: 1st Floor Primary Bedroom - Two Bedrooms Down - Covered Patio. New Construction – August Completion! Built by Taylor Morrison, America's Most Trusted Home Builder. Welcome to the Cedar Park at 2334 Buffalo Bayou Way in River Ridge! This inviting new home opens with a secondary bedroom and full bath, ideal for guests. At the heart of the home, the spacious great room is filled with natural light and flows effortlessly into the dining area and kitchen featuring a large island and walk-in pantry. The first-floor primary suite offers a peaceful retreat with an en-suite bath and walk-in closet. Upstairs, two additional bedrooms, a shared bath, a tech space, and a sizable game room create flexible spaces to relax and connect. Enjoy outdoor living on the covered patio. Crandall, TX offers wide open spaces and a friendly, close-knit feel. At River Ridge, enjoy distinctive homes, beautiful streetscapes, and great amenities. Spend time at the amenity center, relax by the resort-style pool, let kids play at the playground, or fish at the stocked pond. With easy access to 175, Dallas and Kaufman are just minutes away. Additional Highlights Include: GE refrigerator, GE top load washer and dryer, gas drop at patio, and whole house blinds. Virtually staged photos are for representative purposes only. MLS#21318767 4 Beds ⋅ 3 Baths ⋅ 21318767 MLS What's Special: 1st Floor Primary Bedroom - Two Bedrooms Down - Covered Patio. New Construction – August Completion! Built by Taylor Morrison, America's Most Trusted Home Builder. Welcome to the Cedar Park at 2334 Buffalo Bayou Way in River Ridge! This inviting new home opens with a secondary bedroom and full bath, ideal for guests. At the heart of the home, the spacious great room is filled with natural light and flows effortlessly into the dining area and kitchen featuring a large island and walk-in pantry. The first-floor primary suite offers a peaceful retreat with an en-suite bath and walk-in closet. Upstairs, two additional bedrooms, a shared bath, a tech space, and a sizable game room create flexible spaces to relax and connect. Enjoy outdoor living on the covered patio. Crandall, TX offers wide open spaces and a friendly, close-knit feel. At River Ridge, enjoy distinctive homes, beautiful streetscapes, and great amenities. Spend time at the amenity center, relax by the resort-style pool, let kids play at the playground, or fish at the stocked pond. With easy access to 175, Dallas and Kaufman are just minutes away. Additional Highlights Include: GE refrigerator, GE top load washer and dryer, gas drop at patio, and whole house blinds. Virtually staged photos are for representative purposes only. MLS#21318767 2334 Buffalo Bayou Way, Crandall
$323,900 **Seller offering one year home warranty!** 124 Mandarin Street** combines modern style with everyday comfort. The open-concept layout seamlessly connects the kitchen, dining, and living areas, creating the perfect space for entertaining guests or enjoying time with family. The spacious primary suite is conveniently located on the first floor and features dual vanities, a large walk-in closet, and extra linen storage. Upstairs, you'll find a generous game room that can easily be transformed into a media room, home office, playroom, fitness space, or additional living area to fit your lifestyle. Nestled in the sought-after Oak Creek community, this Energy Star-certified home offers attractive brick and stone curb appeal, quality construction, and convenient access to schools, shopping, dining, and major highways. Move-in ready and meticulously cared for, this home is the perfect opportunity to enjoy the benefits of newer construction without the wait. 4 Beds ⋅ 3 Baths ⋅ 21227639 MLS **Seller offering one year home warranty!** 124 Mandarin Street** combines modern style with everyday comfort. The open-concept layout seamlessly connects the kitchen, dining, and living areas, creating the perfect space for entertaining guests or enjoying time with family. The spacious primary suite is conveniently located on the first floor and features dual vanities, a large walk-in closet, and extra linen storage. Upstairs, you'll find a generous game room that can easily be transformed into a media room, home office, playroom, fitness space, or additional living area to fit your lifestyle. Nestled in the sought-after Oak Creek community, this Energy Star-certified home offers attractive brick and stone curb appeal, quality construction, and convenient access to schools, shopping, dining, and major highways. Move-in ready and meticulously cared for, this home is the perfect opportunity to enjoy the benefits of newer construction without the wait. 124 Mandarin St, Forney
$323,500 Welcome to 1348 Chisos Way in Forney, TX — a well-designed 4-bedroom, 2-bath home. Inside, you’ll find a modern kitchen with quartz countertops, a spacious pantry, and a functional island that serves as the heart of the home — perfect for meal prep, casual dining, or gathering with friends and family. The open layout allows the kitchen to flow seamlessly into the living and dining areas, creating a comfortable space for both everyday living and entertaining. Luxury vinyl plank flooring extends throughout the main living areas, bathrooms, and utility room, offering durability with a clean, updated look. The primary suite provides a private retreat, while the additional bedrooms offer flexibility for guests, a home office, or growing needs. Out back, enjoy a generously sized backyard complete with board-on-board fencing for added privacy and a covered patio ideal for relaxing evenings or weekend cookouts. Whether you’re looking for a great starter home or a strong investment opportunity, this property checks the boxes. Las Lomas stands out for its impressive amenities, including scenic hiking and biking trails, eight community gathering spaces, and a fully equipped clubhouse — perfect for active lifestyles and community connection. Seller willing to offer $10,000 towards buyer rate buy down or closing costs. Additional move in ready homes available. Contact listing agent for more info. 4 Beds ⋅ 2 Baths ⋅ 21308911 MLS Welcome to 1348 Chisos Way in Forney, TX — a well-designed 4-bedroom, 2-bath home. Inside, you’ll find a modern kitchen with quartz countertops, a spacious pantry, and a functional island that serves as the heart of the home — perfect for meal prep, casual dining, or gathering with friends and family. The open layout allows the kitchen to flow seamlessly into the living and dining areas, creating a comfortable space for both everyday living and entertaining. Luxury vinyl plank flooring extends throughout the main living areas, bathrooms, and utility room, offering durability with a clean, updated look. The primary suite provides a private retreat, while the additional bedrooms offer flexibility for guests, a home office, or growing needs. Out back, enjoy a generously sized backyard complete with board-on-board fencing for added privacy and a covered patio ideal for relaxing evenings or weekend cookouts. Whether you’re looking for a great starter home or a strong investment opportunity, this property checks the boxes. Las Lomas stands out for its impressive amenities, including scenic hiking and biking trails, eight community gathering spaces, and a fully equipped clubhouse — perfect for active lifestyles and community connection. Seller willing to offer $10,000 towards buyer rate buy down or closing costs. Additional move in ready homes available. Contact listing agent for more info. 1348 Chisos Way, Forney
$323,500 Welcome to 1230 Burney Court in Forney, TX — a 4-bedroom, 2-bath home tucked away near a quiet cul-de-sac. Designed with both style and functionality in mind, this home features a modern white kitchen highlighted by Carrara quartz countertops, a spacious pantry, and a large island that’s ideal for meal prep, casual dining, or gathering with family and friends. The open layout creates a natural flow between the kitchen and living spaces, making it comfortable for everyday living and entertaining alike. Luxury vinyl plank flooring runs throughout the main living areas, bathrooms, and utility room, offering durability and a clean, cohesive look. The primary suite provides a private retreat, while three additional bedrooms offer flexibility for guests, a home office, or growing households. Step outside to a generously sized backyard complete with board-on-board fencing for added privacy and a covered patio that’s perfect for relaxing evenings or weekend cookouts. This move-in-ready home offers modern finishes, functional design, and a peaceful setting all in one. Whether you’re looking for a great starter home or a strong investment opportunity, this property checks the boxes. Las Lomas stands out for its impressive amenities, including scenic hiking and biking trails, eight community gathering spaces, and a fully equipped clubhouse — perfect for active lifestyles and community connection. Seller willing to offer $10,000 towards buyer rate buy down or closing costs. Additional move in ready homes available. Contact listing agent for more info. 4 Beds ⋅ 2 Baths ⋅ 21308896 MLS Welcome to 1230 Burney Court in Forney, TX — a 4-bedroom, 2-bath home tucked away near a quiet cul-de-sac. Designed with both style and functionality in mind, this home features a modern white kitchen highlighted by Carrara quartz countertops, a spacious pantry, and a large island that’s ideal for meal prep, casual dining, or gathering with family and friends. The open layout creates a natural flow between the kitchen and living spaces, making it comfortable for everyday living and entertaining alike. Luxury vinyl plank flooring runs throughout the main living areas, bathrooms, and utility room, offering durability and a clean, cohesive look. The primary suite provides a private retreat, while three additional bedrooms offer flexibility for guests, a home office, or growing households. Step outside to a generously sized backyard complete with board-on-board fencing for added privacy and a covered patio that’s perfect for relaxing evenings or weekend cookouts. This move-in-ready home offers modern finishes, functional design, and a peaceful setting all in one. Whether you’re looking for a great starter home or a strong investment opportunity, this property checks the boxes. Las Lomas stands out for its impressive amenities, including scenic hiking and biking trails, eight community gathering spaces, and a fully equipped clubhouse — perfect for active lifestyles and community connection. Seller willing to offer $10,000 towards buyer rate buy down or closing costs. Additional move in ready homes available. Contact listing agent for more info. 1230 Burney Ct, Forney
$322,000 Enjoy the lake life in a fantastic school district without the high cost and high taxes of waterfront property. We LOVE first-time buyers and VA buyers. Not all homes are built the same. Experience the difference in a Home Sweet Home by Pope Company Custom Homes who has been building in Kaufman County for over 29 years and backs every build with a third-party new construction warranty!! These homes are built for longevity - every build lot is treated with foundation stabilizing soil injections to support long-term foundation health! The thoughtfully designed plan of this home combines elegance with function & offers an efficient floor plan so you're not paying for wasted space. Featuring a true chef's kitchen with oversized island, extra counter & cabinet space, and an ENORMOUS walk-in pantry! Check out the stunning fireplace with one-of-a-kind custom, live-edge mantle for cozy nights by the fire. Laundry will be a breeze in your big laundry room with hanging rods, folding counter and cabinetry. The home also features luxurious waterproof wood-look tile flooring throughout which is easy-care and comes with a 50-year warranty! The owner's suite features a spacious bathroom with large walk-in shower and a roomy closet with built-ins. Easy-care, tilt windows provide an abundance of natural light. Plenty of room for pets and kids on this oversized lot with sprinkler system and fully fenced backyard. The covered patio provides the perfect place to relax and unwind at the end of your workday. This solid family home has SO much to offer and is located in highly rated Mabank ISD! Escape the city and experience all that Cedar Creek Lake has to offer an easy drive from Dallas or Tyler. Come home to the lake and enjoy some of the finest fishing and boating activities the state has to offer! When quality and affordability matter, this is the one! 3 Beds ⋅ 2 Baths ⋅ 21313856 MLS Enjoy the lake life in a fantastic school district without the high cost and high taxes of waterfront property. We LOVE first-time buyers and VA buyers. Not all homes are built the same. Experience the difference in a Home Sweet Home by Pope Company Custom Homes who has been building in Kaufman County for over 29 years and backs every build with a third-party new construction warranty!! These homes are built for longevity - every build lot is treated with foundation stabilizing soil injections to support long-term foundation health! The thoughtfully designed plan of this home combines elegance with function & offers an efficient floor plan so you're not paying for wasted space. Featuring a true chef's kitchen with oversized island, extra counter & cabinet space, and an ENORMOUS walk-in pantry! Check out the stunning fireplace with one-of-a-kind custom, live-edge mantle for cozy nights by the fire. Laundry will be a breeze in your big laundry room with hanging rods, folding counter and cabinetry. The home also features luxurious waterproof wood-look tile flooring throughout which is easy-care and comes with a 50-year warranty! The owner's suite features a spacious bathroom with large walk-in shower and a roomy closet with built-ins. Easy-care, tilt windows provide an abundance of natural light. Plenty of room for pets and kids on this oversized lot with sprinkler system and fully fenced backyard. The covered patio provides the perfect place to relax and unwind at the end of your workday. This solid family home has SO much to offer and is located in highly rated Mabank ISD! Escape the city and experience all that Cedar Creek Lake has to offer an easy drive from Dallas or Tyler. Come home to the lake and enjoy some of the finest fishing and boating activities the state has to offer! When quality and affordability matter, this is the one! 109 Panther Loop, Mabank
$322,000 Welcome to 1408 Crossford Trail, a home where comfort and elegance intertwine seamlessly in the beautiful Devonshire subdivision. As you step inside this inviting residence, you'll be greeted by an open floor plan that effortlessly connects the living spaces, crafting a perfect setting for both tranquil evenings and lively gatherings. The kitchen stands as the heart of this home, featuring stainless steel appliances and a GAS cooktop with a built-in range that encourages culinary creativity. The expansive granite countertop and large center island offer both a beautiful focal point and a practical workspace, ideal for preparing meals or sharing laughter over breakfast. Retreat to the owners suite, your personal sanctuary, where dual sinks, a separate shower, and a garden tub invite you to unwind and rejuvenate. Each of the three bedrooms is thoughtfully designed to provide comfort and privacy. Step outside to your covered patio, a serene space for morning coffee or evening relaxation, where the Texas sky becomes your backdrop. The backyard invites you to imagine barbecues, playtime, or simply basking in the open air. This home comes complete with a refrigerator, washer, and dryer, adding convenience to its list of attributes. Every detail has been considered to ensure that moving in feels just right from day one. This communities has amazing amenities including a swimming pools, dog park for your fur babies, athletic courts, and hike and bike trails for the ultimate resort-style living. Imagine your life here, where each room tells a story and every corner invites you to create new memories. Don't miss the chance to make this dream home your reality. Reach out today to schedule a private showing or for more information. Your future at 1408 Crossford Trail awaits. 3 Beds ⋅ 2 Baths ⋅ 21248093 MLS Welcome to 1408 Crossford Trail, a home where comfort and elegance intertwine seamlessly in the beautiful Devonshire subdivision. As you step inside this inviting residence, you'll be greeted by an open floor plan that effortlessly connects the living spaces, crafting a perfect setting for both tranquil evenings and lively gatherings. The kitchen stands as the heart of this home, featuring stainless steel appliances and a GAS cooktop with a built-in range that encourages culinary creativity. The expansive granite countertop and large center island offer both a beautiful focal point and a practical workspace, ideal for preparing meals or sharing laughter over breakfast. Retreat to the owners suite, your personal sanctuary, where dual sinks, a separate shower, and a garden tub invite you to unwind and rejuvenate. Each of the three bedrooms is thoughtfully designed to provide comfort and privacy. Step outside to your covered patio, a serene space for morning coffee or evening relaxation, where the Texas sky becomes your backdrop. The backyard invites you to imagine barbecues, playtime, or simply basking in the open air. This home comes complete with a refrigerator, washer, and dryer, adding convenience to its list of attributes. Every detail has been considered to ensure that moving in feels just right from day one. This communities has amazing amenities including a swimming pools, dog park for your fur babies, athletic courts, and hike and bike trails for the ultimate resort-style living. Imagine your life here, where each room tells a story and every corner invites you to create new memories. Don't miss the chance to make this dream home your reality. Reach out today to schedule a private showing or for more information. Your future at 1408 Crossford Trail awaits. 1408 Crossford Trl, Forney
$320,240 New! Spacious two story floor plan. Four bedrooms, three full baths, and nice game room and covered patio. Home includes, island kitchen, granite counters throughout, LED lighting, full sprinkler system, professionally engineered post tension foundation, and much more! Wildcat Ranch features one and two-story open concept floorplans from 1,294 to 2,352 sf. with base level granite countertops in the kitchen, LED ceiling mounted lights throughout, a tankless water heater and name brand wood laminate flooring in family, kitchen, entry and hallway`s. Wildcat Ranch offers something for everyone! 4 Beds ⋅ 3 Baths ⋅ 21296702 MLS New! Spacious two story floor plan. Four bedrooms, three full baths, and nice game room and covered patio. Home includes, island kitchen, granite counters throughout, LED lighting, full sprinkler system, professionally engineered post tension foundation, and much more! Wildcat Ranch features one and two-story open concept floorplans from 1,294 to 2,352 sf. with base level granite countertops in the kitchen, LED ceiling mounted lights throughout, a tankless water heater and name brand wood laminate flooring in family, kitchen, entry and hallway`s. Wildcat Ranch offers something for everyone! 6161 Sessions Way, Crandall
$320,000 Welcome to this beautiful Perry Homes preowned home, built in 2023 and offering 1,743 square feet of thoughtfully designed living space. This move-in ready home features 3 bedrooms, 2 bathrooms, and a dedicated home office, all within a bright, open-concept floor plan. The spacious island kitchen boasts quartz countertops, abundant cabinetry, and flows seamlessly into the dining and living areas—ideal for everyday living and entertaining. Wood-look tile flooring extends throughout the main living spaces, while brand new carpet adds comfort to each bedroom. The private primary suite features vaulted ceilings, split dual vanities, a garden tub, a separate glass-enclosed shower, and a large walk-in closet. A walk-in storage closet near the laundry room provides bonus organization. Relax on the covered back patio overlooking the fenced backyard. Located in a desirable master-planned community with scenic jogging and walking trails, a community pool, playground, clubhouse, and peaceful ponds, this like-new home offers the benefits of new construction without the wait. This home is not eligible for FHA finacing until after 9-6-26. 3 Beds ⋅ 2 Baths ⋅ 21328101 MLS Welcome to this beautiful Perry Homes preowned home, built in 2023 and offering 1,743 square feet of thoughtfully designed living space. This move-in ready home features 3 bedrooms, 2 bathrooms, and a dedicated home office, all within a bright, open-concept floor plan. The spacious island kitchen boasts quartz countertops, abundant cabinetry, and flows seamlessly into the dining and living areas—ideal for everyday living and entertaining. Wood-look tile flooring extends throughout the main living spaces, while brand new carpet adds comfort to each bedroom. The private primary suite features vaulted ceilings, split dual vanities, a garden tub, a separate glass-enclosed shower, and a large walk-in closet. A walk-in storage closet near the laundry room provides bonus organization. Relax on the covered back patio overlooking the fenced backyard. Located in a desirable master-planned community with scenic jogging and walking trails, a community pool, playground, clubhouse, and peaceful ponds, this like-new home offers the benefits of new construction without the wait. This home is not eligible for FHA finacing until after 9-6-26. 2430 Bathwick Ln, Forney
$320,000 Charming Country Living on 2.5 Acres! Escape to the peace and privacy of country living with this spacious 4-bedroom, 2-bath home situated on 2.5 beautiful acres. Offering plenty of room both inside and out, this property is perfect for those looking for space to spread out while still enjoying the comforts of home. The inviting floor plan features a generous living area, a functional kitchen with ample cabinet space, and a private primary suite designed for relaxation. Outside, the expansive acreage provides endless possibilities for outdoor entertaining, gardening, animals, or simply enjoying the wide-open Texas skies. Whether you're looking for your first home, a place to grow, or a peaceful retreat, this property offers the perfect blend of comfort, space, and country charm. Don't miss the opportunity to make this beautiful property your own—schedule your showing today! 4 Beds ⋅ 2 Baths ⋅ 21303084 MLS Charming Country Living on 2.5 Acres! Escape to the peace and privacy of country living with this spacious 4-bedroom, 2-bath home situated on 2.5 beautiful acres. Offering plenty of room both inside and out, this property is perfect for those looking for space to spread out while still enjoying the comforts of home. The inviting floor plan features a generous living area, a functional kitchen with ample cabinet space, and a private primary suite designed for relaxation. Outside, the expansive acreage provides endless possibilities for outdoor entertaining, gardening, animals, or simply enjoying the wide-open Texas skies. Whether you're looking for your first home, a place to grow, or a peaceful retreat, this property offers the perfect blend of comfort, space, and country charm. Don't miss the opportunity to make this beautiful property your own—schedule your showing today! 14465 Lane Ave, Scurry
$320,000 Exceptional opportunity to own 10 acres of unimproved land on County Road 301 with endless potential! Whether you're an investor looking for your next project, planning to build your dream home, or searching for the perfect property for cattle and agricultural use, this versatile tract checks all the boxes. With no known restrictions, the possibilities are endless from a private country estate to a ranch, homestead, or future investment. This property qualifies for an AG exemption, offering potential tax benefits, and provides the privacy and wide-open space that country living is known for. Enjoy the freedom to create your own vision while still being conveniently located to nearby towns and amenities. Don't miss this rare opportunity to invest in a beautiful piece of Texas land with unlimited potential. 21321621 MLS Exceptional opportunity to own 10 acres of unimproved land on County Road 301 with endless potential! Whether you're an investor looking for your next project, planning to build your dream home, or searching for the perfect property for cattle and agricultural use, this versatile tract checks all the boxes. With no known restrictions, the possibilities are endless from a private country estate to a ranch, homestead, or future investment. This property qualifies for an AG exemption, offering potential tax benefits, and provides the privacy and wide-open space that country living is known for. Enjoy the freedom to create your own vision while still being conveniently located to nearby towns and amenities. Don't miss this rare opportunity to invest in a beautiful piece of Texas land with unlimited potential. Tbd County Road 301, Terrell
$320,000 Step into this spacious four-bedroom, two-bathroom home featuring a formal dining room and an open-concept kitchen complete with a quartz-countertop island overlooking a generous living area. Enjoy a private covered back patio and a large backyard, perfect for hosting family and friends. This beautiful home truly has so much to offer — you have to see it to appreciate it. HUD Case number511-251195 All properties are sold AS-IS without any guarantee or warranty by the seller. 203. Eligible for FHA $100 Down. Review all all disclosures in the hudhomestore portal 4 Beds ⋅ 2 Baths ⋅ 21315053 MLS Step into this spacious four-bedroom, two-bathroom home featuring a formal dining room and an open-concept kitchen complete with a quartz-countertop island overlooking a generous living area. Enjoy a private covered back patio and a large backyard, perfect for hosting family and friends. This beautiful home truly has so much to offer — you have to see it to appreciate it. HUD Case number511-251195 All properties are sold AS-IS without any guarantee or warranty by the seller. 203. Eligible for FHA $100 Down. Review all all disclosures in the hudhomestore portal 1104 Garden Grove Ln, Forney
$320,000 Perfectly positioned near Forney’s popular shopping, dining, and entertainment destinations, this charming home offers an ideal combination of convenience, comfort, and space. Nestled on one of the largest lots in the neighborhood, this beautiful one-story brick home sits on more than half an acre—an exceptional find in a newer community. Thoughtfully updated with a replaced roof (2019) and a newer installed backyard wood fence, the home is move-in ready. Inside, you'll discover a stunning kitchen featuring stainless steel appliances, abundant counter space, and plenty of room for gathering with family and friends. The private primary suite is tucked away at the rear of the home, creating a peaceful retreat from the secondary bedrooms. Complete with a relaxing garden tub and spacious walk-in closet, it’s the perfect place to unwind at the end of the day. Offering incredible potential, generous outdoor space, and a desirable location, this property presents a wonderful opportunity to make it your own. 4 Beds ⋅ 2 Baths ⋅ 21302492 MLS Perfectly positioned near Forney’s popular shopping, dining, and entertainment destinations, this charming home offers an ideal combination of convenience, comfort, and space. Nestled on one of the largest lots in the neighborhood, this beautiful one-story brick home sits on more than half an acre—an exceptional find in a newer community. Thoughtfully updated with a replaced roof (2019) and a newer installed backyard wood fence, the home is move-in ready. Inside, you'll discover a stunning kitchen featuring stainless steel appliances, abundant counter space, and plenty of room for gathering with family and friends. The private primary suite is tucked away at the rear of the home, creating a peaceful retreat from the secondary bedrooms. Complete with a relaxing garden tub and spacious walk-in closet, it’s the perfect place to unwind at the end of the day. Offering incredible potential, generous outdoor space, and a desirable location, this property presents a wonderful opportunity to make it your own. 317 Long Prairie Dr, Forney
$320,000 Rarely does a home offer this much space, flexibility, and value at this price point. Move-in ready and competitively priced, this is an opportunity buyers will not want to miss! Offering 4 bedrooms, 3 full baths, multiple living spaces, and a rare first-floor secondary bedroom setup, this Highland Homes build in Clements Ranch stands out from the competition. Built in 2019, the home combines modern finishes, functional design, and an ideal layout for today’s lifestyle. Natural light fills the open-concept main living area, while the kitchen delivers both style and function with granite countertops, gas cooking, abundant cabinetry, and an oversized island designed for gathering, entertaining, and everyday living. The first-floor primary suite offers privacy and comfort with dual vanities, a soaking tub, separate shower, walk-in closet, and linen storage. A downstairs secondary bedroom with nearby full bath creates flexibility for guests, a home office, or multigenerational living. Upstairs, the spacious loft adds valuable extra living space alongside two additional bedrooms and a full bath. Outside, enjoy a covered patio and fenced backyard with space to unwind, entertain, or create your own outdoor retreat. Additional features include a tankless water heater and access to sought-after Clements Ranch amenities including a resort-style pool, clubhouse, walking trails, lakes, playgrounds, and more. Conveniently located near major commuter routes while still offering the feel of a master-planned community, this home delivers the space, layout, and value buyers have been waiting for. 4 Beds ⋅ 3 Baths ⋅ 21260187 MLS Rarely does a home offer this much space, flexibility, and value at this price point. Move-in ready and competitively priced, this is an opportunity buyers will not want to miss! Offering 4 bedrooms, 3 full baths, multiple living spaces, and a rare first-floor secondary bedroom setup, this Highland Homes build in Clements Ranch stands out from the competition. Built in 2019, the home combines modern finishes, functional design, and an ideal layout for today’s lifestyle. Natural light fills the open-concept main living area, while the kitchen delivers both style and function with granite countertops, gas cooking, abundant cabinetry, and an oversized island designed for gathering, entertaining, and everyday living. The first-floor primary suite offers privacy and comfort with dual vanities, a soaking tub, separate shower, walk-in closet, and linen storage. A downstairs secondary bedroom with nearby full bath creates flexibility for guests, a home office, or multigenerational living. Upstairs, the spacious loft adds valuable extra living space alongside two additional bedrooms and a full bath. Outside, enjoy a covered patio and fenced backyard with space to unwind, entertain, or create your own outdoor retreat. Additional features include a tankless water heater and access to sought-after Clements Ranch amenities including a resort-style pool, clubhouse, walking trails, lakes, playgrounds, and more. Conveniently located near major commuter routes while still offering the feel of a master-planned community, this home delivers the space, layout, and value buyers have been waiting for. 2466 San Marcos Dr, Forney
$320,000 Welcome to this beautifully maintained 4-bedroom, 2-bath home in the sought-after Gateway Parks community, ideally positioned next to a greenbelt offering added privacy and open views. This home features a bright, open-concept layout with abundant natural light and modern finishes throughout. Currently rented for $2877 on month to month lease. The spacious living area flows seamlessly into the kitchen, which includes a large island, ample cabinetry, and an oversized walk-in pantry—ideal for both daily living and entertaining. The split-bedroom floor plan provides privacy, with a well-appointed primary suite featuring an oversized shower and a generous walk-in closet. Secondary bedrooms are thoughtfully located and offer flexibility for guests, home office, or additional living needs. Luxury vinyl flooring runs through the main living areas, complemented by comfortable finishes and a functional layout. Enjoy outdoor living with a covered back patio, perfect for relaxing or entertaining. Conveniently located near shopping, dining, schools, and the new HEB, this home offers both comfort and accessibility. Residents of Gateway Parks enjoy community amenities including a resort-style pool, splash pad, adult pool, fitness center, and walking trails. 4 Beds ⋅ 2 Baths ⋅ 21230311 MLS Welcome to this beautifully maintained 4-bedroom, 2-bath home in the sought-after Gateway Parks community, ideally positioned next to a greenbelt offering added privacy and open views. This home features a bright, open-concept layout with abundant natural light and modern finishes throughout. Currently rented for $2877 on month to month lease. The spacious living area flows seamlessly into the kitchen, which includes a large island, ample cabinetry, and an oversized walk-in pantry—ideal for both daily living and entertaining. The split-bedroom floor plan provides privacy, with a well-appointed primary suite featuring an oversized shower and a generous walk-in closet. Secondary bedrooms are thoughtfully located and offer flexibility for guests, home office, or additional living needs. Luxury vinyl flooring runs through the main living areas, complemented by comfortable finishes and a functional layout. Enjoy outdoor living with a covered back patio, perfect for relaxing or entertaining. Conveniently located near shopping, dining, schools, and the new HEB, this home offers both comfort and accessibility. Residents of Gateway Parks enjoy community amenities including a resort-style pool, splash pad, adult pool, fitness center, and walking trails. 1873 Lockhart Dr, Forney
$320,000 BRAND NEW ROOF installed July 2026! New carpet throughout the entire house being installed in August 2026! Welcome home to space, value, and endless possibilities! This 5-bedroom, 2.5-bath, two-story home offers 2,724 sq ft and sits on over a third of an acre in a quiet cul-de-sac—one of the largest lots in the neighborhood. The primary suite is downstairs with a spacious ensuite featuring dual sinks, separate shower, and a soaking tub. Upstairs offers four oversized bedrooms with walk-in closets, a full bath, upstairs laundry, and a versatile second living or game room ideal for flexible family living. The oversized backyard is a true blank canvas with room for a pool, outdoor kitchen, fire pit, trampoline, or future custom patio. A solid storage building adds valuable extra space for lawn equipment and tools. Located in the Windmill Farms master-planned community spanning nearly 4,000 acres, you’ll enjoy an amenity-rich lifestyle with 5.5 miles of biking jogging trails, 11 ponds, parks, playgrounds, and two community pools—plus a highly rated school district and easy access to highways, shopping, and dining. Just 30 miles east of Dallas. One of the best deals on the market—don’t miss it! 5 Beds ⋅ 3 Baths ⋅ 21156199 MLS BRAND NEW ROOF installed July 2026! New carpet throughout the entire house being installed in August 2026! Welcome home to space, value, and endless possibilities! This 5-bedroom, 2.5-bath, two-story home offers 2,724 sq ft and sits on over a third of an acre in a quiet cul-de-sac—one of the largest lots in the neighborhood. The primary suite is downstairs with a spacious ensuite featuring dual sinks, separate shower, and a soaking tub. Upstairs offers four oversized bedrooms with walk-in closets, a full bath, upstairs laundry, and a versatile second living or game room ideal for flexible family living. The oversized backyard is a true blank canvas with room for a pool, outdoor kitchen, fire pit, trampoline, or future custom patio. A solid storage building adds valuable extra space for lawn equipment and tools. Located in the Windmill Farms master-planned community spanning nearly 4,000 acres, you’ll enjoy an amenity-rich lifestyle with 5.5 miles of biking jogging trails, 11 ponds, parks, playgrounds, and two community pools—plus a highly rated school district and easy access to highways, shopping, and dining. Just 30 miles east of Dallas. One of the best deals on the market—don’t miss it! 2112 Foxglove Ct, Forney
$320,000 Welcome home to this beautifully designed residence offering an ideal blend of style, space, and functionality! The open floorplan features split bedrooms for added privacy and a modern kitchen equipped with granite countertops, stainless steel appliances, a dual sink, and a spacious island—perfect for cooking and gathering. A large office with elegant French doors adds versatility, easily functioning as a fourth bedroom or bonus room. The generous primary suite is a true retreat, complete with a private bathroom that includes a garden tub, separate walk-in shower, dual sinks, and a walk-in closet. Step outside to enjoy a fenced backyard, ideal for relaxing or outdoor activities. Located just minutes from Lake Ray Hubbard and major highways including US-80 and I-30, with downtown Dallas only 35 minutes away. This vibrant community features a clubhouse, pool, parks, playground, and bike-jogging paths. Don’t miss your chance to call this beautiful home yours—come see it before it’s gone! 3 Beds ⋅ 2 Baths ⋅ 20956814 MLS Welcome home to this beautifully designed residence offering an ideal blend of style, space, and functionality! The open floorplan features split bedrooms for added privacy and a modern kitchen equipped with granite countertops, stainless steel appliances, a dual sink, and a spacious island—perfect for cooking and gathering. A large office with elegant French doors adds versatility, easily functioning as a fourth bedroom or bonus room. The generous primary suite is a true retreat, complete with a private bathroom that includes a garden tub, separate walk-in shower, dual sinks, and a walk-in closet. Step outside to enjoy a fenced backyard, ideal for relaxing or outdoor activities. Located just minutes from Lake Ray Hubbard and major highways including US-80 and I-30, with downtown Dallas only 35 minutes away. This vibrant community features a clubhouse, pool, parks, playground, and bike-jogging paths. Don’t miss your chance to call this beautiful home yours—come see it before it’s gone! 1061 Castroville Dr, Forney
$319,990 MLS# 21303916 - Built by Trophy Signature Homes - Sep 2026 completion! ~ A floor plan that epitomizes grace and functionality, offering a harmonious blend of classic charm and contemporary comfort - the Magnolia. Designed with meticulous attention to detail, this layout creates an inviting space ideal for both relaxed living and elegant entertaining. In essence, the Magnolia floor plan offers a perfect blend of elegance and everyday convenience, delivering a living experience that is both refined and accommodating. Discover the Magnolia, where timeless beauty meets modern living. 4 Beds ⋅ 3 Baths ⋅ 21303916 MLS MLS# 21303916 - Built by Trophy Signature Homes - Sep 2026 completion! ~ A floor plan that epitomizes grace and functionality, offering a harmonious blend of classic charm and contemporary comfort - the Magnolia. Designed with meticulous attention to detail, this layout creates an inviting space ideal for both relaxed living and elegant entertaining. In essence, the Magnolia floor plan offers a perfect blend of elegance and everyday convenience, delivering a living experience that is both refined and accommodating. Discover the Magnolia, where timeless beauty meets modern living. 1328 Capecastle Ln, Forney
$319,990 MLS# 21148748 - Built by Coventry Homes - Const. Completed Apr 30 2026 ~ This dream 1-story home is thoughtfully designed and offers four bedrooms, three bathrooms, and a spacious 2-car garage. This layout is perfect for those who appreciate a balance of open-concept living and private retreats. The heart of the home features a well-appointed kitchen that flows effortlessly into the dining and living areas, creating an inviting space for entertaining and everyday relaxation. The primary suite is a peaceful sanctuary with a luxurious ensuite bath and a generous walk-in closet. Secondary bedrooms provide flexibility for guests, a home office, or additional living space. With modern finishes, abundant natural light, and smart design elements, this is a home that combines style and functionality for effortless living. Schedule your tour today! 4 Beds ⋅ 3 Baths ⋅ 21148748 MLS MLS# 21148748 - Built by Coventry Homes - Const. Completed Apr 30 2026 ~ This dream 1-story home is thoughtfully designed and offers four bedrooms, three bathrooms, and a spacious 2-car garage. This layout is perfect for those who appreciate a balance of open-concept living and private retreats. The heart of the home features a well-appointed kitchen that flows effortlessly into the dining and living areas, creating an inviting space for entertaining and everyday relaxation. The primary suite is a peaceful sanctuary with a luxurious ensuite bath and a generous walk-in closet. Secondary bedrooms provide flexibility for guests, a home office, or additional living space. With modern finishes, abundant natural light, and smart design elements, this is a home that combines style and functionality for effortless living. Schedule your tour today! 3055 Mary Grace Ln, Heartland
$319,900 Welcome to this beautifully appointed 4-bedroom, 3-bathroom home in the highly sought-after Travis Ranch community, where modern style and everyday comfort come together. From the moment you enter, you'll be greeted by luxury vinyl plank flooring, designer finishes, and elegant quartz and granite countertops that elevate the home's appeal. The chef-inspired kitchen is the heart of the home, featuring a massive center island that's perfect for meal prep, casual dining, and entertaining. With abundant counter space and an open layout, it's designed for both functionality and gathering with family and friends. Just off the entry, a versatile flex space offers endless possibilities to fit your lifestyle. Whether you need a home office, formal dining room, playroom, media room, sitting area, or even a potential fifth bedroom, this flexible space can easily adapt to your needs. The spacious primary suite serves as a relaxing retreat, complete with an oversized walk-in shower and an expansive walk-in closet providing exceptional storage. Situated on a premium lot with no neighbors directly in front, this home offers added privacy and peaceful views. Conveniently located just minutes from shopping, dining, entertainment, and community amenities, you'll enjoy both tranquility and accessibility. Combining style, space, flexibility, and an unbeatable location, this exceptional home is ready to welcome its next owners. Schedule your showing today! 4 Beds ⋅ 3 Baths ⋅ 21338560 MLS Welcome to this beautifully appointed 4-bedroom, 3-bathroom home in the highly sought-after Travis Ranch community, where modern style and everyday comfort come together. From the moment you enter, you'll be greeted by luxury vinyl plank flooring, designer finishes, and elegant quartz and granite countertops that elevate the home's appeal. The chef-inspired kitchen is the heart of the home, featuring a massive center island that's perfect for meal prep, casual dining, and entertaining. With abundant counter space and an open layout, it's designed for both functionality and gathering with family and friends. Just off the entry, a versatile flex space offers endless possibilities to fit your lifestyle. Whether you need a home office, formal dining room, playroom, media room, sitting area, or even a potential fifth bedroom, this flexible space can easily adapt to your needs. The spacious primary suite serves as a relaxing retreat, complete with an oversized walk-in shower and an expansive walk-in closet providing exceptional storage. Situated on a premium lot with no neighbors directly in front, this home offers added privacy and peaceful views. Conveniently located just minutes from shopping, dining, entertainment, and community amenities, you'll enjoy both tranquility and accessibility. Combining style, space, flexibility, and an unbeatable location, this exceptional home is ready to welcome its next owners. Schedule your showing today! 1221 Trevino Rd, Forney
$319,900 Welcome to this beautifully remodeled 4-bedroom, 2-bath home in the desirable lakefront community of Northlake Estates in Kemp, Texas. Just 50 miles from downtown Dallas with convenient access to major highways, this home offers the perfect balance of peaceful lake living and an easy commute. While the home is not waterfront, residents enjoy exclusive access to a private waterfront park on Cedar Creek Lake, perfect for relaxing, fishing, boating, picnics, and taking in beautiful sunsets. Inside, you'll find a spacious layout with a living room, a family room with fireplace, four comfortable bedrooms, two full bathrooms, and plenty of room for everyday living and entertaining. Whether you're looking for a full-time residence or a weekend getaway, this home offers small-town charm, community amenities, and the lake lifestyle you've been dreaming of. Bring your Buyers! 4 Beds ⋅ 2 Baths ⋅ 21321269 MLS Welcome to this beautifully remodeled 4-bedroom, 2-bath home in the desirable lakefront community of Northlake Estates in Kemp, Texas. Just 50 miles from downtown Dallas with convenient access to major highways, this home offers the perfect balance of peaceful lake living and an easy commute. While the home is not waterfront, residents enjoy exclusive access to a private waterfront park on Cedar Creek Lake, perfect for relaxing, fishing, boating, picnics, and taking in beautiful sunsets. Inside, you'll find a spacious layout with a living room, a family room with fireplace, four comfortable bedrooms, two full bathrooms, and plenty of room for everyday living and entertaining. Whether you're looking for a full-time residence or a weekend getaway, this home offers small-town charm, community amenities, and the lake lifestyle you've been dreaming of. Bring your Buyers! 10595 Northlake Cir, Kemp
$319,900 Beautifully maintained recently updated Highland Home located in the highly sought-after, award-winning Devonshire master-planned community in Forney. All new floors and fresh paint. 3 spacious bedrooms, 2 full bathrooms, and a bright open-concept layout perfect for both everyday living and entertaining. Large windows fill the home with natural light, creating an inviting atmosphere throughout the expansive living area, dining space, and chef-inspired kitchen featuring abundant cabinetry, generous counter space, a large center island, and a functional layout ideal for gathering with family and friends. The private primary suite offers a relaxing retreat with a spa-like garden bath, dual vanities, oversized walk-in shower, and spacious walk-in closet. Secondary bedrooms provide flexibility for guests, a home office, or growing families. Step outside to enjoy a beautifully designed backyard complete with a custom putting green, covered patio, and plenty of space to entertain or unwind. The front yard showcases attractive stone landscape edging and low-maintenance decorative rock for outstanding curb appeal. Devonshire offers an exceptional lifestyle with resort-style pools, splash pads, scenic lakes, miles of walking and biking trails, parks, playgrounds, greenbelts, community events, and an impressive clubhouse. Conveniently located just minutes from shopping, dining, and highly acclaimed Forney ISD schools, with easy access to Highway 80 for a quick commute to Dallas, this home delivers the perfect combination of quality craftsmanship, modern comfort, outstanding amenities, and an unbeatable location. Don't miss your opportunity to own this exceptional home in one of Forney's premier communities! A fee pictures are virtually staged for a better feel for the home. 3 Beds ⋅ 2 Baths ⋅ 21312166 MLS Beautifully maintained recently updated Highland Home located in the highly sought-after, award-winning Devonshire master-planned community in Forney. All new floors and fresh paint. 3 spacious bedrooms, 2 full bathrooms, and a bright open-concept layout perfect for both everyday living and entertaining. Large windows fill the home with natural light, creating an inviting atmosphere throughout the expansive living area, dining space, and chef-inspired kitchen featuring abundant cabinetry, generous counter space, a large center island, and a functional layout ideal for gathering with family and friends. The private primary suite offers a relaxing retreat with a spa-like garden bath, dual vanities, oversized walk-in shower, and spacious walk-in closet. Secondary bedrooms provide flexibility for guests, a home office, or growing families. Step outside to enjoy a beautifully designed backyard complete with a custom putting green, covered patio, and plenty of space to entertain or unwind. The front yard showcases attractive stone landscape edging and low-maintenance decorative rock for outstanding curb appeal. Devonshire offers an exceptional lifestyle with resort-style pools, splash pads, scenic lakes, miles of walking and biking trails, parks, playgrounds, greenbelts, community events, and an impressive clubhouse. Conveniently located just minutes from shopping, dining, and highly acclaimed Forney ISD schools, with easy access to Highway 80 for a quick commute to Dallas, this home delivers the perfect combination of quality craftsmanship, modern comfort, outstanding amenities, and an unbeatable location. Don't miss your opportunity to own this exceptional home in one of Forney's premier communities! A fee pictures are virtually staged for a better feel for the home. 1506 Calcot Ln, Forney
$319,900 Sellers are offering $5,000 in concessions with acceptable offer. Welcome to this immaculate one-owner home perfectly positioned on a desirable corner lot w-beautiful landscaping, stone-lined flower beds, & inviting curb appeal! A charming covered front porch welcomes you inside where pride of ownership is evident throughout. This thoughtfully designed 3-bedroom 2-bath home also features a private office & versatile flex or game room, offering plenty of space for working, relaxing, & entertaining. The open-concept layout is ideal for hosting gatherings & holiday celebrations w-neutral paint tones flowing throughout the main living areas, creating a warm & timeless atmosphere . Located at the front of the home, the separate office or man cave delivers privacy for working from home or movie watching nights. The heart of the home is the stunning kitchen featuring a large island w-decorative pendant lighting, quartz countertops, updated backsplash, & open view into a spacious dining area. The inviting family room offers a corner brick gas log fp, wood mantel, vaulted ceilings & windows overlooking the backyard, the perfect setting for cozy evenings or entertaining guests. Tucked away at the back of the home, the primary suite offers a retreat complete w-wall of windows, ceiling fan, custom painted accent wall & ensuite featuring a soaking garden tub w-ceramic tile surround, separate glass-enclosed shower, dual sinks & spacious walk-in closet. The flex room or game room is perfectly situated between the guest bedrooms & features custom paint, ceiling fan, ideal for a media room, playroom or 2nd living area. Each guest bedroom showcases unique custom paint details, charming wainscoting, and ceiling fans for added comfort & style. Surround sound wiring is in the family room, flex space & on the covered back porch. Wood fenced in backyard. Enjoy the established community amenities offered by Gateway Parks HOA including and greenspaces, splash pad & two community pools. 3 Beds ⋅ 2 Baths ⋅ 21252410 MLS Sellers are offering $5,000 in concessions with acceptable offer. Welcome to this immaculate one-owner home perfectly positioned on a desirable corner lot w-beautiful landscaping, stone-lined flower beds, & inviting curb appeal! A charming covered front porch welcomes you inside where pride of ownership is evident throughout. This thoughtfully designed 3-bedroom 2-bath home also features a private office & versatile flex or game room, offering plenty of space for working, relaxing, & entertaining. The open-concept layout is ideal for hosting gatherings & holiday celebrations w-neutral paint tones flowing throughout the main living areas, creating a warm & timeless atmosphere . Located at the front of the home, the separate office or man cave delivers privacy for working from home or movie watching nights. The heart of the home is the stunning kitchen featuring a large island w-decorative pendant lighting, quartz countertops, updated backsplash, & open view into a spacious dining area. The inviting family room offers a corner brick gas log fp, wood mantel, vaulted ceilings & windows overlooking the backyard, the perfect setting for cozy evenings or entertaining guests. Tucked away at the back of the home, the primary suite offers a retreat complete w-wall of windows, ceiling fan, custom painted accent wall & ensuite featuring a soaking garden tub w-ceramic tile surround, separate glass-enclosed shower, dual sinks & spacious walk-in closet. The flex room or game room is perfectly situated between the guest bedrooms & features custom paint, ceiling fan, ideal for a media room, playroom or 2nd living area. Each guest bedroom showcases unique custom paint details, charming wainscoting, and ceiling fans for added comfort & style. Surround sound wiring is in the family room, flex space & on the covered back porch. Wood fenced in backyard. Enjoy the established community amenities offered by Gateway Parks HOA including and greenspaces, splash pad & two community pools. 1545 Seminole Dr, Forney
$319,900 Welcome to 1809 Oak Ash Lane—a beautifully maintained home offering comfort, functionality, and everyday convenience. This inviting residence features a well-designed floor plan with spacious living areas, abundant natural light, and thoughtful finishes throughout. The kitchen opens seamlessly to the main living space, making it ideal for both daily living and entertaining. Generously sized bedrooms provide flexibility for family, guests, or a home office, while the primary suite offers a private retreat with an en-suite bath and ample closet space. Enjoy outdoor living with a backyard ready for relaxation, play, or future customization. Conveniently located near major roadways, schools, shopping, dining, and local amenities, this home offers an easy lifestyle in a desirable neighborhood. Don’t miss the opportunity to make this home yours. Schedule your showing today! Washer, dryer, fridge included Preferred local mortgage lender offering 1% of loan amount back to buyer as incentives 4 Beds ⋅ 3 Baths ⋅ 21162147 MLS Welcome to 1809 Oak Ash Lane—a beautifully maintained home offering comfort, functionality, and everyday convenience. This inviting residence features a well-designed floor plan with spacious living areas, abundant natural light, and thoughtful finishes throughout. The kitchen opens seamlessly to the main living space, making it ideal for both daily living and entertaining. Generously sized bedrooms provide flexibility for family, guests, or a home office, while the primary suite offers a private retreat with an en-suite bath and ample closet space. Enjoy outdoor living with a backyard ready for relaxation, play, or future customization. Conveniently located near major roadways, schools, shopping, dining, and local amenities, this home offers an easy lifestyle in a desirable neighborhood. Don’t miss the opportunity to make this home yours. Schedule your showing today! Washer, dryer, fridge included Preferred local mortgage lender offering 1% of loan amount back to buyer as incentives 1809 Ash Oak Ln, Forney
$319,000 ** 2.99% FIXED RATE for a 30-Year Mortgage (3.75% APR) on Select Homes. Plus, receive $500 a month for 24 months after closing when you make your mortgage payments through the MegPrime App and finance with MCI Mortgage. Subject Terms and Conditions Apply ** Brand New Construction by Megatel Homes! Experience lagoon living in Forney ISD at Bellagio, a vibrant master planned community featuring highly rated schools, scenic parks, and a welcoming small-town atmosphere rich in history as the Antique Capital of Texas. Enjoy resort-style amenities including a lagoon, fitness and wellness spaces, a full-service restaurant and bar, plus entertainment and relaxation for all ages. Move-in ready and never occupied! Megatel Homes Langston plan is a 2-story, 1,991 square foot home featuring 4 spacious bedrooms, 3 bathrooms, a cozy entry foyer & front porch, a utility room, and a 2-car garage. This home blends style and function with an open-concept layout that connects the kitchen and living areas, making it easy to enjoy daily life or host guests. The primary suite offers comfort and privacy, complete with a roomy walk-in closet and a private ensuite bath. Situated on a 40 ft lot, this home is available with elevation A, showcasing a distinct and stylish exterior design. 4 Beds ⋅ 3 Baths ⋅ 21336979 MLS ** 2.99% FIXED RATE for a 30-Year Mortgage (3.75% APR) on Select Homes. Plus, receive $500 a month for 24 months after closing when you make your mortgage payments through the MegPrime App and finance with MCI Mortgage. Subject Terms and Conditions Apply ** Brand New Construction by Megatel Homes! Experience lagoon living in Forney ISD at Bellagio, a vibrant master planned community featuring highly rated schools, scenic parks, and a welcoming small-town atmosphere rich in history as the Antique Capital of Texas. Enjoy resort-style amenities including a lagoon, fitness and wellness spaces, a full-service restaurant and bar, plus entertainment and relaxation for all ages. Move-in ready and never occupied! Megatel Homes Langston plan is a 2-story, 1,991 square foot home featuring 4 spacious bedrooms, 3 bathrooms, a cozy entry foyer & front porch, a utility room, and a 2-car garage. This home blends style and function with an open-concept layout that connects the kitchen and living areas, making it easy to enjoy daily life or host guests. The primary suite offers comfort and privacy, complete with a roomy walk-in closet and a private ensuite bath. Situated on a 40 ft lot, this home is available with elevation A, showcasing a distinct and stylish exterior design. 1814 Acosta Dr, Forney
$319,000 If you’ve been searching for an ADA-compliant home in Forney with **no HOA**, this is one you won’t want to miss! Located on a quiet street in the original City of Forney, this well-maintained corner-lot home offers comfort, accessibility, and convenience. The home features 3 bedrooms, 2 bathrooms, and a 2-car garage, including two primary bedrooms with private ensuite bathrooms. The layout is ideal for someone needing extra accommodations, including space for a caretaker or caregiver. Accessibility features include a **walk-in shower** designed for mobility needs, along with a floor plan that allows for privacy and easy movement throughout the home. Additional highlights include a covered patio, formal dining area, kitchen island, and breakfast bar. Don’t miss this thoughtfully designed home in a great Forney location. Contact either agent today with any questions or to schedule a showing! 3 Beds ⋅ 2 Baths ⋅ 21323195 MLS If you’ve been searching for an ADA-compliant home in Forney with **no HOA**, this is one you won’t want to miss! Located on a quiet street in the original City of Forney, this well-maintained corner-lot home offers comfort, accessibility, and convenience. The home features 3 bedrooms, 2 bathrooms, and a 2-car garage, including two primary bedrooms with private ensuite bathrooms. The layout is ideal for someone needing extra accommodations, including space for a caretaker or caregiver. Accessibility features include a **walk-in shower** designed for mobility needs, along with a floor plan that allows for privacy and easy movement throughout the home. Additional highlights include a covered patio, formal dining area, kitchen island, and breakfast bar. Don’t miss this thoughtfully designed home in a great Forney location. Contact either agent today with any questions or to schedule a showing! 105 Baker St, Forney
$319,000 Unique opportunity to own a charming two-story home (110 Weaver) tucked on a peaceful, tree-lined street in historic downtown Forney with the option to include vacant lot next door (108 Weaver) totaling half an acre of privacy. Walking distance to downtown with shopping and dining, and just minutes to US80. This well-maintained 4-bedroom, 3.1-bath residence blends modern updates with comfortable living and smart flow. Light-filled living room opens to the dining area and an updated kitchen with contemporary finishes and appliances—perfect for everyday living and entertaining. Just off the living room is a sizable family room with carpet and a convenient half bath, ideal for guests, media nights or a play area. On one side of the main level are two bedrooms and a full hall bath; upstairs you’ll find two larger bedrooms, each with its own ensuite bath for private comfort. Step outside to a covered porch with lots of potential, which overlooks the fully fenced backyard—great for outdoor living, pets and play. The backyard also includes a practical workshop with electric, a 2 car carport, and an oversized driveway for additional parking. Next door the vacant lot with mature trees and driveway provides so much potential for expansion or development. Mature trees and a quiet neighborhood provide that country feel in the city, don't miss this wonderful combination of charm, updates, location and development potential! 4 Beds ⋅ 4 Baths ⋅ 21271780 MLS Unique opportunity to own a charming two-story home (110 Weaver) tucked on a peaceful, tree-lined street in historic downtown Forney with the option to include vacant lot next door (108 Weaver) totaling half an acre of privacy. Walking distance to downtown with shopping and dining, and just minutes to US80. This well-maintained 4-bedroom, 3.1-bath residence blends modern updates with comfortable living and smart flow. Light-filled living room opens to the dining area and an updated kitchen with contemporary finishes and appliances—perfect for everyday living and entertaining. Just off the living room is a sizable family room with carpet and a convenient half bath, ideal for guests, media nights or a play area. On one side of the main level are two bedrooms and a full hall bath; upstairs you’ll find two larger bedrooms, each with its own ensuite bath for private comfort. Step outside to a covered porch with lots of potential, which overlooks the fully fenced backyard—great for outdoor living, pets and play. The backyard also includes a practical workshop with electric, a 2 car carport, and an oversized driveway for additional parking. Next door the vacant lot with mature trees and driveway provides so much potential for expansion or development. Mature trees and a quiet neighborhood provide that country feel in the city, don't miss this wonderful combination of charm, updates, location and development potential! 110 Weaver St, Forney
$319,000 ** 2.99% FIXED RATE for a 30-Year Mortgage (3.75% APR) on Select Homes. Plus, receive $500 a month for 24 months after closing when you make your mortgage payments through the MegPrime App and finance with MCI Mortgage. Subject Terms and Conditions Apply ** Brand New Construction by Megatel Homes! Lagoon life is coming to Santorini in Crandall ISD! Discover Santorini, a peaceful community found in Seagoville, that seamlessly blends suburban charm with rural tranquility, offering families a peaceful living experience Our master-planned community is designed to elevate your quality of life with beautifully landscaped spaces dedicated to fitness, wellness, and relaxation. Whether you're enjoying a drink at the swim-up bar, breaking a sweat in the state-of-the-art fitness center, or engaging in some friendly competition at our sixteen-lane bowling alley, coming home here is a daily retreat. Move-in ready and never occupied! Megatel's Scarlett plan is a 2-story, 2,015 square foot home featuring 4 spacious bedrooms, 3 bathrooms, a covered patio, and a 2-car garage. Thoughtfully designed for modern living, this plan features an open-concept layout and smart, functional design, perfect for everyday comfort and effortless entertaining. Situated on a 40 ft lot, this home is available with elevation C, showcasing a distinct and stylish exterior design. 4 Beds ⋅ 3 Baths ⋅ 21247468 MLS ** 2.99% FIXED RATE for a 30-Year Mortgage (3.75% APR) on Select Homes. Plus, receive $500 a month for 24 months after closing when you make your mortgage payments through the MegPrime App and finance with MCI Mortgage. Subject Terms and Conditions Apply ** Brand New Construction by Megatel Homes! Lagoon life is coming to Santorini in Crandall ISD! Discover Santorini, a peaceful community found in Seagoville, that seamlessly blends suburban charm with rural tranquility, offering families a peaceful living experience Our master-planned community is designed to elevate your quality of life with beautifully landscaped spaces dedicated to fitness, wellness, and relaxation. Whether you're enjoying a drink at the swim-up bar, breaking a sweat in the state-of-the-art fitness center, or engaging in some friendly competition at our sixteen-lane bowling alley, coming home here is a daily retreat. Move-in ready and never occupied! Megatel's Scarlett plan is a 2-story, 2,015 square foot home featuring 4 spacious bedrooms, 3 bathrooms, a covered patio, and a 2-car garage. Thoughtfully designed for modern living, this plan features an open-concept layout and smart, functional design, perfect for everyday comfort and effortless entertaining. Situated on a 40 ft lot, this home is available with elevation C, showcasing a distinct and stylish exterior design. 1220 Triton Dr, Seagoville
$319,000 Secluded 2 acre property with a fenced and gated yard, 3 bedroom 2 bath home offering privacy and convenience with easy access to Hwy 80 and I 20. Bright, spacious rooms feature wood cabinetry, granite countertops and stainless steel appliances. Covered parking and generous lot space provide excellent outdoor potential. Enjoy country life while close to city. Home needs some TLC, repairs and leveling, presenting a fantastic opportunity for investors or buyers looking to add value. Seller is motivated don’t miss this opportunity. Highlights 2 acres, fenced and private 3 bed 2 bath Granite counters, wood cabinets, stainless-steel appliances Large rooms and covered parking Convenient to restaurants, shopping, Hwy 80 & I 20 Needs repairs and leveling, motivated seller. 3 Beds ⋅ 2 Baths ⋅ 21238306 MLS Secluded 2 acre property with a fenced and gated yard, 3 bedroom 2 bath home offering privacy and convenience with easy access to Hwy 80 and I 20. Bright, spacious rooms feature wood cabinetry, granite countertops and stainless steel appliances. Covered parking and generous lot space provide excellent outdoor potential. Enjoy country life while close to city. Home needs some TLC, repairs and leveling, presenting a fantastic opportunity for investors or buyers looking to add value. Seller is motivated don’t miss this opportunity. Highlights 2 acres, fenced and private 3 bed 2 bath Granite counters, wood cabinets, stainless-steel appliances Large rooms and covered parking Convenient to restaurants, shopping, Hwy 80 & I 20 Needs repairs and leveling, motivated seller. 17091 County Road 339, Terrell