$329,900 Welcome to this beautifully maintained 4 bedroom, 3 bath home in the heart of Gateway Parks, perfectly positioned next to a peaceful greenbelt for added privacy and views. Step inside to a bright, open-concept layout filled with natural light and upgraded finishes throughout. The spacious living area flows seamlessly into a stunning kitchen featuring a large island, abundant cabinetry, and an oversized walk-in pantry, ideal for both everyday living and entertaining. The split bedroom design offers a private retreat, with a generous primary suite complete with an oversized shower and a large walk-in closet. Secondary bedrooms are thoughtfully placed, and the dining space provides plenty of room for gatherings. Enjoy luxury vinyl flooring through the main areas, a covered back patio for relaxing evenings, and a home that feels both stylish and comfortable. Located just minutes from the new HEB, along with shopping, dining, and nearby schools, this home is in a prime spot for convenience. The community also offers resort-style amenities including a pool, splash pad, adult-only pool, fitness center, and scenic walking trails, giving you that perfect mix of comfort and lifestyle. 4 Beds ⋅ 3 Baths ⋅ 21230415 MLS Welcome to this beautifully maintained 4 bedroom, 3 bath home in the heart of Gateway Parks, perfectly positioned next to a peaceful greenbelt for added privacy and views. Step inside to a bright, open-concept layout filled with natural light and upgraded finishes throughout. The spacious living area flows seamlessly into a stunning kitchen featuring a large island, abundant cabinetry, and an oversized walk-in pantry, ideal for both everyday living and entertaining. The split bedroom design offers a private retreat, with a generous primary suite complete with an oversized shower and a large walk-in closet. Secondary bedrooms are thoughtfully placed, and the dining space provides plenty of room for gatherings. Enjoy luxury vinyl flooring through the main areas, a covered back patio for relaxing evenings, and a home that feels both stylish and comfortable. Located just minutes from the new HEB, along with shopping, dining, and nearby schools, this home is in a prime spot for convenience. The community also offers resort-style amenities including a pool, splash pad, adult-only pool, fitness center, and scenic walking trails, giving you that perfect mix of comfort and lifestyle. 1872 Big Spring Dr, Forney
$329,900 Welcome to this immaculate one-owner home perfectly positioned on a desirable corner lot w-beautiful landscaping, stone-lined flower beds, & inviting curb appeal! A charming covered front porch welcomes you inside where pride of ownership is evident throughout. This thoughtfully designed 3-bedroom 2-bath home also features a private office & versatile flex or game room, offering plenty of space for working, relaxing, & entertaining. The open-concept layout is ideal for hosting gatherings & holiday celebrations w-neutral paint tones flowing throughout the main living areas, creating a warm & timeless atmosphere . Located at the front of the home, the separate office or man cave delivers privacy for working from home or movie watching nights. The heart of the home is the stunning kitchen featuring a large island w-decorative pendant lighting, quartz countertops, updated backsplash, & open view into a spacious dining area. The inviting family room offers a corner brick gas log fp, wood mantel, vaulted ceilings & windows overlooking the backyard, the perfect setting for cozy evenings or entertaining guests. Tucked away at the back of the home, the primary suite offers a retreat complete w-wall of windows, ceiling fan, custom painted accent wall & ensuite featuring a soaking garden tub w-ceramic tile surround, separate glass-enclosed shower, dual sinks & spacious walk-in closet. The flex room or game room is perfectly situated between the guest bedrooms & features custom paint, ceiling fan, ideal for a media room, playroom or 2nd living area. Each guest bedroom showcases unique custom paint details, charming wainscoting, and ceiling fans for added comfort & style. Surround sound wiring is in the family room, flex space & on the covered back porch. Wood fenced in backyard. Enjoy the established community amenities offered by Gateway Parks HOA including an amenity center, parks, concrete walking trails, greenspaces, splash pad and two community pools. 3 Beds ⋅ 2 Baths ⋅ 21252410 MLS Welcome to this immaculate one-owner home perfectly positioned on a desirable corner lot w-beautiful landscaping, stone-lined flower beds, & inviting curb appeal! A charming covered front porch welcomes you inside where pride of ownership is evident throughout. This thoughtfully designed 3-bedroom 2-bath home also features a private office & versatile flex or game room, offering plenty of space for working, relaxing, & entertaining. The open-concept layout is ideal for hosting gatherings & holiday celebrations w-neutral paint tones flowing throughout the main living areas, creating a warm & timeless atmosphere . Located at the front of the home, the separate office or man cave delivers privacy for working from home or movie watching nights. The heart of the home is the stunning kitchen featuring a large island w-decorative pendant lighting, quartz countertops, updated backsplash, & open view into a spacious dining area. The inviting family room offers a corner brick gas log fp, wood mantel, vaulted ceilings & windows overlooking the backyard, the perfect setting for cozy evenings or entertaining guests. Tucked away at the back of the home, the primary suite offers a retreat complete w-wall of windows, ceiling fan, custom painted accent wall & ensuite featuring a soaking garden tub w-ceramic tile surround, separate glass-enclosed shower, dual sinks & spacious walk-in closet. The flex room or game room is perfectly situated between the guest bedrooms & features custom paint, ceiling fan, ideal for a media room, playroom or 2nd living area. Each guest bedroom showcases unique custom paint details, charming wainscoting, and ceiling fans for added comfort & style. Surround sound wiring is in the family room, flex space & on the covered back porch. Wood fenced in backyard. Enjoy the established community amenities offered by Gateway Parks HOA including an amenity center, parks, concrete walking trails, greenspaces, splash pad and two community pools. 1545 Seminole Dr, Forney
$329,900 Beautifully maintained recently updated Highland Home located in the highly sought-after, award-winning Devonshire master-planned community in Forney. All new floors and fresh paint. 3 spacious bedrooms, 2 full bathrooms, and a bright open-concept layout perfect for both everyday living and entertaining. Large windows fill the home with natural light, creating an inviting atmosphere throughout the expansive living area, dining space, and chef-inspired kitchen featuring abundant cabinetry, generous counter space, a large center island, and a functional layout ideal for gathering with family and friends. The private primary suite offers a relaxing retreat with a spa-like garden bath, dual vanities, oversized walk-in shower, and spacious walk-in closet. Secondary bedrooms provide flexibility for guests, a home office, or growing families. Step outside to enjoy a beautifully designed backyard complete with a custom putting green, covered patio, and plenty of space to entertain or unwind. The front yard showcases attractive stone landscape edging and low-maintenance decorative rock for outstanding curb appeal. Devonshire offers an exceptional lifestyle with resort-style pools, splash pads, scenic lakes, miles of walking and biking trails, parks, playgrounds, greenbelts, community events, and an impressive clubhouse. Conveniently located just minutes from shopping, dining, and highly acclaimed Forney ISD schools, with easy access to Highway 80 for a quick commute to Dallas, this home delivers the perfect combination of quality craftsmanship, modern comfort, outstanding amenities, and an unbeatable location. Don't miss your opportunity to own this exceptional home in one of Forney's premier communities! A fee pictures are virtually staged for a better feel for the home. 3 Beds ⋅ 2 Baths ⋅ 21312166 MLS Beautifully maintained recently updated Highland Home located in the highly sought-after, award-winning Devonshire master-planned community in Forney. All new floors and fresh paint. 3 spacious bedrooms, 2 full bathrooms, and a bright open-concept layout perfect for both everyday living and entertaining. Large windows fill the home with natural light, creating an inviting atmosphere throughout the expansive living area, dining space, and chef-inspired kitchen featuring abundant cabinetry, generous counter space, a large center island, and a functional layout ideal for gathering with family and friends. The private primary suite offers a relaxing retreat with a spa-like garden bath, dual vanities, oversized walk-in shower, and spacious walk-in closet. Secondary bedrooms provide flexibility for guests, a home office, or growing families. Step outside to enjoy a beautifully designed backyard complete with a custom putting green, covered patio, and plenty of space to entertain or unwind. The front yard showcases attractive stone landscape edging and low-maintenance decorative rock for outstanding curb appeal. Devonshire offers an exceptional lifestyle with resort-style pools, splash pads, scenic lakes, miles of walking and biking trails, parks, playgrounds, greenbelts, community events, and an impressive clubhouse. Conveniently located just minutes from shopping, dining, and highly acclaimed Forney ISD schools, with easy access to Highway 80 for a quick commute to Dallas, this home delivers the perfect combination of quality craftsmanship, modern comfort, outstanding amenities, and an unbeatable location. Don't miss your opportunity to own this exceptional home in one of Forney's premier communities! A fee pictures are virtually staged for a better feel for the home. 1506 Calcot Ln, Forney
$329,990 New construction by Westfield Homes in Meraki, a master-planned community in McLendon-Chisholm by the 2026 McSAM Developer of the Year. Estimated completion August 2026. The Clover offers 1,720 sq. ft. of single-story living with 3 bedrooms, 2 baths, and a 2-car garage. Modern cottage elevation features kiln-fired brick, full-dimension stone, and James Hardie fiber cement. A soaring 14-ft vaulted great room opens to a kitchen with 2 cm quartz counters, designer backsplash, 42-in soft-close cabinetry with crown molding, stainless gas range, microwave, dishwasher, central island, and custom walk-in pantry. Luxury composite wood-look flooring runs throughout, with 12x24 tile in wet areas. The primary suite offers a glass-surround walk-in shower with large-format tile, quartz vanity, ceiling fan, and a 10x10 custom-shelved walk-in closet. Smart features include a Yale smart lock, Wi-Fi garage door opener, Wi-Fi thermostat, CAT6 wiring, and a 240V EV charging outlet. Energy package includes a tankless water heater, 15.2 SEER HVAC, R-49 ceiling insulation, Low-E argon vinyl windows, radiant barrier decking, and foam-sealed envelope. Exterior includes full sod, zoned sprinklers with rain freeze sensor, full gutters, 6-ft stained cedar board-to-board privacy fence, covered porch, and covered patio. Community plans include scenic trails, pocket parks, play spaces, fishing pond, future resort-style pool, and future on-site Forney ISD elementary. 3 Beds ⋅ 2 Baths ⋅ 21241915 MLS New construction by Westfield Homes in Meraki, a master-planned community in McLendon-Chisholm by the 2026 McSAM Developer of the Year. Estimated completion August 2026. The Clover offers 1,720 sq. ft. of single-story living with 3 bedrooms, 2 baths, and a 2-car garage. Modern cottage elevation features kiln-fired brick, full-dimension stone, and James Hardie fiber cement. A soaring 14-ft vaulted great room opens to a kitchen with 2 cm quartz counters, designer backsplash, 42-in soft-close cabinetry with crown molding, stainless gas range, microwave, dishwasher, central island, and custom walk-in pantry. Luxury composite wood-look flooring runs throughout, with 12x24 tile in wet areas. The primary suite offers a glass-surround walk-in shower with large-format tile, quartz vanity, ceiling fan, and a 10x10 custom-shelved walk-in closet. Smart features include a Yale smart lock, Wi-Fi garage door opener, Wi-Fi thermostat, CAT6 wiring, and a 240V EV charging outlet. Energy package includes a tankless water heater, 15.2 SEER HVAC, R-49 ceiling insulation, Low-E argon vinyl windows, radiant barrier decking, and foam-sealed envelope. Exterior includes full sod, zoned sprinklers with rain freeze sensor, full gutters, 6-ft stained cedar board-to-board privacy fence, covered porch, and covered patio. Community plans include scenic trails, pocket parks, play spaces, fishing pond, future resort-style pool, and future on-site Forney ISD elementary. 1812 Mann Rd, Forney
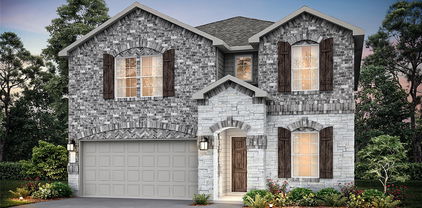
$329,990 NEW CONSTRUCTION: Welcome to Arbordale by Centex in Forney. The luxurious two-story Enloe plan features 5 bedrooms, 3 bathrooms, a decorative tray ceiling in the owner’s suite, an open kitchen with an island, and smart home system. With 2,520 sq. ft., this spacious home is perfect for growing families or entertaining guests. Available May 2026! Schedule your tour today! 5 Beds ⋅ 3 Baths ⋅ 21253103 MLS NEW CONSTRUCTION: Welcome to Arbordale by Centex in Forney. The luxurious two-story Enloe plan features 5 bedrooms, 3 bathrooms, a decorative tray ceiling in the owner’s suite, an open kitchen with an island, and smart home system. With 2,520 sq. ft., this spacious home is perfect for growing families or entertaining guests. Available May 2026! Schedule your tour today! 1080 Clear Dusk Ln, Forney
$329,990 Built by Mattamy Homes - The Aurora - Available June! This brand new, light-filled 3-bedroom residence is nestled within a beautifully designed master-planned community, offering a perfect blend of modern comfort & vibrant living. As you step inside, you’re greeted by an open-concept layout that maximizes natural light, creating an inviting & airy atmosphere. The spacious living area flows seamlessly into a contemporary kitchen, complete with sleek countertops, energy-efficient appliances, & ample storage, making it a perfect space for both cooking & entertaining. The master suite serves as a serene retreat, featuring large windows that bathe the room in sunshine & a luxurious en-suite bathroom with modern fixtures & finishes. 2 additional well-sized bedrooms provide flexibility for family, guests, or a home office, ensuring everyone has their own space. Step outside to enjoy a beautifully landscaped yard, perfect for outdoor gatherings. This is a Energy Star Certified NEW CONSTRUCTION HOME with ENERGY STAR® certified Whirlpool® appliances and ecobee4 smart thermostat. 3 Beds ⋅ 2 Baths ⋅ 21253907 MLS Built by Mattamy Homes - The Aurora - Available June! This brand new, light-filled 3-bedroom residence is nestled within a beautifully designed master-planned community, offering a perfect blend of modern comfort & vibrant living. As you step inside, you’re greeted by an open-concept layout that maximizes natural light, creating an inviting & airy atmosphere. The spacious living area flows seamlessly into a contemporary kitchen, complete with sleek countertops, energy-efficient appliances, & ample storage, making it a perfect space for both cooking & entertaining. The master suite serves as a serene retreat, featuring large windows that bathe the room in sunshine & a luxurious en-suite bathroom with modern fixtures & finishes. 2 additional well-sized bedrooms provide flexibility for family, guests, or a home office, ensuring everyone has their own space. Step outside to enjoy a beautifully landscaped yard, perfect for outdoor gatherings. This is a Energy Star Certified NEW CONSTRUCTION HOME with ENERGY STAR® certified Whirlpool® appliances and ecobee4 smart thermostat. 2510 Sturgis St, Forney
$330,000 Pristine 2023 Build: Modern Elegance Meets Open-Concept Comfort Experience the luxury of a nearly-new home without the wait of construction. This stunning 4-bedroom, 2-bath residence, completed in 2023, is a masterclass in modern design. The heart of the home is a light-filled open concept featuring durable wood-vinyl flooring and a gourmet kitchen that dazzles with crisp white cabinetry and premium granite countertops. The private Owner’s Suite serves as a personal retreat, boasting a deep soaking tub for evening relaxation and an oversized walk-in closet. Outside, your private backyard and covered patio offer the perfect setting for morning coffee or weekend BBQs. Complete with a spacious 2-car garage, this home is the perfect blend of style and functionality,great location minutes away from a great shopping area 4 Beds ⋅ 2 Baths ⋅ 21157363 MLS Pristine 2023 Build: Modern Elegance Meets Open-Concept Comfort Experience the luxury of a nearly-new home without the wait of construction. This stunning 4-bedroom, 2-bath residence, completed in 2023, is a masterclass in modern design. The heart of the home is a light-filled open concept featuring durable wood-vinyl flooring and a gourmet kitchen that dazzles with crisp white cabinetry and premium granite countertops. The private Owner’s Suite serves as a personal retreat, boasting a deep soaking tub for evening relaxation and an oversized walk-in closet. Outside, your private backyard and covered patio offer the perfect setting for morning coffee or weekend BBQs. Complete with a spacious 2-car garage, this home is the perfect blend of style and functionality,great location minutes away from a great shopping area 1864 Everglades Dr, Forney
$330,000 Gorgeous single-story in Gateway Parks with beautiful brick elevation! Inside you will find 4 bedrooms, 3 full baths, formal dining area, and 2-car garage! Upgrades and amenities include rich wood flooring throughout main living areas, open layout plan perfect for entertaining, cozy family room fireplace, split secondary bedrooms for added privacy, neutral paint tones, an abundance of natural lighting throughout, and more! Secondary bedroom located at the front of the home offers an ensuite bath perfect for guests! Gourmet kitchen boasts granite countertops with a subway tile backsplash, bright white cabinetry, stainless appliances, and large island with breakfast bar. Primary bedroom secluded at the rear of the home offers a luxurious bath with dual sink vanity and generously-sized walk-in closet. Fully fenced private backyard! Come see all that Gateway Parks has to offer! Amenity center with a fitness room and event room that hosts a wide array of community events, three community pools, playground, and MORE! 4 Beds ⋅ 3 Baths ⋅ 21314621 MLS Gorgeous single-story in Gateway Parks with beautiful brick elevation! Inside you will find 4 bedrooms, 3 full baths, formal dining area, and 2-car garage! Upgrades and amenities include rich wood flooring throughout main living areas, open layout plan perfect for entertaining, cozy family room fireplace, split secondary bedrooms for added privacy, neutral paint tones, an abundance of natural lighting throughout, and more! Secondary bedroom located at the front of the home offers an ensuite bath perfect for guests! Gourmet kitchen boasts granite countertops with a subway tile backsplash, bright white cabinetry, stainless appliances, and large island with breakfast bar. Primary bedroom secluded at the rear of the home offers a luxurious bath with dual sink vanity and generously-sized walk-in closet. Fully fenced private backyard! Come see all that Gateway Parks has to offer! Amenity center with a fitness room and event room that hosts a wide array of community events, three community pools, playground, and MORE! 1636 Pike Dr, Forney
$330,000 Fantastic home for the family. This home is located in the Travis Ranch Subdivision in Forney and features 4 bedrooms & 2.5 bathrooms. You'll love the large open kitchen that overlooks the living area. Large master bedroom with spacious shower & walk-in closet. Upstairs you'll find 3 spacious guest rooms and a workstation area perfect for kids homework area. Community includes pool, park, & Forney Elementary School. 4 Beds ⋅ 3 Baths ⋅ 21341710 MLS Fantastic home for the family. This home is located in the Travis Ranch Subdivision in Forney and features 4 bedrooms & 2.5 bathrooms. You'll love the large open kitchen that overlooks the living area. Large master bedroom with spacious shower & walk-in closet. Upstairs you'll find 3 spacious guest rooms and a workstation area perfect for kids homework area. Community includes pool, park, & Forney Elementary School. 2005 Brackettville, Forney
$334,500 NEW CONSTRUCTION: Welcome to Arbordale by Centex. Discover a beautiful community in Forney, offering numerous recreation and dining opportunities. Introducing the Kisko plan, featuring 4 bedrooms, 3 bathrooms, and 2,346 sq. ft. of elegant living space. This home boasts stainless steel appliances, luxurious quartz countertops, and REVwood flooring. Enjoy the convenience of a large shower with a linen closet. The owner's suite features a double vanity for added luxury. Available Now!!! Located in the charming community of Arbordale, you'll enjoy serene living with easy access to local amenities and recreational activities. This family-friendly neighborhood offers beautiful green spaces and walking trails, perfect for relaxation and recreation. Experience the perfect blend of tranquility and convenience at Arbordale. 4 Beds ⋅ 3 Baths ⋅ 21304913 MLS NEW CONSTRUCTION: Welcome to Arbordale by Centex. Discover a beautiful community in Forney, offering numerous recreation and dining opportunities. Introducing the Kisko plan, featuring 4 bedrooms, 3 bathrooms, and 2,346 sq. ft. of elegant living space. This home boasts stainless steel appliances, luxurious quartz countertops, and REVwood flooring. Enjoy the convenience of a large shower with a linen closet. The owner's suite features a double vanity for added luxury. Available Now!!! Located in the charming community of Arbordale, you'll enjoy serene living with easy access to local amenities and recreational activities. This family-friendly neighborhood offers beautiful green spaces and walking trails, perfect for relaxation and recreation. Experience the perfect blend of tranquility and convenience at Arbordale. 1071 Clear Dusk Ln, Forney
$334,950 MLS# 21080204 - Built by First Texas Homes - Ready Now! ~ Discover this beautifully designed single-level home offering 1,762 square feet of modern living space. Featuring four spacious bedrooms and two bathrooms, this residence boasts soaring 10-foot ceilings and an open-concept layout that creates a bright, inviting atmosphere. The gourmet-inspired kitchen is highlighted by a large island, ideal for entertaining and family gatherings, while the elegant living room fireplace adds warmth and style. With a two-car garage and versatile secondary bedrooms, this home perfectly blends luxury, comfort, and value. Schedule your tour today! 4 Beds ⋅ 2 Baths ⋅ 21080204 MLS MLS# 21080204 - Built by First Texas Homes - Ready Now! ~ Discover this beautifully designed single-level home offering 1,762 square feet of modern living space. Featuring four spacious bedrooms and two bathrooms, this residence boasts soaring 10-foot ceilings and an open-concept layout that creates a bright, inviting atmosphere. The gourmet-inspired kitchen is highlighted by a large island, ideal for entertaining and family gatherings, while the elegant living room fireplace adds warmth and style. With a two-car garage and versatile secondary bedrooms, this home perfectly blends luxury, comfort, and value. Schedule your tour today! 2372 Bell Way, Forney
$335,000 Like new! Completely refreshed two-story Lennar home with excellent curb appeal and wonderful community amenities that will keep the whole family busy. This beautiful 4-bedroom, 2.5-bath home features numerous recent updates, including a new roof, water heater, fresh paint, updated kitchen cabinets, flooring, and bathroom upgrades—the list goes on. The light and bright open-concept layout offers stylish, on-trend flooring that complements any décor. The spacious kitchen and dining area flow seamlessly into the living room, making it perfect for entertaining while cooking. The primary suite is conveniently located on the main floor, providing privacy and comfort, and includes an ensuite bath with a large walk-in closet, dual sinks, shaker-style cabinetry, and a walk-in shower. Upstairs, you’ll find a large game room and three secondary bedrooms, all with walk-in closets. Enjoy a generous backyard with plenty of space to create your ideal outdoor living area—perfect for a trampoline, playset, or even a garden for all the green-thumb enthusiasts. Additional features include a sprinkler system, security system, 2-car garage, and energy-efficient 13 SEER HVAC. The community offers resort-style amenities, including a pool, parks, jogging trails, ponds with catch-and-release fishing, and more. 3D Scan available online. 4 Beds ⋅ 3 Baths ⋅ 21106447 MLS Like new! Completely refreshed two-story Lennar home with excellent curb appeal and wonderful community amenities that will keep the whole family busy. This beautiful 4-bedroom, 2.5-bath home features numerous recent updates, including a new roof, water heater, fresh paint, updated kitchen cabinets, flooring, and bathroom upgrades—the list goes on. The light and bright open-concept layout offers stylish, on-trend flooring that complements any décor. The spacious kitchen and dining area flow seamlessly into the living room, making it perfect for entertaining while cooking. The primary suite is conveniently located on the main floor, providing privacy and comfort, and includes an ensuite bath with a large walk-in closet, dual sinks, shaker-style cabinetry, and a walk-in shower. Upstairs, you’ll find a large game room and three secondary bedrooms, all with walk-in closets. Enjoy a generous backyard with plenty of space to create your ideal outdoor living area—perfect for a trampoline, playset, or even a garden for all the green-thumb enthusiasts. Additional features include a sprinkler system, security system, 2-car garage, and energy-efficient 13 SEER HVAC. The community offers resort-style amenities, including a pool, parks, jogging trails, ponds with catch-and-release fishing, and more. 3D Scan available online. 2021 Brook Meadow Dr, Forney
$335,000 Welcome to this well-maintained 2023 single-story home located in the highly sought-after Gateway Parks community of Forney. Spanning 1,914 square feet, this thoughtfully designed residence offers 4 bedrooms and 3 full baths, blending modern style with everyday comfort. The open-concept living space seamlessly connects to a well-appointed kitchen featuring granite countertops, a large center island with breakfast bar seating, built-in cabinetry, electric range, and a walk-in pantry—perfect for both entertaining and daily living. Luxury vinyl plank flooring enhances the main living areas, while plush carpeted bedrooms provide inviting retreats. The spacious primary suite features a private ensuite bath with dual sinks, quartz countertops, a walk-in shower with body sprays, and a generous walk-in closet. Two secondary bedrooms share a convenient Jack-and-Jill bath, ideal for family or guests, while a split fourth bedroom offers added privacy with access to a nearby full bath. Additional highlights include a dedicated utility room, covered front and rear porches, a private fenced backyard, sprinkler system, rain gutters, and a 2-car front-entry garage. Residents of Gateway Parks enjoy outstanding community amenities, including an amenity center with event space, three pools, outdoor pavilions, parks, jogging and bike trails, and scenic greenbelts throughout the neighborhood. Located in Forney ISD with a planned on-site elementary school and convenient access to shopping, dining, and major roadways. Schedule your showing today! 4 Beds ⋅ 3 Baths ⋅ 21151377 MLS Welcome to this well-maintained 2023 single-story home located in the highly sought-after Gateway Parks community of Forney. Spanning 1,914 square feet, this thoughtfully designed residence offers 4 bedrooms and 3 full baths, blending modern style with everyday comfort. The open-concept living space seamlessly connects to a well-appointed kitchen featuring granite countertops, a large center island with breakfast bar seating, built-in cabinetry, electric range, and a walk-in pantry—perfect for both entertaining and daily living. Luxury vinyl plank flooring enhances the main living areas, while plush carpeted bedrooms provide inviting retreats. The spacious primary suite features a private ensuite bath with dual sinks, quartz countertops, a walk-in shower with body sprays, and a generous walk-in closet. Two secondary bedrooms share a convenient Jack-and-Jill bath, ideal for family or guests, while a split fourth bedroom offers added privacy with access to a nearby full bath. Additional highlights include a dedicated utility room, covered front and rear porches, a private fenced backyard, sprinkler system, rain gutters, and a 2-car front-entry garage. Residents of Gateway Parks enjoy outstanding community amenities, including an amenity center with event space, three pools, outdoor pavilions, parks, jogging and bike trails, and scenic greenbelts throughout the neighborhood. Located in Forney ISD with a planned on-site elementary school and convenient access to shopping, dining, and major roadways. Schedule your showing today! 1803 Pueblo St, Forney
$335,000 Welcome to this well-kept two-story home offering 4 bedrooms, 2.5 baths, and 2,285 sq ft of comfortable living space. Built in 2013, this property blends modern convenience with thoughtful design, making it an ideal choice for anyone seeking space, style, and a great location. The layout is especially appealing, with the primary bedroom conveniently located on the first floor, providing added privacy and ease of access. All additional bedrooms are upstairs, creating a natural separation of space that works beautifully for families, guests, or a home-office setup. The kitchen features a gas stove—a favorite for home cooks—and opens to the main living areas, making everyday living and entertaining effortless. Outside, the home sits on a large corner lot with a spacious backyard, offering endless possibilities for gatherings, gardening, or creating your own outdoor retreat. This well-maintained property is truly move-in ready and waiting for its next owners to enjoy. 4 Beds ⋅ 3 Baths ⋅ 21210384 MLS Welcome to this well-kept two-story home offering 4 bedrooms, 2.5 baths, and 2,285 sq ft of comfortable living space. Built in 2013, this property blends modern convenience with thoughtful design, making it an ideal choice for anyone seeking space, style, and a great location. The layout is especially appealing, with the primary bedroom conveniently located on the first floor, providing added privacy and ease of access. All additional bedrooms are upstairs, creating a natural separation of space that works beautifully for families, guests, or a home-office setup. The kitchen features a gas stove—a favorite for home cooks—and opens to the main living areas, making everyday living and entertaining effortless. Outside, the home sits on a large corner lot with a spacious backyard, offering endless possibilities for gatherings, gardening, or creating your own outdoor retreat. This well-maintained property is truly move-in ready and waiting for its next owners to enjoy. 2101 Gardenia Dr, Forney
$335,000 Step into a home that feels as good as it looks, where everyday living meets effortless style. Set on a sought after corner lot, this beautifully designed two-story home welcomes you with inviting curb appeal and a wide, charming front porch that practically begs for morning coffee or evening unwinding. Inside, the soaring two-story entry creates an immediate sense of space and light, leading you into a layout made for both connection and comfort. The open concept California kitchen flows seamlessly into the dining area and spacious family room, making it the perfect backdrop for everything from casual weeknights to lively gatherings with friends. Upstairs, you’ll find a private retreat for everyone, with well sized secondary bedrooms and a versatile game room ready to become whatever your lifestyle needs; movie nights, game days, or your own personal hangout space. Thoughtful builder upgrades and modern finishes throughout add a polished touch, while the rear-entry garage keeps the home’s exterior clean and welcoming. This is more than just a place to live; it’s a space to relax, entertain, and truly enjoy every moment at home. 4 Beds ⋅ 3 Baths ⋅ 21223678 MLS Step into a home that feels as good as it looks, where everyday living meets effortless style. Set on a sought after corner lot, this beautifully designed two-story home welcomes you with inviting curb appeal and a wide, charming front porch that practically begs for morning coffee or evening unwinding. Inside, the soaring two-story entry creates an immediate sense of space and light, leading you into a layout made for both connection and comfort. The open concept California kitchen flows seamlessly into the dining area and spacious family room, making it the perfect backdrop for everything from casual weeknights to lively gatherings with friends. Upstairs, you’ll find a private retreat for everyone, with well sized secondary bedrooms and a versatile game room ready to become whatever your lifestyle needs; movie nights, game days, or your own personal hangout space. Thoughtful builder upgrades and modern finishes throughout add a polished touch, while the rear-entry garage keeps the home’s exterior clean and welcoming. This is more than just a place to live; it’s a space to relax, entertain, and truly enjoy every moment at home. 2975 Cedeno Dr, Forney
$335,000 This fully renovated 4-bedroom, 2.5-bath home built in 2021 is completely move-in ready with upgraded appliances, flooring, carpet, paint and fresh cabinets. Enjoy updated finishes throughout, spacious living areas, and a beautifully updated kitchen and bathrooms. Don’t miss this incredible opportunity to own a like-new home with added buyer incentives! 4 Beds ⋅ 3 Baths ⋅ 21260026 MLS This fully renovated 4-bedroom, 2.5-bath home built in 2021 is completely move-in ready with upgraded appliances, flooring, carpet, paint and fresh cabinets. Enjoy updated finishes throughout, spacious living areas, and a beautifully updated kitchen and bathrooms. Don’t miss this incredible opportunity to own a like-new home with added buyer incentives! 1006 Voca Dr, Forney
$335,000 PRIVATE UPSTAIRS SUITE + PRIME LOCATION + SPACE TO LIVE & GROW This is the one you've been waiting for. Located in a neighborhood just minutes from shopping, dining, Costco, and HEB, this home combines everyday convenience with space and flexibility. The main floor features an open-concept layout with a spacious living room flowing into the kitchen and dining area - great for hosting, relaxing, and staying connected. You'll also find three bedrooms and two full baths downstairs, including a private master suite with a large soaking tub, walk-in shower, and oversized closet. But what truly sets this home apart is the FULL upstairs retreat. With its own bedroom, full bathroom, walk-in closet, AND separate AC unit, this space offers incredible flexibility: Private teen suite Guest or in-law quarters Home office + media room Income-producing rental opportunity Step outside to a wood-fenced backyard with room to breath. Inside, enjoy tiled high-traffic areas, cozy carpeted living spaces, and plenty of storage including hall, linen, and under-stair closets. If you're looking for a home that offers both comfort AND options, this one delivers. Homes with this kind of flexibility don't come around often - schedule your showing before its gone. 4 Beds ⋅ 3 Baths ⋅ 21333712 MLS PRIVATE UPSTAIRS SUITE + PRIME LOCATION + SPACE TO LIVE & GROW This is the one you've been waiting for. Located in a neighborhood just minutes from shopping, dining, Costco, and HEB, this home combines everyday convenience with space and flexibility. The main floor features an open-concept layout with a spacious living room flowing into the kitchen and dining area - great for hosting, relaxing, and staying connected. You'll also find three bedrooms and two full baths downstairs, including a private master suite with a large soaking tub, walk-in shower, and oversized closet. But what truly sets this home apart is the FULL upstairs retreat. With its own bedroom, full bathroom, walk-in closet, AND separate AC unit, this space offers incredible flexibility: Private teen suite Guest or in-law quarters Home office + media room Income-producing rental opportunity Step outside to a wood-fenced backyard with room to breath. Inside, enjoy tiled high-traffic areas, cozy carpeted living spaces, and plenty of storage including hall, linen, and under-stair closets. If you're looking for a home that offers both comfort AND options, this one delivers. Homes with this kind of flexibility don't come around often - schedule your showing before its gone. 207 Patriot Pkwy, Forney
$335,000 Beautifully maintained and move-in ready, this spacious Forney home offers an ideal blend of comfort, function, and thoughtful updates. Featuring 4 bedrooms, 3.5 bathrooms, a private office, 2 dining areas, and 2 living areas, this home provides plenty of space for everyday living and entertaining. The downstairs living area is warm and inviting with a gas log fireplace, custom plantation shutters, and updated LVP flooring upstairs plus new carpet on the staircase. The kitchen overlooks the living area and includes a gas cooktop, stainless steel appliances, center island, generous cabinet storage, and a large walk-in pantry. The private downstairs primary suite offers a spacious bath with dual sinks, garden tub with jets, separate shower, and great closet space. Upstairs features a large second living area, built-in desk space, 3 bedrooms, and 2 full bathrooms, creating a flexible layout for family, guests, hobbies, or working from home. Additional features include a Class 3 shingle roof replaced in 2021, fence replaced approximately 2 years ago, updated LVP flooring installed approximately 3 years ago, and custom Christmas lights that will stay with the home. The backyard offers a nice open patio and plenty of room to relax, entertain, or enjoy time outdoors. A wonderful opportunity with space, updates, and a layout that truly works! 4 Beds ⋅ 4 Baths ⋅ 21345987 MLS Beautifully maintained and move-in ready, this spacious Forney home offers an ideal blend of comfort, function, and thoughtful updates. Featuring 4 bedrooms, 3.5 bathrooms, a private office, 2 dining areas, and 2 living areas, this home provides plenty of space for everyday living and entertaining. The downstairs living area is warm and inviting with a gas log fireplace, custom plantation shutters, and updated LVP flooring upstairs plus new carpet on the staircase. The kitchen overlooks the living area and includes a gas cooktop, stainless steel appliances, center island, generous cabinet storage, and a large walk-in pantry. The private downstairs primary suite offers a spacious bath with dual sinks, garden tub with jets, separate shower, and great closet space. Upstairs features a large second living area, built-in desk space, 3 bedrooms, and 2 full bathrooms, creating a flexible layout for family, guests, hobbies, or working from home. Additional features include a Class 3 shingle roof replaced in 2021, fence replaced approximately 2 years ago, updated LVP flooring installed approximately 3 years ago, and custom Christmas lights that will stay with the home. The backyard offers a nice open patio and plenty of room to relax, entertain, or enjoy time outdoors. A wonderful opportunity with space, updates, and a layout that truly works! 2025 Aster Trl, Forney
$337,490 New! Beautiful single story, four bedrooms, two full baths, with covered patio. Home includes, island kitchen, granite counters throughout, LED lighting, full sprinkler system, professionally engineered post tension foundation, and much more! Lakewood Trails is a beautiful new community, located in growing Forney. Situated between Hwy 80 and I-20, this community offers easy access to Dallas, other parts of the Metroplex, and downtown Forney. Enjoy shopping and dining in historic, downtown Forney only 10 minutes away. With a park, community pool, and fishing pond, there is no shortage of outdoor activities for you and your family. 4 Beds ⋅ 2 Baths ⋅ 21343906 MLS New! Beautiful single story, four bedrooms, two full baths, with covered patio. Home includes, island kitchen, granite counters throughout, LED lighting, full sprinkler system, professionally engineered post tension foundation, and much more! Lakewood Trails is a beautiful new community, located in growing Forney. Situated between Hwy 80 and I-20, this community offers easy access to Dallas, other parts of the Metroplex, and downtown Forney. Enjoy shopping and dining in historic, downtown Forney only 10 minutes away. With a park, community pool, and fishing pond, there is no shortage of outdoor activities for you and your family. 4182 Waldron Trl, Forney
$339,000 ** Visit a Megatel Homes Community and Buyers Receive a $500 Model Home Tour Bonus. Schedule Your Appointment Today! Limited Time Only. Terms and Conditions Apply. 2.99% FIXED RATE for a 30-Year Mortgage (3.75% APR) on Select Homes, Plus $5,000 in Closing Costs Through the End of the Month When Using MCI Mortgage ** Brand New Construction by Megatel Homes! Experience lagoon living in Forney ISD at Bellagio, a vibrant master planned community featuring highly rated schools, scenic parks, and a welcoming small-town atmosphere rich in history as the Antique Capital of Texas. Enjoy resort-style amenities including a lagoon, fitness and wellness spaces, a full-service restaurant and bar, plus entertainment and relaxation for all ages. Move-in ready and never occupied! Megatel Homes’ Beckett plan is a 2-story, 2,253 square foot home featuring 4 spacious bedrooms, 2.5 bathrooms, a game room, a covered patio, and a 2-car garage. This home blends style and function with an open-concept layout that connects the kitchen and living areas, making it easy to enjoy daily life or host guests. The main-level primary suite offers comfort and privacy, complete with a roomy walk-in closet and a private ensuite bath. Situated on a 40 ft lot, this home is available with elevation B, showcasing a distinct and stylish exterior design. 4 Beds ⋅ 3 Baths ⋅ 21202798 MLS ** Visit a Megatel Homes Community and Buyers Receive a $500 Model Home Tour Bonus. Schedule Your Appointment Today! Limited Time Only. Terms and Conditions Apply. 2.99% FIXED RATE for a 30-Year Mortgage (3.75% APR) on Select Homes, Plus $5,000 in Closing Costs Through the End of the Month When Using MCI Mortgage ** Brand New Construction by Megatel Homes! Experience lagoon living in Forney ISD at Bellagio, a vibrant master planned community featuring highly rated schools, scenic parks, and a welcoming small-town atmosphere rich in history as the Antique Capital of Texas. Enjoy resort-style amenities including a lagoon, fitness and wellness spaces, a full-service restaurant and bar, plus entertainment and relaxation for all ages. Move-in ready and never occupied! Megatel Homes’ Beckett plan is a 2-story, 2,253 square foot home featuring 4 spacious bedrooms, 2.5 bathrooms, a game room, a covered patio, and a 2-car garage. This home blends style and function with an open-concept layout that connects the kitchen and living areas, making it easy to enjoy daily life or host guests. The main-level primary suite offers comfort and privacy, complete with a roomy walk-in closet and a private ensuite bath. Situated on a 40 ft lot, this home is available with elevation B, showcasing a distinct and stylish exterior design. 2744 Island Palm Ct, Forney
$339,000 HUGE home on a HUGE lot priced to sell fast! This spacious property offers 4 bedrooms PLUS a dedicated office and 3.5 baths, giving you all the room you need to spread out and enjoy. A fantastic opportunity to own a large, versatile home at an incredible value in Windmill Farms. 4 Beds ⋅ 4 Baths ⋅ 21332871 MLS HUGE home on a HUGE lot priced to sell fast! This spacious property offers 4 bedrooms PLUS a dedicated office and 3.5 baths, giving you all the room you need to spread out and enjoy. A fantastic opportunity to own a large, versatile home at an incredible value in Windmill Farms. 5220 Prairie Rose Dr, Forney
$339,480 New Westfield Homes Clover plan in Meraki — Tellus Group's award-winning master-planned community — available for August move-in. This single-story, 1,720 sq ft home delivers 3 bedrooms, 2 baths, and a 2-car garage behind a charming Cottage elevation. The upgraded Classic Linen interior brings a warm, traditional aesthetic with mid-tone cashew cabinetry, Pinot Bianco granite countertops, bold black fixtures, and luxury vinyl plank flooring throughout the main living areas. A bright great room flows into an island kitchen with walk-in pantry, while the private primary suite features a soaking tub and walk-in closet. Two additional bedrooms, dedicated laundry room, covered porch, and backyard patio complete the layout. Smart-home ready with 50-amp EV plug, Wi-Fi thermostat, and Yale smart lock. Forney ISD. Meraki's walkable land plan includes scenic trails, parks, a future resort-style pool, fishing pond, and planned on-site school — approximately 21 miles east of downtown Dallas with H-E-B, Target, and Home Depot within minutes. 3 Beds ⋅ 2 Baths ⋅ 21304641 MLS New Westfield Homes Clover plan in Meraki — Tellus Group's award-winning master-planned community — available for August move-in. This single-story, 1,720 sq ft home delivers 3 bedrooms, 2 baths, and a 2-car garage behind a charming Cottage elevation. The upgraded Classic Linen interior brings a warm, traditional aesthetic with mid-tone cashew cabinetry, Pinot Bianco granite countertops, bold black fixtures, and luxury vinyl plank flooring throughout the main living areas. A bright great room flows into an island kitchen with walk-in pantry, while the private primary suite features a soaking tub and walk-in closet. Two additional bedrooms, dedicated laundry room, covered porch, and backyard patio complete the layout. Smart-home ready with 50-amp EV plug, Wi-Fi thermostat, and Yale smart lock. Forney ISD. Meraki's walkable land plan includes scenic trails, parks, a future resort-style pool, fishing pond, and planned on-site school — approximately 21 miles east of downtown Dallas with H-E-B, Target, and Home Depot within minutes. 1854 Mann Rd, Forney
$339,490 MLS# 21310052 - Built by Trophy Signature Homes - Ready Now! ~ Step into the Hayden, where you’ll find four spacious bedrooms and three full bathrooms designed for maximum comfort and flexibility. An open-concept layout offers plenty of room to entertain, while the first-floor primary suite serves as a private getaway. With ample space, a large kitchen island, and additional storage, this plan is perfect for people who love to host. 4 Beds ⋅ 3 Baths ⋅ 21310052 MLS MLS# 21310052 - Built by Trophy Signature Homes - Ready Now! ~ Step into the Hayden, where you’ll find four spacious bedrooms and three full bathrooms designed for maximum comfort and flexibility. An open-concept layout offers plenty of room to entertain, while the first-floor primary suite serves as a private getaway. With ample space, a large kitchen island, and additional storage, this plan is perfect for people who love to host. 1886 Balfour Bnd, Forney
$339,900 Welcome to this beautifully maintained 2021-built home in the highly sought-after Lakeside at Heath community, zoned to top-rated Rockwall ISD and just a short walk to Linda Lyon Elementary. Nestled in a quiet, serene neighborhood, this property offers a rare combination of modern comfort and a peaceful, nature-filled setting. Situated on a desirable oversized lot, this single-story home features 4 bedrooms and 3 full baths with an open, airy layout and soaring 10-foot ceilings. Wood-look tile flooring flows throughout the main living areas, enhancing both style and durability. The heart of the home is the gourmet kitchen, seamlessly connected to the living and dining spaces—perfect for everyday living and entertaining. It features quartz countertops, a stylish tile backsplash, gas cooktop, built-in ovens, stainless steel appliances, and a large island with sink and breakfast bar. Abundant natural light in the expansive living and dining areas. The spacious primary suite offers a relaxing retreat with a spa-inspired bath, dual sinks, and a glass-enclosed shower. What truly sets this home apart is its proximity to Lake Ray Hubbard and the scenic community lakes, offering beautiful water views and a calm, tranquil environment. Just minutes away (approximately 0.5 mile), you can enjoy boating, sailing, lakeside walks, and breathtaking sunsets. The neighborhood itself is known for its peaceful atmosphere and picturesque surroundings, making it an ideal escape from the city while still staying conveniently connected. Additional features include a tankless water heater, full rain gutters, and an EV charging outlet in the garage. With easy access to Highway 80 and nearby shopping and dining, this home truly offers the best of both convenience and lifestyle. A rare opportunity to enjoy lakeside living in a calm, welcoming community—this is one you don’t want to miss. 4 Beds ⋅ 3 Baths ⋅ 21243136 MLS Welcome to this beautifully maintained 2021-built home in the highly sought-after Lakeside at Heath community, zoned to top-rated Rockwall ISD and just a short walk to Linda Lyon Elementary. Nestled in a quiet, serene neighborhood, this property offers a rare combination of modern comfort and a peaceful, nature-filled setting. Situated on a desirable oversized lot, this single-story home features 4 bedrooms and 3 full baths with an open, airy layout and soaring 10-foot ceilings. Wood-look tile flooring flows throughout the main living areas, enhancing both style and durability. The heart of the home is the gourmet kitchen, seamlessly connected to the living and dining spaces—perfect for everyday living and entertaining. It features quartz countertops, a stylish tile backsplash, gas cooktop, built-in ovens, stainless steel appliances, and a large island with sink and breakfast bar. Abundant natural light in the expansive living and dining areas. The spacious primary suite offers a relaxing retreat with a spa-inspired bath, dual sinks, and a glass-enclosed shower. What truly sets this home apart is its proximity to Lake Ray Hubbard and the scenic community lakes, offering beautiful water views and a calm, tranquil environment. Just minutes away (approximately 0.5 mile), you can enjoy boating, sailing, lakeside walks, and breathtaking sunsets. The neighborhood itself is known for its peaceful atmosphere and picturesque surroundings, making it an ideal escape from the city while still staying conveniently connected. Additional features include a tankless water heater, full rain gutters, and an EV charging outlet in the garage. With easy access to Highway 80 and nearby shopping and dining, this home truly offers the best of both convenience and lifestyle. A rare opportunity to enjoy lakeside living in a calm, welcoming community—this is one you don’t want to miss. 3106 Maverick Dr, Forney
$339,900 Boasting a beautiful open-concept, single-story layout, the Sadler plan welcomes you with a charming front porch entrance. Inside, the home is centered around a spacious great room with patio access that flows seamlessly into a versatile dining area and a well-appointed kitchen featuring a center island. Toward the front of the home, the foyer provides access to three secondary bedrooms, with two sharing a full bath and one featuring a private en-suite bath, along with a convenient half bath for guests. Tucked away at the back of the home for added privacy, the owner’s suite offers an attached bath and a generous walk-in closet. A conveniently located laundry room sits just off the owner’s suite. The home is also equipped with perimeter security cameras for added peace of mind. 4 Beds ⋅ 4 Baths ⋅ 21327177 MLS Boasting a beautiful open-concept, single-story layout, the Sadler plan welcomes you with a charming front porch entrance. Inside, the home is centered around a spacious great room with patio access that flows seamlessly into a versatile dining area and a well-appointed kitchen featuring a center island. Toward the front of the home, the foyer provides access to three secondary bedrooms, with two sharing a full bath and one featuring a private en-suite bath, along with a convenient half bath for guests. Tucked away at the back of the home for added privacy, the owner’s suite offers an attached bath and a generous walk-in closet. A conveniently located laundry room sits just off the owner’s suite. The home is also equipped with perimeter security cameras for added peace of mind. 655 Scarlett St, Forney
$339,980 Built by Mattamy Homes - The Kiara - Available August! The Kiara is a spacious single-story home with enhanced ceilings, 4 bedrooms and 3 bathrooms, designed for both style and functionality. At the center of the home, a gourmet kitchen with granite countertops and a large island opens seamlessly to the dining area and Great Room, where a 14' vaulted ceiling, bright windows that create a warm and welcoming space for gatherings. A covered patio extends the living area outdoors, perfect for relaxing evenings or entertaining. The private primary suite is set apart and features a 10' vaulted ceiling, spa-inspired bathroom, and walk-in closet for comfort and convenience. Thoughtful details like cabinets in the laundry room add everyday efficiency, while the additional bedroom and bathroom in lieu of a flex room provide more space for family, guests, or a home office. With its open layout, premium finishes, and abundant natural light, the Kiara is a home that combines beauty and practicality in every detail. Walden Pond offers Peacefulness on the Texas prairie with modern amenities minutes from the Metroplex. Enjoy serene surroundings, top-rated schools, and vibrant lifestyle options. Tranquil green spaces, parks & trails meander throughout the community providing beautiful surroundings for meeting new neighbors and connecting with nature. 4 Beds ⋅ 3 Baths ⋅ 21253925 MLS Built by Mattamy Homes - The Kiara - Available August! The Kiara is a spacious single-story home with enhanced ceilings, 4 bedrooms and 3 bathrooms, designed for both style and functionality. At the center of the home, a gourmet kitchen with granite countertops and a large island opens seamlessly to the dining area and Great Room, where a 14' vaulted ceiling, bright windows that create a warm and welcoming space for gatherings. A covered patio extends the living area outdoors, perfect for relaxing evenings or entertaining. The private primary suite is set apart and features a 10' vaulted ceiling, spa-inspired bathroom, and walk-in closet for comfort and convenience. Thoughtful details like cabinets in the laundry room add everyday efficiency, while the additional bedroom and bathroom in lieu of a flex room provide more space for family, guests, or a home office. With its open layout, premium finishes, and abundant natural light, the Kiara is a home that combines beauty and practicality in every detail. Walden Pond offers Peacefulness on the Texas prairie with modern amenities minutes from the Metroplex. Enjoy serene surroundings, top-rated schools, and vibrant lifestyle options. Tranquil green spaces, parks & trails meander throughout the community providing beautiful surroundings for meeting new neighbors and connecting with nature. 2713 Shiners St, Forney
$339,990 **ZERO DOWN PAYMENT AVAILABLE WITH PREFERRED LENDER** Meticulously maintained and move in ready, this beautiful 4 bedroom home with a dedicated office is nestled in a sought after master planned community loaded with amenities. From the moment you arrive, you will notice the great curb appeal, well kept landscaping, and inviting exterior. Inside, the open concept layout is designed for both everyday living and entertaining, with a spacious kitchen that flows seamlessly into the living room. The kitchen offers abundant cabinet space, a large island, stylish finishes, and plenty of room to gather. The living area is warm and welcoming with great natural light and a cozy fireplace as the focal point. The private primary suite is generously sized and features a spa like bath with dual vanities, a separate shower, soaking tub, and a large walk in closet. Secondary bedrooms are well sized, and the dedicated office provides the perfect space for working from home, studying, or flexible use. This home has clearly been cared for with pride and remains in excellent condition throughout. Located in a vibrant master planned community, residents enjoy access to two pools, sand volleyball, a basketball court, multiple ponds, playgrounds, and more. This is a fantastic opportunity to own a well cared for home with space, style, and amenities that make everyday living feel like a retreat. 4 Beds ⋅ 2 Baths ⋅ 21241786 MLS **ZERO DOWN PAYMENT AVAILABLE WITH PREFERRED LENDER** Meticulously maintained and move in ready, this beautiful 4 bedroom home with a dedicated office is nestled in a sought after master planned community loaded with amenities. From the moment you arrive, you will notice the great curb appeal, well kept landscaping, and inviting exterior. Inside, the open concept layout is designed for both everyday living and entertaining, with a spacious kitchen that flows seamlessly into the living room. The kitchen offers abundant cabinet space, a large island, stylish finishes, and plenty of room to gather. The living area is warm and welcoming with great natural light and a cozy fireplace as the focal point. The private primary suite is generously sized and features a spa like bath with dual vanities, a separate shower, soaking tub, and a large walk in closet. Secondary bedrooms are well sized, and the dedicated office provides the perfect space for working from home, studying, or flexible use. This home has clearly been cared for with pride and remains in excellent condition throughout. Located in a vibrant master planned community, residents enjoy access to two pools, sand volleyball, a basketball court, multiple ponds, playgrounds, and more. This is a fantastic opportunity to own a well cared for home with space, style, and amenities that make everyday living feel like a retreat. 1004 Copper Smith Way, Forney
$339,990 MLS# 21270961 - Built by Trophy Signature Homes - Ready Now! ~ Step into the Hayden, where you’ll find four spacious bedrooms and three full bathrooms designed for maximum comfort and flexibility. An open-concept layout offers plenty of room to entertain, while the first-floor primary suite serves as a private getaway. With ample space, a large kitchen island, and additional storage, this plan is perfect for people who love to host. 4 Beds ⋅ 3 Baths ⋅ 21270961 MLS MLS# 21270961 - Built by Trophy Signature Homes - Ready Now! ~ Step into the Hayden, where you’ll find four spacious bedrooms and three full bathrooms designed for maximum comfort and flexibility. An open-concept layout offers plenty of room to entertain, while the first-floor primary suite serves as a private getaway. With ample space, a large kitchen island, and additional storage, this plan is perfect for people who love to host. 1182 Nora Ln, Forney
$339,990 Welcome to this beautifully maintained 2-story home that feels just like new! This spacious 4-bedroom, 2.5-bath residence offers modern comfort and style in a vibrant, amenity-rich neighborhood. Step inside to discover an open and inviting layout perfect for both relaxing and entertaining. The main level features a bright living area, a well-appointed kitchen, and a convenient half bath for guests. Upstairs, you’ll find three generously sized bedrooms, while downstairs includes the primary bedroom that includes a luxurious primary suite with a spa-like bathroom complete with a shower and a serene garden tub. Located in a gorgeous community that offers something for everyone—enjoy sunny days by the community pool, scenic walking trails, and catch-and-release fishing ponds for a peaceful weekend escape just steps from home. Don't miss your chance to own this move-in ready gem in a neighborhood you'll love coming home to. Schedule your private showing today! 4 Beds ⋅ 3 Baths ⋅ 21289347 MLS Welcome to this beautifully maintained 2-story home that feels just like new! This spacious 4-bedroom, 2.5-bath residence offers modern comfort and style in a vibrant, amenity-rich neighborhood. Step inside to discover an open and inviting layout perfect for both relaxing and entertaining. The main level features a bright living area, a well-appointed kitchen, and a convenient half bath for guests. Upstairs, you’ll find three generously sized bedrooms, while downstairs includes the primary bedroom that includes a luxurious primary suite with a spa-like bathroom complete with a shower and a serene garden tub. Located in a gorgeous community that offers something for everyone—enjoy sunny days by the community pool, scenic walking trails, and catch-and-release fishing ponds for a peaceful weekend escape just steps from home. Don't miss your chance to own this move-in ready gem in a neighborhood you'll love coming home to. Schedule your private showing today! 1709 Cecil Crest Ln, Forney
$339,999 Motivated seller has home ready for move in of new buyer. Beautiful home on OVERSIZED CORNER LOT, priced really good for size and neighborhood. Home is only 5 years old and very well maintained with only adults occupied. Very close to Clements Ranch Community Center, walking distance, where you'll find catch-and-release ponds, resort-style pool, dog park, , basket ball court, fitness center, playground, and walking trails. All rooms are nice size with living areas upstairs and down. An eat-in kitchen large enough for a table that can seat 10-12. The open floorplan between kitchen-living room is great if you need to entertain or have large family gatherings. Laundry room has an area for an extra fridge or deep freeze. Upstairs gameroom, 2nd living or even a media room whichever fits your needs. The master bath features a large walk in shower with bench, A large linen closet, with extra shelving for more storage. Master closet nice size for his and her clothes, with a window for natural light.. Backyard big enough for a pool, kids play area or Daddy's grilling area. This is ready to make it your new home. 4 Beds ⋅ 3 Baths ⋅ 21217766 MLS Motivated seller has home ready for move in of new buyer. Beautiful home on OVERSIZED CORNER LOT, priced really good for size and neighborhood. Home is only 5 years old and very well maintained with only adults occupied. Very close to Clements Ranch Community Center, walking distance, where you'll find catch-and-release ponds, resort-style pool, dog park, , basket ball court, fitness center, playground, and walking trails. All rooms are nice size with living areas upstairs and down. An eat-in kitchen large enough for a table that can seat 10-12. The open floorplan between kitchen-living room is great if you need to entertain or have large family gatherings. Laundry room has an area for an extra fridge or deep freeze. Upstairs gameroom, 2nd living or even a media room whichever fits your needs. The master bath features a large walk in shower with bench, A large linen closet, with extra shelving for more storage. Master closet nice size for his and her clothes, with a window for natural light.. Backyard big enough for a pool, kids play area or Daddy's grilling area. This is ready to make it your new home. 4228 Bullock Ln, Forney