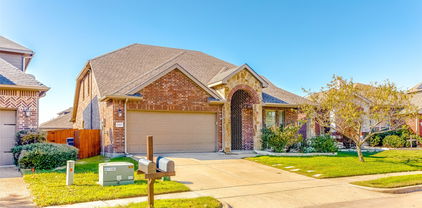
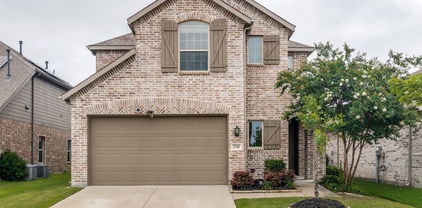
$320,390 NEW CONSTRUCTION: Welcome to Arbordale by Centex in Forney. Two-story Sandalwood plan. Available for move-in NOW! 4BR, 3BA + Smart home features + Tray ceiling in owner's suite + Double vanity in owner’s bath + Open kitchen + Luxury Vinyl Plank + Inviting front porch + Game room on second floor + Spacious bedrooms and living areas- This beautiful home spans 2,142 sq. ft. Spacious home perfect for growing families, or entertaining guests. 4 Beds ⋅ 3 Baths ⋅ 21290457 MLS NEW CONSTRUCTION: Welcome to Arbordale by Centex in Forney. Two-story Sandalwood plan. Available for move-in NOW! 4BR, 3BA + Smart home features + Tray ceiling in owner's suite + Double vanity in owner’s bath + Open kitchen + Luxury Vinyl Plank + Inviting front porch + Game room on second floor + Spacious bedrooms and living areas- This beautiful home spans 2,142 sq. ft. Spacious home perfect for growing families, or entertaining guests. 1075 Clear Dusk Ln, Forney
$322,000 Welcome to 1408 Crossford Trail, a home where comfort and elegance intertwine seamlessly in the beautiful Devonshire subdivision. As you step inside this inviting residence, you'll be greeted by an open floor plan that effortlessly connects the living spaces, crafting a perfect setting for both tranquil evenings and lively gatherings. The kitchen stands as the heart of this home, featuring stainless steel appliances and a GAS cooktop with a built-in range that encourages culinary creativity. The expansive granite countertop and large center island offer both a beautiful focal point and a practical workspace, ideal for preparing meals or sharing laughter over breakfast. Retreat to the owners suite, your personal sanctuary, where dual sinks, a separate shower, and a garden tub invite you to unwind and rejuvenate. Each of the three bedrooms is thoughtfully designed to provide comfort and privacy. Step outside to your covered patio, a serene space for morning coffee or evening relaxation, where the Texas sky becomes your backdrop. The backyard invites you to imagine barbecues, playtime, or simply basking in the open air. This home comes complete with a refrigerator, washer, and dryer, adding convenience to its list of attributes. Every detail has been considered to ensure that moving in feels just right from day one. This communities has amazing amenities including a swimming pools, dog park for your fur babies, athletic courts, and hike and bike trails for the ultimate resort-style living. Imagine your life here, where each room tells a story and every corner invites you to create new memories. Don't miss the chance to make this dream home your reality. Reach out today to schedule a private showing or for more information. Your future at 1408 Crossford Trail awaits. 3 Beds ⋅ 2 Baths ⋅ 21248093 MLS Welcome to 1408 Crossford Trail, a home where comfort and elegance intertwine seamlessly in the beautiful Devonshire subdivision. As you step inside this inviting residence, you'll be greeted by an open floor plan that effortlessly connects the living spaces, crafting a perfect setting for both tranquil evenings and lively gatherings. The kitchen stands as the heart of this home, featuring stainless steel appliances and a GAS cooktop with a built-in range that encourages culinary creativity. The expansive granite countertop and large center island offer both a beautiful focal point and a practical workspace, ideal for preparing meals or sharing laughter over breakfast. Retreat to the owners suite, your personal sanctuary, where dual sinks, a separate shower, and a garden tub invite you to unwind and rejuvenate. Each of the three bedrooms is thoughtfully designed to provide comfort and privacy. Step outside to your covered patio, a serene space for morning coffee or evening relaxation, where the Texas sky becomes your backdrop. The backyard invites you to imagine barbecues, playtime, or simply basking in the open air. This home comes complete with a refrigerator, washer, and dryer, adding convenience to its list of attributes. Every detail has been considered to ensure that moving in feels just right from day one. This communities has amazing amenities including a swimming pools, dog park for your fur babies, athletic courts, and hike and bike trails for the ultimate resort-style living. Imagine your life here, where each room tells a story and every corner invites you to create new memories. Don't miss the chance to make this dream home your reality. Reach out today to schedule a private showing or for more information. Your future at 1408 Crossford Trail awaits. 1408 Crossford Trl, Forney
$323,500 Welcome to 1230 Burney Court in Forney, TX — a 4-bedroom, 2-bath home tucked away near a quiet cul-de-sac. Designed with both style and functionality in mind, this home features a modern white kitchen highlighted by Carrara quartz countertops, a spacious pantry, and a large island that’s ideal for meal prep, casual dining, or gathering with family and friends. The open layout creates a natural flow between the kitchen and living spaces, making it comfortable for everyday living and entertaining alike. Luxury vinyl plank flooring runs throughout the main living areas, bathrooms, and utility room, offering durability and a clean, cohesive look. The primary suite provides a private retreat, while three additional bedrooms offer flexibility for guests, a home office, or growing households. Step outside to a generously sized backyard complete with board-on-board fencing for added privacy and a covered patio that’s perfect for relaxing evenings or weekend cookouts. This move-in-ready home offers modern finishes, functional design, and a peaceful setting all in one. Whether you’re looking for a great starter home or a strong investment opportunity, this property checks the boxes. Las Lomas stands out for its impressive amenities, including scenic hiking and biking trails, eight community gathering spaces, and a fully equipped clubhouse — perfect for active lifestyles and community connection. Seller willing to offer $10,000 towards buyer rate buy down or closing costs. Additional move in ready homes available. Contact listing agent for more info. 4 Beds ⋅ 2 Baths ⋅ 21308896 MLS Welcome to 1230 Burney Court in Forney, TX — a 4-bedroom, 2-bath home tucked away near a quiet cul-de-sac. Designed with both style and functionality in mind, this home features a modern white kitchen highlighted by Carrara quartz countertops, a spacious pantry, and a large island that’s ideal for meal prep, casual dining, or gathering with family and friends. The open layout creates a natural flow between the kitchen and living spaces, making it comfortable for everyday living and entertaining alike. Luxury vinyl plank flooring runs throughout the main living areas, bathrooms, and utility room, offering durability and a clean, cohesive look. The primary suite provides a private retreat, while three additional bedrooms offer flexibility for guests, a home office, or growing households. Step outside to a generously sized backyard complete with board-on-board fencing for added privacy and a covered patio that’s perfect for relaxing evenings or weekend cookouts. This move-in-ready home offers modern finishes, functional design, and a peaceful setting all in one. Whether you’re looking for a great starter home or a strong investment opportunity, this property checks the boxes. Las Lomas stands out for its impressive amenities, including scenic hiking and biking trails, eight community gathering spaces, and a fully equipped clubhouse — perfect for active lifestyles and community connection. Seller willing to offer $10,000 towards buyer rate buy down or closing costs. Additional move in ready homes available. Contact listing agent for more info. 1230 Burney Ct, Forney
$323,500 Welcome to 1348 Chisos Way in Forney, TX — a well-designed 4-bedroom, 2-bath home. Inside, you’ll find a modern kitchen with quartz countertops, a spacious pantry, and a functional island that serves as the heart of the home — perfect for meal prep, casual dining, or gathering with friends and family. The open layout allows the kitchen to flow seamlessly into the living and dining areas, creating a comfortable space for both everyday living and entertaining. Luxury vinyl plank flooring extends throughout the main living areas, bathrooms, and utility room, offering durability with a clean, updated look. The primary suite provides a private retreat, while the additional bedrooms offer flexibility for guests, a home office, or growing needs. Out back, enjoy a generously sized backyard complete with board-on-board fencing for added privacy and a covered patio ideal for relaxing evenings or weekend cookouts. Whether you’re looking for a great starter home or a strong investment opportunity, this property checks the boxes. Las Lomas stands out for its impressive amenities, including scenic hiking and biking trails, eight community gathering spaces, and a fully equipped clubhouse — perfect for active lifestyles and community connection. Seller willing to offer $10,000 towards buyer rate buy down or closing costs. Additional move in ready homes available. Contact listing agent for more info. 4 Beds ⋅ 2 Baths ⋅ 21308911 MLS Welcome to 1348 Chisos Way in Forney, TX — a well-designed 4-bedroom, 2-bath home. Inside, you’ll find a modern kitchen with quartz countertops, a spacious pantry, and a functional island that serves as the heart of the home — perfect for meal prep, casual dining, or gathering with friends and family. The open layout allows the kitchen to flow seamlessly into the living and dining areas, creating a comfortable space for both everyday living and entertaining. Luxury vinyl plank flooring extends throughout the main living areas, bathrooms, and utility room, offering durability with a clean, updated look. The primary suite provides a private retreat, while the additional bedrooms offer flexibility for guests, a home office, or growing needs. Out back, enjoy a generously sized backyard complete with board-on-board fencing for added privacy and a covered patio ideal for relaxing evenings or weekend cookouts. Whether you’re looking for a great starter home or a strong investment opportunity, this property checks the boxes. Las Lomas stands out for its impressive amenities, including scenic hiking and biking trails, eight community gathering spaces, and a fully equipped clubhouse — perfect for active lifestyles and community connection. Seller willing to offer $10,000 towards buyer rate buy down or closing costs. Additional move in ready homes available. Contact listing agent for more info. 1348 Chisos Way, Forney
$323,900 **Seller offering one year home warranty!** 124 Mandarin Street** combines modern style with everyday comfort. The open-concept layout seamlessly connects the kitchen, dining, and living areas, creating the perfect space for entertaining guests or enjoying time with family. The spacious primary suite is conveniently located on the first floor and features dual vanities, a large walk-in closet, and extra linen storage. Upstairs, you'll find a generous game room that can easily be transformed into a media room, home office, playroom, fitness space, or additional living area to fit your lifestyle. Nestled in the sought-after Oak Creek community, this Energy Star-certified home offers attractive brick and stone curb appeal, quality construction, and convenient access to schools, shopping, dining, and major highways. Move-in ready and meticulously cared for, this home is the perfect opportunity to enjoy the benefits of newer construction without the wait. 4 Beds ⋅ 3 Baths ⋅ 21227639 MLS **Seller offering one year home warranty!** 124 Mandarin Street** combines modern style with everyday comfort. The open-concept layout seamlessly connects the kitchen, dining, and living areas, creating the perfect space for entertaining guests or enjoying time with family. The spacious primary suite is conveniently located on the first floor and features dual vanities, a large walk-in closet, and extra linen storage. Upstairs, you'll find a generous game room that can easily be transformed into a media room, home office, playroom, fitness space, or additional living area to fit your lifestyle. Nestled in the sought-after Oak Creek community, this Energy Star-certified home offers attractive brick and stone curb appeal, quality construction, and convenient access to schools, shopping, dining, and major highways. Move-in ready and meticulously cared for, this home is the perfect opportunity to enjoy the benefits of newer construction without the wait. 124 Mandarin St, Forney
$323,990 MLS# 21266591 - Built by Trophy Signature Homes - Ready Now! ~ Creatively designed to accommodate the needs of everyone, the Heisman is a unique plan. The main living area is expansive, encompassing the island kitchen, dining area and family room. Invite the football team for an after-party or snuggle up for a movie as the room easily adapts to your needs. Outstanding storage capacity is another feature, with a walk-in pantry, walk-in closet in the primary suite and extra space in the garage. 3 Beds ⋅ 2 Baths ⋅ 21266591 MLS MLS# 21266591 - Built by Trophy Signature Homes - Ready Now! ~ Creatively designed to accommodate the needs of everyone, the Heisman is a unique plan. The main living area is expansive, encompassing the island kitchen, dining area and family room. Invite the football team for an after-party or snuggle up for a movie as the room easily adapts to your needs. Outstanding storage capacity is another feature, with a walk-in pantry, walk-in closet in the primary suite and extra space in the garage. 1870 Balfour Bnd, Forney
$324,000 Discover this spacious and well-maintained 2-story home located on a quiet cul-de-sac. This home features 4 bedrooms, 2.5 bathrooms, and an open floor plan perfect for modern living. The main level offers a seamless flow between the living room, dining area, and kitchen—ideal for both everyday living and entertaining. Also downstairs is a large primary suite with a private en-suite bathroom and ample closet space. Upstairs you'll find 3 generously-sized bedrooms. The additional bedrooms provide flexibility for guest rooms, home offices, or play areas. Step outside to enjoy a private outdoor deck, perfect for relaxing or hosting gatherings. This home offers excellent indoor-outdoor living with plenty of room to grow and make your own. Conveniently located near schools, parks, shopping, and commuter routes—this home checks all the boxes! 4 Beds ⋅ 3 Baths ⋅ 21217858 MLS Discover this spacious and well-maintained 2-story home located on a quiet cul-de-sac. This home features 4 bedrooms, 2.5 bathrooms, and an open floor plan perfect for modern living. The main level offers a seamless flow between the living room, dining area, and kitchen—ideal for both everyday living and entertaining. Also downstairs is a large primary suite with a private en-suite bathroom and ample closet space. Upstairs you'll find 3 generously-sized bedrooms. The additional bedrooms provide flexibility for guest rooms, home offices, or play areas. Step outside to enjoy a private outdoor deck, perfect for relaxing or hosting gatherings. This home offers excellent indoor-outdoor living with plenty of room to grow and make your own. Conveniently located near schools, parks, shopping, and commuter routes—this home checks all the boxes! 9460 Plum Ct, Forney
$324,900 VA Assumable Loan available at 2.87%. Presenting a beautifully maintained 4-bedroom, 3-bathroom residence situated within the highly desirable Rockwall Independent School District. This thoughtfully designed home offers 2,584 square feet of living space across a unique 1.5-story layout. The open-concept floor plan seamlessly connects the main living, dining, and kitchen areas, creating an inviting atmosphere ideal for both everyday living and entertaining. Gleaming hardwood floors enhance the elegance of the main level, complemented by expansive windows that flood the interior with natural light. A dedicated home office provides a quiet and functional workspace, perfect for remote professionals or students. The primary suite serves as a tranquil retreat, featuring generous closet space and a luxurious en-suite bathroom with spa-inspired finishes. Two additional bedrooms and a full bathroom are also located on the main floor. Upstairs, a versatile game room offers ample space for recreation or relaxation, accompanied by a fourth bedroom and an additional full bathroom—ideal for guests or multigenerational living. Additional highlights include a front-entry garage that enhances both convenience and curb appeal. This home effortlessly blends style, comfort, and functionality in a prime location. 4 Beds ⋅ 3 Baths ⋅ 21208120 MLS VA Assumable Loan available at 2.87%. Presenting a beautifully maintained 4-bedroom, 3-bathroom residence situated within the highly desirable Rockwall Independent School District. This thoughtfully designed home offers 2,584 square feet of living space across a unique 1.5-story layout. The open-concept floor plan seamlessly connects the main living, dining, and kitchen areas, creating an inviting atmosphere ideal for both everyday living and entertaining. Gleaming hardwood floors enhance the elegance of the main level, complemented by expansive windows that flood the interior with natural light. A dedicated home office provides a quiet and functional workspace, perfect for remote professionals or students. The primary suite serves as a tranquil retreat, featuring generous closet space and a luxurious en-suite bathroom with spa-inspired finishes. Two additional bedrooms and a full bathroom are also located on the main floor. Upstairs, a versatile game room offers ample space for recreation or relaxation, accompanied by a fourth bedroom and an additional full bathroom—ideal for guests or multigenerational living. Additional highlights include a front-entry garage that enhances both convenience and curb appeal. This home effortlessly blends style, comfort, and functionality in a prime location. 2007 Brazoria Dr, Forney
$324,900 MOVE IN READY! Step inside the Cumberland plan into a welcoming foyer that leads into a spacious, open-concept design. The kitchen features a large island, walk-in pantry, and direct access to the dining area and great room, perfect for gatherings and everyday living. The private primary suite is thoughtfully positioned at the rear of the home, offering a generous walk-in closet and a well-appointed bath with dual sinks. Three additional bedrooms are spaced throughout the layout, providing flexibility for guests, a home office, or hobbies. Conveniences include a mud room, separate laundry space, and a 2-bay garage. Outdoor living is enhanced with options for a covered or extended covered patio! Enjoy fantastic community amenities and lifestyle features at a 2.2 tax rate! No MUD or PID, and just walking distance to OB Johnson Elementary located within the community! 4 Beds ⋅ 2 Baths ⋅ 21208517 MLS MOVE IN READY! Step inside the Cumberland plan into a welcoming foyer that leads into a spacious, open-concept design. The kitchen features a large island, walk-in pantry, and direct access to the dining area and great room, perfect for gatherings and everyday living. The private primary suite is thoughtfully positioned at the rear of the home, offering a generous walk-in closet and a well-appointed bath with dual sinks. Three additional bedrooms are spaced throughout the layout, providing flexibility for guests, a home office, or hobbies. Conveniences include a mud room, separate laundry space, and a 2-bay garage. Outdoor living is enhanced with options for a covered or extended covered patio! Enjoy fantastic community amenities and lifestyle features at a 2.2 tax rate! No MUD or PID, and just walking distance to OB Johnson Elementary located within the community! 727 Carson Dr, Forney
$324,900 Come see this exceptional corner-lot home in Forney's Clements Ranch community, offering a wealth of neighborhood amenities. Inside, you'll find vaulted ceilings, an open concept living-dining-kitchen area, luxury vinyl plank flooring, and abundant natural light. Recent updates include fresh paint, new carpet, a new range, and a new microwave. The kitchen features granite countertops and a spacious island with extensive cabinetry and drawers for storage. In addition to the generous 1st floor primary bedroom with a well-appointed ensuite bath, there is a 2nd downstairs bedroom with an adjacent half bath that could serve as a guest room, office, or other. Upstairs, a large game room is complimented by 3 additional bedrooms and a full bath with a double vanity. Step outside to enjoy the extended patio with an inviting covered pergola, all within a private board-on-board fenced back yard. This is a Fannie Mae Homepath Property...View it Today! Note: Some images in this listing have been virtually staged. 5 Beds ⋅ 3 Baths ⋅ 21289744 MLS Come see this exceptional corner-lot home in Forney's Clements Ranch community, offering a wealth of neighborhood amenities. Inside, you'll find vaulted ceilings, an open concept living-dining-kitchen area, luxury vinyl plank flooring, and abundant natural light. Recent updates include fresh paint, new carpet, a new range, and a new microwave. The kitchen features granite countertops and a spacious island with extensive cabinetry and drawers for storage. In addition to the generous 1st floor primary bedroom with a well-appointed ensuite bath, there is a 2nd downstairs bedroom with an adjacent half bath that could serve as a guest room, office, or other. Upstairs, a large game room is complimented by 3 additional bedrooms and a full bath with a double vanity. Step outside to enjoy the extended patio with an inviting covered pergola, all within a private board-on-board fenced back yard. This is a Fannie Mae Homepath Property...View it Today! Note: Some images in this listing have been virtually staged. 2409 San Marcos Dr, Forney
$324,990 Charming 4,2 home in the heart of Forney! This beautifully maintained home features an open floor plan with split bedrooms, hardwood floors in the family room, a cozy fireplace, and new plush carpet in the bedrooms. The kitchen offers granite countertops, ample workspace, and is perfect for everyday living or entertaining. Enjoy outdoor living on the covered patio and pergola, a fully fenced backyard, sprinkler system, rain gutters, and a storage building. Additional features include; ceiling fans throughout, and a Green Star energy rating for added efficiency & full size laundry room. Move-in ready and conveniently located near shopping, dining, and schools—this home offers comfort, style, and value in one of Forney's most desirable communities. 4 Beds ⋅ 2 Baths ⋅ 21314735 MLS Charming 4,2 home in the heart of Forney! This beautifully maintained home features an open floor plan with split bedrooms, hardwood floors in the family room, a cozy fireplace, and new plush carpet in the bedrooms. The kitchen offers granite countertops, ample workspace, and is perfect for everyday living or entertaining. Enjoy outdoor living on the covered patio and pergola, a fully fenced backyard, sprinkler system, rain gutters, and a storage building. Additional features include; ceiling fans throughout, and a Green Star energy rating for added efficiency & full size laundry room. Move-in ready and conveniently located near shopping, dining, and schools—this home offers comfort, style, and value in one of Forney's most desirable communities. 511 Mimosa Trl, Forney
$324,999 Back on Market! SELLER FINANCING AVAILABLE! Welcome to this beautifully updated home in the heart of Forney, offering the perfect combination of space, functionality, and location. Just minutes from Highway 80, major shopping, dining, and the new Costco development, this home delivers convenience without sacrificing comfort. Step inside to soaring two-story ceilings and an abundance of natural light that make the main living area feel open and inviting. Recent updates include luxury vinyl plank flooring throughout, quartz countertops, and a designer backsplash, creating a fresh and modern feel from the moment you walk in. The highly desirable floor plan features a spacious first-floor primary suite, while upstairs offers three oversized secondary bedrooms and an expansive game room that can easily serve as a media room, playroom, home office, or second living area. Outdoor living is just as impressive with a welcoming covered front porch, a large covered back patio, and a generous backyard with plenty of room to entertain, relax, or play. Homes offering this much square footage, recent updates, flexible living space, and seller financing options are hard to find. Don't miss your opportunity to own one of the best values in Forney. 4 Beds ⋅ 3 Baths ⋅ 21277906 MLS Back on Market! SELLER FINANCING AVAILABLE! Welcome to this beautifully updated home in the heart of Forney, offering the perfect combination of space, functionality, and location. Just minutes from Highway 80, major shopping, dining, and the new Costco development, this home delivers convenience without sacrificing comfort. Step inside to soaring two-story ceilings and an abundance of natural light that make the main living area feel open and inviting. Recent updates include luxury vinyl plank flooring throughout, quartz countertops, and a designer backsplash, creating a fresh and modern feel from the moment you walk in. The highly desirable floor plan features a spacious first-floor primary suite, while upstairs offers three oversized secondary bedrooms and an expansive game room that can easily serve as a media room, playroom, home office, or second living area. Outdoor living is just as impressive with a welcoming covered front porch, a large covered back patio, and a generous backyard with plenty of room to entertain, relax, or play. Homes offering this much square footage, recent updates, flexible living space, and seller financing options are hard to find. Don't miss your opportunity to own one of the best values in Forney. 1007 Hockley Ln, Forney
$324,999 Seller Will Pay Off Solar Panels at Closing – Enjoy the Energy Savings Without the Debt! Now offered at an exceptional new price, this beautifully updated 4-bedroom, 2.5-bath Highland home delivers outstanding value, modern comfort, and long-term energy savings. Recent improvements, including fresh interior touch-ups, repaired cabinetry, updated finishes, and new carpet, make this home truly move-in ready. The open-concept floor plan is designed for both everyday living and entertaining, featuring a spacious living area filled with natural light, a well-appointed kitchen with abundant cabinetry, and a generous dining area perfect for gathering with family and friends. A first-floor guest bedroom provides flexibility for visitors or a home office, while the private primary suite offers a spacious walk-in closet and a relaxing ensuite bath. The additional bedrooms are generously sized to accommodate a variety of lifestyles. One of this home's most valuable features is the fully installed solar panel system. The seller will pay off the solar panel balance at closing, allowing the new owner to enjoy the benefits of lower utility costs without assuming the existing solar loan. Step outside to a spacious backyard ready for entertaining, play, or quiet evenings at home. Conveniently located in a desirable Forney community near shopping, dining, schools, and major commuter routes, this home offers an incredible combination of style, efficiency, and value. Don't miss this opportunity to own a move-in-ready Highland home with owned solar panels included and priced to sell. 4 Beds ⋅ 3 Baths ⋅ 21315412 MLS Seller Will Pay Off Solar Panels at Closing – Enjoy the Energy Savings Without the Debt! Now offered at an exceptional new price, this beautifully updated 4-bedroom, 2.5-bath Highland home delivers outstanding value, modern comfort, and long-term energy savings. Recent improvements, including fresh interior touch-ups, repaired cabinetry, updated finishes, and new carpet, make this home truly move-in ready. The open-concept floor plan is designed for both everyday living and entertaining, featuring a spacious living area filled with natural light, a well-appointed kitchen with abundant cabinetry, and a generous dining area perfect for gathering with family and friends. A first-floor guest bedroom provides flexibility for visitors or a home office, while the private primary suite offers a spacious walk-in closet and a relaxing ensuite bath. The additional bedrooms are generously sized to accommodate a variety of lifestyles. One of this home's most valuable features is the fully installed solar panel system. The seller will pay off the solar panel balance at closing, allowing the new owner to enjoy the benefits of lower utility costs without assuming the existing solar loan. Step outside to a spacious backyard ready for entertaining, play, or quiet evenings at home. Conveniently located in a desirable Forney community near shopping, dining, schools, and major commuter routes, this home offers an incredible combination of style, efficiency, and value. Don't miss this opportunity to own a move-in-ready Highland home with owned solar panels included and priced to sell. 2740 Pease Dr, Forney
$324,999 Welcome to this beautifully maintained 2024-built home in the highly desirable Walden Pond West community of Forney! Offering 4 spacious bedrooms, 2 full bathrooms, and over 2,000 square feet of thoughtfully designed living space, this move-in ready home combines modern comfort with exceptional value. The open-concept floorplan features a bright and inviting living area, a well-appointed kitchen perfect for entertaining, and neutral finishes throughout that complement any décor. The private primary suite offers a relaxing retreat, while three additional bedrooms provide flexibility for family, guests, a home office, or hobbies. One of this property's standout features is its premium lot location with **no rear neighbors**, providing added privacy and peaceful views. Built in 2024, the home offers the benefits of newer construction without the wait. Conveniently located near shopping, dining, schools, and major commuter routes, this home is ideal for buyers seeking both comfort and convenience. Schedule your private showing today and experience everything this exceptional home has to offer! 4 Beds ⋅ 2 Baths ⋅ 21308775 MLS Welcome to this beautifully maintained 2024-built home in the highly desirable Walden Pond West community of Forney! Offering 4 spacious bedrooms, 2 full bathrooms, and over 2,000 square feet of thoughtfully designed living space, this move-in ready home combines modern comfort with exceptional value. The open-concept floorplan features a bright and inviting living area, a well-appointed kitchen perfect for entertaining, and neutral finishes throughout that complement any décor. The private primary suite offers a relaxing retreat, while three additional bedrooms provide flexibility for family, guests, a home office, or hobbies. One of this property's standout features is its premium lot location with **no rear neighbors**, providing added privacy and peaceful views. Built in 2024, the home offers the benefits of newer construction without the wait. Conveniently located near shopping, dining, schools, and major commuter routes, this home is ideal for buyers seeking both comfort and convenience. Schedule your private showing today and experience everything this exceptional home has to offer! 2120 Martins Pond Rd, Forney
$325,000 Welcome to this gem by Castle Rock in the prestigious Rockwall ISD! The home comes with a level 2 kitchen granite countertops with herringbone backsplash, stainless steel kitchen appliances, marble countertops in bathrooms. Walk into ceramic wood tiles and fresh carpets. Entertain right in your kitchen with a massive island and over looking into your living room and dining area. All secondary bedrooms are spacious. The primary bedroom has enormous space, and it's bathroom has separate showers, garden tub, and double sinks. Home is centrally located near Highway 205, 80, I30, and I20. Conveniently Downtown Dallas and 15 min to Lake Ray Hubbard. 4 Beds ⋅ 2 Baths ⋅ 20898854 MLS Welcome to this gem by Castle Rock in the prestigious Rockwall ISD! The home comes with a level 2 kitchen granite countertops with herringbone backsplash, stainless steel kitchen appliances, marble countertops in bathrooms. Walk into ceramic wood tiles and fresh carpets. Entertain right in your kitchen with a massive island and over looking into your living room and dining area. All secondary bedrooms are spacious. The primary bedroom has enormous space, and it's bathroom has separate showers, garden tub, and double sinks. Home is centrally located near Highway 205, 80, I30, and I20. Conveniently Downtown Dallas and 15 min to Lake Ray Hubbard. 2074 Hartley Dr, Forney
$325,000 Welcome Home! This meticulously cared for 4 bedroom, 3 bath Forney home is ready for you to call your own. Thoughtfully designed with entertaining in mind, the spacious floorplan offers both comfort and functionality for everyday living and special gatherings alike. The inviting living room sits at the heart of the home, seamlessly opening to the kitchen and dining area to create a bright, connected space perfect for hosting. The modern kitchen is sure to impress with its large island with seating, built-in appliances, stylish backsplash, and abundant storage. Whether preparing weeknight dinners or celebrating with guests, this kitchen is designed to keep everyone connected. The downstairs primary suite provides a private retreat, complete with an ensuite bath featuring dual sinks and a generous walk-in closet. A guest bedroom and full bath on the main level offer flexibility for visitors or a home office. Upstairs, you’ll find two spacious bedrooms, a full bath, and a large family room that creates the perfect space for a play area or additional lounge space. Outside, enjoy a private backyard with a covered patio ideal for relaxing mornings or evening gatherings. Beyond the home itself, you’ll appreciate the strong sense of comfort and community. With friendly neighbors and a welcoming small-town feel, this peaceful setting offers a place to truly unwind while still being conveniently close to shopping, dining, and everyday essentials. It’s more than a house — it’s a place that truly feels like home. 3D tour available online. 4 Beds ⋅ 3 Baths ⋅ 21176633 MLS Welcome Home! This meticulously cared for 4 bedroom, 3 bath Forney home is ready for you to call your own. Thoughtfully designed with entertaining in mind, the spacious floorplan offers both comfort and functionality for everyday living and special gatherings alike. The inviting living room sits at the heart of the home, seamlessly opening to the kitchen and dining area to create a bright, connected space perfect for hosting. The modern kitchen is sure to impress with its large island with seating, built-in appliances, stylish backsplash, and abundant storage. Whether preparing weeknight dinners or celebrating with guests, this kitchen is designed to keep everyone connected. The downstairs primary suite provides a private retreat, complete with an ensuite bath featuring dual sinks and a generous walk-in closet. A guest bedroom and full bath on the main level offer flexibility for visitors or a home office. Upstairs, you’ll find two spacious bedrooms, a full bath, and a large family room that creates the perfect space for a play area or additional lounge space. Outside, enjoy a private backyard with a covered patio ideal for relaxing mornings or evening gatherings. Beyond the home itself, you’ll appreciate the strong sense of comfort and community. With friendly neighbors and a welcoming small-town feel, this peaceful setting offers a place to truly unwind while still being conveniently close to shopping, dining, and everyday essentials. It’s more than a house — it’s a place that truly feels like home. 3D tour available online. 1053 Norias Dr, Forney
$325,000 Welcome to this generously sized family retreat, offering an incredible layout and an abundance of space, just waiting to be your dream home. With 4 bedrooms, 2.5 bathrooms, a dedicated study, and a media room, there is truly a place for everyone and everything. The heart of the home is the living room and kitchen featuring an abundance of windows bringing in natural light, granite countertops, a gas stove, a large kitchen island perfect for gathering, a pantry, and a breakfast nook. Thoughtfully designed split bedroom floorplan— offering privacy and separation between the primary suite and secondary bedrooms, ideal for families of all sizes. Retreat to the spacious primary bedroom with its ensuite bathroom boasting a desired soaker tub, a separate shower, two sinks, and a generously sized walk-in closet. Step outside to the covered back patio, perfect for warm evenings, weekend barbecues, and enjoying the outdoors in comfort. Bonus- the community truly delivers — with scenic trails, a park, a soccer field, and more to keep you active and connected. With an acceptable offer, seller is offering the garage refrigerator, stand alone freezer, some lawn equipment, some media room furniture, and some of the shelves and tools in the garage! Bring your finishing touches to make this wonderful home your own! 4 Beds ⋅ 3 Baths ⋅ 21273609 MLS Welcome to this generously sized family retreat, offering an incredible layout and an abundance of space, just waiting to be your dream home. With 4 bedrooms, 2.5 bathrooms, a dedicated study, and a media room, there is truly a place for everyone and everything. The heart of the home is the living room and kitchen featuring an abundance of windows bringing in natural light, granite countertops, a gas stove, a large kitchen island perfect for gathering, a pantry, and a breakfast nook. Thoughtfully designed split bedroom floorplan— offering privacy and separation between the primary suite and secondary bedrooms, ideal for families of all sizes. Retreat to the spacious primary bedroom with its ensuite bathroom boasting a desired soaker tub, a separate shower, two sinks, and a generously sized walk-in closet. Step outside to the covered back patio, perfect for warm evenings, weekend barbecues, and enjoying the outdoors in comfort. Bonus- the community truly delivers — with scenic trails, a park, a soccer field, and more to keep you active and connected. With an acceptable offer, seller is offering the garage refrigerator, stand alone freezer, some lawn equipment, some media room furniture, and some of the shelves and tools in the garage! Bring your finishing touches to make this wonderful home your own! 2936 Montrose Trl, Forney
$325,000 Welcome to this beautiful, almost-new, impeccably maintained, energy-efficient home in the desirable Briarwood Hills subdivision! Four bedrooms, 2.5 baths, Designed with comfort and modern living in mind! This home features a spacious main-floor primary suite complete with dual vanities, a large walk-in closet, and a private bath. The open-concept kitchen showcases stylish pebble cabinets, White Pearl quartz countertops, an oversized island with breakfast bar, and durable EVP flooring throughout the main living areas. Carpet adds warmth and comfort to the bedrooms and upstairs living spaces. Upstairs, you'll find a large game room along with three generously sized bedrooms, offering plenty of space for family, guests, or a home office. Fully fenced, private back yard with covered patio provides a peaceful retreat! Residents of Briarwood Hills enjoy outstanding community amenities, including; Resort-style pool with splash pad and cabanas, Playground, and Family-friendly neighborhood atmosphere. This highly energy-efficient home helps keep utility costs low while providing modern comfort. Conveniently located near major highways, you'll enjoy easy access to shopping, dining, schools, and commuting throughout the area. Don't miss the opportunity to own this move-in-ready home that combines style, efficiency, and an exceptional location! 4 Beds ⋅ 3 Baths ⋅ 21312828 MLS Welcome to this beautiful, almost-new, impeccably maintained, energy-efficient home in the desirable Briarwood Hills subdivision! Four bedrooms, 2.5 baths, Designed with comfort and modern living in mind! This home features a spacious main-floor primary suite complete with dual vanities, a large walk-in closet, and a private bath. The open-concept kitchen showcases stylish pebble cabinets, White Pearl quartz countertops, an oversized island with breakfast bar, and durable EVP flooring throughout the main living areas. Carpet adds warmth and comfort to the bedrooms and upstairs living spaces. Upstairs, you'll find a large game room along with three generously sized bedrooms, offering plenty of space for family, guests, or a home office. Fully fenced, private back yard with covered patio provides a peaceful retreat! Residents of Briarwood Hills enjoy outstanding community amenities, including; Resort-style pool with splash pad and cabanas, Playground, and Family-friendly neighborhood atmosphere. This highly energy-efficient home helps keep utility costs low while providing modern comfort. Conveniently located near major highways, you'll enjoy easy access to shopping, dining, schools, and commuting throughout the area. Don't miss the opportunity to own this move-in-ready home that combines style, efficiency, and an exceptional location! 2108 River Pine Rd, Forney
$325,000 Transferrable Structure, Foundation, and Roof Builder Warranties through 2031. Kitchen appliances included. Welcome home! This beautifully maintained one-story in a friendly Forney neighborhood pairs standout curb appeal—brick-and-stone elevation, custom shutters, and an arched entry—with a warm, light-filled interior. Inside, the open-concept layout shines. A dramatic foyer opens to a vaulted great room anchored by a gas fireplace with designer herringbone tile. The chef's kitchen is the heart of the home: crisp white cabinetry, quartz counters, stainless appliances, double ovens, a gas cooktop, and a spacious island with seating that flows right into the living space—perfect for entertaining. Retreat to a private primary suite featuring a bay-window sitting area and a spa-style bath with soaking tub, separate shower, dual vanities, a built-in makeup station, and a generous walk-in closet. A dedicated home office, stylish secondary bedrooms with designer accent walls, a chic powder room, and convenient indoor laundry round out the smart floor plan. Step outside to a covered patio and a fully fenced, low-maintenance backyard—ideal for weekends, pets, and play. Luxury vinyl plank flooring runs throughout the main living areas, and pre-wired smart-home features add peace of mind. This one checks all the boxes—come see it for yourself! 4 Beds ⋅ 3 Baths ⋅ 21321208 MLS Transferrable Structure, Foundation, and Roof Builder Warranties through 2031. Kitchen appliances included. Welcome home! This beautifully maintained one-story in a friendly Forney neighborhood pairs standout curb appeal—brick-and-stone elevation, custom shutters, and an arched entry—with a warm, light-filled interior. Inside, the open-concept layout shines. A dramatic foyer opens to a vaulted great room anchored by a gas fireplace with designer herringbone tile. The chef's kitchen is the heart of the home: crisp white cabinetry, quartz counters, stainless appliances, double ovens, a gas cooktop, and a spacious island with seating that flows right into the living space—perfect for entertaining. Retreat to a private primary suite featuring a bay-window sitting area and a spa-style bath with soaking tub, separate shower, dual vanities, a built-in makeup station, and a generous walk-in closet. A dedicated home office, stylish secondary bedrooms with designer accent walls, a chic powder room, and convenient indoor laundry round out the smart floor plan. Step outside to a covered patio and a fully fenced, low-maintenance backyard—ideal for weekends, pets, and play. Luxury vinyl plank flooring runs throughout the main living areas, and pre-wired smart-home features add peace of mind. This one checks all the boxes—come see it for yourself! 1545 Sugarberry Dr, Forney
$325,000 Welcome to this beautiful Perry Homes preowned home, built in 2023 and offering 1,743 square feet of thoughtfully designed living space. This move-in ready home features 3 bedrooms, 2 bathrooms, and a dedicated home office, all within a bright, open-concept floor plan. The spacious island kitchen boasts quartz countertops, abundant cabinetry, and flows seamlessly into the dining and living areas—ideal for everyday living and entertaining. Wood-look tile flooring extends throughout the main living spaces, while brand new carpet adds comfort to each bedroom. The private primary suite features vaulted ceilings, split dual vanities, a garden tub, a separate glass-enclosed shower, and a large walk-in closet. A walk-in storage closet near the laundry room provides bonus organization. Relax on the covered back patio overlooking the fenced backyard. Located in a desirable master-planned community with scenic jogging and walking trails, a community pool, playground, clubhouse, and peaceful ponds, this like-new home offers the benefits of new construction without the wait. This home is not eligible for FHA finacing until after 9-6-26. 3 Beds ⋅ 2 Baths ⋅ 21328101 MLS Welcome to this beautiful Perry Homes preowned home, built in 2023 and offering 1,743 square feet of thoughtfully designed living space. This move-in ready home features 3 bedrooms, 2 bathrooms, and a dedicated home office, all within a bright, open-concept floor plan. The spacious island kitchen boasts quartz countertops, abundant cabinetry, and flows seamlessly into the dining and living areas—ideal for everyday living and entertaining. Wood-look tile flooring extends throughout the main living spaces, while brand new carpet adds comfort to each bedroom. The private primary suite features vaulted ceilings, split dual vanities, a garden tub, a separate glass-enclosed shower, and a large walk-in closet. A walk-in storage closet near the laundry room provides bonus organization. Relax on the covered back patio overlooking the fenced backyard. Located in a desirable master-planned community with scenic jogging and walking trails, a community pool, playground, clubhouse, and peaceful ponds, this like-new home offers the benefits of new construction without the wait. This home is not eligible for FHA finacing until after 9-6-26. 2430 Bathwick Ln, Forney
$325,000 Discover your energy-efficient dream home, ready for you now! Escape to the serene main floor primary suite, complete with a generous walk-in closet for all your storage needs. Enjoy the modern elegance of white cabinets paired with stunning pearl silver granite countertops, along with cool grey EVP flooring and stylish multi-tone tweed carpet in our sleek package. Elevate your lifestyle with a quick 25-minute commute to major employment centers, freeing up your time for what matters most. On weekends, relax by the luxurious Briarwood Hills pool or venture out to explore nearby parks and open spaces. Your perfect home awaits! 4 Beds ⋅ 2 Baths ⋅ 21319280 MLS Discover your energy-efficient dream home, ready for you now! Escape to the serene main floor primary suite, complete with a generous walk-in closet for all your storage needs. Enjoy the modern elegance of white cabinets paired with stunning pearl silver granite countertops, along with cool grey EVP flooring and stylish multi-tone tweed carpet in our sleek package. Elevate your lifestyle with a quick 25-minute commute to major employment centers, freeing up your time for what matters most. On weekends, relax by the luxurious Briarwood Hills pool or venture out to explore nearby parks and open spaces. Your perfect home awaits! 2378 Aspen Hill Dr, Forney
$325,000 Beautifully maintained semi-custom home featuring 3 bedrooms, 2 full bathrooms, and 1,713 square feet of thoughtfully designed living space. This move-in-ready home offers an open, functional floor plan with quality finishes throughout. The spacious kitchen is equipped with granite countertops, stainless steel appliances, abundant cabinetry, and ample prep space, making it ideal for everyday living and entertaining. The inviting family room features a stunning floor-to-ceiling stone gas fireplace with an electric starter, creating a warm and elegant focal point. Stylish 20x20 tile flooring extends throughout the home, offering durability, easy maintenance, and a seamless, contemporary look. The formal dining area is beautifully defined by decorative accent pillars, adding architectural character and sophistication. Pride of ownership is evident in every detail of this exceptionally well-maintained home. Quality craftsmanship, timeless finishes, and meticulous care make this property truly stand out. Whether you're searching for a family home with granite countertops, stainless steel appliances, tile flooring, or designer touches, this home checks all the boxes. Don't miss the opportunity to own this exceptional property—schedule your private showing today! 3 Beds ⋅ 2 Baths ⋅ 21341401 MLS Beautifully maintained semi-custom home featuring 3 bedrooms, 2 full bathrooms, and 1,713 square feet of thoughtfully designed living space. This move-in-ready home offers an open, functional floor plan with quality finishes throughout. The spacious kitchen is equipped with granite countertops, stainless steel appliances, abundant cabinetry, and ample prep space, making it ideal for everyday living and entertaining. The inviting family room features a stunning floor-to-ceiling stone gas fireplace with an electric starter, creating a warm and elegant focal point. Stylish 20x20 tile flooring extends throughout the home, offering durability, easy maintenance, and a seamless, contemporary look. The formal dining area is beautifully defined by decorative accent pillars, adding architectural character and sophistication. Pride of ownership is evident in every detail of this exceptionally well-maintained home. Quality craftsmanship, timeless finishes, and meticulous care make this property truly stand out. Whether you're searching for a family home with granite countertops, stainless steel appliances, tile flooring, or designer touches, this home checks all the boxes. Don't miss the opportunity to own this exceptional property—schedule your private showing today! 508 Clemson Ln, Forney
$326,430 NEW CONSTRUCTION: Welcome to Arbordale by Centex in Forney. Two-story Coolidge plan. Available for move-in NOW! 4BR, 3BA + Smart home features + Tray ceiling in owner's suite + Double vanity in owner’s bath + Open kitchen + Luxury Vinyl Plank and blinds throughout + Inviting front porch + Game room on second floor + Spacious bedrooms and living areas- This beautiful home spans 2,029 sq. ft. Spacious home perfect for growing families, or entertaining guests. 4 Beds ⋅ 3 Baths ⋅ 21337731 MLS NEW CONSTRUCTION: Welcome to Arbordale by Centex in Forney. Two-story Coolidge plan. Available for move-in NOW! 4BR, 3BA + Smart home features + Tray ceiling in owner's suite + Double vanity in owner’s bath + Open kitchen + Luxury Vinyl Plank and blinds throughout + Inviting front porch + Game room on second floor + Spacious bedrooms and living areas- This beautiful home spans 2,029 sq. ft. Spacious home perfect for growing families, or entertaining guests. 2461 Arbutus Dr, Forney
$326,490 MLS# 21304410 - Built by Trophy Signature Homes - Aug 2026 completion! ~ Creatively designed to accommodate the needs of everyone, the Heisman is a unique plan. The main living area is expansive, encompassing the island kitchen, dining area and family room. Invite the football team for an after-party or snuggle up for a movie as the room easily adapts to your needs. Outstanding storage capacity is another feature, with a walk-in pantry, large utility room, walk-in closet in the primary suite and extra space in the garage. 3 Beds ⋅ 2 Baths ⋅ 21304410 MLS MLS# 21304410 - Built by Trophy Signature Homes - Aug 2026 completion! ~ Creatively designed to accommodate the needs of everyone, the Heisman is a unique plan. The main living area is expansive, encompassing the island kitchen, dining area and family room. Invite the football team for an after-party or snuggle up for a movie as the room easily adapts to your needs. Outstanding storage capacity is another feature, with a walk-in pantry, large utility room, walk-in closet in the primary suite and extra space in the garage. 1864 Balfour Bnd, Forney
$328,000 FLASH SALE! Bring Your Best Offer! Amazing price on this full 5 bedroom 3 full bathroom home on large cul-de-sac lot! This is a Pulte-built floorplan you don’t see anymore, and it was made with multi-gen living in mind, perfect if you have family living with you or need that extra downstairs space. You’ve got plenty of room here with big living areas and a layout that works great for everyday life, entertaining, or working from home. The kitchen is extended with a walk-in pantry, tons of cabinets, and a long breakfast bar. The primary bedroom is downstairs, with a bathroom that has a separate tub and shower plus a huge walk-in closet. There’s also another bedroom and full bath downstairs, which is perfect for guests or in-laws. Upstairs has game room and 3 more large bedrooms, plus another full bathroom. Yard is spacious and private. This community has everything from pools, splash park, playgrounds, sports fields, hockey and more. They don’t build this floorplan anymore, so this is a rare chance to get something like this at a great price! ¡VENTA FLASH! ¡Envíe su mejor oferta! Precio increíble en esta casa de 5 recámaras y 3 baños completos ubicada en un amplio terreno. Este es un modelo de Pulte que ya no se construye, ideal si tiene familiares viviendo con usted. Aquí encontrará mucho espacio, con áreas amplias y una distribución que funciona perfecto para convivir o trabajar en casa. La cocina es extendida e incluye despensa amplia (walk-in), muchos gabinetes y una barra larga. La recámara principal está en planta baja, con baño que incluye tina y regadera separadas, además de un clóset grande tipo walk-in. También hay otra recámara y baño completo en la planta baja, ideal para visitas o familiares. En la planta alta encontrará un área de juegos (game room) y 3 recámaras amplias, además de otro baño completo. El patio es amplio y privado. Ya no construyen este modelo, así que esta es una oportunidad única de conseguir algo así a un excelente precio! 5 Beds ⋅ 3 Baths ⋅ 21213752 MLS FLASH SALE! Bring Your Best Offer! Amazing price on this full 5 bedroom 3 full bathroom home on large cul-de-sac lot! This is a Pulte-built floorplan you don’t see anymore, and it was made with multi-gen living in mind, perfect if you have family living with you or need that extra downstairs space. You’ve got plenty of room here with big living areas and a layout that works great for everyday life, entertaining, or working from home. The kitchen is extended with a walk-in pantry, tons of cabinets, and a long breakfast bar. The primary bedroom is downstairs, with a bathroom that has a separate tub and shower plus a huge walk-in closet. There’s also another bedroom and full bath downstairs, which is perfect for guests or in-laws. Upstairs has game room and 3 more large bedrooms, plus another full bathroom. Yard is spacious and private. This community has everything from pools, splash park, playgrounds, sports fields, hockey and more. They don’t build this floorplan anymore, so this is a rare chance to get something like this at a great price! ¡VENTA FLASH! ¡Envíe su mejor oferta! Precio increíble en esta casa de 5 recámaras y 3 baños completos ubicada en un amplio terreno. Este es un modelo de Pulte que ya no se construye, ideal si tiene familiares viviendo con usted. Aquí encontrará mucho espacio, con áreas amplias y una distribución que funciona perfecto para convivir o trabajar en casa. La cocina es extendida e incluye despensa amplia (walk-in), muchos gabinetes y una barra larga. La recámara principal está en planta baja, con baño que incluye tina y regadera separadas, además de un clóset grande tipo walk-in. También hay otra recámara y baño completo en la planta baja, ideal para visitas o familiares. En la planta alta encontrará un área de juegos (game room) y 3 recámaras amplias, además de otro baño completo. El patio es amplio y privado. Ya no construyen este modelo, así que esta es una oportunidad única de conseguir algo así a un excelente precio! 1103 Brazoria Rd, Forney
$328,900 Welcome to this spacious two-story home in the highly desirable Travis Ranch community! Offering approximately 2,900 square feet of thoughtfully designed living space, this home features an open floor plan with generous living areas perfect for entertaining and everyday living. The oversized primary suite provides a private retreat, while the additional bedrooms offer flexibility for family, guests, or a home office. Two new AC units installed about 3 years back. The kitchen opens seamlessly to the living area, creating the ideal gathering space. Nice sun room out back. Enjoy a large backyard with plenty of room for outdoor entertaining, play, or future customization. Upstairs has an entertainment room that can also be an office and a bedroom next to it or that can be a Mother in Law suite. Conveniently located near schools, shopping, dining, and major highways for an easy commute to Dallas, this home combines comfort, space, and a fantastic location. Great work building in back yard. Floor plan is in transaction desk notes, only the first floor. Don't miss your opportunity to make this Forney gem your own! Great memories were built in this home, now its time for new owners to come build their memories! 5 Beds ⋅ 3 Baths ⋅ 21334986 MLS Welcome to this spacious two-story home in the highly desirable Travis Ranch community! Offering approximately 2,900 square feet of thoughtfully designed living space, this home features an open floor plan with generous living areas perfect for entertaining and everyday living. The oversized primary suite provides a private retreat, while the additional bedrooms offer flexibility for family, guests, or a home office. Two new AC units installed about 3 years back. The kitchen opens seamlessly to the living area, creating the ideal gathering space. Nice sun room out back. Enjoy a large backyard with plenty of room for outdoor entertaining, play, or future customization. Upstairs has an entertainment room that can also be an office and a bedroom next to it or that can be a Mother in Law suite. Conveniently located near schools, shopping, dining, and major highways for an easy commute to Dallas, this home combines comfort, space, and a fantastic location. Great work building in back yard. Floor plan is in transaction desk notes, only the first floor. Don't miss your opportunity to make this Forney gem your own! Great memories were built in this home, now its time for new owners to come build their memories! 1635 Luckenbach Dr, Forney
$329,000 Welcome home to this beautifully maintained 4-bedroom, 2.5-bath residence. Built in 2017, this spacious two-story home offers an inviting open-concept layout designed for both everyday living and entertaining. The expansive living area flows seamlessly into the kitchen and dining space. The private primary suite is located on the first floor and features generous space, a large walk-in closet, and a relaxing retreat from the secondary bedrooms upstairs. Three additional bedrooms and a versatile upper-level living space provide plenty of room for a growing family, guests, or a home office. Enjoy outdoor living from the charming covered front porch, ideal for morning coffee or evening relaxation. Situated on a well-sized lot with a two-car garage, this home combines comfort, functionality, and curb appeal. Newly painted, new carpet installed in May 2026. 4 Beds ⋅ 3 Baths ⋅ 21302621 MLS Welcome home to this beautifully maintained 4-bedroom, 2.5-bath residence. Built in 2017, this spacious two-story home offers an inviting open-concept layout designed for both everyday living and entertaining. The expansive living area flows seamlessly into the kitchen and dining space. The private primary suite is located on the first floor and features generous space, a large walk-in closet, and a relaxing retreat from the secondary bedrooms upstairs. Three additional bedrooms and a versatile upper-level living space provide plenty of room for a growing family, guests, or a home office. Enjoy outdoor living from the charming covered front porch, ideal for morning coffee or evening relaxation. Situated on a well-sized lot with a two-car garage, this home combines comfort, functionality, and curb appeal. Newly painted, new carpet installed in May 2026. 2007 Henly Dr, Forney
$329,000 THE BEST DEAL IN TRAVIS RANCH! Fantastic floor plan with 4 bedrooms plus an office and generous storage throughout located in master planned community if Travis Ranch. The home features 3 full and 2 half baths, including a convenient Jack-and-Jill, providing comfort and flexibility for families or guests. A well-designed layout and thoughtful spaces make this property both functional and inviting. Upstairs you will find a large partially finished out attic space(13.4 x 16.1) that could be used for storage or another bedroom. Owner occupants only, per the HOA. 4 Beds ⋅ 5 Baths ⋅ 21312388 MLS THE BEST DEAL IN TRAVIS RANCH! Fantastic floor plan with 4 bedrooms plus an office and generous storage throughout located in master planned community if Travis Ranch. The home features 3 full and 2 half baths, including a convenient Jack-and-Jill, providing comfort and flexibility for families or guests. A well-designed layout and thoughtful spaces make this property both functional and inviting. Upstairs you will find a large partially finished out attic space(13.4 x 16.1) that could be used for storage or another bedroom. Owner occupants only, per the HOA. 1209 Templin Ave, Forney
$329,000 ** Visit a Megatel Homes Community and Buyers Receive a $500 Model Home Tour Bonus. Schedule Your Appointment Today! Limited Time Only. Terms and Conditions Apply. 2.99% FIXED RATE for a 30-Year Mortgage (3.75% APR) on Select Homes, Plus $5,000 in Closing Costs Through the End of the Month When Using MCI Mortgage ** Brand New Construction by Megatel Homes! Experience lagoon living in Forney ISD at Bellagio, a vibrant master planned community featuring highly rated schools, scenic parks, and a welcoming small-town atmosphere rich in history as the Antique Capital of Texas. Enjoy resort-style amenities including a lagoon, fitness and wellness spaces, a full-service restaurant and bar, plus entertainment and relaxation for all ages. Move-in ready and never occupied! Megatel Homes Sylvia plan is a 2-story, 2,278 square foot home featuring 4 spacious bedrooms, 2.5 bathrooms, an entry foyer, a utility room, a loft, an upgraded primary bath, and a 2-car garage. This home blends style and function with an open-concept layout that connects the kitchen and living areas, making it easy to enjoy daily life or host guests. The main-level primary suite offers comfort and privacy, complete with a roomy walk-in closet and a private ensuite bath. Situated on a 40 ft lot, this home is available with elevation A, showcasing a distinct and stylish exterior design. 4 Beds ⋅ 3 Baths ⋅ 21337014 MLS ** Visit a Megatel Homes Community and Buyers Receive a $500 Model Home Tour Bonus. Schedule Your Appointment Today! Limited Time Only. Terms and Conditions Apply. 2.99% FIXED RATE for a 30-Year Mortgage (3.75% APR) on Select Homes, Plus $5,000 in Closing Costs Through the End of the Month When Using MCI Mortgage ** Brand New Construction by Megatel Homes! Experience lagoon living in Forney ISD at Bellagio, a vibrant master planned community featuring highly rated schools, scenic parks, and a welcoming small-town atmosphere rich in history as the Antique Capital of Texas. Enjoy resort-style amenities including a lagoon, fitness and wellness spaces, a full-service restaurant and bar, plus entertainment and relaxation for all ages. Move-in ready and never occupied! Megatel Homes Sylvia plan is a 2-story, 2,278 square foot home featuring 4 spacious bedrooms, 2.5 bathrooms, an entry foyer, a utility room, a loft, an upgraded primary bath, and a 2-car garage. This home blends style and function with an open-concept layout that connects the kitchen and living areas, making it easy to enjoy daily life or host guests. The main-level primary suite offers comfort and privacy, complete with a roomy walk-in closet and a private ensuite bath. Situated on a 40 ft lot, this home is available with elevation A, showcasing a distinct and stylish exterior design. 1417 Enzo Ct, Forney
$329,900 Nestle in for the Holidays in this Beautiful 4 Bedroom 3 Bath Home. This home sets on an Amazing Treed Corner Lot in a Master planned Community with Pool, Parks and many amenities. This home has a wonderful kitchen with large island, granite counter tops, nice cabinets, breakfast area as well as additional dining or study. Large living area with fireplace and downstairs Primary bedroom with Primary bath which includes Double vanities, Garden Tub and Walk in Shower. Upstairs includes 3 nice sized Bedrooms and Second Living room or Game room also a 2nd Full Bath. Fully Fenced with Covered Patio and landscape. Don't miss this wonderful opportunity! 4 Beds ⋅ 3 Baths ⋅ 21098541 MLS Nestle in for the Holidays in this Beautiful 4 Bedroom 3 Bath Home. This home sets on an Amazing Treed Corner Lot in a Master planned Community with Pool, Parks and many amenities. This home has a wonderful kitchen with large island, granite counter tops, nice cabinets, breakfast area as well as additional dining or study. Large living area with fireplace and downstairs Primary bedroom with Primary bath which includes Double vanities, Garden Tub and Walk in Shower. Upstairs includes 3 nice sized Bedrooms and Second Living room or Game room also a 2nd Full Bath. Fully Fenced with Covered Patio and landscape. Don't miss this wonderful opportunity! 2000 New Braunfels, Forney