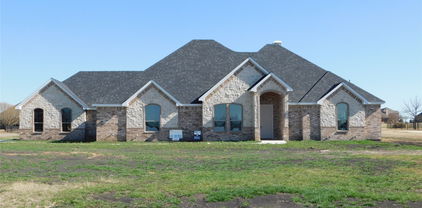
$750,000 Very unique property sitting on 5 acres with the shared pond. House features two kitchens, two living areas, 6 bedrooms, 3 full bathrooms and a game room. Very spacious and open floor plan. Owner is currently putting finishing touches on the details. There is a 45 by 35 foot butcher shop on the property equipped with meat saw, SS tables, winch and hangers, and an office. Fully fenced property, animals are allowed. 6 Beds ⋅ 3 Baths ⋅ 21168074 MLS Very unique property sitting on 5 acres with the shared pond. House features two kitchens, two living areas, 6 bedrooms, 3 full bathrooms and a game room. Very spacious and open floor plan. Owner is currently putting finishing touches on the details. There is a 45 by 35 foot butcher shop on the property equipped with meat saw, SS tables, winch and hangers, and an office. Fully fenced property, animals are allowed. 1602 Sundown Dr, Kaufman
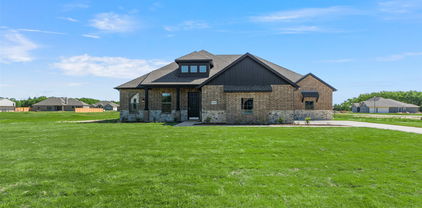
$759,000 This stunning custom-built home presents a striking blend of modern elegance and timeless Texas charm. The contemporary black iron front door with glass insets creates a sophisticated entrance that hints at the high-end finishes found inside. The elegant dining room offers the perfect setting for both intimate dinners and festive gatherings. A coffered ceiling adds architectural drama and depth. Vaulted ceilings with exposed wood beams in the living area add character and a sense of grandeur. The kitchen is a showpiece of thoughtful design and timeless elegance, offering both beauty and functionality for the modern homeowner. Anchored by a massive waterfall-edge island, the space provides ample room for meal prep, casual dining, and entertaining. Double Ovens, glass cabinets, pendant lighting and an undermount sink with a beautiful backyard view are just a few highlights in this kitchen. The primary ensuite bath offers a large shower space and separate soaking tub along with separate vanities. The primary closet has two sets of built ins and 3 levels for hanging clothing. The laundry room offers additional storage with multiple cabinets. Come see this home today and all that it has to offer! Step into a spa-like retreat in this luxurious primary bathroom. Anchoring the space is a stunning freestanding soaking tub set against a backdrop of richly textured porcelain tile and a frameless glass-enclosed walk-in shower. The shower features dramatic herringbone accent tile and dual showerheads, adding both visual impact and daily convenience. Features in this home include beautiful hardwood flooring, spray foam insulation and piers under the foundation and a spacious 3 car garage. 4 Beds ⋅ 4 Baths ⋅ 21016989 MLS This stunning custom-built home presents a striking blend of modern elegance and timeless Texas charm. The contemporary black iron front door with glass insets creates a sophisticated entrance that hints at the high-end finishes found inside. The elegant dining room offers the perfect setting for both intimate dinners and festive gatherings. A coffered ceiling adds architectural drama and depth. Vaulted ceilings with exposed wood beams in the living area add character and a sense of grandeur. The kitchen is a showpiece of thoughtful design and timeless elegance, offering both beauty and functionality for the modern homeowner. Anchored by a massive waterfall-edge island, the space provides ample room for meal prep, casual dining, and entertaining. Double Ovens, glass cabinets, pendant lighting and an undermount sink with a beautiful backyard view are just a few highlights in this kitchen. The primary ensuite bath offers a large shower space and separate soaking tub along with separate vanities. The primary closet has two sets of built ins and 3 levels for hanging clothing. The laundry room offers additional storage with multiple cabinets. Come see this home today and all that it has to offer! Step into a spa-like retreat in this luxurious primary bathroom. Anchoring the space is a stunning freestanding soaking tub set against a backdrop of richly textured porcelain tile and a frameless glass-enclosed walk-in shower. The shower features dramatic herringbone accent tile and dual showerheads, adding both visual impact and daily convenience. Features in this home include beautiful hardwood flooring, spray foam insulation and piers under the foundation and a spacious 3 car garage. 1376 Shadow Lakes Dr, Wills Point
$759,000 Discover elevated living in this stunning 4-bedroom, 4-bathroom home built by Nexxus Custom Homes, offering 3,372 square feet of thoughtfully designed space on just over an acre. This beautifully crafted property seamlessly combines luxury, comfort, and modern design. A striking exterior of stone and brick with sharp rooflines sets the tone, while inside, wide-plank hardwood floors and soaring ceilings greet you with warmth and elegance. The open-concept living area features exposed wood beams and a floor-to-ceiling stone fireplace, creating the perfect ambiance for cozy evenings or stylish entertaining. The chef’s kitchen impresses with a waterfall-edge island, quartz countertops, glass-front cabinetry, stainless steel appliances, and a sleek subway tile backsplash. Pendant lighting adds a designer touch, while the adjacent dining area and oversized windows fill the space with natural light. Four spacious bedrooms and four full bathrooms offer privacy and comfort for the entire family, including a generous game room ideal for entertaining, hobbies, or a second living area. The primary suite is a true retreat, offering tranquility and elegance. Built with quality in mind, this home features spray foam insulation, piers under the foundation for added stability, and a 3-car garage for ample storage and parking. Located on a peaceful, oversized lot with plenty of space to enjoy the outdoors, this home is the perfect blend of refined living and Texas charm. 4 Beds ⋅ 4 Baths ⋅ 21025013 MLS Discover elevated living in this stunning 4-bedroom, 4-bathroom home built by Nexxus Custom Homes, offering 3,372 square feet of thoughtfully designed space on just over an acre. This beautifully crafted property seamlessly combines luxury, comfort, and modern design. A striking exterior of stone and brick with sharp rooflines sets the tone, while inside, wide-plank hardwood floors and soaring ceilings greet you with warmth and elegance. The open-concept living area features exposed wood beams and a floor-to-ceiling stone fireplace, creating the perfect ambiance for cozy evenings or stylish entertaining. The chef’s kitchen impresses with a waterfall-edge island, quartz countertops, glass-front cabinetry, stainless steel appliances, and a sleek subway tile backsplash. Pendant lighting adds a designer touch, while the adjacent dining area and oversized windows fill the space with natural light. Four spacious bedrooms and four full bathrooms offer privacy and comfort for the entire family, including a generous game room ideal for entertaining, hobbies, or a second living area. The primary suite is a true retreat, offering tranquility and elegance. Built with quality in mind, this home features spray foam insulation, piers under the foundation for added stability, and a 3-car garage for ample storage and parking. Located on a peaceful, oversized lot with plenty of space to enjoy the outdoors, this home is the perfect blend of refined living and Texas charm. 1044 Hidden Oaks Dr, Wills Point
$759,900 SIGNIFICANT PRICE IMPROVEMENT! Experience refined lakeside living in this stunning home located in the exclusive gated community of Beacon Hill on Cedar Creek Lake. Sweeping water views are yours on over half an acre as this property offers space, privacy, and access to exceptional amenities including a private marina with your own included boat slip. Other amenities include an elegant clubhouse, resort-style pool, resident party room, nature trails and pickle ball court. Enjoy peaceful sunsets from your private lake view patio. This home offers 3 spacious bedrooms, 2 baths, oversized garage and beautiful details throughout. Space, security, and scenic beauty come together in one remarkable property. BUYER INCENTIVES Include: LENDER CREDITS Offered Towards Closing Costs Buyers may be eligible for lender paid credits up to 1% of the loan amount (up to $5,000) when working with our preferred lending team. These credits can be applied toward closing costs or a temporary or permanent interest rate buydown. Custom scenarios available upon request. 3 Beds ⋅ 2 Baths ⋅ 21191064 MLS SIGNIFICANT PRICE IMPROVEMENT! Experience refined lakeside living in this stunning home located in the exclusive gated community of Beacon Hill on Cedar Creek Lake. Sweeping water views are yours on over half an acre as this property offers space, privacy, and access to exceptional amenities including a private marina with your own included boat slip. Other amenities include an elegant clubhouse, resort-style pool, resident party room, nature trails and pickle ball court. Enjoy peaceful sunsets from your private lake view patio. This home offers 3 spacious bedrooms, 2 baths, oversized garage and beautiful details throughout. Space, security, and scenic beauty come together in one remarkable property. BUYER INCENTIVES Include: LENDER CREDITS Offered Towards Closing Costs Buyers may be eligible for lender paid credits up to 1% of the loan amount (up to $5,000) when working with our preferred lending team. These credits can be applied toward closing costs or a temporary or permanent interest rate buydown. Custom scenarios available upon request. 106 Pond Trl, Kemp
$760,000 Welcome to your dream retreat! This beautifully maintained 3-bedroom, 3-bathroom home combines comfort, style, and functionality on a fully fenced property designed for entertaining and everyday luxury. With both a Media Room and dedicated Office, this house has it all. Step inside to an open-concept layout with waterproof wood-look flooring throughout the main living areas and plush carpet in the bedrooms for added comfort. The heart of the home is a gourmet kitchen, featuring a spacious island, dual electric ovens, a sleek new glass cooktop, built-in microwave, a dedicated coffee bar, and a generous walk-in pantry. Step outside to your personal paradise! The sparkling pool is the centerpiece, surrounded by two large porches perfect for lounging or dining al fresco. An outdoor kitchen with granite countertops makes hosting a breeze, while the pool house and second garage—complete with a full bathroom—offer incredible flexibility for guests, hobbies, or extra storage. Additional highlights include: New roof and gutters (Feb 2025) Extended driveway for extra parking Fully fenced property for privacy and security Whether you're relaxing poolside, cooking under the stars, or enjoying the spacious indoor layout, this home has it all. Schedule your showing today and experience the lifestyle you’ve been dreaming of! 4 Beds ⋅ 3 Baths ⋅ 21334687 MLS Welcome to your dream retreat! This beautifully maintained 3-bedroom, 3-bathroom home combines comfort, style, and functionality on a fully fenced property designed for entertaining and everyday luxury. With both a Media Room and dedicated Office, this house has it all. Step inside to an open-concept layout with waterproof wood-look flooring throughout the main living areas and plush carpet in the bedrooms for added comfort. The heart of the home is a gourmet kitchen, featuring a spacious island, dual electric ovens, a sleek new glass cooktop, built-in microwave, a dedicated coffee bar, and a generous walk-in pantry. Step outside to your personal paradise! The sparkling pool is the centerpiece, surrounded by two large porches perfect for lounging or dining al fresco. An outdoor kitchen with granite countertops makes hosting a breeze, while the pool house and second garage—complete with a full bathroom—offer incredible flexibility for guests, hobbies, or extra storage. Additional highlights include: New roof and gutters (Feb 2025) Extended driveway for extra parking Fully fenced property for privacy and security Whether you're relaxing poolside, cooking under the stars, or enjoying the spacious indoor layout, this home has it all. Schedule your showing today and experience the lifestyle you’ve been dreaming of! 15110 Rutledge Ln, Talty
$768,207 MLS# 21202381 - Built by First Texas Homes - Ready Now! ~ Discover this exceptional two-story home offering 4 bedrooms, 4 bathrooms, and a 3-car garage, set on nearly 1.5 acres with breathtaking preserve views. Spanning 3,318 sq ft, this residence features a private downstairs office, spacious flex room, and a dedicated media room for versatile living. The elegant family room boasts a grand staircase and soaring 20 foot ceilings, while the chef’s kitchen impresses with ceiling-height cabinetry, waterfall quartz countertops, and a triple sliding glass door to an oversized covered patio, pre-plumbed for a future outdoor kitchen. The luxurious primary suite offers serene views, a spa-like bath, and a large walk-in closet. Upstairs, enjoy a game room, Jack-and-Jill bath, and a private guest suite. Don’t miss your chance to own this stunning home—schedule your tour today! 4 Beds ⋅ 4 Baths ⋅ 21202381 MLS MLS# 21202381 - Built by First Texas Homes - Ready Now! ~ Discover this exceptional two-story home offering 4 bedrooms, 4 bathrooms, and a 3-car garage, set on nearly 1.5 acres with breathtaking preserve views. Spanning 3,318 sq ft, this residence features a private downstairs office, spacious flex room, and a dedicated media room for versatile living. The elegant family room boasts a grand staircase and soaring 20 foot ceilings, while the chef’s kitchen impresses with ceiling-height cabinetry, waterfall quartz countertops, and a triple sliding glass door to an oversized covered patio, pre-plumbed for a future outdoor kitchen. The luxurious primary suite offers serene views, a spa-like bath, and a large walk-in closet. Upstairs, enjoy a game room, Jack-and-Jill bath, and a private guest suite. Don’t miss your chance to own this stunning home—schedule your tour today! 9812 Aiken Ct, Mesquite
$783,476 MLS# 21114830 - Built by First Texas Homes - Ready Now! ~ Discover the Stonehaven, a stunning 5-bedroom, 4-bath home offering 3,800 sq. ft. of thoughtfully designed living space on a spacious 1-acre lot. This residence features a private study and powder room, ideal for work-from-home needs or accommodating guests. Enjoy expansive living and dining areas perfect for gatherings, plus an upstairs game room for entertainment and relaxation. With a 3-car garage and flexible layout, the Stonehaven blends comfort, functionality, and style. Schedule your tour today and make this exceptional home yours! 5 Beds ⋅ 4 Baths ⋅ 21114830 MLS MLS# 21114830 - Built by First Texas Homes - Ready Now! ~ Discover the Stonehaven, a stunning 5-bedroom, 4-bath home offering 3,800 sq. ft. of thoughtfully designed living space on a spacious 1-acre lot. This residence features a private study and powder room, ideal for work-from-home needs or accommodating guests. Enjoy expansive living and dining areas perfect for gatherings, plus an upstairs game room for entertainment and relaxation. With a 3-car garage and flexible layout, the Stonehaven blends comfort, functionality, and style. Schedule your tour today and make this exceptional home yours! 9916 Polo Pitch Ln, Mesquite
$788,073 MLS# 21202367 - Built by First Texas Homes - Ready Now! ~ Discover this stunning single-story home offering 3,191 sq ft of luxurious living space on a spacious 1-acre lot backing to a private pond. Soaring 12-foot ceilings create an open, airy feel throughout. The gourmet kitchen features custom cabinetry and a built-in wine rack, while the family room and primary bedroom include elegant built-ins. Enjoy seamless indoor-outdoor living with a covered patio and tri-fold sliding door. With 4 bedrooms, 3 bathrooms, and a 3-car garage, this home blends comfort, style, and functionality. Schedule your tour today! 4 Beds ⋅ 4 Baths ⋅ 21202367 MLS MLS# 21202367 - Built by First Texas Homes - Ready Now! ~ Discover this stunning single-story home offering 3,191 sq ft of luxurious living space on a spacious 1-acre lot backing to a private pond. Soaring 12-foot ceilings create an open, airy feel throughout. The gourmet kitchen features custom cabinetry and a built-in wine rack, while the family room and primary bedroom include elegant built-ins. Enjoy seamless indoor-outdoor living with a covered patio and tri-fold sliding door. With 4 bedrooms, 3 bathrooms, and a 3-car garage, this home blends comfort, style, and functionality. Schedule your tour today! 9825 Aiken Ct, Mesquite
$789,599 Stunning custom home on .72 acres surrounded by beautiful golf course views around the entire property. Located in Cedar Creek Country Club, a prestigious East Texas waterfront community less than an hour from Downtown Dallas. Quality and attention to detail shine from the moment you step onto the covered porch and open the custom wood doors. The open-concept living area features large picture windows, wood floors, vaulted shiplap ceilings with wood beams, and a gas fireplace. The kitchen is a cook’s dream with a walk-in pantry, GE built-in oven and microwave, oven range, warming drawer, and both farmhouse and prep sinks with touch faucets. Quartz countertops, a spacious island, and large dining area make it ideal for gatherings. Great storage throughout. Three en suite bedrooms plus an office-library with built-in shelves and sliding ladder. All baths include walk-in showers with waterfall glass doors and double vanities. The primary suite offers dual shower heads, a clawfoot tub, and a custom walk-in closet with built-ins and pull-down rods. The large utility room doubles as a hobby or craft space with ample cabinetry, counters, and a hidden pull-out sewing table. 9’ doors and 15’+ ceilings give the home an airy, comfortable feel. Upgrades include spray foam insulation in the house, attic, and garage, upgraded Pella windows, and tankless water heater. The home features two fireplaces—one inside and one outdoors. Enjoy the 671 sq ft screened porch with hot tub and outdoor kitchen featuring a built-in Coyote grill, sink, and fridge. Outside, relax by the outdoor gas fireplace, play on the 5-hole putting green, or gather on the large flagstone patio—each with sweeping golf course views. The 1,060 sq ft three-car garage includes golf cart parking and a temperature-controlled storage room, plus an in-ground storm shelter. Community amenities include tennis and pickleball courts, pool, and clubhouse dining. Golf and social memberships available. 3 Beds ⋅ 4 Baths ⋅ 21206179 MLS Stunning custom home on .72 acres surrounded by beautiful golf course views around the entire property. Located in Cedar Creek Country Club, a prestigious East Texas waterfront community less than an hour from Downtown Dallas. Quality and attention to detail shine from the moment you step onto the covered porch and open the custom wood doors. The open-concept living area features large picture windows, wood floors, vaulted shiplap ceilings with wood beams, and a gas fireplace. The kitchen is a cook’s dream with a walk-in pantry, GE built-in oven and microwave, oven range, warming drawer, and both farmhouse and prep sinks with touch faucets. Quartz countertops, a spacious island, and large dining area make it ideal for gatherings. Great storage throughout. Three en suite bedrooms plus an office-library with built-in shelves and sliding ladder. All baths include walk-in showers with waterfall glass doors and double vanities. The primary suite offers dual shower heads, a clawfoot tub, and a custom walk-in closet with built-ins and pull-down rods. The large utility room doubles as a hobby or craft space with ample cabinetry, counters, and a hidden pull-out sewing table. 9’ doors and 15’+ ceilings give the home an airy, comfortable feel. Upgrades include spray foam insulation in the house, attic, and garage, upgraded Pella windows, and tankless water heater. The home features two fireplaces—one inside and one outdoors. Enjoy the 671 sq ft screened porch with hot tub and outdoor kitchen featuring a built-in Coyote grill, sink, and fridge. Outside, relax by the outdoor gas fireplace, play on the 5-hole putting green, or gather on the large flagstone patio—each with sweeping golf course views. The 1,060 sq ft three-car garage includes golf cart parking and a temperature-controlled storage room, plus an in-ground storm shelter. Community amenities include tennis and pickleball courts, pool, and clubhouse dining. Golf and social memberships available. 18076 Country Club Dr, Kemp
$795,000 Set on one of Terrell's most iconic streets, this exceptional residence blends historic charm with modern luxury. Rebuilt from the studs in 2015, it offers the character of an early 1900s home with the reliability of modern construction. Major systems including electrical, plumbing, foundation, framing, HVAC, and insulation were replaced. Recent improvements include a new roof, extended driveway, French drains, added under-home lighting and ventilation, new windows and doors, an expanded patio, a reinforced 6-inch concrete utility slab behind the garage for heavier equipment or future projects, and a portable generator with dedicated whole-home connections. Inside, you'll find 4 spacious bedrooms, 4 beautifully appointed bathrooms, hardwood flooring throughout, custom cabinetry, crown molding, and abundant storage. The chef's kitchen features two islands, a farmhouse sink, walk-in pantry, two dishwashers, a Miele combi oven, steamer oven, Viking 8-burner gas range, and an additional Electrolux refrigerator and freezer in the pantry. The first floor offers a dedicated office or optional fifth bedroom, formal dining, and both formal and family living areas anchored by a stunning fireplace. The primary suite features a sitting area, spa-inspired bath, and direct backyard access. Upstairs, a second primary, spacious game room with beverage station, additional bedrooms, walk-in closets in every bedroom, a versatile bonus room for a hobby space, and generous climate-controlled storage. This .39-acre lot with mature trees, the fully fenced backyard offers covered patios and inviting outdoor living spaces perfect for entertaining or relaxing. Homes offering this combination of timeless character, thoughtful updates, and exceptional craftsmanship are rarely available in Terrell. Enjoy the charm of small-town living with the convenience of shopping, dining, entertainment, and local events minutes away, plus easy access to I-20 for commuting. You have to see it in person! 4 Beds ⋅ 4 Baths ⋅ 21244324 MLS Set on one of Terrell's most iconic streets, this exceptional residence blends historic charm with modern luxury. Rebuilt from the studs in 2015, it offers the character of an early 1900s home with the reliability of modern construction. Major systems including electrical, plumbing, foundation, framing, HVAC, and insulation were replaced. Recent improvements include a new roof, extended driveway, French drains, added under-home lighting and ventilation, new windows and doors, an expanded patio, a reinforced 6-inch concrete utility slab behind the garage for heavier equipment or future projects, and a portable generator with dedicated whole-home connections. Inside, you'll find 4 spacious bedrooms, 4 beautifully appointed bathrooms, hardwood flooring throughout, custom cabinetry, crown molding, and abundant storage. The chef's kitchen features two islands, a farmhouse sink, walk-in pantry, two dishwashers, a Miele combi oven, steamer oven, Viking 8-burner gas range, and an additional Electrolux refrigerator and freezer in the pantry. The first floor offers a dedicated office or optional fifth bedroom, formal dining, and both formal and family living areas anchored by a stunning fireplace. The primary suite features a sitting area, spa-inspired bath, and direct backyard access. Upstairs, a second primary, spacious game room with beverage station, additional bedrooms, walk-in closets in every bedroom, a versatile bonus room for a hobby space, and generous climate-controlled storage. This .39-acre lot with mature trees, the fully fenced backyard offers covered patios and inviting outdoor living spaces perfect for entertaining or relaxing. Homes offering this combination of timeless character, thoughtful updates, and exceptional craftsmanship are rarely available in Terrell. Enjoy the charm of small-town living with the convenience of shopping, dining, entertainment, and local events minutes away, plus easy access to I-20 for commuting. You have to see it in person! 726 Griffith Ave, Terrell
$800,000 Welcome to the home that truly has it all. Nestled on 1.29 acres in the desirable Shadow Lakes community, this stunning custom-built home offers the perfect combination of luxury, space, and modern comfort. Built in 2022, every detail was thoughtfully designed to create a home that feels both elegant and inviting. Step inside to soaring ceilings, abundant natural light, and an open-concept layout that was made for gathering. The spacious living area flows seamlessly into the chef-inspired kitchen featuring a large island, extensive cabinetry, and generous prep space—perfect for everything from family dinners to holiday entertaining. The private primary suite is a true retreat, complete with a spa-like bath, oversized walk-in shower, dual vanities, and a dream closet with custom built-ins. With 5 bedrooms, 4.5 baths, and multiple flexible living spaces, there's room for everyone, whether you need a home office, media room, game room, or guest accommodations. Outside, you'll find an expansive covered patio overlooking a beautifully sized backyard with endless possibilities. Imagine morning coffee watching the sunrise, weekend barbecues with friends, or creating the backyard oasis you've always wanted. Located in the Shadow Lakes community, you'll enjoy the peace of country living while remaining conveniently close to shopping, dining, schools, and major commuting routes. 5 Beds ⋅ 5 Baths ⋅ 21261849 MLS Welcome to the home that truly has it all. Nestled on 1.29 acres in the desirable Shadow Lakes community, this stunning custom-built home offers the perfect combination of luxury, space, and modern comfort. Built in 2022, every detail was thoughtfully designed to create a home that feels both elegant and inviting. Step inside to soaring ceilings, abundant natural light, and an open-concept layout that was made for gathering. The spacious living area flows seamlessly into the chef-inspired kitchen featuring a large island, extensive cabinetry, and generous prep space—perfect for everything from family dinners to holiday entertaining. The private primary suite is a true retreat, complete with a spa-like bath, oversized walk-in shower, dual vanities, and a dream closet with custom built-ins. With 5 bedrooms, 4.5 baths, and multiple flexible living spaces, there's room for everyone, whether you need a home office, media room, game room, or guest accommodations. Outside, you'll find an expansive covered patio overlooking a beautifully sized backyard with endless possibilities. Imagine morning coffee watching the sunrise, weekend barbecues with friends, or creating the backyard oasis you've always wanted. Located in the Shadow Lakes community, you'll enjoy the peace of country living while remaining conveniently close to shopping, dining, schools, and major commuting routes. 1240 Deerfield Dr, Wills Point
$815,787 MLS# 21202363 - Built by First Texas Homes - Ready Now! ~ Experience luxury living in this impressive five-bedroom, four-bath home with a three-car garage, set on a desirable 1 acre preserve lot. Spanning 3,981 sq ft, this residence features a spacious study with French doors, an open-concept living area, and a versatile flex room leading to a dramatic circular staircase. The family room boasts soaring 20-foot ceilings and a striking 60-inch linear fireplace. Enjoy a covered patio pre-plumbed for an outdoor kitchen, perfect for entertaining. The main floor offers hardwood flooring, a butler’s pantry, and a large walk-in pantry. The primary suite is a private retreat with a luxurious bath and walk-in closet. Upstairs, discover a game room, media room, and a Juliet balcony. Don’t miss your chance—schedule your tour today! 5 Beds ⋅ 4 Baths ⋅ 21202363 MLS MLS# 21202363 - Built by First Texas Homes - Ready Now! ~ Experience luxury living in this impressive five-bedroom, four-bath home with a three-car garage, set on a desirable 1 acre preserve lot. Spanning 3,981 sq ft, this residence features a spacious study with French doors, an open-concept living area, and a versatile flex room leading to a dramatic circular staircase. The family room boasts soaring 20-foot ceilings and a striking 60-inch linear fireplace. Enjoy a covered patio pre-plumbed for an outdoor kitchen, perfect for entertaining. The main floor offers hardwood flooring, a butler’s pantry, and a large walk-in pantry. The primary suite is a private retreat with a luxurious bath and walk-in closet. Upstairs, discover a game room, media room, and a Juliet balcony. Don’t miss your chance—schedule your tour today! 9816 Aiken Ct, Mesquite
$816,554 MLS# 21316396 - Built by First Texas Homes - Ready Now! ~ Discover the Eagle F plan in the charming Polo Ridge community of Forney, TX. This stunning one - story home spans 3,202 square feet, featuring four spacious bedrooms and three and a half bathrooms, including a luxurious primary suite with dual vanities for ultimate comfort. Imagine hosting gatherings in the expansive living area, warmed by the glow of a fireplace, or enjoying quiet evenings on your covered patio, perfect for outdoor relaxation. The thoughtfully designed layout includes a dedicated study, ideal for remote work or personal projects, and a generous utility room to simplify daily chores. With elegant trim work and custom architectural details throughout, this home offers a perfect blend of style and functionality. The three - car garage provides ample space for vehicles and storage, ensuring everything is within reach. At First Texas Homes, we invite you to customize this plan to perfectly suit your lifestyle. Experience a vibrant community in Polo Ridge, where your dream home awaits. 4 Beds ⋅ 4 Baths ⋅ 21316396 MLS MLS# 21316396 - Built by First Texas Homes - Ready Now! ~ Discover the Eagle F plan in the charming Polo Ridge community of Forney, TX. This stunning one - story home spans 3,202 square feet, featuring four spacious bedrooms and three and a half bathrooms, including a luxurious primary suite with dual vanities for ultimate comfort. Imagine hosting gatherings in the expansive living area, warmed by the glow of a fireplace, or enjoying quiet evenings on your covered patio, perfect for outdoor relaxation. The thoughtfully designed layout includes a dedicated study, ideal for remote work or personal projects, and a generous utility room to simplify daily chores. With elegant trim work and custom architectural details throughout, this home offers a perfect blend of style and functionality. The three - car garage provides ample space for vehicles and storage, ensuring everything is within reach. At First Texas Homes, we invite you to customize this plan to perfectly suit your lifestyle. Experience a vibrant community in Polo Ridge, where your dream home awaits. 9908 Buckingham Ct, Mesquite
$832,000 Don’t miss this stunning home in the heart of Mabank with beautiful lake views! Situated on a spacious corner one-acre lot, this property offers the perfect blend of comfort, style, and functionality. Featuring 5 bedrooms, 3 full bathrooms, and 1 half bath, the thoughtfully designed layout includes a secondary primary suite upstairs with its own private bathroom and walk-in closet ideal for guests, multi-generational living, or a private retreat. Designed with both everyday living and entertaining in mind, the home offers an oversized primary suite, a newly added enclosed patio with heating and cooling for year-round enjoyment, and an incredible walk-in kitchen pantry that provides exceptional storage. Step outside and enjoy the brand-new saltwater pool, installed in 2025, perfect for relaxing during Texas summers. The large spray-foam insulated shop is equipped with heating and air conditioning, making it a comfortable year-round space for hobbies, a workshop, storage, or even a home business. The fully fenced backyard also features a private dog run, giving pets a secure space of their own. Inside, you’ll appreciate the updated stainless steel appliances and tasteful finishes throughout. With beautiful lake views, modern upgrades, generous living space, and exceptional amenities, this home truly has it all. Schedule your private showing today! 5 Beds ⋅ 4 Baths ⋅ 21335372 MLS Don’t miss this stunning home in the heart of Mabank with beautiful lake views! Situated on a spacious corner one-acre lot, this property offers the perfect blend of comfort, style, and functionality. Featuring 5 bedrooms, 3 full bathrooms, and 1 half bath, the thoughtfully designed layout includes a secondary primary suite upstairs with its own private bathroom and walk-in closet ideal for guests, multi-generational living, or a private retreat. Designed with both everyday living and entertaining in mind, the home offers an oversized primary suite, a newly added enclosed patio with heating and cooling for year-round enjoyment, and an incredible walk-in kitchen pantry that provides exceptional storage. Step outside and enjoy the brand-new saltwater pool, installed in 2025, perfect for relaxing during Texas summers. The large spray-foam insulated shop is equipped with heating and air conditioning, making it a comfortable year-round space for hobbies, a workshop, storage, or even a home business. The fully fenced backyard also features a private dog run, giving pets a secure space of their own. Inside, you’ll appreciate the updated stainless steel appliances and tasteful finishes throughout. With beautiful lake views, modern upgrades, generous living space, and exceptional amenities, this home truly has it all. Schedule your private showing today! 101 Lakeview Trl, Mabank
$835,000 Luxury Country Living on 5+ Wooded Acres in the Highly Desirable Shadow Lakes Community! Welcome to 2211 Canyon Lake Rd, where privacy, recreation & resort-style living come together. This single-story home offers 3 bedroom, 2.5 baths, a dedicated office & 2,554 sq ft of open-concept living designed for both everyday comfort & entertaining. Inside, you'll find custom cabinetry, granite countertops, ceramic tile flooring throughout & LED can lighting. Energy-efficient upgrades include radiant barrier attic decking & SunTex solar screens. Step outside to your own private retreat featuring a stunning heated saltwater pool & spa installed in Summer 2024, complete with waterfall, tanning ledge, bubblers, LED lighting & app-controlled operation. The outdoor living area includes a fully equipped kitchen with grill, refrigerator & storage, plus a second covered patio anchored by a beautiful stone fireplace, creating the perfect space for year-round gatherings. The 30x60 shop with two 12x10 roll-up doors & a bathroom offers ample room for boats, ATVs, side-by-sides, equipment, hobbies, or a home business. Additional features include an oversized garage, wrought-iron fenced backyard with double-gate access, mature trees, beautiful landscaping, a small pond, 4K security cameras & custom Christmas lighting. For outdoor enthusiasts, this property is hard to beat. Residents of Shadow Lakes enjoy access to multiple lakes, private ponds, fishing, hunting, hiking trails, abundant wildlife & endless opportunities to enjoy the outdoors. Whether you're casting a line at sunset, exploring the trails, hosting friends by the pool, or simply enjoying peaceful evenings under the East Texas stars, this property offers a lifestyle few homes can match. Conveniently located just minutes from Hwy 20, this turn-key property combines luxury outdoor living, wooded acreage, community amenities & an exceptional shop in one remarkable package. More than a home—it's your private East Texas retreat. 3 Beds ⋅ 3 Baths ⋅ 21225020 MLS Luxury Country Living on 5+ Wooded Acres in the Highly Desirable Shadow Lakes Community! Welcome to 2211 Canyon Lake Rd, where privacy, recreation & resort-style living come together. This single-story home offers 3 bedroom, 2.5 baths, a dedicated office & 2,554 sq ft of open-concept living designed for both everyday comfort & entertaining. Inside, you'll find custom cabinetry, granite countertops, ceramic tile flooring throughout & LED can lighting. Energy-efficient upgrades include radiant barrier attic decking & SunTex solar screens. Step outside to your own private retreat featuring a stunning heated saltwater pool & spa installed in Summer 2024, complete with waterfall, tanning ledge, bubblers, LED lighting & app-controlled operation. The outdoor living area includes a fully equipped kitchen with grill, refrigerator & storage, plus a second covered patio anchored by a beautiful stone fireplace, creating the perfect space for year-round gatherings. The 30x60 shop with two 12x10 roll-up doors & a bathroom offers ample room for boats, ATVs, side-by-sides, equipment, hobbies, or a home business. Additional features include an oversized garage, wrought-iron fenced backyard with double-gate access, mature trees, beautiful landscaping, a small pond, 4K security cameras & custom Christmas lighting. For outdoor enthusiasts, this property is hard to beat. Residents of Shadow Lakes enjoy access to multiple lakes, private ponds, fishing, hunting, hiking trails, abundant wildlife & endless opportunities to enjoy the outdoors. Whether you're casting a line at sunset, exploring the trails, hosting friends by the pool, or simply enjoying peaceful evenings under the East Texas stars, this property offers a lifestyle few homes can match. Conveniently located just minutes from Hwy 20, this turn-key property combines luxury outdoor living, wooded acreage, community amenities & an exceptional shop in one remarkable package. More than a home—it's your private East Texas retreat. 2211 Canyon Lake Rd, Wills Point
$865,000 MLS# 21320690 - Built by Stonefield Homes - Aug 2026 completion! ~ Golf Course Living — 17th Hole - One of the Final New-Home Opportunities on the Course. Set directly on the golf course at the 17th hole, this is one of the last chances to own a newly built home on the course at Heath Golf & Yacht Club. Stonefield Homes' Telluride plan delivers 3,713 square feet of thoughtfully zoned living space — 4 bedrooms (2 on the main level), 3.5 baths, a study, media-flex room, second-floor game room, and a 3-car tandem garage. A Main-Floor Owner's Retreat Enter through double doors to a private escape from the everyday: uninterrupted golf course views, a cathedral ceiling, and a spa-inspired en-suite bath featuring a freestanding soaking tub, a frameless glass shower, and a generously sized divided walk-in closet with a dressing bench. Designed for Everyday Living and Entertaining The open-concept great room, dining, and kitchen flow together beneath a vaulted ceiling with exposed wood beams and a wall of windows to the covered patio. A 60in electric fireplace, centered on the wall and finished with a black-and-gold mosaic tile surround and a white oak mantle, anchors the space. The chef-inspired kitchen features a wood range hood, an oversized island, and designer stone countertops, all set against a warm, textural tile backsplash. Finishes Worth Noting: Exterior: Acme Winterstone brick paired with chopped Leuders Quarry stone, a black-shadow shingle roof, black windows, black stain front door, and black gutters for crisp, timeless curb appeal. Flooring: Wide-plank European oak wood flooring throughout the main living areas Owner's Bath & Powder: Champagne bronze Delta Trinsic fixtures throughout Upstairs: Two additional bedrooms, a Jack-and-Jill bath, and a game room built for casual entertaining and hosting 4 Beds ⋅ 4 Baths ⋅ 21320690 MLS MLS# 21320690 - Built by Stonefield Homes - Aug 2026 completion! ~ Golf Course Living — 17th Hole - One of the Final New-Home Opportunities on the Course. Set directly on the golf course at the 17th hole, this is one of the last chances to own a newly built home on the course at Heath Golf & Yacht Club. Stonefield Homes' Telluride plan delivers 3,713 square feet of thoughtfully zoned living space — 4 bedrooms (2 on the main level), 3.5 baths, a study, media-flex room, second-floor game room, and a 3-car tandem garage. A Main-Floor Owner's Retreat Enter through double doors to a private escape from the everyday: uninterrupted golf course views, a cathedral ceiling, and a spa-inspired en-suite bath featuring a freestanding soaking tub, a frameless glass shower, and a generously sized divided walk-in closet with a dressing bench. Designed for Everyday Living and Entertaining The open-concept great room, dining, and kitchen flow together beneath a vaulted ceiling with exposed wood beams and a wall of windows to the covered patio. A 60in electric fireplace, centered on the wall and finished with a black-and-gold mosaic tile surround and a white oak mantle, anchors the space. The chef-inspired kitchen features a wood range hood, an oversized island, and designer stone countertops, all set against a warm, textural tile backsplash. Finishes Worth Noting: Exterior: Acme Winterstone brick paired with chopped Leuders Quarry stone, a black-shadow shingle roof, black windows, black stain front door, and black gutters for crisp, timeless curb appeal. Flooring: Wide-plank European oak wood flooring throughout the main living areas Owner's Bath & Powder: Champagne bronze Delta Trinsic fixtures throughout Upstairs: Two additional bedrooms, a Jack-and-Jill bath, and a game room built for casual entertaining and hosting 4011 Yellow Jasmine Ln, Heath
$869,900 Come and tour! Luxury gated estate situated on 1.54 sprawling acres in Combine, Texas accented by a 30' windmill. Constructed in 2019 and nestled among mature, stately trees, the property offers a peaceful retreat from the everyday while maintaining convenient access to local amenities and work, only 25 miles from Dallas. Design that can function as a multigenerational home. The grounds are fenced and gated, providing both security and exclusivity. Step inside this meticulously designed home to discover 2 spacious living areas filled with natural light, soaring ceilings, designer finishes, gourmet chef’s kitchen with high-end finishes, and elegant master suite with luxurious en-suite bath. Multiple entertaining spaces, including dining, large open floorplan kitchen, 2 family rooms and hidden kids retreat. Enjoy resort style outdoor living with outdoor kitchen, bar aera, covered porch and outdoor patios, allowing for seamless gatherings both indoors and out. Spacious utility room with farm sink, storage, and space for extra freezer. The expansive backyard, framed by verdant landscaping, is perfect for relaxation, recreation, or future enhancements like a pool or garden oasis. 36x50 workshop ideal for RVs, boats, hobbies or home business that has an indoor gym area, climate-controlled room for pets and 6x50 porch. Home is wired with plugs for generator in desired. Upgrades found throughout! This property is a rare opportunity to own a luxury home on a private, picturesque lot, combining sophistication, comfort, and tranquility in one idyllic package. LUXURY, LAND, LOCATON all within easy reach of Dallas and the surrounding DFW area. Discover Combine, TX **Buyers and buyer agent responsible for all due diligence duties including verifying all information contained herein, schools, footage, appraisal, hoa, etc. as well as safety of all parties while on property. 4 Beds ⋅ 5 Baths ⋅ 21251354 MLS Come and tour! Luxury gated estate situated on 1.54 sprawling acres in Combine, Texas accented by a 30' windmill. Constructed in 2019 and nestled among mature, stately trees, the property offers a peaceful retreat from the everyday while maintaining convenient access to local amenities and work, only 25 miles from Dallas. Design that can function as a multigenerational home. The grounds are fenced and gated, providing both security and exclusivity. Step inside this meticulously designed home to discover 2 spacious living areas filled with natural light, soaring ceilings, designer finishes, gourmet chef’s kitchen with high-end finishes, and elegant master suite with luxurious en-suite bath. Multiple entertaining spaces, including dining, large open floorplan kitchen, 2 family rooms and hidden kids retreat. Enjoy resort style outdoor living with outdoor kitchen, bar aera, covered porch and outdoor patios, allowing for seamless gatherings both indoors and out. Spacious utility room with farm sink, storage, and space for extra freezer. The expansive backyard, framed by verdant landscaping, is perfect for relaxation, recreation, or future enhancements like a pool or garden oasis. 36x50 workshop ideal for RVs, boats, hobbies or home business that has an indoor gym area, climate-controlled room for pets and 6x50 porch. Home is wired with plugs for generator in desired. Upgrades found throughout! This property is a rare opportunity to own a luxury home on a private, picturesque lot, combining sophistication, comfort, and tranquility in one idyllic package. LUXURY, LAND, LOCATON all within easy reach of Dallas and the surrounding DFW area. Discover Combine, TX **Buyers and buyer agent responsible for all due diligence duties including verifying all information contained herein, schools, footage, appraisal, hoa, etc. as well as safety of all parties while on property. 586 Rustic Oaks Rd, Combine
$879,000 Traditional charm defines this classic Texas retreat. Showing off it's 21 + or - acres, this ranchette perfectly blends country elegance, functional workspace and recreational freedom. The home features open floorplan, spacious interior with rustic details, high ceilings and light filled living space. Dedicated dining room, home office, large laundry room and wood burning fireplace adds to the functional and trending details. The barn has its own separate driveway and gate. It was designed with 2 large dedicated stalls, tack and feed rooms, separate open space for workshop with lighting and water. There is also air conditional space with half bath currently used as office space. Large over hangs allows for additional storage for equipment, boats or vehicles. The acreage has 2 stock ponds, beautiful views that include reliable sturdy perimeter fencing and cross fencing for pasture rotation with reliable water sources for your animals. Property is currently under an agricultural exemption. Schedule a showing today, we welcome your visit! 3 Beds ⋅ 2 Baths ⋅ 21318249 MLS Traditional charm defines this classic Texas retreat. Showing off it's 21 + or - acres, this ranchette perfectly blends country elegance, functional workspace and recreational freedom. The home features open floorplan, spacious interior with rustic details, high ceilings and light filled living space. Dedicated dining room, home office, large laundry room and wood burning fireplace adds to the functional and trending details. The barn has its own separate driveway and gate. It was designed with 2 large dedicated stalls, tack and feed rooms, separate open space for workshop with lighting and water. There is also air conditional space with half bath currently used as office space. Large over hangs allows for additional storage for equipment, boats or vehicles. The acreage has 2 stock ponds, beautiful views that include reliable sturdy perimeter fencing and cross fencing for pasture rotation with reliable water sources for your animals. Property is currently under an agricultural exemption. Schedule a showing today, we welcome your visit! 9111 County Road 313, Terrell
$917,169 Introducing a new Grand Home in Park Trails, ideally located across from Opportunity Central. Residents enjoy access to a community pool and scenic walking trails, with all local schools within walking or biking distance. This beautifully designed Modern Farmhouse floor plan sits on .37 acre and has a 3 car garage. The home features a dramatic vaulted family room with a striking two-story modern fireplace and pre-wired flat screen TV outlet. Rich wood flooring extends through the entry, family room, home office, primary retreat, kitchen, and dining area, creating a warm and elegant feel. The chef’s kitchen, features Shaker-style cabinetry, Omegastone slab countertops, a five-burner gas cooktop, built-in stainless appliances, large island, walk-in pantry, and a spice drawer and trash drawer. A full oak staircase with contemporary wrought iron balusters adds a sophisticated touch. The first floor includes a home office and living area perfect for entertaining, along with a guest suite. Thoughtful upgrades include double front doors, eight-foot interior doors on the main level, extensive moldings, rocker switches, and decorative lighting throughout. The primary bath offers a luxurious retreat with a freestanding soaking tub, large frameless glass shower, and a huge closet. Upstairs, a spacious game room provides an ideal area for kids or recreation, a Media Room and a Bonus Room for the kids play area or a gym. There is also a large laundry room. This Energy Star certified home features R38 insulation, a radiant barrier roof, and energy-efficient vinyl windows. This is luxury living with convenience and style in one of the area's most sought-after neighborhoods. 5 Beds ⋅ 4 Baths ⋅ 21145323 MLS Introducing a new Grand Home in Park Trails, ideally located across from Opportunity Central. Residents enjoy access to a community pool and scenic walking trails, with all local schools within walking or biking distance. This beautifully designed Modern Farmhouse floor plan sits on .37 acre and has a 3 car garage. The home features a dramatic vaulted family room with a striking two-story modern fireplace and pre-wired flat screen TV outlet. Rich wood flooring extends through the entry, family room, home office, primary retreat, kitchen, and dining area, creating a warm and elegant feel. The chef’s kitchen, features Shaker-style cabinetry, Omegastone slab countertops, a five-burner gas cooktop, built-in stainless appliances, large island, walk-in pantry, and a spice drawer and trash drawer. A full oak staircase with contemporary wrought iron balusters adds a sophisticated touch. The first floor includes a home office and living area perfect for entertaining, along with a guest suite. Thoughtful upgrades include double front doors, eight-foot interior doors on the main level, extensive moldings, rocker switches, and decorative lighting throughout. The primary bath offers a luxurious retreat with a freestanding soaking tub, large frameless glass shower, and a huge closet. Upstairs, a spacious game room provides an ideal area for kids or recreation, a Media Room and a Bonus Room for the kids play area or a gym. There is also a large laundry room. This Energy Star certified home features R38 insulation, a radiant barrier roof, and energy-efficient vinyl windows. This is luxury living with convenience and style in one of the area's most sought-after neighborhoods. 510 Kings Canyon Ct, Forney
$925,000 PRICE IMPROVED! Lender credits available. Experience unparalleled luxury and breathtaking tranquility in this exquisite lakeside estate. Prepare to be captivated by stunning, panoramic lake views that greet you from every room. This home is a masterpiece of design, perfectly blending elegance with nature's beauty. The spacious, open-concept layout is defined by high-end finishes throughout, from the gourmet kitchen to the lavish primary suite. Enjoy seamless indoor-outdoor living, with light-filled spaces designed for both grand entertaining and quiet relaxation. Highlights of the home include 3 well-appointed bedrooms each with an ensuite bath and walk-in closets, a serene sunroom - the perfect spot for morning coffee or enjoying golden hour over the water and a dedicated study-home office, also boasting inspiring lake views, making work a pleasure. Additionally, enjoy your own boat slip ready for launch in the community marina. All of this in the exclusive, gated community of Beacon Hill on Cedar Creek Lake, 45 minutes from Downtown Dallas. This is more than a home it's a private retreat that offers the best of lakeside living. LENDER CREDITS MAY BE OFFERED! Buyers may be eligible for lender paid credits up to 1% of the loan amount (up to $5,000) when working with our preferred lending team. These credits can be applied toward closing costs or a temporary or permanent interest rate buydown. Custom scenarios available upon request. 3 Beds ⋅ 4 Baths ⋅ 21219418 MLS PRICE IMPROVED! Lender credits available. Experience unparalleled luxury and breathtaking tranquility in this exquisite lakeside estate. Prepare to be captivated by stunning, panoramic lake views that greet you from every room. This home is a masterpiece of design, perfectly blending elegance with nature's beauty. The spacious, open-concept layout is defined by high-end finishes throughout, from the gourmet kitchen to the lavish primary suite. Enjoy seamless indoor-outdoor living, with light-filled spaces designed for both grand entertaining and quiet relaxation. Highlights of the home include 3 well-appointed bedrooms each with an ensuite bath and walk-in closets, a serene sunroom - the perfect spot for morning coffee or enjoying golden hour over the water and a dedicated study-home office, also boasting inspiring lake views, making work a pleasure. Additionally, enjoy your own boat slip ready for launch in the community marina. All of this in the exclusive, gated community of Beacon Hill on Cedar Creek Lake, 45 minutes from Downtown Dallas. This is more than a home it's a private retreat that offers the best of lakeside living. LENDER CREDITS MAY BE OFFERED! Buyers may be eligible for lender paid credits up to 1% of the loan amount (up to $5,000) when working with our preferred lending team. These credits can be applied toward closing costs or a temporary or permanent interest rate buydown. Custom scenarios available upon request. 147 Blue Heron Dr, Kemp
$954,000 Experience lakefront living at its finest in this never-lived-in custom-built home situated on a full one-acre waterfront lot. Offering 4 bedrooms, 3.5 bathrooms, and a thoughtfully designed open-concept layout, this home combines modern luxury with breathtaking views from nearly every room. Expansive windows fill the home with natural light while showcasing stunning lake views. The spacious living area flows seamlessly into the chef-inspired kitchen featuring a large island, abundant workspace, and an ideal layout for entertaining family and friends. The private primary suite and an additional bedroom both overlook the water, creating a peaceful retreat to start and end each day. A versatile bonus room can easily serve as a media room, game room, bunk room, home office, or playroom and can be closed off from the main living space for added privacy and flexibility. Enjoy morning coffee overlooking the lake, host gatherings with plenty of room to spread out, or relax by the fireplace during cooler months while taking in the tranquil waterfront scenery. With a full acre of land, there is endless opportunity to create your dream outdoor oasis, add a pool, workshop, outdoor kitchen, or additional recreational space. Seller is offering a $15K concession at closing. 4 Beds ⋅ 4 Baths ⋅ 21238770 MLS Experience lakefront living at its finest in this never-lived-in custom-built home situated on a full one-acre waterfront lot. Offering 4 bedrooms, 3.5 bathrooms, and a thoughtfully designed open-concept layout, this home combines modern luxury with breathtaking views from nearly every room. Expansive windows fill the home with natural light while showcasing stunning lake views. The spacious living area flows seamlessly into the chef-inspired kitchen featuring a large island, abundant workspace, and an ideal layout for entertaining family and friends. The private primary suite and an additional bedroom both overlook the water, creating a peaceful retreat to start and end each day. A versatile bonus room can easily serve as a media room, game room, bunk room, home office, or playroom and can be closed off from the main living space for added privacy and flexibility. Enjoy morning coffee overlooking the lake, host gatherings with plenty of room to spread out, or relax by the fireplace during cooler months while taking in the tranquil waterfront scenery. With a full acre of land, there is endless opportunity to create your dream outdoor oasis, add a pool, workshop, outdoor kitchen, or additional recreational space. Seller is offering a $15K concession at closing. 9313 W Shoreline Dr, Kemp
$989,000 Rare opportunity to own two homes on one acre with no city taxes and minimal restrictions. Perfect for multi-generational living, rental income, a home-based business, or a private guest retreat. The main home features 4 bedrooms, 3 bathrooms, an attached 3-car garage, and a dedicated media room, offering plenty of space for family and entertaining. The separate guest home includes 2 bedrooms and 2 bathrooms with its own comfortable living space, making it ideal for extended family, guests, rental income, or use as a home office or business space. Both homes share a spacious backyard highlighted by an inground swimming pool with a slide, creating the perfect setting for outdoor fun and relaxation. Large covered patio areas provide ample space for outdoor dining, entertaining, or simply enjoying the peaceful country setting. Conveniently located near I-20, this unique property combines country living with easy access to shopping, dining, and commuting routes. 6 Beds ⋅ 5 Baths ⋅ 21306934 MLS Rare opportunity to own two homes on one acre with no city taxes and minimal restrictions. Perfect for multi-generational living, rental income, a home-based business, or a private guest retreat. The main home features 4 bedrooms, 3 bathrooms, an attached 3-car garage, and a dedicated media room, offering plenty of space for family and entertaining. The separate guest home includes 2 bedrooms and 2 bathrooms with its own comfortable living space, making it ideal for extended family, guests, rental income, or use as a home office or business space. Both homes share a spacious backyard highlighted by an inground swimming pool with a slide, creating the perfect setting for outdoor fun and relaxation. Large covered patio areas provide ample space for outdoor dining, entertaining, or simply enjoying the peaceful country setting. Conveniently located near I-20, this unique property combines country living with easy access to shopping, dining, and commuting routes. 10657 County Road 213, Forney
$990,000 Discover a rare East Texas retreat offering 10.1 picturesque acres with private access to a breathtaking 60-acre spring-fed lake—a true water lover's paradise just minutes from Lake Tawakoni and just an easy 50-minute drive from Dallas. Whether you enjoy quiet morning fishing, kayaking, or stunning lakeside views, this exceptional property blends total seclusion with unmatched lakefront lifestyle appeal. A welcoming entrance opens into a light-filled home featuring cathedral ceilings, expansive windows, and an open-concept design capturing 180-degree nature views. The living area is anchored by a striking stone fireplace, while the modern kitchen flows seamlessly for easy entertaining. The home offers three bedrooms and three and a half baths, including a serene primary suite with a spa-like bath. A secondary bedroom with exterior access and kitchenette provides ideal flexibility for guests or multigenerational living. A private office with French doors adds a dedicated work-from-home space. Outdoor living shines with a full-length front porch with twin swings and a side porch. Recent grounds updates include newly installed custom river-rock stone landscaping framing the home. The property includes a 40x40 storage building, a large garage with a workshop, and unfinished attic space ready for future expansion. Partially wooded acreage with trails and a greenbelt backdrop ensures absolute privacy. A cell booster provides reliable connectivity. Truly one of a kind—combining acreage, rare private lake access, and endless Texas charm. 3 Beds ⋅ 4 Baths ⋅ 21209959 MLS Discover a rare East Texas retreat offering 10.1 picturesque acres with private access to a breathtaking 60-acre spring-fed lake—a true water lover's paradise just minutes from Lake Tawakoni and just an easy 50-minute drive from Dallas. Whether you enjoy quiet morning fishing, kayaking, or stunning lakeside views, this exceptional property blends total seclusion with unmatched lakefront lifestyle appeal. A welcoming entrance opens into a light-filled home featuring cathedral ceilings, expansive windows, and an open-concept design capturing 180-degree nature views. The living area is anchored by a striking stone fireplace, while the modern kitchen flows seamlessly for easy entertaining. The home offers three bedrooms and three and a half baths, including a serene primary suite with a spa-like bath. A secondary bedroom with exterior access and kitchenette provides ideal flexibility for guests or multigenerational living. A private office with French doors adds a dedicated work-from-home space. Outdoor living shines with a full-length front porch with twin swings and a side porch. Recent grounds updates include newly installed custom river-rock stone landscaping framing the home. The property includes a 40x40 storage building, a large garage with a workshop, and unfinished attic space ready for future expansion. Partially wooded acreage with trails and a greenbelt backdrop ensures absolute privacy. A cell booster provides reliable connectivity. Truly one of a kind—combining acreage, rare private lake access, and endless Texas charm. 19001 County Road 334, Quinlan
$995,000 Build Your Custom Dream Home in Heath Golf & Yacht Club! Multiple premium lots available including golf course frontage, scenic Yankee Creek views, lakeview sites, and more. This exclusive opportunity allows buyers to select their preferred floorplan and luxury finishes to create a truly personalized home. Choose from thoughtfully designed one-story or two-story layouts featuring four private wings: a primary suite, secondary primary suite, two junior bedrooms each with ensuite baths, plus a game or media room ideal for entertaining. Soaring 12-foot ceilings enhance the open, airy feel throughout. This award-winning builder is known for elevated architectural design and expansive living spaces anchored by a striking fireplace. The gourmet kitchen is a showstopper with an oversized island, top-of-the-line appliances, custom cabinetry, organic materials, and designer lighting—creating a truly unforgettable gathering space. Enjoy outdoor living with a covered patio and fireplace, perfect for year-round entertaining. Located in the prestigious Heath Golf & Yacht Club, residents enjoy resort-style amenities including a world-class lakefront clubhouse, golf, tennis, swimming, fitness center, and boat docks—embracing a true lakeside lifestyle. This modern luxury home will be completed with high-end designer finishes curated collaboratively between buyer and builder, ensuring every detail reflects your personal style. Zoned to highly acclaimed Rockwall-Heath ISD. Conveniently located just 30 minutes from Downtown Dallas for an easy commute. Seller is Custom Home Builder, and warmly welcomes your unique finishes, and is happy to accommodate additional items in the build package including a fence, pool, custom closets, window treatment, landscape package, outdoor kitchen, etc. Builder has model homes available for tour in Heath Golf & Yacht Club. Please call listing agent to coordinate showings, and to register your buyer with the builder. 4 Beds ⋅ 5 Baths ⋅ 21154270 MLS Build Your Custom Dream Home in Heath Golf & Yacht Club! Multiple premium lots available including golf course frontage, scenic Yankee Creek views, lakeview sites, and more. This exclusive opportunity allows buyers to select their preferred floorplan and luxury finishes to create a truly personalized home. Choose from thoughtfully designed one-story or two-story layouts featuring four private wings: a primary suite, secondary primary suite, two junior bedrooms each with ensuite baths, plus a game or media room ideal for entertaining. Soaring 12-foot ceilings enhance the open, airy feel throughout. This award-winning builder is known for elevated architectural design and expansive living spaces anchored by a striking fireplace. The gourmet kitchen is a showstopper with an oversized island, top-of-the-line appliances, custom cabinetry, organic materials, and designer lighting—creating a truly unforgettable gathering space. Enjoy outdoor living with a covered patio and fireplace, perfect for year-round entertaining. Located in the prestigious Heath Golf & Yacht Club, residents enjoy resort-style amenities including a world-class lakefront clubhouse, golf, tennis, swimming, fitness center, and boat docks—embracing a true lakeside lifestyle. This modern luxury home will be completed with high-end designer finishes curated collaboratively between buyer and builder, ensuring every detail reflects your personal style. Zoned to highly acclaimed Rockwall-Heath ISD. Conveniently located just 30 minutes from Downtown Dallas for an easy commute. Seller is Custom Home Builder, and warmly welcomes your unique finishes, and is happy to accommodate additional items in the build package including a fence, pool, custom closets, window treatment, landscape package, outdoor kitchen, etc. Builder has model homes available for tour in Heath Golf & Yacht Club. Please call listing agent to coordinate showings, and to register your buyer with the builder. 4007 Yellow Jasmine Ln, Heath
$1,099,999 This is the kind of property people imagine when they dream about having room to breathe, room to grow, and room to truly live life on their own terms, all without giving up the conveniences they still want close by. Set on 21 acres in Terrell, just 30 minutes from Downtown Dallas and located in Kaufman County, one of the fastest-growing counties in North Texas, this newly constructed modern farmhouse offers a rare blend of space, privacy, and accessibility. Whether you picture horses in the pasture, chickens roaming the land, a working homestead, or simply long, quiet evenings under wide Texas skies, this property supports it all and offers potential eligibility for an AG exemption. Step inside and the craftsmanship immediately stands out. The kitchen is a true showpiece, featuring custom, hand-built cabinetry crafted by the seller’s father, adding warmth, character, and a level of authenticity that simply cannot be replicated. High-end stainless steel appliances, a commercial-grade built-in refrigerator, and a professional cooktop make the space equally suited for everyday living and entertaining. The open-concept design allows natural light to flow effortlessly through the living and dining areas, creating a home that feels both elevated and welcoming. Despite the peaceful, private setting, you are only 9 miles from Terrell Town Center and within easy reach of shopping, dining, and daily essentials. This is one of those rare opportunities where land, lifestyle, and location truly come together, offering the freedom of acreage living with the convenience of the city just minutes away. This is luxury living without the luxury price tag, paired with craftsmanship and character you can feel in every room. Information deemed reliable but not guaranteed. Buyers and agents to verify all information. Buyer to obtain new survey 4 Beds ⋅ 4 Baths ⋅ 21135696 MLS This is the kind of property people imagine when they dream about having room to breathe, room to grow, and room to truly live life on their own terms, all without giving up the conveniences they still want close by. Set on 21 acres in Terrell, just 30 minutes from Downtown Dallas and located in Kaufman County, one of the fastest-growing counties in North Texas, this newly constructed modern farmhouse offers a rare blend of space, privacy, and accessibility. Whether you picture horses in the pasture, chickens roaming the land, a working homestead, or simply long, quiet evenings under wide Texas skies, this property supports it all and offers potential eligibility for an AG exemption. Step inside and the craftsmanship immediately stands out. The kitchen is a true showpiece, featuring custom, hand-built cabinetry crafted by the seller’s father, adding warmth, character, and a level of authenticity that simply cannot be replicated. High-end stainless steel appliances, a commercial-grade built-in refrigerator, and a professional cooktop make the space equally suited for everyday living and entertaining. The open-concept design allows natural light to flow effortlessly through the living and dining areas, creating a home that feels both elevated and welcoming. Despite the peaceful, private setting, you are only 9 miles from Terrell Town Center and within easy reach of shopping, dining, and daily essentials. This is one of those rare opportunities where land, lifestyle, and location truly come together, offering the freedom of acreage living with the convenience of the city just minutes away. This is luxury living without the luxury price tag, paired with craftsmanship and character you can feel in every room. Information deemed reliable but not guaranteed. Buyers and agents to verify all information. Buyer to obtain new survey 14346 Quail Ln, Terrell
$1,200,000 Breathtaking luxury meets ultimate ranch functionality in this custom estate, sprawling across ± or - 25 rolling acres of meticulously manicured grounds. Fully fenced and cross-fenced for cattle, the expansive acreage features two pristine ponds and a large metal barn designed for both hay and equipment storage. Inside, the home commands attention with soaring 14-foot foyer ceilings that transition into magnificent 12-foot ceilings throughout the main living areas, complemented by 9-foot ceilings in the bedrooms. Every detail reflects premium craftsmanship, from the scraped hardwood and travertine flooring to the knotty alder cabinetry and a grand wood-burning fireplace. The gourmet kitchen is a chef's dream, featuring rich granite countertops, a sprawling center island, a walk-in pantry, under-cabinet lighting, and high-end GE Monogram appliances. Retreat to the private primary suite, boasting a spa-like ensuite bath complete with separate vanities, a deep soaking tub, a custom shower, and a massive walk-in closet. Three additional spacious bedrooms are joined by a versatile flex room, currently utilized as a home gym. Energy efficiency and modern comfort are maximized with spray-foam insulation and three propane tankless water heaters, both HVAC units are approximately 4 years old. The outdoor living space is an entertainer's paradise, highlighted by a spectacular ±1,700-square-foot back patio that overlooks a sparkling pool and beautifully landscaped yards, kept vibrant by a 24-zone sprinkler system. This unparalleled property seamlessly blends sophisticated elegance with top-tier agricultural utility. 4 Beds ⋅ 4 Baths ⋅ 21330886 MLS Breathtaking luxury meets ultimate ranch functionality in this custom estate, sprawling across ± or - 25 rolling acres of meticulously manicured grounds. Fully fenced and cross-fenced for cattle, the expansive acreage features two pristine ponds and a large metal barn designed for both hay and equipment storage. Inside, the home commands attention with soaring 14-foot foyer ceilings that transition into magnificent 12-foot ceilings throughout the main living areas, complemented by 9-foot ceilings in the bedrooms. Every detail reflects premium craftsmanship, from the scraped hardwood and travertine flooring to the knotty alder cabinetry and a grand wood-burning fireplace. The gourmet kitchen is a chef's dream, featuring rich granite countertops, a sprawling center island, a walk-in pantry, under-cabinet lighting, and high-end GE Monogram appliances. Retreat to the private primary suite, boasting a spa-like ensuite bath complete with separate vanities, a deep soaking tub, a custom shower, and a massive walk-in closet. Three additional spacious bedrooms are joined by a versatile flex room, currently utilized as a home gym. Energy efficiency and modern comfort are maximized with spray-foam insulation and three propane tankless water heaters, both HVAC units are approximately 4 years old. The outdoor living space is an entertainer's paradise, highlighted by a spectacular ±1,700-square-foot back patio that overlooks a sparkling pool and beautifully landscaped yards, kept vibrant by a 24-zone sprinkler system. This unparalleled property seamlessly blends sophisticated elegance with top-tier agricultural utility. 5811 County Road 4102, Kaufman
$1,250,000 Welcome to 247 River Bend Trail, a private custom estate on approximately 11.66 ag-exempt acres in the sought-after River Bend Estates community of Combine, TX. Just 25 minutes from Downtown Dallas, this beautifully updated property blends luxury living with a true Texas ranch lifestyle. The home offers over 3,100 square feet with 3 bedrooms, 2.5 baths, office, media room, an oversized 3- car garage, and an open-concept layout designed for entertaining and everyday comfort. Interior features include wood flooring, recessed lighting, floor-to-ceiling stone fireplace, spacious living and dining areas, and a chef's kitchen with granite countertops, gas cooktop, double ovens, large pantry, and bar seating. The private primary suite features a soaking tub, oversized walk-in shower, and generous closet space. The home also features a storm cellar step from the back porch. Recent improvements have transformed the property into a fully functional horse and livestock-ready ranch. Extensive tree clearing has opened up the land while still maintaining privacy and natural beauty. Wildlife from the neighboring John Bunker Sands Wetlands Center can be seen from the comfort of your home! New cross fencing with pipe and hog fencing creates multiple pastures ideal for horses or livestock. The barn now includes 3 attached stalls, tack room, and loafing sheds throughout the pastures. The massive 50x50 shop-barn is insulated with electric and RV hookups, a perfect space for equipment, hobbies, RVs, boats, or business use. A seasonal creek runs in the front of the property, providing ample privacy. Additional entrances were added to property for larger trailer accessibility, and the opportunity for a future secondary residence, making it well-suited for multi-generational living or a private guest retreat! Only 1 hour from DFW and 40 minutes from the Medical District! 3 Beds ⋅ 3 Baths ⋅ 21266498 MLS Welcome to 247 River Bend Trail, a private custom estate on approximately 11.66 ag-exempt acres in the sought-after River Bend Estates community of Combine, TX. Just 25 minutes from Downtown Dallas, this beautifully updated property blends luxury living with a true Texas ranch lifestyle. The home offers over 3,100 square feet with 3 bedrooms, 2.5 baths, office, media room, an oversized 3- car garage, and an open-concept layout designed for entertaining and everyday comfort. Interior features include wood flooring, recessed lighting, floor-to-ceiling stone fireplace, spacious living and dining areas, and a chef's kitchen with granite countertops, gas cooktop, double ovens, large pantry, and bar seating. The private primary suite features a soaking tub, oversized walk-in shower, and generous closet space. The home also features a storm cellar step from the back porch. Recent improvements have transformed the property into a fully functional horse and livestock-ready ranch. Extensive tree clearing has opened up the land while still maintaining privacy and natural beauty. Wildlife from the neighboring John Bunker Sands Wetlands Center can be seen from the comfort of your home! New cross fencing with pipe and hog fencing creates multiple pastures ideal for horses or livestock. The barn now includes 3 attached stalls, tack room, and loafing sheds throughout the pastures. The massive 50x50 shop-barn is insulated with electric and RV hookups, a perfect space for equipment, hobbies, RVs, boats, or business use. A seasonal creek runs in the front of the property, providing ample privacy. Additional entrances were added to property for larger trailer accessibility, and the opportunity for a future secondary residence, making it well-suited for multi-generational living or a private guest retreat! Only 1 hour from DFW and 40 minutes from the Medical District! 247 River Bend Trl, Combine
$1,250,000 Located just minutes from Lake Ray Hubbard, this well-appointed home offers a smart, functional layout designed for comfortable everyday living and exceptional outdoor entertaining. The open living area features hardwood floor showcasing a modern fireplace, and the kitchen is equipped with stainless steel appliances, a decorative backsplash, and a center island. The primary bedroom includes a walk-in closet and an en-suite bathroom with double sinks. Upstairs rooms offer picturesque views of Lake Ray Hubbard, as does the second-floor covered balcony — a perfect spot to enjoy your morning coffee or unwind at the end of the day. The backyard is where this property truly stands out — a covered patio opens to an impressive outdoor entertaining space complete with a private in-ground pool, pickleball and sports court, and a putting green! 7 Beds ⋅ 5 Baths ⋅ 21299435 MLS Located just minutes from Lake Ray Hubbard, this well-appointed home offers a smart, functional layout designed for comfortable everyday living and exceptional outdoor entertaining. The open living area features hardwood floor showcasing a modern fireplace, and the kitchen is equipped with stainless steel appliances, a decorative backsplash, and a center island. The primary bedroom includes a walk-in closet and an en-suite bathroom with double sinks. Upstairs rooms offer picturesque views of Lake Ray Hubbard, as does the second-floor covered balcony — a perfect spot to enjoy your morning coffee or unwind at the end of the day. The backyard is where this property truly stands out — a covered patio opens to an impressive outdoor entertaining space complete with a private in-ground pool, pickleball and sports court, and a putting green! 1918 Noe Blvd, Heath
$1,299,000 Experience the ultimate retreat in this stunning lakefront estate on Cedar Creek Lake. Featuring a double lot with 4 bedrooms, 2.5 bathrooms, and a 3 car garage. Behind the gates of a private, golf-cart-friendly community in Mabank city limits, this 2022 lakefront home offers a rare blend of modern luxury, city utilities, and expansive acreage. A custom wrought-iron, Tree of Life, remote gate opens to reveal an enchanting, park-like oasis. Combining 0.88 deeded acres with exclusive-use TRWD land, the property unfolds into well over 2 acres of usable paradise, shaded by massive, mature native oaks and elms that keep hot Texas summers cool. The grounds are a masterpiece of landscape design, featuring curated gardens filled with rare Japanese maples, vibrant azaleas, and a flourishing 12-tree fruit orchard. A meandering stream flows through the yard, perfectly managing drainage while adding to the property's natural aesthetic. The private 80-foot shoreline, boasts a brand-new retaining wall, custom concrete patio, and private kayak launch. Here, you can cast a line right from your backyard, watch bald eagles and egrets soar across the water, or take in breathtaking, expansive sunset views. Inside, the home embraces you with an airy, open-concept design highlighted by tall ceilings, cozy stone fireplace, and durable LVP flooring. The kitchen is a chef's dream, featuring premium quartz countertops, gas cooktop, SS appliances and a generous island built for entertaining. The 4th bedroom offers flexibility for a media room, bunk room, or home office. Built with energy-efficient spray foam insulation, the home also features high-speed fiber internet to keep you effortlessly connected. When you aren't relaxing at home, steps away you'll find resort-style amenities including a clubhouse, fitness center, and a sparkling infinity pool overlooking the water. With the acclaimed Cedar Creek Country Club just minutes away, this is more than just a home, it’s a lifestyle. 4 Beds ⋅ 3 Baths ⋅ 21319401 MLS Experience the ultimate retreat in this stunning lakefront estate on Cedar Creek Lake. Featuring a double lot with 4 bedrooms, 2.5 bathrooms, and a 3 car garage. Behind the gates of a private, golf-cart-friendly community in Mabank city limits, this 2022 lakefront home offers a rare blend of modern luxury, city utilities, and expansive acreage. A custom wrought-iron, Tree of Life, remote gate opens to reveal an enchanting, park-like oasis. Combining 0.88 deeded acres with exclusive-use TRWD land, the property unfolds into well over 2 acres of usable paradise, shaded by massive, mature native oaks and elms that keep hot Texas summers cool. The grounds are a masterpiece of landscape design, featuring curated gardens filled with rare Japanese maples, vibrant azaleas, and a flourishing 12-tree fruit orchard. A meandering stream flows through the yard, perfectly managing drainage while adding to the property's natural aesthetic. The private 80-foot shoreline, boasts a brand-new retaining wall, custom concrete patio, and private kayak launch. Here, you can cast a line right from your backyard, watch bald eagles and egrets soar across the water, or take in breathtaking, expansive sunset views. Inside, the home embraces you with an airy, open-concept design highlighted by tall ceilings, cozy stone fireplace, and durable LVP flooring. The kitchen is a chef's dream, featuring premium quartz countertops, gas cooktop, SS appliances and a generous island built for entertaining. The 4th bedroom offers flexibility for a media room, bunk room, or home office. Built with energy-efficient spray foam insulation, the home also features high-speed fiber internet to keep you effortlessly connected. When you aren't relaxing at home, steps away you'll find resort-style amenities including a clubhouse, fitness center, and a sparkling infinity pool overlooking the water. With the acclaimed Cedar Creek Country Club just minutes away, this is more than just a home, it’s a lifestyle. 1518 Shoreline Dr, Mabank
$1,300,000 This modern farmhouse mini mansion on the water is truly a remarkable find, set on over half an acre with breathtaking waterfront views. When you step inside, you’re immediately captivated by a wall of windows that frame stunning views of the lake. The home boasts engineered hardwood floors throughout, quartz countertops, and beautifully tiled bathrooms. The heart of this home is the kitchen, designed for both chef enthusiasts and casual cooks alike. It features plenty of space to move around, custom cabinets that include lit display cases at the top. Gorgeous bubble chandeliers hang gracefully over the spacious kitchen island and the dining table. A wall of windows off the dining area allows for uninterrupted lake views. The cutting-edge appliance package includes black stainless steel by Z Line, with a standout oven from the luxury brand Thor, known for its association with Gordon Ramsay. This oven has all the bells and whistles, making it a dream for any culinary enthusiast. The open floor plan seamlessly integrates these areas. The primary suite is conveniently located on the first floor, featuring a luxurious bathroom that has a grand wet room, reminiscent of upscale residences. As you ascend the staircase, adorned with a grand chandelier, you’ll find an overlook that provides a stunning view of the great room with up to 17' ceilings. The second floor offers a fantastic space for guests or family members, complete with a game room and TV area. A large concrete pad invites gatherings around a fire pit, creating a perfect spot for entertaining friends and family. This gated community also provides private amenities, including an infinity-edge swimming pool, boat ramp, and a gym, making this home an ideal location for a luxurious lifestyle filled with recreation and relaxation. This home, built by Coastal Plains Custom Estates, showcases the most trendy styles, finishes. 4 Beds ⋅ 4 Baths ⋅ 21255427 MLS This modern farmhouse mini mansion on the water is truly a remarkable find, set on over half an acre with breathtaking waterfront views. When you step inside, you’re immediately captivated by a wall of windows that frame stunning views of the lake. The home boasts engineered hardwood floors throughout, quartz countertops, and beautifully tiled bathrooms. The heart of this home is the kitchen, designed for both chef enthusiasts and casual cooks alike. It features plenty of space to move around, custom cabinets that include lit display cases at the top. Gorgeous bubble chandeliers hang gracefully over the spacious kitchen island and the dining table. A wall of windows off the dining area allows for uninterrupted lake views. The cutting-edge appliance package includes black stainless steel by Z Line, with a standout oven from the luxury brand Thor, known for its association with Gordon Ramsay. This oven has all the bells and whistles, making it a dream for any culinary enthusiast. The open floor plan seamlessly integrates these areas. The primary suite is conveniently located on the first floor, featuring a luxurious bathroom that has a grand wet room, reminiscent of upscale residences. As you ascend the staircase, adorned with a grand chandelier, you’ll find an overlook that provides a stunning view of the great room with up to 17' ceilings. The second floor offers a fantastic space for guests or family members, complete with a game room and TV area. A large concrete pad invites gatherings around a fire pit, creating a perfect spot for entertaining friends and family. This gated community also provides private amenities, including an infinity-edge swimming pool, boat ramp, and a gym, making this home an ideal location for a luxurious lifestyle filled with recreation and relaxation. This home, built by Coastal Plains Custom Estates, showcases the most trendy styles, finishes. 1524 Shoreline Dr, Mabank