Refine Search
Sort by
$524,999
5 Beds 5 Baths 21277814 MLS
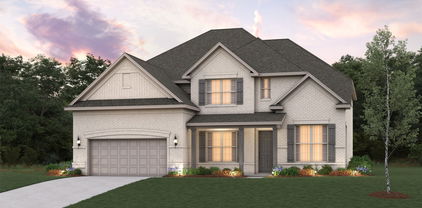
MLS# 21277814 - Built by Risewell Homes - Ready Now! ~ Designed for those who love open-concept living, this one-of-a-kind floor plan features two separate staircases that create both function and unforgettable character. One staircase leads to a private retreat with a bedroom, bath, and media room, while the second connects to two additional bedrooms and bath, creating a layout that feels both playful and sophisticated. The soaring family room is filled with natural light from breathtaking operable windows and anchored by a dramatic floor-to-ceiling stone fireplace rising nearly 20 feet high. Entertain effortlessly with a formal dining room, butler’s pantry, and expansive kitchen that opens beautifully to the main living area. The luxurious primary suite offers dual vanities, a soaking tub, and a seated walk-in shower designed for relaxation. Additional features include a spacious private study, under-stair storage, energy-efficient construction, and a 3-car garage perfect for vehicles, hobbies, or extra storage. Step outside to a sprawling tree-filled backyard with room to dream big, plus a covered rear patio ideal for grilling, gathering, or peaceful evenings outdoors.

915 Allegro Ave, Forney

$525,000
4 Beds 5 Baths 21046912 MLS
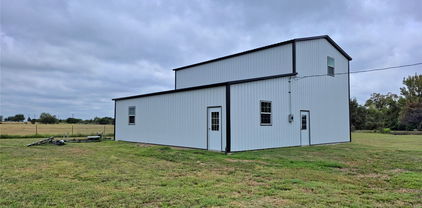
Bring your ideas! This unique acreage includes a durable metal barndominium shell with all major structural components in place, including a solid foundation, framed walls inside, doors, windows, some electric and plumbing, septic in place, while leaving ample room for personal design touches to the interior layout and finishes. It is designed to accommodate 4bedrooms, 4.5 baths, and 2 living areas in a 1.5 story building. Materials inside the building will convey and are ready to be installed. The expansive land offers privacy, beautiful open spaces, and potential for outdoor amenities like gardens, livestock, or recreational activities. Located in a serene rural area with easy access to Rockwall, Terrell, Royce City, Forney and other towns, this property perfectly blends country living with modern flexibility. Whether you're dreaming of a custom homestead, a hobby farm, or a peaceful retreat, this barndominium setup provides an ideal starting point full of possibilities. Buyer and or buyer's agent to verify all information contained herein.

16150 County Road 245, Terrell

$528,299
4 Beds 2 Baths 21288729 MLS
MLS# 21288729 - Built by Altura Homes - Sep 2026 completion! ~ Berkshire Estates - Dartmouth VI A You'll love this single story 4 bedroom, 2 bath home with 3 car garage offering 2355 SQFT of living space. Inviting and functional floorplan boasts open concept with entry from the garage to the mud room. Large pantry for storage in this home. Nice study with built ins and spacious utility along with isolated master bedroom with his and hers vanities and separate tub-shower. Plenty of room to gather with family and friends inside and outdoors offering a covered patio with an amazing scenic view and all on one acre in a desirable location with easy access to I-20 and shopping, medical and restaurants. WELCOME HOME!

6512 Emerson Dr, Mesquite

$528,758
4 Beds 2 Baths 21342980 MLS
Brand New! Never Lived In! This Hawthorne EXT by Bloomfield Homes offers 4 bedrooms, 2 bathrooms, and study. Situated in the desirable Meraki community, this beautifully designed home showcases an open-concept layout with upscale finishes throughout, including a Deluxe Kitchen featuring double ovens, quartz countertops, and abundant cabinetry that flows seamlessly into the spacious family room highlighted by soaring vaulted ceilings and a dramatic floor-to-ceiling stone fireplace with a cedar mantel, creating the perfect setting for both everyday living and entertaining; thoughtful upgrades continue throughout the home with 2-inch faux wood blinds, a spacious primary suite, well-sized secondary bedrooms, and quality craftsmanship in every detail, while inviting outdoor living includes a covered front porch, covered patio with gas stub, and an impressive 8' front door that enhances the home's curb appeal, complemented by gutters and a spacious 2.5-car garage for added storage and functionality. Visit Bloomfield Homes today at Meraki to tour this gorgeous Hawthorne EXT.

2065 Meraki Pkwy, Forney

$529,500
3 Beds 3 Baths 21285574 MLS
Beautiful move in ready home, with resort style backyard, located in sought after neighborhood of Pontalba! The home showcases 3 spacious bedrooms, 2.5 baths, open kitchen with updated appliances, dining and living room, wood floors, granite countertops, knotty alder custom wood cabinetry, floor to ceiling stone fireplace, beautiful detail work throughout, and much more. The backyard is a showstopper, on just over an acre of space, custom pool, covered patio, and landscaping that will make you feel like you're on vacation. 20 X 30 fully foam insulated workshop with 50-amp outlet. Shop has an additional 20-foot overhang perfect for your boat or extra vehicles. Class 3 shingle roof less than a year old. New 5-ton HVAC unit installed in April 2026 with 10-year warranty.

1132 Chartres St, Oak Ridge

$529,729
4 Beds 4 Baths 21169146 MLS
NEW! NEVER LIVED IN. The Rose from Bloomfield Homes offers a two-story layout with 4 bedrooms, 3.5 baths, and a deep 3 car garage with cedar doors, designed to balance open living and private spaces. A brick exterior is finished with a fully bricked front porch, full rain gutters, an upgraded 8 ft front door, a 6 foot wood privacy fence, and professionally installed landscaping with stone edging, creating polished curb appeal from the start. The first floor is unified by hardwood flooring that connects the foyer, study with glass French doors, and main living areas, while 5 inch baseboards add a finished touch throughout. The family room is centered around a stone fireplace extending floor to ceiling, remaining visually open to the kitchen and dining space. The kitchen is equipped with quartz countertops, built-in stainless steel appliances, an apron sink, and direct access to the covered patio, making it functional and cohesive. A dedicated media room on the first floor provides a separate, enclosed space for movie nights. The primary suite is located at the back of the home and includes an enlarged shower, separate vanities with dual sinks, comfort-height toilets, and a spacious walk-in closet. A utility room with upper cabinets adds valuable storage, while 2 inch faux blinds are installed throughout the home. Upstairs, a central game room anchors the second level alongside 3 secondary bedrooms and 2 full baths, with 2 bedrooms sharing a Hollywood-style bath for efficient use of space. Located in Meraki, a master-planned community known for open green space and planned trails, the setting complements the home’s thoughtful design and sense of connection. Visit the Bloomfield Homes model to learn more about the Rose and see how this plan comes together.

2712 Railway St, Forney

$529,990
4 Beds 4 Baths 21185591 MLS
**ZERO DOWN PAYMENT AVAILABLE WITH PREFERRED LENDER** SOLAR PANELS CONVEY!! Welcome to this exceptional home offering a true backyard retreat and thoughtful upgrades throughout. Designed with an open floor plan, the home provides seamless flow between the main living, kitchen, and dining areas, making it ideal for both everyday living and entertaining. The backyard is a standout feature, showcasing an incredible pool complete with a swim up bar, creating the ultimate outdoor experience. Turf landscaping provides year round greenery with minimal maintenance. A wrought iron gate separates the patio from the pool area, offering an added layer of safety and peace of mind. Inside, you will find generously sized secondary bedrooms and a dedicated office featuring built in bookshelves, perfect for working from home or additional flex space. The primary suite is oversized and designed to feel like a private retreat, offering a relaxing escape at the end of the day. Additional highlights include owned solar panels for energy efficiency and long term savings, a roof that is only a few years old, and a rare side entry three car garage that enhances both functionality and curb appeal. This home combines comfort, efficiency, and resort style living all in one impressive property.

1020 Longhill Way, Forney

$529,990
3 Beds 4 Baths 21232335 MLS
FORNEY ISD! Logan Model - This Fully furnished dream model home in the beautiful community of Talia could be YOURS! All design upgrades included—furniture, electronics, and GE appliances—making this home truly move-in ready. Features 3 bedrooms, 2.5 baths, a private retreat, and open study. The main living area boasts soaring 20-foot ceilings, creating a bright, inviting space. Enjoy a gourmet kitchen with a large island and GE gas appliances—perfect for any chef. The oversized owner’s retreat offers a luxurious bath with an elegant super shower. Charming front porch and upgraded landscaping add to the appeal. Located in Mesquite in Kaufman County, zoned to highly rated Forney ISD, with easy access to downtown Dallas via I-20. This stunning home offers more than just a place to live—it’s a lifestyle. Don’t miss it!

9408 Laurel Wreath Dr, Mesquite

$534,315
4 Beds 4 Baths 21238067 MLS
This expansive single-story home is crafted for elegant living and designed for the way you live. You will love the soaring ceilings in the family room, with tons of natural light. A fireplace that is decorated with gorgeous tile, creating a warm focal point everyone wants to gather around. Private study provides a quiet, refined retreat for work. A game room area delivers the ultimate flex space; you can use a media lounge or a play area. Chef's kitchen with an oversized island, quartz countertops, offering abundant prep space and a natural gathering space. The built-in hutch adds character while providing more storage. The extended primary suite is a sanctuary where you can escape with a private seating area for a reading nook. You will love the spa like primary bath with a freestanding tub, a soaking tub and dual vanities. Large extended covered back patio. All in an energy efficient home.

2907 Messenger St, Forney

$534,990
4 Beds 3 Baths 21228167 MLS
Welcome home to the Summerfield—a beautifully designed Beazer Home where style meets comfort. From the moment you step inside, soaring ceilings and a breathtaking curved staircase set the tone for a home that’s both stunning and inviting. This 4 bedroom, 3 bathroom home features a study, media room, game room, and a covered patio. The first-floor guest suite offers a warm welcome to visitors, while the thoughtfully designed layout ensures space for every part of your life. Designed with the latest trends in mind, this home showcases quartz countertops, rich hardwood flooring, and striking 42-inch cabinetry. Every Beazer home is certified by the Department of Energy as a Zero Energy Ready Home, designed for superior energy efficiency and healthier indoor air quality with Indoor airPLUS. This solar-ready home is built with durable 2x6 exterior walls and spray foam insulation, achieving an impressive average HERS score of 39. Looking for more space between neighbors? At Lovers Landing, you’ll find one-third acre (or larger) homesites, offering much more than the standard 10 feet between homes. Plus, you’ll have a backyard spacious enough for a future pool. Students living at Lovers Landing will attend Forney High School, and families will have easy access to the soon to be completed Village at Gateway development which will be home to a brand-new H-E-B, Target, Home Depot, and much more, as well as a new Costco within 10 minutes. Conveniently located just moments from I-80 and historic downtown Forney, Lovers Landing offers the perfect balance of space, community, and connection. Estimated completion: June 2026 Days on market reflect the start of new home construction

213 Harmony Ave, Forney

$535,000
4 Beds 3 Baths 21197191 MLS
Welcome to this beautifully designed two-story home situated on a spacious oversized corner lot, offering both privacy and curb appeal. With 4 generously sized bedrooms, a dedicated office and thoughtfully designed living spaces, this home perfectly blends comfort and style. Step inside to discover an open-concept kitchen that flows seamlessly into the breakfast room and main living area — ideal for entertaining and everyday living. The living room features a striking stone fireplace, creating a warm and inviting focal point. Upstairs, you'll find a dedicated media room and game room with snack bar, providing endless possibilities for movie nights, gatherings, or relaxation. Step outside to your private backyard retreat complete with a covered patio and sparkling pool — perfect for summer entertaining or unwinding after a long day. This home offers space, functionality, and exceptional indoor-outdoor living. Don’t miss your opportunity to make it yours!

1036 Knoxbridge Rd, Forney

$535,000
3 Beds 3 Baths 21211068 MLS
Luxury Corner Townhome in Heath Golf & Yacht ! Seller is offering $15k in concessions to go towards closing costs or rate buy down. This home also comes partially furnished . It features additional side parking, a gated side yard with turf perfect for outdoor relaxation or a convenient dog run. Inside, the open-concept living area, kitchen, and half bath create an inviting space for entertaining downstairs. Upstairs, you’ll find three bedrooms, two full baths, and a laundry room. The second and third bedrooms boast a unique, expanded opening, seamlessly connecting the spaces ideal for a larger suite, playroom, nursery or office. Enjoy the outdoors from the wraparound balcony, adding a touch of charm and additional living space. This townhome offers an exceptional lifestyle with access to lakefront amenities, a championship golf course, a clubhouse, and more. Don’t miss this rare opportunity!

2108 Psalm Cir, Heath

$535,000
4 Beds 4 Baths 21233702 MLS
Welcome to your dream home in the highly sought-after Forney community! Situated on an oversized lot, this beautifully maintained 4-bedroom, 3.5-bath home offers the perfect blend of comfort, functionality, and style. The thoughtfully designed floor plan features a spacious primary suite conveniently located on the first floor, providing both privacy and ease of living. A dedicated study or home office offers flexibility and can easily serve as a 5th bedroom for guests or multigenerational living. Upstairs, you’ll find three generously sized bedrooms along with an expansive game room—perfect for entertaining, movie nights, a playroom, or additional living space to fit your lifestyle. The open-concept living area flows seamlessly into the kitchen and dining spaces, creating an inviting atmosphere ideal for everyday living and hosting family and friends. The kitchen is equipped with modern appliances, ample counter space, abundant cabinetry, and stylish finishes that make both cooking and entertaining a pleasure. Additional features include wood-style flooring, spacious closets, and tasteful updates throughout the home. Step outside to the oversized backyard with endless possibilities for outdoor entertaining, recreation, gardening, or simply relaxing in your own private retreat. Conveniently located near major highways, shopping, dining, and highly rated schools, this move-in-ready home offers both space and accessibility in one of the area’s most desirable communities. Washer, dryer and refrigerator negotiable with full offer. Motivated seller — bring your offers and schedule your private showing today! Photo Disclaimer: Photos may include virtual staging and digital enhancements. Actual property condition and appearance may vary. Buyers and Buyers Agent are encouraged to personally inspect the property to verify all features, dimensions, and conditions.

785 Vineyard Way, Forney

$535,000
5 Beds 6 Baths 21301199 MLS
Devonshire is Forney's benchmark master-planned community: English countryside design, a stone tower entrance, and less than 25 miles from downtown Dallas. Close enough for the commute, far enough that pulling through the gate feels like leaving the city behind. Ponds. Hike-and-bike trails. A resort-style pool and splashpad. A clubhouse, amphitheater, dog park, sand volleyball and basketball courts. Forney ISD, with an elementary school built right into the neighborhood. This is the community other Forney listings get measured against. This 2016 Bloomfield build matches it, room for room. Hardwood floors run through the main level. The kitchen opens straight into the living space. The dining room seats the crowd. A dedicated office covers everything else. Upstairs, a game room gives everyone their own space, and the primary suite closes it out with a walk-in closet that has its own chandelier, the kind of detail people bring up months later when they describe the house to friends. The garage is climate-controlled. The roof is new as of 2025. Out back, a private pool and covered sitting area went in together within the last five years, turning the backyard into real, usable space instead of a yard you just mow and look at. Devonshire brings the pool, the trails, the schools, and the gate. This home brings the upgrades already done: new roof, private pool, climate-controlled garage, and a layout built for how people live day to day, not just how a floor plan photographs.

1116 Wedgewood Dr, Forney

$539,990
4 Beds 3 Baths 21330882 MLS
Welcome home to the Summerfield—a beautifully designed Beazer Home where style meets comfort. From the moment you step inside, soaring ceilings and a breathtaking curved staircase set the tone for a home that’s both stunning and inviting. This 4 bedroom, 3 bathroom home features a study, media room, game room, and a covered patio, all situated on a north-facing homesite. The first-floor guest suite offers a warm welcome to visitors, while the thoughtfully designed layout ensures space for every part of your life. Designed with the latest trends in mind, this home showcases quartz countertops, rich hardwood flooring, and striking 42-inch black cabinetry. Every Beazer home is certified by the Department of Energy as a Zero Energy Ready Home, designed for superior energy efficiency and healthier indoor air quality with Indoor airPLUS. This solar-ready home is built with durable 2x6 exterior walls and spray foam insulation, achieving an impressive average HERS score of 39. Looking for more space between neighbors? At Lovers Landing, you’ll find one-third acre (or larger) homesites, offering much more than the standard 10 feet between homes. Plus, you’ll have a backyard spacious enough for a future pool. Students living at Lovers Landing will attend Forney High School, and families will have easy access to the soon to be completed Village at Gateway development which will be home to a brand-new H-E-B, Target, Home Depot, and much more, as well as a new Costco within 10 minutes. Conveniently located just moments from I-80 and historic downtown Forney, Lovers Landing offers the perfect balance of space, community, and connection. Estimated completion: September 2026 Days on market reflect the start of new home construction

604 Tenor Dr, Forney

$539,999
3 Beds 3 Baths 21326772 MLS
Welcome to your own private homestead in the heart of Mabank! Built in 2020, this beautiful custom home offers 4 bedrooms, 2.5 bathrooms, and sits on 2.99 acres of usable land with convenient access to Hwy 175, making commuting and everyday errands a breeze. Step inside to an inviting open-concept floor plan featuring a spacious living area, dining space, and a stunning kitchen designed for gathering and entertaining. The oversized primary suite provides a relaxing retreat with charming barn door shutters, a soaking tub, walk-in shower, and a generous walk-in closet.The climate-controlled garage adds incredible flexibility and can easily serve as additional living space, a home office, gym, or hobby room. An RV hookup is already in place for added convenience. What truly sets this property apart is its established flower farm, currently generating supplemental income as a local flower-picking destination where visitors create their own bouquets and arrangements. The picturesque setting also offers opportunities to host small gatherings and events surrounded by beautiful blooms. At the rear of the property, you’ll find a versatile outbuilding complete with a mini-split system, water, and electricity. One of the property’s most valuable features is water and electrical service extending beyond the main residence to support future projects and expansion. The detached flex building benefits from its own separate metered electrical service, offering added flexibility and functionality. Improvements include a high-efficiency propane tankless water heater and an automatic standby generator supporting essential household circuits. Whether used as a mother-in-law suite, guest quarters, home office, studio, farm stand, workshop, or hobby space, the possibilities are endless while providing long-term value. Enjoy a farm-to-table lifestyle—all while being just minutes from shopping, dining, schools, and Cedar Creek Lake amenities.

18220 County Road 4001, Mabank

$540,000
5 Beds 3 Baths 21249875 MLS
Experience the charm of countryside living at 13154 Franklin Ln in Forney, TX. Nestled on a spacious one acre lot in the highly sought after Founders community, this beautifully maintained two story home offers the perfect blend of comfort, space. 5 bedrooms and 3 full baths, this home is designed with both functionality and lifestyle in mind. Step inside to soaring ceilings in the family room that create an inviting, open atmosphere, complemented by a seamless open concept layout ideal for entertaining or everyday living. The downstairs features three generously sized bedrooms, including a flexible space perfect for a home office. Upstairs, you’ll find a second living area along with two additional bedrooms creating a perfect retreat for guests, kids, or multi generational living. Every corner of this home reflects true pride of ownership. Enjoy peaceful surroundings with plenty of space between neighbors, all while being part of a quiet, close-knit community. This is more than just a home it’s a lifestyle. Come experience the space, comfort, and community.

13154 Franklin Ln, Talty

$544,732
4 Beds 4 Baths 21169510 MLS
NEW! NEVER LIVED IN. Home is Move-In Ready! The Magnolia II from Bloomfield Homes offers a thoughtfully planned two-story layout with 4 bedrooms, 3.5 baths, and a 2.5 car garage, designed with well-defined spaces for everyday living and entertaining. A covered front porch introduces the home before the foyer opens to a formal dining room and a flexible study near the entry. The main living area is highlighted by a striking stone fireplace extending floor to ceiling in the family room, while remaining open to the kitchen and breakfast area. The deluxe kitchen is equipped with quartz countertops, built-in stainless steel appliances, and a large island, with a layout that connects easily to the breakfast space and provides direct access to the extended covered patio, creating a seamless transition between indoor and outdoor living. The primary suite is privately located on the first floor and positioned away from secondary bedrooms, offering a comfortable, secluded escape with an extended walk-in closet, separate vanities each with a sink, a garden tub, and a separate shower. A mudroom near the garage entry adds everyday convenience and additional storage. The second level is arranged with a large game room and a theater-style dedicated media room, along with 3 secondary bedrooms designed for comfort and flexibility. Exterior design is elevated by a second-story balcony with exterior access, adding both visual interest and usable outdoor space. The home is located in Meraki, a master-planned community with open green space and planned trails. Visit the Bloomfield Homes model to learn more about the Magnolia II and see how this upcoming home comes together.

2724 Railway St, Forney

$544,900
3 Beds 4 Baths 21255882 MLS
Rare opportunity to own 10 acres with no known restrictions! This fully fenced and cleared property offer the space, flexibility, and freedom to fit a variety of lifestyles and needs. The property features a 3 Bedroom and 3 bath barndominium built in 2024 with approximately 1,436 soft, a renovated doublewide home with 1620 soft, a 40 X 30 workshop with a half bath and an 8 X 40 storage container with electricity. Weather you are looking for a multi-generational living, rental income property, space for you business, livestock, work trucks, equipment for future expansion, this property provides endless possibilities. The open acreage offers plenty of room to create the lifestyle you've been dreaming of. Conveniently located approximately 30 minutes from Dallas with easy access to major roads, shopping, dinning and everyday conveniences while still enjoying the privacy and tranquility of country living. Bring your animals, your business, and your vision this unique property combines modern improvements, usable acreage, and the freedom of country living all in one exceptional property.

4780 County Road 4101, Kaufman

$545,000
4 Beds 4 Baths 21305639 MLS
Discover exceptional space, style, and comfort in this stunning 4-bedroom, 4-bathroom residence built in 2022, offering 3,298 square feet of thoughtfully designed living space. Located in the desirable Park Trails community, this beautifully appointed home combines modern finishes with functional elegance to create the perfect setting for today's lifestyle. Step inside to find an open-concept floor plan filled with natural light, soaring ceilings, and spacious living areas ideal for both everyday living and entertaining. The gourmet kitchen serves as the centerpiece of the home, featuring abundant cabinetry, expansive countertops, and a seamless connection to the dining and family rooms. The luxurious primary suite offers a private retreat with a spa-inspired bath and generous walk-in closet. Three additional bedrooms and three full bathrooms provide comfort and flexibility for family members and guests. Multiple living spaces create endless possibilities for media room, game room, home office, or fitness area. Outside, enjoy a spacious backyard ready for outdoor entertaining, relaxing evenings. Park Trails Residents benefit from community amenities, parks, walking trails, and convenient access top rated Forney ISD schools. situated just minutes from Highway 80, shopping, dining, and everyday conveniences, this home offers the perfect blend of modern luxury, generous space, unbeatable location. Highlights; • Built in 2022 – Modern construction, contemporary finishes • 4 Bedrooms ,4 Bathrooms,3,298 Sq Ft. • Spacious open-concept floor plan • Expansive primary suite with ensuite bath and walk-in closet • Multiple living areas, game room, media room, home office • Gourmet kitchen with abundant cabinetry, ample counter space • Large backyard with room for outdoor living • Access to community parks, neighborhood amenities • Convenient access to Highway 80, easy Dallas commute • Move-in ready Don't miss the opportunity to make this exceptional home yours.

116 Chaco Dr, Forney

$549,999
5 Beds 3 Baths 21225298 MLS
BRING ALL OFFERS! NO MUD OR PID!!!! Welcome to 1133 Barrix Drive, a meticulously maintained residence nestled in the charming community of Forney, TX. This elegant home exudes sophistication and modern comfort, offering a seamless blend of style and functionality. Upon entering, you are greeted by a spacious and inviting living area, perfect for both relaxation and entertaining. The open floor plan flows effortlessly into the kitchen, featuring sleek granite countertops, SS appliances including an electric cooktop, double wall-oven, ample cabinetry, and a pantry, catering to the culinary enthusiast. This residence boasts 5 generously sized bedrooms, each designed with comfort and privacy in mind, as well as 3 full baths. The primary suite is a serene retreat, complete with a luxurious en-suite bathroom and large walk-in closet. Two additional well-appointed bathrooms ensure convenience for family and guests alike. A few notable updates the sellers have made are: Blinds on all windows, ceiling fans in all bedrooms, dimmers, custom light fixtures, water filtration in kitchen, custom shelving, gutters, pergola, beautiful landscaping, and more! Continue out back to the expansive backyard, perfect for activities and relaxation. Whether hosting gatherings or enjoying quiet moments, this home offers a perfect setting for every occasion. Experience the epitome of refined living at 1133 Barrix Drive.

1133 Barrix Dr, Forney

$549,999
6 Beds 4 Baths 21241885 MLS
***Back on Market due to financing reasons*** Discover a rare opportunity for multi-generational living or income potential on just over 1 acre in Kaufman County. This beautifully updated home offers a duplex-style layout with two separate living spaces under one roof, each designed with modern finishes and functionality in mind. Each side features its own kitchen, living area, dining space, and private primary suite, creating the ideal setup for extended family, guests, or rental use. The property includes 2 primary suites, 4 full bathrooms, 2 spacious living areas, and 2 dining areas. Inside, you’ll find sleek contemporary finishes, oversized tile flooring, designer lighting, and open-concept layouts that feel bright and inviting. The kitchens offer modern cabinetry, large islands, and ample space for entertaining. Both sides include a one-car garage with pass-through garage doors, providing convenient access to the expansive backyard. Situated on 1.01 acres, the property offers plenty of room to enjoy the outdoors, add a shop, or create your ideal outdoor retreat. Whether you’re looking for flexibility, space, or investment potential, this property delivers a unique blend of modern living and versatility.

5627 Judy Rd, Kaufman

$550,000
5 Beds 5 Baths 21226286 MLS
Seller is offering concessions toward closing costs or an interest rate buydown, making this an incredible opportunity to lower your upfront costs or monthly mortgage payment. This beautifully maintained 5-bedroom, 4.5-bath home offers over 4,000 square feet of thoughtfully designed living space, a 3-car garage, dedicated media room, spacious game room, and a flexible layout that’s perfect for growing or multi-generational families. Step inside through the impressive rotunda entry with tray ceilings and discover hand-scraped hardwood floors, soaring ceilings, abundant natural light, and an open-concept design built for both everyday living and entertaining. The chef’s kitchen features a large island, gas cooktop, abundant cabinetry, and a breakfast nook overlooking the spacious living room. The private primary suite is tucked away downstairs, while upstairs offers a large game room, dedicated media room, an additional bedroom with a private bath, and another spacious secondary suite, providing plenty of room for family and guests. Outside, enjoy a beautifully landscaped backyard with a covered pergola, landscape lighting, full irrigation system, planter drip lines, and plenty of space for relaxing or entertaining. Located in the award-winning Devonshire community, residents enjoy resort-style pools, a clubhouse, parks, playgrounds, walking trails, fishing ponds, and green spaces, all just minutes from shopping, dining, and major highways. Take advantage of the seller concessions to help reduce your closing costs or lower your monthly mortgage payment with an interest rate buydown while enjoying everything this exceptional home has to offer.

1108 Canterbury Ln, Forney

$554,513
4 Beds 4 Baths 21168401 MLS
NEW! NEVER LIVED IN. Just finished and ready to close! The Bellflower II from Bloomfield Homes delivers a thoughtfully designed two-story layout with 4 bedrooms, 3.5 baths, and a front-facing 2 car garage, wrapped in a beautiful brick and stone exterior. The foyer introduces a private office at the front of the home, with the staircase and open dining room guiding the transition into the main living areas. The family room showcases a stacked stone fireplace extending to the ceiling with a cedar mantel that serves as a striking focal point. Pre-engineered wood flooring runs through the main living areas, tying together the open dining room, family room, and kitchen with a seamless flow. The deluxe kitchen is outfitted with a Professional Series appliance package featuring double ovens and a stainless steel apron sink, along with painted cabinetry, generous counter space, and built-in stainless steel appliances. The upper level is designed around a spacious game room with a built-in window seat, with double doors opening into a dedicated media room nearby. The primary suite is designed as a main-level escape, featuring separate vanities each with a sink, an enlarged shower, and a walk-in closet with convenient access to the laundry room. A secondary bedroom with an ensuite bath and walk-in closet is also located on the first floor, while upstairs, 2 additional bedrooms each include walk-in closets and share a Hollywood-style bath. Exterior details complete the home’s curb appeal with a cedar garage door, landscaping with stone edging, a covered entry, and full gutters. Located in the Meraki community known for open green space, lakes, and planned trails, this home offers a setting that feels connected yet expansive. Call Bloomfield Homes today to learn more!

2407 Drummond St, Forney

$554,990
4 Beds 4 Baths 21303357 MLS
Welcome home to the Madison—a beautifully designed Beazer Home where style meets comfort. From the moment you step inside, soaring ceilings and a breathtaking dining room with gallery set the tone for a home that’s both stunning and inviting. This 4 bedroom, 3.5 bathroom home features a study, dining room, a gorgeous porch, and a covered patio, all situated on a west-facing homesite. The open-concept living area offers a warm welcome to visitors, while the thoughtfully designed layout ensures space for every part of your life. Designed with the latest trends in mind, this home showcases quartz countertops, rich hardwood flooring, and striking 42-inch harbor cabinetry. Every Beazer home is certified by the Department of Energy as a Zero Energy Ready Home, designed for superior energy efficiency and healthier indoor air quality with Indoor airPLUS. This solar-ready home is built with durable 2x6 exterior walls and spray foam insulation, achieving an impressive average HERS score of 41. Looking for more space between neighbors? At Lovers Landing, you’ll find one-third acre (or larger) homesites, offering much more than the standard 10 feet between homes. Plus, you’ll have a backyard spacious enough for a future pool. Students living at Lovers Landing will attend Forney High School, and families will have easy access to the soon to be completed Village at Gateway development which will be home to a brand-new H-E-B, Target, Home Depot, and much more, as well as a new Costco within 10 minutes. Conveniently located just moments from I-80 and historic downtown Forney, Lovers Landing offers the perfect balance of space, community, and connection. Estimated completion: July 2026 *Days on market reflect the start of new home construction*

314 Symphony Ave, Forney