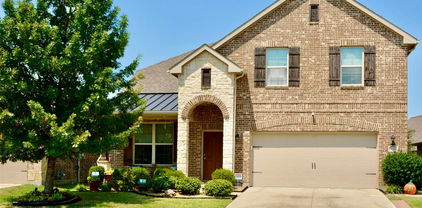
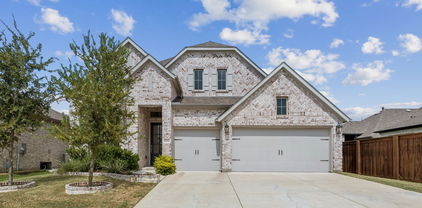
$420,000 Pool, privacy, 50' lot, and a prime Devonshire location — this spacious one-story home offers the perfect blend of comfort, function, and outdoor living. Perfectly positioned with green space directly in front, the home offers added privacy and a beautiful open view within the community. Inside, you’ll find an open and functional layout featuring a private home office with French doors set at the entry and 12-foot ceilings. The upgraded kitchen offers generous counter space, a wall oven, microwave, 5-burner gas cooktop, corner walk-in pantry, and a large island with built-in seating. The dining area flows seamlessly into the open family room, complete with a wall of windows and a wood mantel fireplace. The spacious primary suite offers a relaxing retreat with double doors leading to the primary bath, featuring dual vanities, a garden tub, separate glass-enclosed shower, and two walk-in closets. All bedrooms include walk-in closets, and the guest suite provides added comfort and flexibility. Step outside to enjoy the covered patio, perfect for entertaining, a relaxing in-ground pool, and a spacious backyard with plenty of room to enjoy. Additional features include a mudroom off the two-car garage and remaining Perry Homes foundation and structural item warranty, giving buyers added peace of mind. Located near parks, trails, ponds, and playgrounds, this home offers comfort, privacy, and convenience in one of Devonshire’s most desirable settings. 4 Beds ⋅ 3 Baths ⋅ 21277199 MLS Pool, privacy, 50' lot, and a prime Devonshire location — this spacious one-story home offers the perfect blend of comfort, function, and outdoor living. Perfectly positioned with green space directly in front, the home offers added privacy and a beautiful open view within the community. Inside, you’ll find an open and functional layout featuring a private home office with French doors set at the entry and 12-foot ceilings. The upgraded kitchen offers generous counter space, a wall oven, microwave, 5-burner gas cooktop, corner walk-in pantry, and a large island with built-in seating. The dining area flows seamlessly into the open family room, complete with a wall of windows and a wood mantel fireplace. The spacious primary suite offers a relaxing retreat with double doors leading to the primary bath, featuring dual vanities, a garden tub, separate glass-enclosed shower, and two walk-in closets. All bedrooms include walk-in closets, and the guest suite provides added comfort and flexibility. Step outside to enjoy the covered patio, perfect for entertaining, a relaxing in-ground pool, and a spacious backyard with plenty of room to enjoy. Additional features include a mudroom off the two-car garage and remaining Perry Homes foundation and structural item warranty, giving buyers added peace of mind. Located near parks, trails, ponds, and playgrounds, this home offers comfort, privacy, and convenience in one of Devonshire’s most desirable settings. 960 Knoxbridge Rd, Forney
$420,000 Beautiful countryside home situated on a spacious 1-acre corner lot, offering the perfect blend of luxury, comfort, and functionality. This stunning home features 3 spacious bedrooms and 2 full bathrooms with a thoughtfully designed open-concept floor plan. From the inviting entryway, you'll be welcomed into a bright living area that flows seamlessly into the dining room and chef's kitchen—ideal for entertaining family and friends. The gourmet kitchen showcases elegant Taj Mahal quartz countertops, a large center island, and premium Viking appliances that convey with the home. No detail was overlooked in this exceptional property. The fully fenced acre includes an electric gate, paved driveways, multiple carports, and a versatile additional side room that can be used as a home office, workshop, gym, hobby room, or extra storage. Enjoy peaceful country living with modern amenities in a home that's truly move-in ready. 3 Beds ⋅ 2 Baths ⋅ 21310530 MLS Beautiful countryside home situated on a spacious 1-acre corner lot, offering the perfect blend of luxury, comfort, and functionality. This stunning home features 3 spacious bedrooms and 2 full bathrooms with a thoughtfully designed open-concept floor plan. From the inviting entryway, you'll be welcomed into a bright living area that flows seamlessly into the dining room and chef's kitchen—ideal for entertaining family and friends. The gourmet kitchen showcases elegant Taj Mahal quartz countertops, a large center island, and premium Viking appliances that convey with the home. No detail was overlooked in this exceptional property. The fully fenced acre includes an electric gate, paved driveways, multiple carports, and a versatile additional side room that can be used as a home office, workshop, gym, hobby room, or extra storage. Enjoy peaceful country living with modern amenities in a home that's truly move-in ready. 7002 Fair Rd, Kaufman
$420,000 This beautiful two-story home showcases an open concept with a well-lit dining area and spacious great room featuring a vaulted ceiling and access to a covered patio. The welcoming kitchen that hosts white shaker cabinets with matte black hardware, quartz countertops and stainless steel appliances. The kitchen island will surely become a focal point with beautiful pendant lighting! A primary bedroom is tucked away at the back of the home offering plenty of privacy. The elegant private bath with dual sinks, freestanding tub and generous walk-in closet. A versatile loft is ideal for a home movie theater while 2 spacious bedrooms share a hall bath on the second floor. Residents will enjoy future on-site amenities including walking trails, a pool, and a community park. Schedule a tour today 3 Beds ⋅ 3 Baths ⋅ 21330520 MLS This beautiful two-story home showcases an open concept with a well-lit dining area and spacious great room featuring a vaulted ceiling and access to a covered patio. The welcoming kitchen that hosts white shaker cabinets with matte black hardware, quartz countertops and stainless steel appliances. The kitchen island will surely become a focal point with beautiful pendant lighting! A primary bedroom is tucked away at the back of the home offering plenty of privacy. The elegant private bath with dual sinks, freestanding tub and generous walk-in closet. A versatile loft is ideal for a home movie theater while 2 spacious bedrooms share a hall bath on the second floor. Residents will enjoy future on-site amenities including walking trails, a pool, and a community park. Schedule a tour today 1814 Bachman Ln, Forney
$420,640 NEW CONSTRUCTION: Overland Grove by Pulte Homes - Designed for you – the Azle features 2,470 sq.ft. of open-concept living, a large kitchen island, and a covered patio for everyday comfort. This home features upgrades such as quartz countertops, stainless appliances, a study, and luxury vinyl plank flooring. Plus, you'll enjoy community amenities such as a resort-style pool, playground, fishing pier, and more! We can't wait for you experience what life looks like at Overland Grove. 4 Beds ⋅ 4 Baths ⋅ 21284333 MLS NEW CONSTRUCTION: Overland Grove by Pulte Homes - Designed for you – the Azle features 2,470 sq.ft. of open-concept living, a large kitchen island, and a covered patio for everyday comfort. This home features upgrades such as quartz countertops, stainless appliances, a study, and luxury vinyl plank flooring. Plus, you'll enjoy community amenities such as a resort-style pool, playground, fishing pier, and more! We can't wait for you experience what life looks like at Overland Grove. 509 Apricot Ct, Forney
$421,950 MLS# 20977385 - Built by First Texas Homes - Ready Now! ~ Located in Las Lomas, Forney, TX, this thoughtfully designed home offers 5 bedrooms, 3 bathrooms, and 2547 sq ft of flexible living space that’s built for real life. Whether you're gathering with loved ones or enjoying a quiet moment, this home gives you the space — and comfort — to do both. Inside, you’ll find features like an open concept layout with extra garage space. An upgraded kitchen boasts built-in appliances, quartz countertops, a wood hood, and a luxurious primary bath offers an oversized 3x4 shower and freestanding tub. Wood floors extend from the front door through the kitchen, dining, family room, and primary bedroom, designed to make everyday living easier and more enjoyable. With close access to Downtown Dallas, I-20, top-rated Forney ISD, and community amenities including scenic trails and a clubhouse, you’ll enjoy the convenience of everything you need—without giving up the peace of coming home. If you’re looking for a home that fits your life, we’d love to show you around. Schedule your private tour today! 5 Beds ⋅ 3 Baths ⋅ 20977385 MLS MLS# 20977385 - Built by First Texas Homes - Ready Now! ~ Located in Las Lomas, Forney, TX, this thoughtfully designed home offers 5 bedrooms, 3 bathrooms, and 2547 sq ft of flexible living space that’s built for real life. Whether you're gathering with loved ones or enjoying a quiet moment, this home gives you the space — and comfort — to do both. Inside, you’ll find features like an open concept layout with extra garage space. An upgraded kitchen boasts built-in appliances, quartz countertops, a wood hood, and a luxurious primary bath offers an oversized 3x4 shower and freestanding tub. Wood floors extend from the front door through the kitchen, dining, family room, and primary bedroom, designed to make everyday living easier and more enjoyable. With close access to Downtown Dallas, I-20, top-rated Forney ISD, and community amenities including scenic trails and a clubhouse, you’ll enjoy the convenience of everything you need—without giving up the peace of coming home. If you’re looking for a home that fits your life, we’d love to show you around. Schedule your private tour today! 2374 Bell Way, Forney
$422,960 MLS# 21336646 - Built by Pacesetter Homes - Ready Now! ~ 3937 Melica Lane is a 3-bedroom, 2-bath home featuring the Fairview I plan’s functional layout and located on a corner homesite. At the heart of the home, the deluxe kitchen shines with quartz countertops, 36? cabinets, a stylish cape gray backsplash in a brickjoint pattern, stainless steel appliances, pendant lighting over the island, and convenient pot & pan drawers plus a pull-out trash drawer. The spacious family room boasts a 12' ceiling with transom windows for added natural light, LED disk lighting, and is pre-wired for a wall-mounted TV—also included in the master bedroom. Right off the family room, the study offers additional space you can use however you need. The master bath offers a relaxing retreat with a separate garden tub and shower, brushed nickel fixtures, and elegant finishes. A private study provides space for work or hobbies, while the extended covered patio is perfect for outdoor living. Full gutters surround the home, and a pop-up outlet at the kitchen island adds extra functionality to this modern and stylish space. 3 Beds ⋅ 2 Baths ⋅ 21336646 MLS MLS# 21336646 - Built by Pacesetter Homes - Ready Now! ~ 3937 Melica Lane is a 3-bedroom, 2-bath home featuring the Fairview I plan’s functional layout and located on a corner homesite. At the heart of the home, the deluxe kitchen shines with quartz countertops, 36? cabinets, a stylish cape gray backsplash in a brickjoint pattern, stainless steel appliances, pendant lighting over the island, and convenient pot & pan drawers plus a pull-out trash drawer. The spacious family room boasts a 12' ceiling with transom windows for added natural light, LED disk lighting, and is pre-wired for a wall-mounted TV—also included in the master bedroom. Right off the family room, the study offers additional space you can use however you need. The master bath offers a relaxing retreat with a separate garden tub and shower, brushed nickel fixtures, and elegant finishes. A private study provides space for work or hobbies, while the extended covered patio is perfect for outdoor living. Full gutters surround the home, and a pop-up outlet at the kitchen island adds extra functionality to this modern and stylish space. 3937 Melica Ln, Heartland
$422,990 Affordable Luxury in NEW Astoria Home! This impressive 2 story has welcoming covered front porch with cedar posts & brackets, 4 beds, 3.5 baths, study, cathedral family, and gameroom. Features include handscraped HARDWOOD FLOORS in entry, kitchen, cafe, and family, oversized 15x30 tile in baths, and designer decorative tile in utility. The gourmet kitchen features SLATE-COLORED CABINETS, MARCELLA QUARTZ, decorative tile backsplash, MATTE BLACK fixtures, and stainless GAS appliances. The great room has tall cathedral ceiling open to impressive wrought iron spindles on staircase & a 20 ft tall GAS STONE FIREPLACE with cedar mantle. Other luxuries include 95% brick exterior, frameless glass master shower surround, dropped tile shower pan, tankless GAS water heater, and stained fence with metal posts. Heartland is a master planned community offering an amazing family lifestyle! It includes amenity center, swimming pools, water slides, fitness center, parks, walking trails, pickle ball, soccer, basketball and onsite schools! $20,000 DISCOUNT (already taken off of list price or could be used for closing costs or rate buy-down!) Estimated completion in August. 4 Beds ⋅ 4 Baths ⋅ 21287817 MLS Affordable Luxury in NEW Astoria Home! This impressive 2 story has welcoming covered front porch with cedar posts & brackets, 4 beds, 3.5 baths, study, cathedral family, and gameroom. Features include handscraped HARDWOOD FLOORS in entry, kitchen, cafe, and family, oversized 15x30 tile in baths, and designer decorative tile in utility. The gourmet kitchen features SLATE-COLORED CABINETS, MARCELLA QUARTZ, decorative tile backsplash, MATTE BLACK fixtures, and stainless GAS appliances. The great room has tall cathedral ceiling open to impressive wrought iron spindles on staircase & a 20 ft tall GAS STONE FIREPLACE with cedar mantle. Other luxuries include 95% brick exterior, frameless glass master shower surround, dropped tile shower pan, tankless GAS water heater, and stained fence with metal posts. Heartland is a master planned community offering an amazing family lifestyle! It includes amenity center, swimming pools, water slides, fitness center, parks, walking trails, pickle ball, soccer, basketball and onsite schools! $20,000 DISCOUNT (already taken off of list price or could be used for closing costs or rate buy-down!) Estimated completion in August. 2817 Slamma Trl, Crandall
$423,000 PERRY HOMES. Beautiful 4 bedroom 3 bath home, office with french doors and 11-foot ceiling set at two-story entry. Open kitchen features deep walk-in pantry and large island. Dining area opens to two-story family room with wall of windows and a wood mantel fireplace. First-floor primary suite includes bedroom with 10-foot tray ceiling. Double doors lead to primary bath with dual vanity, garden tub, separate glass-enclosed shower and large walk-in closet. An additional bedroom is downstairs. Two secondary bedrooms and game room with 10-foot tray ceiling are upstairs. Covered backyard patio. You will love the neighborhood amenities as well as the local restaurants and shopping. 4 Beds ⋅ 3 Baths ⋅ 21176579 MLS PERRY HOMES. Beautiful 4 bedroom 3 bath home, office with french doors and 11-foot ceiling set at two-story entry. Open kitchen features deep walk-in pantry and large island. Dining area opens to two-story family room with wall of windows and a wood mantel fireplace. First-floor primary suite includes bedroom with 10-foot tray ceiling. Double doors lead to primary bath with dual vanity, garden tub, separate glass-enclosed shower and large walk-in closet. An additional bedroom is downstairs. Two secondary bedrooms and game room with 10-foot tray ceiling are upstairs. Covered backyard patio. You will love the neighborhood amenities as well as the local restaurants and shopping. 1205 Rushcroft Way, Forney
$424,800 Welcome to this beautifully maintained home in the heart of Forney! Nestled in a desirable community, 1826 Balfour Bend offers the perfect blend of comfort, style, and functionality. Step inside to discover a light-filled, open-concept floor plan designed for both everyday living and entertaining. The spacious living area flows seamlessly into the kitchen and dining space, creating an inviting atmosphere for gatherings. The kitchen features ample cabinetry, generous counter space, and a layout that makes cooking and hosting a breeze. The primary suite provides a relaxing retreat with a private en-suite bath and plenty of closet space. Secondary bedrooms are well-sized and versatile—perfect for guests, a home office, or growing needs. Enjoy the outdoors in the private backyard, offering space to relax, play, or entertain. Whether you're hosting weekend barbecues or enjoying a quiet evening, this backyard is ready to fit your lifestyle. Conveniently located near major highways, shopping, dining, and schools, this home combines small-town charm with easy access to everything you need. Don’t miss your opportunity to make this Forney gem your own! 4 Beds ⋅ 3 Baths ⋅ 21254596 MLS Welcome to this beautifully maintained home in the heart of Forney! Nestled in a desirable community, 1826 Balfour Bend offers the perfect blend of comfort, style, and functionality. Step inside to discover a light-filled, open-concept floor plan designed for both everyday living and entertaining. The spacious living area flows seamlessly into the kitchen and dining space, creating an inviting atmosphere for gatherings. The kitchen features ample cabinetry, generous counter space, and a layout that makes cooking and hosting a breeze. The primary suite provides a relaxing retreat with a private en-suite bath and plenty of closet space. Secondary bedrooms are well-sized and versatile—perfect for guests, a home office, or growing needs. Enjoy the outdoors in the private backyard, offering space to relax, play, or entertain. Whether you're hosting weekend barbecues or enjoying a quiet evening, this backyard is ready to fit your lifestyle. Conveniently located near major highways, shopping, dining, and schools, this home combines small-town charm with easy access to everything you need. Don’t miss your opportunity to make this Forney gem your own! 1826 Balfour Bnd, Forney
$424,900 MOVE IN READY! The Grandby plan is a modern standout, showcasing a sought-after open layout on the main floor. A large kitchen boasts a center island, a wraparound counter, and a walk-in pantry, and overlooks a roomy great room and a dining area. You’ll also find a private study on this level, as well as the serene primary suite, boasting a walk-in closet and an en-suite bath with a walk-in shower. There are three generous secondary bedrooms upstairs, as well as a full bath. Transform the loft into an entertainment space, exercise area, or anything that suits your style! Enjoy fantastic community amenities and lifestyle features at a 2.2 tax rate! No MUD or PID, and just walking distance to OB Johnson Elementary located within the community! 4 Beds ⋅ 3 Baths ⋅ 21136715 MLS MOVE IN READY! The Grandby plan is a modern standout, showcasing a sought-after open layout on the main floor. A large kitchen boasts a center island, a wraparound counter, and a walk-in pantry, and overlooks a roomy great room and a dining area. You’ll also find a private study on this level, as well as the serene primary suite, boasting a walk-in closet and an en-suite bath with a walk-in shower. There are three generous secondary bedrooms upstairs, as well as a full bath. Transform the loft into an entertainment space, exercise area, or anything that suits your style! Enjoy fantastic community amenities and lifestyle features at a 2.2 tax rate! No MUD or PID, and just walking distance to OB Johnson Elementary located within the community! 733 Vineyard Way, Forney
$424,900 Home office with French doors set at entry with 11-foot ceiling. Open kitchen offers center island, a 5-burner gas cooktop, and corner walk-in pantry. Dining area opens to spacious family room with wall of windows and a wood mantel fireplace. Private primary suite includes bedroom with wall of windows. Dual vanity, corner garden tub, separate glass-enclosed shower and large walk-in closet in primary bath. Abundant closet space and natural light throughout. Covered backyard patio. Mud room off two-car garage. 3 Beds ⋅ 3 Baths ⋅ 21325499 MLS Home office with French doors set at entry with 11-foot ceiling. Open kitchen offers center island, a 5-burner gas cooktop, and corner walk-in pantry. Dining area opens to spacious family room with wall of windows and a wood mantel fireplace. Private primary suite includes bedroom with wall of windows. Dual vanity, corner garden tub, separate glass-enclosed shower and large walk-in closet in primary bath. Abundant closet space and natural light throughout. Covered backyard patio. Mud room off two-car garage. 2462 Bathwick Ln, Forney
$424,999 MLS# 21181881 - Built by Risewell Homes - Ready Now! ~ This well-designed single-story home offers four bedrooms, two full bathrooms, a private study, and a two-car garage, creating a functional layout ideal for everyday living. The open-concept design centers around a spacious family room that flows seamlessly into the kitchen and breakfast nook, making it perfect for gathering and entertaining. The kitchen provides ample counter space, a central island, and convenient access to the dining area. The primary suite is thoughtfully positioned for privacy and features an en-suite bath with a walk-in closet. Three additional bedrooms are grouped together with a full bathroom, while the dedicated study near the front of the home replaces the flex space to provide a quiet work-from-home or hobby area. With efficient use of space and a comfortable single-story layout, this home is both practical and inviting. 4 Beds ⋅ 2 Baths ⋅ 21181881 MLS MLS# 21181881 - Built by Risewell Homes - Ready Now! ~ This well-designed single-story home offers four bedrooms, two full bathrooms, a private study, and a two-car garage, creating a functional layout ideal for everyday living. The open-concept design centers around a spacious family room that flows seamlessly into the kitchen and breakfast nook, making it perfect for gathering and entertaining. The kitchen provides ample counter space, a central island, and convenient access to the dining area. The primary suite is thoughtfully positioned for privacy and features an en-suite bath with a walk-in closet. Three additional bedrooms are grouped together with a full bathroom, while the dedicated study near the front of the home replaces the flex space to provide a quiet work-from-home or hobby area. With efficient use of space and a comfortable single-story layout, this home is both practical and inviting. 406 Heritage Hill Dr, Forney
$425,000 Spacious & Cozy Home with Room to Grow Price reduced! Beautiful home in Devonshire — move-in ready and priced to sell. Relax in the generous primary suite, while three extra bedrooms offer flexible space for guests, crafts, or play. A bonus room, ideal for media nights or a hobby space, adapts to your lifestyle. A quiet office nook allows for focus without distraction. Step outside to a backyard made for simple pleasures—evening chats, weekend BBQs, or quiet mornings with coffee. This is well-loved, move-in-ready living that welcomes your unique story. Curious? Let’s find a time to show it to you today! 4 Beds ⋅ 4 Baths ⋅ 21051301 MLS Spacious & Cozy Home with Room to Grow Price reduced! Beautiful home in Devonshire — move-in ready and priced to sell. Relax in the generous primary suite, while three extra bedrooms offer flexible space for guests, crafts, or play. A bonus room, ideal for media nights or a hobby space, adapts to your lifestyle. A quiet office nook allows for focus without distraction. Step outside to a backyard made for simple pleasures—evening chats, weekend BBQs, or quiet mornings with coffee. This is well-loved, move-in-ready living that welcomes your unique story. Curious? Let’s find a time to show it to you today! 2020 Rosebury Ln, Forney
$425,000 Located in the rapidly growing Devonshire community of Forney with convenient access to Dallas, this home presents a refined balance of modern comfort, thoughtful design, and everyday functionality. Set within a thoughtfully planned neighborhood, residents enjoy proximity to DFW an on-site elementary school, and an expanding array of shopping and dining options. Nearby conveniences include major retailers such as Target, HEB, and Home Depot, making this an ideal choice for both elevated living and everyday ease. The exterior showcases clean architectural lines, manicured landscaping, and inviting curb appeal that immediately sets the tone. Inside, a light-filled, open-concept layout creates a seamless flow between the main living areas. The spacious living room serves as the heart of the home, enhanced by large windows overlooking the private pond while bringing in abundant natural light to create a warm, welcoming environment for both relaxing and entertaining. The kitchen is designed with style and practicality in mind, featuring a generous center island with bar seating, sleek countertops, ample cabinetry, and stainless steel appliances. It opens effortlessly to the dining area, offering flexibility for both casual meals and more formal gatherings while maintaining a cohesive, connected feel. The primary suite offers a private retreat, complete with a spacious bedroom and a well-appointed ensuite bath featuring dual vanities, a walk-in shower, and a soaking tub. Additional bedrooms are thoughtfully positioned and well-sized, providing comfort and versatility for family, guests, or a dedicated home office. Step outside to a covered patio overlooking a sizable backyard, private stocked pond, perfect for entertaining, play, or future customization. Blending suburban charm with access to the DFW metroplex, this residence delivers a lifestyle of comfort, convenience, and continued growth. 4 Beds ⋅ 4 Baths ⋅ 21217681 MLS Located in the rapidly growing Devonshire community of Forney with convenient access to Dallas, this home presents a refined balance of modern comfort, thoughtful design, and everyday functionality. Set within a thoughtfully planned neighborhood, residents enjoy proximity to DFW an on-site elementary school, and an expanding array of shopping and dining options. Nearby conveniences include major retailers such as Target, HEB, and Home Depot, making this an ideal choice for both elevated living and everyday ease. The exterior showcases clean architectural lines, manicured landscaping, and inviting curb appeal that immediately sets the tone. Inside, a light-filled, open-concept layout creates a seamless flow between the main living areas. The spacious living room serves as the heart of the home, enhanced by large windows overlooking the private pond while bringing in abundant natural light to create a warm, welcoming environment for both relaxing and entertaining. The kitchen is designed with style and practicality in mind, featuring a generous center island with bar seating, sleek countertops, ample cabinetry, and stainless steel appliances. It opens effortlessly to the dining area, offering flexibility for both casual meals and more formal gatherings while maintaining a cohesive, connected feel. The primary suite offers a private retreat, complete with a spacious bedroom and a well-appointed ensuite bath featuring dual vanities, a walk-in shower, and a soaking tub. Additional bedrooms are thoughtfully positioned and well-sized, providing comfort and versatility for family, guests, or a dedicated home office. Step outside to a covered patio overlooking a sizable backyard, private stocked pond, perfect for entertaining, play, or future customization. Blending suburban charm with access to the DFW metroplex, this residence delivers a lifestyle of comfort, convenience, and continued growth. 1232 Rushcroft Way, Forney
$425,000 Stunning 2 story home offering 4 bedrooms, 3 full bathrooms, and a thoughtfully designed open-concept floor plan! This spacious layout features 2 bedrooms downstairs, including the primary suite, with 2 additional bedrooms upstairs perfect for flexible living arrangements. The inviting living area showcases soaring high ceilings, abundant natural light, and a cozy fireplace ideal for relaxing or entertaining. The modern kitchen is equipped with stainless steel appliances, stylish cabinetry, oversized island, and ample counter space. Beautiful wood-look tile flooring extends throughout the downstairs living areas and both downstairs bedrooms, combining elegance and durability. The spacious primary suite offers a spa-like bathroom with dual vanities, soaking tub, separate shower, and walk-in closet. Secondary bedroom is generously sized with easy access to full bathroom. Exterior features include attractive stone front elevation, upgraded backyard tile work completed by the seller, and a huge backyard with plenty of room for outdoor entertaining, pets, or play. Added bonus: a $35,000 solar panel system conveys with the property, offering excellent energy efficiency and long-term savings for the new owner. Conveniently located near major highways, hospitals, Costco, H-E-B, shopping, dining, and more. This move-in-ready home combines comfort, style, functionality, and location all in one! Schedule your private showing today! Note: some pictures are virtually staged. Buyer(s) and buyers' agent to verify the dimension of each room prior making an offer. 4 Beds ⋅ 3 Baths ⋅ 21272311 MLS Stunning 2 story home offering 4 bedrooms, 3 full bathrooms, and a thoughtfully designed open-concept floor plan! This spacious layout features 2 bedrooms downstairs, including the primary suite, with 2 additional bedrooms upstairs perfect for flexible living arrangements. The inviting living area showcases soaring high ceilings, abundant natural light, and a cozy fireplace ideal for relaxing or entertaining. The modern kitchen is equipped with stainless steel appliances, stylish cabinetry, oversized island, and ample counter space. Beautiful wood-look tile flooring extends throughout the downstairs living areas and both downstairs bedrooms, combining elegance and durability. The spacious primary suite offers a spa-like bathroom with dual vanities, soaking tub, separate shower, and walk-in closet. Secondary bedroom is generously sized with easy access to full bathroom. Exterior features include attractive stone front elevation, upgraded backyard tile work completed by the seller, and a huge backyard with plenty of room for outdoor entertaining, pets, or play. Added bonus: a $35,000 solar panel system conveys with the property, offering excellent energy efficiency and long-term savings for the new owner. Conveniently located near major highways, hospitals, Costco, H-E-B, shopping, dining, and more. This move-in-ready home combines comfort, style, functionality, and location all in one! Schedule your private showing today! Note: some pictures are virtually staged. Buyer(s) and buyers' agent to verify the dimension of each room prior making an offer. 4238 Long Dr, Forney
$425,000 Price to Sell! This beautiful 4-bedroom, 2-bath home in the highly desirable Grayhawk subdivision offers the perfect blend of comfort, style, and functionality. Backing to peaceful green space with no rear neighbors, you'll enjoy added privacy in the oversized, fully fenced backyard featuring a newly installed in-ground pool (2023) and a covered patio—ideal for relaxing or entertaining. Solar screens on the back of the home and programable thermostat help improve energy efficiency. Inside, the bright and inviting open-concept living room is filled with natural light and features a beautiful cast stone gas fireplace, creating a warm and welcoming focal point. Elegant crown molding adds a refined touch throughout the home, while newly installed luxury vinyl plank flooring(2025) extends throughout the main living areas, primary bedroom, and primary closet, with carpet in the secondary bedrooms. The spacious kitchen is equipped with granite countertops, a tile backsplash (2022), 42-inch cabinetry, stainless steel appliances, and a 5-burner gas range, offering both style and functionality. The dining room is enhanced by elegant, coffered ceilings and can easily serve as a home office or flex space. The secondary bathroom offers dual sinks and tile flooring, while the private primary suite includes a ceiling fan, charming window seat, and an ensuite bath with separate vanities, a jetted garden tub, separate shower, and a large walk-in closet. Additional upgrades include a recently replaced roof (2023), a tankless water heater for added energy efficiency and endless hot water, an upgraded stone turret front elevation, and a spacious three-car garage with an aggregate concrete driveway. Conveniently located near neighborhood amenities, and easy access to I-20, this exceptional home combines thoughtful upgrades, generous living space, and an unbeatable setting. Don't miss this incredible opportunity—priced to sell! 4 Beds ⋅ 2 Baths ⋅ 21312825 MLS Price to Sell! This beautiful 4-bedroom, 2-bath home in the highly desirable Grayhawk subdivision offers the perfect blend of comfort, style, and functionality. Backing to peaceful green space with no rear neighbors, you'll enjoy added privacy in the oversized, fully fenced backyard featuring a newly installed in-ground pool (2023) and a covered patio—ideal for relaxing or entertaining. Solar screens on the back of the home and programable thermostat help improve energy efficiency. Inside, the bright and inviting open-concept living room is filled with natural light and features a beautiful cast stone gas fireplace, creating a warm and welcoming focal point. Elegant crown molding adds a refined touch throughout the home, while newly installed luxury vinyl plank flooring(2025) extends throughout the main living areas, primary bedroom, and primary closet, with carpet in the secondary bedrooms. The spacious kitchen is equipped with granite countertops, a tile backsplash (2022), 42-inch cabinetry, stainless steel appliances, and a 5-burner gas range, offering both style and functionality. The dining room is enhanced by elegant, coffered ceilings and can easily serve as a home office or flex space. The secondary bathroom offers dual sinks and tile flooring, while the private primary suite includes a ceiling fan, charming window seat, and an ensuite bath with separate vanities, a jetted garden tub, separate shower, and a large walk-in closet. Additional upgrades include a recently replaced roof (2023), a tankless water heater for added energy efficiency and endless hot water, an upgraded stone turret front elevation, and a spacious three-car garage with an aggregate concrete driveway. Conveniently located near neighborhood amenities, and easy access to I-20, this exceptional home combines thoughtful upgrades, generous living space, and an unbeatable setting. Don't miss this incredible opportunity—priced to sell! 1221 Flamingo Rd, Forney
$425,380 MOVE IN READY! The two-story Lassen floor plan opens with an inviting porch entry that leads past a private study and powder room. An impressive open kitchen with a center island is adjacent and flows into a dining area and an airy great room, creating the perfect space for entertaining and everyday living. The owner’s suite is conveniently located on the main level and offers a walk-in closet and a private bath with dual sinks and a walk-in shower. Upstairs, there are two bedrooms and a bath, as well as a versatile loft space. Enjoy fantastic community amenities and lifestyle features at a 2.2 tax rate! No MUD or PID, and just walking distance to OB Johnson Elementary located within the community! 3 Beds ⋅ 3 Baths ⋅ 21157441 MLS MOVE IN READY! The two-story Lassen floor plan opens with an inviting porch entry that leads past a private study and powder room. An impressive open kitchen with a center island is adjacent and flows into a dining area and an airy great room, creating the perfect space for entertaining and everyday living. The owner’s suite is conveniently located on the main level and offers a walk-in closet and a private bath with dual sinks and a walk-in shower. Upstairs, there are two bedrooms and a bath, as well as a versatile loft space. Enjoy fantastic community amenities and lifestyle features at a 2.2 tax rate! No MUD or PID, and just walking distance to OB Johnson Elementary located within the community! 713 Vineyard Way, Forney
$425,900 Welcome to 1592 Sugarberry Drive, a spacious and beautifully designed 5-bedroom, 3-bathroom home offering the perfect blend of comfort, functionality, and style. thoughtfully designed for today's lifestyle, this home features an open-concept floorplan with generous living and dining spaces, making it ideal for both everyday living and entertaining. The private primary suite is conveniently located on the first floor, providing a peaceful retreat with an ensuite bath and spacious walk-in closet. Also on the main level is anice size bedroom and bath including a large dedicated office perfect for working from home, homeschooling or creating a flex space to fit your needs. Upstairs you'll find additional bedrooms and a large game room perfect for family and guests. There's a large kitchen overlooking the family room with beautiful stainless steel appliances. Schedule your appointment today to see all this exquisite home has to offer. This property is ready to welcome you home! 5 Beds ⋅ 3 Baths ⋅ 21340277 MLS Welcome to 1592 Sugarberry Drive, a spacious and beautifully designed 5-bedroom, 3-bathroom home offering the perfect blend of comfort, functionality, and style. thoughtfully designed for today's lifestyle, this home features an open-concept floorplan with generous living and dining spaces, making it ideal for both everyday living and entertaining. The private primary suite is conveniently located on the first floor, providing a peaceful retreat with an ensuite bath and spacious walk-in closet. Also on the main level is anice size bedroom and bath including a large dedicated office perfect for working from home, homeschooling or creating a flex space to fit your needs. Upstairs you'll find additional bedrooms and a large game room perfect for family and guests. There's a large kitchen overlooking the family room with beautiful stainless steel appliances. Schedule your appointment today to see all this exquisite home has to offer. This property is ready to welcome you home! 1592 Sugarberry Dr, Forney
$427,490 MLS# 21266567 - Built by Trophy Signature Homes - Ready Now! ~ Volume ceilings and generously sized living spaces make the single-story Gilmour II sing. The contemporary design offers plenty of gathering spaces, as well as a few private nooks for relaxing. Bask in sunlight streaming through a wall of windows in the family room. Spread out at the expansive kitchen island while you bake up some treats. It's an easy commute to the private study from the primary suite which is itself large enough to create a second home office. The accompanying bath offers a walk-in shower, dual sinks and a massive walk-in closet. 4 Beds ⋅ 3 Baths ⋅ 21266567 MLS MLS# 21266567 - Built by Trophy Signature Homes - Ready Now! ~ Volume ceilings and generously sized living spaces make the single-story Gilmour II sing. The contemporary design offers plenty of gathering spaces, as well as a few private nooks for relaxing. Bask in sunlight streaming through a wall of windows in the family room. Spread out at the expansive kitchen island while you bake up some treats. It's an easy commute to the private study from the primary suite which is itself large enough to create a second home office. The accompanying bath offers a walk-in shower, dual sinks and a massive walk-in closet. 1138 Nora Ln, Forney
$428,490 New! Beautiful two story with four bedrooms, three full baths, Large game room and full bath on 2nd floor. Home includes, island kitchen, granite counters throughout, LED lighting, full sprinkler system, professionally engineered post tension foundation, and much more! Lakewood Trails is a beautiful new community, located in growing Forney. Situated between Hwy 80 and I-20, this community offers easy access to Dallas, other parts of the Metroplex, and downtown Forney. Enjoy shopping and dining in historic, downtown Forney only 10 minutes away. With a park, community pool, and fishing pond, there is no shortage of outdoor activities for you and your family. Come and see us today! 4 Beds ⋅ 3 Baths ⋅ 21318031 MLS New! Beautiful two story with four bedrooms, three full baths, Large game room and full bath on 2nd floor. Home includes, island kitchen, granite counters throughout, LED lighting, full sprinkler system, professionally engineered post tension foundation, and much more! Lakewood Trails is a beautiful new community, located in growing Forney. Situated between Hwy 80 and I-20, this community offers easy access to Dallas, other parts of the Metroplex, and downtown Forney. Enjoy shopping and dining in historic, downtown Forney only 10 minutes away. With a park, community pool, and fishing pond, there is no shortage of outdoor activities for you and your family. Come and see us today! 4152 Waldron Trl, Forney
$429,000 ** Visit a Megatel Homes Community and Buyers Receive a $500 Model Home Tour Bonus. Schedule Your Appointment Today! Limited Time Only. Terms and Conditions Apply. 2.99% FIXED RATE for a 30-Year Mortgage (3.75% APR) on Select Homes, Plus $5,000 in Closing Costs Through the End of the Month When Using MCI Mortgage ** Brand New Construction by Megatel Homes! Experience lagoon living in Forney ISD at Bellagio, a vibrant master planned community featuring highly rated schools, scenic parks, and a welcoming small-town atmosphere rich in history as the Antique Capital of Texas. Enjoy resort-style amenities including a lagoon, fitness and wellness spaces, a full-service restaurant and bar, plus entertainment and relaxation for all ages. Move-in ready and never occupied! Megatel Homes Regency plan features 2,888 sq ft of living space with 3 spacious bedrooms, 2.5 baths, a welcoming entry foyer, a study, formal dining, a breakfast nook, a Game Room, and a reading room. The open-concept kitchen and living areas create an inviting space for gatherings and everyday living. The main-level primary suite includes a walk-in closet and a beautifully designed ensuite bath. Secondary bedrooms are generously sized, providing comfort and flexibility. A two-car garage completes the home with added convenience and storage space. Situated on a 50-foot lot, this home is available with elevation C, offering stylish exterior options. Discover quality craftsmanship and thoughtful design in every detail of this beautiful home. 3 Beds ⋅ 3 Baths ⋅ 21299374 MLS ** Visit a Megatel Homes Community and Buyers Receive a $500 Model Home Tour Bonus. Schedule Your Appointment Today! Limited Time Only. Terms and Conditions Apply. 2.99% FIXED RATE for a 30-Year Mortgage (3.75% APR) on Select Homes, Plus $5,000 in Closing Costs Through the End of the Month When Using MCI Mortgage ** Brand New Construction by Megatel Homes! Experience lagoon living in Forney ISD at Bellagio, a vibrant master planned community featuring highly rated schools, scenic parks, and a welcoming small-town atmosphere rich in history as the Antique Capital of Texas. Enjoy resort-style amenities including a lagoon, fitness and wellness spaces, a full-service restaurant and bar, plus entertainment and relaxation for all ages. Move-in ready and never occupied! Megatel Homes Regency plan features 2,888 sq ft of living space with 3 spacious bedrooms, 2.5 baths, a welcoming entry foyer, a study, formal dining, a breakfast nook, a Game Room, and a reading room. The open-concept kitchen and living areas create an inviting space for gatherings and everyday living. The main-level primary suite includes a walk-in closet and a beautifully designed ensuite bath. Secondary bedrooms are generously sized, providing comfort and flexibility. A two-car garage completes the home with added convenience and storage space. Situated on a 50-foot lot, this home is available with elevation C, offering stylish exterior options. Discover quality craftsmanship and thoughtful design in every detail of this beautiful home. 1204 Caprese Dr, Forney
$429,000 ** Visit a Megatel Homes Community and Buyers Receive a $500 Model Home Tour Bonus. Schedule Your Appointment Today! Limited Time Only. Terms and Conditions Apply. 2.99% FIXED RATE for a 30-Year Mortgage (3.75% APR) on Select Homes, Plus $5,000 in Closing Costs Through the End of the Month When Using MCI Mortgage ** Brand New Construction by Megatel Homes! Lagoon life is coming to Santorini in Crandall ISD! Discover Santorini, a peaceful community found in Seagoville, that seamlessly blends suburban charm with rural tranquility, offering families a peaceful living experience Our master-planned community is designed to elevate your quality of life with beautifully landscaped spaces dedicated to fitness, wellness, and relaxation. Whether you're enjoying a drink at the swim-up bar, breaking a sweat in the state-of-the-art fitness center, or engaging in some friendly competition at our sixteen-lane bowling alley, coming home here is a daily retreat. Under Construction! Megatel's Elena II plan features a spacious 4-bedroom, 3.5-bath layout with 2,766 sq ft of well-designed living space, and a welcoming entry foyer. The open-concept kitchen and living areas provide seamless flow, perfect for gatherings and everyday living. The primary suite is located on the main level, featuring an oversized walk-in closet and a luxurious ensuite bath. Upstairs, you’ll find a game room, additional bedrooms, and versatile spaces for family living or a home office. A two-car garage completes the home with added convenience and storage space. Situated on a 40-foot lot, this home is available with elevation A, offering stylish exterior options. Discover quality craftsmanship and thoughtful design in every detail of this beautiful home. 4 Beds ⋅ 4 Baths ⋅ 21300501 MLS ** Visit a Megatel Homes Community and Buyers Receive a $500 Model Home Tour Bonus. Schedule Your Appointment Today! Limited Time Only. Terms and Conditions Apply. 2.99% FIXED RATE for a 30-Year Mortgage (3.75% APR) on Select Homes, Plus $5,000 in Closing Costs Through the End of the Month When Using MCI Mortgage ** Brand New Construction by Megatel Homes! Lagoon life is coming to Santorini in Crandall ISD! Discover Santorini, a peaceful community found in Seagoville, that seamlessly blends suburban charm with rural tranquility, offering families a peaceful living experience Our master-planned community is designed to elevate your quality of life with beautifully landscaped spaces dedicated to fitness, wellness, and relaxation. Whether you're enjoying a drink at the swim-up bar, breaking a sweat in the state-of-the-art fitness center, or engaging in some friendly competition at our sixteen-lane bowling alley, coming home here is a daily retreat. Under Construction! Megatel's Elena II plan features a spacious 4-bedroom, 3.5-bath layout with 2,766 sq ft of well-designed living space, and a welcoming entry foyer. The open-concept kitchen and living areas provide seamless flow, perfect for gatherings and everyday living. The primary suite is located on the main level, featuring an oversized walk-in closet and a luxurious ensuite bath. Upstairs, you’ll find a game room, additional bedrooms, and versatile spaces for family living or a home office. A two-car garage completes the home with added convenience and storage space. Situated on a 40-foot lot, this home is available with elevation A, offering stylish exterior options. Discover quality craftsmanship and thoughtful design in every detail of this beautiful home. 508 Oceania Ln, Seagoville
$429,000 Pride in ownership is evident in this stunning two-story home offering a thoughtfully designed floor plan with room for everyone. A flex space off the entry can serve as a formal dining room, home office, or sitting area, while the open-concept living room features a cozy brick fireplace and flows seamlessly into the kitchen, creating the perfect setting for everyday living and entertaining. The kitchen is equipped with a large center island, double ovens, a gas cooktop, abundant cabinetry, and an adjoining butler's pantry with a convenient coffee bar. The private primary suite is located on the main level and provides a relaxing retreat with a bay window, dual vanities, a soaking tub, separate shower, and generous closet space. An additional first-floor bedroom offers flexibility for guests or multigenerational living. Upstairs, you'll find three secondary bedrooms, a spacious game room, and a dedicated media room complete with a snack bar for recreation and entertaining. Step outside to enjoy the extended covered patio overlooking the backyard, ideal for outdoor dining or relaxing evenings. Numerous builder upgrades include Custom cabinets, upgraded island, Coffee Bar upgrade, All flooring upgraded, New carpet last June and 2 55 gallon hot water heaters. The entire inside was painted last year. The three-car garage offers ample room for vehicles, storage, and hobbies. Combining spacious living areas with a versatile layout, this home is ready to welcome its next owners. Washer, Dryer and Refrigerator convey with an Acceptable offer. Roof evaluation completed in June. Click the Virtual Tour link to view the 3D walkthrough. Discounted rate options and no lender fee future refinancing may be available for qualified buyers of this home. 5 Beds ⋅ 4 Baths ⋅ 21325817 MLS Pride in ownership is evident in this stunning two-story home offering a thoughtfully designed floor plan with room for everyone. A flex space off the entry can serve as a formal dining room, home office, or sitting area, while the open-concept living room features a cozy brick fireplace and flows seamlessly into the kitchen, creating the perfect setting for everyday living and entertaining. The kitchen is equipped with a large center island, double ovens, a gas cooktop, abundant cabinetry, and an adjoining butler's pantry with a convenient coffee bar. The private primary suite is located on the main level and provides a relaxing retreat with a bay window, dual vanities, a soaking tub, separate shower, and generous closet space. An additional first-floor bedroom offers flexibility for guests or multigenerational living. Upstairs, you'll find three secondary bedrooms, a spacious game room, and a dedicated media room complete with a snack bar for recreation and entertaining. Step outside to enjoy the extended covered patio overlooking the backyard, ideal for outdoor dining or relaxing evenings. Numerous builder upgrades include Custom cabinets, upgraded island, Coffee Bar upgrade, All flooring upgraded, New carpet last June and 2 55 gallon hot water heaters. The entire inside was painted last year. The three-car garage offers ample room for vehicles, storage, and hobbies. Combining spacious living areas with a versatile layout, this home is ready to welcome its next owners. Washer, Dryer and Refrigerator convey with an Acceptable offer. Roof evaluation completed in June. Click the Virtual Tour link to view the 3D walkthrough. Discounted rate options and no lender fee future refinancing may be available for qualified buyers of this home. 1105 Somerset Cir, Forney
$429,000 Situated on nearly half an acre just north of Mabank, this home offers a 25x30 metal shop with 110 and 220 electric, a spacious fenced backyard, and plenty of room to add a pool while still enjoying ample yard space. Recent improvements include an expanded driveway with gated backyard access to the shop. The expansive great room seamlessly combines the living, dining, and kitchen areas, featuring an electric fireplace, abundant natural light, and a well-designed kitchen with stainless steel appliances, a large center island with bar seating, abundant cabinetry with glass-front display cabinets, generous counter space, and a walk-in pantry. Designed with privacy in mind, the split-bedroom layout includes four bedrooms, each with its own walk-in closet. The primary suite features dual vanities, a walk-in tiled shower, jetted soaking tub, and a spacious walk-in closet. A second primary suite with a private full bath offers the ideal setup for multigenerational living, guests, or a mother-in-law suite. The attached two-car garage features ceramic tile flooring, creating a clean, finished space for parking, storage, or hobbies. Outside, the covered patio overlooks the expansive backyard, while the detached metal shop provides exceptional flexibility for a workshop, equipment storage, or additional parking. Located in Mabank ISD, this home is approximately five minutes from the elementary, intermediate, junior high, and high school campuses. Enjoy the convenience of being just minutes from Highway 175 with easy access to I-20, making Dallas and Tyler both approximately one hour away while still enjoying the space and privacy of country living. 4 Beds ⋅ 3 Baths ⋅ 21336464 MLS Situated on nearly half an acre just north of Mabank, this home offers a 25x30 metal shop with 110 and 220 electric, a spacious fenced backyard, and plenty of room to add a pool while still enjoying ample yard space. Recent improvements include an expanded driveway with gated backyard access to the shop. The expansive great room seamlessly combines the living, dining, and kitchen areas, featuring an electric fireplace, abundant natural light, and a well-designed kitchen with stainless steel appliances, a large center island with bar seating, abundant cabinetry with glass-front display cabinets, generous counter space, and a walk-in pantry. Designed with privacy in mind, the split-bedroom layout includes four bedrooms, each with its own walk-in closet. The primary suite features dual vanities, a walk-in tiled shower, jetted soaking tub, and a spacious walk-in closet. A second primary suite with a private full bath offers the ideal setup for multigenerational living, guests, or a mother-in-law suite. The attached two-car garage features ceramic tile flooring, creating a clean, finished space for parking, storage, or hobbies. Outside, the covered patio overlooks the expansive backyard, while the detached metal shop provides exceptional flexibility for a workshop, equipment storage, or additional parking. Located in Mabank ISD, this home is approximately five minutes from the elementary, intermediate, junior high, and high school campuses. Enjoy the convenience of being just minutes from Highway 175 with easy access to I-20, making Dallas and Tyler both approximately one hour away while still enjoying the space and privacy of country living. 17791 Fm 3080, Mabank
$429,990 FORNEY ISD! Whisper Grove - Experience refined comfort and thoughtful design in Whisper Grove— a stunning David Weekley home in the Talia community. This spacious 4-bedroom, 3-bath residence offers an inviting layout that enhances both relaxation and functionality. The open-concept family room features a cozy fireplace, creating a warm and welcoming atmosphere perfect for everyday living or hosting guests. The upgraded kitchen flows seamlessly into the dining and living areas, making entertaining effortless. An enclosed study provides a dedicated, quiet workspace, while the upstairs retreat offers a flexible area ideal for a media lounge, playroom, or relaxation zone tailored to your lifestyle. Unwind in the Owner’s Retreat, complete with a spa-inspired bathroom designed for comfort and serenity. A 2-car garage adds convenience with ample room for storage and daily essentials. Blending elegance with everyday ease, Whisper Grove is a place designed to support your best life — at home. 4 Beds ⋅ 4 Baths ⋅ 21151590 MLS FORNEY ISD! Whisper Grove - Experience refined comfort and thoughtful design in Whisper Grove— a stunning David Weekley home in the Talia community. This spacious 4-bedroom, 3-bath residence offers an inviting layout that enhances both relaxation and functionality. The open-concept family room features a cozy fireplace, creating a warm and welcoming atmosphere perfect for everyday living or hosting guests. The upgraded kitchen flows seamlessly into the dining and living areas, making entertaining effortless. An enclosed study provides a dedicated, quiet workspace, while the upstairs retreat offers a flexible area ideal for a media lounge, playroom, or relaxation zone tailored to your lifestyle. Unwind in the Owner’s Retreat, complete with a spa-inspired bathroom designed for comfort and serenity. A 2-car garage adds convenience with ample room for storage and daily essentials. Blending elegance with everyday ease, Whisper Grove is a place designed to support your best life — at home. 9520 Stonefruit Way, Mesquite
$429,999 MLS# 21248476 - Built by Risewell Homes - Ready Now! ~ This thoughtfully designed single-story home in Forney offers a well-balanced layout that blends comfort, functionality, and modern design. The open kitchen flows seamlessly into the breakfast area and family room, creating a bright, inviting central living space that’s perfect for everyday living and entertaining, highlighted by a cozy fireplace that adds warmth and character. The private primary suite is set apart for added privacy and features a spacious bedroom, a spa-inspired bath, and a generous walk-in closet for everyday ease. Three additional bedrooms and two full baths provide flexible space for family, guests, or multigenerational living, while a dedicated study offers a quiet, versatile area ideal for working from home or focused activities. A covered patio creates an easy transition to outdoor living, and the home is completed by a welcoming front porch, a functional utility room, and a two-car garage, bringing together thoughtful design and comfortable living in a layout made for real life. 3 Beds ⋅ 3 Baths ⋅ 21248476 MLS MLS# 21248476 - Built by Risewell Homes - Ready Now! ~ This thoughtfully designed single-story home in Forney offers a well-balanced layout that blends comfort, functionality, and modern design. The open kitchen flows seamlessly into the breakfast area and family room, creating a bright, inviting central living space that’s perfect for everyday living and entertaining, highlighted by a cozy fireplace that adds warmth and character. The private primary suite is set apart for added privacy and features a spacious bedroom, a spa-inspired bath, and a generous walk-in closet for everyday ease. Three additional bedrooms and two full baths provide flexible space for family, guests, or multigenerational living, while a dedicated study offers a quiet, versatile area ideal for working from home or focused activities. A covered patio creates an easy transition to outdoor living, and the home is completed by a welcoming front porch, a functional utility room, and a two-car garage, bringing together thoughtful design and comfortable living in a layout made for real life. 229 Harmony Ave, Forney
$430,000 Discover exceptional comfort, style, and versatility in this beautifully maintained two-story home designed for today's lifestyle. A rich wood front door and gorgeous hardwood flooring create a warm, upscale first impression, leading into an open-concept floor plan where the spacious kitchen seamlessly flows into the living area—perfect for entertaining, family gatherings, and everyday living. The private downstairs primary suite offers a luxurious retreat with a spa-inspired bath featuring a relaxing jetted tub, separate walk-in shower, dual vanities, and generous closet space. A flexible formal dining room provides endless possibilities as a sophisticated dining space, executive home office, playroom, or second living area. Upstairs, you'll find a spacious game room or media lounge along with three generously sized secondary bedrooms, creating the ideal layout for family and guests. Step outside to an expansive backyard with endless opportunities for entertaining, recreation, gardening, or even a future pool, while the storage building adds valuable space for hobbies, lawn equipment, or workshop needs. Ideally located near shopping, dining, parks, schools, and major commuter routes, this move-in-ready home offers the perfect combination of timeless finishes, flexible living spaces, and modern functionality—making it an exceptional opportunity in today's market. 4 Beds ⋅ 4 Baths ⋅ 21341380 MLS Discover exceptional comfort, style, and versatility in this beautifully maintained two-story home designed for today's lifestyle. A rich wood front door and gorgeous hardwood flooring create a warm, upscale first impression, leading into an open-concept floor plan where the spacious kitchen seamlessly flows into the living area—perfect for entertaining, family gatherings, and everyday living. The private downstairs primary suite offers a luxurious retreat with a spa-inspired bath featuring a relaxing jetted tub, separate walk-in shower, dual vanities, and generous closet space. A flexible formal dining room provides endless possibilities as a sophisticated dining space, executive home office, playroom, or second living area. Upstairs, you'll find a spacious game room or media lounge along with three generously sized secondary bedrooms, creating the ideal layout for family and guests. Step outside to an expansive backyard with endless opportunities for entertaining, recreation, gardening, or even a future pool, while the storage building adds valuable space for hobbies, lawn equipment, or workshop needs. Ideally located near shopping, dining, parks, schools, and major commuter routes, this move-in-ready home offers the perfect combination of timeless finishes, flexible living spaces, and modern functionality—making it an exceptional opportunity in today's market. 406 Timberside, Terrell
$433,000 Immaculate single-story home with 3 bedrooms, 2 full baths, 1 half bath, dining area, media room, outdoor living area and 2-car garage! This charming and versatile plan will take your breath away! Adjacent to the extended foyer lay two secondary bedrooms with a shared full-size bathroom. Across the hall, you are greeted by the centrally located media room that is perfect for family movie night. The chef's kitchen features a walk-in pantry and center island which overlooks the spacious dining area. The family room gives you access to the outdoor living area. The secluded main bedroom is the perfect retreat. In addition to the abundance of windows bringing in natural light, you will love the amazing en-suite bathroom featuring dual vanities, garden tub, spacious shower and a huge walk-in closet. This home also boasts a convenient mud room with access to the garage. Contact your Sales Associate today to make this dream home yours! 3 Beds ⋅ 3 Baths ⋅ 21137336 MLS Immaculate single-story home with 3 bedrooms, 2 full baths, 1 half bath, dining area, media room, outdoor living area and 2-car garage! This charming and versatile plan will take your breath away! Adjacent to the extended foyer lay two secondary bedrooms with a shared full-size bathroom. Across the hall, you are greeted by the centrally located media room that is perfect for family movie night. The chef's kitchen features a walk-in pantry and center island which overlooks the spacious dining area. The family room gives you access to the outdoor living area. The secluded main bedroom is the perfect retreat. In addition to the abundance of windows bringing in natural light, you will love the amazing en-suite bathroom featuring dual vanities, garden tub, spacious shower and a huge walk-in closet. This home also boasts a convenient mud room with access to the garage. Contact your Sales Associate today to make this dream home yours! 2222 Prickly Cactus Dr, Forney
$433,000 An amazing one-story home that lives large. It features four bedrooms and three baths. Two are toward the front of the home with sizable bedrooms at 12X13 feet. The guest bedroom is private to the rest of the home and features an ensuite bath. The heart of the home is the kitchen with numerous cabinets. The center island is the perfect place for food preparation. The family room features 14-foot ceilings. Across the back of the home are floor to ceiling windows providing natural light throughout. The main bath features an extensive countertop with dual vanities as well as a separate tub and shower with a linen closet. For those who work at home or want a private library, the study is the perfect spot with double French doors. On days when you want to relax or retire at night, this home features a spacious outdoor living covered patio conveniently located off of the dining area for easy access. 4 Beds ⋅ 3 Baths ⋅ 21137635 MLS An amazing one-story home that lives large. It features four bedrooms and three baths. Two are toward the front of the home with sizable bedrooms at 12X13 feet. The guest bedroom is private to the rest of the home and features an ensuite bath. The heart of the home is the kitchen with numerous cabinets. The center island is the perfect place for food preparation. The family room features 14-foot ceilings. Across the back of the home are floor to ceiling windows providing natural light throughout. The main bath features an extensive countertop with dual vanities as well as a separate tub and shower with a linen closet. For those who work at home or want a private library, the study is the perfect spot with double French doors. On days when you want to relax or retire at night, this home features a spacious outdoor living covered patio conveniently located off of the dining area for easy access. 2227 Prickly Cactus Dr, Forney
$434,153 MLS# 21336687 - Built by Pacesetter Homes - Sep 2026 completion! ~ 3625 Indian Cherry Place features the Westlake II floor plan with a 1-story layout offering 4 bedrooms, 3 bathrooms, and a game room. The family room includes a 12' ceiling, transom windows, and added LED disk lighting for consistent brightness. The raised ceiling in the entry adds dimension to the main living space. The deluxe kitchen is equipped with stainless steel appliances, 36? cabinets, quartz countertops, pendant lighting over the island, and brushed nickel light fixtures. The master bedroom includes a sitting area and connects to a deluxe master bath with a separate tub and shower. The family room is pre-wired for a wall-mounted TV for added convenience. Additional features include full gutters for exterior functionality. 4 Beds ⋅ 3 Baths ⋅ 21336687 MLS MLS# 21336687 - Built by Pacesetter Homes - Sep 2026 completion! ~ 3625 Indian Cherry Place features the Westlake II floor plan with a 1-story layout offering 4 bedrooms, 3 bathrooms, and a game room. The family room includes a 12' ceiling, transom windows, and added LED disk lighting for consistent brightness. The raised ceiling in the entry adds dimension to the main living space. The deluxe kitchen is equipped with stainless steel appliances, 36? cabinets, quartz countertops, pendant lighting over the island, and brushed nickel light fixtures. The master bedroom includes a sitting area and connects to a deluxe master bath with a separate tub and shower. The family room is pre-wired for a wall-mounted TV for added convenience. Additional features include full gutters for exterior functionality. 3625 Indian Cherry Pl, Heartland