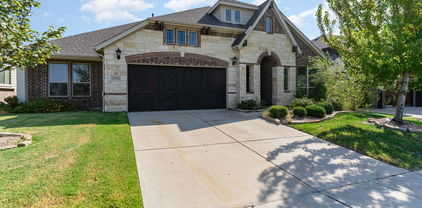
$399,900 Welcoming entry framed by home office with French door entry. Island kitchen features a built-in seating space, a 5- burner gas cooktop, and a large walk-in pantry. Family room with three large windows extends to the dining area. Private primary suite with three large windows. Primary bathroom offers a French door entry, dual vanities, garden tub, separate glass enclosed shower and a large walk-in closet. Secondary bedroom offers a walk-in closet and a full bathroom. Second floor hosts a large game room and secondary bedrooms. Utility room. Covered backyard patio. Two-car garage. 4 Beds ⋅ 3 Baths ⋅ 21261421 MLS Welcoming entry framed by home office with French door entry. Island kitchen features a built-in seating space, a 5- burner gas cooktop, and a large walk-in pantry. Family room with three large windows extends to the dining area. Private primary suite with three large windows. Primary bathroom offers a French door entry, dual vanities, garden tub, separate glass enclosed shower and a large walk-in closet. Secondary bedroom offers a walk-in closet and a full bathroom. Second floor hosts a large game room and secondary bedrooms. Utility room. Covered backyard patio. Two-car garage. 2012 Brewers Ln, Forney
$399,900 Impeccably maintained, like new, and beautifully upgraded, this stunning Bloomfield Homes Caraway one-story in the sought-after Devonshire community offers 3 bedrooms, 2.5 baths, 2 spacious living areas, and 2,519 square feet of thoughtfully designed living space. Situated on a premium 65-foot-wide lot that backs up to a greenbelt, the home welcomes you with tall ceilings, tile flooring throughout, abundant natural light, and a striking floor-to-ceiling stone gas fireplace anchoring the open living area. The deluxe kitchen is both stylish and functional, featuring upgraded cabinetry, quartz countertops, under-cabinet lighting, nickel hardware, an electric cooktop, built-in oven and microwave, a large island, walk-in pantry, and an easy flow into the dining and living spaces. A versatile flex room with dual doors and surround sound wiring offers endless possibilities as a media room, home office, formal dining area, or optional fourth bedroom with an armoire. The private primary suite provides a relaxing retreat with a spacious sitting area, large walk-in closet that connects to the laundry room, dual vanities, quartz countertops, and an extended shower. Additional highlights include quartz surfaces in all baths and the laundry room, upper laundry cabinets, window blinds throughout, designer tile, comfort-height toilets, added ceiling fans, exterior uplighting, a covered rear patio, iron fencing, and a wide gate for added convenience. Enjoy resort-style Devonshire amenities, including multiple pools, clubhouse, fitness center, scenic lake, parks, playgrounds, and miles of jogging and biking trails—offering the perfect blend of comfort, upgrades, and community living in Forney ISD. 3 Beds ⋅ 3 Baths ⋅ 21311231 MLS Impeccably maintained, like new, and beautifully upgraded, this stunning Bloomfield Homes Caraway one-story in the sought-after Devonshire community offers 3 bedrooms, 2.5 baths, 2 spacious living areas, and 2,519 square feet of thoughtfully designed living space. Situated on a premium 65-foot-wide lot that backs up to a greenbelt, the home welcomes you with tall ceilings, tile flooring throughout, abundant natural light, and a striking floor-to-ceiling stone gas fireplace anchoring the open living area. The deluxe kitchen is both stylish and functional, featuring upgraded cabinetry, quartz countertops, under-cabinet lighting, nickel hardware, an electric cooktop, built-in oven and microwave, a large island, walk-in pantry, and an easy flow into the dining and living spaces. A versatile flex room with dual doors and surround sound wiring offers endless possibilities as a media room, home office, formal dining area, or optional fourth bedroom with an armoire. The private primary suite provides a relaxing retreat with a spacious sitting area, large walk-in closet that connects to the laundry room, dual vanities, quartz countertops, and an extended shower. Additional highlights include quartz surfaces in all baths and the laundry room, upper laundry cabinets, window blinds throughout, designer tile, comfort-height toilets, added ceiling fans, exterior uplighting, a covered rear patio, iron fencing, and a wide gate for added convenience. Enjoy resort-style Devonshire amenities, including multiple pools, clubhouse, fitness center, scenic lake, parks, playgrounds, and miles of jogging and biking trails—offering the perfect blend of comfort, upgrades, and community living in Forney ISD. 2119 Charming Forge Rd, Forney
$399,900 Welcome to elevated single-story living in the premier Devonshire community. This elegant Perry Homes masterpiece effortlessly combines modern luxury with cozy warmth. Bathed in Light: A striking 12-foot ceiling welcomes you into an open-concept layout where a spectacular wall of windows floods the family and dining rooms with gorgeous natural light. The Culinary Hub: The gourmet kitchen shines with a large center island, ample counter space, and a walk-in pantry—perfect for hosting lively gatherings or enjoying quiet morning coffees. Flexible Privacy: Retreat to the secluded primary suite, complete with a spa-like garden tub and a massive closet. A dedicated guest suite with its own full bath offers excellent flexibility. Unwind on your covered backyard patio or enjoy Devonshire's resort-style pools, trails, and lakes. Your next chapter begins today! 4 Beds ⋅ 3 Baths ⋅ 21331378 MLS Welcome to elevated single-story living in the premier Devonshire community. This elegant Perry Homes masterpiece effortlessly combines modern luxury with cozy warmth. Bathed in Light: A striking 12-foot ceiling welcomes you into an open-concept layout where a spectacular wall of windows floods the family and dining rooms with gorgeous natural light. The Culinary Hub: The gourmet kitchen shines with a large center island, ample counter space, and a walk-in pantry—perfect for hosting lively gatherings or enjoying quiet morning coffees. Flexible Privacy: Retreat to the secluded primary suite, complete with a spa-like garden tub and a massive closet. A dedicated guest suite with its own full bath offers excellent flexibility. Unwind on your covered backyard patio or enjoy Devonshire's resort-style pools, trails, and lakes. Your next chapter begins today! 1459 Kingswell Ln, Forney
$399,900 Nestled on a premium lot backing to a scenic walking trail, this beautifully designed home offers exceptional privacy, thoughtful living spaces, and outstanding community amenities. Located just 22 miles from downtown Dallas. The open-concept floor plan features a spacious kitchen with a large island, abundant cabinetry, granite countertops, and a walk-in pantry—perfect for entertaining and everyday living. The main level includes a private study, ideal for working from home, along with a secondary bedroom and full bath that provide comfortable accommodations for guests or multi-generational living. The spacious primary suite is a relaxing retreat with separate vanities, a soaking tub, a separate shower, and generous closet space. Upstairs, you'll find a large game room, offering endless possibilities for entertainment, recreation, or a media space. A walk-in attic provides convenient access to additional storage. This home is equipped with a security system and a ater purifying system. Step outside to the covered patio overlooking a large backyard featuring two beautiful Magnolia trees and direct access to the walking trail beyond. Located in the fast growing city of Forney, Clements Ranch provides a range of amenities to enhance your lifestyle. The community center, a converted ranch house, is perfect for social events and relaxation. For those who enjoy staying active, there’s an outdoor pool, fitness center, walking trails, playgrounds, and parks. The Clements Ranch lakes offer opportunities for fishing or simply enjoying the view. Combining comfort, functionality, and an ideal location, this home is ready to welcome its next owners. 4 Beds ⋅ 3 Baths ⋅ 21322590 MLS Nestled on a premium lot backing to a scenic walking trail, this beautifully designed home offers exceptional privacy, thoughtful living spaces, and outstanding community amenities. Located just 22 miles from downtown Dallas. The open-concept floor plan features a spacious kitchen with a large island, abundant cabinetry, granite countertops, and a walk-in pantry—perfect for entertaining and everyday living. The main level includes a private study, ideal for working from home, along with a secondary bedroom and full bath that provide comfortable accommodations for guests or multi-generational living. The spacious primary suite is a relaxing retreat with separate vanities, a soaking tub, a separate shower, and generous closet space. Upstairs, you'll find a large game room, offering endless possibilities for entertainment, recreation, or a media space. A walk-in attic provides convenient access to additional storage. This home is equipped with a security system and a ater purifying system. Step outside to the covered patio overlooking a large backyard featuring two beautiful Magnolia trees and direct access to the walking trail beyond. Located in the fast growing city of Forney, Clements Ranch provides a range of amenities to enhance your lifestyle. The community center, a converted ranch house, is perfect for social events and relaxation. For those who enjoy staying active, there’s an outdoor pool, fitness center, walking trails, playgrounds, and parks. The Clements Ranch lakes offer opportunities for fishing or simply enjoying the view. Combining comfort, functionality, and an ideal location, this home is ready to welcome its next owners. 5249 Dolph Briscoe Dr, Forney
$399,900 Stunning Highland Homes design meets effortless one-story living in this beautifully appointed home, thoughtfully designed for both everyday comfort and easy entertaining. From the moment you step inside, you'll appreciate the open, flowing floorplan and versatile layout. The stylish kitchen takes center stage with quartz countertops, a breakfast bar open to the living room, gas cooktop, built-in microwave and oven, subway tile backsplash, and plenty of workspace. A cozy breakfast nook complements the formal dining area, offering multiple options for gatherings and entertaining. The private primary suite is thoughtfully split from the secondary bedrooms and features dual sinks, a garden tub, separate shower, and walk-in closet. Two secondary bedrooms share a full bath, while an additional bedroom enjoys its own ensuite bath—perfect for guests or added flexibility. A dedicated study with double doors welcomes you at the front of the home and offers an ideal workspace or flex area. The media room is ready for movie nights, game days, and countless memorable moments. Luxury vinyl plank flooring flows throughout the main living areas, with carpet in the bedrooms, study, and media room and ceramic tile in the bathrooms. A spacious storage closet near the utility room adds even more everyday convenience. Ideally located near shopping, restaurants, and major highways, this is one of those homes you truly need to see to appreciate the thoughtful design, versatility, and ease of having everything on one level! 4 Beds ⋅ 3 Baths ⋅ 21334928 MLS Stunning Highland Homes design meets effortless one-story living in this beautifully appointed home, thoughtfully designed for both everyday comfort and easy entertaining. From the moment you step inside, you'll appreciate the open, flowing floorplan and versatile layout. The stylish kitchen takes center stage with quartz countertops, a breakfast bar open to the living room, gas cooktop, built-in microwave and oven, subway tile backsplash, and plenty of workspace. A cozy breakfast nook complements the formal dining area, offering multiple options for gatherings and entertaining. The private primary suite is thoughtfully split from the secondary bedrooms and features dual sinks, a garden tub, separate shower, and walk-in closet. Two secondary bedrooms share a full bath, while an additional bedroom enjoys its own ensuite bath—perfect for guests or added flexibility. A dedicated study with double doors welcomes you at the front of the home and offers an ideal workspace or flex area. The media room is ready for movie nights, game days, and countless memorable moments. Luxury vinyl plank flooring flows throughout the main living areas, with carpet in the bedrooms, study, and media room and ceramic tile in the bathrooms. A spacious storage closet near the utility room adds even more everyday convenience. Ideally located near shopping, restaurants, and major highways, this is one of those homes you truly need to see to appreciate the thoughtful design, versatility, and ease of having everything on one level! 1737 Sheldon Dr, Forney
$399,900 Welcome to this beautifully maintained Coventry Home situated on one of the most desirable premium lots in the community. Tucked away in a quiet cul-de-sac, this exceptional property offers one of the largest backyards in the neighborhood, creating endless opportunities for outdoor living, entertaining, play, pets, or even a future pool. Inside, you'll find a thoughtfully designed floor plan featuring soaring ceilings, an open-concept layout, and abundant natural light throughout. The spacious kitchen serves as the heart of the home with an oversized island, ample cabinetry, and seamless flow into the dining and living areas perfect for everyday living and hosting family and friends. A secondary bedroom with a full bath on the first floor provides flexibility for guests, multigenerational living, or a private home office. Step outside to enjoy the expansive backyard and covered patio, creating the ideal setting for morning coffee, weekend barbecues, game days, or relaxing evenings outdoors. The size and privacy of this lot truly set it apart from other homes in the neighborhood. Located in one of the fastest-growing areas in North Texas, this home offers the perfect blend of community, convenience, and lifestyle. Residents enjoy beautiful walking trails, resort-style swimming pools, parks, playgrounds, and a welcoming, tight-knit neighborhood atmosphere that makes it easy to feel at home. With continued growth, new retail, dining, and entertainment options nearby, this location continues to become more desirable each year. Pride of ownership is evident throughout this meticulously cared-for home. Clean, move-in ready, and situated on a premier oversized lot, this is a rare opportunity to own one of the standout homes in the community. 4 Beds ⋅ 3 Baths ⋅ 21334621 MLS Welcome to this beautifully maintained Coventry Home situated on one of the most desirable premium lots in the community. Tucked away in a quiet cul-de-sac, this exceptional property offers one of the largest backyards in the neighborhood, creating endless opportunities for outdoor living, entertaining, play, pets, or even a future pool. Inside, you'll find a thoughtfully designed floor plan featuring soaring ceilings, an open-concept layout, and abundant natural light throughout. The spacious kitchen serves as the heart of the home with an oversized island, ample cabinetry, and seamless flow into the dining and living areas perfect for everyday living and hosting family and friends. A secondary bedroom with a full bath on the first floor provides flexibility for guests, multigenerational living, or a private home office. Step outside to enjoy the expansive backyard and covered patio, creating the ideal setting for morning coffee, weekend barbecues, game days, or relaxing evenings outdoors. The size and privacy of this lot truly set it apart from other homes in the neighborhood. Located in one of the fastest-growing areas in North Texas, this home offers the perfect blend of community, convenience, and lifestyle. Residents enjoy beautiful walking trails, resort-style swimming pools, parks, playgrounds, and a welcoming, tight-knit neighborhood atmosphere that makes it easy to feel at home. With continued growth, new retail, dining, and entertainment options nearby, this location continues to become more desirable each year. Pride of ownership is evident throughout this meticulously cared-for home. Clean, move-in ready, and situated on a premier oversized lot, this is a rare opportunity to own one of the standout homes in the community. 3800 Summerfield Dr, Crandall
$399,900 Would you believe me if I told you this ISN'T a model home? The pictures don't lie... it really looks this amazing in real life! This beautifully upgraded true single-story home combines thoughtful design, premium finishes, and meticulous care in one of Forney's most sought-after master-planned communities. The home has been meticulously maintained and thoughtfully upgraded well beyond builder standards and it really shows. Sunlight pours through an array of windows, filling the open-concept living spaces with natural light and highlighting the continuous wood flooring that flows throughout the entire home. The home-theater living room is centered around a designer fireplace featuring expensive custom tile, white oak mantle, floating white oak shelves, in-wall TV wiring, and premium Alpha Series in-wall speakers, making your house the group chat's preferred movie night destination. The kitchen is equally impressive with upgraded cabinetry, quartz countertops, a large island, designer lighting, and plenty of space to gather. A versatile office nook offers the perfect place to work from home, study, or create.But really the layout is one of this home's biggest strengths. Every bedroom has direct access to a bathroom, all tucked away from each other for maximum privacy. Outside, the oversized backyard is complete with a covered patio and French drains already in place, giving you the perfect canvas for your projects, garden, dog run, shed, playground, or whatever! Lastly, living in Gateway Parks means buying into more than just a neighborhood. Residents enjoy 3 resort-style pools, scenic walking and biking trails, stocked ponds, parks, playgrounds, a clubhouse, fitness center, splash pad, dog park, sports courts, and a full calendar of organized community events led by an on-site Lifestyle Director. It is one of the area's most active and amenity-rich master-planned communities, giving you and the family something to do year round. Don't wait, come take a peek today! 4 Beds ⋅ 3 Baths ⋅ 21344399 MLS Would you believe me if I told you this ISN'T a model home? The pictures don't lie... it really looks this amazing in real life! This beautifully upgraded true single-story home combines thoughtful design, premium finishes, and meticulous care in one of Forney's most sought-after master-planned communities. The home has been meticulously maintained and thoughtfully upgraded well beyond builder standards and it really shows. Sunlight pours through an array of windows, filling the open-concept living spaces with natural light and highlighting the continuous wood flooring that flows throughout the entire home. The home-theater living room is centered around a designer fireplace featuring expensive custom tile, white oak mantle, floating white oak shelves, in-wall TV wiring, and premium Alpha Series in-wall speakers, making your house the group chat's preferred movie night destination. The kitchen is equally impressive with upgraded cabinetry, quartz countertops, a large island, designer lighting, and plenty of space to gather. A versatile office nook offers the perfect place to work from home, study, or create.But really the layout is one of this home's biggest strengths. Every bedroom has direct access to a bathroom, all tucked away from each other for maximum privacy. Outside, the oversized backyard is complete with a covered patio and French drains already in place, giving you the perfect canvas for your projects, garden, dog run, shed, playground, or whatever! Lastly, living in Gateway Parks means buying into more than just a neighborhood. Residents enjoy 3 resort-style pools, scenic walking and biking trails, stocked ponds, parks, playgrounds, a clubhouse, fitness center, splash pad, dog park, sports courts, and a full calendar of organized community events led by an on-site Lifestyle Director. It is one of the area's most active and amenity-rich master-planned communities, giving you and the family something to do year round. Don't wait, come take a peek today! 1716 Everglades Dr, Forney
$399,990 FORNEY ISD! This David Weekley home offers a perfect blend of comfort, versatility, and thoughtful design. A designated study with elegant French doors provides a quiet space ideal for working from home or managing daily tasks. The two secondary bedrooms are thoughtfully paired with their own second living area, creating a flexible space for a playroom, media lounge, or homework zone. In the Owner’s bathroom, unwind in style with an oversized drop-in bathtub and a separate shower, offering the perfect balance of relaxation and functionality. With its smart layout and refined features, this home is designed to fit the way you live. Schedule your tour today and discover the David Weekley difference! 3 Beds ⋅ 2 Baths ⋅ 21098590 MLS FORNEY ISD! This David Weekley home offers a perfect blend of comfort, versatility, and thoughtful design. A designated study with elegant French doors provides a quiet space ideal for working from home or managing daily tasks. The two secondary bedrooms are thoughtfully paired with their own second living area, creating a flexible space for a playroom, media lounge, or homework zone. In the Owner’s bathroom, unwind in style with an oversized drop-in bathtub and a separate shower, offering the perfect balance of relaxation and functionality. With its smart layout and refined features, this home is designed to fit the way you live. Schedule your tour today and discover the David Weekley difference! 9321 Persimmon Ln, Mesquite
$399,990 MLS# 21164677 - Built by William Ryan Homes - Ready Now! ~ Discover this stunning new construction home in the desirable Devonshire subdivision, set for completion in April 2026. This elegant French-style single-family residence boasts 4 spacious bedrooms, including a luxurious primary suite, and 3 full bathrooms across 2,196 square feet. The open floor plan features a cozy family room with a fireplace, an eat-in kitchen with a center island, and a dining area, perfect for entertaining. Enjoy modern amenities with a smart home system, vaulted ceilings, and energy-efficient heating and cooling. The exterior offers a covered patio, a private yard with landscaping, and a sprinkler system. Located within Forney ISD, close to Griffin Elementary, Brown Middle, and North Forney High School. Experience the perfect blend of comfort and style in this beautiful home. Home will be completed in April. 4 Beds ⋅ 3 Baths ⋅ 21164677 MLS MLS# 21164677 - Built by William Ryan Homes - Ready Now! ~ Discover this stunning new construction home in the desirable Devonshire subdivision, set for completion in April 2026. This elegant French-style single-family residence boasts 4 spacious bedrooms, including a luxurious primary suite, and 3 full bathrooms across 2,196 square feet. The open floor plan features a cozy family room with a fireplace, an eat-in kitchen with a center island, and a dining area, perfect for entertaining. Enjoy modern amenities with a smart home system, vaulted ceilings, and energy-efficient heating and cooling. The exterior offers a covered patio, a private yard with landscaping, and a sprinkler system. Located within Forney ISD, close to Griffin Elementary, Brown Middle, and North Forney High School. Experience the perfect blend of comfort and style in this beautiful home. Home will be completed in April. 1615 Yorkie Dr, Forney
$399,990 This Ash home in Heartland is ready for move-in this October 2026. The main level features a seamless open floor plan anchored by a gourmet kitchen and a spacious living room. A dedicated study provides a quiet workspace, while the primary suite offers an elegant tray ceiling and a massive closet. Practical details include a built-in drop zone near the garage and a large laundry area. The extended covered patio offers plenty of space for outdoor seating and relaxation. The second floor includes three additional bedrooms and two full baths. Residents enjoy access to resort-style amenities including multiple pools, a gym, sports courts, and a stocked fishing lake. Explore the miles of walking trails and community sidewalks. Schedule your visit today! *Attached photos are representative of the floor plan and may depict non-standard features and upgrades. See community's New Home Consultant for details. 4 Beds ⋅ 4 Baths ⋅ 21307326 MLS This Ash home in Heartland is ready for move-in this October 2026. The main level features a seamless open floor plan anchored by a gourmet kitchen and a spacious living room. A dedicated study provides a quiet workspace, while the primary suite offers an elegant tray ceiling and a massive closet. Practical details include a built-in drop zone near the garage and a large laundry area. The extended covered patio offers plenty of space for outdoor seating and relaxation. The second floor includes three additional bedrooms and two full baths. Residents enjoy access to resort-style amenities including multiple pools, a gym, sports courts, and a stocked fishing lake. Explore the miles of walking trails and community sidewalks. Schedule your visit today! *Attached photos are representative of the floor plan and may depict non-standard features and upgrades. See community's New Home Consultant for details. 3521 Kemp Dr, Heartland
$399,999 Welcome to 1104 Canterbury Lane – Devonshire, Forney Better than new and move-in ready, this beautifully maintained 4-bedroom, 2-bath home offers the perfect blend of style, functionality, and convenience in the highly desirable Devonshire master-planned community. Skip the wait for new construction and enjoy a home that's ready for immediate occupancy. Inside, you'll find an open-concept floor plan featuring soaring ceilings, abundant natural light, designer lighting, and a spacious living area anchored by a cozy fireplace. The seamless layout is ideal for everyday living and entertaining. The gourmet kitchen is equipped with granite countertops, a large center island with a farmhouse sink, extensive cabinetry, and generous counter space. Adjacent to the kitchen are two dining areas, including a formal dining room. As an added bonus, the elegant Thomasville burl wood dining table and matching china hutch will convey with the home. The private primary suite offers a spacious bedroom, walk-in closet, and en-suite bath. Two secondary bedrooms feature custom built-in shelving, ideal for bedrooms, home offices, or study areas. Step outside to an extended concrete patio overlooking the backyard, perfect for outdoor dining or relaxing on warm Texas evenings. The property also includes a two-car garage, ample storage, and attractive landscaping that enhances the home's curb appeal. Residents of Devonshire enjoy resort-style pools, walking and biking trails, parks, playgrounds, fishing ponds, green spaces, and a community clubhouse. Conveniently located just minutes from H-E-B, Costco, Walmart, Tom Thumb, Lowe's, restaurants, and major highways, this home offers easy access to shopping, dining, and commuting throughout the Dallas-Fort Worth Metroplex. This exceptional home combines modern finishes, thoughtful design, and an unbeatable location, making it an outstanding opportunity in one of Forney's most sought-after communities. 4 Beds ⋅ 2 Baths ⋅ 20998926 MLS Welcome to 1104 Canterbury Lane – Devonshire, Forney Better than new and move-in ready, this beautifully maintained 4-bedroom, 2-bath home offers the perfect blend of style, functionality, and convenience in the highly desirable Devonshire master-planned community. Skip the wait for new construction and enjoy a home that's ready for immediate occupancy. Inside, you'll find an open-concept floor plan featuring soaring ceilings, abundant natural light, designer lighting, and a spacious living area anchored by a cozy fireplace. The seamless layout is ideal for everyday living and entertaining. The gourmet kitchen is equipped with granite countertops, a large center island with a farmhouse sink, extensive cabinetry, and generous counter space. Adjacent to the kitchen are two dining areas, including a formal dining room. As an added bonus, the elegant Thomasville burl wood dining table and matching china hutch will convey with the home. The private primary suite offers a spacious bedroom, walk-in closet, and en-suite bath. Two secondary bedrooms feature custom built-in shelving, ideal for bedrooms, home offices, or study areas. Step outside to an extended concrete patio overlooking the backyard, perfect for outdoor dining or relaxing on warm Texas evenings. The property also includes a two-car garage, ample storage, and attractive landscaping that enhances the home's curb appeal. Residents of Devonshire enjoy resort-style pools, walking and biking trails, parks, playgrounds, fishing ponds, green spaces, and a community clubhouse. Conveniently located just minutes from H-E-B, Costco, Walmart, Tom Thumb, Lowe's, restaurants, and major highways, this home offers easy access to shopping, dining, and commuting throughout the Dallas-Fort Worth Metroplex. This exceptional home combines modern finishes, thoughtful design, and an unbeatable location, making it an outstanding opportunity in one of Forney's most sought-after communities. 1104 Canterbury Ln, Forney
$399,999 RATE BUYDOWN OPTION! Discover this breathtaking 2022 Bloomfield home nestled in the growing community of Georgetown at Kings Fort. Spanning over 3,300 square feet, this expansive floor plan combines versatility and style creating the perfect atmosphere for entertaining. A grand circular foyer invites you inside with a formal living room or dining area situated off the entry. Make your way into the open-concept family room offering a cozy fireplace and seamless sight-lines into the kitchen and breakfast room. Utilize your culinary skills in the gourmet kitchen equipped with sleek stainless steel appliances, granite counter-tops, classic subway tile back-splash and walk-in pantry. Enjoy casual meals gathered at the breakfast bar or elegant dinner parties in the dining area. The primary bedroom offers ample privacy from the secondary rooms and has a luxurious ensuite bath with dual sinks, relaxing garden tub, separate shower and generous walk-in closet. Three additional bedrooms are located downstairs and share access to a well-appointed full bath. Make your way to the second floor where you'll find an expansive game room and media room the whole family will love, along with a fifth bedroom and full bath. Lastly, take advantage of the huge backyard with plenty of grass for kids and pets to play. High speed 1-gig internet available. Excellent location within 30 minutes to Downtown Dallas. 5 Beds ⋅ 3 Baths ⋅ 21169182 MLS RATE BUYDOWN OPTION! Discover this breathtaking 2022 Bloomfield home nestled in the growing community of Georgetown at Kings Fort. Spanning over 3,300 square feet, this expansive floor plan combines versatility and style creating the perfect atmosphere for entertaining. A grand circular foyer invites you inside with a formal living room or dining area situated off the entry. Make your way into the open-concept family room offering a cozy fireplace and seamless sight-lines into the kitchen and breakfast room. Utilize your culinary skills in the gourmet kitchen equipped with sleek stainless steel appliances, granite counter-tops, classic subway tile back-splash and walk-in pantry. Enjoy casual meals gathered at the breakfast bar or elegant dinner parties in the dining area. The primary bedroom offers ample privacy from the secondary rooms and has a luxurious ensuite bath with dual sinks, relaxing garden tub, separate shower and generous walk-in closet. Three additional bedrooms are located downstairs and share access to a well-appointed full bath. Make your way to the second floor where you'll find an expansive game room and media room the whole family will love, along with a fifth bedroom and full bath. Lastly, take advantage of the huge backyard with plenty of grass for kids and pets to play. High speed 1-gig internet available. Excellent location within 30 minutes to Downtown Dallas. 3902 Holly Springs Ln, Kaufman
$399,999 Discover exceptional quality and modern comfort in this beautifully crafted 2023 custom home in Mabank Meadows. Offering approximately 2,503 square feet, this thoughtfully designed home features 4 spacious bedrooms, 3 full bathrooms, a split-bedroom layout, and an open-concept floor plan ideal for everyday living and entertaining. Step inside to soaring 9-foot ceilings, abundant natural light, decorative lighting, neutral finishes, and durable tile flooring throughout the main living areas. The inviting family room features a decorative electric fireplace and flows seamlessly into the dining area and chef-inspired kitchen. The kitchen is designed for both function and style with a large center island, abundant custom cabinetry, ample countertop space, stylish backsplash, pantry, stainless steel appliances, and generous storage. The spacious primary suite offers a private retreat with a decorative tray ceiling, oversized walk-in closet, and a spa-inspired ensuite bath featuring dual vanities, a jetted soaking tub, and a large walk-in shower. A secondary bedroom with an adjacent full bath is ideal for guests, multigenerational living, or a home office. Additional highlights include energy-efficient construction, abundant storage, an oversized utility room, epoxy-coated garage flooring, and an attached two-car garage. Situated on approximately 0.35 acres, the fenced backyard offers plenty of space for outdoor entertaining, gardening, or play while enjoying beautiful Texas sunsets. Conveniently located just minutes from schools, shopping, dining, medical facilities, and Cedar Creek Lake, this move-in-ready home combines modern design, quality craftsmanship, and small-town charm! 4 Beds ⋅ 3 Baths ⋅ 21328241 MLS Discover exceptional quality and modern comfort in this beautifully crafted 2023 custom home in Mabank Meadows. Offering approximately 2,503 square feet, this thoughtfully designed home features 4 spacious bedrooms, 3 full bathrooms, a split-bedroom layout, and an open-concept floor plan ideal for everyday living and entertaining. Step inside to soaring 9-foot ceilings, abundant natural light, decorative lighting, neutral finishes, and durable tile flooring throughout the main living areas. The inviting family room features a decorative electric fireplace and flows seamlessly into the dining area and chef-inspired kitchen. The kitchen is designed for both function and style with a large center island, abundant custom cabinetry, ample countertop space, stylish backsplash, pantry, stainless steel appliances, and generous storage. The spacious primary suite offers a private retreat with a decorative tray ceiling, oversized walk-in closet, and a spa-inspired ensuite bath featuring dual vanities, a jetted soaking tub, and a large walk-in shower. A secondary bedroom with an adjacent full bath is ideal for guests, multigenerational living, or a home office. Additional highlights include energy-efficient construction, abundant storage, an oversized utility room, epoxy-coated garage flooring, and an attached two-car garage. Situated on approximately 0.35 acres, the fenced backyard offers plenty of space for outdoor entertaining, gardening, or play while enjoying beautiful Texas sunsets. Conveniently located just minutes from schools, shopping, dining, medical facilities, and Cedar Creek Lake, this move-in-ready home combines modern design, quality craftsmanship, and small-town charm! 2107 Cole St, Mabank
$400,000 Motivated owner. This beautiful home is brand new; it is 4 2 2.1 house located in a well sought after SANTORINI Vacation style neighborhood. The entrance opens up with a spacious foyer with plenty of light streaming in. The kitchen and dining are interconnected., for anyone who loves to entertain, this house is a gem. The well separated owner's suite has a spa feel bath with separate shower, tube and a walk-in closet. There's also a half bath downstairs for visitors convenience. The three secondary bedrooms upstairs share a common bathroom. This home is close to schools and shopping centers; it's in an ideal location for those who seek for safety and comfort as well. Make this house yours today, owner is motivated to sell. This property is also for LEASE. 4 Beds ⋅ 2 Baths ⋅ 21186441 MLS Motivated owner. This beautiful home is brand new; it is 4 2 2.1 house located in a well sought after SANTORINI Vacation style neighborhood. The entrance opens up with a spacious foyer with plenty of light streaming in. The kitchen and dining are interconnected., for anyone who loves to entertain, this house is a gem. The well separated owner's suite has a spa feel bath with separate shower, tube and a walk-in closet. There's also a half bath downstairs for visitors convenience. The three secondary bedrooms upstairs share a common bathroom. This home is close to schools and shopping centers; it's in an ideal location for those who seek for safety and comfort as well. Make this house yours today, owner is motivated to sell. This property is also for LEASE. 525 Magellan Rd, Seagoville
$400,000 Charming 1 story brick home featuring 11’ ceilings and open concept floor plan. Kitchen features tile backsplash with gas cooktop, expansive quartz island and walk in pantry. Enjoy entertaining on the extended covered patio area. Primary Suite features a beautiful box window, large walk-in closet, freestanding tub with separate shower and dual vanities with knee space. 4 Beds ⋅ 3 Baths ⋅ 21192844 MLS Charming 1 story brick home featuring 11’ ceilings and open concept floor plan. Kitchen features tile backsplash with gas cooktop, expansive quartz island and walk in pantry. Enjoy entertaining on the extended covered patio area. Primary Suite features a beautiful box window, large walk-in closet, freestanding tub with separate shower and dual vanities with knee space. 3152 Blackfoot St, Forney
$400,000 You have to see this beautifully designed home with $100k in builder upgrades over the base floor plan. The extended foyer opens to a bright, open-concept layout creating an inviting space for both everyday living and entertaining. The kitchen features a large island perfect for casual dining and gathering. The main-level primary suite offers a private retreat with a spa-like bath, complete with a split shower and soaking tub. An additional full bedroom and bathroom on the first floor adds flexibility, along with a versatile space that can easily serve as a home office, guest room, or whatever suits your lifestyle. Upstairs, you'll find a spacious loft or game room—ideal for relaxing, entertaining, or creating a dedicated play or media space—along with well-sized secondary bedrooms that provide comfort and privacy. Step outside to enjoy the covered patio overlooking a peaceful, private backyard—perfect for quiet evenings or hosting guests. With its adaptable layout, generous living spaces, and thoughtful design, this home offers the perfect balance of everyday comfort and modern living. 5 Beds ⋅ 4 Baths ⋅ 21209047 MLS You have to see this beautifully designed home with $100k in builder upgrades over the base floor plan. The extended foyer opens to a bright, open-concept layout creating an inviting space for both everyday living and entertaining. The kitchen features a large island perfect for casual dining and gathering. The main-level primary suite offers a private retreat with a spa-like bath, complete with a split shower and soaking tub. An additional full bedroom and bathroom on the first floor adds flexibility, along with a versatile space that can easily serve as a home office, guest room, or whatever suits your lifestyle. Upstairs, you'll find a spacious loft or game room—ideal for relaxing, entertaining, or creating a dedicated play or media space—along with well-sized secondary bedrooms that provide comfort and privacy. Step outside to enjoy the covered patio overlooking a peaceful, private backyard—perfect for quiet evenings or hosting guests. With its adaptable layout, generous living spaces, and thoughtful design, this home offers the perfect balance of everyday comfort and modern living. 1207 Willet Sound Ln, Forney
$400,000 This stunning 3,204-square-foot smart home offers 4 bedrooms, 4 bathrooms, and an exceptional combination of luxury upgrades, thoughtful functionality, and modern convenience. Situated on a premium corner lot, the home features a spacious and versatile floor plan designed for both comfortable living and entertaining. A private front office with elegant French doors creates the perfect work-from-home space or flex room. The primary suite serves as a luxurious retreat, featuring a spa-inspired bathroom with dual shower heads for an elevated experience. Upstairs, you’ll find new luxury vinyl plank flooring throughout, along with a guest bedroom featuring its own private en-suite bathroom, offering comfort and privacy for family or visitors. Designed to maximize indoor and outdoor living, the home includes upgraded doors leading to an oversized covered patio overlooking the beautifully enhanced backyard. The front patio features light-colored epoxy flooring, adding both style and enhanced safety. Outdoor upgrades include perimeter landscape lighting, upgraded fencing with durable metal poles, upgraded gutters, professionally upgraded planter bed coping with stone finishes, a custom stone fire pit, and a storage shed for additional convenience. The impressive 3-car garage is equipped with epoxy flooring, upgraded lighting, ceiling-mounted storage, and a garage security camera for added peace of mind. Additional upgrades include centralized GFCI and AFCI protection systems, providing enhanced safety and efficiency throughout the home. Conveniently located just 5 minutes from the local charm of downtown Forney and only minutes from the Shops at Gateway, this home also offers quick access to US Highway 80 and Interstate 20, both less than 10 minutes away. 4 Beds ⋅ 4 Baths ⋅ 21287593 MLS This stunning 3,204-square-foot smart home offers 4 bedrooms, 4 bathrooms, and an exceptional combination of luxury upgrades, thoughtful functionality, and modern convenience. Situated on a premium corner lot, the home features a spacious and versatile floor plan designed for both comfortable living and entertaining. A private front office with elegant French doors creates the perfect work-from-home space or flex room. The primary suite serves as a luxurious retreat, featuring a spa-inspired bathroom with dual shower heads for an elevated experience. Upstairs, you’ll find new luxury vinyl plank flooring throughout, along with a guest bedroom featuring its own private en-suite bathroom, offering comfort and privacy for family or visitors. Designed to maximize indoor and outdoor living, the home includes upgraded doors leading to an oversized covered patio overlooking the beautifully enhanced backyard. The front patio features light-colored epoxy flooring, adding both style and enhanced safety. Outdoor upgrades include perimeter landscape lighting, upgraded fencing with durable metal poles, upgraded gutters, professionally upgraded planter bed coping with stone finishes, a custom stone fire pit, and a storage shed for additional convenience. The impressive 3-car garage is equipped with epoxy flooring, upgraded lighting, ceiling-mounted storage, and a garage security camera for added peace of mind. Additional upgrades include centralized GFCI and AFCI protection systems, providing enhanced safety and efficiency throughout the home. Conveniently located just 5 minutes from the local charm of downtown Forney and only minutes from the Shops at Gateway, this home also offers quick access to US Highway 80 and Interstate 20, both less than 10 minutes away. 722 Cari Ln, Forney
$400,000 Room for everyone in this rare 5-bedroom home with the space, layout, and pristine condition! Step inside to soaring ceilings, abundant natural light, and an open feel that makes the home stand out right away. The flexible floor plan offers multiple living areas, including a large upstairs game room and additional living space, giving plenty of room to gather, relax, work, or entertain. Well cared for by a single owner and in good condition, this home offers the comfort of an established property with a newer community. Opportunities like this do not come up often, especially with 5 bedrooms and multiple living spaces. Schedule your showing before it is gone! 5 Beds ⋅ 4 Baths ⋅ 21325286 MLS Room for everyone in this rare 5-bedroom home with the space, layout, and pristine condition! Step inside to soaring ceilings, abundant natural light, and an open feel that makes the home stand out right away. The flexible floor plan offers multiple living areas, including a large upstairs game room and additional living space, giving plenty of room to gather, relax, work, or entertain. Well cared for by a single owner and in good condition, this home offers the comfort of an established property with a newer community. Opportunities like this do not come up often, especially with 5 bedrooms and multiple living spaces. Schedule your showing before it is gone! 5125 Pleasant Springs Ct, Forney
$402,000 Brand New! Never Lived In! This Dogwood III by Bloomfield Homes offers 4 bedrooms, 3 bathrooms, game room, and study. Situated in the desirable Georgetown at Kings Fort community, this stunning home showcases a beautiful brick and stone exterior with a massive covered front porch and impressive 8' front door, leading into a thoughtfully designed open-concept layout filled with natural light from large windows throughout; just off the entry, the private study features elegant glass French doors providing the perfect work-from-home space, while the main living areas flow seamlessly from the spacious family room into the dining area and kitchen, ideal for both everyday living and entertaining; the primary suite is privately tucked away at the back of the home offering comfort and seclusion, while two additional bedrooms and a full bathroom are located downstairs, and upstairs provides a versatile retreat with a game room, tech center, additional bedroom, and full bath, making it perfect for guests or extended living needs, all complemented by a spacious 2.5-car garage and thoughtful design throughout. Visit Bloomfield Homes today at Georgetown at Kings Fort to tour this gorgeous Dogwood III. 4 Beds ⋅ 3 Baths ⋅ 21309478 MLS Brand New! Never Lived In! This Dogwood III by Bloomfield Homes offers 4 bedrooms, 3 bathrooms, game room, and study. Situated in the desirable Georgetown at Kings Fort community, this stunning home showcases a beautiful brick and stone exterior with a massive covered front porch and impressive 8' front door, leading into a thoughtfully designed open-concept layout filled with natural light from large windows throughout; just off the entry, the private study features elegant glass French doors providing the perfect work-from-home space, while the main living areas flow seamlessly from the spacious family room into the dining area and kitchen, ideal for both everyday living and entertaining; the primary suite is privately tucked away at the back of the home offering comfort and seclusion, while two additional bedrooms and a full bathroom are located downstairs, and upstairs provides a versatile retreat with a game room, tech center, additional bedroom, and full bath, making it perfect for guests or extended living needs, all complemented by a spacious 2.5-car garage and thoughtful design throughout. Visit Bloomfield Homes today at Georgetown at Kings Fort to tour this gorgeous Dogwood III. 3762 Brookgreen Ln, Kaufman
$405,900 MOVE IN READY! The two-story Norman plan offers an open kitchen with island and pantry that flows into the dining and great room, plus easy access to an optional covered patio. The main level features a private primary suite with a walk-in closet and spa-inspired bath, along with a study, powder room, and convenient laundry. Upstairs includes two secondary bedrooms, a full bath, and a versatile loft that can be used as a lounge or optional fourth bedroom. Enjoy fantastic community amenities and lifestyle features at a 2.2 tax rate! No MUD or PID, and just walking distance to OB Johnson Elementary located within the community! 3 Beds ⋅ 3 Baths ⋅ 21157431 MLS MOVE IN READY! The two-story Norman plan offers an open kitchen with island and pantry that flows into the dining and great room, plus easy access to an optional covered patio. The main level features a private primary suite with a walk-in closet and spa-inspired bath, along with a study, powder room, and convenient laundry. Upstairs includes two secondary bedrooms, a full bath, and a versatile loft that can be used as a lounge or optional fourth bedroom. Enjoy fantastic community amenities and lifestyle features at a 2.2 tax rate! No MUD or PID, and just walking distance to OB Johnson Elementary located within the community! 725 Vineyard Way, Forney
$408,500 ** Visit a Megatel Homes Community and Buyers Receive a $500 Model Home Tour Bonus. Schedule Your Appointment Today! Limited Time Only. For the First Time Ever! Receive $1,500 per month sent directly to you while your new home is being built (up to $15,000 total). This can be used however you choose with no restrictions! PLUS a 3.99% FIXED RATE through our Home Buying Advantage Plan in partnership with MegPrime on select homes. Terms, conditions, and eligibility requirements apply ** Select your dream home and bring your vision of luxury living to life in a place that is uniquely yours. Lagoon life is coming to Santorini in Crandall ISD! Discover Santorini, a peaceful community found in Seagoville, that seamlessly blends suburban charm with rural tranquility, offering families a peaceful living experience Our master-planned community is designed to elevate your quality of life with beautifully landscaped spaces dedicated to fitness, wellness, and relaxation. Whether you're enjoying a drink at the swim-up bar, breaking a sweat in the state-of-the-art fitness center, or engaging in some friendly competition at our sixteen-lane bowling alley, coming home here is a daily retreat. Choose your floor plan and begin building your future home today! 4 Beds ⋅ 4 Baths ⋅ 21312132 MLS ** Visit a Megatel Homes Community and Buyers Receive a $500 Model Home Tour Bonus. Schedule Your Appointment Today! Limited Time Only. For the First Time Ever! Receive $1,500 per month sent directly to you while your new home is being built (up to $15,000 total). This can be used however you choose with no restrictions! PLUS a 3.99% FIXED RATE through our Home Buying Advantage Plan in partnership with MegPrime on select homes. Terms, conditions, and eligibility requirements apply ** Select your dream home and bring your vision of luxury living to life in a place that is uniquely yours. Lagoon life is coming to Santorini in Crandall ISD! Discover Santorini, a peaceful community found in Seagoville, that seamlessly blends suburban charm with rural tranquility, offering families a peaceful living experience Our master-planned community is designed to elevate your quality of life with beautifully landscaped spaces dedicated to fitness, wellness, and relaxation. Whether you're enjoying a drink at the swim-up bar, breaking a sweat in the state-of-the-art fitness center, or engaging in some friendly competition at our sixteen-lane bowling alley, coming home here is a daily retreat. Choose your floor plan and begin building your future home today! 522 Oceania Ln, Seagoville
$409,000 Welcome home to this exceptional 4-bedroom, 3-bathroom residence where thoughtful design meets generous living space across nearly 2,730 square feet of beautifully crafted interiors. Step inside and prepare to be captivated by the stunning living room, where a soaring, vaulted & beamed ceiling creates an atmosphere of grandeur. The fireplace beckons you to gather, offering the perfect spot for cozy evenings. The heart of this home is a kitchen that truly delivers on both form and function with a spacious island, a generous pantry, and ample storage. Whether you're a seasoned chef or someone who considers toast a culinary achievement, this kitchen welcomes all skill levels with open arms. Retreat to the luxurious primary suite, complete with an en-suite full bath and a large walk-in closet. Step outside and discover the large covered patio overlooking the expansive backyard with plenty of space for activities, pets, and more. The quality construction throughout speaks to a home built to last, providing peace of mind for years to come. Schedule your tour today!... 4 Beds ⋅ 3 Baths ⋅ 21318785 MLS Welcome home to this exceptional 4-bedroom, 3-bathroom residence where thoughtful design meets generous living space across nearly 2,730 square feet of beautifully crafted interiors. Step inside and prepare to be captivated by the stunning living room, where a soaring, vaulted & beamed ceiling creates an atmosphere of grandeur. The fireplace beckons you to gather, offering the perfect spot for cozy evenings. The heart of this home is a kitchen that truly delivers on both form and function with a spacious island, a generous pantry, and ample storage. Whether you're a seasoned chef or someone who considers toast a culinary achievement, this kitchen welcomes all skill levels with open arms. Retreat to the luxurious primary suite, complete with an en-suite full bath and a large walk-in closet. Step outside and discover the large covered patio overlooking the expansive backyard with plenty of space for activities, pets, and more. The quality construction throughout speaks to a home built to last, providing peace of mind for years to come. Schedule your tour today!... 1226 Talladega Dr, Forney
$409,000 PRICED UNDER NEW HOME CONSTRUCTION! Experience luxury, comfort, and exceptional design in this stunning one-story residence located in the highly sought-after Las Lomas community. Thoughtfully crafted with 4 spacious bedrooms, 3 beautifully designed baths, and an oversized 3-car garage, this home offers an elevated living experience from the moment you arrive. A gorgeous covered front porch welcomes you into an impressive open-concept floor plan filled with natural light, soaring spaces, and high-end finish out throughout. The heart of the home features a beautifully designed living area anchored by a statement fireplace, creating the perfect blend of sophistication and warmth. Designed with flexibility and privacy in mind, this incredible layout includes a private ensuite in addition to the luxurious primary retreat — ideal for guests, multigenerational living, or a true private getaway within the home. Every detail has been carefully curated to deliver both elegance and functionality. Step outside to a spacious backyard ready for entertaining, relaxing, or creating your dream outdoor oasis. And the lifestyle extends well beyond the front door… Las Lomas offers incredible community amenities including a gorgeous resort-style pool, beautiful community park, and the convenience of a brand-new elementary school opening this fall — making this one of Forney’s most exciting communities to call home. This is more than a home… this is luxury living with the perfect blend of style, comfort, and community. 4 Beds ⋅ 3 Baths ⋅ 21320706 MLS PRICED UNDER NEW HOME CONSTRUCTION! Experience luxury, comfort, and exceptional design in this stunning one-story residence located in the highly sought-after Las Lomas community. Thoughtfully crafted with 4 spacious bedrooms, 3 beautifully designed baths, and an oversized 3-car garage, this home offers an elevated living experience from the moment you arrive. A gorgeous covered front porch welcomes you into an impressive open-concept floor plan filled with natural light, soaring spaces, and high-end finish out throughout. The heart of the home features a beautifully designed living area anchored by a statement fireplace, creating the perfect blend of sophistication and warmth. Designed with flexibility and privacy in mind, this incredible layout includes a private ensuite in addition to the luxurious primary retreat — ideal for guests, multigenerational living, or a true private getaway within the home. Every detail has been carefully curated to deliver both elegance and functionality. Step outside to a spacious backyard ready for entertaining, relaxing, or creating your dream outdoor oasis. And the lifestyle extends well beyond the front door… Las Lomas offers incredible community amenities including a gorgeous resort-style pool, beautiful community park, and the convenience of a brand-new elementary school opening this fall — making this one of Forney’s most exciting communities to call home. This is more than a home… this is luxury living with the perfect blend of style, comfort, and community. 1116 Alaska Dr, Forney
$409,900 5 bedroom, 5 bath home with open floor plan, 2 car front entry garage, covered patio and fenced backyard. Freddie Mac's First Look expires 6-5-26. 5 Beds ⋅ 5 Baths ⋅ 21261978 MLS 5 bedroom, 5 bath home with open floor plan, 2 car front entry garage, covered patio and fenced backyard. Freddie Mac's First Look expires 6-5-26. 1307 Wheelwright Dr, Forney
$409,900 Welcome to this beautifully designed home in a sought after master planned community that blends comfort, space, and lifestyle. This 4 bedroom, 3 bathroom home offers a highly functional layout featuring a dedicated office, first floor guest bedroom and bath, second floor game room and media room. The open living great room space offers stunning vaulted ceilings and is ideal for both everyday living and entertaining. Enjoy the convenience of the neighborhood ponds and greenbelts, offering peaceful views and scenic walking paths for family, friends and dogs. The community itself is packed with amenities, including two resort style pools, amenity centers, parks, playgrounds, and multiple ponds, creating a vibrant and active lifestyle for all ages. With its prime location, flexible living spaces, and access to incredible community amenities, this home offers the perfect combination of comfort, functionality, and lifestyle in the heart of Forney. This is one you won’t want to miss. 4 Beds ⋅ 3 Baths ⋅ 21315926 MLS Welcome to this beautifully designed home in a sought after master planned community that blends comfort, space, and lifestyle. This 4 bedroom, 3 bathroom home offers a highly functional layout featuring a dedicated office, first floor guest bedroom and bath, second floor game room and media room. The open living great room space offers stunning vaulted ceilings and is ideal for both everyday living and entertaining. Enjoy the convenience of the neighborhood ponds and greenbelts, offering peaceful views and scenic walking paths for family, friends and dogs. The community itself is packed with amenities, including two resort style pools, amenity centers, parks, playgrounds, and multiple ponds, creating a vibrant and active lifestyle for all ages. With its prime location, flexible living spaces, and access to incredible community amenities, this home offers the perfect combination of comfort, functionality, and lifestyle in the heart of Forney. This is one you won’t want to miss. 1303 Wheelwright Dr, Forney
$409,900 NO HOA OR CITY TAXES and comes with more than 1 ACRE. Experience the perfect blend of peaceful country living and modern convenience built in 2019. the spacious kitchen features granite countertops, abundant cabinetry, and a seamless flow into the living and dining areas, making it ideal for entertaining and everyday living. A dedicated office provides the flexibility to work from home or can easily serve as a fifth bedroom, playroom, or hobby space. The primary suite offers a private retreat with an en-suite bath, while the additional bedrooms provide comfortable accommodations for family and guests. Vaulted ceilings, decorative lighting, crown molding, and ample natural light enhance the home's inviting atmosphere. Whether you're looking for a quiet place to call home or a property with room to grow, this move-in-ready home delivers comfort, space, and convenience in an excellent location. 4 Beds ⋅ 3 Baths ⋅ 21336711 MLS NO HOA OR CITY TAXES and comes with more than 1 ACRE. Experience the perfect blend of peaceful country living and modern convenience built in 2019. the spacious kitchen features granite countertops, abundant cabinetry, and a seamless flow into the living and dining areas, making it ideal for entertaining and everyday living. A dedicated office provides the flexibility to work from home or can easily serve as a fifth bedroom, playroom, or hobby space. The primary suite offers a private retreat with an en-suite bath, while the additional bedrooms provide comfortable accommodations for family and guests. Vaulted ceilings, decorative lighting, crown molding, and ample natural light enhance the home's inviting atmosphere. Whether you're looking for a quiet place to call home or a property with room to grow, this move-in-ready home delivers comfort, space, and convenience in an excellent location. 9689 County Road 4116, Kaufman
$409,997 $10,000 IN SELLER CONCESSIONS! Use it toward your closing costs or to buy down your interest rate! Welcome to this beautiful home in one of Forney's most desirable and fast-growing communities! Offering 4 spacious bedrooms, 3.5 bathrooms, including TWO private primary suites with en-suite bathrooms—one conveniently located on the first floor and another on the second floor— this home is ideal for multi-generational living, guests, or added flexibility. The home also features a dedicated home office, a fully equipped kitchen, and a 2-car garage, making it perfect for both everyday living and entertaining. Enjoy incredible neighborhood amenities including multiple fishing ponds, two resort-style community pools, a clubhouse, scenic walking trails, a dog park, playgrounds, and much more. Conveniently located near shopping, dining, schools, and major highways, this home offers the perfect combination of comfort, convenience, and community. Don't miss this opportunity to own a beautiful home while taking advantage of the $10,000 seller concession to help reduce your upfront costs! 4 Beds ⋅ 4 Baths ⋅ 21335613 MLS $10,000 IN SELLER CONCESSIONS! Use it toward your closing costs or to buy down your interest rate! Welcome to this beautiful home in one of Forney's most desirable and fast-growing communities! Offering 4 spacious bedrooms, 3.5 bathrooms, including TWO private primary suites with en-suite bathrooms—one conveniently located on the first floor and another on the second floor— this home is ideal for multi-generational living, guests, or added flexibility. The home also features a dedicated home office, a fully equipped kitchen, and a 2-car garage, making it perfect for both everyday living and entertaining. Enjoy incredible neighborhood amenities including multiple fishing ponds, two resort-style community pools, a clubhouse, scenic walking trails, a dog park, playgrounds, and much more. Conveniently located near shopping, dining, schools, and major highways, this home offers the perfect combination of comfort, convenience, and community. Don't miss this opportunity to own a beautiful home while taking advantage of the $10,000 seller concession to help reduce your upfront costs! 2066 Avondown Rd, Forney
$410,000 Incredible 4 bedroom 3 bath with dedicated home office. Two primary bedrooms. Every inch of this home has been maximized. Kitchen features wall oven, granite counters, breakfast bar or island, farm sink gas cooktop, walk in panty plus a coffee bar! Tres ceilings in one of the primary bedrooms with a Texas sized walk in closet that must be seen! Cathedral ceilings, hand scraped hardwood, natural light floods the living room, built in features, beautiful archways. Devonshire has jogging paths or walking trails, community pool, club house. This home and community truly have it all. Schedule your private showing today and start packing! 4 Beds ⋅ 3 Baths ⋅ 21040154 MLS Incredible 4 bedroom 3 bath with dedicated home office. Two primary bedrooms. Every inch of this home has been maximized. Kitchen features wall oven, granite counters, breakfast bar or island, farm sink gas cooktop, walk in panty plus a coffee bar! Tres ceilings in one of the primary bedrooms with a Texas sized walk in closet that must be seen! Cathedral ceilings, hand scraped hardwood, natural light floods the living room, built in features, beautiful archways. Devonshire has jogging paths or walking trails, community pool, club house. This home and community truly have it all. Schedule your private showing today and start packing! 2008 Longbridge Rd, Forney
$410,000 Offering the perfect blend of modern comfort, functionality, and style. Situated in a desirable community with easy access to major highways, shopping, dining, and schools, this property checks all the boxes. Inside, you will find a spacious open-concept layout ideal for everyday living and entertaining. The light-filled living area flows seamlessly into the kitchen, featuring ample cabinet and counter space, perfect for gatherings. The primary suite offers a private retreat with an en-suite bathroom and walk in closet, while the secondary bedrooms provide plenty of flexibility Including an office space for those who work from home. Enjoy outdoor living with a private backyard, perfect for relaxing, play, or future customization. Additional highlights include energy efficient features, modern finishes, and thoughtful design throughout. Located just minutes from US-80, schools, parks, and local amenities, this home delivers both convenience and lifestyle. Whether you're a first-time home buyer, growing household, or investor, this is an exceptional opportunity in one of Forney's fastest growing areas. Don't miss your chance to own a move-in ready home in a prime location. 5 Beds ⋅ 3 Baths ⋅ 21157774 MLS Offering the perfect blend of modern comfort, functionality, and style. Situated in a desirable community with easy access to major highways, shopping, dining, and schools, this property checks all the boxes. Inside, you will find a spacious open-concept layout ideal for everyday living and entertaining. The light-filled living area flows seamlessly into the kitchen, featuring ample cabinet and counter space, perfect for gatherings. The primary suite offers a private retreat with an en-suite bathroom and walk in closet, while the secondary bedrooms provide plenty of flexibility Including an office space for those who work from home. Enjoy outdoor living with a private backyard, perfect for relaxing, play, or future customization. Additional highlights include energy efficient features, modern finishes, and thoughtful design throughout. Located just minutes from US-80, schools, parks, and local amenities, this home delivers both convenience and lifestyle. Whether you're a first-time home buyer, growing household, or investor, this is an exceptional opportunity in one of Forney's fastest growing areas. Don't miss your chance to own a move-in ready home in a prime location. 1701 Pegasus Dr, Forney
$410,000 RUN don’t walk, there is 4.99% ASSUMABLE loan available on this home!! Located on an oversized corner lot in the stunning Devonshire neighborhood with rolling hills and beautiful views, this home offer 4 bedroom, 3 bath and a HOME OFFICE. The stunning Devonshire community features two resort style amenity centers, greenbelts, hiking trails and ponds. Enjoy afternoons at the community pool or splash pad, play at the parks, playgrounds and let your dog run free at the dog park. The beautiful two story modern home embraces open space and soft natural colors to create a refreshing atmosphere. Cathedral ceilings in the main living space make the home feel grand while simultaneously light and airy. The dedicated office space off the entry is the perfect retreat for remote professionals. A secluded guest bed with full bath downstairs next to the office would make a great in-law suite with the office space as a private living room. The open concept floor plan seamlessly connects the kitchen, dining and living room spaces leading to a sunny & inviting backyard. The kitchen boasts a large eat at island, lots of cabinet space, pantry, built in stainless appliances and black hardware finishes. The primary suite overlooks the patio and includes an ensuite bath with dual sinks and huge walk in closet. An alcove under the stairs in the utility room makes a great dog room or could be used for extra storage. The second floor includes a centralized game room, full bath and 2 bedrooms with plush carpet, ceiling fans, window coverings, and walk in closets. A media room off the game room includes a TV mount and is prewired for surround sound speakers. The backyard space boats a covered patio, lots of grass for kids or pets to run around and full privacy fence with gate. Security system & AC can be controlled via smartphone app. 4 Beds ⋅ 3 Baths ⋅ 21231662 MLS RUN don’t walk, there is 4.99% ASSUMABLE loan available on this home!! Located on an oversized corner lot in the stunning Devonshire neighborhood with rolling hills and beautiful views, this home offer 4 bedroom, 3 bath and a HOME OFFICE. The stunning Devonshire community features two resort style amenity centers, greenbelts, hiking trails and ponds. Enjoy afternoons at the community pool or splash pad, play at the parks, playgrounds and let your dog run free at the dog park. The beautiful two story modern home embraces open space and soft natural colors to create a refreshing atmosphere. Cathedral ceilings in the main living space make the home feel grand while simultaneously light and airy. The dedicated office space off the entry is the perfect retreat for remote professionals. A secluded guest bed with full bath downstairs next to the office would make a great in-law suite with the office space as a private living room. The open concept floor plan seamlessly connects the kitchen, dining and living room spaces leading to a sunny & inviting backyard. The kitchen boasts a large eat at island, lots of cabinet space, pantry, built in stainless appliances and black hardware finishes. The primary suite overlooks the patio and includes an ensuite bath with dual sinks and huge walk in closet. An alcove under the stairs in the utility room makes a great dog room or could be used for extra storage. The second floor includes a centralized game room, full bath and 2 bedrooms with plush carpet, ceiling fans, window coverings, and walk in closets. A media room off the game room includes a TV mount and is prewired for surround sound speakers. The backyard space boats a covered patio, lots of grass for kids or pets to run around and full privacy fence with gate. Security system & AC can be controlled via smartphone app. 2037 Dovedale Dr, Forney