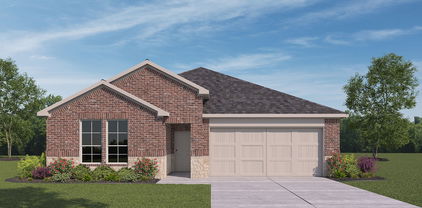
$360,000 Welcome to this spacious 4-bedroom, 2.5-bath home in Forney offering an ideal blend of comfort, function, and everyday convenience. Designed with room to spread out, this home features a dedicated office, three living areas, and generous storage throughout. The flexible layout provides space for working from home, entertaining, relaxing, or creating a game room, media space, or additional sitting area. The primary suite offers a private bath with a walk-in shower and an oversized closet with an extended storage area, perfect for luggage, seasonal items, or extra organization. The home also includes a tankless water heater and energy-efficient features, including spray foam insulation in the walls and roof. Location is a standout feature, with views of the pond and green space that create a peaceful setting. The positioning of the nearby homes also allows for extra open space in front, adding to the sense of privacy and openness. With spacious interiors, thoughtful storage, and a desirable Forney location, this home offers the space and setting buyers are looking for. 4 Beds ⋅ 3 Baths ⋅ 21272170 MLS Welcome to this spacious 4-bedroom, 2.5-bath home in Forney offering an ideal blend of comfort, function, and everyday convenience. Designed with room to spread out, this home features a dedicated office, three living areas, and generous storage throughout. The flexible layout provides space for working from home, entertaining, relaxing, or creating a game room, media space, or additional sitting area. The primary suite offers a private bath with a walk-in shower and an oversized closet with an extended storage area, perfect for luggage, seasonal items, or extra organization. The home also includes a tankless water heater and energy-efficient features, including spray foam insulation in the walls and roof. Location is a standout feature, with views of the pond and green space that create a peaceful setting. The positioning of the nearby homes also allows for extra open space in front, adding to the sense of privacy and openness. With spacious interiors, thoughtful storage, and a desirable Forney location, this home offers the space and setting buyers are looking for. 1405 Rolling Fox Dr, Forney
$360,000 Welcome to your dream home in the heart of Heartland, Texas! This newer construction beauty, built in 2018, boasts breathtaking designs and modern finishes throughout. Step inside to discover a spacious and inviting interior flooded with natural light. The heart of the home is the stunning gourmet kitchen, complete with granite countertops, stainless steel appliances, and ample cabinet space. Whip up culinary delights while enjoying views of the expansive backyard oasis. Speaking of the backyard, prepare to be amazed by the size of this outdoor paradise! With plenty of space for gardening, outdoor dining, and recreation, it's the perfect place to relax and unwind. Located just 30 minutes from downtown Dallas, you'll enjoy the best of both worlds – the tranquility of suburban living with easy access to the vibrant city. Don't miss your chance to own this slice of Texas paradise – schedule a showing today and make this house your home sweet home! 4 Beds ⋅ 3 Baths ⋅ 21328853 MLS Welcome to your dream home in the heart of Heartland, Texas! This newer construction beauty, built in 2018, boasts breathtaking designs and modern finishes throughout. Step inside to discover a spacious and inviting interior flooded with natural light. The heart of the home is the stunning gourmet kitchen, complete with granite countertops, stainless steel appliances, and ample cabinet space. Whip up culinary delights while enjoying views of the expansive backyard oasis. Speaking of the backyard, prepare to be amazed by the size of this outdoor paradise! With plenty of space for gardening, outdoor dining, and recreation, it's the perfect place to relax and unwind. Located just 30 minutes from downtown Dallas, you'll enjoy the best of both worlds – the tranquility of suburban living with easy access to the vibrant city. Don't miss your chance to own this slice of Texas paradise – schedule a showing today and make this house your home sweet home! 1965 Travertine Ave, Forney
$360,490 MLS# 21337027 - Built by Trophy Signature Homes - Aug 2026 completion! ~ Perfect proportions and an abundance of well - placed features make the Oscar a blockbuster design you'll love coming home to. Say hello to the sun as it streams through oversized windows in your primary suite. Just around the corner is your home office, an inviting space that encourages creativity and offers an escape to the back patio or the ultra - modern kitchen when it's time for a break. Life is centered in the great room with a cozy family room, chic dining area and an ultra - modern kitchen. Three additional bedrooms located near the front of the house are private, quiet and serene. 4 Beds ⋅ 3 Baths ⋅ 21337027 MLS MLS# 21337027 - Built by Trophy Signature Homes - Aug 2026 completion! ~ Perfect proportions and an abundance of well - placed features make the Oscar a blockbuster design you'll love coming home to. Say hello to the sun as it streams through oversized windows in your primary suite. Just around the corner is your home office, an inviting space that encourages creativity and offers an escape to the back patio or the ultra - modern kitchen when it's time for a break. Life is centered in the great room with a cozy family room, chic dining area and an ultra - modern kitchen. Three additional bedrooms located near the front of the house are private, quiet and serene. 1116 Nora Ln, Forney
$360,722 BRAND NEW energy - efficient home available NOW! Skip the theater and enjoy movie night at home from the comfort of the Kessler's second-story game room. Escape the bustle of the city without being too far from the action. Beat the summer heat at the neighborhood amenity center complete with a pool, kid's splash pad, and playground. Zoned for Crandall ISD, River Ridge offers six floor plans to fit your family’s lifestyle. We also build each home with energy-efficient features that cut down on utility bills so you can afford to do more living. Each of our homes is built with innovative, energy-efficient features designed to help you enjoy more savings, better health, real comfort and peace of mind. 5 Beds ⋅ 3 Baths ⋅ 21237293 MLS BRAND NEW energy - efficient home available NOW! Skip the theater and enjoy movie night at home from the comfort of the Kessler's second-story game room. Escape the bustle of the city without being too far from the action. Beat the summer heat at the neighborhood amenity center complete with a pool, kid's splash pad, and playground. Zoned for Crandall ISD, River Ridge offers six floor plans to fit your family’s lifestyle. We also build each home with energy-efficient features that cut down on utility bills so you can afford to do more living. Each of our homes is built with innovative, energy-efficient features designed to help you enjoy more savings, better health, real comfort and peace of mind. 1555 Coldwater Way, Crandall
$362,900 2% EXCLUSIVE INCENTIVE OFFERED FOR BUYERS! UP TO $7,258 IN CONCESSIONS! Quality Construction From Start To Finish! Gorgeous new construction home in the heart of Mabank! This 4-2-2 provides a very spacious & versatile floor plan with a flex room that could serve as an office or fourth bedroom. Very open concept in living, kitchen, & dining areas. Beautiful finish outs featuring tray ceilings, recessed lighting, crown molding, rounded corners, quartz countertops, tile back splash, & luxury vinyl plank flooring. Great split bedroom arrangement with nice master suite that offers counter height vanity with dual sinks, lighted makeup vanity, large fully tiled shower, separate tub, & generous walk-in closet. Wonderful storage space through out the home. Great covered patio with ceiling fan. Exterior features include fully sprinkled & sodded yard, flood lights, gutters, & wood privacy fenced backyard. Stone Meadow subdivision is a prime location with close proximity to schools, shopping, dining, Cedar Creek Lake, & Hwy 175 for easy commute to DFW & Tyler! 4 Beds ⋅ 2 Baths ⋅ 21238465 MLS 2% EXCLUSIVE INCENTIVE OFFERED FOR BUYERS! UP TO $7,258 IN CONCESSIONS! Quality Construction From Start To Finish! Gorgeous new construction home in the heart of Mabank! This 4-2-2 provides a very spacious & versatile floor plan with a flex room that could serve as an office or fourth bedroom. Very open concept in living, kitchen, & dining areas. Beautiful finish outs featuring tray ceilings, recessed lighting, crown molding, rounded corners, quartz countertops, tile back splash, & luxury vinyl plank flooring. Great split bedroom arrangement with nice master suite that offers counter height vanity with dual sinks, lighted makeup vanity, large fully tiled shower, separate tub, & generous walk-in closet. Wonderful storage space through out the home. Great covered patio with ceiling fan. Exterior features include fully sprinkled & sodded yard, flood lights, gutters, & wood privacy fenced backyard. Stone Meadow subdivision is a prime location with close proximity to schools, shopping, dining, Cedar Creek Lake, & Hwy 175 for easy commute to DFW & Tyler! 509 Limestone Cir, Mabank
$362,999 MLS# 21328349 - Built by Impression Homes - September 2026 completion ~ The Thorndale at Heartland spans 2,258 square feet of two-story open-concept living, with 3 bedrooms, 2.5 bathrooms, a study, a game room, and a 2-car garage. A spacious family room flows into the dining area and a modern kitchen built around a large center island and walk-in pantry. The primary bedroom is set at the rear of the main floor with a spa-inspired bath and oversized walk-in closet. Secondary bedrooms and a game room are on the second floor. A covered backyard patio rounds out the floor plan. 4 Beds ⋅ 4 Baths ⋅ 21328349 MLS MLS# 21328349 - Built by Impression Homes - September 2026 completion ~ The Thorndale at Heartland spans 2,258 square feet of two-story open-concept living, with 3 bedrooms, 2.5 bathrooms, a study, a game room, and a 2-car garage. A spacious family room flows into the dining area and a modern kitchen built around a large center island and walk-in pantry. The primary bedroom is set at the rear of the main floor with a spa-inspired bath and oversized walk-in closet. Secondary bedrooms and a game room are on the second floor. A covered backyard patio rounds out the floor plan. 3107 Providence Pl, Heartland
$363,000 Motivated sellers—bring us an offer! Built in 2023 and priced to sell! Offering 2,887 square feet of energy-efficient living space, this is one of the largest homes in the neighborhood. Step inside to a versatile flex room overlooking the front yard—perfect for a home office, study or quiet den. The open-concept kitchen and dining area flow seamlessly into the spacious family room, creating an ideal setting for everyday living and entertaining. The private first-floor primary suite features a generous ensuite bath. Upstairs, you’ll find a HUGE game room plus three additional bedrooms, providing plenty of space for everyone. With abundant room, a newer build and an exceptional price, this home is an incredible opportunity. Motivated sellers—bring us an offer! 4 Beds ⋅ 3 Baths ⋅ 21332852 MLS Motivated sellers—bring us an offer! Built in 2023 and priced to sell! Offering 2,887 square feet of energy-efficient living space, this is one of the largest homes in the neighborhood. Step inside to a versatile flex room overlooking the front yard—perfect for a home office, study or quiet den. The open-concept kitchen and dining area flow seamlessly into the spacious family room, creating an ideal setting for everyday living and entertaining. The private first-floor primary suite features a generous ensuite bath. Upstairs, you’ll find a HUGE game room plus three additional bedrooms, providing plenty of space for everyone. With abundant room, a newer build and an exceptional price, this home is an incredible opportunity. Motivated sellers—bring us an offer! 1230 Green Timber Dr, Forney
$364,000 Built in 2025, this corner-lot home blends modern craftsmanship and smart design with 2,209 sq ft, 3 bedrooms, and 3.5 baths—each bedroom featuring its own private bath. The board-and-batten with brick exterior creates standout curb appeal, and a long driveway leads to the side-entry 2-car garage with direct access into the kitchen. Inside, the open floorplan is filled with natural light and showcases LVP flooring, quartz counters, stainless steel appliances, and a center island ideal for busy mornings. Living and dining areas connect seamlessly for everyday comfort or entertaining. Upstairs features a second living area plus a balcony for outdoor enjoyment, while the primary ensuite includes a tray ceiling and a large walk-in closet with a window for natural light. All bedrooms are comfortable and well-appointed, offering privacy and convenience throughout. A dedicated laundry room adds functionality, and the fenced backyard provides space for outdoor living or future landscaping. Located near Ben Gill Park for recreation and greenery, and close to Terrell Crossing Shopping Center offering restaurants, shops, and entertainment, with easy access to Spur 557 and I-20. Includes floorplans and a video tour for a complete preview of this beautiful new home. Proudly Claim Your Piece of Texas! 3 Beds ⋅ 4 Baths ⋅ 21086170 MLS Built in 2025, this corner-lot home blends modern craftsmanship and smart design with 2,209 sq ft, 3 bedrooms, and 3.5 baths—each bedroom featuring its own private bath. The board-and-batten with brick exterior creates standout curb appeal, and a long driveway leads to the side-entry 2-car garage with direct access into the kitchen. Inside, the open floorplan is filled with natural light and showcases LVP flooring, quartz counters, stainless steel appliances, and a center island ideal for busy mornings. Living and dining areas connect seamlessly for everyday comfort or entertaining. Upstairs features a second living area plus a balcony for outdoor enjoyment, while the primary ensuite includes a tray ceiling and a large walk-in closet with a window for natural light. All bedrooms are comfortable and well-appointed, offering privacy and convenience throughout. A dedicated laundry room adds functionality, and the fenced backyard provides space for outdoor living or future landscaping. Located near Ben Gill Park for recreation and greenery, and close to Terrell Crossing Shopping Center offering restaurants, shops, and entertainment, with easy access to Spur 557 and I-20. Includes floorplans and a video tour for a complete preview of this beautiful new home. Proudly Claim Your Piece of Texas! 101 Burnett St, Terrell
$364,222 BRAND NEW energy - efficient home Jul 2026! Skip the theater and enjoy movie night at home from the comfort of the Kessler's second-story game room. Escape the bustle of the city without being too far from the action. Beat the summer heat at the neighborhood amenity center complete with a pool, kid's splash pad, and playground. Zoned for Crandall ISD, River Ridge offers six floor plans to fit your family’s lifestyle. We also build each home with energy-efficient features that cut down on utility bills so you can afford to do more living.* Each of our homes is built with innovative, energy-efficient features designed to help you enjoy more savings, better health, real comfort and peace of mind. 5 Beds ⋅ 3 Baths ⋅ 21258758 MLS BRAND NEW energy - efficient home Jul 2026! Skip the theater and enjoy movie night at home from the comfort of the Kessler's second-story game room. Escape the bustle of the city without being too far from the action. Beat the summer heat at the neighborhood amenity center complete with a pool, kid's splash pad, and playground. Zoned for Crandall ISD, River Ridge offers six floor plans to fit your family’s lifestyle. We also build each home with energy-efficient features that cut down on utility bills so you can afford to do more living.* Each of our homes is built with innovative, energy-efficient features designed to help you enjoy more savings, better health, real comfort and peace of mind. 1563 Coldwater Way, Crandall
$364,490 New! Beautiful single story, four bedrooms, two full baths, with separate flex-bonus room. Home includes, island kitchen, granite counters throughout, LED lighting, full sprinkler system, professionally engineered post tension foundation, and much more! Lakewood Trails is a beautiful new community, located in growing Forney. Situated between Hwy 80 and I-20, this community offers easy access to Dallas, other parts of the Metroplex, and downtown Forney. Enjoy shopping and dining in historic, downtown Forney only 10 minutes away. With a park, community pool, and fishing pond, there is no shortage of outdoor activities for you and your family. Come and see us today! 4 Beds ⋅ 2 Baths ⋅ 21344791 MLS New! Beautiful single story, four bedrooms, two full baths, with separate flex-bonus room. Home includes, island kitchen, granite counters throughout, LED lighting, full sprinkler system, professionally engineered post tension foundation, and much more! Lakewood Trails is a beautiful new community, located in growing Forney. Situated between Hwy 80 and I-20, this community offers easy access to Dallas, other parts of the Metroplex, and downtown Forney. Enjoy shopping and dining in historic, downtown Forney only 10 minutes away. With a park, community pool, and fishing pond, there is no shortage of outdoor activities for you and your family. Come and see us today! 4154 Waldron Trl, Forney
$364,900 Welcome to this pristine move-in ready home with all the upgrades. This stunning 4 bedroom, 3 bath home with 2 living areas is conveniently located in the growing Forney-Heartland community and zoned for Forney ISD. The curb appeal is enhanced with nicely designed landscaping, flower beds, and a large front porch. Step inside the inviting entry to an open concept layout enriched with designer accent walls and fully upgraded lighting that brightens the home throughout. The wood-look flooring leads you through the spacious living, kitchen and dining areas that also feature recessed, pendant, and other decorative lighting. The kitchen also showcases marble countertops, ample cabinet storage, a large island, and a corner pantry closet for organization. It is perfect for family meals and entertaining. With a bedroom and full bath downstairs, the layout is ideal for guests or multigenerational living. As you make your way upstairs, the layout opens to a second living area that is great for playing games or movie nights. The large primary bedroom and en-suite bathroom provide comfort and privacy. The primary closet has been improved for storage efficiency while at the same time is currently used as additional office space. Two bathrooms are fully remodeled, each crafted with updated tile, fresh paint, and new fixtures. The recently purchased washer and dryer are included with the sale with an acceptable offer. The back covered patio is a great place for morning coffee or relaxing in the evening. The large backyard if perfect for children to run around or just a place to sit and enjoy the fresh air. ADT security system with smart home features. The neighborhood offers a variety of community amenities including scenic walking and biking trails, playground, and nearby sports court and pond. The location gives easy highway access for commuting and close proximity to restaurants and entertainment. Schedule your tour today. 4 Beds ⋅ 3 Baths ⋅ 21129508 MLS Welcome to this pristine move-in ready home with all the upgrades. This stunning 4 bedroom, 3 bath home with 2 living areas is conveniently located in the growing Forney-Heartland community and zoned for Forney ISD. The curb appeal is enhanced with nicely designed landscaping, flower beds, and a large front porch. Step inside the inviting entry to an open concept layout enriched with designer accent walls and fully upgraded lighting that brightens the home throughout. The wood-look flooring leads you through the spacious living, kitchen and dining areas that also feature recessed, pendant, and other decorative lighting. The kitchen also showcases marble countertops, ample cabinet storage, a large island, and a corner pantry closet for organization. It is perfect for family meals and entertaining. With a bedroom and full bath downstairs, the layout is ideal for guests or multigenerational living. As you make your way upstairs, the layout opens to a second living area that is great for playing games or movie nights. The large primary bedroom and en-suite bathroom provide comfort and privacy. The primary closet has been improved for storage efficiency while at the same time is currently used as additional office space. Two bathrooms are fully remodeled, each crafted with updated tile, fresh paint, and new fixtures. The recently purchased washer and dryer are included with the sale with an acceptable offer. The back covered patio is a great place for morning coffee or relaxing in the evening. The large backyard if perfect for children to run around or just a place to sit and enjoy the fresh air. ADT security system with smart home features. The neighborhood offers a variety of community amenities including scenic walking and biking trails, playground, and nearby sports court and pond. The location gives easy highway access for commuting and close proximity to restaurants and entertainment. Schedule your tour today. 3021 Karsen Ln, Mesquite
$364,900 Welcome to the Hampton—where thoughtful design meets everyday functionality. This versatile two-story home offers a spacious layout that’s perfect for both daily living and entertaining. Downstairs, an open-concept living area connects the kitchen, dining, and great room, creating a bright and welcoming space. The modern kitchen features plenty of counter space and a walk-in pantry for added convenience. The spacious primary suite is located on the main level, featuring a large walk-in closet and dual sinks. Upstairs, three generously sized secondary bedrooms share a full bath, offering plenty of space for guests, a home office, or hobbies. A powder room on the main floor, second-floor laundry, and a two-bay garage round out this smart, stylish plan. Whether you’re hosting friends or enjoying a quiet night in, the Hampton gives you the space to do it all—comfortably. Enjoy fantastic community amenities and lifestyle features at a 2.2 tax rate! No MUD or PID, and just walking distance to OB Johnson Elementary located within the community! Est. May completion! 4 Beds ⋅ 3 Baths ⋅ 21181073 MLS Welcome to the Hampton—where thoughtful design meets everyday functionality. This versatile two-story home offers a spacious layout that’s perfect for both daily living and entertaining. Downstairs, an open-concept living area connects the kitchen, dining, and great room, creating a bright and welcoming space. The modern kitchen features plenty of counter space and a walk-in pantry for added convenience. The spacious primary suite is located on the main level, featuring a large walk-in closet and dual sinks. Upstairs, three generously sized secondary bedrooms share a full bath, offering plenty of space for guests, a home office, or hobbies. A powder room on the main floor, second-floor laundry, and a two-bay garage round out this smart, stylish plan. Whether you’re hosting friends or enjoying a quiet night in, the Hampton gives you the space to do it all—comfortably. Enjoy fantastic community amenities and lifestyle features at a 2.2 tax rate! No MUD or PID, and just walking distance to OB Johnson Elementary located within the community! Est. May completion! 720 Ashley Gardens Dr, Forney
$364,990 **ZERO DOWN PAYMENT AVAILABLE WITH PREFERRED LENDER** Welcome to this beautifully maintained home in the highly sought after master planned community of Devonshire, where resort style living and everyday convenience come together perfectly. From the moment you arrive, you will notice the pride of ownership and meticulous care throughout this gently lived in home. Inside, the open concept layout is filled with natural light and designed for both entertaining and everyday living. Durable and stylish LVP flooring flows through the main living areas, offering the perfect combination of beauty, resilience, and low maintenance living. The spacious kitchen is truly the heart of the home, featuring abundant cabinetry, granite countertops, stainless steel appliances, a large island with seating, and seamless flow into the living and dining spaces. Soaring ceilings and an open upstairs overlook create an airy feel that makes the home feel even larger. The oversized living areas provide incredible flexibility, including a spacious upstairs game room or second living area perfect for movie nights, a playroom, or home office setup. The private primary suite offers a relaxing retreat with dual vanities, a large walk in shower, and generous storage space. Step outside to enjoy the covered patio and spacious backyard with plenty of room to relax, entertain, or play. Living in Devonshire means access to some of the area’s best amenities including multiple ponds, two community pools, a basketball court, sand volleyball pit, greenbelts, walking trails, and beautifully maintained common spaces that make this neighborhood one of Forney’s most desirable communities. Conveniently located with easy access to shopping, dining, schools, and Highway 80, this home truly checks all the boxes. 4 Beds ⋅ 3 Baths ⋅ 21278552 MLS **ZERO DOWN PAYMENT AVAILABLE WITH PREFERRED LENDER** Welcome to this beautifully maintained home in the highly sought after master planned community of Devonshire, where resort style living and everyday convenience come together perfectly. From the moment you arrive, you will notice the pride of ownership and meticulous care throughout this gently lived in home. Inside, the open concept layout is filled with natural light and designed for both entertaining and everyday living. Durable and stylish LVP flooring flows through the main living areas, offering the perfect combination of beauty, resilience, and low maintenance living. The spacious kitchen is truly the heart of the home, featuring abundant cabinetry, granite countertops, stainless steel appliances, a large island with seating, and seamless flow into the living and dining spaces. Soaring ceilings and an open upstairs overlook create an airy feel that makes the home feel even larger. The oversized living areas provide incredible flexibility, including a spacious upstairs game room or second living area perfect for movie nights, a playroom, or home office setup. The private primary suite offers a relaxing retreat with dual vanities, a large walk in shower, and generous storage space. Step outside to enjoy the covered patio and spacious backyard with plenty of room to relax, entertain, or play. Living in Devonshire means access to some of the area’s best amenities including multiple ponds, two community pools, a basketball court, sand volleyball pit, greenbelts, walking trails, and beautifully maintained common spaces that make this neighborhood one of Forney’s most desirable communities. Conveniently located with easy access to shopping, dining, schools, and Highway 80, this home truly checks all the boxes. 629 Claverton Ln, Forney
$364,999 Indulge in the convenience of single-story living in this home featuring a seamless open concept kitchen and living room, along with a private den. The gourmet kitchen boasts granite countertops, stainless steel appliances, and a gas range stove. The primary bath offers raised cabinets, an extended vanity, and a fiberglass tub with a tile surround. Step outside to enjoy the extended patio and a fully equipped automatic sprinkler system. Additional features include a 2-car garage, upgraded 42” cabinets, a SmartKey entry door, and a smart thermostat for modern comfort. Ask sales counselor about closing cost and rate buy down opportunities. 4 Beds ⋅ 2 Baths ⋅ 20996686 MLS Indulge in the convenience of single-story living in this home featuring a seamless open concept kitchen and living room, along with a private den. The gourmet kitchen boasts granite countertops, stainless steel appliances, and a gas range stove. The primary bath offers raised cabinets, an extended vanity, and a fiberglass tub with a tile surround. Step outside to enjoy the extended patio and a fully equipped automatic sprinkler system. Additional features include a 2-car garage, upgraded 42” cabinets, a SmartKey entry door, and a smart thermostat for modern comfort. Ask sales counselor about closing cost and rate buy down opportunities. 4109 Buffalo Grass Trl, Crandall
$365,000 4.75% Assumable Loan and a HUGE price reduction. Welcome to 1276 Caprock Dr. in Gateway Parks, Forney, TX. This 4-bedroom, 2.5-bath, just under 3,000 sqft home offers an inviting layout with open living, dining, and kitchen space that fits both everyday life and entertaining. The kitchen connects easily to the main living areas, and the primary suite provides privacy with an ensuite bath and a large walk-in closet. A downstairs bonus room adds flexibility for remote work or hobbies. Upstairs, you’ll find a spacious second living or game room, three additional bedrooms, and a full guest bath. Out back, the yard has room for play, pets, and weekend get-togethers. Gateway Parks delivers lifestyle and convenience—an impressive amenity center with an event hall and multipurpose community room, plus three pools, two outdoor pavilions, and a lighted event lawn for gatherings and neighborhood events. Miles of trails connect parks, greenbelts, and landscaped streets throughout the community, linking neighborhoods to amenities and the planned on-site elementary school location within Forney ISD. Nearby retail continues to expand, including the new Forney H-E-B opening early 2026, a BJs Wholesale Club planned for spring 2026, and The Home Depot now open along Hwy 80—making everyday errands and shopping easy. Listing information is provided by seller, public records, and other sources believed reliable; however, no guarantee is made as to accuracy. Buyer and buyer’s agent are encouraged to independently verify all details including square footage, measurements, lot size, schools, tax amounts or exemptions. 4 Beds ⋅ 3 Baths ⋅ 21159623 MLS 4.75% Assumable Loan and a HUGE price reduction. Welcome to 1276 Caprock Dr. in Gateway Parks, Forney, TX. This 4-bedroom, 2.5-bath, just under 3,000 sqft home offers an inviting layout with open living, dining, and kitchen space that fits both everyday life and entertaining. The kitchen connects easily to the main living areas, and the primary suite provides privacy with an ensuite bath and a large walk-in closet. A downstairs bonus room adds flexibility for remote work or hobbies. Upstairs, you’ll find a spacious second living or game room, three additional bedrooms, and a full guest bath. Out back, the yard has room for play, pets, and weekend get-togethers. Gateway Parks delivers lifestyle and convenience—an impressive amenity center with an event hall and multipurpose community room, plus three pools, two outdoor pavilions, and a lighted event lawn for gatherings and neighborhood events. Miles of trails connect parks, greenbelts, and landscaped streets throughout the community, linking neighborhoods to amenities and the planned on-site elementary school location within Forney ISD. Nearby retail continues to expand, including the new Forney H-E-B opening early 2026, a BJs Wholesale Club planned for spring 2026, and The Home Depot now open along Hwy 80—making everyday errands and shopping easy. Listing information is provided by seller, public records, and other sources believed reliable; however, no guarantee is made as to accuracy. Buyer and buyer’s agent are encouraged to independently verify all details including square footage, measurements, lot size, schools, tax amounts or exemptions. 1276 Caprock Dr, Forney
$365,000 Fall in love with this breathtaking, brand-new home designed for modern living. Be the first to enjoy its open layout, tall ceilings, and stylish finishes. The primary suite offers a spacious retreat with a sleek bathroom and a walk-in closet. Upstairs, three well-designed bedrooms provide comfort for family or guests—one with its own private bath and walk-in closet. The living room’s dramatic high ceiling and elegant double doors create a bright, airy space overlooking the backyard. With decorative lighting, a beautiful chandelier, and curated details throughout, this home is ready to impress. And here’s what makes it even better: This property is located in an area with NO HOA, giving you the freedom so many buyers want—more space, more flexibility, and zero restrictions. Perfect for large families or anyone seeking comfort, freedom, and a brand-new home without limitations. Come see this gorgeous property today. It’s the perfect blend of modern comfort, generous space, and the freedom to live your way. 4 Beds ⋅ 4 Baths ⋅ 21180142 MLS Fall in love with this breathtaking, brand-new home designed for modern living. Be the first to enjoy its open layout, tall ceilings, and stylish finishes. The primary suite offers a spacious retreat with a sleek bathroom and a walk-in closet. Upstairs, three well-designed bedrooms provide comfort for family or guests—one with its own private bath and walk-in closet. The living room’s dramatic high ceiling and elegant double doors create a bright, airy space overlooking the backyard. With decorative lighting, a beautiful chandelier, and curated details throughout, this home is ready to impress. And here’s what makes it even better: This property is located in an area with NO HOA, giving you the freedom so many buyers want—more space, more flexibility, and zero restrictions. Perfect for large families or anyone seeking comfort, freedom, and a brand-new home without limitations. Come see this gorgeous property today. It’s the perfect blend of modern comfort, generous space, and the freedom to live your way. 1508 Park St, Kaufman
$365,000 Step into a home that feels like it was pulled straight from the pages of a storybook—where charm, warmth, and thoughtful design meet modern comfort in all the right ways. This beautifully maintained custom two-story invites you in with fresh interior paint, new blinds throughout, and timeless details like crown molding and rich baseboards that frame every space with character. The heart of the home is the stunning living room, where soaring vaulted ceilings and a striking stone wood-burning fireplace create a space that feels both grand and inviting—perfect for cozy nights or gathering with friends and family. The kitchen has been refreshed with an updated island and flows effortlessly into the main living areas, making entertaining feel natural and everyday living easy. Just off the main spaces, the downstairs primary suite offers a private retreat, complete with two cedar-lined closets, an ensuite bath, and a custom stone accent wall that adds a touch of rustic luxury and calm. Upstairs, you’ll find two generously sized bedrooms, a full bathroom, and a spacious bonus room that adapts to your lifestyle—whether you need a fourth bedroom, game room, media space, or second living area. Step outside and imagine the possibilities—a large backyard ready for summer evenings, weekend gatherings, gardening, or even your future pool. All of this is tucked into a quiet, well-kept neighborhood where pride of ownership shows. Meticulously cared for and completely pet-free, this home offers a pristine, move-in-ready experience with a personality you simply won’t find in today’s cookie-cutter builds. Homes like this don’t just check boxes—they tell a story. Come experience it for yourself. 4 Beds ⋅ 3 Baths ⋅ 21255387 MLS Step into a home that feels like it was pulled straight from the pages of a storybook—where charm, warmth, and thoughtful design meet modern comfort in all the right ways. This beautifully maintained custom two-story invites you in with fresh interior paint, new blinds throughout, and timeless details like crown molding and rich baseboards that frame every space with character. The heart of the home is the stunning living room, where soaring vaulted ceilings and a striking stone wood-burning fireplace create a space that feels both grand and inviting—perfect for cozy nights or gathering with friends and family. The kitchen has been refreshed with an updated island and flows effortlessly into the main living areas, making entertaining feel natural and everyday living easy. Just off the main spaces, the downstairs primary suite offers a private retreat, complete with two cedar-lined closets, an ensuite bath, and a custom stone accent wall that adds a touch of rustic luxury and calm. Upstairs, you’ll find two generously sized bedrooms, a full bathroom, and a spacious bonus room that adapts to your lifestyle—whether you need a fourth bedroom, game room, media space, or second living area. Step outside and imagine the possibilities—a large backyard ready for summer evenings, weekend gatherings, gardening, or even your future pool. All of this is tucked into a quiet, well-kept neighborhood where pride of ownership shows. Meticulously cared for and completely pet-free, this home offers a pristine, move-in-ready experience with a personality you simply won’t find in today’s cookie-cutter builds. Homes like this don’t just check boxes—they tell a story. Come experience it for yourself. 147 Birdsong Ln, Terrell
$365,000 MLS# 21297767 - Built by RockWell Homes - Ready Now! ~ New 1-story Patriot home plan, where thoughtful design meets modern convenience. Spacious 4-bedroom, 2.5-bath home includes home office, 2-car garage & mud bench, making it perfect for growing families or those needing extra space.Exterior features classic full brick façade, covered patio & energy-efficient dual-pane windows w. 8-foot front door. Step inside to an open-concept layout that seamlessly connects the kitchen, living, and dining areas, all positioned at the back of the home with dual-pane windows, vaulted ceilings for bright, light-filled living. Vaulted ceilings in the living area enhances the sense of space with upgraded flooring. Kitchen is a chef’s dream with a functional island & bar-top seating, solid surface countertops, undermount sink, GE stainless steel gas appliances, walk-in pantry, 42-inch upgraded cabinets, ceramic tile backsplash, upgraded flooring, Delta faucet & recessed can lighting. Primary bedroom suite at the back of the home provides a luxurious retreat with tray ceiling, dual-sink vanities w. luxury solid surface countertops, ceramic tile flooring, garden tub, ceramic tile shower with glass enclosure, large walk-in closet, Delta faucets, stylish lighting, private water closet & hardware. Secondary bedrooms are spacious w. well-appointed secondary bathroom featuring ceramic tile floors, ceramic tile tub-shower surround, Delta faucets, upgraded cabinets, towel bars & lighting. Additional highlights include full landscaping package, fully fenced in private backyard w. gate, automated sprinkler system, full gutters, garage door opener, smart home features, ample storage, energy-efficient HVAC, dual-pane windows, gas tankless water heater, upgraded flooring, ceiling fan pre-wiring, radiant barrier roof decking, 10-year structural new home warranty. Quick access to I-30, I-635, downtown Dallas, I-20, PGBT 161, shopping, dining & Lake Ray Hubbard 4 Beds ⋅ 3 Baths ⋅ 21297767 MLS MLS# 21297767 - Built by RockWell Homes - Ready Now! ~ New 1-story Patriot home plan, where thoughtful design meets modern convenience. Spacious 4-bedroom, 2.5-bath home includes home office, 2-car garage & mud bench, making it perfect for growing families or those needing extra space.Exterior features classic full brick façade, covered patio & energy-efficient dual-pane windows w. 8-foot front door. Step inside to an open-concept layout that seamlessly connects the kitchen, living, and dining areas, all positioned at the back of the home with dual-pane windows, vaulted ceilings for bright, light-filled living. Vaulted ceilings in the living area enhances the sense of space with upgraded flooring. Kitchen is a chef’s dream with a functional island & bar-top seating, solid surface countertops, undermount sink, GE stainless steel gas appliances, walk-in pantry, 42-inch upgraded cabinets, ceramic tile backsplash, upgraded flooring, Delta faucet & recessed can lighting. Primary bedroom suite at the back of the home provides a luxurious retreat with tray ceiling, dual-sink vanities w. luxury solid surface countertops, ceramic tile flooring, garden tub, ceramic tile shower with glass enclosure, large walk-in closet, Delta faucets, stylish lighting, private water closet & hardware. Secondary bedrooms are spacious w. well-appointed secondary bathroom featuring ceramic tile floors, ceramic tile tub-shower surround, Delta faucets, upgraded cabinets, towel bars & lighting. Additional highlights include full landscaping package, fully fenced in private backyard w. gate, automated sprinkler system, full gutters, garage door opener, smart home features, ample storage, energy-efficient HVAC, dual-pane windows, gas tankless water heater, upgraded flooring, ceiling fan pre-wiring, radiant barrier roof decking, 10-year structural new home warranty. Quick access to I-30, I-635, downtown Dallas, I-20, PGBT 161, shopping, dining & Lake Ray Hubbard 1821 Gleasondale Dr, Forney
$365,220 Brand New! Never Lived In! This Dogwood by Bloomfield Homes offers 3 bedrooms, 2 bathrooms, study, and a 2-car garage. Situated in the desirable Georgetown at Kings Fort community, this stunning one-story home showcases exceptional curb appeal with a beautiful covered front porch, an impressive 8' front door, and a desirable corner homesite location. Just off the entry, the private study with glass French doors provides the perfect space for working from home, reading, or creating a quiet retreat. The thoughtfully designed open-concept layout offers seamless flow between the main living areas, making everyday living and entertaining effortless, while granite countertops throughout the home add both style and durability. The spacious primary suite is privately tucked away at the rear of the home, creating a peaceful retreat complete with a luxurious primary bathroom and a large walk-in closet. Well-sized secondary bedrooms provide flexibility for family and guests, while outdoor living is enhanced by a covered patio ideal for relaxing or hosting gatherings. Combining quality craftsmanship, thoughtful design, and beautiful finishes, this home is ready to welcome its new owners. Visit Bloomfield Homes today at Georgetown at Kings Fort to tour this gorgeous Dogwood. 3 Beds ⋅ 2 Baths ⋅ 21318752 MLS Brand New! Never Lived In! This Dogwood by Bloomfield Homes offers 3 bedrooms, 2 bathrooms, study, and a 2-car garage. Situated in the desirable Georgetown at Kings Fort community, this stunning one-story home showcases exceptional curb appeal with a beautiful covered front porch, an impressive 8' front door, and a desirable corner homesite location. Just off the entry, the private study with glass French doors provides the perfect space for working from home, reading, or creating a quiet retreat. The thoughtfully designed open-concept layout offers seamless flow between the main living areas, making everyday living and entertaining effortless, while granite countertops throughout the home add both style and durability. The spacious primary suite is privately tucked away at the rear of the home, creating a peaceful retreat complete with a luxurious primary bathroom and a large walk-in closet. Well-sized secondary bedrooms provide flexibility for family and guests, while outdoor living is enhanced by a covered patio ideal for relaxing or hosting gatherings. Combining quality craftsmanship, thoughtful design, and beautiful finishes, this home is ready to welcome its new owners. Visit Bloomfield Homes today at Georgetown at Kings Fort to tour this gorgeous Dogwood. 3614 Jordan Way, Kaufman
$365,460 The Silverbell plan delivers spacious living with stylish comfort and versatility. Offering over 2,200 square feet across two stories, this thoughtfully designed layout includes an open-concept main floor featuring a large kitchen, inviting dining area, and generous living space—perfect for everything from quiet nights in to lively get-togethers. The private primary suite is a true retreat, featuring a spa-like bath and large walk-in closet. A convenient powder room and extra storage complete the main level. Upstairs, three roomy bedrooms provide space for guests, hobbies, or home office setups. A second full bath is thoughtfully placed for everyday ease. Whether you need room to spread out, spaces to entertain, or flexible options for how you live and work, the Silverbell offers it all with comfort and style. Enjoy fantastic community amenities and lifestyle features at a 2.2 tax rate! No MUD or PID, and just walking distance to OB Johnson Elementary located within the community! Est. February completion! 4 Beds ⋅ 3 Baths ⋅ 21096388 MLS The Silverbell plan delivers spacious living with stylish comfort and versatility. Offering over 2,200 square feet across two stories, this thoughtfully designed layout includes an open-concept main floor featuring a large kitchen, inviting dining area, and generous living space—perfect for everything from quiet nights in to lively get-togethers. The private primary suite is a true retreat, featuring a spa-like bath and large walk-in closet. A convenient powder room and extra storage complete the main level. Upstairs, three roomy bedrooms provide space for guests, hobbies, or home office setups. A second full bath is thoughtfully placed for everyday ease. Whether you need room to spread out, spaces to entertain, or flexible options for how you live and work, the Silverbell offers it all with comfort and style. Enjoy fantastic community amenities and lifestyle features at a 2.2 tax rate! No MUD or PID, and just walking distance to OB Johnson Elementary located within the community! Est. February completion! 730 Carson Dr, Forney
$365,900 Must see this gorgeous 4 bed, 2 bath, Highland Home! The versatile 4th bedroom can be used as a private home office or a playroom. The spacious open-concept floorplan is ideal for family gatherings or entertaining guest. The kitchen offers elegant granite countertops, abundant cabinetry, and a coffee nook that's perfect for starting your mornings. You will see the pride of ownership is evident throughout this home. Move-in-ready!!! 4 Beds ⋅ 2 Baths ⋅ 21329061 MLS Must see this gorgeous 4 bed, 2 bath, Highland Home! The versatile 4th bedroom can be used as a private home office or a playroom. The spacious open-concept floorplan is ideal for family gatherings or entertaining guest. The kitchen offers elegant granite countertops, abundant cabinetry, and a coffee nook that's perfect for starting your mornings. You will see the pride of ownership is evident throughout this home. Move-in-ready!!! 1003 Edgefield Ln, Forney
$366,490 New! Beautiful single story floor plan. Four bedrooms, two full baths, open floor plan and large covered patio. Home includes, island kitchen, granite counters throughout, LED lighting, full sprinkler system, professionally engineered post tension foundation, and much more! Introducing Northspur, our new home community in Terrell, TX. Northspur is a brand-new D.R. Horton community in the charming city of Terrell, Texas. Discover thoughtfully designed new homes featuring open concept layouts & modern finishes all built with the quality you would expect from America's Builder. Schedule a tour today! 4 Beds ⋅ 2 Baths ⋅ 21179232 MLS New! Beautiful single story floor plan. Four bedrooms, two full baths, open floor plan and large covered patio. Home includes, island kitchen, granite counters throughout, LED lighting, full sprinkler system, professionally engineered post tension foundation, and much more! Introducing Northspur, our new home community in Terrell, TX. Northspur is a brand-new D.R. Horton community in the charming city of Terrell, Texas. Discover thoughtfully designed new homes featuring open concept layouts & modern finishes all built with the quality you would expect from America's Builder. Schedule a tour today! 1921 Reveille Way, Terrell
$366,900 MOVE IN READY! The Silverbell plan delivers spacious living with stylish comfort and versatility. Offering over 2,200 square feet across two stories, this thoughtfully designed layout includes an open-concept main floor featuring a large kitchen, inviting dining area, and generous living space—perfect for everything from quiet nights in to lively get-togethers. The private primary suite is a true retreat, featuring a spa-like bath and large walk-in closet. A convenient powder room and extra storage complete the main level. Upstairs, three roomy bedrooms provide space for guests, hobbies, or home office setups. A second full bath is thoughtfully placed for everyday ease. Whether you need room to spread out, spaces to entertain, or flexible options for how you live and work, the Silverbell offers it all with comfort and style. Enjoy fantastic community amenities and lifestyle features at a 2.2 tax rate! No MUD or PID, and just walking distance to OB Johnson Elementary located within the community! 4 Beds ⋅ 3 Baths ⋅ 21096396 MLS MOVE IN READY! The Silverbell plan delivers spacious living with stylish comfort and versatility. Offering over 2,200 square feet across two stories, this thoughtfully designed layout includes an open-concept main floor featuring a large kitchen, inviting dining area, and generous living space—perfect for everything from quiet nights in to lively get-togethers. The private primary suite is a true retreat, featuring a spa-like bath and large walk-in closet. A convenient powder room and extra storage complete the main level. Upstairs, three roomy bedrooms provide space for guests, hobbies, or home office setups. A second full bath is thoughtfully placed for everyday ease. Whether you need room to spread out, spaces to entertain, or flexible options for how you live and work, the Silverbell offers it all with comfort and style. Enjoy fantastic community amenities and lifestyle features at a 2.2 tax rate! No MUD or PID, and just walking distance to OB Johnson Elementary located within the community! 746 Carson Dr, Forney
$366,990 MLS# 21337015 - Built by Trophy Signature Homes - October 2026 completion ~ The Stanley II is a winning combination of comfort and adaptability. The main floor offers a bedroom with a full bath for guests. Of course, no one could blame you if you crafted an exceptional workout room instead. A wall of windows in the airy living room illuminates the space with natural light that carries into the casual dining area and the spectacular kitchen. Quartz countertops, stainless steel appliances and a gorgeous island ensure the kitchen will be everyone's favorite space. The presence of an upstairs loft near the bedrooms with a full bath creates a home - within - a - home! 4 Beds ⋅ 3 Baths ⋅ 21337015 MLS MLS# 21337015 - Built by Trophy Signature Homes - October 2026 completion ~ The Stanley II is a winning combination of comfort and adaptability. The main floor offers a bedroom with a full bath for guests. Of course, no one could blame you if you crafted an exceptional workout room instead. A wall of windows in the airy living room illuminates the space with natural light that carries into the casual dining area and the spectacular kitchen. Quartz countertops, stainless steel appliances and a gorgeous island ensure the kitchen will be everyone's favorite space. The presence of an upstairs loft near the bedrooms with a full bath creates a home - within - a - home! 2208 Willowbank Dr, Forney
$367,900 2% EXCLUSIVE INCENTIVE OFFERED FOR BUYERS! UP TO $7,358 IN CONCESSIONS! Quality Construction From Start To Finish! Gorgeous new construction home in the heart of Mabank! This 4-2-2 provides a very spacious & versatile floor plan with a fourth flex room that could serve as a bedroom or office. Very open concept in living, kitchen, & dining areas. Beautiful finish outs featuring, tray ceilings, recessed lighting, crown molding, rounded corners, quartz countertops, tile back splash, & luxury vinyl plank flooring. Great split bedroom arrangement with master suite that offers vanity with dual sinks, lighted makeup vanity, large fully tiled shower, soaking tub & his-hers walk-in closets. Wonderful storage space through out the home. Great covered patio with ceiling fan. Exterior features include fully sprinkled-sodded lawn, flood lights, gutters, & stained wood privacy fenced back yard. Stone Meadow subdivision is a prime location with close proximity to schools, shopping, dining, Cedar Creek Lake, & Hwy 175 for easy commute to DFW or Tyler. 4 Beds ⋅ 2 Baths ⋅ 21238450 MLS 2% EXCLUSIVE INCENTIVE OFFERED FOR BUYERS! UP TO $7,358 IN CONCESSIONS! Quality Construction From Start To Finish! Gorgeous new construction home in the heart of Mabank! This 4-2-2 provides a very spacious & versatile floor plan with a fourth flex room that could serve as a bedroom or office. Very open concept in living, kitchen, & dining areas. Beautiful finish outs featuring, tray ceilings, recessed lighting, crown molding, rounded corners, quartz countertops, tile back splash, & luxury vinyl plank flooring. Great split bedroom arrangement with master suite that offers vanity with dual sinks, lighted makeup vanity, large fully tiled shower, soaking tub & his-hers walk-in closets. Wonderful storage space through out the home. Great covered patio with ceiling fan. Exterior features include fully sprinkled-sodded lawn, flood lights, gutters, & stained wood privacy fenced back yard. Stone Meadow subdivision is a prime location with close proximity to schools, shopping, dining, Cedar Creek Lake, & Hwy 175 for easy commute to DFW or Tyler. 507 Limestone Cir, Mabank
$367,900 The spacious two-story Iris floor plan features five bedrooms and two and a half bathrooms, offering room for both everyday living and special gatherings. Downstairs, the open layout connects the kitchen, dining room, and family room, creating a welcoming space where everyone can come together. A convenient powder room on the main floor adds ease and comfort when entertaining guests. The downstairs master suite offers a private retreat with plenty of space to unwind. Upstairs, four secondary bedrooms each include their own walk-in closet, providing storage needed storage. The versatile loft completes the home with an area for play, exercise, creativity, or quiet study time. 5 Beds ⋅ 3 Baths ⋅ 21328057 MLS The spacious two-story Iris floor plan features five bedrooms and two and a half bathrooms, offering room for both everyday living and special gatherings. Downstairs, the open layout connects the kitchen, dining room, and family room, creating a welcoming space where everyone can come together. A convenient powder room on the main floor adds ease and comfort when entertaining guests. The downstairs master suite offers a private retreat with plenty of space to unwind. Upstairs, four secondary bedrooms each include their own walk-in closet, providing storage needed storage. The versatile loft completes the home with an area for play, exercise, creativity, or quiet study time. 221 N Island Dr, Terrell
$368,000 Discover the perfect blend of style, comfort, and functionality in this beautifully designed 4-bedroom, 3-bath home in Forney. From the moment you arrive, the attractive curb appeal and distinctive smooth mahogany entry door with elegant Flemish glass create a welcoming first impression. Inside, the spacious open-concept layout is filled with natural light from large windows and offers versatile living spaces for everyday enjoyment and entertaining. The inviting living room with a stately fireplace flows seamlessly into the well-appointed kitchen. Designed with both convenience and style in mind, the kitchen boasts a large island with seating, a 36-inch cooktop with vent hood, built-in oven and microwave, abundant cabinetry, and a pantry for additional storage. The serene primary suite offers a relaxing retreat with an ensuite bath featuring dual sinks, a separate shower, a slide-in tub, and a spacious walk-in closet. Generously sized secondary bedrooms and bathrooms provide flexibility for a variety of needs. Don't miss the elegant home office. Outdoor living is equally impressive with an extended covered patio overlooking the large private backyard, offering plenty of space to relax, entertain, or enjoy outdoor activities. Additional highlights include 5-foot garage side storage and thoughtful design details throughout. Residents enjoy access to exceptional community amenities that enhance the neighborhood lifestyle. Combining modern finishes, spacious living areas, and desirable community features, this move-in ready home offers an outstanding opportunity in a sought-after Forney location. 3D tour available online! 4 Beds ⋅ 3 Baths ⋅ 21289158 MLS Discover the perfect blend of style, comfort, and functionality in this beautifully designed 4-bedroom, 3-bath home in Forney. From the moment you arrive, the attractive curb appeal and distinctive smooth mahogany entry door with elegant Flemish glass create a welcoming first impression. Inside, the spacious open-concept layout is filled with natural light from large windows and offers versatile living spaces for everyday enjoyment and entertaining. The inviting living room with a stately fireplace flows seamlessly into the well-appointed kitchen. Designed with both convenience and style in mind, the kitchen boasts a large island with seating, a 36-inch cooktop with vent hood, built-in oven and microwave, abundant cabinetry, and a pantry for additional storage. The serene primary suite offers a relaxing retreat with an ensuite bath featuring dual sinks, a separate shower, a slide-in tub, and a spacious walk-in closet. Generously sized secondary bedrooms and bathrooms provide flexibility for a variety of needs. Don't miss the elegant home office. Outdoor living is equally impressive with an extended covered patio overlooking the large private backyard, offering plenty of space to relax, entertain, or enjoy outdoor activities. Additional highlights include 5-foot garage side storage and thoughtful design details throughout. Residents enjoy access to exceptional community amenities that enhance the neighborhood lifestyle. Combining modern finishes, spacious living areas, and desirable community features, this move-in ready home offers an outstanding opportunity in a sought-after Forney location. 3D tour available online! 924 Pear Ave, Forney
$368,000 NOT YOUR TYPICAL BUILDER-GRADE HOME. Built by a custom builder and situated on two lots totaling approximately 0.31 acres, this thoughtfully designed farmhouse-style home combines upgraded finishes, an oversized backyard, and valuable buyer incentives that make it one of the best opportunities in today's market. Priced with today's buyer in mind, the sellers are offering a $10,000 contribution that may be used toward closing costs, an interest rate buy-down, or other approved buyer expenses. Even better, professional weekly lawn maintenance has already been paid through December 31 and will transfer to the new homeowner, allowing you to spend more time enjoying your home and less time maintaining it. Inside, you'll find an open-concept design where the living, kitchen, and dining areas flow together effortlessly. A beautiful brick fireplace anchors the living room, while the oversized center island with storage, stainless steel appliances, stone countertops, and custom finishes create a space designed for both everyday living and entertaining. The private owner's retreat offers a spacious walk-in closet and spa-inspired shower, while two additional bedrooms provide flexibility for family, guests, or a home office. The oversized walk-in utility room offers additional storage and room for a second refrigerator or freezer. Step outside and discover one of the property's most impressive features. The oversized backyard comfortably hosts gatherings of 20+ guests and provides ample room for a future pool, outdoor kitchen, workshop, or ADU. Need room for your boat? The extended concrete driveway currently accommodates boat parking and provides additional space for guests, recreational equipment, or extra vehicles. Located mins from Historic downtown Mabank that features Farmers' market Saturdays and CCL!!! 3 Beds ⋅ 2 Baths ⋅ 21291817 MLS NOT YOUR TYPICAL BUILDER-GRADE HOME. Built by a custom builder and situated on two lots totaling approximately 0.31 acres, this thoughtfully designed farmhouse-style home combines upgraded finishes, an oversized backyard, and valuable buyer incentives that make it one of the best opportunities in today's market. Priced with today's buyer in mind, the sellers are offering a $10,000 contribution that may be used toward closing costs, an interest rate buy-down, or other approved buyer expenses. Even better, professional weekly lawn maintenance has already been paid through December 31 and will transfer to the new homeowner, allowing you to spend more time enjoying your home and less time maintaining it. Inside, you'll find an open-concept design where the living, kitchen, and dining areas flow together effortlessly. A beautiful brick fireplace anchors the living room, while the oversized center island with storage, stainless steel appliances, stone countertops, and custom finishes create a space designed for both everyday living and entertaining. The private owner's retreat offers a spacious walk-in closet and spa-inspired shower, while two additional bedrooms provide flexibility for family, guests, or a home office. The oversized walk-in utility room offers additional storage and room for a second refrigerator or freezer. Step outside and discover one of the property's most impressive features. The oversized backyard comfortably hosts gatherings of 20+ guests and provides ample room for a future pool, outdoor kitchen, workshop, or ADU. Need room for your boat? The extended concrete driveway currently accommodates boat parking and provides additional space for guests, recreational equipment, or extra vehicles. Located mins from Historic downtown Mabank that features Farmers' market Saturdays and CCL!!! 116 E Bexar St, Mabank
$368,990 Experience elevated, low-maintenance living in Heath Golf & Yacht Club, one of Heath’s most desirable resort-style communities. Built by Direct Residential Communities, this new-construction townhome offers a thoughtful blend of modern finishes, functional living space, and a lock-and-leave lifestyle. Featuring 3 bedrooms, 2.5 baths, and approximately 1,799 square feet, the home is designed for both everyday comfort and easy entertaining. The open living, dining, and kitchen areas create an inviting central space with a bright, connected feel throughout. The primary suite is a standout, offering a relaxing retreat with views of the 16th fairway. Wake up to a peaceful golf-course backdrop and enjoy the added sense of privacy and scenery that comes with this exceptional location. Artificial turf creates a clean, attractive outdoor space with minimal maintenance, allowing more time to enjoy the community and less time worrying about yard work. Residents of Heath Golf & Yacht Club enjoy access to impressive amenities, including a lakeside clubhouse, resort-style pool, fitness center, tennis and pickleball courts, walking and biking trails, and an on-site restaurant. Nearby lake access and boating opportunities add even more to the community’s everyday appeal. Situated in Rockwall ISD and minutes from Linda Lyon Elementary, this home offers a convenient location near I-30 and Hwy 80, with easy access to shopping, dining, entertainment, Rockwall Harbor, and downtown Dallas. Ask about current builder incentives. Features The Lexington at Heath Floorplan. The pictures on the listing are from the Model Home 3 Beds ⋅ 3 Baths ⋅ 21311160 MLS Experience elevated, low-maintenance living in Heath Golf & Yacht Club, one of Heath’s most desirable resort-style communities. Built by Direct Residential Communities, this new-construction townhome offers a thoughtful blend of modern finishes, functional living space, and a lock-and-leave lifestyle. Featuring 3 bedrooms, 2.5 baths, and approximately 1,799 square feet, the home is designed for both everyday comfort and easy entertaining. The open living, dining, and kitchen areas create an inviting central space with a bright, connected feel throughout. The primary suite is a standout, offering a relaxing retreat with views of the 16th fairway. Wake up to a peaceful golf-course backdrop and enjoy the added sense of privacy and scenery that comes with this exceptional location. Artificial turf creates a clean, attractive outdoor space with minimal maintenance, allowing more time to enjoy the community and less time worrying about yard work. Residents of Heath Golf & Yacht Club enjoy access to impressive amenities, including a lakeside clubhouse, resort-style pool, fitness center, tennis and pickleball courts, walking and biking trails, and an on-site restaurant. Nearby lake access and boating opportunities add even more to the community’s everyday appeal. Situated in Rockwall ISD and minutes from Linda Lyon Elementary, this home offers a convenient location near I-30 and Hwy 80, with easy access to shopping, dining, entertainment, Rockwall Harbor, and downtown Dallas. Ask about current builder incentives. Features The Lexington at Heath Floorplan. The pictures on the listing are from the Model Home 1145 Isaiah Ct, Heath
$369,000 Motivated Seller! A home that exceeds expectations in Clements Ranch and conveniently located to Forney & Rockwall with easy access to Hwy 80, schools, restaurants, shopping & just 20 minutes to downtown Dallas! Step inside this spacious 4 bedroom home with separate office, 3 bedrooms upstairs and a large game room, perfect for a growing family. The living room features a stone fireplace, high ceilings & luxury vinyl plank flooring. The kitchen is open to the living room & features granite counter tops, stainless steel appliances with a gas cooktop, and an oversized island with breakfast seating. Just off the living room you will find the primary bedroom with a window seat & ensuite bathroom showcasing seperate garden tub and shower with dual vanities. Around the corner is a secluded office with private double doors. Stroll upstairs and you will be amazed by the large gameroom. Just off the game room you will find the 2nd full bath & three bedrooms. This home has so much to offer including new interior paint throughout, tankless water heater, sprinkler system & covered patio with a low maintenance back yard. The Clements Ranch community is very family friendly & offers a community pool, fitness center, walking trails & playgrounds. Come see this Highland home today! 5 Beds ⋅ 3 Baths ⋅ 21171588 MLS Motivated Seller! A home that exceeds expectations in Clements Ranch and conveniently located to Forney & Rockwall with easy access to Hwy 80, schools, restaurants, shopping & just 20 minutes to downtown Dallas! Step inside this spacious 4 bedroom home with separate office, 3 bedrooms upstairs and a large game room, perfect for a growing family. The living room features a stone fireplace, high ceilings & luxury vinyl plank flooring. The kitchen is open to the living room & features granite counter tops, stainless steel appliances with a gas cooktop, and an oversized island with breakfast seating. Just off the living room you will find the primary bedroom with a window seat & ensuite bathroom showcasing seperate garden tub and shower with dual vanities. Around the corner is a secluded office with private double doors. Stroll upstairs and you will be amazed by the large gameroom. Just off the game room you will find the 2nd full bath & three bedrooms. This home has so much to offer including new interior paint throughout, tankless water heater, sprinkler system & covered patio with a low maintenance back yard. The Clements Ranch community is very family friendly & offers a community pool, fitness center, walking trails & playgrounds. Come see this Highland home today! 2718 Pease Dr, Forney