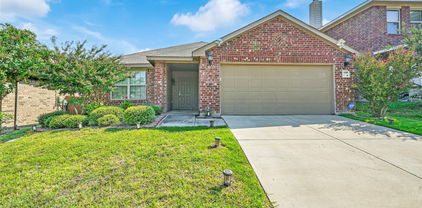
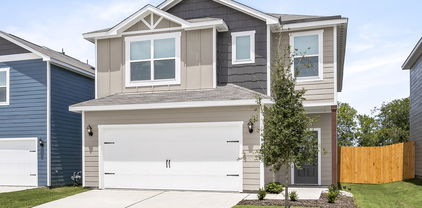
$304,900 Welcome to a great Investment property features 1 story, 3 bedrooms, and 2 bathrooms locate in the heart of Heartland. The monthly rent is $1,800 per month. The Lease will expire on November 30, 2026, and the tenant is wanting to renew the Lease if possible. The home offers an open floor plan designed for both comfort and functionality. The kitchen features a central island perfect for meal prep and casual dining, while the spacious closet in the primary suite adds convenience and storage. The primary bedroom offers a peaceful retreat with a cozy sitting or flex area, ideal for unwinding or creating your own personal nook. The laundry room includes built-in shelves to keep things organized. Step outside to a generously sized, wood-fenced backyard ideal for outdoor relaxation or entertaining. With a 2-car garage and thoughtful layout, this home is ready for you to make it your own. the buyer and buyer's agent are responsible to verify schools and measurements. Schedule a showing today. 3 Beds ⋅ 2 Baths ⋅ 21297561 MLS Welcome to a great Investment property features 1 story, 3 bedrooms, and 2 bathrooms locate in the heart of Heartland. The monthly rent is $1,800 per month. The Lease will expire on November 30, 2026, and the tenant is wanting to renew the Lease if possible. The home offers an open floor plan designed for both comfort and functionality. The kitchen features a central island perfect for meal prep and casual dining, while the spacious closet in the primary suite adds convenience and storage. The primary bedroom offers a peaceful retreat with a cozy sitting or flex area, ideal for unwinding or creating your own personal nook. The laundry room includes built-in shelves to keep things organized. Step outside to a generously sized, wood-fenced backyard ideal for outdoor relaxation or entertaining. With a 2-car garage and thoughtful layout, this home is ready for you to make it your own. the buyer and buyer's agent are responsible to verify schools and measurements. Schedule a showing today. 4108 Sandalwood Ct, Forney
$304,900 Walden Pond West – Springsteen Floorplan This thoughtfully designed single-story home features an open-concept layout connecting the kitchen, breakfast nook, and spacious family room—perfect for everyday living and effortless entertaining. The main living area extends to a covered patio, offering a comfortable space for year-round outdoor relaxation. The private owner’s suite is tucked away at the rear of the home and includes a well-appointed en-suite bathroom and generous walk-in closet. At the front of the home, three secondary bedrooms provide flexibility for family members or guests. A versatile flex space adds even more functionality, easily adapting as a home office, playroom, fitness area, or additional living space to suit your needs. 4 Beds ⋅ 2 Baths ⋅ 21303244 MLS Walden Pond West – Springsteen Floorplan This thoughtfully designed single-story home features an open-concept layout connecting the kitchen, breakfast nook, and spacious family room—perfect for everyday living and effortless entertaining. The main living area extends to a covered patio, offering a comfortable space for year-round outdoor relaxation. The private owner’s suite is tucked away at the rear of the home and includes a well-appointed en-suite bathroom and generous walk-in closet. At the front of the home, three secondary bedrooms provide flexibility for family members or guests. A versatile flex space adds even more functionality, easily adapting as a home office, playroom, fitness area, or additional living space to suit your needs. 1236 Haggetts Pond Rd, Forney
$304,950 MLS# 21203001 - Built by First Texas Homes - Ready Now! ~ Discover the Lincoln floor plan in Las Lomas, Forney’s vibrant master-planned community. This thoughtfully designed home features 3 bedrooms, 2 bathrooms, and a spacious 3-car garage, all within 1,546 sq ft. Enjoy 10-foot ceilings, luxury vinyl plank flooring, and a modern kitchen with a large island, quartz countertops, and 42-inch painted cabinets. The owner’s suite offers a spa-like bath with a soaking tub and walk-in shower. With a study niche, on-site elementary school, and future community center, this home blends comfort, style, and convenience. Schedule your tour today! 3 Beds ⋅ 2 Baths ⋅ 21203001 MLS MLS# 21203001 - Built by First Texas Homes - Ready Now! ~ Discover the Lincoln floor plan in Las Lomas, Forney’s vibrant master-planned community. This thoughtfully designed home features 3 bedrooms, 2 bathrooms, and a spacious 3-car garage, all within 1,546 sq ft. Enjoy 10-foot ceilings, luxury vinyl plank flooring, and a modern kitchen with a large island, quartz countertops, and 42-inch painted cabinets. The owner’s suite offers a spa-like bath with a soaking tub and walk-in shower. With a study niche, on-site elementary school, and future community center, this home blends comfort, style, and convenience. Schedule your tour today! 1324 Comal Dr, Forney
$304,990 New! Super cute single story floor plan. Four bedrooms, two full baths with open floor plan and covered patio. Home includes, island kitchen, granite counters throughout, LED lighting, full sprinkler system, professionally engineered post tension foundation, and much more! Introducing Northspur, our new home community in Terrell, TX. Northspur is a brand-new D.R. Horton community in the charming city of Terrell, Texas. Discover thoughtfully designed new homes featuring open concept layouts & modern finishes all built with the quality you would expect from America's Builder. Schedule a tour today! 4 Beds ⋅ 2 Baths ⋅ 21232696 MLS New! Super cute single story floor plan. Four bedrooms, two full baths with open floor plan and covered patio. Home includes, island kitchen, granite counters throughout, LED lighting, full sprinkler system, professionally engineered post tension foundation, and much more! Introducing Northspur, our new home community in Terrell, TX. Northspur is a brand-new D.R. Horton community in the charming city of Terrell, Texas. Discover thoughtfully designed new homes featuring open concept layouts & modern finishes all built with the quality you would expect from America's Builder. Schedule a tour today! 206 Van Horn Dr, Terrell
$304,990 New! Super cute single story floor plan. Four bedrooms, two full baths with open floor plan and covered patio. Home includes, island kitchen, granite counters throughout, LED lighting, full sprinkler system, professionally engineered post tension foundation, and much more! Introducing Northspur, our new home community in Terrell, TX. Northspur is a brand-new D.R. Horton community in the charming city of Terrell, Texas. Discover thoughtfully designed new homes featuring open concept layouts & modern finishes all built with the quality you would expect from America's Builder. Schedule a tour today! 4 Beds ⋅ 2 Baths ⋅ 21256701 MLS New! Super cute single story floor plan. Four bedrooms, two full baths with open floor plan and covered patio. Home includes, island kitchen, granite counters throughout, LED lighting, full sprinkler system, professionally engineered post tension foundation, and much more! Introducing Northspur, our new home community in Terrell, TX. Northspur is a brand-new D.R. Horton community in the charming city of Terrell, Texas. Discover thoughtfully designed new homes featuring open concept layouts & modern finishes all built with the quality you would expect from America's Builder. Schedule a tour today! 218 Van Horn Dr, Terrell
$304,990 MLS# 21279297 - Built by Trophy Signature Homes - Aug 2026 completion! ~ It's crystal clear that the Quartz appeals to everyone. This popular single-story plan shines because of the great room. The layout allows you to simultaneously keep your eyes on architects constructing forts and others prepping for the big debate tournament. While they work, you can play in your extravagant open kitchen. There's plenty of counterspace for rolling out pizza dough. Set the toppings on the island and let the chefs get to work. The spacious primary suite can be your personal haven. Set up the adjacent study nook as a drop zone for everyone. The guest suite is nestled next to a full bath with dual sinks perfect for weekend guests! 4 Beds ⋅ 2 Baths ⋅ 21279297 MLS MLS# 21279297 - Built by Trophy Signature Homes - Aug 2026 completion! ~ It's crystal clear that the Quartz appeals to everyone. This popular single-story plan shines because of the great room. The layout allows you to simultaneously keep your eyes on architects constructing forts and others prepping for the big debate tournament. While they work, you can play in your extravagant open kitchen. There's plenty of counterspace for rolling out pizza dough. Set the toppings on the island and let the chefs get to work. The spacious primary suite can be your personal haven. Set up the adjacent study nook as a drop zone for everyone. The guest suite is nestled next to a full bath with dual sinks perfect for weekend guests! 1326 Capecastle Ln, Forney
$304,990 NEW CONSTRUCTION: Welcome to Arbordale by Centex in Forney. Explore this two story Fentress plan. Available NOW for move-in. 4BR, 2.5BA + front porch + Double vanity in owner's bath + Stainless appliances + Quartz countertops + Second story loft - 2,257 sq. ft. Spacious home perfect for growing families, or for entertaining guests. 4 Beds ⋅ 3 Baths ⋅ 21282701 MLS NEW CONSTRUCTION: Welcome to Arbordale by Centex in Forney. Explore this two story Fentress plan. Available NOW for move-in. 4BR, 2.5BA + front porch + Double vanity in owner's bath + Stainless appliances + Quartz countertops + Second story loft - 2,257 sq. ft. Spacious home perfect for growing families, or for entertaining guests. 2101 Sugar Maple Ln, Forney
$304,999 LENNAR - Arbors at Eastland - Nash Floorplan 4 Beds ⋅ 3 Baths ⋅ 21307507 MLS LENNAR - Arbors at Eastland - Nash Floorplan 1507 Balsam Ln, Crandall
$305,000 Welcome to 3014 Rosemount Lane a well-kept 3-bedroom, 2-bath home located in the highly desirable Heartland community. This inviting property offers an open-concept layout with high ceilings and a spacious living area that flows seamlessly into the kitchen and dining space, creating the perfect setup for both everyday living and entertaining. All bedrooms are generously sized, including a private primary suite featuring double vanities, a separate soaking tub and walk-in shower, and a large walk-in closet. Upstairs, a versatile loft area overlooks the downstairs living space which is perfect for a second living area, game room, or home office. Step outside and enjoy a private back patio along with rear alley access to a two-car garage. You will also have access to Heartland’s incredible amenities, including multiple resort-style pools, scenic walking and biking trails, sports courts, playgrounds, and beautiful lakeside green spaces. Conveniently located just off I-20, this home offers an easy commute while providing access to one of the most amenity-rich neighborhoods in the area. Brand New Roof 2023. Move-in ready! 3 Beds ⋅ 3 Baths ⋅ 21196769 MLS Welcome to 3014 Rosemount Lane a well-kept 3-bedroom, 2-bath home located in the highly desirable Heartland community. This inviting property offers an open-concept layout with high ceilings and a spacious living area that flows seamlessly into the kitchen and dining space, creating the perfect setup for both everyday living and entertaining. All bedrooms are generously sized, including a private primary suite featuring double vanities, a separate soaking tub and walk-in shower, and a large walk-in closet. Upstairs, a versatile loft area overlooks the downstairs living space which is perfect for a second living area, game room, or home office. Step outside and enjoy a private back patio along with rear alley access to a two-car garage. You will also have access to Heartland’s incredible amenities, including multiple resort-style pools, scenic walking and biking trails, sports courts, playgrounds, and beautiful lakeside green spaces. Conveniently located just off I-20, this home offers an easy commute while providing access to one of the most amenity-rich neighborhoods in the area. Brand New Roof 2023. Move-in ready! 3014 Rosemount Ln, Forney
$305,180 NEW CONSTRUCTION: Welcome to Arbordale by Centex in Forney. Two-story Coolidge plan. Available for move-in July 2026! 4BR, 3BA + Smart home features + Tray ceiling in owner's suite + Double vanity in owner’s bath + Open kitchen + Luxury Vinyl Plank and blinds throughout + Inviting front porch + Game room on second floor + Spacious bedrooms and living areas- This beautiful home spans 2,167 sq. ft. Spacious home perfect for growing families, or entertaining guests. 4 Beds ⋅ 3 Baths ⋅ 21310439 MLS NEW CONSTRUCTION: Welcome to Arbordale by Centex in Forney. Two-story Coolidge plan. Available for move-in July 2026! 4BR, 3BA + Smart home features + Tray ceiling in owner's suite + Double vanity in owner’s bath + Open kitchen + Luxury Vinyl Plank and blinds throughout + Inviting front porch + Game room on second floor + Spacious bedrooms and living areas- This beautiful home spans 2,167 sq. ft. Spacious home perfect for growing families, or entertaining guests. 2102 Sugar Maple Ln, Forney
$305,240 New! Amazing two story floor plan. Four bedrooms, two full baths, guest powder bath, and covered patio. Home includes, island kitchen, granite counters throughout, LED lighting, full sprinkler system, professionally engineered post tension foundation, and much more! Wildcat Ranch features one and two-story open concept floorplans from 1,294 to 2,352 sf. with base level granite countertops in the kitchen, LED ceiling mounted lights throughout, a tankless water heater and name brand wood laminate flooring in family, kitchen, entry and hallway`s. Wildcat Ranch offers something for everyone! 4 Beds ⋅ 3 Baths ⋅ 21240453 MLS New! Amazing two story floor plan. Four bedrooms, two full baths, guest powder bath, and covered patio. Home includes, island kitchen, granite counters throughout, LED lighting, full sprinkler system, professionally engineered post tension foundation, and much more! Wildcat Ranch features one and two-story open concept floorplans from 1,294 to 2,352 sf. with base level granite countertops in the kitchen, LED ceiling mounted lights throughout, a tankless water heater and name brand wood laminate flooring in family, kitchen, entry and hallway`s. Wildcat Ranch offers something for everyone! 2317 Felly Dr, Crandall
$305,490 NEW CONSTRUCTION: Welcome to Arbordale by Centex in Forney. Explore this two story Fentress plan. Available NOW for move-in. 4BR, 2.5BA + front porch + Double vanity in owner's bath + Stainless appliances + Quartz countertops + Second story loft - 2,257 sq. ft. Spacious home perfect for growing families, or for entertaining guests. 4 Beds ⋅ 3 Baths ⋅ 21304640 MLS NEW CONSTRUCTION: Welcome to Arbordale by Centex in Forney. Explore this two story Fentress plan. Available NOW for move-in. 4BR, 2.5BA + front porch + Double vanity in owner's bath + Stainless appliances + Quartz countertops + Second story loft - 2,257 sq. ft. Spacious home perfect for growing families, or for entertaining guests. 2104 Sugar Maple Ln, Forney
$305,830 BRAND NEW energy - efficient home Sep 2026! The spacious living area flows seamlessly outdoors to the covered back patio. Escape the bustle of the city without being too far from the action. Beat the summer heat at the neighborhood amenity center complete with a pool, kid's splash pad, and playground. Zoned for Crandall ISD, River Ridge offers six floor plans to fit your family’s lifestyle. We also build each home with energy-efficient features that cut down on utility bills so you can afford to do more living.* Each of our homes is built with innovative, energy-efficient features designed to help you enjoy more savings, better health, real comfort and peace of mind. 4 Beds ⋅ 3 Baths ⋅ 21320634 MLS BRAND NEW energy - efficient home Sep 2026! The spacious living area flows seamlessly outdoors to the covered back patio. Escape the bustle of the city without being too far from the action. Beat the summer heat at the neighborhood amenity center complete with a pool, kid's splash pad, and playground. Zoned for Crandall ISD, River Ridge offers six floor plans to fit your family’s lifestyle. We also build each home with energy-efficient features that cut down on utility bills so you can afford to do more living.* Each of our homes is built with innovative, energy-efficient features designed to help you enjoy more savings, better health, real comfort and peace of mind. 1571 Coldwater Way, Crandall
$306,990 MLS# 21315693 - Built by Trophy Signature Homes - Aug 2026 completion! ~ It's crystal clear that the Quartz appeals to everyone. This popular single-story plan shines because of the great room. The layout allows you to simultaneously keep your eyes on architects constructing forts and others prepping for the big debate tournament. While they work, you can play in your extravagant open kitchen. There's plenty of counterspace for rolling out pizza dough. Set the toppings on the island and let the chefs get to work. The spacious primary suite can be your personal haven. Set up the adjacent study nook as a drop zone for everyone. The guest suite is nestled next to a full bath with dual sinks perfect for weekend guests! 4 Beds ⋅ 2 Baths ⋅ 21315693 MLS MLS# 21315693 - Built by Trophy Signature Homes - Aug 2026 completion! ~ It's crystal clear that the Quartz appeals to everyone. This popular single-story plan shines because of the great room. The layout allows you to simultaneously keep your eyes on architects constructing forts and others prepping for the big debate tournament. While they work, you can play in your extravagant open kitchen. There's plenty of counterspace for rolling out pizza dough. Set the toppings on the island and let the chefs get to work. The spacious primary suite can be your personal haven. Set up the adjacent study nook as a drop zone for everyone. The guest suite is nestled next to a full bath with dual sinks perfect for weekend guests! 1329 Capecastle Ln, Forney
$306,999 MLS# 21174665 - Built by Impression Homes - Ready Now! ~ 118 Coyote Circle spans 1,620 square feet of single-story open-concept living with 3 bedrooms, 2 bathrooms, and a 2-car garage. The family room flows into the dining area and a modern kitchen, wood plank vinyl flooring in the main living areas. The kitchen is finished with quartz countertops, subway tile backsplash, a large center island, 30 gas cooktop, and a walk-in pantry. The primary bedroom sits at the rear of the home with a tub and shower separated by a wall, dual vanity and a walk-in closet. Secondary bedrooms are on the same level. Blinds on all windows throughout the home. A covered backyard patio for outdoor living and entertaining and brick on the sides and rear elevation. 3 Beds ⋅ 2 Baths ⋅ 21174665 MLS MLS# 21174665 - Built by Impression Homes - Ready Now! ~ 118 Coyote Circle spans 1,620 square feet of single-story open-concept living with 3 bedrooms, 2 bathrooms, and a 2-car garage. The family room flows into the dining area and a modern kitchen, wood plank vinyl flooring in the main living areas. The kitchen is finished with quartz countertops, subway tile backsplash, a large center island, 30 gas cooktop, and a walk-in pantry. The primary bedroom sits at the rear of the home with a tub and shower separated by a wall, dual vanity and a walk-in closet. Secondary bedrooms are on the same level. Blinds on all windows throughout the home. A covered backyard patio for outdoor living and entertaining and brick on the sides and rear elevation. 118 Coyote Cir, Terrell
$307,500 Welcome to 1364 Chisos Way in Forney, TX — a well-designed 3-bedroom, 2-bath home situated near a quiet cul-de-sac. Inside, you’ll find a modern kitchen with quartz countertops, a spacious pantry, and a functional island that serves as the heart of the home — perfect for meal prep, casual dining, or gathering with friends and family. The open layout allows the kitchen to flow seamlessly into the living and dining areas, creating a comfortable space for both everyday living and entertaining. Luxury vinyl plank flooring extends throughout the main living areas, bathrooms, and utility room, offering durability with a clean, updated look. The primary suite provides a private retreat, while the additional bedrooms offer flexibility for guests, a home office, or growing needs. Out back, enjoy a generously sized backyard complete with board-on-board fencing for added privacy and a covered patio ideal for relaxing evenings or weekend cookouts. Whether you’re looking for a great starter home or a strong investment opportunity, this property checks the boxes. Las Lomas stands out for its impressive amenities, including scenic hiking and biking trails, eight community gathering spaces, and a fully equipped clubhouse — perfect for active lifestyles and community connection. Seller willing to offer $10,000 towards buyer rate buy down or closing costs. Additional move in ready homes available. Contact listing agent for more info. 3 Beds ⋅ 2 Baths ⋅ 21308959 MLS Welcome to 1364 Chisos Way in Forney, TX — a well-designed 3-bedroom, 2-bath home situated near a quiet cul-de-sac. Inside, you’ll find a modern kitchen with quartz countertops, a spacious pantry, and a functional island that serves as the heart of the home — perfect for meal prep, casual dining, or gathering with friends and family. The open layout allows the kitchen to flow seamlessly into the living and dining areas, creating a comfortable space for both everyday living and entertaining. Luxury vinyl plank flooring extends throughout the main living areas, bathrooms, and utility room, offering durability with a clean, updated look. The primary suite provides a private retreat, while the additional bedrooms offer flexibility for guests, a home office, or growing needs. Out back, enjoy a generously sized backyard complete with board-on-board fencing for added privacy and a covered patio ideal for relaxing evenings or weekend cookouts. Whether you’re looking for a great starter home or a strong investment opportunity, this property checks the boxes. Las Lomas stands out for its impressive amenities, including scenic hiking and biking trails, eight community gathering spaces, and a fully equipped clubhouse — perfect for active lifestyles and community connection. Seller willing to offer $10,000 towards buyer rate buy down or closing costs. Additional move in ready homes available. Contact listing agent for more info. 1364 Chisos Way, Forney
$307,900 Welcome home to the Primrose floor plan, featuring four bedrooms and two and a half bathrooms. The upgraded kitchen, cozy breakfast space and open dining area provide the perfect settings for shared meals with loved ones, from intimate mornings to lively gatherings. The spacious living room, adorned with large windows, creates a light and airy atmosphere for spending time with family and friends. The upstairs loft offers versatile space for an at-home office, exercise area or entertainment room, inviting creativity and personalization. With ample storage throughout, the Piper plan balances comfort, style and functionality, fostering togetherness while offering areas for privacy. 4 Beds ⋅ 3 Baths ⋅ 21328154 MLS Welcome home to the Primrose floor plan, featuring four bedrooms and two and a half bathrooms. The upgraded kitchen, cozy breakfast space and open dining area provide the perfect settings for shared meals with loved ones, from intimate mornings to lively gatherings. The spacious living room, adorned with large windows, creates a light and airy atmosphere for spending time with family and friends. The upstairs loft offers versatile space for an at-home office, exercise area or entertainment room, inviting creativity and personalization. With ample storage throughout, the Piper plan balances comfort, style and functionality, fostering togetherness while offering areas for privacy. 2032 Braveheart Dr, Crandall
$307,900 Step into the Juniper floor plan, featuring three bedrooms, two and a half bathrooms and an open-concept layout. The inviting foyer sets the tone for a welcoming home. The upgraded kitchen, open dining room, spacious living room with large windows and luxurious master suite with two walk-in closets make the Juniper perfect for family living. Designed for memorable gatherings, the expansive living spaces cater to effortless entertaining, ensuring guests can easily mingle. Abundant storage solutions include a kitchen pantry, ample cabinets, multiple walk-in closets and linen closets. Experience the joy of homeownership with LGI's streamlined process, guiding you through each stage for a seamless journey to your dream home. Additionally this home does not have neighbors directly behind it. 3 Beds ⋅ 3 Baths ⋅ 21334478 MLS Step into the Juniper floor plan, featuring three bedrooms, two and a half bathrooms and an open-concept layout. The inviting foyer sets the tone for a welcoming home. The upgraded kitchen, open dining room, spacious living room with large windows and luxurious master suite with two walk-in closets make the Juniper perfect for family living. Designed for memorable gatherings, the expansive living spaces cater to effortless entertaining, ensuring guests can easily mingle. Abundant storage solutions include a kitchen pantry, ample cabinets, multiple walk-in closets and linen closets. Experience the joy of homeownership with LGI's streamlined process, guiding you through each stage for a seamless journey to your dream home. Additionally this home does not have neighbors directly behind it. 1439 Reiner Dr, Crandall
$307,999 MLS# 21100580 - Built by Chesmar Homes - Ready Now! ~ JUNE INCENTIVE: Ask about our exclusive Move-In Package! Discover a contemporary gem in the Heartland 40's subdivision, set to be completed by February 2026. This spacious single-family residence boasts 1,736 sq ft of well-designed living space, featuring 3 primary bedrooms and 2 full bathrooms. Enjoy a cozy atmosphere with a decorative electric fireplace, complemented by a versatile floor plan that includes a dining area and a welcoming living space. Modern conveniences are prioritized, with high-speed internet and cable TV capabilities, as well as a pantry and walk-in closets for ample storage. The home is equipped with central heating and cooling systems for year-round comfort. Step outside to relax on the covered patio or enjoy the private yard, complete with rain gutters. Located within the Crandall ISD, this home is in proximity to Hollis Deitz Elementary and Crandall High School. A two-car garage adds to the convenience, making this property an ideal choice for your next chapter. 3 Beds ⋅ 2 Baths ⋅ 21100580 MLS MLS# 21100580 - Built by Chesmar Homes - Ready Now! ~ JUNE INCENTIVE: Ask about our exclusive Move-In Package! Discover a contemporary gem in the Heartland 40's subdivision, set to be completed by February 2026. This spacious single-family residence boasts 1,736 sq ft of well-designed living space, featuring 3 primary bedrooms and 2 full bathrooms. Enjoy a cozy atmosphere with a decorative electric fireplace, complemented by a versatile floor plan that includes a dining area and a welcoming living space. Modern conveniences are prioritized, with high-speed internet and cable TV capabilities, as well as a pantry and walk-in closets for ample storage. The home is equipped with central heating and cooling systems for year-round comfort. Step outside to relax on the covered patio or enjoy the private yard, complete with rain gutters. Located within the Crandall ISD, this home is in proximity to Hollis Deitz Elementary and Crandall High School. A two-car garage adds to the convenience, making this property an ideal choice for your next chapter. 3941 Lakefield Dr, Heartland
$308,900 Welcome home to the Primrose floor plan, featuring four bedrooms and two and a half bathrooms. The upgraded kitchen, cozy breakfast space and open dining area provide the perfect settings for shared meals with loved ones, from intimate mornings to lively gatherings. The spacious living room, adorned with large windows, creates a light and airy atmosphere for spending time with family and friends. The upstairs loft offers versatile space for an at-home office, exercise area or entertainment room, inviting creativity and personalization. With ample storage throughout, the Piper plan balances comfort, style and functionality, fostering togetherness while offering areas for privacy. 4 Beds ⋅ 3 Baths ⋅ 21307392 MLS Welcome home to the Primrose floor plan, featuring four bedrooms and two and a half bathrooms. The upgraded kitchen, cozy breakfast space and open dining area provide the perfect settings for shared meals with loved ones, from intimate mornings to lively gatherings. The spacious living room, adorned with large windows, creates a light and airy atmosphere for spending time with family and friends. The upstairs loft offers versatile space for an at-home office, exercise area or entertainment room, inviting creativity and personalization. With ample storage throughout, the Piper plan balances comfort, style and functionality, fostering togetherness while offering areas for privacy. 2044 Braveheart Dr, Crandall
$309,000 Contract fell at no fault of owner. Buyers financing fell. Welcome to this beautifully maintained two-story home offering space, style, and everyday comfort in a desirable neighborhood. From the moment you enter, you’re greeted by a bright and airy foyer with soaring ceilings and an open-concept layout designed for modern living. The warm and inviting living room flows seamlessly into the kitchen and breakfast nook, creating the perfect setting for gatherings and daily life. The kitchen is well-appointed with granite countertops, stainless steel appliances, and crisp white cabinetry, providing both functionality and a clean, contemporary look. Durable wood-look flooring and abundant natural light enhance the main living areas, adding warmth and charm throughout. The private primary suite serves as a relaxing retreat, complete with a cozy sitting area—perfect for morning coffee or unwinding at the end of the day. Upstairs features four generously sized bedrooms, a spacious second living area or game room, and ample storage, offering flexibility for families, guests, or work-from-home needs. Thoughtful architectural details, including arched entryways and neutral tones, create a clean, move-in-ready canvas. The exterior boasts excellent curb appeal with a combination of brick and stone elevation, a covered entry, landscaped front yard, and an attached garage. The backyard offers space for outdoor enjoyment. This home perfectly blends comfort, functionality, and modern appeal—ready for its next owner. 5 Beds ⋅ 3 Baths ⋅ 21237779 MLS Contract fell at no fault of owner. Buyers financing fell. Welcome to this beautifully maintained two-story home offering space, style, and everyday comfort in a desirable neighborhood. From the moment you enter, you’re greeted by a bright and airy foyer with soaring ceilings and an open-concept layout designed for modern living. The warm and inviting living room flows seamlessly into the kitchen and breakfast nook, creating the perfect setting for gatherings and daily life. The kitchen is well-appointed with granite countertops, stainless steel appliances, and crisp white cabinetry, providing both functionality and a clean, contemporary look. Durable wood-look flooring and abundant natural light enhance the main living areas, adding warmth and charm throughout. The private primary suite serves as a relaxing retreat, complete with a cozy sitting area—perfect for morning coffee or unwinding at the end of the day. Upstairs features four generously sized bedrooms, a spacious second living area or game room, and ample storage, offering flexibility for families, guests, or work-from-home needs. Thoughtful architectural details, including arched entryways and neutral tones, create a clean, move-in-ready canvas. The exterior boasts excellent curb appeal with a combination of brick and stone elevation, a covered entry, landscaped front yard, and an attached garage. The backyard offers space for outdoor enjoyment. This home perfectly blends comfort, functionality, and modern appeal—ready for its next owner. 2310 Julia Ln, Forney
$309,000 Discover the perfect combination of modern design, thoughtful upgrades, and an unbeatable location in the desirable Overland Grove community. This beautifully cared for 4-bedroom, 2-bath home offers functional living spaces, quality finishes, and features that are difficult to find at this price point. From the moment you enter, you'll appreciate the bright, open layout designed to bring everyone together. The spacious kitchen is equipped with granite countertops, abundant cabinetry, and a large island that flows effortlessly into the dining and living areas, making it ideal for entertaining or everyday living. The split-bedroom floor plan provides added privacy, with a spacious primary suite tucked away from the secondary bedrooms. Large windows throughout the home fill the interior with natural light, creating a warm and inviting atmosphere. Step outside and enjoy a backyard that's ready for making memories, which includes a dedicated gas hookup, or planning your future outdoor kitchen, this outdoor space offers endless possibilities. Located in one of Forney's fastest growing master planned communities, Overland Grove offers incredible amenities including resort-style pools, scenic walking trails, playgrounds, parks, and community gathering spaces. With quick access to Interstate 20, commuting to Dallas, shopping, restaurants, and entertainment is simple and convenient. If you've been searching for a move-in ready home with unique upgrades, an excellent floor plan, and an outstanding community, this is one you won't want to miss. 4 Beds ⋅ 2 Baths ⋅ 21320709 MLS Discover the perfect combination of modern design, thoughtful upgrades, and an unbeatable location in the desirable Overland Grove community. This beautifully cared for 4-bedroom, 2-bath home offers functional living spaces, quality finishes, and features that are difficult to find at this price point. From the moment you enter, you'll appreciate the bright, open layout designed to bring everyone together. The spacious kitchen is equipped with granite countertops, abundant cabinetry, and a large island that flows effortlessly into the dining and living areas, making it ideal for entertaining or everyday living. The split-bedroom floor plan provides added privacy, with a spacious primary suite tucked away from the secondary bedrooms. Large windows throughout the home fill the interior with natural light, creating a warm and inviting atmosphere. Step outside and enjoy a backyard that's ready for making memories, which includes a dedicated gas hookup, or planning your future outdoor kitchen, this outdoor space offers endless possibilities. Located in one of Forney's fastest growing master planned communities, Overland Grove offers incredible amenities including resort-style pools, scenic walking trails, playgrounds, parks, and community gathering spaces. With quick access to Interstate 20, commuting to Dallas, shopping, restaurants, and entertainment is simple and convenient. If you've been searching for a move-in ready home with unique upgrades, an excellent floor plan, and an outstanding community, this is one you won't want to miss. 748 Lombard Ln, Forney
$309,000 ** Visit a Megatel Homes Community and Buyers Receive a $500 Model Home Tour Bonus. Schedule Your Appointment Today! Limited Time Only. Terms and Conditions Apply. 2.99% FIXED RATE for a 30-Year Mortgage (3.75% APR) on Select Homes, Plus $5,000 in Closing Costs Through the End of the Month When Using MCI Mortgage ** Brand New Construction by Megatel Homes! Lagoon life is coming to Santorini in Crandall ISD! Discover Santorini, a peaceful community in Seagoville, that seamlessly blends suburban charm with rural tranquility, offering families a peaceful living experience Our master-planned community is designed to elevate your quality of life with beautifully landscaped spaces dedicated to fitness, wellness, and relaxation. Whether you're enjoying a drink at the swim-up bar, breaking a sweat in the state-of-the-art fitness center, or engaging in some friendly competition at our sixteen-lane bowling alley, coming home here is a daily retreat. Move-in ready and never occupied! Megatel's Arden plan is a 2-story, 1,777 square foot home featuring 3 spacious bedrooms, 2.5 bathrooms, a cozy entry foyer, a utility room, an open floor plan, and a 2-car garage. Thoughtfully designed for modern living, this plan features an open-concept layout and smart, functional design, perfect for everyday comfort and effortless entertaining. Situated on a 50 ft lot, this home is available with elevation A, showcasing a distinct and stylish exterior design. 3 Beds ⋅ 3 Baths ⋅ 21338308 MLS ** Visit a Megatel Homes Community and Buyers Receive a $500 Model Home Tour Bonus. Schedule Your Appointment Today! Limited Time Only. Terms and Conditions Apply. 2.99% FIXED RATE for a 30-Year Mortgage (3.75% APR) on Select Homes, Plus $5,000 in Closing Costs Through the End of the Month When Using MCI Mortgage ** Brand New Construction by Megatel Homes! Lagoon life is coming to Santorini in Crandall ISD! Discover Santorini, a peaceful community in Seagoville, that seamlessly blends suburban charm with rural tranquility, offering families a peaceful living experience Our master-planned community is designed to elevate your quality of life with beautifully landscaped spaces dedicated to fitness, wellness, and relaxation. Whether you're enjoying a drink at the swim-up bar, breaking a sweat in the state-of-the-art fitness center, or engaging in some friendly competition at our sixteen-lane bowling alley, coming home here is a daily retreat. Move-in ready and never occupied! Megatel's Arden plan is a 2-story, 1,777 square foot home featuring 3 spacious bedrooms, 2.5 bathrooms, a cozy entry foyer, a utility room, an open floor plan, and a 2-car garage. Thoughtfully designed for modern living, this plan features an open-concept layout and smart, functional design, perfect for everyday comfort and effortless entertaining. Situated on a 50 ft lot, this home is available with elevation A, showcasing a distinct and stylish exterior design. 1221 Triton Dr, Seagoville
$309,290 Brand New! Never Lived In! This Laurel by Bloomfield Homes offers 3 bedrooms, 2 bathrooms, and study. Situated in the desirable Kings Fort community, this beautifully designed home features an open-concept layout with modern upgrades throughout, including a well-appointed kitchen with quartz countertops, under cabinet lighting, pendant lights above a massive island, and ample cabinetry that flows seamlessly into the main living area, perfect for everyday living and entertaining; tile flooring extends through the main areas of the home, complemented by 2-inch faux wood blinds and thoughtful design elements throughout, with a spacious primary suite featuring an ensuite bath with double sinks and comfortable layout, along with well-sized secondary bedrooms, plus a functional laundry room with a built-in bench offering added storage and organization, and inviting outdoor living including a covered patio, all enhanced by strong curb appeal featuring a gorgeous brick exterior, with convenient proximity to nearby schools placing you within walking distance to both the middle school and high school. Visit Bloomfield Homes today at Kings Fort to tour this gorgeous Laurel. 3 Beds ⋅ 2 Baths ⋅ 21305894 MLS Brand New! Never Lived In! This Laurel by Bloomfield Homes offers 3 bedrooms, 2 bathrooms, and study. Situated in the desirable Kings Fort community, this beautifully designed home features an open-concept layout with modern upgrades throughout, including a well-appointed kitchen with quartz countertops, under cabinet lighting, pendant lights above a massive island, and ample cabinetry that flows seamlessly into the main living area, perfect for everyday living and entertaining; tile flooring extends through the main areas of the home, complemented by 2-inch faux wood blinds and thoughtful design elements throughout, with a spacious primary suite featuring an ensuite bath with double sinks and comfortable layout, along with well-sized secondary bedrooms, plus a functional laundry room with a built-in bench offering added storage and organization, and inviting outdoor living including a covered patio, all enhanced by strong curb appeal featuring a gorgeous brick exterior, with convenient proximity to nearby schools placing you within walking distance to both the middle school and high school. Visit Bloomfield Homes today at Kings Fort to tour this gorgeous Laurel. 3653 Jordan Way, Kaufman
$309,490 MLS# 21262313 - Built by Trophy Signature Homes - Ready Now! ~ The Harper is designed for those who need extra space and versatility. This four bedroom, two bathroom home features an expansive living area, flowing seamlessly into a modern kitchen with a large island - perfect for entertaining. The primary suite is a peaceful retreat with an en-suite bath, while three additional bedrooms offer flexibility for guests, a home office, or a creative space. 4 Beds ⋅ 2 Baths ⋅ 21262313 MLS MLS# 21262313 - Built by Trophy Signature Homes - Ready Now! ~ The Harper is designed for those who need extra space and versatility. This four bedroom, two bathroom home features an expansive living area, flowing seamlessly into a modern kitchen with a large island - perfect for entertaining. The primary suite is a peaceful retreat with an en-suite bath, while three additional bedrooms offer flexibility for guests, a home office, or a creative space. 1884 Balfour Bnd, Forney
$309,900 Discounted rate options and no lender fee future refinancing may be available for qualified buyers of this home. Steps from the lake in Travis Ranch Governors community in Forney, TX and sits on a large corner fenced lot with covered front and rear porches. The main level includes a foyer, open layout, kitchen with island and breakfast bar, and luxury vinyl plank flooring. Upstairs has a loft and all bedrooms have carpet. The primary ensuite has a walk in closet, glass framed shower, and water closet. Quartz countertops in kitchen and bathrooms. The community offers a pool, clubhouse, sidewalks, and recreation courts and is minutes from U.S. 80 Frontage Road, schools, and shopping. . 4 Beds ⋅ 3 Baths ⋅ 21122688 MLS Discounted rate options and no lender fee future refinancing may be available for qualified buyers of this home. Steps from the lake in Travis Ranch Governors community in Forney, TX and sits on a large corner fenced lot with covered front and rear porches. The main level includes a foyer, open layout, kitchen with island and breakfast bar, and luxury vinyl plank flooring. Upstairs has a loft and all bedrooms have carpet. The primary ensuite has a walk in closet, glass framed shower, and water closet. Quartz countertops in kitchen and bathrooms. The community offers a pool, clubhouse, sidewalks, and recreation courts and is minutes from U.S. 80 Frontage Road, schools, and shopping. . 1301 Draper Ln, Forney
$309,900 Welcome to this beautifully maintained 4-bedroom, 2-bath home located in the desirable Trailwind Estates community, conveniently positioned near Heartland, Forney, and Mesquite. This charming single-story residence features a thoughtfully designed open floor plan with spacious living areas and abundant natural light, creating the perfect atmosphere for both relaxing and entertaining. Every detail of this home reflects modern style, comfort, and exceptional care. The chef-inspired kitchen is equipped with a large center island, stylish subway tile backsplash, stainless steel appliances, and gorgeous granite countertops—ideal for everyday living and hosting gatherings. The private owner’s retreat offers a peaceful escape with a beautifully designed en-suite bathroom featuring an oversized dual shower. Additional bedrooms are generously sized and provide flexibility for family, guests, or a home office. Step outside to a cozy backyard designed for enjoying the outdoors, whether it’s weekend BBQs, family gatherings, or quiet evenings under the Texas sky. Convenient access to major highways, shopping, dining, and entertainment makes this home an incredible opportunity for comfort and convenience. Schedule your private showing today! 4 Beds ⋅ 2 Baths ⋅ 21268900 MLS Welcome to this beautifully maintained 4-bedroom, 2-bath home located in the desirable Trailwind Estates community, conveniently positioned near Heartland, Forney, and Mesquite. This charming single-story residence features a thoughtfully designed open floor plan with spacious living areas and abundant natural light, creating the perfect atmosphere for both relaxing and entertaining. Every detail of this home reflects modern style, comfort, and exceptional care. The chef-inspired kitchen is equipped with a large center island, stylish subway tile backsplash, stainless steel appliances, and gorgeous granite countertops—ideal for everyday living and hosting gatherings. The private owner’s retreat offers a peaceful escape with a beautifully designed en-suite bathroom featuring an oversized dual shower. Additional bedrooms are generously sized and provide flexibility for family, guests, or a home office. Step outside to a cozy backyard designed for enjoying the outdoors, whether it’s weekend BBQs, family gatherings, or quiet evenings under the Texas sky. Convenient access to major highways, shopping, dining, and entertainment makes this home an incredible opportunity for comfort and convenience. Schedule your private showing today! 3140 Patton Ln, Mesquite
$309,900 Located in the highly sought-after Devonshire community in Forney, this meticulously maintained 3-bedroom, 2-bath home with a dedicated office offers the perfect blend of style, comfort, and functionality. The spacious primary suite features a spa-like bathroom with an oversized shower and a large walk-in closet complete with added storage solutions. The kitchen is designed for both everyday living and entertaining, featuring granite countertops, a large kitchen island, and stainless steel appliances, including the refrigerator. Additional highlights include a dedicated office, beautiful engineered wood flooring, and a covered patio perfect for relaxing or entertaining. The nicely landscaped backyard features a wood privacy fence, and a large side yard that makes this property one of the largest lots in the neighborhood. Additional exterior features include rain gutters and a sprinkler system surrounding the home. Residents of the amenity-rich Devonshire community enjoy scenic walking trails, green spaces, resort-style pools, and convenient access to shopping, dining, and major routes to Dallas. Conveniently located near shopping, dining, and major commuter routes, this home offers comfort, style, and an exceptional lifestyle in one of Forney’s most desirable communities. 3 Beds ⋅ 2 Baths ⋅ 21270384 MLS Located in the highly sought-after Devonshire community in Forney, this meticulously maintained 3-bedroom, 2-bath home with a dedicated office offers the perfect blend of style, comfort, and functionality. The spacious primary suite features a spa-like bathroom with an oversized shower and a large walk-in closet complete with added storage solutions. The kitchen is designed for both everyday living and entertaining, featuring granite countertops, a large kitchen island, and stainless steel appliances, including the refrigerator. Additional highlights include a dedicated office, beautiful engineered wood flooring, and a covered patio perfect for relaxing or entertaining. The nicely landscaped backyard features a wood privacy fence, and a large side yard that makes this property one of the largest lots in the neighborhood. Additional exterior features include rain gutters and a sprinkler system surrounding the home. Residents of the amenity-rich Devonshire community enjoy scenic walking trails, green spaces, resort-style pools, and convenient access to shopping, dining, and major routes to Dallas. Conveniently located near shopping, dining, and major commuter routes, this home offers comfort, style, and an exceptional lifestyle in one of Forney’s most desirable communities. 2232 Heaton St, Forney
$309,990 Built by Mattamy Homes - Elinor II - Available June! The Elinor II combines smart design and versatility in 2,032 square feet of beautifully crafted space. The Elinor II is a single story home that features 3 bedrooms and 2 full bathrooms, with the secondary bedrooms and a full bath conveniently located near the entrance. The open kitchen features an island with breakfast bar seating and a walk-in pantry that seamlessly connects to the great room and dining area, providing a spacious and welcoming atmosphere. Nestled in its own corner, the owner’s suite offers privacy & tranquility, complete with a spacious bath, his and her sinks and a spacious walk-in closet. A flex room, conveniently located at the end of the foyer, can be adapted to suit your needs, whether as an office or a serenity room. Experience modern living with the Elinor II. This is a Energy Star Certified NEW CONSTRUCTION HOME with ENERGY STAR® certified Whirlpool® appliances and ecobee4 smart thermostat. Walden Pond offers Peacefulness on the Texas prairie with modern amenities minutes from the Metroplex. Enjoy serene surroundings, top-rated schools, and vibrant lifestyle options. Tranquil green spaces, parks & trails meander throughout the community providing beautiful surroundings for meeting new neighbors and connecting with nature. 3 Beds ⋅ 2 Baths ⋅ 21253884 MLS Built by Mattamy Homes - Elinor II - Available June! The Elinor II combines smart design and versatility in 2,032 square feet of beautifully crafted space. The Elinor II is a single story home that features 3 bedrooms and 2 full bathrooms, with the secondary bedrooms and a full bath conveniently located near the entrance. The open kitchen features an island with breakfast bar seating and a walk-in pantry that seamlessly connects to the great room and dining area, providing a spacious and welcoming atmosphere. Nestled in its own corner, the owner’s suite offers privacy & tranquility, complete with a spacious bath, his and her sinks and a spacious walk-in closet. A flex room, conveniently located at the end of the foyer, can be adapted to suit your needs, whether as an office or a serenity room. Experience modern living with the Elinor II. This is a Energy Star Certified NEW CONSTRUCTION HOME with ENERGY STAR® certified Whirlpool® appliances and ecobee4 smart thermostat. Walden Pond offers Peacefulness on the Texas prairie with modern amenities minutes from the Metroplex. Enjoy serene surroundings, top-rated schools, and vibrant lifestyle options. Tranquil green spaces, parks & trails meander throughout the community providing beautiful surroundings for meeting new neighbors and connecting with nature. 1218 Redcoat Dr, Forney
$309,990 Welcome to 3240 Apple Creek Ave. a pristine, move-in ready home that perfectly blends comfort, style, and outdoor living! This beautifully maintained property features an inviting open-concept layout, spacious living areas, and a backyard designed for entertaining. Step outside to the incredible covered patio complete with a grilling area, making it the perfect space for weekend cookouts, relaxing evenings, or hosting family and friends. From the immaculate condition of the home to the thoughtfully designed outdoor space, this property truly stands out. Conveniently located with easy access to shopping, dining, and schools, this is one you won’t want to miss! 4 Beds ⋅ 2 Baths ⋅ 21279642 MLS Welcome to 3240 Apple Creek Ave. a pristine, move-in ready home that perfectly blends comfort, style, and outdoor living! This beautifully maintained property features an inviting open-concept layout, spacious living areas, and a backyard designed for entertaining. Step outside to the incredible covered patio complete with a grilling area, making it the perfect space for weekend cookouts, relaxing evenings, or hosting family and friends. From the immaculate condition of the home to the thoughtfully designed outdoor space, this property truly stands out. Conveniently located with easy access to shopping, dining, and schools, this is one you won’t want to miss! 3240 Apple Creek Ave, Crandall