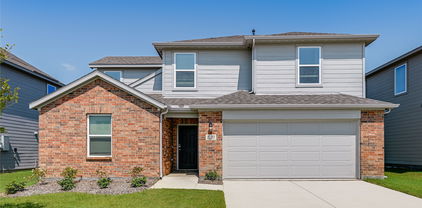
$295,000 Very nice home in Travis Ranch Subdivision. Three Bedrooms, 2.5 baths, two living areas, one on main floor and one upstairs. Primary bedroom is on first floor and the other two bedrooms are on the second floor and has a Living area. Utility room is on main floor. Covered front porch and covered back porch. Security system is installed by AT&T stays but will need to have service connected by new owner. Wood Fenced backyard. The retaining wall is maintained by HOA. Shelving in garage stays for extra storage. Owner left non-matching washer and dryer in garage for new owner's use if needed but will remove if not needed. Community has large pool, splash pool, covered pavilion, tot lot, inline hockey rink, sports fields, and playground. 25 min from Dallas, 15 min from Rockwall. Go show. 3 Beds ⋅ 3 Baths ⋅ 21314492 MLS Very nice home in Travis Ranch Subdivision. Three Bedrooms, 2.5 baths, two living areas, one on main floor and one upstairs. Primary bedroom is on first floor and the other two bedrooms are on the second floor and has a Living area. Utility room is on main floor. Covered front porch and covered back porch. Security system is installed by AT&T stays but will need to have service connected by new owner. Wood Fenced backyard. The retaining wall is maintained by HOA. Shelving in garage stays for extra storage. Owner left non-matching washer and dryer in garage for new owner's use if needed but will remove if not needed. Community has large pool, splash pool, covered pavilion, tot lot, inline hockey rink, sports fields, and playground. 25 min from Dallas, 15 min from Rockwall. Go show. 1050 Old Oaks Dr, Forney
$295,000 Welcome to this beautifully maintained, move-in ready 4-bedroom, 2-bath home offering more than 1,800 square feet of thoughtfully designed living space. With an open layout, abundant natural light, and well-appointed living areas, this home combines comfort, functionality, and timeless appeal. The spacious kitchen flows seamlessly into the living and dining areas, creating an ideal setting for entertaining, everyday living, or gathering with friends. The private primary suite offers a relaxing retreat, while three additional bedrooms provide flexible space for guests, a home office, hobbies, or other lifestyle needs. Step outside to enjoy a backyard designed for relaxing, unwinding, or spending time outdoors. Throughout the home, you’ll find evidence of exceptional care and pride of ownership, offering buyers confidence in its condition and maintenance. Situated in a sought-after Forney community, Clements Ranch, residents enjoy access to exceptional neighborhood amenities, including a fitness center, scenic walking trails, parks, shopping, dining, and convenient access to major roadways. The property is also located within the highly regarded Forney ISD. Blending comfort, versatility, and an excellent location, this home offers the opportunity to enjoy everything Forney has to offer. Schedule your private showing today and experience all this exceptional property has to offer. 4 Beds ⋅ 2 Baths ⋅ 21313764 MLS Welcome to this beautifully maintained, move-in ready 4-bedroom, 2-bath home offering more than 1,800 square feet of thoughtfully designed living space. With an open layout, abundant natural light, and well-appointed living areas, this home combines comfort, functionality, and timeless appeal. The spacious kitchen flows seamlessly into the living and dining areas, creating an ideal setting for entertaining, everyday living, or gathering with friends. The private primary suite offers a relaxing retreat, while three additional bedrooms provide flexible space for guests, a home office, hobbies, or other lifestyle needs. Step outside to enjoy a backyard designed for relaxing, unwinding, or spending time outdoors. Throughout the home, you’ll find evidence of exceptional care and pride of ownership, offering buyers confidence in its condition and maintenance. Situated in a sought-after Forney community, Clements Ranch, residents enjoy access to exceptional neighborhood amenities, including a fitness center, scenic walking trails, parks, shopping, dining, and convenient access to major roadways. The property is also located within the highly regarded Forney ISD. Blending comfort, versatility, and an excellent location, this home offers the opportunity to enjoy everything Forney has to offer. Schedule your private showing today and experience all this exceptional property has to offer. 6105 Gritten Dr, Forney
$295,000 This well-maintained brick home offers a beautiful blend of style, comfort, and convenience. Step inside to a light and bright open-concept layout featuring luxury vinyl plank flooring throughout the living areas. The spacious living room is highlighted by a cozy electric fireplace flanked by built-in shelving, adding both charm and functionality. The eat-in kitchen is sure to impress with quartz countertops, a large island with seating, an updated oversized kitchen sink, ample cabinet space, and a pantry for extra storage—making meal prep and entertaining a breeze. The thoughtfully designed split-bedroom floor plan provides added privacy. Retreat to the remote primary suite featuring an ensuite bath with an oversized walk-in shower and a generous walk-in closet. A second remote bedroom, currently used as a home office, offers wonderful versatility and would make an ideal guest bedroom, playroom, or mother-in-law suite. Two additional bedrooms provide plenty of space for family and guests. Step outside to enjoy the large covered patio overlooking the private backyard—perfect for relaxing, grilling, or entertaining year-round. Located in the sought-after Heartland community, residents enjoy access to a community park and convenient proximity to shopping, dining, and schools. With easy access to I-20, commuting is simple while still enjoying all that this vibrant neighborhood has to offer. Schedule your showing today! 4 Beds ⋅ 2 Baths ⋅ 21336184 MLS This well-maintained brick home offers a beautiful blend of style, comfort, and convenience. Step inside to a light and bright open-concept layout featuring luxury vinyl plank flooring throughout the living areas. The spacious living room is highlighted by a cozy electric fireplace flanked by built-in shelving, adding both charm and functionality. The eat-in kitchen is sure to impress with quartz countertops, a large island with seating, an updated oversized kitchen sink, ample cabinet space, and a pantry for extra storage—making meal prep and entertaining a breeze. The thoughtfully designed split-bedroom floor plan provides added privacy. Retreat to the remote primary suite featuring an ensuite bath with an oversized walk-in shower and a generous walk-in closet. A second remote bedroom, currently used as a home office, offers wonderful versatility and would make an ideal guest bedroom, playroom, or mother-in-law suite. Two additional bedrooms provide plenty of space for family and guests. Step outside to enjoy the large covered patio overlooking the private backyard—perfect for relaxing, grilling, or entertaining year-round. Located in the sought-after Heartland community, residents enjoy access to a community park and convenient proximity to shopping, dining, and schools. With easy access to I-20, commuting is simple while still enjoying all that this vibrant neighborhood has to offer. Schedule your showing today! 3413 Perman Dr, Mesquite
$295,990 NEW! This thoughtfully designed home offers a seamless blend of style and practicality, catering to the demands of contemporary living. Its striking exterior, featuring architecturally designed elevations and divided light windows, creates a captivating first impression. A welcoming covered porch leads to a raised panel fiberglass insulated front door, with customizable decorative options available. Stepping inside, a spacious foyer unfolds into the rest of the home. The heart of the home is a modern kitchen, boasting cabinets with hidden hinges, elegant granite or quartz countertops, and sleek stainless-steel appliances. A built-in sink, dishwasher, and generous pantry ensure effortless functionality. The primary suite provides a tranquil retreat, complete with an adjoining bathroom designed for ultimate convenience. An elongated vanity with a single sink and non-framed mirror, coupled with a spacious walk-in shower and closet, elevates the daily routine. Laminate wood plank flooring in living areas and plush carpet in bedrooms create a comfortable and inviting atmosphere. Enhancing the home's appeal are integrated smart home features and an innovative tech package, providing modern convenience at your fingertips. The architecturally designed elevation, along with the front-facing garage featuring decorative hardware, adds to the curb appeal. 4 Beds ⋅ 2 Baths ⋅ 21303157 MLS NEW! This thoughtfully designed home offers a seamless blend of style and practicality, catering to the demands of contemporary living. Its striking exterior, featuring architecturally designed elevations and divided light windows, creates a captivating first impression. A welcoming covered porch leads to a raised panel fiberglass insulated front door, with customizable decorative options available. Stepping inside, a spacious foyer unfolds into the rest of the home. The heart of the home is a modern kitchen, boasting cabinets with hidden hinges, elegant granite or quartz countertops, and sleek stainless-steel appliances. A built-in sink, dishwasher, and generous pantry ensure effortless functionality. The primary suite provides a tranquil retreat, complete with an adjoining bathroom designed for ultimate convenience. An elongated vanity with a single sink and non-framed mirror, coupled with a spacious walk-in shower and closet, elevates the daily routine. Laminate wood plank flooring in living areas and plush carpet in bedrooms create a comfortable and inviting atmosphere. Enhancing the home's appeal are integrated smart home features and an innovative tech package, providing modern convenience at your fingertips. The architecturally designed elevation, along with the front-facing garage featuring decorative hardware, adds to the curb appeal. 1822 Nestling St, Crandall
$296,500 Welcome home to this beautifully maintained brick home featuring an open-concept floor plan designed for comfortable everyday living and entertaining. Laminate flooring flows throughout the main living areas, creating a seamless and inviting space. The kitchen showcases granite countertops, stainless steel appliances, and a large island with seating. The remote primary suite offers a private retreat with a spacious walk-in closet and an oversized shower. Three additional bedrooms provide flexibility for family, guests, or a home office. Step outside to enjoy the private backyard, complete with a covered patio extended with pavers, offering plenty of space for outdoor relaxation and entertaining. Ideally located directly across the street from a neighborhood park, this home also provides easy access to I-20 and is conveniently close to shopping, dining, and schools. Don't miss the opportunity to make this move-in-ready home yours! 4 Beds ⋅ 2 Baths ⋅ 21305050 MLS Welcome home to this beautifully maintained brick home featuring an open-concept floor plan designed for comfortable everyday living and entertaining. Laminate flooring flows throughout the main living areas, creating a seamless and inviting space. The kitchen showcases granite countertops, stainless steel appliances, and a large island with seating. The remote primary suite offers a private retreat with a spacious walk-in closet and an oversized shower. Three additional bedrooms provide flexibility for family, guests, or a home office. Step outside to enjoy the private backyard, complete with a covered patio extended with pavers, offering plenty of space for outdoor relaxation and entertaining. Ideally located directly across the street from a neighborhood park, this home also provides easy access to I-20 and is conveniently close to shopping, dining, and schools. Don't miss the opportunity to make this move-in-ready home yours! 3012 Patton Ln, Mesquite
$296,900 The two-story Colorado floor plan offers three bedrooms, two and a half bathrooms and a well-designed layout. Its open concept integrates living spaces seamlessly, fostering connectivity and flow from the welcoming foyer to the expansive living room and open dining area. The upgraded, chef-ready kitchen features stainless steel, energy-efficient appliances, granite countertops and designer wood cabinetry, making cooking and cleaning a breeze. The peaceful master retreat includes a spacious bedroom, spa-like bathroom with a glass walk-in shower and garden tub, and a huge walk-in closet for optimal storage and organization. The Colorado plan ensures both comfort and functionality for everyday living. Additionally this lot does not have direct neighbors behind the home as it backs up to a tree line. 3 Beds ⋅ 3 Baths ⋅ 21307387 MLS The two-story Colorado floor plan offers three bedrooms, two and a half bathrooms and a well-designed layout. Its open concept integrates living spaces seamlessly, fostering connectivity and flow from the welcoming foyer to the expansive living room and open dining area. The upgraded, chef-ready kitchen features stainless steel, energy-efficient appliances, granite countertops and designer wood cabinetry, making cooking and cleaning a breeze. The peaceful master retreat includes a spacious bedroom, spa-like bathroom with a glass walk-in shower and garden tub, and a huge walk-in closet for optimal storage and organization. The Colorado plan ensures both comfort and functionality for everyday living. Additionally this lot does not have direct neighbors behind the home as it backs up to a tree line. 2048 Braveheart Dr, Crandall
$297,000 Beautiful home on corner lot. Open floor plan with large windows overlooking backyard. Kitchen has SS appliances, granite, mosaic back splash, large island with breakfast bar, overlooks backyard and open to living area. Master bedroom has a large master bath and spacious closet. Upstairs loft will make a great play area or office. All Bedrooms have walk-in closets. Fresh sod and landscaping, backyard play set stays. Upgrades also include copper piping, hard to find Lawrence floor plan, elevation includes covered porch, 5 panel garage door, garage door motor under warranty, separate GFI for refrigerator, 2 ACs, one for upstairs and one for down, two storm doors, ceiling fans, carbon monoxide monitors. 4 Beds ⋅ 3 Baths ⋅ 21258244 MLS Beautiful home on corner lot. Open floor plan with large windows overlooking backyard. Kitchen has SS appliances, granite, mosaic back splash, large island with breakfast bar, overlooks backyard and open to living area. Master bedroom has a large master bath and spacious closet. Upstairs loft will make a great play area or office. All Bedrooms have walk-in closets. Fresh sod and landscaping, backyard play set stays. Upgrades also include copper piping, hard to find Lawrence floor plan, elevation includes covered porch, 5 panel garage door, garage door motor under warranty, separate GFI for refrigerator, 2 ACs, one for upstairs and one for down, two storm doors, ceiling fans, carbon monoxide monitors. 2000 Uvalde Dr, Forney
$297,999 MLS# 21201046 - Built by Impression Homes - Ready Now! ~ Designed for single-story open-concept living, the Wesley at Heartland offers 1,567 square feet across 3 bedrooms, 2 bathrooms, and a 2-car garage. The kitchen anchors the home with a large center island and walk-in pantry, opening to the family room and dining area. The primary bedroom sits at the rear of the home with a spa-inspired bath and oversized walk-in closet. Secondary bedrooms are on the same level. A covered backyard patio extends the living outside. 3 Beds ⋅ 2 Baths ⋅ 21201046 MLS MLS# 21201046 - Built by Impression Homes - Ready Now! ~ Designed for single-story open-concept living, the Wesley at Heartland offers 1,567 square feet across 3 bedrooms, 2 bathrooms, and a 2-car garage. The kitchen anchors the home with a large center island and walk-in pantry, opening to the family room and dining area. The primary bedroom sits at the rear of the home with a spa-inspired bath and oversized walk-in closet. Secondary bedrooms are on the same level. A covered backyard patio extends the living outside. 3732 Honey Daisy Dr, Crandall
$297,999 LENNAR Classic Collection at Eastland - Springsteen Floorplan 4 Beds ⋅ 2 Baths ⋅ 21298274 MLS LENNAR Classic Collection at Eastland - Springsteen Floorplan 2233 Starstruck Ct, Crandall
$298,000 Rare single-story floor plan in the growing Forney community of Travis Ranch featuring 4 bedrooms, a flexible bonus room, and 3 full bathrooms — a layout that is hard to find in this community at this price point. Beautifully maintained and move-in ready, this home offers a bright and open floor plan ideal for large or multi-generational families. The private primary suite is thoughtfully positioned on its own side of the home, separated from the secondary bedrooms, offering maximum privacy and a true split-bedroom layout. The flex room can be used as a home office, playroom, media room, or home gym. Recent updates include brand-new flooring and carpet throughout, along with kitchen upgrades. Community amenities include a neighborhood pool, with convenient access to major roads, shopping, and dining. Great opportunity for first-time buyers. Property condition supports FHA, conventional, and other financing options with strong potential for a smooth appraisal and inspection process. Seller is motivated and open to flexible terms. Seller is related to the listing agent. 4 Beds ⋅ 3 Baths ⋅ 21266600 MLS Rare single-story floor plan in the growing Forney community of Travis Ranch featuring 4 bedrooms, a flexible bonus room, and 3 full bathrooms — a layout that is hard to find in this community at this price point. Beautifully maintained and move-in ready, this home offers a bright and open floor plan ideal for large or multi-generational families. The private primary suite is thoughtfully positioned on its own side of the home, separated from the secondary bedrooms, offering maximum privacy and a true split-bedroom layout. The flex room can be used as a home office, playroom, media room, or home gym. Recent updates include brand-new flooring and carpet throughout, along with kitchen upgrades. Community amenities include a neighborhood pool, with convenient access to major roads, shopping, and dining. Great opportunity for first-time buyers. Property condition supports FHA, conventional, and other financing options with strong potential for a smooth appraisal and inspection process. Seller is motivated and open to flexible terms. Seller is related to the listing agent. 2334 Julia Ln, Forney
$299,000 Charming two-story home in the desirable Travis Ranch Phase 2 addition in Forney, Texas. Elegant and meticulously maintained, this 3-bedroom, 2.5-bath residence is nestled on a generous corner lot in the highly sought-after Travis Ranch Phase 2 community of Forney, Texas. Boasting 2,044 sq. ft. of thoughtfully designed living space, this home offers a seamless blend of comfort and sophistication. The open-concept layout features a gourmet kitchen with sleek finishes, a spacious living area bathed in natural light, and a refined dining space. The primary suite offers a private retreat with an ensuite bath and walk-in closet. Enjoy outdoor living with ample yard space perfect for entertaining and access to community amenities like parks and a pool. Conveniently located near schools, shopping, and highways. 3 Beds ⋅ 3 Baths ⋅ 20910092 MLS Charming two-story home in the desirable Travis Ranch Phase 2 addition in Forney, Texas. Elegant and meticulously maintained, this 3-bedroom, 2.5-bath residence is nestled on a generous corner lot in the highly sought-after Travis Ranch Phase 2 community of Forney, Texas. Boasting 2,044 sq. ft. of thoughtfully designed living space, this home offers a seamless blend of comfort and sophistication. The open-concept layout features a gourmet kitchen with sleek finishes, a spacious living area bathed in natural light, and a refined dining space. The primary suite offers a private retreat with an ensuite bath and walk-in closet. Enjoy outdoor living with ample yard space perfect for entertaining and access to community amenities like parks and a pool. Conveniently located near schools, shopping, and highways. 1728 Ackerly Dr, Forney
$299,000 MLS# 20957386 - Built by UnionMain Homes - Ready Now! ~ This stunning single-family residence in the desirable Walden Pond subdivision offers modern living with 3 primary bedrooms and 2 full bathrooms within 1,511 square feet. Built in 2025, the home features an open floorplan complemented by decorative lighting and granite counters. The kitchen island and pantry enhance functionality, while walk-in closets provide ample storage. Enjoy energy-efficient living with central heating and cooling systems, along with ENERGY STAR qualified equipment. The landscaped yard includes a sprinkler system and a private covered patio for outdoor relaxation. Located in the reputable Forney ISD, with Dew Elementary, Brown Middle, and North Forney High Schools nearby. Additional highlights include a 2-car garage, cable TV availability, and high-speed internet. Experience comfort and style in this charming traditional home. 3 Beds ⋅ 2 Baths ⋅ 20957386 MLS MLS# 20957386 - Built by UnionMain Homes - Ready Now! ~ This stunning single-family residence in the desirable Walden Pond subdivision offers modern living with 3 primary bedrooms and 2 full bathrooms within 1,511 square feet. Built in 2025, the home features an open floorplan complemented by decorative lighting and granite counters. The kitchen island and pantry enhance functionality, while walk-in closets provide ample storage. Enjoy energy-efficient living with central heating and cooling systems, along with ENERGY STAR qualified equipment. The landscaped yard includes a sprinkler system and a private covered patio for outdoor relaxation. Located in the reputable Forney ISD, with Dew Elementary, Brown Middle, and North Forney High Schools nearby. Additional highlights include a 2-car garage, cable TV availability, and high-speed internet. Experience comfort and style in this charming traditional home. 1405 Grove Pond Rd, Forney
$299,000 MLS# 21032592 - Built by UnionMain Homes - Ready Now! ~ Discover this stunning Move-in Ready single-family residence in the desirable Walden Pond subdivision. This traditional-style home features 1,511 square feet of thoughtfully designed living space, offering three spacious bedrooms, including three primary suites, and two full bathrooms. The interior showcases an inviting open floor plan with decorative lighting, granite countertops, a kitchen island, and a convenient pantry. Enjoy modern comforts with high-speed internet and a smart home system, complemented by beautiful walk-in closets. Step outside to a covered patio overlooking a private, landscaped yard equipped with a sprinkler system. The property also includes a two-car garage, central heating and cooling with ENERGY STAR equipment, and quality flooring throughout. Located within the highly-rated Forney ISD, this home is perfect for families seeking comfort and style. 3 Beds ⋅ 2 Baths ⋅ 21032592 MLS MLS# 21032592 - Built by UnionMain Homes - Ready Now! ~ Discover this stunning Move-in Ready single-family residence in the desirable Walden Pond subdivision. This traditional-style home features 1,511 square feet of thoughtfully designed living space, offering three spacious bedrooms, including three primary suites, and two full bathrooms. The interior showcases an inviting open floor plan with decorative lighting, granite countertops, a kitchen island, and a convenient pantry. Enjoy modern comforts with high-speed internet and a smart home system, complemented by beautiful walk-in closets. Step outside to a covered patio overlooking a private, landscaped yard equipped with a sprinkler system. The property also includes a two-car garage, central heating and cooling with ENERGY STAR equipment, and quality flooring throughout. Located within the highly-rated Forney ISD, this home is perfect for families seeking comfort and style. 1917 Flaxen Dr, Forney
$299,000 ** Visit a Megatel Homes Community and Buyers Receive a $500 Model Home Tour Bonus. Schedule Your Appointment Today! Limited Time Only. Terms and Conditions Apply. 2.99% FIXED RATE for a 30-Year Mortgage (3.75% APR) on Select Homes, Plus $5,000 in Closing Costs Through the End of the Month When Using MCI Mortgage ** Brand New Construction by Megatel Homes! Lagoon life is coming to Santorini in Crandall ISD! Discover Santorini, a peaceful community found in Seagoville, that seamlessly blends suburban charm with rural tranquility, offering families a peaceful living experience Our master-planned community is designed to elevate your quality of life with beautifully landscaped spaces dedicated to fitness, wellness, and relaxation. Whether you're enjoying a drink at the swim-up bar, breaking a sweat in the state-of-the-art fitness center, or engaging in some friendly competition at our sixteen-lane bowling alley, coming home here is a daily retreat. Move-in ready and never occupied! Megatel's Dawson plan is a two-story, 1,793 square foot home featuring three bedrooms, two and a half bathrooms, a loft, and a two-car garage. This home is available with elevation A on a 40ft lot, showcasing a distinct and stylish exterior design. 3 Beds ⋅ 3 Baths ⋅ 21200558 MLS ** Visit a Megatel Homes Community and Buyers Receive a $500 Model Home Tour Bonus. Schedule Your Appointment Today! Limited Time Only. Terms and Conditions Apply. 2.99% FIXED RATE for a 30-Year Mortgage (3.75% APR) on Select Homes, Plus $5,000 in Closing Costs Through the End of the Month When Using MCI Mortgage ** Brand New Construction by Megatel Homes! Lagoon life is coming to Santorini in Crandall ISD! Discover Santorini, a peaceful community found in Seagoville, that seamlessly blends suburban charm with rural tranquility, offering families a peaceful living experience Our master-planned community is designed to elevate your quality of life with beautifully landscaped spaces dedicated to fitness, wellness, and relaxation. Whether you're enjoying a drink at the swim-up bar, breaking a sweat in the state-of-the-art fitness center, or engaging in some friendly competition at our sixteen-lane bowling alley, coming home here is a daily retreat. Move-in ready and never occupied! Megatel's Dawson plan is a two-story, 1,793 square foot home featuring three bedrooms, two and a half bathrooms, a loft, and a two-car garage. This home is available with elevation A on a 40ft lot, showcasing a distinct and stylish exterior design. 417 Magellan Rd, Seagoville
$299,000 Welcome to 1831 Ballinger Drive in the sought after Travis Ranch community of Forney. Thoughtfully designed living space with a modern open concept layout perfect for today’s lifestyle. With functional designs that makes everyday living easy you’ll also love the large windows throughout the home that provides plenty of natural light, giving the space an open and airy feel. The flexible floor plan offers multiple living areas, providing room for a game room, media space, home office, or guest retreat. Spacious bedrooms and well designed living spaces make this home perfect for growing households or anyone needing extra room to spread out. Enjoy outdoor living with a private backyard ready for relaxing evenings, weekend gatherings, or creating your own outdoor oasis. Located in the popular Travis Ranch neighborhood, residents enjoy community amenities including a resort style pool, parks, playgrounds, and scenic walking trails. Convenient access to major highways makes commuting to Dallas easy while still enjoying the charm and growth of Forney. This is a fantastic opportunity to own a nearly new home in one of Forney’s fastest growing communities. 4 Beds ⋅ 3 Baths ⋅ 21202082 MLS Welcome to 1831 Ballinger Drive in the sought after Travis Ranch community of Forney. Thoughtfully designed living space with a modern open concept layout perfect for today’s lifestyle. With functional designs that makes everyday living easy you’ll also love the large windows throughout the home that provides plenty of natural light, giving the space an open and airy feel. The flexible floor plan offers multiple living areas, providing room for a game room, media space, home office, or guest retreat. Spacious bedrooms and well designed living spaces make this home perfect for growing households or anyone needing extra room to spread out. Enjoy outdoor living with a private backyard ready for relaxing evenings, weekend gatherings, or creating your own outdoor oasis. Located in the popular Travis Ranch neighborhood, residents enjoy community amenities including a resort style pool, parks, playgrounds, and scenic walking trails. Convenient access to major highways makes commuting to Dallas easy while still enjoying the charm and growth of Forney. This is a fantastic opportunity to own a nearly new home in one of Forney’s fastest growing communities. 1831 Ballinger Dr, Forney
$299,000 Discounted rate options and no lender fee future refinancing may be available for qualified buyers of this home. Current interest rate may be assumable. Bright, Beautiful, and Move-In Ready! This stunning light brick, one-story 4-bedroom, 2-bath, 2-car garage home combines contemporary style with a thoughtfully designed layout that makes everyday living feel effortless. From the moment you arrive, the curb appeal draws you in — and the inside delivers every bit as much. Beautiful laminate wood flooring flows through the common areas, creating a warm, cohesive feel throughout the home. The contemporary kitchen is the heart of it all, connecting seamlessly to the living and dining areas with elegant quartz countertops, stainless steel appliances, and a center island that's perfect for meal prep, casual dining, or gathering with friends and family. The deluxe primary suite is a true retreat, featuring an ensuite bathroom with dual sinks and a separate shower. Three additional bedrooms are thoughtfully placed within the floor plan, offering flexibility and separation for family, guests, or a dedicated home office. Step outside to a huge, fully fenced backyard with a covered rear patio — an ideal space for weekend entertaining, outdoor play, or simply relaxing. Close to community and area amenities, everything you need is right within reach. Stylish, spacious, and ready for its new owner — so what are you waiting for? Book a tour with me today! 4 Beds ⋅ 2 Baths ⋅ 21206284 MLS Discounted rate options and no lender fee future refinancing may be available for qualified buyers of this home. Current interest rate may be assumable. Bright, Beautiful, and Move-In Ready! This stunning light brick, one-story 4-bedroom, 2-bath, 2-car garage home combines contemporary style with a thoughtfully designed layout that makes everyday living feel effortless. From the moment you arrive, the curb appeal draws you in — and the inside delivers every bit as much. Beautiful laminate wood flooring flows through the common areas, creating a warm, cohesive feel throughout the home. The contemporary kitchen is the heart of it all, connecting seamlessly to the living and dining areas with elegant quartz countertops, stainless steel appliances, and a center island that's perfect for meal prep, casual dining, or gathering with friends and family. The deluxe primary suite is a true retreat, featuring an ensuite bathroom with dual sinks and a separate shower. Three additional bedrooms are thoughtfully placed within the floor plan, offering flexibility and separation for family, guests, or a dedicated home office. Step outside to a huge, fully fenced backyard with a covered rear patio — an ideal space for weekend entertaining, outdoor play, or simply relaxing. Close to community and area amenities, everything you need is right within reach. Stylish, spacious, and ready for its new owner — so what are you waiting for? Book a tour with me today! 3216 Blossom Trl, Crandall
$299,000 This well-maintained and pet free home offers a functional open-concept layout with seamless flow between the living, dining, and kitchen areas. Ideal for everyday living and entertaining. The kitchen provides ample cabinet and counter space, creating a practical setup for meal preparation and gatherings. The primary suite includes a spacious bedroom and private en-suite bath. Secondary bedrooms offer flexibility for guests, workspace, or additional living needs. The backyard provides outdoor space for a variety of uses, whether relaxing, hosting, or recreational activities. Conveniently located with access to major roadways, shopping, dining, and local amenities, this home offers accessibility to both Forney and the greater Dallas area. Schedule your showing to explore all this property has to offer. 4 Beds ⋅ 2 Baths ⋅ 21239689 MLS This well-maintained and pet free home offers a functional open-concept layout with seamless flow between the living, dining, and kitchen areas. Ideal for everyday living and entertaining. The kitchen provides ample cabinet and counter space, creating a practical setup for meal preparation and gatherings. The primary suite includes a spacious bedroom and private en-suite bath. Secondary bedrooms offer flexibility for guests, workspace, or additional living needs. The backyard provides outdoor space for a variety of uses, whether relaxing, hosting, or recreational activities. Conveniently located with access to major roadways, shopping, dining, and local amenities, this home offers accessibility to both Forney and the greater Dallas area. Schedule your showing to explore all this property has to offer. 2062 Pleasant Knoll Cir, Forney
$299,000 PRICE IMPROVEMENT Welcome to 4016 Windswept Way, a well-maintained 3-bedroom, 2-bath home located on an oversized corner lot in the Lakewood Trails community in Forney. This home offers an open floor plan that works well for both everyday living and entertaining, along with a dedicated office space for added flexibility. The main living area features a cozy fireplace and flows into the kitchen and dining areas, creating a comfortable gathering space. The primary suite provides a private retreat, while the secondary bedrooms are well-sized for family, guests, or additional use. The spacious backyard offers plenty of room for outdoor activities, pets, or future improvements. Conveniently located near the neighborhood mailboxes and just across the street from the community lake, this home combines accessibility with a peaceful setting. Lakewood Trails includes a variety of amenities such as walking paths, parks, green spaces, a community pool, and a fishing pond. With nearby golf courses and easy access to local conveniences, this home is a great option for those seeking both comfort and community. 3 Beds ⋅ 2 Baths ⋅ 21258333 MLS PRICE IMPROVEMENT Welcome to 4016 Windswept Way, a well-maintained 3-bedroom, 2-bath home located on an oversized corner lot in the Lakewood Trails community in Forney. This home offers an open floor plan that works well for both everyday living and entertaining, along with a dedicated office space for added flexibility. The main living area features a cozy fireplace and flows into the kitchen and dining areas, creating a comfortable gathering space. The primary suite provides a private retreat, while the secondary bedrooms are well-sized for family, guests, or additional use. The spacious backyard offers plenty of room for outdoor activities, pets, or future improvements. Conveniently located near the neighborhood mailboxes and just across the street from the community lake, this home combines accessibility with a peaceful setting. Lakewood Trails includes a variety of amenities such as walking paths, parks, green spaces, a community pool, and a fishing pond. With nearby golf courses and easy access to local conveniences, this home is a great option for those seeking both comfort and community. 4016 Windswept Way, Forney
$299,000 Stunning 4-Bedroom Home in Highly Sought-After Clements Ranch! PROPERTY QUALIFIES FOR USDA 100% FINANCING! Discover this beautifully designed home in the desirable Clements Ranch community of Forney, TX! This charming 4-bedroom, 2-bath home boasts an inviting open floor plan with wood-like tile flooring in the living area and front bedroom, perfect for a home office. Soaring 10-foot ceilings create an airy feel, while the cast stone fireplace with gas logs and electric starter adds warmth and elegance. Enjoy immersive sound with built-in surround sound speakers in the living room, plus modern smart home features, including a smart lock front door and security camera doorbell. The spacious eat-in kitchen is a chef’s dream, featuring dark wood cabinetry, granite countertops, a stylish tiled backsplash, and stainless steel appliances, including a gas range. The generous breakfast area provides plenty of space for gatherings. The primary suite is a peaceful retreat with large windows overlooking the backyard, allowing for ample natural light. The ensuite bathroom offers a garden tub, separate shower, dual sinks, and a walk-in closet. Step outside to a pool-sized backyard designed for entertaining! The 14x8 covered patio is pre-wired for sound, and an additional 25x10 open patio provides even more space for outdoor fun. Nestled in Clements Ranch, this community offers scenic walking trails, stocked fishing ponds, a resort-style pool, fitness center, and a stunning clubhouse set in a historic ranch house. Located in Forney, a rapidly growing city just east of Dallas, you’ll enjoy small-town charm with easy access to shopping, dining, and top-rated schools. Don’t miss your chance to own this exceptional home—schedule your showing today! 4 Beds ⋅ 2 Baths ⋅ 21276939 MLS Stunning 4-Bedroom Home in Highly Sought-After Clements Ranch! PROPERTY QUALIFIES FOR USDA 100% FINANCING! Discover this beautifully designed home in the desirable Clements Ranch community of Forney, TX! This charming 4-bedroom, 2-bath home boasts an inviting open floor plan with wood-like tile flooring in the living area and front bedroom, perfect for a home office. Soaring 10-foot ceilings create an airy feel, while the cast stone fireplace with gas logs and electric starter adds warmth and elegance. Enjoy immersive sound with built-in surround sound speakers in the living room, plus modern smart home features, including a smart lock front door and security camera doorbell. The spacious eat-in kitchen is a chef’s dream, featuring dark wood cabinetry, granite countertops, a stylish tiled backsplash, and stainless steel appliances, including a gas range. The generous breakfast area provides plenty of space for gatherings. The primary suite is a peaceful retreat with large windows overlooking the backyard, allowing for ample natural light. The ensuite bathroom offers a garden tub, separate shower, dual sinks, and a walk-in closet. Step outside to a pool-sized backyard designed for entertaining! The 14x8 covered patio is pre-wired for sound, and an additional 25x10 open patio provides even more space for outdoor fun. Nestled in Clements Ranch, this community offers scenic walking trails, stocked fishing ponds, a resort-style pool, fitness center, and a stunning clubhouse set in a historic ranch house. Located in Forney, a rapidly growing city just east of Dallas, you’ll enjoy small-town charm with easy access to shopping, dining, and top-rated schools. Don’t miss your chance to own this exceptional home—schedule your showing today! 5244 Canfield, Forney
$299,000 ASK ABOUT OUR LENDER-PAID 2-1 RATE BUYDOWN OPPORTUNITY FOR QUALIFIED BUYERS! Beautifully maintained like-new 2024 build in the Travis Ranch community offering incredible neighborhood amenities including pools, splash park with brand new soft floor, playgrounds, parks, walking trails, sports courts, and year-round community events. This spacious and inviting home features an open-concept layout filled with natural light and designed for both comfortable everyday living and entertaining. The large living room opens seamlessly to the bright kitchen and dining area creating the perfect space for gathering with family and friends, while the kitchen offers generous counter space, abundant cabinetry, and a functional layout perfect for hosting or everyday life. Downstairs you’ll find a secondary bedroom and full bath ideal for guests, a home office, or multi-generational living. Upstairs features a large game room with a cute built-in desk nook perfect for homework, gaming, or working from home. You’ll also find two additional guest bedrooms, a full bath, and a spacious primary suite complete with an ensuite bath and large walk-in closet. The oversized backyard offers plenty of room to play, entertain, garden, or simply relax on the patio, with a garden area along the back fence adding charm and space for your own vegetables or flowers. This home offers the benefits of new construction without the wait while already feeling warm, welcoming, and move-in ready. Great location with close proximity to Lake Ray Hubbard, Heath Golf and Yacht club, and Chandlers Marina, the popular Harbor District, golfing venues, and downtown Dallas. 4 Beds ⋅ 3 Baths ⋅ 21284051 MLS ASK ABOUT OUR LENDER-PAID 2-1 RATE BUYDOWN OPPORTUNITY FOR QUALIFIED BUYERS! Beautifully maintained like-new 2024 build in the Travis Ranch community offering incredible neighborhood amenities including pools, splash park with brand new soft floor, playgrounds, parks, walking trails, sports courts, and year-round community events. This spacious and inviting home features an open-concept layout filled with natural light and designed for both comfortable everyday living and entertaining. The large living room opens seamlessly to the bright kitchen and dining area creating the perfect space for gathering with family and friends, while the kitchen offers generous counter space, abundant cabinetry, and a functional layout perfect for hosting or everyday life. Downstairs you’ll find a secondary bedroom and full bath ideal for guests, a home office, or multi-generational living. Upstairs features a large game room with a cute built-in desk nook perfect for homework, gaming, or working from home. You’ll also find two additional guest bedrooms, a full bath, and a spacious primary suite complete with an ensuite bath and large walk-in closet. The oversized backyard offers plenty of room to play, entertain, garden, or simply relax on the patio, with a garden area along the back fence adding charm and space for your own vegetables or flowers. This home offers the benefits of new construction without the wait while already feeling warm, welcoming, and move-in ready. Great location with close proximity to Lake Ray Hubbard, Heath Golf and Yacht club, and Chandlers Marina, the popular Harbor District, golfing venues, and downtown Dallas. 1637 Ackerly Dr, Forney
$299,000 A move in ready single story with 4 bedrooms and 3 full baths in one of DFW's most sought after master planned communities is rare at this price. Located in Devonshire, built by award winning Highland Homes, meticulously maintained, and upgraded by its original owner, this home offers a distinctive blend of function, build quality, location, and value. Put simply, you get more with this home. Step inside, and notice the attention to detail and thoughtful upgrades in every corner. Soaring 11 foot ceilings rise above the standard in most new builds, and designer lighting makes it feel bright, open, and inviting. The expansive kitchen blends function and beauty with an oversized island, stainless steel appliances, and pendant lighting. The primary suite's bay windows and vaulted ceilings create a spacious retreat, while an extended covered patio and stone lined flower beds bring curb appeal and outdoor living. Modern cabinet hardware, ceiling fans in every room, custom living area shelving, and Philips Hue smart lighting in two secondary bedrooms are upgrades a builder charges a premium to add but are already done here! Nothing to wait on, nothing left to spend. Even the refrigerator, washer, and dryer are included. Built with all brick construction and the renowned craftsmanship that earned Highland Homes multiple People's Choice Builder of the Year awards, this home gives you peace of mind. Resort style living in Devonshire puts you within a walk of Griffin Elementary, two pools, a clubhouse, playground, and a gated dog park. Grocery, dining, and shopping are under 10 minutes away. A combination like this doesn't come along often! 4 Beds ⋅ 3 Baths ⋅ 21290585 MLS A move in ready single story with 4 bedrooms and 3 full baths in one of DFW's most sought after master planned communities is rare at this price. Located in Devonshire, built by award winning Highland Homes, meticulously maintained, and upgraded by its original owner, this home offers a distinctive blend of function, build quality, location, and value. Put simply, you get more with this home. Step inside, and notice the attention to detail and thoughtful upgrades in every corner. Soaring 11 foot ceilings rise above the standard in most new builds, and designer lighting makes it feel bright, open, and inviting. The expansive kitchen blends function and beauty with an oversized island, stainless steel appliances, and pendant lighting. The primary suite's bay windows and vaulted ceilings create a spacious retreat, while an extended covered patio and stone lined flower beds bring curb appeal and outdoor living. Modern cabinet hardware, ceiling fans in every room, custom living area shelving, and Philips Hue smart lighting in two secondary bedrooms are upgrades a builder charges a premium to add but are already done here! Nothing to wait on, nothing left to spend. Even the refrigerator, washer, and dryer are included. Built with all brick construction and the renowned craftsmanship that earned Highland Homes multiple People's Choice Builder of the Year awards, this home gives you peace of mind. Resort style living in Devonshire puts you within a walk of Griffin Elementary, two pools, a clubhouse, playground, and a gated dog park. Grocery, dining, and shopping are under 10 minutes away. A combination like this doesn't come along often! 636 Claverton Ln, Forney
$299,000 MOTIVATED SELLER ready to make this home yours! This charming one-story, 3-bedroom, 2-bath home is ideal for anyone seeking comfort, space, and convenience. The flexible layout offers plenty of room for a home office, guest room, or creative space, while the private yard is perfect for relaxing or entertaining. Situated in a welcoming neighborhood with top-rated schools and parks just around the corner, this move-in-ready home is ready for you to make it your own. Enjoy fantastic community amenities including a fishing pond, park, jogging path, basketball court, and a refreshing community pool. 3 Beds ⋅ 2 Baths ⋅ 21326368 MLS MOTIVATED SELLER ready to make this home yours! This charming one-story, 3-bedroom, 2-bath home is ideal for anyone seeking comfort, space, and convenience. The flexible layout offers plenty of room for a home office, guest room, or creative space, while the private yard is perfect for relaxing or entertaining. Situated in a welcoming neighborhood with top-rated schools and parks just around the corner, this move-in-ready home is ready for you to make it your own. Enjoy fantastic community amenities including a fishing pond, park, jogging path, basketball court, and a refreshing community pool. 3303 Manzanilla Ln, Forney
$299,040 What's Special: 1st Floor Primary Bedroom - Game Room - Tech Space. New Construction – Ready Now! Built by Taylor Morrison, America’s Most Trusted Homebuilder. The Starboard floor plan at River Ridge offers spacious two-story living designed for the way you live today. Step into an oversized foyer with a flexible space perfect for a home office or sitting area. The gourmet kitchen flows into the gathering room and dining area, leading out to a covered outdoor living space—ideal for relaxing evenings under the stars. The spacious primary suite features a double vanity and a generous walk-in closet for added convenience. Upstairs, a game room, tech space, and two additional bedrooms provide plenty of room for work, play, and everything in between. Structural options added include: covered patio. MLS#21033792 4 Beds ⋅ 3 Baths ⋅ 21033792 MLS What's Special: 1st Floor Primary Bedroom - Game Room - Tech Space. New Construction – Ready Now! Built by Taylor Morrison, America’s Most Trusted Homebuilder. The Starboard floor plan at River Ridge offers spacious two-story living designed for the way you live today. Step into an oversized foyer with a flexible space perfect for a home office or sitting area. The gourmet kitchen flows into the gathering room and dining area, leading out to a covered outdoor living space—ideal for relaxing evenings under the stars. The spacious primary suite features a double vanity and a generous walk-in closet for added convenience. Upstairs, a game room, tech space, and two additional bedrooms provide plenty of room for work, play, and everything in between. Structural options added include: covered patio. MLS#21033792 2137 Tule Way, Crandall
$299,490 MLS# 21250162 - Built by HistoryMaker Homes - Ready Now! ~ This stunning new construction single-family residence in the sought-after Devonshire subdivision offers contemporary living at its best. With a spacious 1,574 sq. ft. layout, this home features three primary bedrooms and two full bathrooms, providing ample space for relaxation and privacy. The open design flows seamlessly, showcasing luxury vinyl plank flooring alongside cozy carpet. Enjoy modern conveniences such as a smart home system, high-speed internet, and cable TV availability. The inviting exterior includes a covered patio, perfect for outdoor gatherings, and a private yard complete with rain gutters. The home is equipped with central heating and cooling, ensuring comfort year-round. A two-car garage adds to the practicality of this home. Located within the esteemed Forney ISD, with nearby schools including Crosby Elementary, Jackson Middle, and North Forney High, this property is expected to be completed by June 30, 2026, making it an ideal choice for future homeowners. 3 Beds ⋅ 2 Baths ⋅ 21250162 MLS MLS# 21250162 - Built by HistoryMaker Homes - Ready Now! ~ This stunning new construction single-family residence in the sought-after Devonshire subdivision offers contemporary living at its best. With a spacious 1,574 sq. ft. layout, this home features three primary bedrooms and two full bathrooms, providing ample space for relaxation and privacy. The open design flows seamlessly, showcasing luxury vinyl plank flooring alongside cozy carpet. Enjoy modern conveniences such as a smart home system, high-speed internet, and cable TV availability. The inviting exterior includes a covered patio, perfect for outdoor gatherings, and a private yard complete with rain gutters. The home is equipped with central heating and cooling, ensuring comfort year-round. A two-car garage adds to the practicality of this home. Located within the esteemed Forney ISD, with nearby schools including Crosby Elementary, Jackson Middle, and North Forney High, this property is expected to be completed by June 30, 2026, making it an ideal choice for future homeowners. 1021 Handel Rd, Forney
$299,890 Freeman Farm by Lillian Homes brings new construction homes in Kaufman, TX within reach. Impressive drive-up appeal, Lillian Homes, sleek, modern front elevation, is a showstopper! Entrance has stunning 8 foot door, revealing wide foyer and soaring ceilings. Eye catching, huge windows lead to an open layout for functionality and effortless living. Lillian Homes include Spray Foam Insulation in every home for long term savings and Energy Efficiencies. Craftsmanship, exceptional construction and design make this home timeless! Looking forward to meeting you at Freeman Farm in the City of Kaufman, ask about incentives! Come by our beautiful Model, let’s tour the community. Just off US-175, the community puts downtown Dallas roughly 33 miles—or about a 35-minute drive—away, giving you small-town value with big-city access. Beyond your doorstep, residents enjoy Kaufman’s revitalized historic square lined with boutiques, cafés, and year-round festivals, while 232-acre Kaufman City Lake Park invites fishing, boating, and hiking only minutes from home. Children attend Kaufman ISD schools, and county growth plus planned highway improvements promise strong upside for early buyers seeking affordable new homes near Dallas. 3 Beds ⋅ 2 Baths ⋅ 21298020 MLS Freeman Farm by Lillian Homes brings new construction homes in Kaufman, TX within reach. Impressive drive-up appeal, Lillian Homes, sleek, modern front elevation, is a showstopper! Entrance has stunning 8 foot door, revealing wide foyer and soaring ceilings. Eye catching, huge windows lead to an open layout for functionality and effortless living. Lillian Homes include Spray Foam Insulation in every home for long term savings and Energy Efficiencies. Craftsmanship, exceptional construction and design make this home timeless! Looking forward to meeting you at Freeman Farm in the City of Kaufman, ask about incentives! Come by our beautiful Model, let’s tour the community. Just off US-175, the community puts downtown Dallas roughly 33 miles—or about a 35-minute drive—away, giving you small-town value with big-city access. Beyond your doorstep, residents enjoy Kaufman’s revitalized historic square lined with boutiques, cafés, and year-round festivals, while 232-acre Kaufman City Lake Park invites fishing, boating, and hiking only minutes from home. Children attend Kaufman ISD schools, and county growth plus planned highway improvements promise strong upside for early buyers seeking affordable new homes near Dallas. 1539 Oakdale Dr, Kaufman
$299,900 MASSIVE PRICE Reduction! Incredible Opportunity at This New Price! Home is move in ready! Beautiful Megatel 2-Story Home 2706 square feet in the Desirable Travis Ranch Community! Welcome to this stunning home in Forney’s sought-after Travis Ranch neighborhood. The open-concept floor plan is perfect for entertaining, offering a seamless flow between the kitchen, dining, and living areas—all enhanced by luxury vinyl plank flooring throughout. The kitchen features stainless steel appliances, granite countertops, a walk-in pantry, and breakfast bar seating, ideal for everyday living or hosting guests. The first-floor primary suite provides a relaxing retreat with quartz countertops, a spacious shower, and a walk-in closet. Upstairs, you’ll find three additional bedrooms and a full bath with dual sinks and granite countertops, providing plenty of space for family or guests. Enjoy the large backyard, perfect for outdoor gatherings, play, or future customization. Neighborhood amenities include parks, a community pool, and beautifully maintained common areas. 4 Beds ⋅ 3 Baths ⋅ 21100012 MLS MASSIVE PRICE Reduction! Incredible Opportunity at This New Price! Home is move in ready! Beautiful Megatel 2-Story Home 2706 square feet in the Desirable Travis Ranch Community! Welcome to this stunning home in Forney’s sought-after Travis Ranch neighborhood. The open-concept floor plan is perfect for entertaining, offering a seamless flow between the kitchen, dining, and living areas—all enhanced by luxury vinyl plank flooring throughout. The kitchen features stainless steel appliances, granite countertops, a walk-in pantry, and breakfast bar seating, ideal for everyday living or hosting guests. The first-floor primary suite provides a relaxing retreat with quartz countertops, a spacious shower, and a walk-in closet. Upstairs, you’ll find three additional bedrooms and a full bath with dual sinks and granite countertops, providing plenty of space for family or guests. Enjoy the large backyard, perfect for outdoor gatherings, play, or future customization. Neighborhood amenities include parks, a community pool, and beautifully maintained common areas. 1063 Trickham Dr, Forney
$299,900 PRICE JUST REDUCED. USDA Loan Eligible (Purchase with No Down Payment). Beautiful two-story home in the sought-after master-planned community of Travis Ranch South. Built in 2022, this thoughtfully designed 4-bed, 2.5-bath residence offers modern style, an open layout, and exceptional functionality. The bright main level features large windows, luxury vinyl plank flooring, and a seamless flow between the living, dining, and kitchen areas. The kitchen includes quartz countertops, a spacious island with seating, stainless steel appliances, abundant cabinetry, and generous prep space—perfect for everyday living and entertaining. Upstairs, the private primary suite offers a relaxing retreat with a spa-inspired bath and oversized walk-in closet. Three additional bedrooms, a full bath, a versatile game room or loft, and an upstairs laundry room provide flexibility and convenience for today’s lifestyle. Enjoy outdoor living on the covered patio overlooking a large, fenced backyard with a tranquil tree line backdrop that enhances privacy—ideal for gatherings, play, or relaxing at the end of the day. Community amenities include a resort-style pool with splash area, three parks with playgrounds, community pavilion, and in-line hockey rink. Convenient access to Highway 80, shopping, dining, schools, Lake Ray Hubbard, and the new Costco just minutes away, opened in Spring 2026, this location enhances both convenience and quality of life, making this home an exceptional place to call home. Motivated Seller. 4 Beds ⋅ 3 Baths ⋅ 21170608 MLS PRICE JUST REDUCED. USDA Loan Eligible (Purchase with No Down Payment). Beautiful two-story home in the sought-after master-planned community of Travis Ranch South. Built in 2022, this thoughtfully designed 4-bed, 2.5-bath residence offers modern style, an open layout, and exceptional functionality. The bright main level features large windows, luxury vinyl plank flooring, and a seamless flow between the living, dining, and kitchen areas. The kitchen includes quartz countertops, a spacious island with seating, stainless steel appliances, abundant cabinetry, and generous prep space—perfect for everyday living and entertaining. Upstairs, the private primary suite offers a relaxing retreat with a spa-inspired bath and oversized walk-in closet. Three additional bedrooms, a full bath, a versatile game room or loft, and an upstairs laundry room provide flexibility and convenience for today’s lifestyle. Enjoy outdoor living on the covered patio overlooking a large, fenced backyard with a tranquil tree line backdrop that enhances privacy—ideal for gatherings, play, or relaxing at the end of the day. Community amenities include a resort-style pool with splash area, three parks with playgrounds, community pavilion, and in-line hockey rink. Convenient access to Highway 80, shopping, dining, schools, Lake Ray Hubbard, and the new Costco just minutes away, opened in Spring 2026, this location enhances both convenience and quality of life, making this home an exceptional place to call home. Motivated Seller. 1116 Old Oaks Dr, Forney
$299,900 Welcome to this beautiful 4b3full bath with 2 car garage. 3 bdrms including Master with 2 full bath downstairs. Bedrooms split for privacy. Elegant entry way features built in wall niches to hold your priceless art objects. Kitchen opens up to utility, garage, patio and family room. Staircase is secluded off entry way, leading to upstairs game room or secondary living area. Upstairs is flexible in usage, perfect for 2nd master suite with full bath & private sitting entertaining area, play office area, or convert to man cave. Backyard features large backyard grass, 20 x 11 wood deck. Covered porch area for family cookouts, easy access to kitchen for serving. 4 Beds ⋅ 3 Baths ⋅ 21308176 MLS Welcome to this beautiful 4b3full bath with 2 car garage. 3 bdrms including Master with 2 full bath downstairs. Bedrooms split for privacy. Elegant entry way features built in wall niches to hold your priceless art objects. Kitchen opens up to utility, garage, patio and family room. Staircase is secluded off entry way, leading to upstairs game room or secondary living area. Upstairs is flexible in usage, perfect for 2nd master suite with full bath & private sitting entertaining area, play office area, or convert to man cave. Backyard features large backyard grass, 20 x 11 wood deck. Covered porch area for family cookouts, easy access to kitchen for serving. 2010 Dripping Springs Dr, Forney
$299,900 Welcome to this beautiful 4-bedroom, 2-bath, single-story home built by Bloomfield Homes, located in the highly desirable master-planned community of Heartland, Texas. This thoughtfully designed home features an open-concept layout with stunning hand-scraped hardwood floors throughout the main living areas. The chef’s kitchen is a standout, showcasing a large center island, premium stainless steel appliances, custom cabinetry, and sleek granite countertops—perfect for everyday living and entertaining. Retreat to the spacious primary suite, complete with a generously sized walk-in closet and plenty of room to unwind. Enjoy resort-style community amenities, including a state-of-the-art amenity center with multiple pools, water slides, a fitness center, and a community clubhouse ideal for social gatherings or a quiet workspace. Conveniently located with quick access to major highways, shopping, dining, and entertainment, this home offers the perfect blend of comfort, style, and convenience. Don’t miss your opportunity to make this exceptional home yours! 4 Beds ⋅ 2 Baths ⋅ 21320713 MLS Welcome to this beautiful 4-bedroom, 2-bath, single-story home built by Bloomfield Homes, located in the highly desirable master-planned community of Heartland, Texas. This thoughtfully designed home features an open-concept layout with stunning hand-scraped hardwood floors throughout the main living areas. The chef’s kitchen is a standout, showcasing a large center island, premium stainless steel appliances, custom cabinetry, and sleek granite countertops—perfect for everyday living and entertaining. Retreat to the spacious primary suite, complete with a generously sized walk-in closet and plenty of room to unwind. Enjoy resort-style community amenities, including a state-of-the-art amenity center with multiple pools, water slides, a fitness center, and a community clubhouse ideal for social gatherings or a quiet workspace. Conveniently located with quick access to major highways, shopping, dining, and entertainment, this home offers the perfect blend of comfort, style, and convenience. Don’t miss your opportunity to make this exceptional home yours! 2017 Windsong Dr, Heartland
$299,900 Escape to the charm of country living without sacrificing convenience! Nestled on just over an acre in the highly sought-after Forney ISD, this darling home offers the perfect blend of comfort, character, and functionality. Step inside to an inviting open-concept floor plan where warm wood accents on the entryway wall create a welcoming first impression and add timeless charm throughout the living space. The beautifully appointed kitchen is designed for everyday living and entertaining, featuring granite countertops, a breakfast bar, stainless-style appliances, and an adorable barn door leading to the pantry. The spacious utility room provides plenty of room for laundry and extra storage, while the private split primary suite offers a relaxing retreat with dual vanities, a soaking tub, separate shower, and a generous walk-in closet. The secondary bedrooms are thoughtfully sized and beautifully appointed, making them ideal for family, guests, or a home office. Outside, you'll find even more to love. The expansive backyard offers endless possibilities, complete with a metal shop-barn that's perfect for hobbies, equipment, workshop space, it has dirt floors, or additional storage. With room to spread out and enjoy the outdoors, this property offers the peaceful lifestyle you've been searching for. Don't miss this incredible opportunity to own a charming home with acreage, a shop, and plenty of space to make it your own! 3 Beds ⋅ 2 Baths ⋅ 21330188 MLS Escape to the charm of country living without sacrificing convenience! Nestled on just over an acre in the highly sought-after Forney ISD, this darling home offers the perfect blend of comfort, character, and functionality. Step inside to an inviting open-concept floor plan where warm wood accents on the entryway wall create a welcoming first impression and add timeless charm throughout the living space. The beautifully appointed kitchen is designed for everyday living and entertaining, featuring granite countertops, a breakfast bar, stainless-style appliances, and an adorable barn door leading to the pantry. The spacious utility room provides plenty of room for laundry and extra storage, while the private split primary suite offers a relaxing retreat with dual vanities, a soaking tub, separate shower, and a generous walk-in closet. The secondary bedrooms are thoughtfully sized and beautifully appointed, making them ideal for family, guests, or a home office. Outside, you'll find even more to love. The expansive backyard offers endless possibilities, complete with a metal shop-barn that's perfect for hobbies, equipment, workshop space, it has dirt floors, or additional storage. With room to spread out and enjoy the outdoors, this property offers the peaceful lifestyle you've been searching for. Don't miss this incredible opportunity to own a charming home with acreage, a shop, and plenty of space to make it your own! 1129 Ragsdale St, Terrell