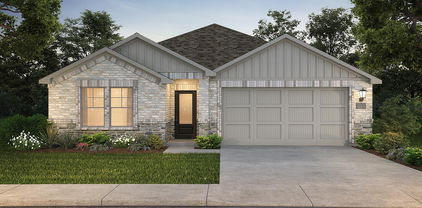
$285,000 Absolute charming four-bedroom, single-story home located within the highly desired Travis Ranch community. This beautiful home offers all the expected modern community amenities including a soccer field, two parks, a large swimming pool, soccer field dog park and complete amenity center. Find the fishing ponds, biking and walking trails on almost every turn. A genuine neighborhood where you can feel the excitement growing. Enjoy the beautiful kitchen granite countertops, back splash, two-car garage and a primary bedroom closet with a fully organizer system. 4 bedrooms, 2 bathrooms with an open floor plan layout ideal for someone who loves entertaining. Ceiling fans in every room, separate walk-in shower in primary bedroom, lots of natural lighting and many upgrades beyond what was provided by the builder. Large kitchen island, formal dining area, large backyard with a covered concrete patio making all feel at home. This home is a must see to appreciate all its value. Please see transaction desk for a full list of upgrades, updates and disclosures. All offers will be considered. 4 Beds ⋅ 2 Baths ⋅ 21319045 MLS Absolute charming four-bedroom, single-story home located within the highly desired Travis Ranch community. This beautiful home offers all the expected modern community amenities including a soccer field, two parks, a large swimming pool, soccer field dog park and complete amenity center. Find the fishing ponds, biking and walking trails on almost every turn. A genuine neighborhood where you can feel the excitement growing. Enjoy the beautiful kitchen granite countertops, back splash, two-car garage and a primary bedroom closet with a fully organizer system. 4 bedrooms, 2 bathrooms with an open floor plan layout ideal for someone who loves entertaining. Ceiling fans in every room, separate walk-in shower in primary bedroom, lots of natural lighting and many upgrades beyond what was provided by the builder. Large kitchen island, formal dining area, large backyard with a covered concrete patio making all feel at home. This home is a must see to appreciate all its value. Please see transaction desk for a full list of upgrades, updates and disclosures. All offers will be considered. 2314 Pontotoc Dr, Forney
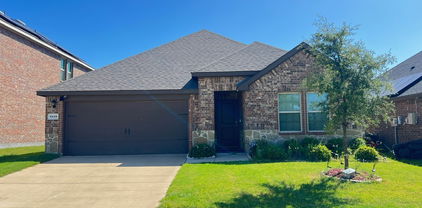
$285,990 NEW! This beautiful home plan offers a blend of comfort and functionality, designed to accommodate a variety of lifestyles. The exterior of the home includes a custom and architecturally designed elevation. The front exterior of the home boasts divided light windows and a front facing garage with decorative hardware and handles on the garage door. Enter the home through the covered front porch that leads to the raised panel fiberglass insulated front door. Opening the door will lead you to a foyer entry that invites you to the rest of the home. The kitchen features cabinets with hidden hinges, granite or quartz countertops, and stainless-steel appliances. The kitchen layout includes a built-in sink, dishwasher and large pantry for plenty of storage space. The large primary bedroom features an adjoined bathroom that will make getting ready in the mornings feel like a dream. The elongated vanity includes a sink, non-framed mirror and plenty of counter space. The primary bathroom also includes a walk-in shower and walk-in closet. This plan includes laminate wood plank in living areas and carpet in bedrooms. Additional bonus features include a user-friendly smart home system and an innovative tech package. 4 Beds ⋅ 2 Baths ⋅ 21285501 MLS NEW! This beautiful home plan offers a blend of comfort and functionality, designed to accommodate a variety of lifestyles. The exterior of the home includes a custom and architecturally designed elevation. The front exterior of the home boasts divided light windows and a front facing garage with decorative hardware and handles on the garage door. Enter the home through the covered front porch that leads to the raised panel fiberglass insulated front door. Opening the door will lead you to a foyer entry that invites you to the rest of the home. The kitchen features cabinets with hidden hinges, granite or quartz countertops, and stainless-steel appliances. The kitchen layout includes a built-in sink, dishwasher and large pantry for plenty of storage space. The large primary bedroom features an adjoined bathroom that will make getting ready in the mornings feel like a dream. The elongated vanity includes a sink, non-framed mirror and plenty of counter space. The primary bathroom also includes a walk-in shower and walk-in closet. This plan includes laminate wood plank in living areas and carpet in bedrooms. Additional bonus features include a user-friendly smart home system and an innovative tech package. 1818 Nestling St, Crandall
$286,000 Charming 3 BR 2 BA single-family home located in Wildcat Ranch! Features include an open-concept floor plan, a functional kitchen with a built-in microwave and vented exhaust, and a private covered back porch. Enjoy complete access to community amenities including a pool, walking trails, and parks. Located within the desirable Crandall ISD. Perfect for first-time buyers or investors. 3 Beds ⋅ 2 Baths ⋅ 21329244 MLS Charming 3 BR 2 BA single-family home located in Wildcat Ranch! Features include an open-concept floor plan, a functional kitchen with a built-in microwave and vented exhaust, and a private covered back porch. Enjoy complete access to community amenities including a pool, walking trails, and parks. Located within the desirable Crandall ISD. Perfect for first-time buyers or investors. 2725 Blackbuck Ct, Crandall
$286,500 Assumable Loan Opportunity!! Welcome to your perfect first home! Ideally located across from the neighborhood playground and green space, this newly built 3-bedroom, 2-bath brick home offers comfort, convenience, and a great place to start your next chapter. Step inside to a bright, open-concept layout filled with natural light—perfect for both relaxing and spending time with family and friends. The spacious living area flows easily into the kitchen and dining space, making everyday living simple and enjoyable. The split-bedroom design gives you added privacy, with a comfortable primary suite tucked away from the secondary bedrooms—ideal for creating your own quiet retreat. Ceiling fans in every bedroom and modern finishes throughout add both style and practicality. Out back, you’ll love the private fenced yard with plenty of room for pets, gardening, or weekend get-togethers. Located in a growing Kaufman community with easy access to schools, shopping, and commuting routes. Includes all appliances, yes the refrigerator and washer+dryer!! 3 Beds ⋅ 2 Baths ⋅ 21233752 MLS Assumable Loan Opportunity!! Welcome to your perfect first home! Ideally located across from the neighborhood playground and green space, this newly built 3-bedroom, 2-bath brick home offers comfort, convenience, and a great place to start your next chapter. Step inside to a bright, open-concept layout filled with natural light—perfect for both relaxing and spending time with family and friends. The spacious living area flows easily into the kitchen and dining space, making everyday living simple and enjoyable. The split-bedroom design gives you added privacy, with a comfortable primary suite tucked away from the secondary bedrooms—ideal for creating your own quiet retreat. Ceiling fans in every bedroom and modern finishes throughout add both style and practicality. Out back, you’ll love the private fenced yard with plenty of room for pets, gardening, or weekend get-togethers. Located in a growing Kaufman community with easy access to schools, shopping, and commuting routes. Includes all appliances, yes the refrigerator and washer+dryer!! 1604 Knoll Crest Dr, Kaufman
$286,990 MLS# 21310130 - Built by Trophy Signature Homes - Sep 2026 completion! ~ Put down roots in the elegant Cedar. The single-story floor plan feels spacious and welcoming with a lofty foyer and cheery great room. Put tiny artists to work drawing the lush trees dotting your backyard while you put the finishing touches on turkey sandwiches. Cutting them into kite shapes was an inspired idea. They can eat at the beautiful kitchen island before going out to play on the patio. At the end of the day, they can bed down in the secondary bedrooms while you take a warm shower in your lavish primary suite. 3 Beds ⋅ 2 Baths ⋅ 21310130 MLS MLS# 21310130 - Built by Trophy Signature Homes - Sep 2026 completion! ~ Put down roots in the elegant Cedar. The single-story floor plan feels spacious and welcoming with a lofty foyer and cheery great room. Put tiny artists to work drawing the lush trees dotting your backyard while you put the finishing touches on turkey sandwiches. Cutting them into kite shapes was an inspired idea. They can eat at the beautiful kitchen island before going out to play on the patio. At the end of the day, they can bed down in the secondary bedrooms while you take a warm shower in your lavish primary suite. 1331 Capecastle Ln, Forney
$286,999 LENNAR Eastland - Joplin Floorplan. This single-story home shares an open layout between the kitchen, nook and family room for easy entertaining, along with access to the covered patio for year-round outdoor lounging. A luxe owner's suite is in a rear of the home and comes complete with an en-suite bathroom and walk-in closet. There are two secondary bedrooms at the front of the home, ideal for household members and overnight guests, as well as a versatile flex space that can transform to meet the homeowner’s needs. 3 Beds ⋅ 2 Baths ⋅ 21291450 MLS LENNAR Eastland - Joplin Floorplan. This single-story home shares an open layout between the kitchen, nook and family room for easy entertaining, along with access to the covered patio for year-round outdoor lounging. A luxe owner's suite is in a rear of the home and comes complete with an en-suite bathroom and walk-in closet. There are two secondary bedrooms at the front of the home, ideal for household members and overnight guests, as well as a versatile flex space that can transform to meet the homeowner’s needs. 2229 Starstruck Ct, Crandall
$287,000 Welcome to 2513 Real Quiet Dr in Forney! Built in 2020, this beautifully maintained 3-bedroom, 2-bath home offers 1,490 sq. ft. of comfortable, move-in-ready living space on a 6,138 sq. ft. lot. True pride of ownership shines throughout this property, which also benefits from the peace of mind of a remaining builder’s warranty. Relax on the welcoming covered porch or head out to the expansive, fully fenced backyard—complete with a landscaped patio tailored perfectly for weekend entertaining, pets, and play. Superbly located near highly rated local schools, this home stands out as the perfect opportunity for buyers seeking a newer, worry-free build with plenty of outdoor space. Please contact the listing agent directly (not the broker) to schedule a showing or to submit an offer. 3 Beds ⋅ 2 Baths ⋅ 21166110 MLS Welcome to 2513 Real Quiet Dr in Forney! Built in 2020, this beautifully maintained 3-bedroom, 2-bath home offers 1,490 sq. ft. of comfortable, move-in-ready living space on a 6,138 sq. ft. lot. True pride of ownership shines throughout this property, which also benefits from the peace of mind of a remaining builder’s warranty. Relax on the welcoming covered porch or head out to the expansive, fully fenced backyard—complete with a landscaped patio tailored perfectly for weekend entertaining, pets, and play. Superbly located near highly rated local schools, this home stands out as the perfect opportunity for buyers seeking a newer, worry-free build with plenty of outdoor space. Please contact the listing agent directly (not the broker) to schedule a showing or to submit an offer. 2513 Real Quiet Dr, Forney
$287,000 Beautiful 4 bedroom, 2 bath HistoryMaker home in the Heartland community offering an open-concept floor plan, spacious living area, private primary suite, and attached 2-car garage. Conveniently located near I-20 with access to neighborhood parks, trails, and community amenities. Kitchen Aid Refrigerator conveys; no other appliances included. 4 Beds ⋅ 2 Baths ⋅ 21174394 MLS Beautiful 4 bedroom, 2 bath HistoryMaker home in the Heartland community offering an open-concept floor plan, spacious living area, private primary suite, and attached 2-car garage. Conveniently located near I-20 with access to neighborhood parks, trails, and community amenities. Kitchen Aid Refrigerator conveys; no other appliances included. 3208 Apple Creek Ave, Crandall
$287,000 Welcome home to this stunning, move in ready home. Where modern design meets everyday comfort! From the moment you arrive, the professionally landscaped front yard, lighted front porch, and architecturally designed elevation with divided light windows and decorative garage hardware make a lasting first impression. Step through the raised panel fiberglass insulated front door into a spacious foyer that opens beautifully into the main living areas. The heart of the home is a stylish gourmet kitchen featuring 30in cabinets with hidden hinges, stunning granite countertops, stainless steel appliances including a a generous pantry perfect for cooking and entertaining alike. Laminate wood plank flooring flows throughout the living areas while plush carpet in the bedrooms keeps things cozy and inviting. The oversized primary suite is your private retreat, complete with a luxurious en-suite boasting a 5 foot walk-in shower, elongated vanity and a spacious walk-in closet. Enjoy outdoor living on the covered back patio, ideal for relaxing or hosting guests. This home also comes equipped with integrated smart home technology and a modern tech package putting convenience right at your fingertips. Don't miss your chance to own this incredible home. 4 Beds ⋅ 3 Baths ⋅ 21244176 MLS Welcome home to this stunning, move in ready home. Where modern design meets everyday comfort! From the moment you arrive, the professionally landscaped front yard, lighted front porch, and architecturally designed elevation with divided light windows and decorative garage hardware make a lasting first impression. Step through the raised panel fiberglass insulated front door into a spacious foyer that opens beautifully into the main living areas. The heart of the home is a stylish gourmet kitchen featuring 30in cabinets with hidden hinges, stunning granite countertops, stainless steel appliances including a a generous pantry perfect for cooking and entertaining alike. Laminate wood plank flooring flows throughout the living areas while plush carpet in the bedrooms keeps things cozy and inviting. The oversized primary suite is your private retreat, complete with a luxurious en-suite boasting a 5 foot walk-in shower, elongated vanity and a spacious walk-in closet. Enjoy outdoor living on the covered back patio, ideal for relaxing or hosting guests. This home also comes equipped with integrated smart home technology and a modern tech package putting convenience right at your fingertips. Don't miss your chance to own this incredible home. 4928 Pelican Way, Crandall
$287,305 Open. Impressive 2 story high living area! large covered patio. All Bedroom up stairs Generous primary bedroom. Nice sized secondary bedrooms. 4 Beds ⋅ 3 Baths ⋅ 21319464 MLS Open. Impressive 2 story high living area! large covered patio. All Bedroom up stairs Generous primary bedroom. Nice sized secondary bedrooms. 6314 Streamside Dr, Crandall
$287,500 Located on a CORNER LOT!! Spacious 4-bedroom home in Forney’s Heartland community offering approximately 2,675 sq. ft. on a large 9,583 sq. ft. lot. Built in 2016, this home features an open floor plan, dark wood-style flooring, high ceilings, recessed lighting, and a stylish kitchen with green cabinetry, black countertops, stainless steel appliances, and a large island. The primary suite includes a bright en-suite bath with dual sinks and a separate shower. Enjoy flexible secondary bedrooms, a covered patio, and a generous fenced backyard. Excellent space, style, and value in a growing Forney location. 4 Beds ⋅ 3 Baths ⋅ 21314990 MLS Located on a CORNER LOT!! Spacious 4-bedroom home in Forney’s Heartland community offering approximately 2,675 sq. ft. on a large 9,583 sq. ft. lot. Built in 2016, this home features an open floor plan, dark wood-style flooring, high ceilings, recessed lighting, and a stylish kitchen with green cabinetry, black countertops, stainless steel appliances, and a large island. The primary suite includes a bright en-suite bath with dual sinks and a separate shower. Enjoy flexible secondary bedrooms, a covered patio, and a generous fenced backyard. Excellent space, style, and value in a growing Forney location. 4104 Gaillardia Way, Forney
$288,000 ***OPEN HOUSE SATURDAY AUGUST 1ST at 11:30-2:30PM.*** Beautiful single-story home offering a bright, open layout with modern finishes throughout. The spacious living area flows seamlessly into the dining space and kitchen, creating an inviting environment for everyday living and entertaining. The kitchen features clean lines, ample cabinetry, and great natural light. Bedrooms are generously sized with neutral tones, and the bathrooms offer fresh, updated fixtures. The backyard provides room for outdoor enjoyment, with a clean rear elevation and space to personalize. Located in Prairie Creek Estates Phase 3, this home delivers comfort, functionality, and a welcoming atmosphere for its next owner. 3 Beds ⋅ 2 Baths ⋅ 21317720 MLS ***OPEN HOUSE SATURDAY AUGUST 1ST at 11:30-2:30PM.*** Beautiful single-story home offering a bright, open layout with modern finishes throughout. The spacious living area flows seamlessly into the dining space and kitchen, creating an inviting environment for everyday living and entertaining. The kitchen features clean lines, ample cabinetry, and great natural light. Bedrooms are generously sized with neutral tones, and the bathrooms offer fresh, updated fixtures. The backyard provides room for outdoor enjoyment, with a clean rear elevation and space to personalize. Located in Prairie Creek Estates Phase 3, this home delivers comfort, functionality, and a welcoming atmosphere for its next owner. 1804 Pecan Valley Dr, Kaufman
$288,800 This beautifully updated, move-in ready home blends modern style, comfort, and functionality. Featuring 4 spacious bedrooms with an oversized primary suite, this home offers the perfect layout for entertaining and everyday living. The open-concept floor plan seamlessly connects the kitchen, dining, and living areas, creating a bright and inviting atmosphere. The renovated kitchen features sleek countertops, brand-new stainless steel appliances, and a large island with breakfast bar seating. Fresh paint and new flooring throughout give the home a clean, contemporary feel. The expansive primary suite is a private retreat with two walk-in closets, a separate sitting area, dual vanities, a luxurious soaking tub, and a walk-up shower. Three additional bedrooms provide flexibility for guests, a home office, fitness room, or hobbies, while the secondary bathroom is thoughtfully designed for convenience. Enjoy outdoor living in the spacious backyard with endless possibilities for entertaining, gardening, pets, or play. The covered patio is perfect for morning coffee or weekend barbecues. Located in the highly desirable Heartland master-planned community, residents enjoy resort-style amenities including the Oasis pool complex, fitness center, parks and playgrounds, miles of walking trails, on-site schools, and a beautiful 35-acre stocked lake. Conveniently located just minutes from Costco, H-E-B, Tom Thumb, Home Depot, and Target, with easy highway access placing downtown Dallas only 30 minutes away. This home also qualifies for zero down payment financing opportunities for eligible first-time homebuyers and Veterans through VA loan programs. Contact your agent or lender for details. Schedule your private showing today! 4 Beds ⋅ 3 Baths ⋅ 21265672 MLS This beautifully updated, move-in ready home blends modern style, comfort, and functionality. Featuring 4 spacious bedrooms with an oversized primary suite, this home offers the perfect layout for entertaining and everyday living. The open-concept floor plan seamlessly connects the kitchen, dining, and living areas, creating a bright and inviting atmosphere. The renovated kitchen features sleek countertops, brand-new stainless steel appliances, and a large island with breakfast bar seating. Fresh paint and new flooring throughout give the home a clean, contemporary feel. The expansive primary suite is a private retreat with two walk-in closets, a separate sitting area, dual vanities, a luxurious soaking tub, and a walk-up shower. Three additional bedrooms provide flexibility for guests, a home office, fitness room, or hobbies, while the secondary bathroom is thoughtfully designed for convenience. Enjoy outdoor living in the spacious backyard with endless possibilities for entertaining, gardening, pets, or play. The covered patio is perfect for morning coffee or weekend barbecues. Located in the highly desirable Heartland master-planned community, residents enjoy resort-style amenities including the Oasis pool complex, fitness center, parks and playgrounds, miles of walking trails, on-site schools, and a beautiful 35-acre stocked lake. Conveniently located just minutes from Costco, H-E-B, Tom Thumb, Home Depot, and Target, with easy highway access placing downtown Dallas only 30 minutes away. This home also qualifies for zero down payment financing opportunities for eligible first-time homebuyers and Veterans through VA loan programs. Contact your agent or lender for details. Schedule your private showing today! 2103 Long Forest Rd, Forney
$288,900 Built by Highland Homes in 2020. Charming one-story features open concept living. The open kitchen features a large quartz island, designer backsplash, gas range and overlooks the family area with stone fireplace. The two secondary bedrooms share a large bathroom. The master offers a bay window, bath with separate shower and tub, vanity plus a large walk-in closet. Extended outdoor living with enclosed patio for enjoying in all four seasons. Wonderful neighborhood with pools, trails, playgrounds and so much more. 3 Beds ⋅ 2 Baths ⋅ 21262823 MLS Built by Highland Homes in 2020. Charming one-story features open concept living. The open kitchen features a large quartz island, designer backsplash, gas range and overlooks the family area with stone fireplace. The two secondary bedrooms share a large bathroom. The master offers a bay window, bath with separate shower and tub, vanity plus a large walk-in closet. Extended outdoor living with enclosed patio for enjoying in all four seasons. Wonderful neighborhood with pools, trails, playgrounds and so much more. 1535 Wheatley Way, Forney
$289,000 Welcome to 1212 Mount Olive Lane in the highly sought-after master planned community of Travis Ranch in Forney, Texas! This 2240 sf, 4 bedroom, 3 bath, two-story home offers an open concept layout designed for comfortable everyday living and entertaining. Fresh interior paint and brand-new carpet give the home a clean, modern feel, while the spacious living area flows seamlessly into a beautiful kitchen featuring abundant cabinetry, generous counter space, and an inviting layout perfect for gatherings. The flexible floorplan offers room for growing families, guests, home office space, or multi-generational living. Located just east of Dallas, Forney is one of the fastest-growing communities in the DFW Metroplex and is known for its small-town charm, excellent access to shopping, dining, schools, and major highways including Highway 80 and I-20. Residents of Travis Ranch enjoy outstanding neighborhood amenities including community pools, splash park, pavilion, parks, playgrounds, sports courts and recreational areas. Conveniently located near Lake Ray Hubbard, downtown Forney, shopping, restaurants, and an easy commute to Dallas, this home offers the perfect blend of suburban comfort and city convenience. Move-in ready homes with updates like this are hard to find in Travis Ranch! 4 Beds ⋅ 3 Baths ⋅ 21221640 MLS Welcome to 1212 Mount Olive Lane in the highly sought-after master planned community of Travis Ranch in Forney, Texas! This 2240 sf, 4 bedroom, 3 bath, two-story home offers an open concept layout designed for comfortable everyday living and entertaining. Fresh interior paint and brand-new carpet give the home a clean, modern feel, while the spacious living area flows seamlessly into a beautiful kitchen featuring abundant cabinetry, generous counter space, and an inviting layout perfect for gatherings. The flexible floorplan offers room for growing families, guests, home office space, or multi-generational living. Located just east of Dallas, Forney is one of the fastest-growing communities in the DFW Metroplex and is known for its small-town charm, excellent access to shopping, dining, schools, and major highways including Highway 80 and I-20. Residents of Travis Ranch enjoy outstanding neighborhood amenities including community pools, splash park, pavilion, parks, playgrounds, sports courts and recreational areas. Conveniently located near Lake Ray Hubbard, downtown Forney, shopping, restaurants, and an easy commute to Dallas, this home offers the perfect blend of suburban comfort and city convenience. Move-in ready homes with updates like this are hard to find in Travis Ranch! 1212 Mount Olive Ln, Forney
$289,000 Budget friendly all brick home, ALL APPLIANCES INCLUDED! Nothing wrong with home, seller purchased home most recently, selling for family relocation. SAVINGS ON TAXES & monthly electric! MOVE IN READY! HOME LIKE NEW! 4 Bedrooms, 1 Dining, 1 Flexible area to be used as office-dining-2nd living room, 1 Long Organizing Custom Closet size of a room, 1 Living w.Large Stone & Stone Fireplace, NEW FLOORING w.HARD SURFACE HIGH GRADE in front room, Upgraded Glass screen doors on front & back. Quick walk from community Soccer-Sport field & In-Line Hockey Rink, Located in midway on street with quick access out of neighborhood. Primary is away from all areas overlooking the sizable fenced backyard, Kitchen offers wide-long kitchen island overlooking dining spaces-living room-back. Closed door laundry room offers organizing storage shelves, ALL BEDROOMS ARE AWAY FROM EACH OTHER. Handicap Accessible home such as Entrance-Hallways-Kitchen-Bedrooms-Backyard. Taller ceilings with walkway arches welcoming you into long foyer, Blinds throughout, Gutters, Decorative landscaping. Primary Bathroom offers separate Tub & Shower with long-tall cabinets with dual sink & vanity. Prime location in community to jump on & off highway avoiding traffic, arrive in Sunnyvale & Mesquite within minutes accessing fast-food, shopping. Make lifelong friends, Community Events, Pool & Splash Park, Three Parks with Playgrounds w.tot playground, Covered Pavilion, In-Line Hockey Rink, Basketball court, Sports fields. 4 Beds ⋅ 2 Baths ⋅ 21290966 MLS Budget friendly all brick home, ALL APPLIANCES INCLUDED! Nothing wrong with home, seller purchased home most recently, selling for family relocation. SAVINGS ON TAXES & monthly electric! MOVE IN READY! HOME LIKE NEW! 4 Bedrooms, 1 Dining, 1 Flexible area to be used as office-dining-2nd living room, 1 Long Organizing Custom Closet size of a room, 1 Living w.Large Stone & Stone Fireplace, NEW FLOORING w.HARD SURFACE HIGH GRADE in front room, Upgraded Glass screen doors on front & back. Quick walk from community Soccer-Sport field & In-Line Hockey Rink, Located in midway on street with quick access out of neighborhood. Primary is away from all areas overlooking the sizable fenced backyard, Kitchen offers wide-long kitchen island overlooking dining spaces-living room-back. Closed door laundry room offers organizing storage shelves, ALL BEDROOMS ARE AWAY FROM EACH OTHER. Handicap Accessible home such as Entrance-Hallways-Kitchen-Bedrooms-Backyard. Taller ceilings with walkway arches welcoming you into long foyer, Blinds throughout, Gutters, Decorative landscaping. Primary Bathroom offers separate Tub & Shower with long-tall cabinets with dual sink & vanity. Prime location in community to jump on & off highway avoiding traffic, arrive in Sunnyvale & Mesquite within minutes accessing fast-food, shopping. Make lifelong friends, Community Events, Pool & Splash Park, Three Parks with Playgrounds w.tot playground, Covered Pavilion, In-Line Hockey Rink, Basketball court, Sports fields. 1131 Grimes Dr, Forney
$289,000 Built in 2022 and NEVER OCCUPIED, this home offers a unique opportunity for its next owner to become the very first resident. From the moment you walk through the front door, you'll enjoy the feel of a brand new home without the wait of new construction. Featuring 4 bedrooms, 2 bathrooms, and an open concept layout, the home is designed for both comfortable everyday living and entertaining. The kitchen overlooks the living and dining areas and features granite countertops, ample cabinet space, and an island that serves as the heart of the home. The private primary suite includes an ensuite bath and walk-in closet, while the secondary bedrooms offer flexibility for guests, a home office, or additional living space. Whether you're purchasing your first home, moving up, or simply looking for a fresh start, this property provides a rare chance to create memories in a home that has never been lived in. Located in the Travis Ranch community with convenient access to schools, shopping, dining, and major commuting routes, this move-in-ready home is ready to welcome its very first occupants. 4 Beds ⋅ 2 Baths ⋅ 21321362 MLS Built in 2022 and NEVER OCCUPIED, this home offers a unique opportunity for its next owner to become the very first resident. From the moment you walk through the front door, you'll enjoy the feel of a brand new home without the wait of new construction. Featuring 4 bedrooms, 2 bathrooms, and an open concept layout, the home is designed for both comfortable everyday living and entertaining. The kitchen overlooks the living and dining areas and features granite countertops, ample cabinet space, and an island that serves as the heart of the home. The private primary suite includes an ensuite bath and walk-in closet, while the secondary bedrooms offer flexibility for guests, a home office, or additional living space. Whether you're purchasing your first home, moving up, or simply looking for a fresh start, this property provides a rare chance to create memories in a home that has never been lived in. Located in the Travis Ranch community with convenient access to schools, shopping, dining, and major commuting routes, this move-in-ready home is ready to welcome its very first occupants. 1609 Silas Dr, Forney
$289,000 MLS# 21322203 - Built by Starlight Homes - Jul 2026 completion! ~ Cash Only Price. Under construction single - family home in Gateway Parks: 4 beds, 3 full baths, 1,912 sqft, estimated completion 7 - 31 - 2026. Traditional design on a slab foundation with composition roof and 2 - car garage. Interior features include open floorplan, granite counters, pantry, walk - in closets, cable TV availability, carpet and luxury vinyl plank flooring. Central electric heating and central air cooling. Lot with sprinkler system; exterior lighting. Forney ISD — Willett Elementary, Warren Middle, Forney High. 4 Beds ⋅ 3 Baths ⋅ 21322203 MLS MLS# 21322203 - Built by Starlight Homes - Jul 2026 completion! ~ Cash Only Price. Under construction single - family home in Gateway Parks: 4 beds, 3 full baths, 1,912 sqft, estimated completion 7 - 31 - 2026. Traditional design on a slab foundation with composition roof and 2 - car garage. Interior features include open floorplan, granite counters, pantry, walk - in closets, cable TV availability, carpet and luxury vinyl plank flooring. Central electric heating and central air cooling. Lot with sprinkler system; exterior lighting. Forney ISD — Willett Elementary, Warren Middle, Forney High. 1218 Herring Dr, Forney
$289,000 Beautiful like new home in the heart of Mabank. This three bedroom two bath home is very spacious with split bedrooms, utility room off the garage, a 2 car garage and privacy fenced back yard. This home has Ikea kitchen cabinets with lift up and out lazy Susans, granite counter tops, soft close doors and stainless steal appliances that includes the refrigerator. There is an Open concept in the living room and kitchen with a full length breakfast serving bar and a place for your table off the kitchen so plenty of seating room. The living room has an electric fireplace with remote that you can also change the colors with. Master bedroom has an over sized walk in tiled shower with separate vanities. Seller is also willing to leave the washer and dryer. The neighborhood is a nice area and just a hop skip and jump from town and all the restaurants and shopping plus its less than an hour from Dallas and right off HWY 198 and a short drive to HWY 175 which makes getting around easier. 3 Beds ⋅ 2 Baths ⋅ 21330010 MLS Beautiful like new home in the heart of Mabank. This three bedroom two bath home is very spacious with split bedrooms, utility room off the garage, a 2 car garage and privacy fenced back yard. This home has Ikea kitchen cabinets with lift up and out lazy Susans, granite counter tops, soft close doors and stainless steal appliances that includes the refrigerator. There is an Open concept in the living room and kitchen with a full length breakfast serving bar and a place for your table off the kitchen so plenty of seating room. The living room has an electric fireplace with remote that you can also change the colors with. Master bedroom has an over sized walk in tiled shower with separate vanities. Seller is also willing to leave the washer and dryer. The neighborhood is a nice area and just a hop skip and jump from town and all the restaurants and shopping plus its less than an hour from Dallas and right off HWY 198 and a short drive to HWY 175 which makes getting around easier. 591 E Eubank St, Mabank
$289,000 Modern style meets everyday convenience in this beautifully upgraded 2021-built home located in the highly desirable Travis Ranch community. Offering 2,254 square feet, 4 bedrooms, 2.5 baths, and a two-car garage, this move-in ready home combines contemporary design with thoughtful upgrades throughout. The striking brick and stucco exterior creates incredible curb appeal, while the open-concept floor plan is filled with natural light and designed for both comfortable living and effortless entertaining. The chef-inspired kitchen features upgraded cabinetry, stainless steel appliances, a large single-basin sink, abundant counter space, and overlooks the spacious living and dining areas. Designer touches throughout include custom entry wallpaper with decorative wall molding, accent walls, upgraded lighting, 3-inch baseboards, and numerous custom finishes that give the home a truly elevated feel. Upstairs, the spacious primary suite offers a private retreat complete with a walk-in closet and ensuite bath. A versatile bonus living area provides the perfect space for a media room, game room, home office, or play area. Additional upgrades include a customized laundry room with built-in cabinetry and floating shelves, generous storage throughout, and a fully fenced backyard with a covered patio ideal for relaxing or entertaining. Conveniently located just minutes from Costco, shopping, dining, and major roadways providing quick access to Dallas, Mesquite, Terrell, and surrounding areas. Residents enjoy community parks, a swimming pool, walking trails, and highly regarded Forney ISD schools. Exceptional value for the area 4 Beds ⋅ 3 Baths ⋅ 21323870 MLS Modern style meets everyday convenience in this beautifully upgraded 2021-built home located in the highly desirable Travis Ranch community. Offering 2,254 square feet, 4 bedrooms, 2.5 baths, and a two-car garage, this move-in ready home combines contemporary design with thoughtful upgrades throughout. The striking brick and stucco exterior creates incredible curb appeal, while the open-concept floor plan is filled with natural light and designed for both comfortable living and effortless entertaining. The chef-inspired kitchen features upgraded cabinetry, stainless steel appliances, a large single-basin sink, abundant counter space, and overlooks the spacious living and dining areas. Designer touches throughout include custom entry wallpaper with decorative wall molding, accent walls, upgraded lighting, 3-inch baseboards, and numerous custom finishes that give the home a truly elevated feel. Upstairs, the spacious primary suite offers a private retreat complete with a walk-in closet and ensuite bath. A versatile bonus living area provides the perfect space for a media room, game room, home office, or play area. Additional upgrades include a customized laundry room with built-in cabinetry and floating shelves, generous storage throughout, and a fully fenced backyard with a covered patio ideal for relaxing or entertaining. Conveniently located just minutes from Costco, shopping, dining, and major roadways providing quick access to Dallas, Mesquite, Terrell, and surrounding areas. Residents enjoy community parks, a swimming pool, walking trails, and highly regarded Forney ISD schools. Exceptional value for the area 1294 Delmita Dr, Forney
$289,341 BRAND NEW energy - efficient home Sep 2026! A private study in the Oleander makes a perfect home office or play room. Escape the bustle of the city without being too far from the action. Beat the summer heat at the neighborhood amenity center complete with a pool, kid's splash pad, and playground. Zoned for Crandall ISD, River Ridge offers six floor plans to fit your family’s lifestyle. We also build each home with energy-efficient features that cut down on utility bills so you can afford to do more living.* Each of our homes is built with innovative, energy-efficient features designed to help you enjoy more savings, better health, real comfort and peace of mind. 3 Beds ⋅ 2 Baths ⋅ 21320632 MLS BRAND NEW energy - efficient home Sep 2026! A private study in the Oleander makes a perfect home office or play room. Escape the bustle of the city without being too far from the action. Beat the summer heat at the neighborhood amenity center complete with a pool, kid's splash pad, and playground. Zoned for Crandall ISD, River Ridge offers six floor plans to fit your family’s lifestyle. We also build each home with energy-efficient features that cut down on utility bills so you can afford to do more living.* Each of our homes is built with innovative, energy-efficient features designed to help you enjoy more savings, better health, real comfort and peace of mind. 1573 Coldwater Way, Crandall
$289,490 MLS# 21162322 - Built by HistoryMaker Homes - Ready Now! ~ Move In Ready Take advantage of limited-time financing with rates as low as 4.99% through our preferred lender. This stunning Caddo floor plan features: -Gourmet Kitchen with quartz countertops. -Spacious primary suite with spa-inspired separate tub and shower. -Oversized front patio perfect for relaxing -Situated on a homesite that allows privacy in back yard Home is on Nter now so available to self tour Rate promotions are available for qualified buyers using the preferred lender. Terms and condtions apply. 3 Beds ⋅ 2 Baths ⋅ 21162322 MLS MLS# 21162322 - Built by HistoryMaker Homes - Ready Now! ~ Move In Ready Take advantage of limited-time financing with rates as low as 4.99% through our preferred lender. This stunning Caddo floor plan features: -Gourmet Kitchen with quartz countertops. -Spacious primary suite with spa-inspired separate tub and shower. -Oversized front patio perfect for relaxing -Situated on a homesite that allows privacy in back yard Home is on Nter now so available to self tour Rate promotions are available for qualified buyers using the preferred lender. Terms and condtions apply. 1734 Coachman Dr, Forney
$289,490 Seller offering $2,000 in seller credits to the buyer. Welcome to this beautifully maintained Highland Home in the highly sought-after Clements Ranch community of Forney! Built in 2019, this spacious single-story residence offers approximately 1,858 square feet of thoughtfully designed living space with an open-concept layout perfect for both everyday living and entertaining. Step inside to discover a bright and inviting floor plan featuring expansive living and dining areas, a cozy fireplace, and a well-appointed kitchen designed for gathering with family and friends. The split-bedroom layout provides privacy and functionality, while the oversized primary suite creates the perfect retreat at the end of the day. Situated on a generously sized homesite with views of a nearby community pond, this home offers a peaceful setting while maintaining privacy and convenience. As part of the award-winning Clements Ranch master-planned community, residents enjoy access to exceptional amenities including a community fitness center, resort-style pool, playgrounds, basketball court, dog park, walking trails, and scenic green spaces. Perfectly positioned between Forney and the highly desirable Rockwall-Heath area, you'll enjoy quick access to premier shopping, dining, entertainment, and major commuter routes while still benefiting from the charm and community atmosphere that has made Forney one of the fastest-growing cities in North Texas. Whether you're a first-time homebuyer, growing family, or looking to downsize without sacrificing quality, this exceptional Highland Home offers the perfect blend of comfort, location, and lifestyle. Don't miss your opportunity to own a newer home in one of the area's most desirable master-planned communities with outstanding amenities, curb appeal, and value. Schedule your private showing today! 3 Beds ⋅ 2 Baths ⋅ 21259486 MLS Seller offering $2,000 in seller credits to the buyer. Welcome to this beautifully maintained Highland Home in the highly sought-after Clements Ranch community of Forney! Built in 2019, this spacious single-story residence offers approximately 1,858 square feet of thoughtfully designed living space with an open-concept layout perfect for both everyday living and entertaining. Step inside to discover a bright and inviting floor plan featuring expansive living and dining areas, a cozy fireplace, and a well-appointed kitchen designed for gathering with family and friends. The split-bedroom layout provides privacy and functionality, while the oversized primary suite creates the perfect retreat at the end of the day. Situated on a generously sized homesite with views of a nearby community pond, this home offers a peaceful setting while maintaining privacy and convenience. As part of the award-winning Clements Ranch master-planned community, residents enjoy access to exceptional amenities including a community fitness center, resort-style pool, playgrounds, basketball court, dog park, walking trails, and scenic green spaces. Perfectly positioned between Forney and the highly desirable Rockwall-Heath area, you'll enjoy quick access to premier shopping, dining, entertainment, and major commuter routes while still benefiting from the charm and community atmosphere that has made Forney one of the fastest-growing cities in North Texas. Whether you're a first-time homebuyer, growing family, or looking to downsize without sacrificing quality, this exceptional Highland Home offers the perfect blend of comfort, location, and lifestyle. Don't miss your opportunity to own a newer home in one of the area's most desirable master-planned communities with outstanding amenities, curb appeal, and value. Schedule your private showing today! 2453 San Marcos Dr, Forney
$289,900 Beautiful 4-Bedroom 3-bathroom Home in Trailwind Estates – Built in 2021! Welcome to this stunning 4-bedroom, 3-bathroom home located in the sought-after and newly developed subdivision of Trailwind Estates. Built in 2021, this modern residence offers a spacious open-concept floor plan designed for comfortable family living and stylish entertaining. Step inside to find a bright and airy layout where the kitchen flows effortlessly into the family room, making it the heart of the home. The kitchen features contemporary finishes, ample counter space, and a layout ideal for cooking and gathering. Will give painting allowance. The family room opens to a welcoming backyard with plenty of space—perfect for entertaining, relaxing, or creating your dream outdoor oasis. With four generously sized bedrooms and three full bathrooms, there's room for everyone to spread out and enjoy. Whether you're hosting guests or growing your family, this home has the space and features you need. Don’t miss your chance to own this move-in-ready gem in the thriving Trailwind Estates community! 4 Beds ⋅ 3 Baths ⋅ 21013636 MLS Beautiful 4-Bedroom 3-bathroom Home in Trailwind Estates – Built in 2021! Welcome to this stunning 4-bedroom, 3-bathroom home located in the sought-after and newly developed subdivision of Trailwind Estates. Built in 2021, this modern residence offers a spacious open-concept floor plan designed for comfortable family living and stylish entertaining. Step inside to find a bright and airy layout where the kitchen flows effortlessly into the family room, making it the heart of the home. The kitchen features contemporary finishes, ample counter space, and a layout ideal for cooking and gathering. Will give painting allowance. The family room opens to a welcoming backyard with plenty of space—perfect for entertaining, relaxing, or creating your dream outdoor oasis. With four generously sized bedrooms and three full bathrooms, there's room for everyone to spread out and enjoy. Whether you're hosting guests or growing your family, this home has the space and features you need. Don’t miss your chance to own this move-in-ready gem in the thriving Trailwind Estates community! 3113 Glazner Dr, Mesquite
$289,900 Welcome home to this beautiful four-bedroom, 2.5-bath home with a two-car attached garage. The primary suite is conveniently located downstairs and features a large walk-in closet. Upstairs, you’ll find three spacious bedrooms and a generous game room. The open kitchen offers an island along with gas cooking and flows seamlessly into the casual dining area, perfect for everyday living and entertaining. A large utility room adds extra convenience to this thoughtfully designed home. Excellent HOA amenities! Owner is a licensed real estate broker in Texas. 4 Beds ⋅ 3 Baths ⋅ 21278889 MLS Welcome home to this beautiful four-bedroom, 2.5-bath home with a two-car attached garage. The primary suite is conveniently located downstairs and features a large walk-in closet. Upstairs, you’ll find three spacious bedrooms and a generous game room. The open kitchen offers an island along with gas cooking and flows seamlessly into the casual dining area, perfect for everyday living and entertaining. A large utility room adds extra convenience to this thoughtfully designed home. Excellent HOA amenities! Owner is a licensed real estate broker in Texas. 3936 Chesapeake Ln, Forney
$289,900 Welcome to this thoughtfully upgraded 4-bedroom, 2-bath home in one of Crandall's growing communities. Offering the perfect blend of comfort, functionality, and quality improvements, this home stands apart from typical builder-grade construction. Inside, you'll find a flexible floor plan with one secondary bedroom currently serving as a home office, making it ideal for today's work-from-home lifestyle while easily converting back to a fourth bedroom if desired. The open-concept living, dining, and kitchen areas create an inviting space for everyday living and entertaining. The current owners have invested in meaningful upgrades throughout the home, including a completely rebuilt premium privacy fence featuring ultra-durable 4x6 posts and heavy-duty 6-inch privacy pickets for long-lasting strength and privacy. A full-view glass storm door welcomes abundant natural light while improving energy efficiency. Designed with year-round comfort in mind, the home features a heated garage workshop complete with a professional hanging unit heater and dedicated wall thermostat, making it an excellent space for hobbies, projects, or additional workspace. The primary suite has also been enhanced with a dedicated HVAC return and filter system in the walk-in closet to improve airflow and comfort, while the pantry includes a custom climate-control vent to help keep food and pantry items cooler during the Texas summers. Additional thoughtful touches include customizable 5-setting LED lighting, upgraded closet lighting, and numerous quality improvements that make daily living more convenient and enjoyable. If you're looking for a move-in ready home with upgrades you won't typically find in new construction, 333 Pecos Dr. is one you won't want to miss. Schedule your private showing today! 4 Beds ⋅ 2 Baths ⋅ 21324293 MLS Welcome to this thoughtfully upgraded 4-bedroom, 2-bath home in one of Crandall's growing communities. Offering the perfect blend of comfort, functionality, and quality improvements, this home stands apart from typical builder-grade construction. Inside, you'll find a flexible floor plan with one secondary bedroom currently serving as a home office, making it ideal for today's work-from-home lifestyle while easily converting back to a fourth bedroom if desired. The open-concept living, dining, and kitchen areas create an inviting space for everyday living and entertaining. The current owners have invested in meaningful upgrades throughout the home, including a completely rebuilt premium privacy fence featuring ultra-durable 4x6 posts and heavy-duty 6-inch privacy pickets for long-lasting strength and privacy. A full-view glass storm door welcomes abundant natural light while improving energy efficiency. Designed with year-round comfort in mind, the home features a heated garage workshop complete with a professional hanging unit heater and dedicated wall thermostat, making it an excellent space for hobbies, projects, or additional workspace. The primary suite has also been enhanced with a dedicated HVAC return and filter system in the walk-in closet to improve airflow and comfort, while the pantry includes a custom climate-control vent to help keep food and pantry items cooler during the Texas summers. Additional thoughtful touches include customizable 5-setting LED lighting, upgraded closet lighting, and numerous quality improvements that make daily living more convenient and enjoyable. If you're looking for a move-in ready home with upgrades you won't typically find in new construction, 333 Pecos Dr. is one you won't want to miss. Schedule your private showing today! 333 Pecos Dr, Crandall
$289,990 NEW CONSTRUCTION: Welcome to Arbordale by Centex in Forney. Two-story Camelia plan. Available for move-in NOW! 3BR, 2.5BA + Smart home features + Tray ceiling in owner's suite + Double vanity in owner’s bath + Open kitchen + Luxury Vinyl Plank and blinds throughout + Inviting front porch + Game room on second floor + Spacious bedrooms and living areas- This beautiful home spans 2,111 sq. ft. Spacious home perfect for growing families, or entertaining guests. 3 Beds ⋅ 3 Baths ⋅ 21290219 MLS NEW CONSTRUCTION: Welcome to Arbordale by Centex in Forney. Two-story Camelia plan. Available for move-in NOW! 3BR, 2.5BA + Smart home features + Tray ceiling in owner's suite + Double vanity in owner’s bath + Open kitchen + Luxury Vinyl Plank and blinds throughout + Inviting front porch + Game room on second floor + Spacious bedrooms and living areas- This beautiful home spans 2,111 sq. ft. Spacious home perfect for growing families, or entertaining guests. 2106 Sugar Maple Ln, Forney
$289,999 LENNAR - Eastland - Frey Floorplan Prices and features may vary and are subject to change. Photos are for illustrative purposes only. 4 Beds ⋅ 2 Baths ⋅ 21321009 MLS LENNAR - Eastland - Frey Floorplan Prices and features may vary and are subject to change. Photos are for illustrative purposes only. 2241 Starstruck Ct, Crandall
$289,999 LENNAR - Arbors at Eastland - Springsteen Floorplan - This single-story home shares an open layout between the kitchen, nook and family room for easy entertaining, along with access to the covered patio for year-round outdoor lounging. A luxe owner's suite is in a rear of the home and comes complete with an en-suite bathroom and walk-in closet. There are three secondary bedrooms near the front of the home, ideal for household members and overnight guests, as well as a versatile flex space that can transform to meet the homeowner’s needs. Prices, dimensions and features may vary and are subject to change. Photos are for illustrative purposes only. 4 Beds ⋅ 2 Baths ⋅ 21336622 MLS LENNAR - Arbors at Eastland - Springsteen Floorplan - This single-story home shares an open layout between the kitchen, nook and family room for easy entertaining, along with access to the covered patio for year-round outdoor lounging. A luxe owner's suite is in a rear of the home and comes complete with an en-suite bathroom and walk-in closet. There are three secondary bedrooms near the front of the home, ideal for household members and overnight guests, as well as a versatile flex space that can transform to meet the homeowner’s needs. Prices, dimensions and features may vary and are subject to change. Photos are for illustrative purposes only. 1304 Thicket Ave, Crandall