Refine Search
Sort by
$578,741
5 Beds 4 Baths 21204093 MLS
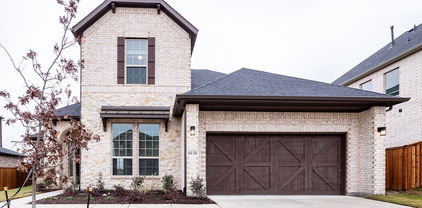
NEW! NEVER LIVED IN. Big space, great upgrades, and a layout that makes everyday living easy—this Spring Cress II in the Sonoma Verde community offers 5 bedrooms, 4 baths, and a side-facing 2-car garage with cedar garage doors and a J-swing driveway. A rich walnut front door and classic brick exterior set the tone before you even come inside. Wood-look tile flooring extends through the main living areas, giving the home the warmth of wood with the durability needed for daily living. The family room immediately stands out with soaring ceilings and a tile floor-to-ceiling fireplace. The Deluxe Kitchen was designed with both style and function in mind. Quartz countertops pair beautifully with white Shaker cabinets that extend to the ceiling with glass accents above. A trash pull-out, built-in stainless steel appliances, and a layout that connects easily to the breakfast area and family room make this kitchen ready for everything from weeknight dinners to weekend hosting. A private study with glass French doors sits near the front of the home, offering a quiet spot to work. The primary suite features a spacious bedroom and a well-appointed bath with dual sinks, soaking tub, separate shower, and a large walk-in closet. Upstairs, the home opens to a game room that’s perfect for movie nights, game days, or just hanging out. 3 additional bedrooms and 2 bathrooms on the second level give everyone their own space while keeping the layout comfortable and practical. Out back, the covered patio includes a gas stub ready for your grill and overlooks the backyard. Life in Sonoma Verde includes a community pool, clubhouse, pavilion, lake, tennis and basketball courts, sand volleyball court, playground, sports fields, scenic trails, and more than 30 acres of recreational open space. Visit Bloomfield Homes in Sonoma Verde to learn more about the Spring Cress II!

2349 Flora Dr, Mclendon Chisholm

$579,000
4 Beds 4 Baths 21180017 MLS
Rockwall Schools! This stunning 1-story home provides a comfortable open floorplan with ample room for the entire family. A convenient home office is located just off the foyer and includes barn doors for added privacy. The kitchen features a spacious island and overlooks the well-lit great room. A multi-slide door allows access to the covered patio, great for outdoor living. In from the garage, a HovHall and laundry room keep your home tidy. The primary suite, located at the back of the home, includes a private bath and spacious walk-in closet. A versatile activity room and media room allow entertainment of all kinds. Located in Monterra, the neighborhood offers amazing amenities including a resort-style pool, pickleball court, playground, and walking trails.

1215 Cartona Rd, Fate

$579,000
4 Beds 4 Baths 21309622 MLS
Rockwall Schools! This stunning 1-story home provides a comfortable open floorplan with ample room for the entire family. A convenient home office is located just off the foyer and includes barn doors for added privacy. The kitchen features a spacious island and overlooks the well-lit great room with warming fireplace. A multi-slide door allows access to the covered patio, great for outdoor living. In from the garage, a HovHall and laundry room keep your home tidy. The primary suite, located at the back of the home, includes a private bath and spacious walk-in closet. Located in Monterra, the neighborhood offers amazing amenities including a resort-style pool, pickleball court, playground, and walking trails.

1127 Barbazzano Dr, Fate

$579,000
4 Beds 4 Baths 21363759 MLS
Rockwall Schools! This stunning 1-story home provides a comfortable open floorplan with ample room for the entire family. A convenient home office is located just off the foyer and includes barn doors for added privacy. The kitchen features a spacious island and overlooks the well-lit great room. A multi-slide door allows access to the covered patio, great for outdoor living. In from the garage, a HovHall and laundry room keep your home tidy. The primary suite, located at the back of the home, includes a private bath and spacious walk-in closet. A versatile activity room and media room allow entertainment of all kinds. Located in Monterra, the neighborhood offers amazing amenities including a resort-style pool, pickleball court, playground, and walking trails.

1135 Barbazzano Dr, Fate

$579,000
4 Beds 4 Baths 21388659 MLS
Rockwall Schools! This stunning 1-story home provides a comfortable open floorplan with ample room for the entire family. A convenient home office is located just off the foyer and includes barn doors for added privacy. The kitchen features a spacious island and overlooks the well-lit great room. A multi-slide door allows access to the covered patio, great for outdoor living. In from the garage, a HovHall and laundry room keep your home tidy. The primary suite, located at the back of the home, includes a private bath and spacious walk-in closet. A versatile activity room and media room allow entertainment of all kinds. Located in Monterra, the neighborhood offers amazing amenities including a resort-style pool, pickleball court, playground, and walking trails.

1222 Tenuta Dr, Fate

$579,970
3 Beds 3 Baths 21351415 MLS
MLS# 21351415 - Built by Pacesetter Homes - Oct 2026 completion! ~ This home at 3413 Ellerslie Court features the Sandstone S floor plan, offering a well-appointed layout designed for both comfort and functionality. A dedicated study provides a flexible space for work or quiet retreat. The family room is enhanced by a cozy fireplace, creating a warm and inviting focal point for everyday living. The kitchen includes stainless steel appliances, brushed nickel light fixtures, and under cabinet lighting for added style and convenience, along with a buffet niche at the breakfast area for extra storage and serving space. The master bedroom offers a private sitting area, creating a relaxing retreat within the home. A covered patio extends the living space outdoors, perfect for enjoying time outside. Completing the home is a spacious 3-car garage and full gutters, delivering both practicality and thoughtful design throughout.

3413 Ellerslie Ct, Rockwall

$579,989
5 Beds 5 Baths 21353501 MLS
Welcome to this beautifully maintained home located in a sought after community in Rockwall, offering an impressive amount of space and a floor plan designed for both everyday living and entertaining. From the moment you step inside, you’ll appreciate the soaring ceilings, abundant natural light, and spacious living areas. The heart of the home features a large kitchen with granite countertops, extensive cabinetry, an oversized island with seating, and plenty of room to gather. The dramatic family room showcases a floor to ceiling fireplace and opens to additional living spaces, while the upstairs sitting and game area provides even more flexibility for movie nights, entertaining, or relaxing. The spacious primary suite offers a true retreat with a large ensuite bath featuring an oversized walk in shower and generous closet space. Outside, the backyard has been enhanced with an extended patio and impressive covered outdoor living area, creating the perfect space for entertaining, grilling, or enjoying Texas evenings. Located in a master planned community filled with amenities, residents can enjoy a huge community swimming pool, ponds, greenbelt areas, and plenty of outdoor spaces to explore. Pristine, spacious, and exceptionally well cared for, this home offers the space, comfort, and lifestyle you’ve been looking for.

1811 Moscatel Ln, Mclendon Chisholm

$579,999
4 Beds 3 Baths 21192466 MLS
STILL AVAILABLE FOR SHOWINGS & OFFERS! This home remains ACTIVE and available for private showings. Buyers are welcome to submit offers! Price Improvement & Seller is offering up to $10,000 toward buyer closing costs or anything of choice with an acceptable offer! Exceptional ONE STORY residence built in 2024 offers the perfect blend of luxury, comfort, and modern functionality in a thoughtfully designed 3,137 square-foot floor plan. From the moment you enter, soaring ceilings, abundant natural light, and an expansive open-concept layout create a warm and inviting atmosphere ideal for everyday living and entertaining. At the heart of the home, the chef-inspired kitchen features an oversized island, abundant cabinetry, stylish coffee bar, spacious pantry, and a GE 5-burner gas cooktop designed for effortless cooking and entertaining. A large utility room adds convenience, while smart home wiring, sound system capabilities, and energy-efficient construction enhance modern living. The versatile media room can easily serve as a movie theater, home gym, podcast studio, playroom, or creative retreat. A second living area positioned between three secondary bedrooms and two full bathrooms offers flexibility and privacy for guests, children, or multi-generational living. The secluded primary suite provides a peaceful escape with a spa-inspired ensuite bath and spacious walk-in closet. Step outside to enjoy the backyard and covered patio complete with a gas connection for grilling and outdoor entertaining. Perfect for relaxing evenings and weekend gatherings. A spacious 2-car garage completes this exceptional property. Located in the peaceful community of Gideon Grove, this home is minutes from grocery stores, shopping, dining, and offers convenient access to I-30 less than 3 miles away. Students attend highly sought-after Rockwall ISD. This stunning home delivers the lifestyle today’s buyers are searching for. Note: Home is Virtually Staged

1838 Gem Dr, Rockwall

$581,254
5 Beds 4 Baths 21362034 MLS
Brand New! Never Lived In! This Rose II by Bloomfield Homes offers 5 bedrooms, 4 bathrooms, game room, media room, and study. Situated in the desirable Sonoma Verde community, this stunning home showcases an open-concept layout with luxury finishes throughout, featuring a Deluxe Kitchen with quartz countertops, white shaker-style cabinetry, a pot filler, under cabinet lighting, pendant lighting above the oversized island, and abundant storage that flows seamlessly into the spacious family room highlighted by a dramatic floor-to-ceiling fireplace, creating the perfect setting for both entertaining and everyday living. Gorgeous wood-look tile flooring extends through the main areas of the first floor, complemented by 2-inch faux wood blinds throughout, thoughtful designer finishes, and a private study with glass French doors ideal for working from home. The luxurious primary suite is located on the first floor and features a spacious bedroom, large walk-in closet with direct access to the laundry room, and a well-appointed ensuite bath designed for comfort and convenience. Upstairs, you'll find a spacious game room, dedicated media room, three secondary bedrooms, and two full bathrooms, including a Jack-and-Jill bath connecting two of the upstairs bedrooms. Additional upgrades include upper utility room cabinets, a gas drop at the covered patio, an impressive 8' front door, and a spacious 3-car garage with cedar garage doors. Outdoor living is enhanced by both a covered front porch and covered patio, while the home's beautiful curb appeal and quality craftsmanship make it truly stand out. Visit Bloomfield Homes today at Sonoma Verde to tour this gorgeous Rose II.

2325 Flora Dr, Mclendon Chisholm

$582,701
5 Beds 4 Baths 21361972 MLS
Brand New! Never Lived In! This Magnolia II by Bloomfield Homes offers 5 bedrooms, 4 bathrooms, game room, media room, study, and formal dining. Situated in the desirable Sonoma Verde community, this stunning home showcases exceptional curb appeal with a beautiful brick and stone exterior, cedar garage doors, gutters, a covered front porch, charming front balcony, and an impressive 8' front door. Inside, the open-concept layout is loaded with luxury finishes throughout, featuring a Deluxe Kitchen with quartz countertops, white shaker-style cabinets, under cabinet lighting, a pot filler, single bowl sink, upgraded stone backsplash, cabinet hardware with bars and pulls, and abundant storage that flows seamlessly into the spacious family room highlighted by a dramatic floor-to-ceiling tile fireplace. Gorgeous wood-look tile flooring extends throughout the main areas of the first floor, creating a warm and elegant atmosphere ideal for both everyday living and entertaining. The thoughtfully designed floorplan offers spacious secondary bedrooms, versatile living areas, and comfortable accommodations for family and guests, while upstairs living spaces provide flexibility for relaxation and recreation. Outdoor living is enhanced by an extended covered patio with a gas stub, perfect for grilling and entertaining year-round. Combining upscale finishes, functional design, and beautiful curb appeal, this Magnolia II delivers the perfect blend of luxury and comfort. Visit Bloomfield Homes today at Sonoma Verde to tour this gorgeous Magnolia II.

2312 Flora Dr, Mclendon Chisholm

$584,000
4 Beds 4 Baths 21280231 MLS
MOTIVATED SELLER, REVIEWING ALL OFFERS!Welcome to 924 Pilatus Lane in Fate, Texas, nestled within the highly sought-after Woodcreek community. This stunning executive home by First Texas Homes seamlessly blends luxury, comfort, and modern design, creating the perfect place to live, work, and entertain. Featuring 4 spacious bedrooms, 4 full bathrooms, a private home office, dedicated media room, upstairs game room, and a 3-car garage. Enjoy the impressive curb appeal and beautifully maintained exterior make a lasting first impression. Step inside to soaring ceilings, a dramatic curved staircase, and an elegant interior highlighted by designer finishes, soft neutral tones, crisp white trim, and abundant natural light throughout. At the heart of the home, you'll find a chef-inspired kitchen designed to impress. Featuring an oversized island with pendant lighting, double ovens, a 5-burner gas cooktop, shaker-style cabinetry, a Butler's pantry, and ample counter space, this kitchen is ideal for both everyday living and entertaining guests. The spacious open-concept living room serves as the centerpiece of the home, anchored by a stunning floor-to-ceiling tiled fireplace overlooking the backyard. Whether hosting family gatherings or enjoying a quiet evening at home, this space offers both warmth and sophistication. The thoughtfully designed first floor includes a private office perfect for remote work, along with a dedicated media room ready for movie nights, game days, or binge-watching your favorite shows. Upstairs, the expansive game room provides additional flexible living space for recreation, hobbies, or a second living area. Step outside to discover your own outdoor retreat. The extended covered patio overlooks a large pool-ready backyard, offering endless possibilities for outdoor entertaining, family fun, or the custom pool you've always envisioned. With plenty of room to create your dream outdoor oasis, this backyard is ready for whatever your lifestyle demands!

924 Pilatus Ln, Fate

$584,000
5 Beds 5 Baths 21320305 MLS
Gorgeous UnionMain Homes with 5 bedrooms, 4 and a half baths, living room, 2 dining rooms, office, game room, large covered back patio, and 2 car garage. Full brick front porch and elegant curb appeal welcome you home, with a 8 foot decorative front door featuring keyless entry. Inside, enjoy crown moulding at the entry, resilient laminate plank flooring, rounded corners, and 8 foot Rockport doors on the first floor. The kitchen features shop-finished cabinets with 42 inch upper cabinets, 3cm granite countertops, a large breakfast island, and a stainless steel appliance package with gas range and energy-saving dishwasher. The primary bedroom, one guest bedroom, and office are on the first floor. The primary bedroom offers a private retreat with a large walk in closet, dual vanity sinks, a 42 inch x 42 inch walk-in shower, and a classic garden tub with tile surround. Additional highlights include a mud room, dual-zone air conditioning system, Honeywell WiFi thermostat, and a full security system with smoke and carbon monoxide detectors, full sprinkler system, 6 foot stained with cap fence, 16 SEER AC, PEX plumbing, tankless water heater, 30 year Dimensional Driftwood shingles, Vinyl Low E windows. Backed by a 10-year structural warranty. The HOA features a swimming pool, playground, and hiking & biking trails. Available for move in 30 DAYS FROM CONTRACT.

415 Sedgwick Dr, Fate

$584,500
4 Beds 4 Baths 21106509 MLS
Stunning new Grand Home JUST COMPLETED in the highly sought-after Edgewater community—a master-planned neighborhood offering resort-style amenities including a swimming pool, scenic walking trails, parks, playground, and a spacious outdoor event lawn. This north-facing home sits in a prime location with tranquil lake views and 2 blocks from the neighborhood pool, making it perfect for families. It’s also within walking or biking distance to a new elementary school, combining convenience with community charm. A modern mahogany front door opens to a beautiful interior featuring a full oak staircase with elegant iron balusters and a living or dining space that adds architectural charm. The open-concept kitchen is built for entertaining, complete with a butler’s pantry area, granite slab countertops, stainless steel appliances, 5 burner gas cooktop, custom wood vent hood, and Shaker cabinetry with built-in storage for trash and cookware. A large island provides the ideal space for meal prep, entertaining, or casual dining. The vaulted family room flows to a covered back patio—perfect for weekend entertaining. The main level is enhanced by soaring 8-foot doors throughout for a spacious feel. The luxurious primary suite includes a freestanding soaking tub, glass-enclosed shower with designer tile, and dual vanities with wide faucets. Upstairs, a versatile game room offers endless possibilities—whether it’s a playroom, creative space, or media retreat. Built by an Energy Star Partner, this home includes energy-efficient upgrades like R-38 insulation and a tankless water heater. With no MUD or PID taxes, this home offers long-term value and true peace of mind.

656 Blakelys Way, Fate

$585,000
4 Beds 4 Baths 21373077 MLS
This is the kind of home people wait for—and regret when they miss it. Set in a sought-after community with greenbelt views and quick access to parks and the pool, this one checks boxes fast. Inside, soaring ceilings and natural light set the tone, while the open family room flows seamlessly into a chef’s kitchen with a large island, abundant cabinetry, and upgraded appliances built for entertaining. The primary suite delivers a private retreat with its own sitting area, and a second downstairs bedroom with en-suite bath is perfect for guests or multigenerational living. A dedicated study makes working from home effortless. Upstairs, two additional bedrooms and a spacious game room overlook the living space below. Out back, unwind on the covered patio with a custom swing and peaceful greenbelt backdrop. Built by Pacesetter Homes, this one brings the layout, location, and lifestyle together.

518 Granite Fields Dr, Rockwall

$586,757
4 Beds 4 Baths 21335668 MLS
NEW! NEVER LIVED IN. Bloomfield Homes has built the Seaberry II, a two-story plan with 4 bedrooms, 4 baths, a study, and a 2-car garage. The garage is a J-swing side entry, turned so the doors face the side rather than the street, and upgraded brick and a decorative front door give the elevation a finished look from the curb. The home sits on an interior lot. Inside, the study sits behind glass French doors, and a butler's pantry connects the kitchen to a formal dining room. The family room has a gas-starter fireplace. The Deluxe Kitchen is the centerpiece: cabinets to the ceiling with glass uppers and interior lighting, upgraded painted cabinets, a pot filler over the range, a pull-out trash cabinet, and upgraded counters. Upgraded wood-block flooring runs through all the main areas. Upgraded tile and counters carry through the baths, and the primary bath has a drop-in deck-mount tub. Two-inch faux wood blinds are already hung. Upstairs, a media room sits behind its own doors, with railing overlooking the hallway below. A covered porch out front and a covered patio out back give you shade on both ends, with a gas stub at the patio for the grill. Add gutters and the energy-saving package that comes standard, and it's built to run efficiently from day one. Tour the Seaberry II at the Bloomfield Homes model in Sonoma Verde.

1830 Dolce Ln, Mclendon Chisholm

$588,888
5 Beds 4 Baths 21352285 MLS
This stunning home makes a lasting first impression with its sweeping spiral staircase, interior Juliet balcony, floor-to-ceiling stone fireplace, soaring ceilings, durable ceramic tile flooring, and open concept floor plan with EVERYTHING including five bedrooms plus a designated home office with closet and truly move in ready media room with closet. Designed for both everyday living and entertaining, the chef’s kitchen offers an oversized California island, 42 inch cabinets, abundant cabinetry and counter space, double ovens, a walk-in pantry, butler's pantry, a breakfast nook overlooking the backyard, and a separate formal dining room. The private primary suite is a peaceful retreat overlooking the backyard with a spa like ensuite bath with plenty of cabinets and counter space. A dedicated home office (with closet) provides the perfect work-from-home space, while the upstairs media room (with closet) is truly move-in ready with a 4K projector, 7.1 Dolby Atmos surround sound system, and media seating—all included with the home. Two large secondary bedrooms are connected with a jack and jill bath and two large upstairs bedrooms have a full bath located between them, making the layout ideal for families or guests. Additional features include decorative lighting, a large covered patio for outdoor enjoyment, a full front and back sprinkler system, generous storage throughout, and beautifully designed living spaces that blend style and functionality. This community has outstanding amenities including a clubhouse, resort-style pools, fitness center, outdoor kitchen, dog park, soccer field, playground, scenic pond, and walking trails. This exceptional home offers the perfect combination of luxury, comfort, and convenience. With no houses facing the street across from you, there is plenty of room for guest parking. Schedule your showing today!

539 Curtiss Dr, Fate

$589,000
4 Beds 4 Baths 21262579 MLS
From quiet mornings by the pool to evenings around the outdoor fireplace, this Stone Creek home is designed to be enjoyed in every season. Set on a corner lot, 803 Knox Drive features a pool and spa with a waterfall, custom patio with a Big Green Egg outlet, and multiple areas for lounging and entertaining. The pool and ledge loungers remain with the home. Inside, hand-scraped wood floors, 10-foot ceilings, and 8-foot doors extend through the main living areas. The private downstairs primary suite is separated from the upstairs bedrooms. A versatile main-level room is currently used as a home office, and virtually staged photos show how the space can also function as a bedroom or nursery. The formal dining room offers additional flexibility for buyers who prefer a separate workspace. A dedicated game room, two tankless water heaters, and smart controls for the pool, spa, lighting, garage, and security complete the home. Qualified buyers may have access to special financing programs through participating lenders, including options that could help reduce the initial interest rate or monthly payment. Ask for details and eligibility requirements. Located near Hamm Elementary and Williams Middle School, with convenient access to Stone Creek’s clubhouse and trails and Lake Ray Hubbard. Schedule a private showing or visit the open house this Sunday from 1–3 p.m.

803 Knox Dr, Rockwall

$589,000
4 Beds 4 Baths 21370267 MLS
Welcome to Monterra, Fate, Texas, where thoughtful design and exceptional value come together in this brand-new Highland Homes Canterbury plan. Open, light-filled, and highly functional, this home is designed for comfortable everyday living and effortless entertaining. Abundant windows bring in natural light, while high ceilings enhance the sense of space. Enjoy a fireplace, dedicated study, powder bath, entertainment room, and inviting outdoor living space. The kitchen features a paneled island, quartz countertops, and 36” gas cooktop, creating a stylish setting made for entertaining. The primary suite offers a bay window and a spa-inspired bath with a free-standing tub and glass shower. Monterra is a vibrant master-planned community featuring a resort-style pool, pickleball court, walking trails, playground, and amenity center, creating a strong sense of neighborhood identity and belonging. Convenient access to grocery stores, shopping, and major employment centers adds everyday ease. This Ready-Now home offers exceptional value at this price point. Highland Homes is an award-winning builder recognized for quality and craftsmanship, backed by the Highland Homes builder warranty. .

1432 Potenza Rd, Fate

$589,383
5 Beds 4 Baths 21361928 MLS
Brand New! Never Lived In! This Spring Cress II by Bloomfield Homes offers 5 bedrooms, 4 bathrooms, game room, media room, study, and formal dining. Situated in the desirable Sonoma Verde community, this beautifully upgraded home showcases an open-concept layout with luxury finishes throughout, featuring a Deluxe Kitchen with quartz countertops, painted shaker-style cabinets extended to the ceiling with glass upper cabinets, under cabinet lighting, a pot filler, single bowl sink, and abundant storage that flows seamlessly into the spacious family room, creating the perfect setting for everyday living and entertaining. Gorgeous wood-look tile flooring extends through the main areas of the first floor, complemented by designer nickel hardware throughout the home, 2-inch faux wood blinds, and a private study with elegant glass French doors. The thoughtfully designed layout offers generously sized secondary bedrooms, versatile living spaces, and comfortable accommodations for family and guests, while outdoor living is enhanced by a covered patio with gas stub, ideal for grilling and relaxing. Additional highlights include a beautiful brick exterior, gutters, an impressive 8' front door, a spacious 2-car garage with cedar garage doors, and a desirable interior homesite. Visit Bloomfield Homes today at Sonoma Verde to tour this gorgeous Spring Cress II.

1847 Dolce Ln, Mclendon Chisholm

$589,882
4 Beds 4 Baths 21338460 MLS
Brand New! Never Lived In! This Bellflower II by Bloomfield Homes offers 4 bedrooms, 3.5 bathrooms, game room, media room, study, and formal dining. Situated in the desirable Sonoma Verde community, this beautifully upgraded home showcases an open-concept layout with luxury finishes throughout, featuring a Deluxe Kitchen with quartz countertops, shaker-style cabinets extended to the ceiling with glass uppers and cabinet lighting, a large single bowl sink, pot filler, and abundant workspace that flows seamlessly into the main living areas, making it ideal for both daily living and entertaining; wood flooring extends through the main areas of the first floor, complemented by upgraded tile in the utility room and bathrooms, upgraded carpet in the bedrooms, 2-inch faux wood blinds throughout, and gorgeous finishes at every turn. The private study with glass French doors offers a quiet work-from-home space, while the first floor also includes a secondary bedroom with its own ensuite bath, perfect for guests or multigenerational living. The luxurious primary suite features separate vanities with individual sinks for added convenience and privacy. Upstairs, you'll find a spacious game room with a charming window seat, a dedicated media room with double doors, and additional bedrooms that provide plenty of room for family and guests. Outdoor living is enhanced by a covered patio with a gas stub, while curb appeal shines with an upgraded brick exterior, gutters, an impressive 8' front door, and a 2-car garage with cedar garage doors. Visit Bloomfield Homes today at Sonoma Verde to tour this gorgeous Bellflower II.

2509 Carpano Ln, Mclendon Chisholm

$589,900
4 Beds 4 Baths 21215147 MLS
Beautiful brick and stone home on large corner lot. Located in one of Rockwall's most desirable neighborhoods. Cedar garage door opens on the side with Solar screens on the windows to help with direct sun. Home has just had fresh paint in several areas. Featuring large master bedroom with sitting area. Master bath has double vanities with large walk in closet and separate shower. Kitchen is open to family room with lots of windows overlooking an oversized back yard with outdoor fireplace and covered patio. All bedrooms upstairs are generous sizes with fresh paint. Two bathrooms upstairs, one and a half down. Game room upstairs makes a great get away for the family. Front living room, dining room, kitchen and living have beautiful hand scraped solid oak hardwood floors.

201 Chatfield Dr, Rockwall

$589,900
4 Beds 3 Baths 21250299 MLS
Nestled in the highly desirable Preserve subdivision in Rockwall, this exceptional home near great schools, shopping and beautiful Lake Ray Hubbard, offers a perfect balance of luxury, comfort, and thoughtful design. From the moment you step inside, you’re greeted by rich handscraped hardwood floors, elegant coffered ceilings in both the formal dining room and primary suite, and a striking full-stone fireplace that anchors the living space with warmth and character. The gourmet kitchen is designed to impress, featuring stainless steel appliances including double ovens, microwave, dishwasher, a butler’s pantry, granite counter tops and beautifully crafted ball-and-claw cabinetry—ideal for both everyday living and entertaining. The flexible floor plan includes three generously sized bedrooms on the main level, along with a private upstairs guest suite complete with a full bath. A spacious 2nd living area-game room upstairs provides the perfect setting for relaxation or hosting. The primary suite serves as a true retreat that includes master bedroom with sitting area and highlighted by an oversized spa-inspired shower system. Additional upgrades include a three-car garage, tankless water heater, energy-efficient Zip System sheathing, radiant barrier, and Low-E vinyl windows—ensuring year-round comfort and efficiency. With its blend of upscale finishes, smart features, and prime location, this home offers an exceptional living experience in one of Rockwall’s most sought-after communities. You don't want to miss this one!

647 Gillon Way, Rockwall

$589,950
4 Beds 4 Baths 20568047 MLS
MLS# 20568047 - Built by First Texas Homes - Ready Now! ~ Welcome to the Birchwood 2FSW in the charming Woodcreek community of Fate, TX. This stunning 4-bedroom, 4-bath home offers 3,320 sq ft of thoughtfully designed living space, perfect for families seeking both comfort and style. Enjoy the convenience of a spacious 3-car garage and a media room ideal for movie nights or game days. Step inside to discover a grand curved staircase, a chef's kitchen featuring a California island, double ovens, and custom 42-inch cabinets that inspire culinary creativity. The open-concept layout seamlessly connects the living areas, making it perfect for entertaining. Retreat to the luxurious master suite upstairs, complete with a spa-like bathroom for relaxation after a long day. The extended covered patio invites outdoor gatherings, while the upstairs loft and versatile spaces cater to your lifestyle needs. Imagine hosting friends for summer barbecues or cozy family evenings in this beautiful home. Experience the warmth and elegance of First Texas Homes—schedule your tour today and make this dream home your reality!

421 Curtiss Dr, Fate

$595,000
4 Beds 4 Baths 21270847 MLS
Rockwall Schools! This stunning 1-story home provides a comfortable open floorplan with ample room for the entire family. A convenient home office is located just off the foyer and includes barn doors for added privacy. The kitchen features a spacious island and overlooks the well-lit great room. A multi-slide door allows access to the covered patio, great for outdoor living. In from the garage, a HovHall and laundry room keep your home tidy. The primary suite, located at the back of the home, includes a private bath and spacious walk-in closet. A versatile activity room and media room allow entertainment of all kinds. Located in Monterra, the neighborhood offers amazing amenities including a resort-style pool, pickleball court, playground, and walking trails.

1159 Barbazzano Dr, Fate

$595,000
4 Beds 5 Baths 21375431 MLS
Welcome to a beautifully designed home offering an exceptional blend of space, privacy, and versatility on a premium 70 foot homesite backing to a serene greenbelt. Thoughtfully designed for both everyday comfort and effortless entertaining, this home features a spacious and highly functional floor plan with multiple living areas and flexible spaces to accommodate a variety of lifestyles. The main level offers an inviting open concept living area that seamlessly connects to the well appointed kitchen, creating a natural gathering space for family and guests. Two bedrooms are located downstairs, including a generous primary suite that provides the convenience and privacy of first floor living. A dedicated study offers the perfect setting for a home office, while the private media room is ideal for movie nights, watching the big game, or relaxing with family and friends. The first floor is completed by two full bathrooms and a convenient guest half bath. Upstairs, an impressive open to below design adds volume, natural light, and architectural character to the home. This level features two additional bedrooms, two full bathrooms, and a spacious game room that can easily accommodate a variety of activities, from entertaining and game nights to a comfortable second living space. A versatile flex room provides even more options and can be customized to fit your needs as a home office, gym, study, playroom, or creative space. Outside, the oversized 70 foot lot and greenbelt backdrop create a peaceful setting with added privacy and beautiful views. With its spacious layout, multiple gathering areas, dedicated work and entertainment spaces, and flexible rooms throughout, this home offers the space and versatility to comfortably grow with you for years to come.

1838 Costa Verde Dr, Mclendon Chisholm

$597,990
4 Beds 3 Baths 21187971 MLS
Grand gathering areas and top-quality craftsmanship come together to make The Steel by David Weekley Homes a superb floor plan. The entryway creates a dramatic first impression with an expansive view open throughout the sunny family room to the backyard beyond. A covered back porch and big, energy-efficient windows extend the living space to the great outdoors. The full-function island and chef-ready layout help make the streamlined kitchen an everyday delight. The Owner’s Retreat presents a deluxe walk-in closet, serene en suite bathroom, and a fantastic place to begin each new day. The versatile study and quiet TV room invite your imagination to design the ideal special-purpose areas for your family. Growing minds and shining personalities will find a great place to make their own in the splendid spare bedrooms. The spacious 4-car garage leads to a family foyer that adds extra convenience to morning departures and returning home. How do you imagine your #LivingWeekley experience in this distinguished new home in the Monterra community of Fate, Texas?

1424 Dolcetto Dr, Fate

$598,000
4 Beds 4 Baths 21212872 MLS
Absolutely stunning home that shows pride of ownership. New construction nestled in the desirable Stone Creek community in north Rockwall. The floorplan offers functionality, style and comfort. Office, Media Room, 4 bedrooms. 3 of them with suite bathrooms. One of the bedrooms is being utilized as a gym room and conveniently located next to the spacious laundry room. A one story, open floor plan with every detail planned with detail, makes this the perfect home for families with small children and families that enjoy comfort and proximity. The primary bedroom and bathroom are an oasis perfectly designed to enjoy natural light and a perfect balance for a quiet and rested time. The common areas are perfect for entertaining and quiet times. Stone Creek community offers scenic nature walks with ponds and butterfly gardens; park and neighborhood pool are within easy walking distance. The recognized schools are at a walking distance. Rockwall is known for the easy and convenient access to restaurants, neighborhood grocery stores, Kroger and Tom Thumb, with HEB only four miles away and so much more. This is a home that buyers with amazing features for buyers seeking a home in Rockwall ISD—in an area that would bring convenience, joy and comfort.

2316 Topaz Dr, Rockwall

Listings provided by North Texas Real Estate Information Systems (NTREIS). Listing data has been deemed reliable but is not guaranteed to be accurate by the MLS.

Last updated: