Refine Search
Sort by
$549,536
3 Beds 3 Baths 21114592 MLS
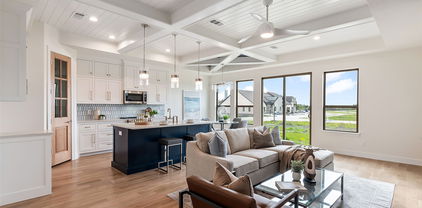
Welcome home to the Stockdale— an open plan concept 1- story Beazer home 8' doors, wide hallways, 3 beds, 3.5 bath and study, cathedral ceiling in family with fireplace focal point, open kitchen layout overlooking nook, large covered patio with a wall of windows and a backyard opening up to greenspace. Gorgeous home in a master-planned community with fabulous amenities! Designed with the latest trends in mind, this home showcases quartz countertops, rich hardwood flooring, and striking 42-inch linen cabinetry. Every Beazer home is certified by the Department of Energy as a Zero Energy Ready Home, designed for superior energy efficiency and healthier indoor air quality with Indoor airPLUS. This solar-ready home is built with durable 2x6 exterior walls and spray foam insulation, achieving an impressive average HERS score of 39. Plus, every Beazer home in Heath Golf & Yacht Club comes with solar panels for no additional cost. Live the vacation lifestyle every day at Heath Golf & Yacht Club, an amenity-rich community nestled on the shores of Lake Ray Hubbard. Centered around an 18-hole golf course, this vibrant neighborhood features a private lakefront restaurant exclusively for residents, a fitness center with locker rooms, available boat slip rentals, sand volleyball and pickleball courts, and a resort-style amenity center with an infinity pool. Students will attend highly regarded Rockwall-Heath ISD schools. Plus, there are NO MUD or PID taxes. At Heath Golf & Yacht Club, every day feels like a getaway. Estimated completion: February 2026 Days on market reflect the start of new home construction

2715 Triumph Ct, Heath

$549,900
4 Beds 3 Baths 21296412 MLS
Enjoy breathtaking views of Lake Ray Hubbard and a lush greenbelt, in this beautifully maintained 4-bedroom, 3-bath home built in 2018. This beauty offers over 3000 square feet of modern comfort with the perfect balance of everyday living and scenic beauty. The open-concept floor plan is filled with natural light and is designed for effortless entertaining, with a spacious living room that flows seamlessly into the kitchen and breakfast nook. The primary suite features a huge bedroom, a bathroom with a garden tub and an oversized walk-in closet. Two large secondary bedrooms with vaulted ceilings share a well-appointed full bathroom. Upstairs, you’ll find a spacious game room, private bedroom, and full bath- creating the ideal guest suite, multi-generational living space, or a teen retreat. From the upper level, enjoy some of the home’s most spectacular views of Lake Ray Hubbard, making this a truly special place to relax and unwind. Whether you’re hosting family and friends or enjoying a quiet evening at home, the stunning views provide a picture-perfect backdrop. This meticulously cared for home is move-in ready and located in Rockwall ISD- a true gem offering a rare opportunity to enjoy beautiful lake views, greenbelt privacy, and a versatile floor plan in one exceptional home.

3909 Whitman Dr, Rockwall

$549,900
4 Beds 5 Baths 21370171 MLS
Step into elevated living with this brand-new Highland Homes Rodin floor plan in the coveted Sonoma Verde community, ready for September completion. Designed with an open, light-filled layout, this thoughtfully crafted home features a welcoming fireplace, expansive windows, inviting outdoor living space, spacious closets, exceptional storage, a generous 3 car garage, and a well-planned utility area. Every space balances comfort, style, and functionality, creating an ideal setting for everyday living and effortless entertaining. Nestled in Sonoma Verde's vibrant master-planned community, residents enjoy resort-style pool, scenic walking trails, playgrounds, and amenity center. The walkable neighborhood fosters connection while offering a resort-style lifestyle with inviting spaces to relax, gather, and enjoy a true sense of belonging. Conveniently located just outside of the city in the suburbs of Rockwall, near grocery stores, shopping, DFW Airport, and major employment centers. Built by award-winning Highland Homes, renowned for quality craftsmanship, it includes the Highland Homes builder warranty.

1634 Secco Way, Mclendon Chisholm

$549,970
4 Beds 3 Baths 21337793 MLS
MLS# 21337793 - Built by Pacesetter Homes - Sep 2026 completion! ~ This home at 1515 Park Hills Boulevard features the thoughtfully designed Camden floor plan with 4 bedrooms and 3 bathrooms, offering a spacious and functional layout. A dedicated study provides the ideal space for work or quiet retreat. The family room showcases a pop-up ceiling and is enhanced with added LED disk lighting, creating a bright and inviting atmosphere. The deluxe kitchen includes 42? cabinets, stainless steel appliances, and brushed nickel light fixtures, blending style and practicality. The private master suite offers a luxurious master bath, perfect for relaxing at the end of the day. A convenient drop zone adds everyday functionality, while additional LED lighting enhances the master bedroom. Step outside to enjoy the patio with a gas drop, ideal for outdoor living and entertaining. Completing the home are a 3-car garage and full gutters for added convenience.

1515 Park Hills Blvd, Rockwall

$550,000
4 Beds 4 Baths 21222119 MLS
*SERENE GREENBELT HOMESITE* New home built by award-winning Highland Homes. This stunning one-story home offers more than 2,700 square feet of thoughtfully designed living space, blending modern style with everyday comfort. Its striking exterior features timeless brick, a sleek black roof, a welcoming covered front entry, and a beautiful stained cedar garage door that creates exceptional curb appeal. Inside, soaring 11-foot ceilings enhance the open-concept dining and family rooms, where a cozy gas fireplace serves as the focal point. An additional living areas provide flexible space for a media room, home office, or playroom. The extended covered patio seamlessly expands the living space outdoors, making it ideal for quiet evenings or entertaining. At the heart of the home, the chef-inspired kitchen is designed to impress with its spacious layout and effortless connection to the main living areas. Tucked away for maximum privacy, the luxurious primary suite offers a peaceful retreat with a bay window, featuring a spa-inspired bath with a soaking tub, separate walk-in shower, dual vanities with dedicated knee space, and an expansive walk-in closet. Estimated completion is August 2026. Experience peace of mind with a comprehensive home warranty from 11x People's Choice Builder of the Year. Enjoy Sonoma Verde community amenities including resort style pool, parks, sport courts and fields, walking trails, catch and release pond, and dog park.

1934 Benedetto Way, Mclendon Chisholm

$550,000
4 Beds 3 Baths 21258259 MLS
MLS# 21258259 - Built by Coventry Homes - Oct 30 2026 completion! ~ Coming soon this October, the stunning Lavaca floor plan at 2331 Miranda Lane offers the perfect blend of elegance, comfort, and dramatic architectural design in Saddle Star Estates. This beautifully crafted one story home features 4 bedrooms, 3 baths, private study, and approximately 2,710 square feet of thoughtfully designed living space. A breathtaking 24 foot foyer welcomes you into the heart of the home where soaring ceilings, expansive windows, and rich luxury laminate flooring create a bright open atmosphere. The chef’s kitchen showcases an oversized quartz island, upgraded painted cabinetry, Whirlpool built in appliances, designer vertical mosaic backsplash, and stylish pendant lighting overlooking the spacious family room. A dramatic floor to ceiling tiled fireplace creates a stunning focal point for entertaining. The luxurious primary suite offers vaulted ceilings, freestanding soaking tub, oversized walk in shower, dual vanities, and spacious walk in closet. Situated on a beautiful NE facing homesite with covered patio and gas stub for grilling. Schedule your private tour today!

2331 Miranda Ln, Rockwall

$553,235
4 Beds 4 Baths 21377174 MLS
Discover the Emerald Series, offering thoughtfully designed homes that combine open-concept living with functional everyday spaces. The kitchen, dining, and living areas flow seamlessly together to create a central gathering space ideal for entertaining, relaxing, and daily life. Private bedroom layouts, well-positioned bathrooms, and practical storage throughout the home provide both comfort and convenience. Each floorplan is designed to maximize livability while offering flexibility for a variety of lifestyles and household needs. Photos shown here may not depict the specified home and features. Elevations, exterior & interior colors, options, available upgrades, and standard features will vary and may change without notice. May include options, elevations, and upgrades, such as patio covers, front porches, stone options, and lot premiums, that require an additional charge. Call for details.

3603 Castleberry Dr, Rockwall

$553,500
5 Beds 4 Baths 21338681 MLS
Welcome to this stunning 5-bedroom, 3.5-bath home in the highly sought-after community of McLendon-Chisholm! Thoughtfully designed with upgraded finishes and a versatile floor plan, this home offers the perfect blend of style, comfort, and functionality. Situated on a spacious cul-de-sac lot, this home is just steps from the neighborhood amenity center, offering easy access to the community pool, playground, and more. The well-designed layout features a private primary suite on the main level, along with flexible living and dining spaces ideal for both everyday living and entertaining. Upstairs, you'll find a large bonus room, four generously sized secondary bedrooms, and two full baths, including a convenient Jack-and-Jill bathroom. Step outside to an oversized backyard designed for relaxing and entertaining. The expansive outdoor space features an extended covered rear patio with a jacuzzi, creating the perfect place to unwind or host family and friends while still leaving plenty of room for pets, play, or a future pool. As an added bonus, with an acceptable offer, the refrigerator, washer, dryer, and all mounted TVs (including the TV mounts) and patio jacuzzi will convey with the home, making your move even easier. With its exceptional location, spacious floor plan, upgraded features, and model-home appeal, this home truly has it all. Don't miss your opportunity to make this beautiful home yours!

1519 Pisa Ct, Mclendon Chisholm

$555,773
4 Beds 3 Baths 21362129 MLS
BRAND NEW! NEVER LIVED IN. December 2026 Completion. This Carolina IV by Bloomfield Homes offers 4 bedrooms, 3 bathrooms, game room, media room, study, and formal dining. Situated in the desirable Sonoma Verde community, this stunning home showcases exceptional curb appeal with a beautiful brick and stone exterior, cedar garage door, gutters, and an impressive 8' front door, welcoming you into a thoughtfully designed open-concept plan loaded with luxury finishes. A striking rounded rotunda entry creates a grand first impression while leading to a private study with elegant glass French doors, and the formal dining room provides the perfect setting for holiday gatherings and special occasions. At the heart of the home, the Deluxe Kitchen is designed to impress with quartz countertops, white shaker-style cabinetry, a pot filler, single bowl sink, pendant lighting above the oversized island, abundant storage, and plenty of prep space, all flowing seamlessly into the spacious family room for effortless entertaining and everyday living. Gorgeous wood-look tile flooring extends throughout the main areas of the first floor, enhancing the home's warmth and sophistication. The luxurious primary suite is privately located downstairs and offers a spacious retreat with a well-appointed ensuite bath and oversized walk-in closet, while two additional bedrooms and a full bath are also located on the first floor. Upstairs, you'll find a large game room, dedicated media room, an additional bedroom, and a full bath, creating the perfect setup for guests or multigenerational living. Additional upgrades include 2-inch faux wood blinds throughout, an extended covered patio with gas stub ideal for outdoor entertaining, and quality craftsmanship throughout. Combining elegant architecture, functional living spaces, and upscale finishes, this Carolina IV delivers the perfect blend of luxury and comfort. Visit Bloomfield Homes today at Sonoma Verde to tour this gorgeous Carolina IV.

2336 Flora Dr, Mclendon Chisholm

$557,000
4 Beds 3 Baths 21340825 MLS
MLS# 21340825 - Built by RockWell Homes - Ready Now! ~ Luxurious Elizabeth plan 2837 SQFT is located on an oversized 72 foot wide home site offers a blend of elegance and functionality with 4 beds, 3 baths, home office, media room & 2 car garage w. wood garage doors. Striking exterior combines full brick, wood garage doors, 8ft front door & 8'interior doors, covered patio & covered front porch setting a sophisticated tone. Upon entry, the foyer opens to a versatile home office area and 1-st floor media room, Open concept kitchen and living area is designed for both comfort and entertaining, featuring a center eat - in island. The kitchen boasts luxury solid surface countertops, a ceramic tile backsplash, and GE stainless steel appliances, including a built - in oven, oversized gas cooktop, microwave, and dishwasher. Additional features include an undermount sink, 42 inch cabinets, upgraded cabinets, custom wood vent hood, upgraded flooring, recessed can lighting, a walk in pantry w. Delta faucet. Living area, ideally located in the heart of the home, offers a gas fireplace for added warmth and ambiance with multiple dual pane energy efficient windows over - looking the private back yard and covered patio. The primary suite, privately situated at the back of the home, includes dual vanity sinks with luxury solid surface countertops and under mount sinks, a free standing soaking tub, ceramic tile shower with semiframeless glass enclosure, linen closet and ceramic tile flooring. It also features Delta faucets, private water closet and a spacious walk - in closet. Secondary bedrooms are well appointed with walk in closets and bathrooms that feature ceramic tile flooring, ceramic tile tub - shower surrounds, Delta faucets, luxury solid surface countertops, towel bars and a lighting package.Homeowners enjoy resort style pool, walking trails, greenspaces & fishing area. Quick access to I30, I365, PGBT161, Downtown Dallas, I20, HEB shopping, Lake Ray Hubbard.

2201 Wickersham Rd, Rockwall

$559,749
4 Beds 4 Baths 21310293 MLS
Discover the Emerald Series, offering thoughtfully designed homes that combine open-concept living with functional everyday spaces. The kitchen, dining, and living areas flow seamlessly together to create a central gathering space ideal for entertaining, relaxing, and daily life. Private bedroom layouts, well-positioned bathrooms, and practical storage throughout the home provide both comfort and convenience. Each floorplan is designed to maximize livability while offering flexibility for a variety of lifestyles and household needs. Photos shown here may not depict the specified home and features. Elevations, exterior & interior colors, options, available upgrades, and standard features will vary and may change without notice. May include options, elevations, and upgrades, such as patio covers, front porches, stone options, and lot premiums, that require an additional charge. Call for details.

3626 Ansley Ln, Rockwall

$562,000
4 Beds 3 Baths 21309560 MLS
Rockwall Schools! This stunning 1-story home provides a comfortable open floorplan with ample room for the entire family. A convenient home office is located just off the foyer and includes barn doors for added privacy. The kitchen features a spacious island and overlooks the well-lit great room. A multi-slide door allows access to the covered patio, great for outdoor living. In from the garage, a HovHall and laundry room keep your home tidy. The primary suite, located at the back of the home, includes a private bath and spacious walk-in closet. A versatile activity room allows for entertainment of all kinds. Located in Monterra, the neighborhood offers amazing amenities including a resort-style pool, pickleball court, playground, and walking trails.

1131 Barbazzano Dr, Fate

$563,615
4 Beds 4 Baths 21310304 MLS
Discover the Emerald Series, offering thoughtfully designed homes that combine open-concept living with functional everyday spaces. The kitchen, dining, and living areas flow seamlessly together to create a central gathering space ideal for entertaining, relaxing, and daily life. Private bedroom layouts, well-positioned bathrooms, and practical storage throughout the home provide both comfort and convenience. Each floorplan is designed to maximize livability while offering flexibility for a variety of lifestyles and household needs. Photos shown here may not depict the specified home and features. Elevations, exterior & interior colors, options, available upgrades, and standard features will vary and may change without notice. May include options, elevations, and upgrades, such as patio covers, front porches, stone options, and lot premiums, that require an additional charge. Call for details.

3630 Ansley Ln, Rockwall

$564,000
4 Beds 3 Baths 21249086 MLS
Rockwall Schools! This stunning 1-story home provides a comfortable open floorplan with ample room for the entire family. A convenient home office is located just off the foyer and includes barn doors for added privacy. The kitchen features a spacious island and overlooks the well-lit great room. A multi-slide door allows access to the covered patio, great for outdoor living. In from the garage, a HovHall and laundry room keep your home tidy. The primary suite, located at the back of the home, includes a private bath and spacious walk-in closet. A versatile activity room allows for entertainment of all kinds. Located in Monterra, the neighborhood offers amazing amenities including a resort-style pool, pickleball court, playground, and walking trails.

1128 Vletti Dr, Fate

$565,000
3 Beds 3 Baths 20928825 MLS
Welcome to this luxury townhouse, where craftsmanship seamlessly intertwines with elegance. Upon entry, you'll be greeted by an open-air layout with blonde hardwood floors, designer colors, elegant lighting, and hardware accents. The kitchen effortlessly transitions into the family room, creating an ideal space for relaxation and entertaining, complemented by the warmth of the fireplace. The primary bedroom has a walk-in closet with built-in shelves, a lavish garden tub, a standalone shower, and dual sinks. Additional highlights include a large utility room with built-in cabinets and a sink and another bedroom featuring a private balcony. These newly constructed townhomes built on a private golf course provide a wealth of amenities, including clubhouse dining, a resort-style pool overlooking Lake Ray Hubbard, a gym, walking trails, daily boat slips, and more. With the HOA fee covering your front yard lawn maintenance and social dues, you can enjoy a lock-n-leave lifestyle.

2128 Psalm Cir, Heath

$565,000
5 Beds 4 Baths 21229026 MLS
HUGE PRICE REDUCTION!!! Gorgeous Bloomfield home with premium upgrades that reimagines traditional design with a chic, contemporary flair—featuring light blonde Trinket Oak floors, crisp pure white shaker cabinetry, and elegant white quartz countertops throughout, 30 energy efficient solar panels, and a Nature's Home air purifier system. The spacious kitchen with built-in stainless steel appliances opens seamlessly to an expansive family room, highlighted by a stunning floor-to-ceiling stone fireplace. A front office has been thoughtfully converted into a fifth bedroom, complete with convenient access to a full bath featuring a walk-in shower—perfect for guests or multigenerational living. Designed for both everyday comfort and exceptional entertaining, this home offers a 26-foot covered patio, a game room, and a bi-level media room—ideal for hosting unforgettable gatherings. Situated on an oversized pie-shaped lot with a three-car garage, the property also boasts a breathtaking primary suite with a spa-inspired bath retreat. Additionally, enjoy the incredible community amenities including swimming pools, playgrounds, walking trails, a dog park, pickleball courts, frisbee golf, fitness centers, a stocked fishing pond, and basketball courts—all within walking distance.

351 Bluewood Dr, Fate

$569,000
3 Beds 3 Baths 21266520 MLS
Experience stunning Lake Ray Hubbard sunsets from the balcony of this beautifully updated home, thoughtfully designed to maximize lake views throughout the main living areas. The upper level features an open-concept layout with the kitchen, dining area, living room, and balcony all perfectly positioned to capture breathtaking water views. Offering 3 bedrooms and 3 full bathrooms, this home combines comfort, style, and functionality. The kitchen is equipped with gorgeous granite countertops, abundant cabinetry, and ample storage space, making it ideal for both everyday living and entertaining. Located within the highly sought-after Lakeside Village community, residents enjoy the privacy and security of a gated, resort-style neighborhood with exceptional amenities including an executive golf course, swimming pool, cabana, tennis courts, and playgrounds. Whether you’re looking for a peaceful retreat or the perfect place to entertain, this lakeside gem delivers it all. Schedule your private showing today!

1913 Huron Dr, Rockwall

$569,000
4 Beds 4 Baths 21326848 MLS
Gorgeous ONE STORY CORNER LOT UnionMain home with 4 beds, 3 and a half baths, media room, 3 car tandem garage and covered back patio! Tray ceiling details greet you in the foyer and carry through the open living room with a sleek linear gas fireplace, flowing seamlessly into the dining area and chef's kitchen. The kitchen has custom-finished cabinetry with 42 inch upper cabinets with crown molding, granite countertops, stainless steel undermount sink with a Delta Essa pull-out faucet and a full GE stainless steel appliance package including a 36 inch built-in gas cooktop, single wall oven and built-in microwave. Resilient plank luxury vinyl flooring runs throughout the main living areas, with plush carpet in the bedrooms and tile in all bathrooms. The primary suite is a private retreat with tray ceiling detail, large closet and a spa-inspired bath featuring separate shower, soaking tub and 2 sinks. Three additional bedrooms share well-appointed baths and one bedroom has dedicated bathroom. The utility room includes built-in overhead cabinets and a separate mud room with 9 cubby holes, bench and 4 hooks. This home is as smart as it is beautiful — equipped with a video doorbell, Alexa Show, WiFi prewire, Cat5e data outlet, local HDMI and a Honeywell programmable WiFi thermostat. Energy efficiency is built in with high-efficiency 16 SEER HVAC system, HERS certification, tankless hot water heater, dual-pane Low-E argon gas windows, radiant barrier roof decking, 4 inch MERV 10 media filters, water-conserving Delta faucets, LED lighting throughout, rounded corner walls, 8 foot six-panel interior doors. HOA features swimming pool, fitness center, amenity center and biking trails. Available for move in 30 days after contract.

403 Sedgwick Dr, Fate

$569,000
4 Beds 4 Baths 21370191 MLS
Step into exceptional new construction, where Highland Homes’ Fleetwood plan delivers an open, light-filled design with thoughtful spaces for everyday living and entertaining. Brand new and Ready Now, this home pairs high ceilings and abundant windows with a welcoming fireplace, dedicated study, game room, powder bath, and inviting outdoor living space. The kitchen is designed to impress, featuring a paneled island, quartz countertops, and a 36” gas cooktop that makes entertaining effortless. In the primary suite, a bay window adds character and natural light, while the spa-inspired bath offers a freestanding tub and glass-enclosed shower. Set within Monterra, a vibrant master-planned community, residents enjoy a resort-style pool, pickleball court, walking trails, playground, and amenity center—creating a strong sense of neighborhood identity and belonging. Convenient access to grocery stores, shopping, and major employment centers adds everyday ease.

1328 Castello Dr, Fate

$569,990
4 Beds 3 Baths 21212343 MLS
Elevate your lifestyle in the streamlined comfort and effortless luxury of The Adia floor plan by David Weekley Homes. Design your ideal home office, parlor, or art studio in the spacious study. Natural light shines on your open-concept living spaces through energy-efficient windows, highlighting your interior design style. The streamlined kitchen provides a presentation island and ample room for food storage and meal prep. Your impressive Owner’s Retreat offers an en suite bathroom and walk-in closet. Two bedrooms provide ample privacy with one shared bathroom and a beautiful a sunny 3rd private bedroom with en suite bathroom ideal for guests. David Weekley’ s World-class Customer Service will make the building process a delight with this impressive new home in Fate, Texas.

1324 Castello Dr, Fate

$570,000
4 Beds 3 Baths 21088017 MLS
Fantastic opportunity to own a Coventry model home in Avondale! The Titus floor plan is an impressive two-story design that perfectly balances comfort and function. Featuring four generously sized bedrooms and three full bathrooms, this layout accommodates families of all sizes. The first floor boasts a flowing open-concept design, where the kitchen seamlessly connects to the dining area and family room, ideal for gatherings and everyday living. The primary suite secluded at the rear of the home provides a luxurious retreat with its walk-in closet and ensuite bathroom. A second first floor bedroom is ideal for guests! Upstairs, two spacious bedrooms plus a game room and media room offer privacy and relaxation. A versatile two-car garage adds convenience, making the Titus a standout choice for those seeking style and practicality in their new home. Located between I30 and US 66 near Fate, Avondale is designed to help you get to know your neighbors with a wealth of amenities, including a clubhouse where residents can meet up for coffee and conversation. A resort-style pool will have the kids splashing while parents sunbathe. Multiple trails offer opportunities for morning jogs and evening strolls. Residents also enjoy ponds, parks and playgrounds!

3056 Elmwood St, Fate

$570,000
4 Beds 3 Baths 21258323 MLS
If You Are a Techie, this is the Home for You! Check Out the List on Additional Page in Transaction Desk. This Layout is Ideal for Both Entertaining and Everyday Living. From the Moment You Step Inside You Are Greeted by Open and Airy Contemporary Style Living Areas that Seamlessly Connect to Create a Harmonious Flow Throughout. Spectacular Tiled Wall in Entry Is a Gorgeous Focal Point to Dining. Delightful Kitchen with the Family Chef in Mind is Equipped with All the Essentials. Gorgeous Granite, Large Island with Deep Single Sink and Stainless Appliances, Gas Cooktop, Microwave and Double Oven. Adjacent to the Kitchen, the Oversized Breakfast Area with View of Outdoor Living. For Ultimate Convenience, the Primary Suite is Located on the Main Floor Featuring an En-Suite Bath with Separate Vanities and A Sit-Down Makeup Table. Second Floor is a True Entertainment Hub, Bosting Both a Dedicated Game Room and a Media Room Along with Three Comfortable Bedrooms and a Full Bath. Comprehensive Lighting System that Illuminates the Covered Patio, Extended Deck, Fence and Entire Home Exterior Allowing Exciting Outdoor Entertainment. Unique Modern Light Fixtures Throughout. Engineered Wood or Tile Throughout the First Floor. Wood Staircase with Iron Balusters. Three Wi-Fi Access Points to Keep You Connected. Immaculately Landscaped. Why Buy New When You Can Have All the Extras and More in A Warm and Inviting Atmosphere. Living Here Means Enjoying the Unparalleled Lifestyle of the Woodcreek Community with Amenities Including a Fully Equipped Clubhouse available for Large Events or Parties, Fitness Center, Splash Park, Two Pools, Cabanas, Basketball Courts, Two Dog Parks, Playground, Soccer Field, Pond, Outdoor Kitchen, Putting Green, Walking Trails and More.

862 Mildren Ln, Fate

$574,900
4 Beds 4 Baths 21330880 MLS
Almost new, this 4 bed, 3.5 bath home with a study sits on a 70-foot-wide lot backing to a wooded greenbelt. Inside you'll find you get a heavily upgraded home for less than the cost to build it in today's market. The kitchen pairs two-tone cabinetry, natural wood on the bottom, white on top, with glass-front upper cabinets that light up from within, quartz countertops, and a herringbone tile backsplash. An added built-in hutch brings extra cabinets and counter space while elevating the whole room. Eight-foot doors elevate every doorway; you'll find upgraded lights and fixtures throughout much of the home, and the living room centers on a floor-to-ceiling white-washed brick fireplace framed by built-ins under a vaulted ceiling. The primary suite was upgraded too: a bay window; a freestanding soaking tub separate from the walk-in shower, sectioned off by a wall with tile to the ceiling. Separate vanities and matte black fixtures round off an elegant retreat. Out back, the extended covered patio stretches the living space into the yard, with ceiling fans overhead and the greenbelt as the view. The black wrought-iron fence along the back property line keeps the view open, so the trees and green space beyond the yard are yours to enjoy. The sides allow for privacy with solid wood fencing. A private study and a media room behind sliding barn doors add even more to an already feature-heavy home. Built by Highland Homes. Outside your door, the neighborhood offers everything you would want: soccer and baseball fields, tennis and basketball courts, sand volleyball, a swimming pool, two playgrounds, and a dog park. Walking trails wind through, a catch-and-release pond, and a full-time lifestyle director keep the calendar full, so the community actually feels like one. Buyer and Buyers' agent to verify all information, schools, and measurements contained on this listing. Ask the listing agent for the builder quote or find it in the transaction desk.

1930 Benedetto Way, Mclendon Chisholm

$574,988
3 Beds 3 Baths 21025790 MLS
Discover refined single-story living in this stunning Grand Homes residence, perfectly positioned in the sought-after Breezy Hills community. Backing to a serene greenbelt and just moments from the neighborhood trail system, pool, and parks, this home offers a seamless blend of natural beauty and everyday convenience. Residents enjoy a vibrant, family-friendly setting with access to resort-style amenities, playgrounds, and miles of scenic bike trails — all within the highly acclaimed Rockwall ISD. A striking double-door entry welcomes you into a thoughtfully designed open-concept layout featuring three generously sized bedrooms and elevated architectural details throughout. The dramatic groin-vaulted family room serves as the heart of the home, highlighted by a sleek 48-inch linear fireplace and expansive sliding glass doors that extend your living space to a covered patio — perfect for entertaining or relaxing outdoors. A private den offers flexibility for a home office, study, or quiet retreat. The chef-inspired kitchen pairs beauty and function with painted Shaker cabinetry, Omegastone slab countertops, stainless steel appliances including a gas cooktop, a full bowl sink, built-in spice storage, concealed trash drawer, and a spacious island designed for gathering. The primary suite is a luxurious sanctuary featuring a soaring cathedral ceiling, freestanding soaking tub, dual vanities with modern rectangular sinks, a tiled walk-in shower, and an oversized walk-in closet. Built for comfort and efficiency, this Energy Star new construction home includes R-38 insulation and double-insulated vinyl windows for enhanced energy savings year-round. Sophisticated design, thoughtful upgrades, and an unbeatable location make this exceptional property one of Rockwall’s premier opportunities.

1006 Cascading Creek Dr, Rockwall

$574,990
4 Beds 4 Baths 21034337 MLS
MLS# 21034337 - Built by Drees Custom Homes - Ready Now! ~ Discover an exceptional single-story residence in premier Rockwall, TX Featuring 4 bedrooms, 3.5 baths, and stylish, functional design throughout. Step inside to an open living triangle. Perfectly integrating the kitchen, dining, and living areas for effortless flow, natural light, and modern entertaining. Enjoy privacy and productivity in your dedicated home office, while the expansive 3-car tandem garage offers superb storage, hobby space, or workshop potential. Your outdoor living area awaits an ideal retreat for al fresco dining, relaxation, and year-round Texas enjoyment. All this comes with the benefit of a notably low effective property tax rate of 1.53%, making this home as smart as it is stylish.

3135 Fisher, Rockwall

$574,990
4 Beds 3 Baths 21352321 MLS
Elevate your lifestyle in the streamlined comfort and effortless luxury of The Adia floor plan by David Weekley Homes. Design your ideal home office, parlor, or art studio in the spacious study. Natural light shines on your open-concept living spaces through energy-efficient windows, highlighting your interior design style. The streamlined kitchen provides a presentation island and ample room for food storage and meal prep. Your impressive Owner’s Retreat offers an en suite bathroom and walk-in closet. Two bedrooms provide ample privacy with one shared bathroom and a beautiful a sunny 3rd private bedroom with en suite bathroom ideal for guests. David Weekley’ s World-class Customer Service will make the building process a delight with this impressive new home in Fate, Texas.

1019 Felluga Dr, Fate

$575,000
4 Beds 5 Baths 21317331 MLS
Ready for a Fall move-in! This exquisite new construction single-story home offers over 2,800 sq. ft. of thoughtfully designed space. A striking modern exterior welcomes you with light brick, black roof, covered front porch, and a cedar garage door. Inside, the open dining and family rooms boast 16-foot vaulted ceilings, a gas fireplace, entertainment room, and extended covered patio which accommodates private relaxation or large gatherings. The heart of the home impresses with a chef-inspired kitchen. Retreat to the secluded primary suite, offering a spa-like bath with a soaking tub, separate shower, dual sinks, and a walk-in closet. Complete with a peace-of-mind home warranty. Built by award-winning Highland Homes in the coveted Sonoma Verde community! The community offers a resort style pool, several parks, sports fields and walking trails.

2328 Flora Dr, Mclendon Chisholm

$578,000
5 Beds 2 Baths 21311984 MLS
New roof in August 2026! Discover the perfect blend of modern comfort, outdoor living, and spacious surroundings in this beautifully maintained 2019 DR Horton home situated on an impressive approximately 0.64-acre homesite in desirable Fontanna Ranch and Rockwall ISD. Offering 5 bedrooms, 2 bathrooms, and 2,489 square feet, this single-story residence features an open-concept design that creates an effortless flow between the kitchen, dining area, and living room, making everyday living and entertaining feel seamless. Dedicated office could be a fifth bedroom. The seller especially loves the expansive kitchen that overlooks the living area and the huge backyard, providing generous space for gatherings, recreation, gardening, or simply enjoying the outdoors. In 2023, the backyard was transformed into a true retreat with a major expansion that added a covered patio and a stunning saltwater pool, creating an exceptional setting for relaxing or hosting guests throughout the year. Large windows invite abundant natural light while maintaining views of the backyard oasis. The thoughtfully designed split-bedroom layout provides flexibility, and the spacious primary suite offers a peaceful escape with ample room to unwind. Fontanna Ranch is known for its oversized homesites, neighborhood parks, scenic ponds, and convenient access to I-30, shopping, dining, grocery stores, and everyday services. Whether you are searching for a move-in-ready home with a pool, an open floor plan, a large lot, or exceptional outdoor living, this property delivers outstanding value, modern construction, and a location that keeps daily conveniences within easy reach. Schedule your private tour and experience everything this exceptional property has to offer.

3315 Pecos Ln, Rockwall

Listings provided by North Texas Real Estate Information Systems (NTREIS). Listing data has been deemed reliable but is not guaranteed to be accurate by the MLS.

Last updated: