Refine Search
Sort by
$3,369,999
5 Beds 8 Baths 21353652 MLS
Luxury defined by Draper Custom Homes, this exceptional new-construction estate in coveted Walnut Hill Manor offers 6,705 sq ft of thoughtfully designed living space on an expansive 0.374-acre lot. A timeless brick and cast stone exterior sets the tone for an interior defined by natural light and refined materials. Designed for everyday living and entertaining, the main level features a private primary suite with a spa-inspired bath, dual vanities, and an oversized walk-in closet, along with a separate guest suite ideal for guests or multigenerational living. The family room opens to a covered patio and large backyard. The chef’s kitchen pairs Thermador appliances with a large island, custom cabinetry, dedicated scullery, and walk-in pantry, while an elegantly-designed bar connects to the dining room for easy entertaining. White oak flooring, Visual Comfort lighting, and Thibaut wallpaper bring warmth and sophistication throughout, with selections thoughtfully curated with timeline design in mind. Every space has been considered—from the dedicated office and organized mudroom to the drop zone and extensive storage designed for a busy family. Two laundry rooms add convenience. A three-car garage and fire sprinkler system provide function and peace of mind. Upstairs, three additional bedrooms feature ensuite baths, joined by a game room and flex space ideal for recreation, exercise, crafts, multigenerational living, or storage. An elevator shaft provides for a future elevator, while a second-floor laundry, powder bath, and walk-in storage complete the level. The covered patio features an outdoor kitchen and fireplace overlooking a backyard with room for a future pool. Centrally located near private schools, premier shopping and dining, as well as Midway Hollow, and Preston Hollow, this timeless Draper Custom Homes residence offers exceptional craftsmanship, thoughtful design, and a rare scale of both home and lot.

10148 Hedgeway Dr, Dallas

$3,332,550
21331797 MLS
Set just one hour from Dallas, this extraordinary 222-acre ranch offers the rare opportunity to own an exceptional piece of Texas countryside. Towering Grand Oaks, lush coastal Bermuda pastures, and multiple breathtaking homesites create the perfect setting for a legacy estate, weekend retreat, or premier ranch operation. The land features gently rolling terrain, four incredible ponds, and a meandering seasonal creek that enhances both the beauty and privacy of the property. Currently operating as an active cutting horse breeding and training facility, and working cattle ranch running 200 cow-calves, the improvements include a 12-stall barn, 140ft round pen, 50ft breaking pen, 120ft square pen, and the original one bedroom one bath ranch bunkhouse. Whether you're seeking a full-time residence, weekend escape, luxury equestrian estate, recreational ranch, or investment opportunity, this incredible property offers the space, beauty, and freedom to bring your vision to life. Conveniently located with easy interstate access, shopping and dining nearby, and just 75 miles from DFW International Airport.

1080 Grand Oaks Ranch Rd, Greenville

$3,300,000
5 Beds 6 Baths 21212005 MLS
Situated on one of Forest Hills' most coveted streets, this exceptional custom residence showcases timeless architecture, sophisticated craftsmanship, and refined modern luxury. Ideally located just a short stroll from White Rock Lake, Dallas Arboretum, minutes from Downtown Dallas. This home features 5 beds, 5.5 bathrooms, an office, a versatile media or game room, a wet bar, 3 utility areas, expansive windows and soaring ceilings fill the home with abundant natural light. The heart of the home is a spectacular chef's kitchen appointed with premium Thermador appliances, custom white oak cabinetry, exquisite Taj Mahal quartzite countertops, an oversized island, designer lighting and a generous walk-in pantry. Flowing seamlessly into the living and dining areas, the space is perfectly designed for both intimate gatherings and large-scale entertaining. Distinctive architectural details elevate the home's design, including a dramatic floating white oak staircase with sleek glass railings, smooth-finish walls, wide-plank natural white oak flooring, and a stunning handcrafted natural granite stone exterior that creates striking curb appeal. The luxurious primary suite serves as a private retreat, featuring a spa-inspired bath with premium designer finishes, huge walk-in closet. Enjoy seamless indoor-outdoor living with a spacious covered patio complete with a built-in grill. This home includes a high-efficiency HVAC system, tankless water heater, full foam encapsulation insulation, smart home technology, exceptional craftsmanship throughout. The outdoor living experience is being elevated with a stunning new saltwater infinity-edge pool and spa currently under construction. Designed as a private backyard retreat, the pool will feature a dramatic infinity edge, integrated spa, and resort-inspired setting—perfect for entertaining or relaxing at home Built by Summit Homes of Texas, where exceptional craftsmanship, innovative design & timeless elegance come together.

8222 San Leandro Dr, Dallas

$3,295,000
5 Beds 7 Baths 21353261 MLS
Introducing an exceptional 5,999-square-foot new-construction residence by Beechwood Custom Homes, ideally positioned on a beautifully treed 0.37-acre interior lot in Dallas’ coveted Disney Streets neighborhood. Located at 11131 Cinderella Lane, this five-bedroom home offers five full bathrooms, two half bathrooms and a three-car garage. Designed for modern living and entertaining, the entire first-floor features soaring 11-foot ceilings and includes a luxurious primary suite and mother-in-law suite, for guests or multigenerational living. The home’s refined interiors, curated by Champagne Designs, embrace a modern, soft-minimalist aesthetic with timeless, earthy materials and sculptural simplicity. Planned design elements include solid hardwood flooring, graceful arched openings, ceiling coves with natural wood beams, coffered ceilings, white oak cabinetry, and a warm neutral palette accented by rich wood tones and thoughtfully selected stone. Elevated finishes continue throughout the home with Kohler fixtures and designer lighting from Visual Comfort. Statement fixtures bring character to the foyer, living room, kitchen, dining room, lounge, primary suite and bathrooms, while brass, bronze, black and polished metal finishes add warmth and dimension within a cohesive, sophisticated palette. The striking exterior combines crisp white brick, contrasting natural limestone, black-framed windows, and black architectural accents. Two mature trees flank the front entry, creating a distinctive sense of arrival. A covered outdoor living area with a sliding glass pocket door and motorized patio screens creates a seamless extension of the home for year-round entertaining. Backyard has ample room for a pool, complemented by a dedicated pool bath designed for convenient outdoor access. New construction, mature trees, an established neighborhood setting and one of Dallas’ most desirable locations within the private school corridor.

11131 Cinderella Ln, Dallas

$3,295,000
5 Beds 6 Baths 21331754 MLS
Exceptional Luxury Residence Adjacent to West Highland Park 5 Bedrooms 5½ Bathrooms Underground Garage Pool & Spa Discover unparalleled sophistication in this fully reimagined 2½-story luxury estate, perfectly situated just steps from the prestigious enclave of West Highland Park. Seamlessly blending timeless elegance with modern functionality, this residence showcases exceptional craftsmanship and bespoke finishes throughout, offering a rare opportunity in one of Dallas’s most coveted locations. Refined Elements: Solid white oak hardwood flooring and custom cabinetry infuse every room with warmth and architectural beauty. Epicurean Kitchen: A chef’s dream featuring premium finishes, professional-grade appliances, and a cleverly concealed hidden pantry for a seamless, uncluttered aesthetic. Executive Study: A dedicated main-level office offers a serene, private environment tailored for the modern professional. The Primary Retreat: A lavish sanctuary boasting a spa-inspired bathroom with a massive European wet-room shower, a meticulously organized boutique dream closet and a private walkout patio Accommodations: Three additional secondary bedrooms feature private en-suite bathrooms, ensuring ultimate comfort for family and guests. Flexible Third-Floor Suite: Accessible via a discrete rear entrance, the versatile fifth bedroom with full bath serves beautifully as a private nanny suite, fitness studio, or guest quarters. Backyard Oasis: Designed for effortless indoor-outdoor transitions with three expansive walkout patios. Pool & Spa: A sparkling pool and separate hot tub serve as the centerpiece for summer soirées or quiet evenings under the Texas sky. Subterranean Garage: A striking underground garage provides secure parking, complemented by a front circular driveway for effortless guest arrival. Premier Location Enjoy enviable proximity to the world-class boutiques and dining at Highland Park Village, downtown Dallas, and major corporate corridors

3739 N Versailles Ave, Dallas

$3,279,999
5 Beds 8 Baths 21379213 MLS
Experience elevated living in this custom-built residence set on a 0.36-acre lot in the heart of the coveted Private School Corridor. Thoughtfully designed by a premier Dallas builder, this home blends timeless architecture with modern functionality, delivering both sophistication and everyday ease. The well-appointed floor plan features 5 spacious bedrooms, each with its own ensuite bath, along with 3 additional half baths. A private primary suite and guest ensuite on the first floor offer ideal accommodations for multi-generational living or hosting with ease. A dedicated study provides a quiet, refined workspace. At the center of the home, the chef’s kitchen is complemented by a fully equipped scullery, creating a seamless balance between entertaining and daily living. Expansive living and dining areas are filled with natural light and designed for effortless flow. Upstairs, a generous game room and additional living spaces offer flexibility for relaxation, work, or play. Dual laundry rooms, conveniently located on both levels, add an extra layer of practicality. Outdoors, a covered back porch with fireplace and built-in grill sets the stage for year-round entertaining, while the oversized lot offers ample space to design your own backyard retreat, including room for a pool. A rear-entry 3-car garage enhances both functionality and curb appeal. A rare opportunity to own a thoughtfully crafted, design-forward home in one of Dallas’ most sought-after locations.

10128 Coppedge Ln, Dallas

$3,265,000
4 Beds 6 Baths 21343407 MLS
An extraordinary architectural statement of warm earth tones and refined elegance, this custom Briarwood estate offers an unrivaled lifestyle near Highland Park and Bluffview, just minutes from Dallas’ finest dining, high-end retail, and top-tier private schools. Incredible stonework, wide-plank wood floors, hand-hewn beams, and custom gas lamps set a sophisticated tone throughout light-filled spaces crafted for both grand entertaining and cozy daily living. At the heart of the main floor, the den boasts soaring beamed ceilings, a stone gas fireplace, and stunning pool views, while an adjacent dining room features its own stone mantle. Flexible spaces include a striking study framed by a dramatic stone wall and iron doors, a dedicated conditioned wine room, and a second flex study. Nearby, the luxury kitchen centers around a massive wood-stained island, quartzite countertops, and a brick-framed Wolf six-burner double-oven range. A full butler’s pantry, equipped with a Sub-Zero fridge, dual dishwashers, and a warming drawer, effortlessly supports both large gatherings and quiet family meals. The primary suite serves as a serene sanctuary, complete with cathedral-beamed ceilings, blackout shades, a private sitting area, and direct glass-and-metal door access to the pool. Its spa-inspired bath includes Borghini marble, dual vanities, a freestanding concrete tub, a steam shower, and a walk-in closet with a center island. Upstairs, a quiet library opens to secondary ensuite bedrooms and a magnificent bonus game room anchored by its own fireplace and a showstopping chandelier. Even utility spaces offer thoughtful luxury, including a laundry room with a custom-built-in dog watering station. Outside, the grounds unfold into a resort-style oasis enclosed by a brick fence for complete privacy. A covered patio, a built-in grill and fireplace overlooks the shimmering pool, flanked by a turf side yard and a serene pocket garden anchored by a bubbling fountain.

5107 Stanford Ave, Dallas

$3,250,000
4 Beds 5 Baths 21381652 MLS
From the vision of one of Lakewood's premier home builders, Marcus Taylor of English Heritage Homes you will find 6421 Blanch Circle, a soft contemporary design built to bring the unique and secluded lakeside location into play with seamless design bringing the incredible lakeside natural environment into almost all of the interior design and living space. Built as the Taylor's family home, that doubles as both entertaining space and family gatherings with banks of sliding pocket doors that open to pool, outside living, and incredible views of the lake and natural elements of the site, complete with four full bedrooms all with ensuite baths, including primary suite with views of lake, balcony, and spa like bath with garden tub, over-size shower and incredible closet space. The open space design plan brings the Kitchen, living, and dining as well as all the outside space into play, and the living room has a nine-foot bank of windows that doubles as an accordion pocket door that opens to the pool and lake. The kitchen is complete with six burner Thermador pro gas range and hood, 48 built in refrigerator, incredible island workspace with waterfall granite top and breakfast bar. Butlers' area with prep sink adds to the functionality of the space. The living room seamlessly brings the kitchen dining and outside space together while enhancing the entire space with incredible fireplace and wall of rift sawn walnut paneling and flat panel video monitor that can be hidden behind a walnut panel. The outside space is a unique resort experience with heated pool, lounge and covered seating area all overlooking landscaped grounds, and lakeside views! Don't miss the opportunity to be in Dallas's best urban neighborhoods, within minutes to downtown Dallas, White Rock Lake and Park, and in award winning Lakewood Elementary!

6421 Blanch Cir, Dallas

$3,250,000
5 Beds 8 Baths 21364861 MLS
Welcome to 4207 Valley Ridge Road. This stunning home completed in 2022, sits on a 0.44-acre lot with mature oaks, a heated pool and spa, and a newly added oversized putting green! The master suite is located downstairs, offering peaceful backyard views, a spacious bath, and an oversized closet. The chef’s kitchen features professional-grade appliances—perfect for entertaining. With 5 bedrooms, 5 full baths, and 3 powder baths (including a dedicated pool bath), the home also includes a guest suite, dining room, study, workroom, wet bar, mudroom, 3 car garage. Upstairs offers two versatile flex rooms and a second laundry area. Additional features include security cameras, whole-home audio video wiring, a smart lighting system, custom built-ins, and stunning white oak flooring throughout. Come check out this modern gem for yourself!

4207 Valley Ridge Rd, Dallas

$3,250,000
6 Beds 6 Baths 21346766 MLS
Beautiful light filled modern residence, meticulously designed; offering a harmonious fusion of luxury and functionality. Encompassing 5,882 square feet, this home presents an impressive layout with six spacious bedrooms and five and a half bathrooms. Walk to shops and restaurants in this central location, while having incredible backyard privacy. Step inside to discover an expansive open floor plan, complete with Lutron controlled lighting creating the optimal mood. Adorned with high ceilings and exquisite light timber flooring, create living with a warm yet refined ambiance. The main level hosts a luxurious primary suite, featuring sliding doors that seamlessly extend the living space to the inviting outdoor patio. A secondary bedroom or office is also on the first level complete with ensuite bathroom. Tucked away state-of-the-art kitchen, equipped with top-tier appliances and elegant finishes, perfect for entertaining in every way. The living area, bathed in natural light with massive wall of windows, is perfect for both relaxation and entertaining. Outside, a newly resurfaced deep pool controlled smartly with your phone, and phantom patio screens enhance the allure of this private oasis. Additional amenities include the basketball court, tankless water heaters, epoxy three car garage with high ceilings and game-media room upstairs.

11712 Jamestown Rd, Dallas

$3,250,000
5 Beds 7 Baths 21350337 MLS
Introducing 9421 Thornberry Lane, a privately gated modern neo-classical estate by COZIE, offering 7,610 square feet of newly constructed luxury in Midway Hollow. Set on an expansive lot and framed by mature oak trees, the residence pairs a refined stucco exterior and steel framed windows with marble flooring, intricate crown molding, custom millwork and statement designer lighting throughout. A dramatic double height foyer with a sculptural curved staircase opens to the soaring great room, formal kitchen and inviting family living area. Designed for elevated entertaining, the home features a Sub-Zero, Wolf and Cove appliance package, oversized island, full catering scullery, walk-in pantry, bar and wine cellar. Three primary-quality suites—including two on the first floor—create exceptional multi-generational flexibility. The owner’s retreat includes a 14 foot recessed ceiling, fireplace, patio deck access, spa bath with a fully marble clad shower and a walk through closet with private laundry. Additional highlights include five ensuite bedrooms, a paneled study, dedicated home theater, game room, flex space, whole home audio system, three fireplaces, a second floor balcony, three car garage and built in outdoor kitchen. The expansive backyard offers exceptional space for a future pool, cabana and sports court. A rare opportunity to own a thoughtfully designed COZIE estate blending classical elegance, modern function and enduring luxury.

9421 Thornberry Ln, Dallas

$3,250,000
15 Beds 14 Baths 21307176 MLS
Introducing The Reiger, a newly constructed, boutique 14-unit multifamily community ideally positioned in one of East Dallas’ most dynamic and walkable neighborhoods—just outside the Junius Heights Historic District. This best-in-class asset combines modern design, efficient unit layouts, and a highly desirable lifestyle location that continues to see strong demand from renters seeking proximity, character, and convenience. The property is minutes from Lower Greenville and the Henderson Avenue corridor, offering a growing mix of dining, retail, and entertainment options. Lakewood is just a short drive or bike ride away, with Whole Foods Market, Mi Cocina, Bowlski’s at the Lakewood Theater, and numerous neighborhood favorites providing daily conveniences and destination experiences alike. Designed as a high-end multifamily offering, The Reiger appeals to today’s renter profile seeking modern finishes, new construction quality, and a prime East Dallas address—positioning the asset for strong leasing performance and long-term value appreciation.

5317 Reiger Ave, Dallas

$3,250,000
5 Beds 7 Baths 21260964 MLS
Nestled behind mature privacy hedges, this custom Preston Hollow estate offers ideal spaces for entertaining and daily living. Stunning finish-out features thoughtfully curated living spaces throughout, rich hardwoods, detailed vaulted beams, 2 living areas down with fireplaces, a gourmet kitchen with Wolf range, dual sinks, Miele coffee system, icemaker, wine fridge, pantry and oversized island opening to the family room & breakfast area. First floor offers private primary suite with generous custom closet, formal living, elegant dining room, dedicated office and a well-appointed guest suite. The 2nd floor features 3 ensuite bedrooms, a fitness room, spacious game room & media room. Exceptional outdoor turfed living spaces include a serene courtyard, heated pool with connected spa, outdoor kitchen, separate fenced play yard, perimeter mosquito system, covered private patio with outdoor fireplace for year-round enjoyment. New roof May 2026. So much to love!

4424 Glenleigh Dr, Dallas

$3,250,000
3 Beds 4 Baths 21268806 MLS
A One of One! Rarity in Preston Hollow. This Re-imagined Mid Century Modern from the 1950s sits upon a private Oversized Lake Lot with a Boat House. You feel like you are on vacation the second you step through the doors. The restoration on this home began in 2025 with designer Debra Stewart and prior installment by Charles D Bobo. The Design improved the functionality of the home while maintaining the homes architectural spirit. In the Kitchen new Clean lined white oak cabinetry was installed, Rare turquoise-toned imported granite counters, New SS Appliances, water filler, backsplash, under-mount lighting and refinished oak floors. Living spaces were opened creating a more expansive and connected environment. A new fireplace clad in Old Chicago Brick flanked by Built in Oak cabinets. Near the entry a custom architectural slat wall feature offers subtle separation while adding rhythm and texture to the interior. Throughout the home electrical systems were modernized, insulation was upgraded with foam insulation, and New Hvac was installed. Primary Bedroom was fully updated to match the quality of the main living spaces w New Hardwood Floors, cabinets, counters, lighting, and plumbing. The front of the home has a separate space for an office or gym with an ensuite full bath. Outside was improved with fresh paint, drainage, and landscaping. While the lakeside fishing hut offers a charming retreat for casting a line into the fully stocked lake. A garden sink and outdoor shower adds to the properties unique character. Set within a tranquil lakeside setting. This home offers a rare blend of architectural authenticity and modern livability. From its natural materials to the thoughtful updates, Westmere Circle is a home that respects the past while beautifully embracing the present.

11116 Westmere Cir, Dallas

$3,250,000
4 Beds 5 Baths 21182109 MLS
McKinley Built Home's newest residence pairs timeless French architecture with today's modern livability. A dramatic entry welcomes you through a barrel-vaulted center hall, beautifully flanked by a spacious Dining room and a private Study, each enhanced by groin-vault ceilings. Conveniently designed with a First floor Primary suite, in addition, the study—with its full bath—can easily serve as a downstairs Guest suite. An Open gourmet Kitchen and Island adjoins the warm Living area with a covered Patio overlooking the pool size backyard. Upstairs features three additional bedrooms, a spacious Game room and a Flex room which is ideal for a 5th Bedroom, Gym, 2nd Office or climate controlled Storage with walk-in attic access. Residents will enjoy the highly acclaimed security & services of Highland Park Police, Fire & EMS along with access to the community's Pool, Tennis courts, and Library. Effortless access to North Dallas or just minutes to Downtown and a short stroll to Highland Park Village Shopping and Dining and just a quick walk to Fairfax Park and Playground.

4635 Lorraine Ave, Highland Park

$3,245,000
6 Beds 7 Baths 21199377 MLS
OPEN SUNDAY 2–4 PM ; RESORT-STYLE NEW CONSTRUCTION ON NEARLY 0.40 ACRE. Ideally located near some of Dallas’ premier private schools, this exceptional Midway Hills residence is set behind a private electric gate on one of the neighborhood’s largest corner lots and delivers a rare combination of privacy, scale and luxury. Offering 6 bedrooms and 6.2 baths, the home is designed equally well for sophisticated entertaining and comfortable everyday living, with soaring ceilings, walls of glass, abundant natural light, and an expansive open-concept floor plan. At the heart of the home is a showstopping chef’s kitchen featuring premium appliances, custom cabinetry, an oversized gathering island, and a fully equipped prep kitchen—ideal for entertaining, catering, or the serious home chef. The first-floor primary suite is a private retreat overlooking the backyard and features a spa-inspired bath with soaking tub, oversized walk-in shower, dual vanities, and a beautifully designed custom closet. Additional living spaces include a private executive study, elegant dining room, and an expansive family room that opens seamlessly to the outdoor living areas. Outside, enjoy your own private resort with a sparkling pool, covered living area with fireplace, fully equipped summer kitchen, and a spacious backyard rarely found with newer construction in this location—providing room for pets, play, entertaining, or simply enjoying the privacy of the oversized homesite. Every secondary bedroom features an ensuite bath, while the oversized three-car garage and abundant storage add everyday functionality. Just minutes from The Hockaday School, Northaven Trail, Cox Lane Park, premier shopping and dining, Love Field, & DFW International Airport. Gated. Nearly 0.40 acre. Six bedrooms. Pool. Three-car garage. Prep kitchen. New construction. One remarkably complete Dallas luxury home. Schedule your private tour—or visit the OPEN HOUSE Sunday from 2–4 PM.

3807 Pallos Verdas Dr, Dallas

$3,200,000
13 Beds 17 Baths 21368582 MLS
Set on a full acre in Lake Ridge, this nearly 18,000-square-foot estate offers exceptional scale, flexibility and the opportunity for its next owner to make it entirely their own. Built in 2023, the home features 13 bedrooms, 13 full and 4 half baths, multiple living and dining areas, multiple kitchens and a 7-car garage. Designed for large-scale living, entertaining, and extended stays, the layout lends itself beautifully to a family compound, multigenerational household, or private estate with room for guests, work, recreation, and separate living spaces. The home occupies much of the one-acre site, creating a low-maintenance outdoor lifestyle with multiple terraces and balconies rather than expansive grounds to manage. Interior spaces are generous, light-filled, and ready for a buyer to bring their own style and vision to the finishes. Located in the hills of Lake Ridge near Joe Pool Lake, Tangle Ridge Golf Club and Cedar Hill State Park, this is a rare opportunity to acquire estate-scale square footage, privacy, and flexibility at a compelling value in North Texas.

2415 Amberleaf Ct, Cedar Hill

$3,200,000
5 Beds 6 Baths 21351922 MLS
LOVE WHERE YOU LIVE! Nestled on a tree lined street in one of Lakewood’s most coveted pockets near White Rock Lake, this exquisite 5,399 sq ft estate seamlessly blends high-design luxury with effortless family living. Featuring designer finishes, the 5 Bedroom, 5.5 Bathroom home truly reflects a meticulously curated aesthetic as seen in D Magazine. Inside, tall ceilings and natural light-filled living areas highlight museum-finish walls, natural white oak flooring, expansive windows and sliding glass doors making seamless indoor-outdoor hosting and entertaining. The heart of the home centers around a refined chef’s kitchen, fully equipped with Wolf and Sub-Zero appliances, a waterfall marble island, custom cabinetry with a dedicated pantry and coffee bar. The standout features of the home are the refined architectural craftsmanship and the thoughtfully designed flexible floor plan with rare main floor primary suite, guest bedroom and study or playroom. The primary suite serves as a serene sanctuary featuring direct outdoor views, a spa-inspired bath, private laundry room and an enviable custom walk-in closet fit for a fashion mogul. Upstairs: generous secondary bedrooms offer private en-suite baths and walk-in closets, anchored by both an oversized game room and private media room, ideal for relaxing or entertaining. 2nd laundry room and large attic storage. Step outside to enjoy to a private resort-style oasis featuring a pristine sparkling pool, an expansive covered patio crafted for outdoor dining, and manicured turf-lawn space for everyday play. Gated Driveway. Ideally positioned just steps from Lakewood Park, sought after schools, and local dining, this prime address offers quick convenience to the broader Dallas area—including an easy 15-minute drive to Dallas Love Field Airport and 30 minutes to DFW International Airport. 6979 Bob O Link Drive delivers an extraordinary combination of celebrity-level style, top-tier amenities, and an unbeatable location!

6979 Bob O Link Dr, Dallas

$3,200,000
5 Beds 8 Baths 21327261 MLS
Welcome to an extraordinary modern architectural estate delivering unmatched luxury and value in Preston Hollow. Spanning nearly 6,000 sq ft on a prime 0.36-acre lot, this contemporary masterpiece makes a striking first impression with its multi-tonal facade, circular driveway with turf-accented pavers, and custom oversized pivot front door. Inside, a soaring grand entry opens to refined, light-filled spaces designed for grand scale entertaining and effortless daily living. The main level showcases an executive study enclosed by custom glass barn doors, a feature wine display, and an expansive open living area framed by upper-level windows and sliding glass doors with direct patio access. The chef’s kitchen is equipped with waterfall islands, commercial-grade appliances, a butler's pantry, and premium finishes throughout. The main-floor primary suite is a private sanctuary featuring a cozy fireplace, dual walk-in closets, and a spa-inspired bath complete with a double walk-in shower and custom built-in steam shower. All secondary bedrooms feature private en-suite baths, complementing two additional powder baths across the home’s eight total bath layout. Designed to maximize outdoor living, the second level boasts two distinct terrace spaces—a private front-facing terrace and a rear-facing terrace. Upstairs also features a versatile media and game room with its own fireplace. Completing this exceptional residence is a built-in surround sound system throughout the home, smart home integration, a 3-car rear-entry garage, and an additional gated parking court with space for two extra vehicles.

6466 Royal Ln, Dallas

$3,186,960
21371397 MLS
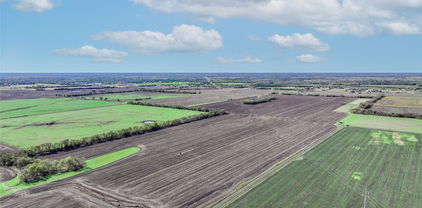
Vanguard Real Estate Advisors (“VREA”) has been exclusively retained by Ownership to offer investors and developers the opportunity to purchase 65.04+- acres (the “Site”) located along Shelby Avenue in Greenville, TX. The Site is located just one and a half miles north of Interstate 30 and only a mile south of Highway 380. The Site is ideally positioned within the southern section of Greenville, which has seen the majority of the new residential and commercial developments to the area. The Site is zoned Agricultural, and per the future land use map the Site is marked as “Residential - Multifamily,” which calls for high density residential uses. Priced at only $49,000 per acre, this property offers exceptional value in a prime location directly in the path of growth.

00 Shelby Ave, Greenville

$3,159,000
6 Beds 7 Baths 21212176 MLS
Wake up to water views, spend the day at the pool, grill and entertain in your outdoor kitchen, and end the night with wood-fired pizza under the stars, all behind your own private gates! Completely updated luxury gated estate with over 2.7 owned acres within an even larger, vast open acreage setting in the heart of Heath. This 6,600+ SF home offers refined interiors, expansive living spaces, a chef's kitchen with professional-grade appliances, and a Total Control by URC home automation system, Lutron lighting, and a full HD camera security system. Outdoor living is unmatched: resort-style grounds feature a pool, spa, private hot tub, water features, fire elements, Wetsound music system and a fully equipped outdoor kitchen with premium Lynx BBQs, electric smoker, asado hibachi cooktop, wok burner, sink, ice maker, refrigerator, and the crowned gem, a 60-inch Mugnaini commercial-grade pizza oven. This home is a perfect multi-generational property, featuring two additional private bedrooms in the attached garage unit. Downstairs offers a kitchenette, bedroom, living area, and full bathroom, along with its own private covered porch overlooking the pond. Upstairs adds another bedroom, full bath, and an extra-large gameroom, ideal for multigenerational living, nanny quarters, or private guests. A private dock on the bass-stocked and managed pond completes the setting with amazing views. The property also offers extensive 7-car garage space, including a 3-car garage currently outfitted as a full CrossFit gym. The home is partially furnished, with select furnishings to convey with the sale. Minutes from Rockwall ISD, shopping, and dining, this is a rare blend of modern updates, privacy, security, automation, and an entertainer's dream amenities!

1572 Rabbit Ridge Rd, Heath

$3,150,000
5 Beds 7 Baths 21348370 MLS
This exceptional new-construction home makes an unforgettable first impression, welcoming you with elegant herringbone brick as you approach the front porch. Inside, a breathtaking foyer with custom white oak built-ins sets the tone for the sophisticated design that unfolds throughout the home, offering immediate access to a study and formal dining room. The dedicated office is thoughtfully appointed with bespoke built-ins, creating a refined yet highly functional workspace. The formal dining room is illuminated by a striking arched window, filling the space with natural light and providing a beautiful backdrop for intimate dinners and grand entertaining. At the heart of the home, the chef’s kitchen showcases a beautiful mix of elements, from the quartzite countertops to the custom woodwork and natural stone backsplash. A premium appliance package is complemented by a beautifully crafted butler’s pantry. The living room is anchored by dramatic floor-to-ceiling custom wood trim and a stone fireplace. Designed for effortless indoor-outdoor living, the covered patio features cascading sliding doors that open seamlessly to the backyard. A stunning fireplace with brick and stucco detailing, automatic patio screens, and ceiling built-in gas heaters create a comfortable setting for year-round entertaining. The pool provides the perfect backdrop for relaxing summer days and outdoor gatherings. The serene primary suite serves as a private retreat, framed by expansive windows overlooking the backyard. The spa-inspired bath features quartzite countertops and exquisite zellige tile, creating a tranquil, resort-like feel. Upstairs, four additional ensuite bedrooms offer comfort and privacy. A generous game room with lots of built-in cabinets and a beautifully designed bar provides the perfect setting for entertaining. Targeted completion for December!

6848 Clayton Ave, Dallas

$3,150,000
21318665 MLS
If you're looking for open skies, country living, prime real estate & no city taxes, look no further! This 63.5 acres of picturesque land, located in the heart of the Ola Community, has approx 1789' of road frontage and no flood plain. The possibilities are endless! 7 miles east of Kaufman, 8 miles to Hwy 175, 15 miles to I 20, and 17 miles west of Canton on Hwy 243, this central location is ideal for any type of development offering a short drive in any direction to shopping, dining, schools, and hospitals. When you realize you're out of bread, and don't want to drive to town or you are out of fuel for your 4 wheeler or side by side, your're in luck. The Ola Store is within walking distance and a Dollar General is only 5 minutes away. This property is gated, and has lots of trees and a pond, simply adding beauty to the majestic layout. There's also a concrete building on the property that can be used for storage. If you're dreaming of a property that can become your own private sanctuary or maybe evolve into a commercial venture, you've found it! Schedule your tour today.

Hwy 243, Kaufman

$3,150,000
5 Beds 6 Baths 21276107 MLS
Exceptional new construction on a quiet street in the heart of Preston Hollow, situated on an oversized shaded lot. This thoughtfully designed home pairs timeless architecture with elevated finishes, featuring a stately Winterstone brick façade, & a 10-foot custom iron entry door. The foyer welcomes you into elegant formal spaces, including a private study & dining room, before opening to an open-concept living area designed for effortless entertaining. Floor-to-ceiling sliding glass doors create seamless indoor-outdoor living, opening to the covered loggia with a fireplace & professionally landscaped backyard. The chef’s kitchen is appointed with custom wood cabinetry, honed quartzite countertops, & a premium Thermador appliance package. An adjacent prep kitchen, scullery, & walk-in pantry provide exceptional functionality & storage. The first-floor primary suite offers a private retreat with serene backyard views. Its spa-inspired bath showcases quartzite surfaces, dual showers, & an oversized walk-in closet. A separate first-floor en-suite guest room provides ideal accommodations for visitors. Parking includes an oversized 2-car garage, separate single-car garage, private off-street motor court, & porte-cochère with direct access to the kitchen. Everyday functionality is enhanced by a mudroom with custom lockers & an adjacent laundry room. Upstairs, 3 generously sized en-suite bedrooms are complemented by a versatile flex space ideal for a game room, media, or secondary study. Designer finish selections throughout include white oak flooring, smooth-finish walls, Delta plumbing fixtures, custom lighting, curated tile selections from Riad Zellige & Bedrosians, & quartzite & marble countertops. Entire house is pre-wired for audio-video & security camera systems. Ideally located within the coveted private school corridor with direct access to the Northaven Trail, this exceptional residence delivers refined luxury living in one of Dallas' most coveted neighborhoods.

5871 Elderwood Dr, Dallas

$3,150,000
21066967 MLS
If you're looking for open skies, country living, prime real estate & no city taxes, look no further! This 63.5 acres of picturesque land, located in the heart of the Ola Community, has approx 1789' of road frontage and no flood plain. The possibilities are endless! 7 miles east of Kaufman, 8 miles to Hwy 175, 15 miles to I 20, and 17 miles west of Canton on Hwy 243, this central location is ideal for any type of development offering a short drive in any direction to shopping, dining, schools, and hospitals. When you realize you're out of bread, and don't want to drive to town or you are out of fuel for your 4 wheeler or side by side, your're in luck. The Ola Store is within walking distance and a Dollar General is only 5 minutes away. This property is gated, and has lots of trees and a pond, simply adding beauty to the majestic layout. There's also a concrete building on the property that can be used for storage. If you're dreaming of a property that can become your own private sanctuary or maybe evolve into a commercial venture, you've found it! Schedule your tour today.

Hwy 243, Kaufman

Listings provided by North Texas Real Estate Information Systems (NTREIS). Listing data has been deemed reliable but is not guaranteed to be accurate by the MLS.

Last updated: