Refine Search
Sort by
$3,499,400
3 Beds 4 Baths 21117240 MLS
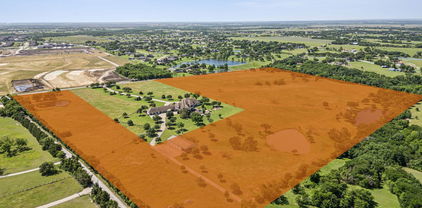
PRIME DEVELOPMENT OPPORTUNITY in a rapidly expanding corridor in Caddo Mills! This exceptional property boasts over 901’± of frontage on FM 1565 and 2,432’± on CR 2624, offering outstanding visibility and accessibility for future projects. Located approximately 1.5 miles from I-30 and southeast of the Caddo Mills Airport, this is one of the last remaining large parcels in this high-growth area—making it ideal for residential, commercial, or mixed-use development. With several new communities already underway nearby, the property sits squarely in the path of progress in highly sought-after Caddo Mills. Behind the gated entrance, a unique 3,800± SF geo-dome home overlooks a serene pond and features 3 bedrooms, 3.5 baths, and distinctive architectural appeal. The land offers a mature 45×80 equipment barn and a 20×20 chicken coop, along with a second pond and a well. Perimeter and cross fencing supports agricultural, ranch, or equestrian uses while development plans are considered. Served by Caddo Mills ISD and family-owned for generations, this rare offering presents an extraordinary chance to secure one of the area’s final large tracts. DON'T MISS THE OPPORTUNITY TO CAPITALIZE ON THIS PREMIER DEVELOPMENT TRACT IN A FAST GROWING MARKET!

4581 County Road 2624, Caddo Mills

$3,499,000
5 Beds 6 Baths 21292497 MLS
Free standing single family residence. Fully renovated Highland Park home on an oversized shaded lot with mature trees, zoned to highly sought-after Bradfield Elementary. This designer home blends timeless architecture with luxury modern finishes and exceptional living spaces throughout. The home features soaring 20-foot ceilings in the living room, a natural gas fireplace, solid white oak hardwood floors, custom white oak cabinetry, and natural stone finishes including Perla Venata quartzite and marble throughout. Chef’s kitchen includes premium Thermador appliances, abundant storage, and walk in pantry. Oversized bedrooms all feature en suite bathrooms. Thoughtfully designed floorplan includes a private office, flex gym room, upstairs family room, and multiple entertaining spaces ideal for everyday living. Major updates include new roof, updated HVAC systems, tankless water heaters, spray foam insulation, flooring, and extensive renovations throughout. Spacious 3-car garage includes attached flex room perfect for studio, workshop, gym, or additional storage. Exceptional opportunity in Highland Park’s, which is one of the most desirable neighborhoods in the country.

4535 Westway Ave, Highland Park

$3,495,000
4 Beds 4 Baths 21366181 MLS
Located in the heart of Bluffview on a large corner lot, this remodeled home offers generous living spaces and wonderful outdoor amenities. The circular drive, accessed from both Pomona and Maricopa, leads to the charming front porch and surrounding gardens. The entry opens to large living spaces with multiiple uses. A bedroom, office, or gameroom off the entry has an adjacent full bath. The large living area with fireplace incorporates the spacious dining room, multiple seating areas, and views of the rear yard. The cook's kitchen has double ovens, marble counters, 5 burner gas cooktop, great storage and eat in area for barstools. The primary bedroom is located downstairs and has a spacious bath with separate shower and tub, dual sinks, and large closet. Also located downstairs there is a laundry room, playroom, and bonus room that creates a great private office area. Upstairs there are 3 additional bedrooms, 2 of which share a bath and a third which has a bath shared with a spacious upstairs living area. The covered patio creates another living area with its spacious seating spaces and fireplace. The large grassy yard and detached 3 car garage complete this special home.

4325 Pomona Rd, Dallas

$3,495,000
4 Beds 5 Baths 21275570 MLS
The word ‘exceptional’ falls short - you will not find another home like 4186 Brookport Drive. Situated on a 0.6-acre gated lot, this stunning single-story property is truly one of one. Inside past a striking white oak entry wall, discover an effortless blend of curated design, refined details, and cutting-edge craftsmanship including vaulted ceilings with beams, exquisite wall coverings, and European oak floors. The thoughtful layout offers seamless indoor-outdoor living and entertaining. The spacious living room is anchored by a Soapstone-surround gas fireplace flanked by custom built-ins. Floor-to-ceiling sliding glass doors fully retract to open onto the covered patio and pool. Two additional spaces, a media room with ceiling-recessed projection screen and pool access and a flex space off of the living room with glass French doors, offer endless possibilities. The show-stopping kitchen is a masterpiece of elegant functionality. It features double islands with built-in storage, custom rift-sawn white oak cabinetry, a commercial Wolf gas range with a pot filler, a paneled Sub-Zero fridge, two dishwashers, and pass-through entertaining windows to the outdoor kitchen. A fully equipped butler’s pantry offers an ice maker, sink, fridge, and additional built-in storage. The primary suite is a sanctuary showcasing a library ceiling with undermount lighting, a marble double shower, a soaking tub, and a custom walk-in closet with its own vanity. An attached flex space with pool access is perfect for a gym. Family and guests will enjoy an en-suite bedroom and two additional bedrooms sharing a spacious Jack-and-Jill bath. Everyday convenience is elevated by a designer laundry room, a custom mudroom, and a three-car garage. Outside, the beautiful pool and spa, half sport court, and spacious yard invite opportunities for relaxing and entertaining. Inside and out, this home is meticulously designed for every part of your elevated lifestyle: rest, play, work, and beyond.

4186 Brookport Dr, Dallas

$3,495,000
3 Beds 4 Baths 21256700 MLS
LUXURY PH WITH A PRIVATE ELEVATOR! Perched high above the city within the iconic The Centrum, Penthouse 1703 at 3111 Welborn Street is a truly exceptional, fully remodeled,  three-level residence offering sophisticated design, breathtaking architecture, and unforgettable panoramic views of the Dallas skyline.From the moment you enter, soaring ceilings across all three levels create a dramatic sense of scale and elegance, while floor-to-ceiling windows flood the residence with natural light and frame spectacular skyline vistas from nearly every room. Designed for both elevated entertaining and effortless everyday living, the home features stunning herringbone white oak flooring throughout, exquisite granite countertops, and refined custom finishes that blend timeless luxury with contemporary style. A striking floating staircase with a custom accent wall serves as an architectural centerpiece, seamlessly connecting the expansive living spaces. The open-concept living and dining areas flow beautifully into the chef’s kitchen, creating an inviting atmosphere perfect for hosting guests or enjoying intimate evenings at home. Five expansive OUTDOOR TERRACES span across every level of the Penthouse, delivering an extraordinary indoor-outdoor lifestyle and offering almost 360-degree panoramic views of Dallas’ most captivating skyline. A private in-residence elevator provides seamless access from the first level to the secluded third-floor primary suite retreat, where luxury reaches new heights with a private terrace and hot tub overlooking the city below.This extraordinary penthouse is the epitome of elevated urban living,  a rare opportunity to experience unmatched privacy, architectural beauty, and breathtaking views in the heart of Dallas.

3111 Welborn St Unit 1703, Dallas

$3,495,000
2 Beds 3 Baths 21294568 MLS
Built in 1990 by Lionel Morrison and completely reimagined to the studs in 2025, this exceptional residence is the result of a remarkable collaboration: Alex Eskenasy (architecture), Peter Dunham (interiors), James Doyle (landscape design), and Shane Douglas (lighting design). Privately set in the highly sought-after Northern Heights on a closed street just steps from the Katy Trail, this architectural showpiece has been meticulously redesigned with extraordinary attention to detail. The location offers walkability to the bespoke shops, grocery, fitness studios, and chic restaurants of the Knox-Henderson district. Opportunities to own a modernist Lionel Morrison home are rare, especially in this coveted neighborhood. The attached single-family residence features an open floor plan, a stunning eat-in kitchen, and a light-filled living room with custom steel doors that open to a serene backyard retreat complete with an ivy-covered wall, cold plunge, and grilling area. Upstairs, an elegant en-suite guest bedroom accompanies a beautiful primary suite featuring grasscloth wallpaper, dual walk-in closets, and a spa-inspired bath with soaking tub, walk-in shower, and double vanities. This is a truly special offering and one not to be missed.

3511 Springbrook St, Dallas

$3,495,000
5 Beds 5 Baths 21272378 MLS
Located within highly acclaimed Highland Park ISD, this beautifully updated home offers timeless style, exceptional functionality, and an incredible backyard retreat designed for both relaxing and entertaining. Professionally landscaped with mature trees, designer gas lighting, and stunning curb appeal, the home features freshly sanded and stained hardwood floors, brand new carpet, plantation shutters, custom cabinetry, and thoughtfully designed living spaces filled with warmth and character. The spacious floor plan offers multiple living and entertaining areas, including a downstairs office with window and closets that could easily function as a fifth bedroom. Upstairs features a generous bonus room with abundant storage. Additional highlights include two gas fireplaces, gas cooktop, and flexible utility connections with both gas and electric hookups available for the upstairs washer and dryer. Steam Shower The kitchen is beautifully appointed with a Sub-Zero refrigerator and several high-end Miele appliances, blending luxury and functionality throughout the space. The backyard is a true private oasis featuring a resort-style pool and spa with waterfall, extensive landscaping, uplighting, mosquito misting system, and a nine-foot cedar board-on-board privacy fence. A dedicated pool storage closet provides convenient space for floats and outdoor accessories. Designed for seamless indoor-outdoor living, the poolside entertaining room includes its own full bath, Azul granite countertops, Sonic-style ice maker, and dedicated Miele washer and dryer, perfect for pool towels and guest convenience. Outdoor kitchen hookups are already in place for future customization and entertaining. Additional updates include a tankless water heater and a roof replaced approximately 2.5 years ago. Ideally located near premier dining, shopping, parks, and some of Dallas’ most sought-after schools. Seller is motivated and invites all reasonable offers.

7215 Centenary Ave, Dallas

$3,495,000
5 Beds 7 Baths 21213045 MLS
Built by BUILDTX Solutions and designed by CH Interior Design Studio , with an estimated completion of September 2026, this exceptional two-story residence offers 5,869 sq ft, thoughtfully designed with the majority of the main living areas conveniently located on the first floor. A striking staircase framed by a large picture window creates an immediate focal point. The living room features vaulted ceilings, complemented by 12-foot ceilings throughout the first floor. A strong window package brings in abundant natural light, giving the home a bright and airy feel. Designer lighting, plumbing fixtures, and extensive millwork—primarily stain-grade—are featured throughout. The main level includes an exercise room, private office, full guest en-suite bedroom, and a primary suite with a fireplace. The kitchen opens seamlessly to the living and dining areas, ideal for everyday living and entertaining. A covered patio overlooks the spacious lot. The home also offers a two-car front-facing garage and an additional single-car garage at the rear. Upstairs features the remaining bedrooms, a game room, powder bath, and a flexible area for a secondary laundry setup. Ideally located in the heart of the Disney Streets within the private school corridor.

10939 Pinocchio Dr, Dallas

$3,495,000
5 Beds 7 Baths 21197645 MLS
Situated on nearly half an acre in highly desirable Preston Hollow, this exceptional residence offers over 6,000 square feet of refined living space with 5 bedrooms and 5.2 bathrooms, thoughtfully designed for both grand entertaining and everyday comfort. A dramatic double-height foyer with striking black-and-white marble flooring sets the tone, introducing interiors defined by soaring ceilings, graceful architectural arches, and abundant natural light. Expansive living spaces create a seamless flow throughout the home, highlighted by a statement fireplace, elegant lighting, and carefully curated finishes that balance warmth with sophistication. The chef’s kitchen anchors the main living areas, featuring custom cabinetry, premium appliances, and generous preparation space designed for both intimate gatherings and large-scale entertaining. Private bedroom suites offer comfort and flexibility, including a luxurious primary retreat with a spa-inspired bath and expansive closet space. Additional living areas provide room for work, relaxation, and hosting guests. Surrounded by mature greenery and set on an oversized lot, the property offers exceptional outdoor potential while maintaining privacy and tranquility in one of Dallas’ most coveted neighborhoods. A rare opportunity to experience scale, elegance, and timeless design in the heart of Preston Hollow. Estimated Completion: October 2026

6307 Lafayette Way, Dallas

$3,473,000
21269058 MLS
Located on the right side of Klutts Drive when traveling south from Highway 205, this 53.446-acre property offers expansive open pastureland with scattered trees, two ponds, and excellent agricultural and recreational potential. The property is currently AG exempt and features Hackberry Creek running through the front portion of the acreage near the road frontage. A unique highlight of this property is its private 1,800-foot grass runway, ideal for aviation enthusiasts. The runway is registered with the Federal Aviation Administration under FAA Identifier 20XS – Klutts Field. With wide-open spaces, water features, and private airstrip access, this property presents a rare opportunity for ranching, recreation, or a private aviation retreat. Bring all offers!

Klutts Dr, Mclendon Chisholm

$3,465,000
21305451 MLS
Rare opportunity to own 63 acres of versatile Texas land with exceptional visibility and access in one of Northeast Texas's fastest growing corridors. Strategically positioned off Interstate 30 with 450 feet of frontage on FM 499 and I-30, this property offers the kind of location investors and developers dream about with high traffic exposure. The tract features a beautiful mix of open pasture, scattered mature trees, and a stocked pond, making it as visually appealing as it is functional. Zero floodplain every acre is usable. Currently carrying an agricultural exemption, keeping your carrying costs low while you plan your next move. Whether you're looking to hold as a long-term investment, develop commercial or industrial uses capitalizing on the I-30 corridor traffic, or build your dream ranch-style retreat, this land checks every box. Utilities are available at the road, making future development straightforward. Neighboring storage facilities demonstrate the commercial viability of the area, and being outside city limits offers flexibility with fewer restrictions.

Tbd Fm 499, Greenville

$3,450,000
4 Beds 5 Baths 21348200 MLS
Stunning 4-bedroom, 4.1-bath home offering 4,465 SF of exceptional living space in the heart of Devonshire. Designed for both everyday living and effortless entertaining, this home features a grand foyer, formal dining room, soaring ceilings, floor-to-ceiling windows, abundant natural light, and beautiful hardwood floors throughout. The spacious first-floor primary suite is a private retreat, complete with a luxurious bath and two expansive walk-in closets. The gourmet kitchen is equipped with stainless steel appliances, granite countertops, and a large center island that flows seamlessly into the breakfast area and inviting family room. Upstairs, you'll find three additional bedrooms, an oversized game room, and a dedicated gym, offering flexible living spaces for family and guests. Step outside to your private backyard oasis featuring a covered patio, turf yard, fenced pool, outdoor living area, and a cozy fireplace—perfect for year-round entertaining and relaxing.

5638 Greenbrier Dr, Dallas

$3,450,000
5 Beds 5 Baths 21324612 MLS
Welcome to this stunning French-inspired masterpiece by Robert Elliott Custom Homes. Perfectly situated in prestigious HPISD, this home is zoned for Boone Elementary just one block away and includes University Park Emergency Services. If you are seeking quiet privacy and safety for your family, this location is a rare find as it is nestled on a private street with no thru traffic – Play ball out front with the kids or the dogs knowing they’re safe. Only steps away from beautiful Coffee Park, this 5-bedroom home offers over 5,000 sq ft of luxurious living space, blending timeless elegance with modern comfort. Step through the charming arched entryway into a grand foyer, where soaring ceilings and rich hardwood floors set the tone. The gourmet chef’s kitchen features premium stainless steel appliances, a large center island, and custom cabinetry, flowing seamlessly into the vast, sunlit family room with cozy cast stone fireplace. The first floor includes a private office with custom built-ins and a guest suite, while the upstairs hosts the spacious primary retreat with a spa-like en-suite bath, featuring a soaking tub, oversized shower, and dual vanities. Three additional bedrooms, a large playroom, and an exercise room complete the second level. Outside is your private backyard oasis—an entertainer’s dream—featuring a large sparkling pool, spa, putting green, turfed yard, and manicured landscaping. A covered patio with an outdoor kitchen and fireplace offers the perfect setting for gatherings. Additional highlights include dual staircases, a mudroom, Tesla Wall Charger, and designer finishes throughout. This exceptional home is just minutes from Highland Park Village, Preston Center, Northpark Mall, SMU, and the best shopping and dining Dallas has to offer. Schedule your private tour today and experience luxury living at its finest!

3309 Northwest Pkwy, University Park

$3,450,000
21303312 MLS
PRICE REDUCTION!! Incredibly easy access to 344 acres of beautifully laid out recreational property sitting 45 miles east of Dallas! Holding 60 acres of surface water this is a fishing and duck hunting dream. With portions of the property cleared, there is plenty of pasture to run a mid-size cattle operation, create ATV trails, horseback ride, and create the perfect weekend retreat or build a full time homestead with easy commute to the Metroplex. Kaufman and Van Zandt counties are rapidly growing, giving this size property big upside with future growth in the area. 60 acres of surface water Tons of wildlife cover Stockable water features throughout the property 45 Minutes from Downtown Dallas Hour and a half from Fort Worth Turnkey Cattle Operation Easy access off of Interstate 20 Shooting range Live water creek boundary Contact Dusty Harvard with Mock Ranches at 3072594621 for further details and private showings!

0000 County Road 3908, Wills Point

$3,425,000
5 Beds 7 Baths 21284742 MLS
Welcome to 6237 Turner Way, an architectural masterpiece offering unparalleled luxury and transitional elegance. Designed by CH Interior Design Studios and Built by BuildTX Solutions. This home is defined by exquisite craftsmanship, graceful custom archways, and premium white oak flooring throughout. Upon entry, you are greeted by a breathtaking foyer showcasing a sweeping curved staircase and a striking custom floor pattern. The grand living room is a true showstopper, boasting a vaulted ceiling with exposed wood beams, tall arched windows that flood the space with natural light, and a custom fluted fireplace. The heart of the home is a magnificent chef's kitchen, complete with a massive marble-wrapped island, custom wood cabinetry, designer pendant lighting, and premium brass fixtures. It seamlessly connects to a butler's pantry and a sunlit breakfast nook featuring an impressive glass-enclosed wine storage display. Entertain seamlessly in the formal dining room, characterized by custom arched built-ins, a dedicated wine fridge, and an elegant beamed ceiling. Retreat to the luxurious master suite, which offers a spa-like master bathroom with a freestanding tub, a large glass-enclosed shower, dual vanities, and elegant wood beam ceiling details. The expansive master closet is a boutique-style dream, featuring a center island, glass-front cabinetry, extensive shelving, and the ultimate convenience of a private, in-closet stackable washer and dryer.

6237 Turner Way, Dallas

$3,400,000
5 Beds 5 Baths 21384022 MLS
This stunning, spacious home is tucked away on over 62 acres of serene property. As you drive in, you will be greeted by a private gated entrance and a picturesque path lined with flowing trees leading to a beautiful home. The highlight of this property is, of course, the custom-built two-story, 4874 square foot, Austin stone home. The welcoming foyer features a striking floor-to-ceiling view and a unique entrance to a wine cellar beneath the staircase, complete with a hidden door leading to extra space behind the stairs. The gourmet kitchen features new granite countertops, a center island with a cooktop, double convection ovens, a butler’s pantry with a warming drawer, and an icemaker. The living room is filled with natural light and anchored by a stone wood-burning fireplace. The primary suite on the first floor offers a peaceful retreat with a private tub, complete with large walk-in closets. Downstairs also includes another bedroom, a spacious office with natural light, a utility room, and one and a half baths. Upstairs, the ornate winding staircase opens to a vast game room with a wet bar, large windows, and stunning views of the property. Three additional bedrooms are located on the second floor, one of which was used as a media room complete with a screen and ceiling projector, but it can easily serve either purpose. The spacious attic above the garage could be transformed into an amazing extra living room, game room, media room or even a cozy bedroom suite. Additional amenities include a 1,200-square-foot barn and a 600-square-foot workshop, both equipped with electricity and water. This fully fenced, ag-exempt property is perfect for bringing your livestock, horses, goats, and chickens, with plenty of space for them to roam freely and enjoy the pond. The deed reflects that this property consists of 10 original tracts of land, allowing for a total of two homes per tract. Schedule a showing today to experience your own slice of paradise!

6503 County Road 2560, Royse City

$3,400,000
5 Beds 7 Baths 21321675 MLS
Experience modern luxury in this stunning new construction home completed in 2025 by Made Construction, where exceptional craftsmanship, clean architectural lines, and sophisticated design create the perfect balance of elegance and functionality. Designed for today's lifestyle, this open-concept floor plan is filled with abundant natural light, soaring ceilings, and designer finishes throughout. The heart of the home is a spectacular chef's kitchen featuring Porcelanosa cabinetry, premium appliances, an oversized island, and seamless flow into the spacious living and dining areas—ideal for everyday living and effortless entertaining. The thoughtfully designed floor plan offers 5 bedrooms, including a luxurious primary suite on the main level with a spa-inspired bath and expansive walk-in closet, along with a secondary guest suite downstairs. A private home office provides the perfect work-from-home space, while three additional bedrooms upstairs offer comfort and privacy.Enjoy exceptional flexibility with multiple living spaces, including an upstairs game room, media room, and additional family room, providing room for everyone to relax, entertain, or unwind. Step outside to your own private resort-style backyard featuring a sparkling pool, covered outdoor living area, fully equipped outdoor kitchen, putting green, and low-maintenance turf, creating the ultimate setting for year-round entertaining. Additional luxury amenities include a 3-car garage with epoxy flooring, abundant storage, electric vehicle charging capability, and a private electric gate. Every detail has been thoughtfully curated to deliver modern comfort, timeless style, and exceptional functionality. Ideally located near private schools, premier shopping, dining, and major commuter routes, this exceptional luxury residence offers the perfect combination of modern design, energy efficiency, indoor-outdoor living, and move-in-ready convenience.

5510 Caladium Dr, Dallas

$3,400,000
21264471 MLS
Fully renovated in 2023, this exceptional corner-lot property in prime Addison presents a rare opportunity to acquire both the building and all inventory in one of the area’s most desirable and high-traffic locations. Ideally positioned with excellent access to major highways, shopping centers, dining, and recreational amenities, the property offers strong visibility, convenience, and excellent investment potential. It features a spacious, thoughtfully designed layout with bright open areas, large windows providing abundant natural light, and high-quality modern finishes throughout. The property includes updated bathrooms, a fully equipped kitchen with two large built-in refrigerators, and ample storage space, making it highly functional for a wide range of business or operational uses. The property is being sold fully furnished, including all fixtures, furniture, and equipment, offering a true turnkey opportunity for an owner-user or investor seeking a ready-to-operate asset in a thriving Addison location.

15375 Addison Rd, Addison

$3,400,000
21213144 MLS
Prime 3-acre commercial opportunity situated in one of Forney’s fastest-growing corridors. This property offers a highly desirable location with excellent visibility and convenient access to major highways, making it well-positioned for a wide range of commercial development opportunities. Located near newly opened national retailers, including Costco and McDonald’s, the area is experiencing increased traffic and continued commercial expansion. The surrounding growth, combined with strong residential development nearby, supports long-term viability for retail, restaurant, or service-oriented businesses. With ongoing development and increasing demand in the immediate area, this site presents an excellent opportunity for investors, developers, or owner-users looking to establish a presence in a rapidly expanding market. Additional improvements include an existing 3,000 SF shop, with personal property included.

15326 Lake Ray Hubbard Dr, Forney

$3,399,000
6 Beds 7 Baths 21367395 MLS
Stunningly reimagined in 2025, this exceptional Mediterranean showplace blends timeless architecture with sophisticated modern luxury in prestigious Highland Park, zoned to HPISD & Bradfield Elementary. Set on an 80x121 lot, the 5,615-square-foot, 6-bedroom residence was taken to the studs & completely transformed with meticulous attention to detail. Oversized arched steel double doors open to a dramatic 18-ft foyer, setting the tone for sophisticated interiors beyond. A striking staircase leads upstairs, while the light-filled formal living room, anchored by a marble-surrounded fireplace, flows into the elegant dining room, seamlessly opening to the breakfast area, chef's kitchen & wet bar—creating an impressive, open setting designed for entertaining. Taking center stage, the spectacular chef's kitchen showcases an immense Taj Mahal quartzite island, custom cabinetry & premier SubZero, Bertazzoni & KitchenAid appliances. Nearby, the wet bar with striking brass bistro shelving adds a glamorous touch, while the breakfast area overlooks the landscaped front grounds. Overlooking the backyard, the downstairs primary suite is a private retreat with a sitting area & luxurious marble bath complete with a soaking tub, separate shower & expansive walk-in closet. Also downstairs, a guest suite with floor-to-ceiling windows & patio access easily transforms into a sophisticated office. Upstairs, an oversized den anchored by a fireplace offers an inviting place to relax & gather. Beyond, a wall of windows highlights the spacious sunroom, which opens to a private balcony. 4 add'l bedrooms offer large walk-in closets & beautifully designed baths. Outdoors, an expansive brick patio sets the stage for alfresco entertaining & overlooks the lush landscaped backyard. A rare detached 4-car garage features remodeled quarters or flex space. This extraordinary HP showplace delivers the space, style & sophistication of a complete luxury retreat in one of Dallas' most coveted neighborhoods.

4541 Westway Ave, Highland Park

$3,397,000
20879332 MLS
Pleased to offer the opportunity to acquire 67 acres of prime land in the rapidly growing community of Royse City, Texas, offering approximately 2,329 feet of frontage along County Road 2526. Conveniently situated between FM 35 and FM 1565, the site provides excellent access, visibility, and positioning within one of Texas’ fastest-growing regions. Bordering Twin Pines (1AC lots), a nearby planned residential subdivision, the property benefits from proximity to a 16-inch water line installed by the City of Royse, which may potentially serve the tract. The property lies within both the Royse City and Union Valley ETJs, located less than three miles from I-30 and under 20 minutes from Rockwall and Greenville. New development, Bear Pen Creek, is close in proximity of Subject and has commenced Phase I and installation of sewer. The site offers strong exposure, with traffic counts exceeding 85,000 vehicles per day along I-30, and is supported by a growing mix of nearby amenities, many commercial , a Buc-ee’s less than five minutes away, multiple restaurants, and a recently completed 7-Eleven approximately two miles away on FM 35. The location also provides convenient access to schools, retail, and dining, offering an ideal blend of country living with city convenience.

Tbd County Road 2526, Royse City

$3,395,000
5 Beds 6 Baths 21349331 MLS
This new build by Beechwood Custom Homes with interiors by Champagne Designs blends organic finishes with sophisticated modern living. Thoughtfully curated with exceptional craftsmanship and functional design, the home offers expansive living spaces, refined details, and seamless indoor-outdoor entertaining. The stunning living room is anchored by a fireplace framed by custom built-ins, striking white oak beams, and pocketing sliding glass doors opening to a spacious pool-sized backyard. White oak flooring flows through the main living areas, creating a warm, timeless aesthetic. The chef’s kitchen is elegant and functional, featuring soapstone countertops and backsplash, an oversized island with sink and breakfast bar seating, a second prep sink, statement vent hood, and abundant storage. The walk-in pantry includes built-ins, sink, beverage refrigerator, and ice maker. A gallery-style hallway sets the first-floor primary suite apart from the main living area, creating a true retreat. The walk-in closet features an island with marble countertop and custom cabinetry, and the spa-inspired bath showcases a rift-sawn white oak double vanity with reeding, marble countertops, soaking tub, and separate oversize shower. Designed for comfort and flexibility, the home also features a spacious downstairs guest suite with a walk-in closet and beautifully appointed full bath with rift sawn vanity cabinetry. A nearby flex space is ideal for an office, gym, or library. Additional main-floor conveniences include a pool bath, thoughtfully designed laundry and mud room with garage entry, sink, built-ins, coat rack, and cubbies. Upstairs is a game room, second laundry room, generous storage, and three bedroom suites with walk-in closets and beautifully finished baths, each with unique tile work and stylish light fixtures. Completing the property is a tandem three-car garage and outdoor living area with a covered patio and fireplace, creating a perfect setting for year-round enjoyment.

10806 Camellia Dr, Dallas

$3,395,000
6 Beds 7 Baths 21349404 MLS
Experience timeless architecture paired with exceptional modern updates in this beautifully reimagined Ellen Grasso home, ideally situated on an expansive 70x160 lot in the heart of Highland Park ISD and zoned to Boone Elementary. Extensively updated by the current owners, this six-bedroom and 6.1 bath home is anchored by a resort-style backyard featuring a sparkling pool and spa, covered outdoor living with fireplace, pergola, built-in grill, generous turfed lawn, and gated dog run, perfect for entertaining and everyday living. Elegant formal living and dining rooms flow seamlessly into the open-concept family room and chef's kitchen with Calacatta marble countertops, oversized island, abundant storage, new Thermador and Sub-Zero appliances, and double side-by-side ovens. A fully equipped wet bar with wine refrigerator, new ice maker, reverse osmosis system, and serving area makes hosting effortless. The first floor also includes a private tucked-away office with custom built-ins and a guest suite with full bath, ideal for a nanny, guests, or multigenerational living. Upstairs, the spacious primary suite offers a sitting area, spa-inspired bath, and oversized walk-in closet. Four additional ensuite bedrooms, a game room, and oversized laundry room complete the second level. Recent improvements include renovated bathrooms, new Thermador and Sub-Zero appliances, new HVAC systems, new water heaters, whole-house generator, whole-home water purification system, smart home technology, and an oversized storage room that also serves as a tornado shelter. Located on the last block of Bryn Mawr, this move-in ready home enjoys minimal traffic with convenient access to nearby parks, tennis courts, and the University Park community pool, exclusive amenities available to HPISD homeowners.

7820 Bryn Mawr Dr, Dallas

$3,395,000
5 Beds 6 Baths 21321761 MLS
This beautifully updated 5-bedroom, 5-bath home in the highly sought-after Boone Elementary district seamlessly blends timeless style, everyday functionality, and exceptional craftsmanship. Thoughtfully renovated with extensive interior and exterior improvements completed between 2023 and 2026, this truly turnkey residence is ready to enjoy from day one. The home's impressive curb appeal begins with new wood siding, a new front door, fresh exterior paint—including the brick and windows—professionally designed landscaping, and premium backyard turf. The pool has been completely drained and resealed, creating a refreshed outdoor oasis, while both the indoor and outdoor fireplaces have been retiled for a sophisticated, contemporary look. Inside, the beautifully updated kitchen features freshly painted cabinetry, new countertops, designer lighting, a new cooktop, a new dishwasher, and a custom pantry by Closets by Design. The breakfast room and first-floor primary suite showcase designer lighting and rich, color-drenched finishes that add warmth and character. The spacious first-floor primary suite offers two oversized walk-in closets and a luxurious, fully renovated bath with dual vanities, a soaking tub, and an oversized walk-in shower. Upstairs, the expansive game room and bar area have been refreshed with new paint, countertops, sinks, faucets, and a statement chandelier. The playroom and bonus room feature new carpet and fresh paint, providing flexible spaces for a media room, home office, fitness area, or guest retreat. Every detail has been thoughtfully curated, resulting in a home that offers elevated finishes, versatile living spaces, and effortless indoor-outdoor entertaining. This is a rare opportunity to own an extensively updated, move-in-ready home in one of the area's most desirable neighborhoods.

7702 Bryn Mawr Dr, Dallas

$3,395,000
6 Beds 8 Baths 21309437 MLS
This exceptional new construction by DGM Builders blends striking modern architecture with thoughtful functionality. Spanning more than 6,700 square feet, the home offers 6 bedrooms, 6 full baths, and 2 powder baths with a floor plan designed for both elevated entertaining and everyday living. The main level features both the primary suite and a private guest suite. Designed as a true retreat, the primary offers a spacious sitting area, coffee bar with beverage refrigerator, oversized walk-in wardrobe, and a spa-inspired bath with soaking tub, dual vanities, and refined designer finishes. At the center of the home, the chef’s kitchen is equipped with an oversized island, Sub-Zero and Wolf appliances, and an expansive walk-in pantry. The formal dining room is complemented by a well-appointed butler’s pantry with sink, Sub-Zero beverage refrigerator, and ice maker, creating seamless flow for entertaining. A dedicated study, two powder baths, large utility room with additional storage, playroom, built-in desk area, and mudroom complete the first floor. Upstairs, four additional ensuite bedrooms are accompanied by a spacious game room with pocket doors, a cozy children’s study area, and a secondary laundry room for added convenience. Additional highlights include a three-car garage with tandem bay, dual tankless water heaters, abundant storage, and designer-selected finishes throughout. The outdoor living space is equally impressive with a built-in kitchen, fireplace, phantom screens, and heaters, creating a true year-round extension of the home. Situated in a desirable Dallas neighborhood and built with DGM Builders’ reputation for craftsmanship and integrity, this residence offers exceptional scale, timeless design, and effortless modern luxury.

7522 Midbury Dr, Dallas

$3,379,000
5 Beds 5 Baths 21205044 MLS
This ONE of a kind architectural showpiece has an exquisite flair of craftsmanship, design, and extraordinary setting. Exclusive 12 acs Gated Estate with AG. NO HOA’s. RISD. Surrounded by trees, fenced, landscaped, & private pond. Unforgettable grand entry monumental steel-&-glass architectural double doors, gas lanterns, & IPE hardwood & limestone accents. Custom architectural wall coverings. 5 luxury BR & 5 luxury baths w.custom flairs. Private family wing & media lounge. GREATROOM is the heart of the residence, 15ft vaulted ceiling clad in white oak, sculptural designer lighting, elegant gas fireplace frame w.custom finishes, built-in cabinetry w.tailored seating, stunning wall of steel reinforced glass, 8 ft steel-framed doors, w.multi-zone surround sound. CHEF KITCHEN is the centerpiece, culinary space, walnut cabinetry, 16 ft waterfall island w.seating for 5, built-in refrig w.walnut paneling, 48 inch Therm gas range, 6 burners, griddle, double oven, designer range hood, breakfast nook, framed by steel-and-glass doors. XL Butler‘s Pantry w.2nd Prep Kitchen. PRIMARY BR integrated king bed flanked by marble nightstands, striking Brazilian wood featured wall, luxury wall of windows w.blackout drapery, Two 8 ft steel doors private patio, vaulted exposed architectural beams. Private elegant office. PRIM Spa Haven floating dual vanities, Italian walk-in shower & soaking tub. PRIM DRESSING huge island w.his & her drawers, makeup vanity, chandelier, wardrobe storage, & more. Main areas 15ft vaulted white oak ceilings & 8 ft doors. Artesian wall finishes & walnut featured walls. Milgard window treatments. 6 car & workshop. SPORT POOL & infinity spa w.tanning ledge, premium Brazilian hardwood decking. Covered Outdoor fireplace, formal dining area, Lynx XL grill station, green egg, smoker, broil pit, stainless steel, outdoor storage, granite, refrig, & heaters. Tons of seating, Firepit lounge, dining, sun loungers, elegant gas lanterns, & audio system. Poolside spa bath.

1501 The Rock, Rockwall

$3,375,000
20944006 MLS
Prime 40-Acre Tract with Unmatched Skyline Views – Build Your Dream Estate or Develop the Future! Rarely does an opportunity like this come available — 40 pristine acres just 5 minutes from downtown Forney, offering spectacular elevation, panoramic views of the Dallas skyline, and endless potential. Tucked around a luxury estate, this private and secluded parcel is the perfect canvas for your future dream compound, family estate, high-end retreat — or a visionary development project. With gently rolling terrain that opens up to wide western vistas, this land is ideal for a custom home site with space for guest houses, workshops, barns, or recreational features. This rare tract of land is perfectly positioned for a future residential development, offering the flexibility to create everything from estate-sized one-acre homesites to higher-density communities. The possibilities are vast — this is a true developer’s canvas. Imagine waking up each morning to quiet country serenity, then ending your day with sweeping sunset views over the city skyline. Utilities are accessible nearby, and the acreage offers a versatile mix of open pasture and buildable land, ready to accommodate your vision. An additional 10 acres with an estate home is also available for purchase, further expanding the potential for both private and commercial ambitions. Whether you’re envisioning a gated luxury enclave, a mix of single-family homes, or a creative high-density project, this property delivers the setting, infrastructure, and demand to make your vision a reality. Enjoy the perfect balance of privacy and convenience — surrounded by nature, yet just minutes from shopping, dining, schools, and major highways. Don’t miss your chance to claim this remarkable 40-acre tract and create something truly extraordinary — for yourself or for generations to come.

12425 Bois Darc St, Forney

Listings provided by North Texas Real Estate Information Systems (NTREIS). Listing data has been deemed reliable but is not guaranteed to be accurate by the MLS.

Last updated: