Forney, Terrell, Kaufman County Real Estate Search

Forney New Builds

Forney New Construction Homes

$524,080
4 Beds 3 Baths 21330882 MLS
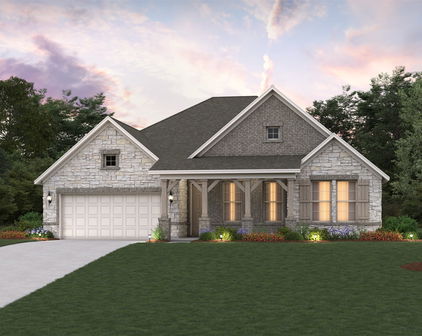
Welcome home to the Summerfield—a beautifully designed Beazer Home where style meets comfort. From the moment you step inside, soaring ceilings and a breathtaking curved staircase set the tone for a home that’s both stunning and inviting. This 4 bedroom, 3 bathroom home features a study, media room, game room, and a covered patio, all situated on a north-facing homesite. The first-floor guest suite offers a warm welcome to visitors, while the thoughtfully designed layout ensures space for every part of your life. Designed with the latest trends in mind, this home showcases quartz countertops, rich hardwood flooring, and striking 42-inch black cabinetry. Every Beazer home is certified by the Department of Energy as a Zero Energy Ready Home, designed for superior energy efficiency and healthier indoor air quality with Indoor airPLUS. This solar-ready home is built with durable 2x6 exterior walls and spray foam insulation, achieving an impressive average HERS score of 39. Looking for more space between neighbors? At Lovers Landing, you’ll find one-third acre (or larger) homesites, offering much more than the standard 10 feet between homes. Plus, you’ll have a backyard spacious enough for a future pool. Students living at Lovers Landing will attend Forney High School, and families will have easy access to the soon to be completed Village at Gateway development which will be home to a brand-new H-E-B, Target, Home Depot, and much more, as well as a new Costco within 10 minutes. Conveniently located just moments from I-80 and historic downtown Forney, Lovers Landing offers the perfect balance of space, community, and connection. Estimated completion: September 2026 Days on market reflect the start of new home construction

604 Tenor Dr, Forney

$520,000
4 Beds 4 Baths 21235416 MLS
ACTIVE KICKOUT- THIS HOME IS STILL ACCEPTING SHOWINGS AND OFFERS! Welcome home to this stunning one-story Highland Home situated on a premium oversized lot, truly offering all the bells and whistles! From the moment you arrive, you’ll be captivated by the superb curb appeal featuring extensive landscaping, upgraded exterior lighting, solar screens, and a three-car+ garage. Step inside to a thoughtfully designed split floor plan with rich wood flooring and brand-new carpet throughout. Secondary bedrooms are privately situated, including an en suite—perfect for guests—along with a media room, dedicated office, and an oversized utility room, all perfectly placed for both functionality and privacy. The open-concept family room is filled with natural light and showcases beautiful upgrades, including plantation shutters and designer lighting. The kitchen is a chef’s dream, complete with a huge island, double ovens, walk-in pantry, and elevated design finishes—perfect for both everyday living and entertaining. Retreat to the spacious primary suite, featuring a built-in planning desk nearby and a luxurious ensuite bath designed for relaxation. Step outside to your oversized backyard —ideal for entertaining or unwinding after a long day—with extended epoxy concrete and lush landscaping creating the perfect outdoor escape. Located in the highly sought-after Devonshire community, this home offers access to incredible amenities and a vibrant neighborhood lifestyle. This is the one you’ve been waiting for—welcome home!

1510 Tavistock Rd, Forney

$515,000
4 Beds 4 Baths 21305639 MLS
Discover exceptional space, style, and comfort in this stunning 4-bedroom, 4-bathroom residence built in 2022, offering 3,298 square feet of thoughtfully designed living space. Located in the desirable Park Trails community, this beautifully appointed home combines modern finishes with functional elegance to create the perfect setting for today's lifestyle. Step inside to find an open-concept floor plan filled with natural light, soaring ceilings, and spacious living areas ideal for both everyday living and entertaining. The gourmet kitchen serves as the centerpiece of the home, featuring abundant cabinetry, expansive countertops, and a seamless connection to the dining and family rooms. The luxurious primary suite offers a private retreat with a spa-inspired bath and generous walk-in closet. Three additional bedrooms and three full bathrooms provide comfort and flexibility for family members and guests. Multiple living spaces create endless possibilities for media room, game room, home office, or fitness area. Outside, enjoy a spacious backyard ready for outdoor entertaining, relaxing evenings. Park Trails Residents benefit from community amenities, parks, walking trails, and convenient access top rated Forney ISD schools. situated just minutes from Highway 80, shopping, dining, and everyday conveniences, this home offers the perfect blend of modern luxury, generous space, unbeatable location. Highlights; • Built in 2022 – Modern construction, contemporary finishes • 4 Bedrooms ,4 Bathrooms,3,298 Sq Ft. • Spacious open-concept floor plan • Expansive primary suite with ensuite bath and walk-in closet • Multiple living areas, game room, media room, home office • Gourmet kitchen with abundant cabinetry, ample counter space • Large backyard with room for outdoor living • Access to community parks, neighborhood amenities • Convenient access to Highway 80, easy Dallas commute • Move-in ready Don't miss the opportunity to make this exceptional home yours.

116 Chaco Dr, Forney

$504,732
4 Beds 3 Baths 21169510 MLS
NEW! NEVER LIVED IN. Home is Move-In Ready! The Magnolia II from Bloomfield Homes offers a thoughtfully planned two-story layout with 4 bedrooms, 3.5 baths, and a 2.5 car garage, designed with well-defined spaces for everyday living and entertaining. A covered front porch introduces the home before the foyer opens to a formal dining room and a flexible study near the entry. The main living area is highlighted by a striking stone fireplace extending floor to ceiling in the family room, while remaining open to the kitchen and breakfast area. The deluxe kitchen is equipped with quartz countertops, built-in stainless steel appliances, and a large island, with a layout that connects easily to the breakfast space and provides direct access to the extended covered patio, creating a seamless transition between indoor and outdoor living. The primary suite is privately located on the first floor and positioned away from secondary bedrooms, offering a comfortable, secluded escape with an extended walk-in closet, separate vanities each with a sink, a garden tub, and a separate shower. A mudroom near the garage entry adds everyday convenience and additional storage. The second level is arranged with a large game room and a theater-style dedicated media room, along with 3 secondary bedrooms designed for comfort and flexibility. Exterior design is elevated by a second-story balcony with exterior access, adding both visual interest and usable outdoor space. The home is located in Meraki, a master-planned community with open green space and planned trails. Visit the Bloomfield Homes model to learn more about the Magnolia II and see how this upcoming home comes together.

2724 Railway St, Forney

$500,000
5 Beds 4 Baths 21358013 MLS
Instead of buying a home and spending years upgrading it, 1649 Deerpath already gives you the finished package, including a backyard that could easily cost $50,000+ to recreate. With 5 bedrooms, 4 baths, and 3,849 square feet, the home feels open from the moment you walk in. The main living space is bright and airy, with soaring ceilings, oversized windows, warm flooring, and a dramatic fireplace that gives the room presence without losing the comfortable feeling you want at home. The kitchen sits right in the middle of it all, with an oversized island made for quick breakfasts, homework, dinner with friends, or the inevitable gathering that always happens around the kitchen. The open layout keeps everyone connected, while the upstairs game room, media room, and additional bedrooms give everyone space to spread out. Then you step outside, and that is where this home really separates itself. The backyard feels more like your own private park than a typical suburban yard, complete with a half basketball court, pergola, covered patio, fire pit, trampoline, and still plenty of open lawn for pets, games, entertaining, or whatever comes next. Located in Gateway Parks, you also get access to resort-style community amenities, trails, green spaces, pools, and gathering areas, while convenient access to US-80 and I-20 keeps Forney connected to Downtown Dallas and the rest of DFW. Big enough to spread out, upgraded enough to enjoy from day one, and a backyard built for the years you’ll actually remember.

1649 Deerpath Dr, Forney

Start Your Search

Listings provided by North Texas Real Estate Information Systems (NTREIS). Listing data has been deemed reliable but is not guaranteed to be accurate by the MLS.

Last updated: