Forney, Terrell, Kaufman County Real Estate Search

Forney New Builds

Forney New Construction Homes

$299,995
5 Beds 2 Baths 21376702 MLS
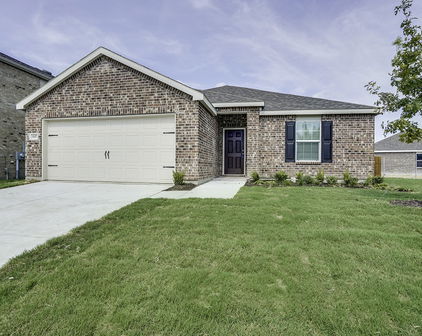
Welcome to 2329 Pontotoc Dr in Forney’s Travis Ranch community, a spacious single-story home offering an impressive 5 bedrooms, 2 full baths, and approximately 2,086 square feet of living space. Built in 2018, this home combines a versatile floor plan with recent updates that make it truly move-in ready. Step inside to a freshly updated interior featuring new flooring in the bedrooms and fresh paint throughout the entire home, creating a bright, clean, and neutral backdrop ready for your personal style. The open-concept main living area offers plenty of room for everyday living and entertaining, with durable tile flooring flowing through the living, dining, and kitchen areas. The kitchen overlooks the living space through a generous breakfast bar, allowing everyone to stay connected whether preparing meals, entertaining guests, or enjoying a casual night at home. With five bedrooms all on one level, this floor plan provides exceptional flexibility for a growing household, guests, a dedicated home office, fitness room, or hobby space. The spacious primary suite includes a private bath with an oversized vanity, walk-in shower, and abundant open shelving for additional storage. Ceiling fans throughout several rooms add both comfort and functionality. Outside, the brick-and-stone exterior gives the home attractive curb appeal, while the attached two-car garage provides convenient parking and storage. The fenced backyard offers room for pets, play, gardening, or future outdoor improvements, and the covered backyard patio provides a shaded spot for grilling, relaxing, and entertaining. Public property information also notes a sprinkler system and gutters. Located in Travis Ranch and Forney ISD, this home delivers the increasingly hard-to-find combination of five bedrooms, single-story living, over 2,000 square feet, recent interior updates, and usable outdoor space!

2329 Pontotoc Dr, Forney

$299,990
3 Beds 3 Baths 21351726 MLS
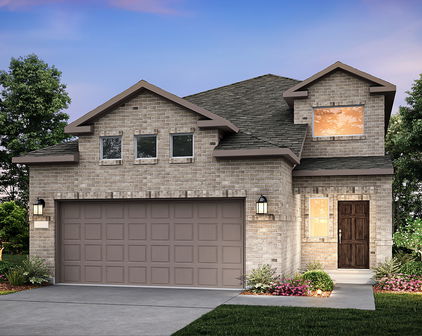
MLS# 21351726 - Built by Cadence Homes - Sep 2026 completion! ~ Enter into the embrace of the Sienna Modern floor plan; a well-crafted 3-bedroom, 2.5-bathroom townhouse boasting 2,093 square feet of exquisitely designed living space. This two-story floor plan also offers the added convenience of a 2-car garage. The journey begins on the first floor, where a quaint entry porch beckons, leading you into an expansive living-kitchen-dining area suffused with natural light—ideal for hosting guests or relishing serene family evenings. The galley kitchen stands as a testament to culinary excellence, featuring a walk-in pantry and an island complete with a built-in sink and dishwasher. The owners’ entry from the garage adds a touch of convenience, while a quaint powder room is located just off the garage entrance. Ascending to the second floor, you are greeted by a versatile loft area—equally suited to become your playroom, craft haven, or peaceful reading retreat—accompanied by an additional large storage closet. The second and third bedrooms invite with generous natural light and ample closet space. A full bathroom boasting dual sink option serves these bedrooms, while the convenience of 2nd-floor laundry elevates practicality to new heights. The grandeur continues in the large primary suite—a true sanctuary featuring his and hers walk-in closets, and an en-suite primary bath adorned with dual sink option, a luxurious shower, and a private toilet area.

9501 Dahlia Blvd, Mesquite

Start Your Search

Listings provided by North Texas Real Estate Information Systems (NTREIS). Listing data has been deemed reliable but is not guaranteed to be accurate by the MLS.

Last updated: