Forney, Terrell, Kaufman County Real Estate Search

Forney New Builds

Forney New Construction Homes

$379,999
4 Beds 3 Baths 21382720 MLS
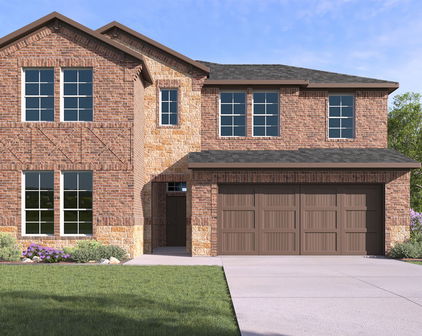
Welcome to 756 Pistachio Pkwy, a beautiful 4-bedroom, 2.5-bath home with a 2-car garage located in the highly desirable Overland Grove community of Forney. This home offers a comfortable and functional layout with plenty of room for everyday living, entertaining, working from home, or creating a space that fits your lifestyle. The spacious bedrooms provide flexibility for family, guests, or a home office, while the main living areas offer a welcoming place to gather and relax. One of the biggest highlights of this home is the neighborhood itself. Overland Grove was designed with an impressive list of amenities for residents to enjoy. Spend summer days at the resort-style swimming pool with shaded cabanas, enjoy the outdoor pavilion and grilling areas, or take advantage of the walking and jogging trails throughout the community. You'll also find a dog park, playgrounds, pocket parks, disc golf, community gardens, self-pick orchards, and a catch-and-release fishing pond with a pier. There is truly something for everyone right within the neighborhood. The home is located within highly regarded Forney ISD, with O.B. Johnson Elementary conveniently located inside Overland Grove. Students also attend Rhea Intermediate, Warren Middle School, and Forney High School. Forney continues to grow, bringing even more shopping, dining, and entertainment close to home. The new Costco and H-E-B are now open, adding even more convenience to the area. Additional retail, restaurants, entertainment, and services continue to expand throughout Forney, while Highway 80 and I-20 provide convenient access to Dallas and surrounding communities. 756 Pistachio Pkwy offers more than just a home—it offers the opportunity to enjoy one of Forney's most amenity-filled communities while being close to everything this rapidly growing area has to offer.

756 Pistachio Pkwy, Forney

$379,900
4 Beds 3 Baths 21330687 MLS
4648 Shivers Drive is located in the highly desirable Clements Ranch community! Built by Highland Homes in 2020 and occupied by the sellers in 2021, this beautiful smart home offers quality craftsmanship, thoughtful upgrades, including solar panels, and an outstanding location. Situated on a premium lot backing onto an HOA greenbelt, with an impressive 75-foot frontage, the home is just a short walk from the community amenity center and sports fields. Inside, you'll find 4 bedrooms, a versatile flex room ideal for a home office or playroom, 2.5 baths, 2 spacious living areas, and a formal dining room. The gourmet kitchen is designed for both everyday living and entertaining, featuring a stainless steel gas range with four burners and a center griddle, double ovens, and a separate wall oven, plus an oversized microwave, a large center island with stylish pendant lighting, abundant under-lit cabinetry, generous counter space, and a walk-in pantry. The private master suite is filled with natural light thanks to a charming bay window. The spa-inspired ensuite bath includes dual vanities, a soaking tub, an oversized walk-in shower, and a spacious walk-in closet. Additional features include a covered back patio and an extended concrete pad. The 2.5-car garage has approximately five feet of extra width, perfect for storage or a workshop, plus an attractive epoxy-coated floor. Highland Homes is known for exceptional quality and attention to detail, and this home showcases both. Combining modern technology, premium finishes, and a prime location, 4648 Shivers Drive is ready to welcome you home. Be sure to review the attached Feature List for a detailed list of upgrades and amenities, a survey, and the Seller's Disclosure. Coming soon is a 3-D virtual tour.

4648 Shivers Ln, Forney

$379,070
4 Beds 3 Baths 21248554 MLS
New construction by Westfield Homes in Meraki, a Tellus Group master-planned community in McLendon-Chisholm, with estimated completion August 2026. The Mayfield offers 2,164 sq. ft. of thoughtfully designed two-story living with 4 bedrooms and 3 full baths, including a convenient first-floor bedroom and bath — ideal for guests, multigenerational living, or a home office. A modern brick, stone, and James Hardie exterior brings standout curb appeal, while the spacious 29x15 great room with ceiling fan flows into a stylish kitchen featuring quartz countertops, designer backsplash, 42-inch soft-close cabinetry, stainless gas appliances, central island, and custom pantry. Luxury wood-look flooring runs throughout the first-floor dry areas, with tile in all wet spaces. Upstairs, the private primary suite includes a glass-surround walk-in shower, quartz vanity, ceiling fan, and an expansive 13x11 walk-in closet. Smart-home features include a smart front door lock, Wi-Fi garage door opener, Wi-Fi thermostat, CAT6 wiring, and a 50-amp EV charging outlet. Built for comfort and efficiency with a tankless water heater, Low-E argon-filled windows, R-49 ceiling insulation, radiant barrier decking, and foam-sealed envelope. Exterior features include full sod, fully zoned sprinkler system with rain and freeze sensor, full gutters, covered porch, covered patio, and 6-ft stained cedar board-to-board privacy fence. Meraki is planned for scenic trails, pocket parks, playspaces, fishing pond, resort-style pool, and future on-site Forney ISD elementary — a rare blend of modern design, community, and everyday convenience just 21 miles east of downtown Dallas.

1818 Mann Rd, Forney

Start Your Search

Listings provided by North Texas Real Estate Information Systems (NTREIS). Listing data has been deemed reliable but is not guaranteed to be accurate by the MLS.

Last updated: