
Forney Real Estate Search

Forney Properties between $350,000 and $400,000 for Sale

Our website features the best real estate search for between $350,000 and $400,000 properties available in Forney and surrounding areas. It is the only site you will ever need! It is easy-to-use and updated by the official REALTOR®’s database every 15 minutes. 

You can save searches, and get daily email alerts of new listings, price changes, sold data, and market reports. Our Interactive Map Search allows you to view properties on a map or refine your search by drawing the boundaries around the area you desire.

Curious about what’s happening in the Forney real estate market? Sign up for a  Forney Real Estate Market Report to see what’s active, under contract, and sold!

Considering selling or refinancing your home? Get an INSTANT property valuation now!

Newest Forney Properties between $350,000 and $400,000 for Sale

$359,999
4 Beds 3 Baths 21267162 MLS
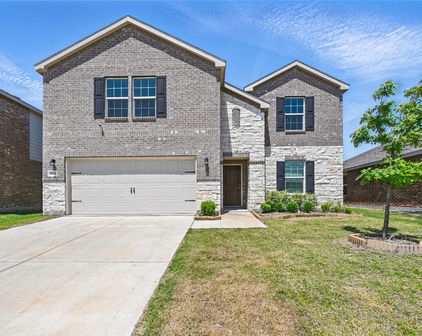
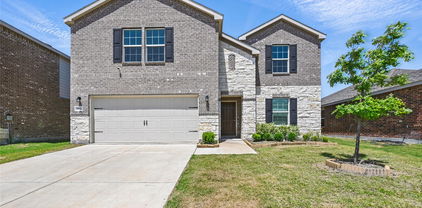
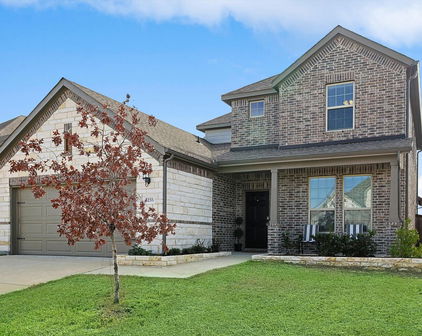
** Seller offering 10K in towards Closing Cost ** Step into this beautifully designed 4-bedroom, 2.5-bath home located in Forney’s highly desirable Grayhawk community. Built in 2020, this spacious 2,669 sq. ft. residence offers an open-concept layout that perfectly balances everyday functionality with effortless entertaining. The inviting living area is filled with natural light and anchored by a cozy fireplace, while the thoughtfully designed kitchen features quartz countertops, a large center island, stainless steel appliances, a walk-in pantry, and a charming eat-in dining space. The private primary suite, conveniently located on the main level, serves as a relaxing retreat with dual vanities, a soaking garden tub, separate shower, and an oversized walk-in closet. Downstairs also includes a dedicated home office or flex space, a half bath, and a spacious laundry room. Upstairs, enjoy a large game room perfect for movie nights or play space, along with three generously sized secondary bedrooms and a full bath. Outside your door, Grayhawk offers exceptional community amenities including a resort-style pool, parks, playgrounds, and scenic walking trails. Ideally situated near top-rated Forney ISD schools, shopping, dining, and major highways for an easy commute. This move-in ready home combines modern finishes, flexible living spaces, and a family-friendly neighborhood—an opportunity you won’t want to miss! See Photo's for an example of a 2-1 buydown that Buyer can use the 10K sellers concessions for.

1160 Red Hawk Ln, Forney

$389,990
4 Beds 3 Baths 21253956 MLS
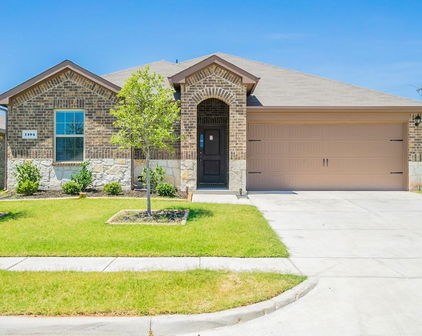
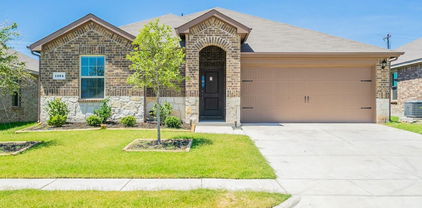
Built by Mattamy Homes - The Jasmine - Available August! Walden Pond offers Peacefulness on the Texas prairie with modern amenities minutes from the Metroplex. Enjoy serene surroundings, top-rated schools, and vibrant lifestyle options. Tranquil green spaces, parks & trails meander throughout the community providing beautiful surroundings for meeting new neighbors and connecting with nature. The Jasmine offers 2,941 sq. ft. of thoughtfully designed space, featuring 4 bedrooms and 3 bathrooms. This inviting two-story home welcomes you with a charming porch leading into a bright foyer. Just off the entrance, you'll find two bedrooms and a full bath, ideal for family or guests. As you move down the foyer, the staircase is gracefully placed to the side, while the garage entrance and laundry room sit conveniently across from it. At the heart of the home, the kitchen features an island that seamlessly connects to the dining area, perfect for gatherings. The spacious great room provides a cozy spot for both relaxation and entertainment, while the peaceful owner's suite includes a full bath and a generous walk-in closet. Upstairs, you'll discover a large game room, an additional bedroom, and a flexible space paired with a full bath. The Jasmine is not just a home; it's a place where lasting memories are made. This energy efficient Mattamy Home features ENERGY STAR® certified Whirlpool® appliances and Ecobee4 smart thermostat.

2511 Sturgis St, Forney

$373,406
3 Beds 2 Baths 21250174 MLS
Welcome home to the Carson—a beautifully designed Beazer Home where elegance meets comfort. From the moment you step inside, soaring ceilings and a breathtaking foyer set the tone for a home that’s both stunning and inviting. This 3 bedroom, 2 bathroom home features a fireplace, study, 3 car garage, and a covered patio, all situated on a north-facing homesite. A welcoming foyer opens into an expansive, light-filled living space, creating an open, airy feel from the moment you step inside. Designed with the latest trends in mind, this home showcases quartz countertops, rich hardwood flooring, and striking 42-inch linen cabinetry. Every Beazer home is certified by the Department of Energy as a Zero Energy Ready Home, designed for superior energy efficiency and healthier indoor air quality with Indoor airPLUS. This solar-ready home is built with durable 2x6 exterior walls and spray foam insulation, achieving an impressive average HERS score of 40. Students living in Brookville Estates will enjoy the convenience of walking to the nearby Forney ISD middle school. Families will have easy access to The Opportunity Central, a vibrant hub offering video game parties, diverse dining options, student-run businesses like art galleries and floral shops, as well as concerts and sporting events. Brookville Estates is just minutes from I-80 and historic downtown Forney. Best of all, there are no MUD or PID taxes. Estimated completion: August 2026 Days on market reflect the start of new home construction

106 National Ct, Forney

$364,990
4 Beds 4 Baths 21250131 MLS
MLS# 21250131 - Built by HistoryMaker Homes - Ready Now! ~ 2.99% financing available for qualified buyers through the builder’s preferred lender through 9-13-26. *Restrictions apply. Welcome to the Holbrook II by HistoryMaker Homes, a spacious two-story home offering 4 bedrooms, 3.5 baths, and the flexibility buyers want for everyday living and entertaining. The heart of the home is the open kitchen, dining, and family room—creating a bright, comfortable space to gather. The gourmet kitchen features quartz countertops, a large center island, abundant cabinetry, and generous prep space while overlooking the main living areas. The private first-floor primary suite provides a relaxing retreat with dual vanities, a large walk-in shower, and an oversized walk-in closet. Upstairs, three spacious secondary bedrooms, two full baths, and a generously sized game room give you room for guests, a media room, playroom, or second living space. Additional features include luxury vinyl plank flooring in the main living areas, smart-home features, energy-efficient construction, ample storage, and a covered patio for relaxing or entertaining outdoors. Outside your front door, Devonshire offers resort-style pools, walking trails, parks, playgrounds, fishing ponds, a clubhouse, fitness center, and convenient access to US-80, shopping, dining, and Forney ISD schools. 4 bedrooms. First-floor primary suite. Large game room. And financing as low as 2.99%. Schedule your private tour and see why this Holbrook II stands out.

1736 Coachman Dr, Forney

$379,070
4 Beds 3 Baths 21248554 MLS
New construction by Westfield Homes in Meraki, a Tellus Group master-planned community in McLendon-Chisholm, with estimated completion August 2026. The Mayfield offers 2,164 sq. ft. of thoughtfully designed two-story living with 4 bedrooms and 3 full baths, including a convenient first-floor bedroom and bath — ideal for guests, multigenerational living, or a home office. A modern brick, stone, and James Hardie exterior brings standout curb appeal, while the spacious 29x15 great room with ceiling fan flows into a stylish kitchen featuring quartz countertops, designer backsplash, 42-inch soft-close cabinetry, stainless gas appliances, central island, and custom pantry. Luxury wood-look flooring runs throughout the first-floor dry areas, with tile in all wet spaces. Upstairs, the private primary suite includes a glass-surround walk-in shower, quartz vanity, ceiling fan, and an expansive 13x11 walk-in closet. Smart-home features include a smart front door lock, Wi-Fi garage door opener, Wi-Fi thermostat, CAT6 wiring, and a 50-amp EV charging outlet. Built for comfort and efficiency with a tankless water heater, Low-E argon-filled windows, R-49 ceiling insulation, radiant barrier decking, and foam-sealed envelope. Exterior features include full sod, fully zoned sprinkler system with rain and freeze sensor, full gutters, covered porch, covered patio, and 6-ft stained cedar board-to-board privacy fence. Meraki is planned for scenic trails, pocket parks, playspaces, fishing pond, resort-style pool, and future on-site Forney ISD elementary — a rare blend of modern design, community, and everyday convenience just 21 miles east of downtown Dallas.

1818 Mann Rd, Forney

$396,000
4 Beds 3 Baths 21210388 MLS
Why wait to build when this move-in ready newer home has it all? Welcome to 4235 Bullock Lane in the amenity-rich Clements Ranch community. This stunning 2,370 sqft home features 4 bedrooms, 2.5 baths, and a layout designed for comfortable everyday living with modern style. Step inside to a welcoming foyer opening to a versatile flex room with custom built-ins—ideal for a home office or formal dining. The open-concept great room boasts soaring ceilings, abundant natural light, and a cozy gas fireplace. It flows seamlessly into the eat-in kitchen with quartz countertops, a large island, walk-in pantry, and oversized windows overlooking the backyard. The primary suite is privately tucked downstairs with a sitting area, spa-like bath featuring a soaking tub, separate shower, dual vanities, and a spacious walk-in closet. Also on the main level are a convenient half bath and laundry room. Upstairs offers a large game room plus three bedrooms and a full bath—perfect for family or guests. Enjoy outdoor living with a covered patio and extended open space, ideal for BBQs and relaxing. The spacious backyard invites play, gardening, or future enhancements. Located in master-planned Clements Ranch, enjoy walking trails, pool, clubhouse, sports courts, playgrounds, and top-rated Lewis Elementary within walking distance. Minutes from Lake Ray Hubbard, shopping, dining, and Hwy 80 for easy commuting. Priced aggressively — move in now and enjoy summer in your new home!

4235 Bullock Ln, Forney

$399,096
4 Beds 3 Baths 21216378 MLS
Welcome home to the Avalon—a beautifully designed Beazer Home where elegance meets comfort. From the moment you step inside, soaring ceilings and a breathtaking curved staircase set the tone for a home that’s both stunning and inviting. This 3 bedroom, 2.5 bathroom home features a formal dining, media room, study, upstairs loft, large walk-in closet in primary bedroom and a covered patio. The first-floor guest suite offers a warm welcome to visitors, while the thoughtfully designed layout ensures space for every part of your life. Designed with the latest trends in mind, this home showcases quartz countertops, rich hardwood flooring, and striking 42-inch truffle cabinetry. Every Beazer home is certified by the Department of Energy as a Zero Energy Ready Home, designed for superior energy efficiency and healthier indoor air quality with Indoor airPLUS. This solar-ready home is built with durable 2x6 exterior walls and spray foam insulation, achieving an impressive average HERS score of 40. Students living in Brookville Estates will enjoy the convenience of walking to the nearby Forney ISD middle school. Families will have easy access to The Opportunity Central, a vibrant hub offering video game parties, diverse dining options, student-run businesses like art galleries and floral shops, as well as concerts and sporting events. Brookville Estates is just minutes from I-80 and historic downtown Forney. Best of all, there are no MUD or PID taxes. Estimated completion: June 2026 Days on market reflect the start of new home construction

107 Memorial Dr, Forney

$365,000
4 Beds 3 Baths 21159623 MLS
4.75% Assumable Loan and a HUGE price reduction. Welcome to 1276 Caprock Dr. in Gateway Parks, Forney, TX. This 4-bedroom, 2.5-bath, just under 3,000 sqft home offers an inviting layout with open living, dining, and kitchen space that fits both everyday life and entertaining. The kitchen connects easily to the main living areas, and the primary suite provides privacy with an ensuite bath and a large walk-in closet. A downstairs bonus room adds flexibility for remote work or hobbies. Upstairs, you’ll find a spacious second living or game room, three additional bedrooms, and a full guest bath. Out back, the yard has room for play, pets, and weekend get-togethers. Gateway Parks delivers lifestyle and convenience—an impressive amenity center with an event hall and multipurpose community room, plus three pools, two outdoor pavilions, and a lighted event lawn for gatherings and neighborhood events. Miles of trails connect parks, greenbelts, and landscaped streets throughout the community, linking neighborhoods to amenities and the planned on-site elementary school location within Forney ISD. Nearby retail continues to expand, including the new Forney H-E-B opening early 2026, a BJs Wholesale Club planned for spring 2026, and The Home Depot now open along Hwy 80—making everyday errands and shopping easy. Listing information is provided by seller, public records, and other sources believed reliable; however, no guarantee is made as to accuracy. Buyer and buyer’s agent are encouraged to independently verify all details including square footage, measurements, lot size, schools, tax amounts or exemptions.

1276 Caprock Dr, Forney

$394,999
4 Beds 2 Baths 20998926 MLS
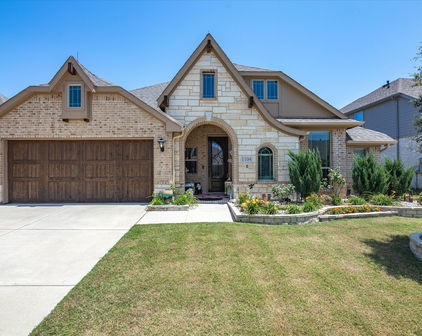
Welcome to 1104 Canterbury Lane – Devonshire, Forney Better than new and move-in ready, this beautifully maintained 4-bedroom, 2-bath home offers the perfect blend of style, functionality, and convenience in the highly desirable Devonshire master-planned community. Skip the wait for new construction and enjoy a home that's ready for immediate occupancy. Inside, you'll find an open-concept floor plan featuring soaring ceilings, abundant natural light, designer lighting, and a spacious living area anchored by a cozy fireplace. The seamless layout is ideal for everyday living and entertaining. The gourmet kitchen is equipped with granite countertops, a large center island with a farmhouse sink, extensive cabinetry, and generous counter space. Adjacent to the kitchen are two dining areas, including a formal dining room. As an added bonus, the elegant Thomasville burl wood dining table and matching china hutch will convey with the home. The private primary suite offers a spacious bedroom, walk-in closet, and en-suite bath. Two secondary bedrooms feature custom built-in shelving, ideal for bedrooms, home offices, or study areas. Step outside to an extended concrete patio overlooking the backyard, perfect for outdoor dining or relaxing on warm Texas evenings. The property also includes a two-car garage, ample storage, and attractive landscaping that enhances the home's curb appeal. Residents of Devonshire enjoy resort-style pools, walking and biking trails, parks, playgrounds, fishing ponds, green spaces, and a community clubhouse. Conveniently located just minutes from H-E-B, Costco, Walmart, Tom Thumb, Lowe's, restaurants, and major highways, this home offers easy access to shopping, dining, and commuting throughout the Dallas-Fort Worth Metroplex. This exceptional home combines modern finishes, thoughtful design, and an unbeatable location, making it an outstanding opportunity in one of Forney's most sought-after communities.

1104 Canterbury Ln, Forney

Start Your Search

Listings provided by North Texas Real Estate Information Systems (NTREIS). Listing data has been deemed reliable but is not guaranteed to be accurate by the MLS.

Last updated: