Forney Real Estate Search

Forney Properties between $300,000 and $350,000 for Sale

Our website features the best real estate search for between $300,000 and $350,000 properties available in Forney and surrounding areas. It is the only site you will ever need! It is easy-to-use and updated by the official REALTOR®’s database every 15 minutes. 

You can save searches, and get daily email alerts of new listings, price changes, sold data, and market reports. Our Interactive Map Search allows you to view properties on a map or refine your search by drawing the boundaries around the area you desire.

Curious about what’s happening in the Forney real estate market? Sign up for a  Forney Real Estate Market Report to see what’s active, under contract, and sold!

Considering selling or refinancing your home? Get an INSTANT property valuation now!

Newest Forney Properties between $300,000 and $350,000 for Sale

$350,000
4 Beds 3 Baths 21335211 MLS
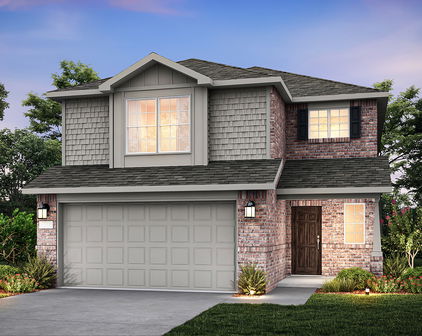
Discover modern comfort, generous space, and a peaceful setting at 1633 Ackerly Drive in the Travis Ranch community of Forney. Built in 2024, this two-story residence offers 4 bedrooms, 3 full bathrooms, and approximately 2,451 square feet of well-designed living space. The inviting floor plan provides flexibility for everyday living, entertaining, working from home, and hosting guests, while contemporary finishes create a move-in-ready atmosphere. The main living area centers around a spacious gathering room with an easy connection to the kitchen and dining spaces. Large windows bring in abundant natural light, enhancing the home's bright and welcoming feel. Sleek luxury vinyl plank flooring adds durability and modern style throughout key areas. The kitchen offers ample cabinetry, prep space, and an open layout that keeps the cook connected to surrounding activities. The oversized primary suite is designed as a relaxing retreat, featuring large windows and an elegant tray ceiling. The private ensuite bath includes dual sinks and an oversized shower. Three secondary bedrooms and additional full bathrooms provide versatile options for guests, a home office, fitness space, hobbies, or study areas. Upstairs, a light-filled loft expands the home's possibilities and can serve as a second living room, media area, game space, or quiet retreat. Smart-home wiring supports today's connected lifestyle, while the recently completed construction offers the appeal of modern systems and finishes. Neighborhood amenities include a community pool, park, and green space. The seller especially appreciates the home's peaceful atmosphere, lovely surroundings, and enjoyable area. Conveniently located in Forney near shopping, dining, schools, recreation, and major roadways, this Travis Ranch home combines modern construction with everyday functionality. The motivated seller presents an excellent opportunity to own a nearly new 4-bedroom home in a popular master-planned community.

1633 Ackerly Dr, Forney

$350,000
4 Beds 3 Baths 21334487 MLS
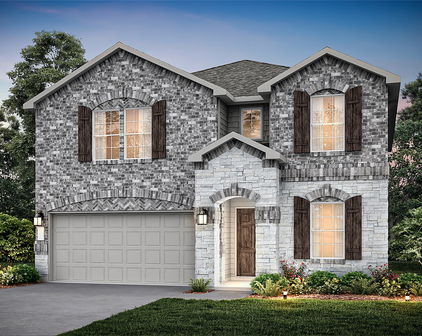
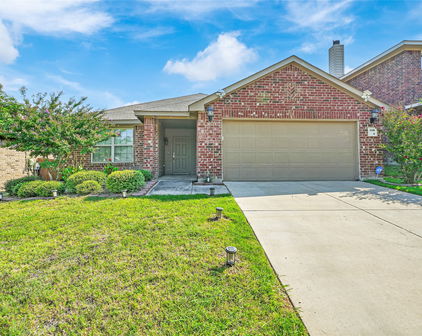
Welcome to 306 Cherrywood Trail - a beautifully updated, move-in ready home perfectly situated on an oversized lot in the quiet & well established Trails of Chestnut Meadows community in Forney! This 2 story residence highlighted by true open concept living featuring 4 spacious bedrooms, 2.5 bathrooms, multiple living & dining rooms & a dedicated home office. The open floor plan allows for seamless flow between the kitchen, living & dining areas, making it ideal for everyday living & entertaining guests. The main living room is anchored by a classic, brick surround fireplace, creating a warm focal point with an elevated feel. The kitchen is a chef's delight, equipped with new ss appliances, beautiful quartz counters, plenty of cabinetry, large center island with countertop seating & generous counter space, ready for all of your cooking needs. Upstairs you'll find a massive bonus room that offers flexibility & can serve as a playroom, media room or additional living space. The primary suite, an exceptionally spacious room features an ensuite bath with a large soaking tub, sep shower & huge walk-in closet. Each additional bedroom is generous in size, all with walk-in closets. Other features include a large designated laundry room off the kitchen, fresh interior paint that enhances every room, LVP flooring that flows throughout the home & exterior shade screens on the outside windows to block heat and sunlight. Outside you'll find an expansive Texas sized backyard, fully fenced with ample room for relaxation & outdoor entertainment. An extended covered patio, full gutters, attached 2 car front entry garage & large storage shed are also for your convenience. With its classic brick exterior, spacious interior & outdoor living space, this home is a rare find that delivers both style & function.

306 Cherrywood Trl, Forney

$350,000
4 Beds 3 Baths 21325577 MLS
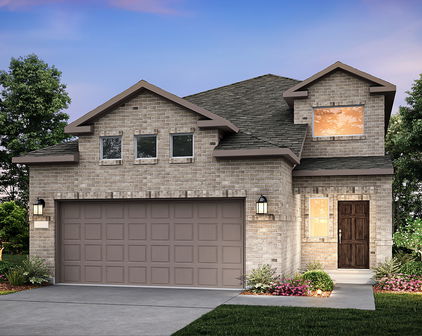
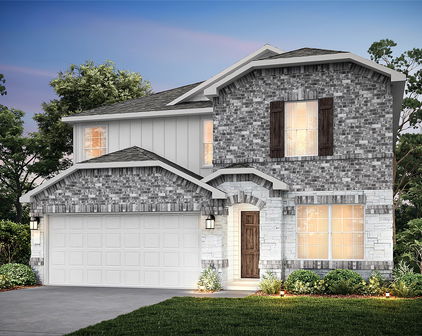
MLS# 21325577 - Built by RockWell Homes - Ready Now! ~ 4.99% Fixed Rate Promo* (5.546%APR) New 1-story Liberty home plan w. 4 bedrooms, 2.5 baths w. 2-car garage. New construction home w. full brick, covered front porch, covered patio, full gutters,landscaping package, fully automated sprinkler system, fenced private backyard w. gate, energy efficient construction, dual pane energy efficient windows & 10-year structural new home warranty. Inside the kitchen, family room, and dining area, all positioned at the back of the home to maximize privacy. Living w. solid surface flooring,10-foot sloped ceiling in the entry, dining and family room creates an elevated feel throughout the main living areas. The chef inspired kitchen features a large island with bar top seating, solid surface countertops, undermount sink, Delta faucet, stainless steel gas appliances, built in microwave, range oven, dishwasher, ceramic tile backsplash, 42-inch upper cabinets, upgraded flooring, lighting package & oversized walk-in pantry. The kitchen flows directly into the spacious family and dining areas, making it ideal for entertaining guests or enjoying comfortable daily living. Private primary bedroom suite is located at the rear of the home for added privacy and showcases an elegant tray ceiling detail that enhances the architectural design. Primary bathroom w. dual sink vanities, solid surface countertops, garden soaking tub, ceramic tile flooring, ceramic tile shower w. glass enclosure, upgraded cabinets & large walk in closet. Secondary bedrooms w. walk in closets, ceiling fan wiring. Bathrooms feature ceramic tile flooring, ceramic tile tub shower surround, Delta faucets, solid surface countertops, upgraded cabinets & lighting. Additional upgrades include ceramic tile utility area, smart home, sprinkler system, fenced in private back yard w. gate, full gutters, 8ft front door. Enjoy quick access to Dallas, I30, I635, I20, HEB shopping & PGBT161

1811 Gleasondale Dr, Forney

$324,999
4 Beds 3 Baths 21315412 MLS
Seller Will Pay Off Solar Panels at Closing – Enjoy the Energy Savings Without the Debt! Now offered at an exceptional new price, this beautifully updated Highland home delivers outstanding value, modern comfort, and long-term energy savings. Recent improvements, including fresh interior touch-ups, repaired cabinetry, updated finishes, and new carpet, make this home truly move-in ready. The open-concept floor plan is designed for both everyday living and entertaining, featuring a spacious living area filled with natural light, a well-appointed kitchen with abundant cabinetry, and a generous dining area perfect for gathering with family and friends. A first-floor guest bedroom provides flexibility for visitors or a home office, while the private primary suite offers a spacious walk-in closet and a relaxing ensuite bath. The additional bedrooms are generously sized to accommodate a variety of lifestyles. One of this home's most valuable features is the fully installed solar panel system. The seller will pay off the solar panel balance at closing, allowing the new owner to enjoy the benefits of lower utility costs without assuming the existing solar loan. Step outside to a spacious backyard ready for entertaining, play, or quiet evenings at home. Conveniently located in a desirable Forney community near shopping, dining, schools, and major commuter routes, this home offers an incredible combination of style, efficiency, and value. Don't miss this opportunity to own a move-in-ready Highland home with owned solar panels included and priced to sell.

2740 Pease Dr, Forney

$307,500
3 Beds 2 Baths 21308959 MLS
Welcome to 1364 Chisos Way in Forney, TX — a well-designed 3-bedroom, 2-bath home situated near a quiet cul-de-sac. Inside, you’ll find a modern kitchen with quartz countertops, a spacious pantry, and a functional island that serves as the heart of the home — perfect for meal prep, casual dining, or gathering with friends and family. The open layout allows the kitchen to flow seamlessly into the living and dining areas, creating a comfortable space for both everyday living and entertaining. Luxury vinyl plank flooring extends throughout the main living areas, bathrooms, and utility room, offering durability with a clean, updated look. The primary suite provides a private retreat, while the additional bedrooms offer flexibility for guests, a home office, or growing needs. Out back, enjoy a generously sized backyard complete with board-on-board fencing for added privacy and a covered patio ideal for relaxing evenings or weekend cookouts. Whether you’re looking for a great starter home or a strong investment opportunity, this property checks the boxes. Las Lomas stands out for its impressive amenities, including scenic hiking and biking trails, eight community gathering spaces, and a fully equipped clubhouse — perfect for active lifestyles and community connection. Seller willing to offer $10,000 towards buyer rate buy down or closing costs. Additional move in ready homes available. Contact listing agent for more info.

1364 Chisos Way, Forney

$323,500
4 Beds 2 Baths 21308896 MLS
Welcome to 1230 Burney Court in Forney, TX — a 4-bedroom, 2-bath home tucked away near a quiet cul-de-sac. Designed with both style and functionality in mind, this home features a modern white kitchen highlighted by Carrara quartz countertops, a spacious pantry, and a large island that’s ideal for meal prep, casual dining, or gathering with family and friends. The open layout creates a natural flow between the kitchen and living spaces, making it comfortable for everyday living and entertaining alike. Luxury vinyl plank flooring runs throughout the main living areas, bathrooms, and utility room, offering durability and a clean, cohesive look. The primary suite provides a private retreat, while three additional bedrooms offer flexibility for guests, a home office, or growing households. Step outside to a generously sized backyard complete with board-on-board fencing for added privacy and a covered patio that’s perfect for relaxing evenings or weekend cookouts. This move-in-ready home offers modern finishes, functional design, and a peaceful setting all in one. Whether you’re looking for a great starter home or a strong investment opportunity, this property checks the boxes. Las Lomas stands out for its impressive amenities, including scenic hiking and biking trails, eight community gathering spaces, and a fully equipped clubhouse — perfect for active lifestyles and community connection. Seller willing to offer $10,000 towards buyer rate buy down or closing costs. Additional move in ready homes available. Contact listing agent for more info.

1230 Burney Ct, Forney

$349,999
4 Beds 3 Baths 21310614 MLS
Imagine owning the home everyone admired—Pacesetter Homes' former model, the stunning Fannin Plan, showcasing the builder's finest finishes and upgrades, and now offered for sale FULLY FURNISHED. Picture-perfect curb appeal and beautifully manicured landscaping create an unforgettable first impression. Inside, more than 2,200 square feet of thoughtfully curated living space opens to a welcoming family room, while soaring ceilings and expansive windows fill the home with natural light. Designed with both style and functionality in mind, the timeless white-on-white chef's kitchen is sure to impress, featuring 36-inch upper cabinets, quartz countertops, a gas range, a large center island with a convenient pop-up outlet, and an undermount sink for a clean, sophisticated finish. Beautifully open to the family room and casual dining area, it's a space where everyone naturally gathers. Just beyond the dining area, a charming covered patio extends your living space outdoors—perfect for morning coffee or relaxing evenings—while a conveniently located powder bath adds everyday convenience to the main level. The spacious first-floor primary suite is a true private retreat, offering the perfect place to relax and recharge. The spa-inspired ensuite bath features an oversized walk-in shower and a generous walk-in closet with direct access to the laundry room—one of those thoughtful touches you'll appreciate every single day. Upstairs, you'll find three spacious secondary bedrooms along with a versatile game room enhanced by tasteful built-in cabinetry—creating the perfect space for homework, game nights, a playroom, or simply enjoying quality time together as a family. Outside, a large, private backyard backing to a peaceful greenbelt offers the perfect blend of privacy and possibility. Whether you dream of building a resort-style pool, creating the ultimate outdoor entertaining space, or simply enjoying your own safe haven where children and pets can play freely.

2208 Walden Pond Blvd, Forney

$349,900
4 Beds 2 Baths 21305190 MLS
Rare 3-Car Garage on Greenbelt Lot with Pond Views Privacy, views, and a rare 3-car garage with this beautifully maintained 2021 home offers features that are difficult to find at this price point. Located in desirable Lakewood Trails, this single-story home backs to a peaceful greenbelt with no rear neighbors and enjoys scenic pond views from the front, creating a unique sense of space and privacy. Inside, the entry hall leads to the open-concept layout with upgraded wood-like tile flooring throughout designed for everyday living and entertaining, featuring a spacious living room with a cozy fireplace, abundant natural light, and a large kitchen complete with granite countertops, a center island, breakfast bar, pantry, and generous cabinet storage. The private primary suite offers a relaxing retreat with dual vanities, a soaking tub, separate shower, and oversized walk-in closet. Three additional bedrooms provide flexibility for family, guests, or a home office. Step outside to a backyard that feels larger than most thanks to the greenbelt setting, a perfect for relaxing evenings, entertaining, or simply enjoying the open views. Residents enjoy access to Lakewood Trails amenities including a community pool, park, playground, walking trails, and fishing pond, all while being just minutes from Highway 80, shopping, dining, and highly rated Forney ISD schools. If you've been searching for a newer home with privacy, scenic views, and a rare 3-car garage, this one deserves a place at the top of your list.

4016 Woodford Dr, Forney

Start Your Search

Listings provided by North Texas Real Estate Information Systems (NTREIS). Listing data has been deemed reliable but is not guaranteed to be accurate by the MLS.

Last updated: