Forney Real Estate Search

Forney 4 Bedroom Properties for Sale

Our website features the best real estate search for 4 bedroom properties available in Forney and surrounding areas. It is the only site you will ever need! It is easy-to-use and updated by the official REALTOR®’s database every 15 minutes. 

You can save searches, and get daily email alerts of new listings, price changes, sold data, and market reports. Our Interactive Map Search allows you to view properties on a map or refine your search by drawing the boundaries around the area you desire.

Curious about what’s happening in the Forney real estate market? Sign up for a  Forney Real Estate Market Report to see what’s active, under contract, and sold!

Considering selling or refinancing your home? Get an INSTANT property valuation now!

Newest Forney 4 Bedroom Properties for Sale

$425,000
4 Beds 3 Baths 21357886 MLS
Brand New! Never Lived In! This Jasmine by Bloomfield Homes offers 4 bedrooms, 3 bathrooms, and a 2.5-car garage with cedar garage doors. Situated in the desirable Devonshire community, this gorgeous one-story home showcases an open-concept layout with upscale finishes throughout, beginning with a stunning elongated entryway that creates a grand first impression and leads into spacious living areas designed for both everyday comfort and entertaining. Beautiful flooring extends through the main areas of the home, complemented by quartz countertops throughout and abundant natural light. The spacious family room flows seamlessly into the kitchen and dining areas, creating the perfect gathering space for family and friends. The luxurious primary suite serves as a private retreat featuring a charming window seat, a large walk-in closet, and an impressive ensuite bath with a spacious shower and thoughtful design. Three additional bedrooms and two full bathrooms provide flexibility for guests, family members, or a home office. The oversized laundry room offers exceptional functionality with a built-in bench and hooks for added storage and organization. Outdoor living is enhanced by a covered patio, while curb appeal shines with a beautiful brick and stone exterior, gutters, an impressive 8' front door, and a spacious 2.5-car garage with cedar garage doors. Visit Bloomfield Homes today at Devonshire to tour this gorgeous Jasmine.

1529 Maidenstone Dr, Forney

$449,000
4 Beds 3 Baths 21357796 MLS
Brand New! Never Lived In! This Cypress II by Bloomfield Homes offers 4 bedrooms, 3 bathrooms, gameroom, and study. Situated in the desirable Devonshire community, this beautifully designed home showcases exceptional curb appeal with a stunning brick and stone exterior, cedar garage doors, exterior uplights, gutters, and an impressive 8' front door, all perfectly positioned on a desirable interior homesite. Inside, the open-concept layout features gorgeous wood-look tile flooring throughout the main areas of the first floor and a private study with glass French doors, creating the perfect work-from-home space. The Deluxe Kitchen is designed for both entertaining and everyday living, offering a large island with sink, quartz countertops throughout, abundant cabinetry, and a built-in buffet in the breakfast nook that adds both style and functionality. The spacious primary suite serves as a private retreat with a sitting area, luxurious ensuite bath featuring an enlarged shower, and a large walk-in closet. Two additional bedrooms and a full bath are conveniently located down a private hallway on the first floor, while upstairs offers a spacious gameroom, fourth bedroom, and full bath, making it the perfect setup for guests, teenagers, or multigenerational living. Additional highlights include 2-inch faux wood blinds throughout, a covered patio for outdoor enjoyment, and thoughtful upgrades designed for comfort and convenience. Visit Bloomfield Homes today at Devonshire to tour this gorgeous Cypress II.

1612 Granton Way, Forney

$325,000
4 Beds 3 Baths 21349311 MLS
***New construction warranties are still in effect!*** Welcome to this beautifully designed Chesmar Homes Caldwell floor plan, offering the ease of single-story living with four bedrooms, three full bathrooms, and a thoughtfully designed open layout. The spacious family room flows seamlessly into the dining area and gourmet kitchen, where granite countertops, custom cabinetry, and a large center island create an inviting space for everyday living and entertaining. The private primary suite features a spa-inspired bath and a generous walk-in closet, while the additional bedrooms provide flexibility for guests, a home office, or hobbies. Step outside to a covered patio overlooking a spacious fenced backyard, perfect for outdoor dining, relaxing, or enjoying your favorite activities. Located in the desirable Las Lomas community in Forney, residents enjoy neighborhood amenities including walking trails, parks, a community pool, playgrounds, and open green spaces. Convenient access to U.S. Highway 80 places downtown Dallas, Mesquite, Rockwall, and major employment centers within easy reach, while nearby shopping, dining, grocery stores, and entertainment continue to make Forney one of the fastest-growing communities in the Dallas-Fort Worth area. With its combination of modern design, everyday convenience, and strong buyer interest in this growing location, this home offers an exceptional opportunity. Schedule your private showing today to experience everything this home and community have to offer.

1919 Huron Dr, Forney
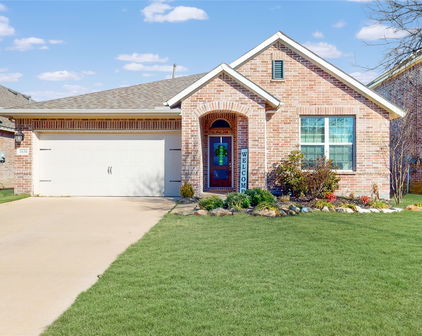
$459,000
4 Beds 4 Baths 21350404 MLS
Experience refined living in this exceptional 2024 Perry Homes residence located in the Devonshire Village community of Forney. This home welcomes you with soaring ceilings, an expansive open-concept layout, and a dramatic wall of windows that fills the interior with natural light. At the heart of the home, the chef-inspired kitchen showcases an oversized island, abundant cabinetry, premium finishes, and seamless flow into the dining and living areas. The private owner's retreat is a true sanctuary, featuring an expansive bedroom, spa-inspired bath with dual vanities, oversized walk-in shower, and his-and-her walk-in closets. A dedicated office and private media room, each enclosed with elegant French doors, provide flexible spaces for working from home, movie nights, or quiet relaxation. Designed for year-round enjoyment, the covered outdoor living area has been enhanced with automatic retractable screens, transforming the patio into an extension of the home's living space. Additionally, a professionally converted home gym, make this residence as functional as it is beautiful. Situated in the highly sought-after Devonshire Village, residents enjoy resort-style amenities including multiple pools, a clubhouse, fitness center, scenic walking and biking trails, fishing ponds, playgrounds, dog parks, and community events throughout the year. Located just minutes from US-80, with convenient access to Interstate 20, Highway 205, and President George Bush Turnpike, makes commuting a breeze. Forney is celebrated for its small-town charm, highly rated schools, expanding retail and dining options, and close proximity to shopping at The Shops at Terrell, Lake Ray Hubbard recreation, and all the conveniences of the Dallas metroplex. This nearly new home offers the rare opportunity to enjoy luxury construction, premium upgrades, and an established community without the wait of new construction.

1220 Whitecliff Dr, Forney

$365,000
4 Beds 3 Baths 21331081 MLS
Welcome to this impeccably maintained, move-in ready home offering the perfect combination of modern style, thoughtful upgrades, and an exceptional floor plan. Featuring 4 spacious bedrooms, including a private mother-in-law suite plus a dedicated home office, this home provides the flexibility today's buyers are looking for. The bright, open-concept layout is enhanced by soaring ceilings, abundant natural light, and beautiful wood-look tile flooring throughout the main living areas. The chef-inspired kitchen is designed for both everyday living and entertaining with a gas range, an oversized walk-in pantry and counter space for days with seamless flow into the living and dining areas. Retreat to the luxurious primary suite featuring a beautifully remodeled spa-like bathroom with an oversized walk-in shower and a large walk-in closet. Additional upgrades include storm doors Step outside to irrigated landscape with an spacious backyard with plenty of room for entertaining, gardening, pets, and outdoor living. Even better, the refrigerator, washer, and dryer are included, making your move even easier. Residents enjoy outstanding community amenities including a resort-style swimming pool, clubhouse, playground, and scenic jogging and biking trails. This beautifully updated home is part of the Overland Grove community which offers a gorgeous resort style swimming pool, playground, walking-jogging trails, shaded outdoor pavilions and grilling stations, dog park, fire pit area, catch and release fishing pond with dock, community garden and self-pick orchard, disc golf course and a baseball backstop!! This home truly offers the space, features, and lifestyle you've been dreaming of. Schedule your private showing today!

733 Mercy St, Forney

$350,500
4 Beds 3 Baths 21344863 MLS
Some homes simply give you more room; 3606 Pendleton Court gives you room to live, gather, work, play, and grow. Tucked along a quiet cul-de-sac —perfect for the kids to gather and play —in the welcoming Heartland community, this two-story Bloomfield home offers approximately 3,034 square feet, four bedrooms, two-and-a-half baths, and a two-car garage—thoughtfully arranged for everyday comfort and memorable occasions. Step through the front door and imagine life unfolding here. The formal dining room is ready for holiday meals, birthday celebrations, and Sunday dinners that linger long after the plates are cleared. The heart of the home is the spacious, open kitchen and family room, where the cook never has to miss the conversation. The large island provides a natural gathering place for morning coffee, after-school homework, casual meals, and friends sharing stories while dinner is prepared. The master suite offers a private retreat at the end of the day, complete with space to unwind and take a relaxing bath or hot shower. You will love the generous walk-in closet. Upstairs, three additional bedrooms give everyone a place of their own, while the game and media rooms create a second living area for movie nights, video games, hobbies, or simply spreading out. With flexible spaces throughout, there is a home office, exercise area, playroom, or whatever best fits your season of life. Outside, the backyard with its extended, covered concrete patio is waiting for its next chapter—weekend cookouts, a garden, a playset, or quiet evenings beneath the Texas sky. Living in Heartland means more than owning a home; it means becoming part of a community designed for connection, recreation, and an active lifestyle. At 3606 Pendleton Court, the rooms are already here. All that is missing are the people, laughter, traditions, and memories that will make it truly yours. Come walk through the door and see where your next story could begin.

3606 Pendleton Ct, Forney

$398,900
4 Beds 3 Baths 21351282 MLS
**OWNER FINANCING AVAILABLE – COMPETITIVE TERMS – MOVE-IN READY POOL HOME!** Take advantage of a unique opportunity to purchase this beautiful Forney home with **seller financing available at competitive rates and terms for qualified buyers.** An excellent alternative to traditional bank financing, including for **self-employed buyers or buyers with strong verifiable income who may not fit conventional lending guidelines.** Ask the listing agent about available down payment options, rates, terms, and qualification requirements. This spacious, beautifully maintained home offers over 2,700 square feet with 4 bedrooms, 2.5 bathrooms, two generous living areas, and a large bonus room perfect for a game room, media room, home office, or playroom. The open and functional floor plan provides plenty of room for everyday living and entertaining, with the kitchen flowing into the main living area. Step outside to your own private backyard oasis featuring a sparkling in-ground pool—perfect for entertaining, relaxing, and enjoying Texas summers. Conveniently located near schools, shopping, dining, parks, and highway access. **Seller financing AND traditional financing are welcome.** Contact the listing agent for seller-financing terms and qualification details. Move-in ready, pool home, flexible financing options—come see what makes this one special! Ask about our seller financing program and see if it's the right fit for your situation
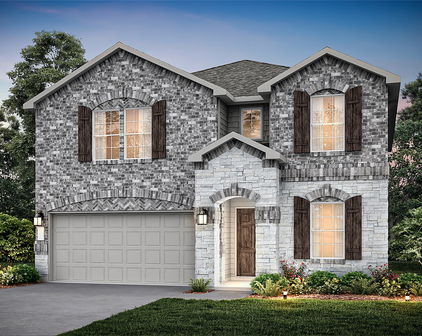
1011 Cadbury Ln, Forney
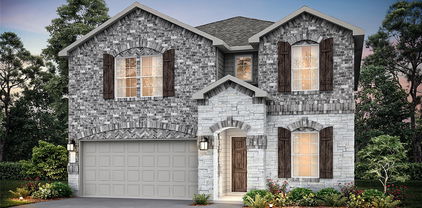
$875,000
4 Beds 4 Baths 21350952 MLS
Luxury meets country charm on this exceptional estate nestled beneath a canopy of majestic 80 yearold paper shell pecan trees. A winding drive welcomes you home to a private retreat where timeless elegance and peaceful living come together. Designed for entertaining, the backyard features a spectacular 30,000 gallon pool with spa, waterfalls, diving board, and fire pit-surrounded by mature trees. On productive years, the pecan orchard yields approximately 2,500 pounds of paper shell pecans.Inside, warm hardwood floors, shiplap accents, barn doors, and expansive windows create a home filled with character and natural light. The dropped floors in the living and dining rooms add architectural charm, while the spacious primary suite offers a wood burning fireplace, turret-style sitting area, and spa like bath with a vintage freestanding soaking tub. A second wood-burning fireplace anchors the living room, and the utility room offers abundant storage, cabinetry, and ice maker hookups. Secondary bedrooms feature built-ins and walk-in closets, while zoned HVAC, two water heaters replaced in 2023 and 2025, and climate-controlled attic storage provide comfort.The approximately 2,964 square-foot barn features a commercial-style kitchen, oversized pull-through garage bays with automatic doors for an RV or boat, and endless possibilities for hobbies, entertaining, or business use. Additional amenities include a 2,500-gallon rainwater collection system, Craftsman-style kennel&garden house, custom chicken coop with enclosed run, 19-zone sprinkler system, and spacious yard behind the outbuildings.Half of the oversized 2+ car garage has been converted into an office with its own HVAC and can easily be converted back to garage space if desired. Roofs on all four structures were replaced in 2017. Offering shared access to a peaceful pond and located less than 2 miles from I-20 and approximately 6 miles from town, this one-of-a-kind property delivers luxury, versatility, and privacy.

15265 Markout Central, Forney

$398,000
4 Beds 3 Baths 21351156 MLS
Standing proud on a beautifully landscaped oversized lot, 1224 Altuda Dr blends space, style, and everyday ease in one of Forney's most desirable pockets. This 4-bedroom, 3-bath home unfolds across 2,326 meticulously maintained square feet that genuinely feel like new, move-in ready, with no detail overlooked. Cross the threshold and a soaring vaulted ceiling crowns the open living area, flooding the space with light. Laminate flooring carries seamlessly through the common areas, striking a balance between good looks and low-maintenance living. The kitchen serves as the true gathering hub, outfitted with a center island, granite counters, a gas cooktop, and a walk-in pantry. The smart layout keeps most bedrooms downstairs for convenience, while upstairs offers a private retreat: an additional bedroom, full bath, and a game room ideal for movie nights or play. Out back, the private backyard and a covered patio invite lazy weekends, morning coffee, and effortless entertaining beneath the Texas sky. Quality construction shines throughout, reflecting pride of ownership at every turn. Location only sweetens the deal. Forney High School sits less than a mile away, and Forney Community Park offers nearby green space for recreation and relaxation. Booming shops, dining, and attractions are all within easy reach, placing you at the heart of this fast-growing community. Homes this polished rarely linger. Schedule your showing today!

1224 Altuda Dr, Forney

$389,990
4 Beds 3 Baths 21348714 MLS
MLS# 21348714 - Built by HistoryMaker Homes - Oct 2026 completion! ~ 2.99% financing available for qualified buyers through the builder’s preferred lender through 9-13-26. *Restrictions apply. Welcome to the Sequoia II by HistoryMaker Homes, a spacious two-story home offering 4 bedrooms, 3 full baths, and flexible space for everyday living and entertaining. The heart of the home is the open kitchen, dining, and family room—creating a bright, welcoming place to gather. The kitchen features quartz countertops, a large center island, abundant cabinetry, and generous prep space while overlooking the main living areas. The private first-floor primary suite includes dual vanities, a large walk-in shower, and an oversized walk-in closet. A secondary bedroom and full bath on the main level provide flexibility for guests, a home office, or multigenerational living. Upstairs, two additional bedrooms, a full bath, and a spacious game room create room for a media room, playroom, or second living area. Additional features include luxury vinyl plank flooring in the main living areas, smart-home features, energy-efficient construction, a covered patio, and a two-car garage. Outside your front door, Devonshire offers resort-style pools, walking trails, parks, playgrounds, fishing ponds, a clubhouse, fitness center, and convenient access to US-80, shopping, dining, and Forney ISD schools. 4 bedrooms. Two bedrooms downstairs. Large game room. And financing as low as 2.99%. Schedule your private tour and see why this Sequoia II stands out.

1206 Cider Mill Ln, Forney

$375,000
4 Beds 3 Baths 21347434 MLS
Introducing this confidently attractive and expertly designed 4-bedroom, 2.5 bath home on a corner lot in the desirable Briarwood Hills community, offering a warm, inviting open-concept floor plan with natural light and thoughtful accents. The kitchen area is the heart of the home, featuring granite countertops, stainless appliances, an abundance of modern cabinetry, and a large island with plenty of seating for sharing truly meaningful meals and conversation. The living room provides a generous setting for quality family time and extended gatherings, while being defined by a striking accent wall that elevates the space. A perfectly positioned half bath on the 1st floor is deal for guests and everyday living, and the layout is further enhanced by a versatile flex-room that can serve as a formal dining area or a productive home office. The primary bedroom is spacious and flows to an ensuite bath with an ample walk-in closet, dual-sink vanity, and an oversized shower, creating a restful retreat at the end of your day. Upstairs, you will find three sizeable bedrooms, a second living area, an additional flex-space for the use of your choice, and a tastefully finished hall bath with a tub-shower combo and long vanity with excellent counter space for maximum functionality. The front porch provides a gracious welcome, while the covered back patio overlooking the fenced backyard provides expansive space for grilling, relaxing, playing, or hosting. To complete the home, the attached two car garage adds essential utility for autos and storage. As an important added benefit, Briarwood Hills features family focused amenities including a pool, walking trails, green space, playgrounds, and more, along with convenient access to Forney schools, shopping, dining, entertainment, medical facilities, and major highways. This home has been thoughtfully maintained with love and care, so do not delay...View it today.

1118 Spectra Dr, Forney

$280,000
4 Beds 3 Baths 21321185 MLS
Meet Juli - She's stylish, welcoming, low-maintenance, and unlike some relationships, she ONE OWNER and she comes with a clear title, no baggage. From the moment you step inside, Juli greets you with a bright, open-concept design that makes everyone feel right at home. The spacious living and dining areas flow seamlessly into the heart of the home—the kitchen—creating the perfect setting for everything from holiday gatherings and birthday celebrations to lazy Sunday mornings and movie nights. The kitchen is designed to keep up with real life, offering abundant cabinetry, generous counter space, modern appliances, and a convenient breakfast bar that's perfect for quick meals, homework sessions, or catching up over coffee while pretending you'll only have one cup. When it's time to recharge, the private primary suite provides a peaceful retreat with plenty of space to relax and an en-suite bath that offers both comfort and privacy. The secondary bedrooms are generously sized and versatile, making them ideal for family, guests, a home office, or that workout room you keep promising yourself you'll use. Step outside to a fully fenced backyard that's ready for whatever you envision—weekend barbecues, kids and pets at play, gardening, or simply unwinding after a long day. There's plenty of room to create memories and enjoy the outdoors in your own private space. Location? Juli has that covered too. Conveniently situated near schools, shopping, dining, parks, and major highways, you'll enjoy the perfect blend of suburban peace and everyday convenience—because spending less time in traffic means more time enjoying your new home. Whether you're a first-time buyer, upgrading for more space, or simply looking for a place where life feels a little easier, Juli checks all the right boxes. Come meet Juli—you just might fall in love. And unlike your favorite online shopping spree, this purchase actually builds equity!

2329 Julia Ln, Forney

$460,000
4 Beds 3 Baths 21346625 MLS
Welcome home to the perfect blend of luxury, comfort, and functionality. Situated on a spacious corner lot in one of the quietest sections of the neighborhood, this stunning 4-bedroom, 2.5-bath home offers privacy and tranquility with neighbors on only one side. Thoughtfully designed with space for every stage of life, this home features a dedicated home office, a media room perfect for movie nights, and beautifully designed spaces for entertaining friends and family. The heart of the home is the beautifully appointed kitchen, featuring abundant cabinetry, generous counter space, and an open layout that flows seamlessly into the main living areas, perfect for hosting gatherings or enjoying everyday moments. Step outside to your own private retreat. The beautifully landscaped backyard creates the perfect setting for relaxing evenings, featuring a cozy fire pit for gathering with loved ones and plenty of outdoor space to enjoy year-round. Relax on the personal balcony as you take in breathtaking sunset views, or fire up the outdoor kitchen for unforgettable backyard barbecues. With wiring already in place for a future hot tub, the backyard is ready to become your dream oasis. From the spacious bedrooms to the thoughtfully designed living areas, every inch of this home was built with comfort and entertaining in mind. If you’ve been searching for a home that offers elegance, privacy, and everyday practicality, this is the one you’ve been waiting for.

3603 Monticello Way, Forney

$399,900
4 Beds 3 Baths 21346287 MLS
4.99% ASSUMABLE loan available!! Rare opportunity to take advantage of a low interest mortgage in the highly sought after Devonshire Community. This home is located on an oversized corner lot in a neighborhood with rolling hills and beautiful views. This property offers 4 bedrooms, 3 baths and a HOME OFFICE. The stunning Devonshire community features two resort style amenity centers, greenbelts, hiking trails and ponds. Enjoy afternoons at the community pool or splash pad, play at the parks, playgrounds and let your dog run free at the dog park. The beautiful two story modern home embraces open space and soft natural colors to create a refreshing atmosphere. Cathedral ceilings in the main living space make the home feel grand while simultaneously light and airy. The dedicated office space off the entry is the perfect retreat for remote professionals. A secluded guest bed with full bath downstairs next to the office would make a great in-law suite with the office space as a private living room. The open concept floor plan seamlessly connects the kitchen, dining and living room spaces leading to a sunny & inviting backyard. The kitchen boasts a large eat at island, lots of cabinet space, pantry, built in stainless appliances and black hardware finishes. The primary suite overlooks the patio and includes an ensuite bath with dual sinks and huge walk in closet. An alcove under the stairs in the utility room makes a great dog room or could be used for extra storage. The second floor includes a centralized game room, full bath and 2 bedrooms with plush carpet, ceiling fans, window coverings, and walk in closets. A media room off the game room includes a TV mount and is prewired for surround sound speakers. The backyard space boasts a covered patio, lots of grass for kids or pets to run around and full privacy fence with gate. Security system & AC can be controlled via smartphone app.

2037 Dovedale Dr, Forney

$680,000
4 Beds 4 Baths 21345780 MLS
Welcome to 1011 Devonshire South, a striking contemporary residence blending elevated luxury finishes with modern design. Rich wood tones, designer tilework, dramatic quartz surfaces, and spa-inspired spaces create a home that feels both sophisticated and inviting. Perfectly positioned on a quiet, charming street in the sought-after Devonshire community, this exceptional 4-bedroom, 3.5-bath home spans 3,743 square feet and effortlessly blends refined style with everyday comfort. Step inside to wide-plank white oak-style luxury vinyl flooring, a beautifully appointed private office, and an inviting living area anchored by a sleek recessed linear fireplace with designer tile surround. At the heart of the home, the chef’s kitchen showcases Calacatta-inspired quartz countertops, rift-cut white oak-style cabinetry with matte black hardware, a full-height herringbone backsplash, gas range with pot filler, double ovens, walk-in pantry, oversized island with bar seating, and elegant dining area. The expansive primary suite offers a luxurious retreat with natural light and a custom accent wall with electric fireplace. The spa-inspired ensuite features polished porcelain flooring, quartz countertops, dual vanities, makeup vanity, freestanding soaking tub with fluted detailing, designer shower, and oversized walk-in closet. Designed for entertaining and evenings together, the oversized media room includes built-in cabinetry and designer lighting. A secondary bedroom with private ensuite offers ideal guest accommodations, while two additional bedrooms, another full bath, stylish powder bath, spacious utility room, oversized backyard, and covered patio complete the home. Residents enjoy Devonshire’s exceptional amenities, including a clubhouse, resort-style pools, sports courts, and scenic trails. Experience elevated living in one of Devonshire’s most beautifully designed homes.

1011 Devonshire Dr S, Forney

$399,900
4 Beds 3 Baths 21344399 MLS
Would you believe me if I told you this ISN'T a model home? The pictures don't lie... it really looks this amazing in real life! This beautifully upgraded true single-story home combines thoughtful design, premium finishes, and meticulous care in one of Forney's most sought-after master-planned communities. The home has been meticulously maintained and thoughtfully upgraded well beyond builder standards and it really shows. Sunlight pours through an array of windows, filling the open-concept living spaces with natural light and highlighting the continuous wood flooring that flows throughout the entire home. The home-theater living room is centered around a designer fireplace featuring expensive custom tile, white oak mantle, floating white oak shelves, in-wall TV wiring, and premium Alpha Series in-wall speakers, making your house the group chat's preferred movie night destination. The kitchen is equally impressive with upgraded cabinetry, quartz countertops, a large island, designer lighting, and plenty of space to gather. A versatile office nook offers the perfect place to work from home, study, or create.But really the layout is one of this home's biggest strengths. Every bedroom has direct access to a bathroom, all tucked away from each other for maximum privacy. Outside, the oversized backyard is complete with a covered patio and French drains already in place, giving you the perfect canvas for your projects, garden, dog run, shed, playground, or whatever! Lastly, living in Gateway Parks means buying into more than just a neighborhood. Residents enjoy 3 resort-style pools, scenic walking and biking trails, stocked ponds, parks, playgrounds, a clubhouse, fitness center, splash pad, dog park, sports courts, and a full calendar of organized community events led by an on-site Lifestyle Director. It is one of the area's most active and amenity-rich master-planned communities, giving you and the family something to do year round. Don't wait, come take a peek today!

1716 Everglades Dr, Forney

Start Your Search

Listings provided by North Texas Real Estate Information Systems (NTREIS). Listing data has been deemed reliable but is not guaranteed to be accurate by the MLS.

Last updated: