75126 Real Estate Search

75126 Single Family Properties for Sale

Our website features the best real estate search for single family properties available in 75126 and surrounding areas. It is the only site you will ever need! It is easy-to-use and updated by the official REALTOR®’s database every 15 minutes. 

You can save searches, and get daily email alerts of new listings, price changes, sold data, and market reports. Our Interactive Map Search allows you to view properties on a map or refine your search by drawing the boundaries around the area you desire.

Curious about what’s happening in the 75126 real estate market? Sign up for a  75126 Real Estate Market Report to see what’s active, under contract, and sold!

Considering selling or refinancing your home? Get an INSTANT property valuation now!

Newest 75126 Single Family Homes for Sale

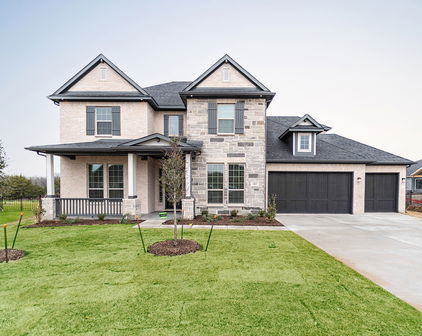
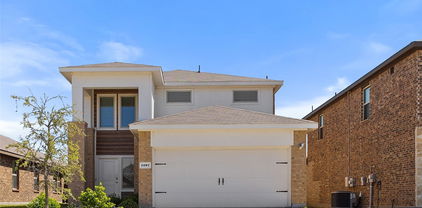
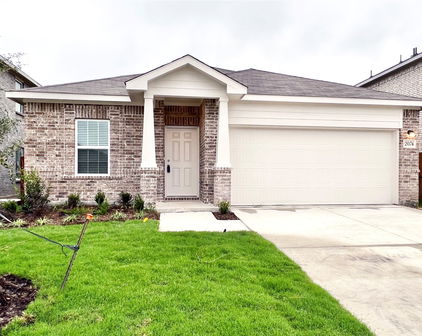
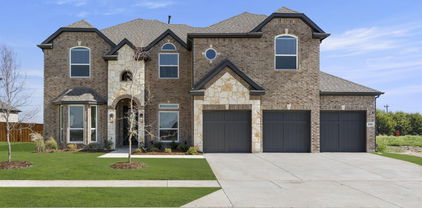
$449,000
3 Beds 2 Baths 21002141 MLS
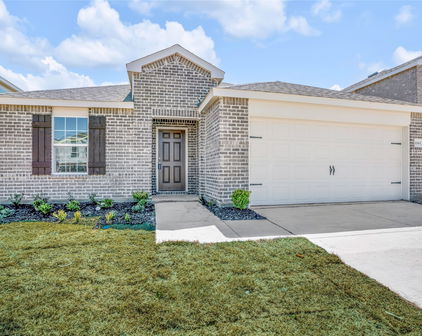
Up to $12,500 in closing cost and or buying do our rate dont let the home deal pass you up. This home qualifies for special financing ask your agent to call and find out how you can benefit. Level up your lifestyle in this stylish and functional home set on a large premium corner lot in one of Forney’s most connected communities just a short commute to Dallas. Perfect for busy professionals who want room to recharge, entertain, and thrive. Step inside to a bright, open floor plan with seamless flow between living, dining, and kitchen spaces ideal for hosting friends or enjoying a quiet night in. The 3 car garage includes a rear facing garage door for easy backyard access, making it perfect for hobbyists, weekend projects, or additional storage. The spacious primary suite includes dual walk in closets, giving you the space and organization every homeowner needs. Outside, unwind under the covered back porch, surrounded by landscaped front and backyards that offer beauty with low maintenance ease. Live the lifestyle you deserve in a vibrant master planned community with multiple pools, walking trails, and green spaces. Conveniently nestled between Rockwall and Terrell for shopping and dining just minutes away; also a quick Dallas commute. Lender is offering closing cost assistance up to $7500 and the Seller is offering an additional $5000 towards closing or rate buy down. Have your Realtor call for details.

1813 Chadwick Ln, Forney
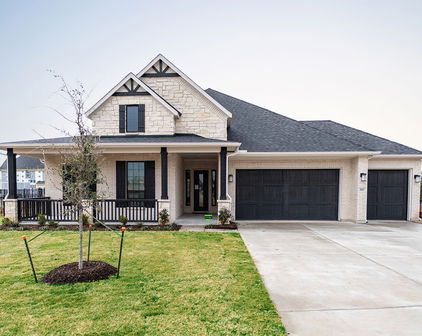
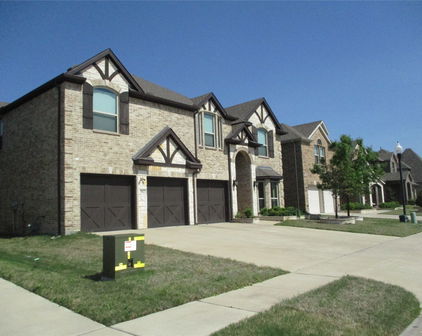
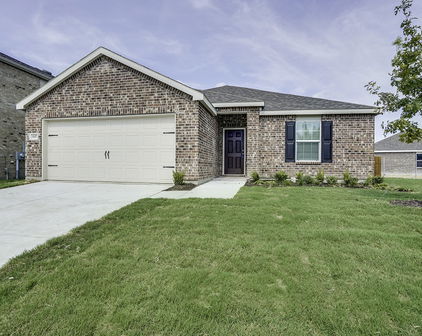
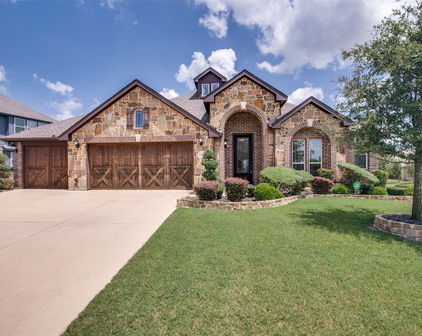
$399,999
4 Beds 2 Baths 20998926 MLS
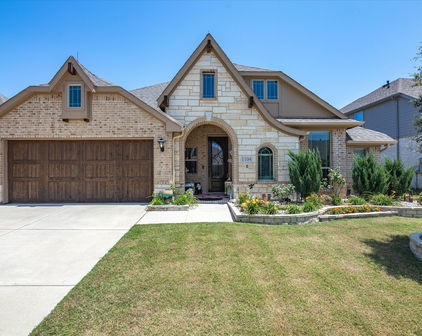
Welcome to 1104 Canterbury Lane – Devonshire, Forney Better than new and move-in ready, this beautifully maintained 4-bedroom, 2-bath home offers the perfect blend of style, functionality, and convenience in the highly desirable Devonshire master-planned community. Skip the wait for new construction and enjoy a home that's ready for immediate occupancy. Inside, you'll find an open-concept floor plan featuring soaring ceilings, abundant natural light, designer lighting, and a spacious living area anchored by a cozy fireplace. The seamless layout is ideal for everyday living and entertaining. The gourmet kitchen is equipped with granite countertops, a large center island with a farmhouse sink, extensive cabinetry, and generous counter space. Adjacent to the kitchen are two dining areas, including a formal dining room. As an added bonus, the elegant Thomasville burl wood dining table and matching china hutch will convey with the home. The private primary suite offers a spacious bedroom, walk-in closet, and en-suite bath. Two secondary bedrooms feature custom built-in shelving, ideal for bedrooms, home offices, or study areas. Step outside to an extended concrete patio overlooking the backyard, perfect for outdoor dining or relaxing on warm Texas evenings. The property also includes a two-car garage, ample storage, and attractive landscaping that enhances the home's curb appeal. Residents of Devonshire enjoy resort-style pools, walking and biking trails, parks, playgrounds, fishing ponds, green spaces, and a community clubhouse. Conveniently located just minutes from H-E-B, Costco, Walmart, Tom Thumb, Lowe's, restaurants, and major highways, this home offers easy access to shopping, dining, and commuting throughout the Dallas-Fort Worth Metroplex. This exceptional home combines modern finishes, thoughtful design, and an unbeatable location, making it an outstanding opportunity in one of Forney's most sought-after communities.

1104 Canterbury Ln, Forney
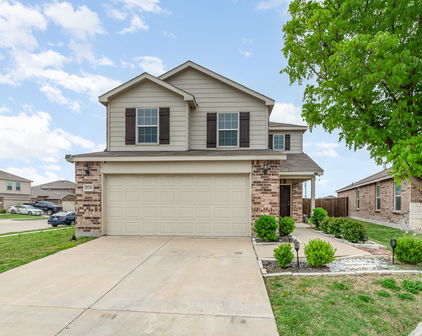
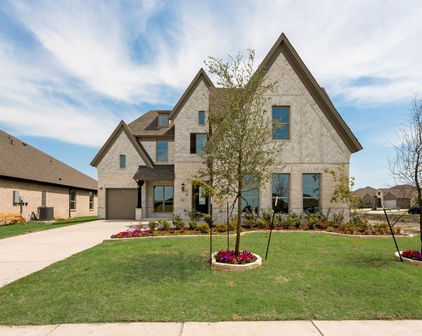
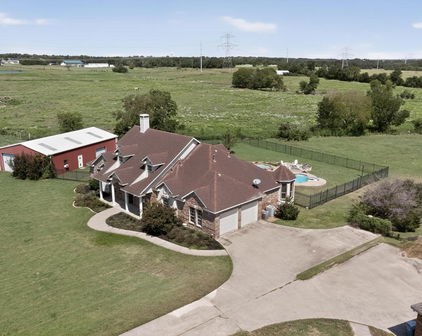
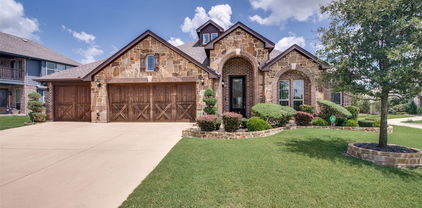
$925,000
4 Beds 4 Baths 20619189 MLS
Hidden gem in Forney-Heath! Bring your vision of paradise to this almost 9-acre property with a large family home with salt-water diving pool and spa, shared half acre pond, huge 35'x60' workshop & barn ready for horses situated at the end of Saddle Club surrounded by estate custom homes. Have a slice of the country serenity combined with city convenience with easy access to Hwy 80 and I-30. Great Rockwall schools district & plenty of commerce & shopping conveniences near Rockwall-Heath. Property is not part of properties annexed by city of Heath, no HOA and lower taxes. Main house recently updated with hand scraped hardwood floors, interior painting, stone fireplace, island kitchen remodeled with new granite countertops, cabinets & stack stone backsplash; gas cooktop, stainless steel appliances & breakfast nook overlooking expansive covered patio & pool deck. Large game room off kitchen with built-ins & full-size bar. Full guest bath with easy access to pool, guest bedroom with ensuite bath down the hall from study. Master suite boosts remodeled master bath with new paint, oversize frameless glass shower and jetted tub. Near full 500-gallon propane tank for heating and fireplace and stove; recently replaced picture frame windows, pool was built in 2006 and had new pool pump and rebuilt heater in 2023. Updated AC units in 2017 and 2022. Bamboo wood flooring was added upstairs 2021. Massive 35'x60' building houses 20'x30' workshop with electric, window AC unit, 2 overhead rolling doors and 2-stall barn for horses.

12578 Saddle Club Dr, Forney

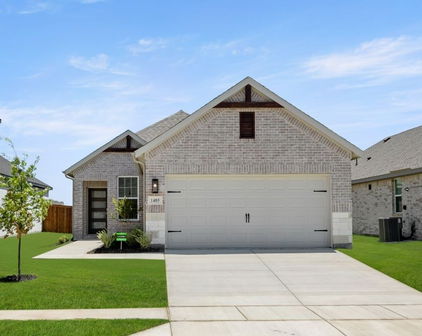
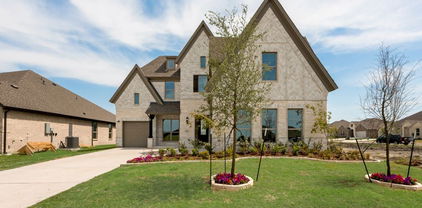
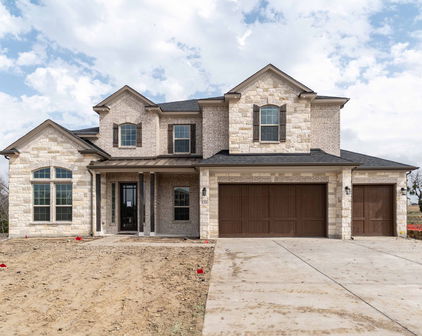
$504,161
4 Beds 3 Baths 20748536 MLS
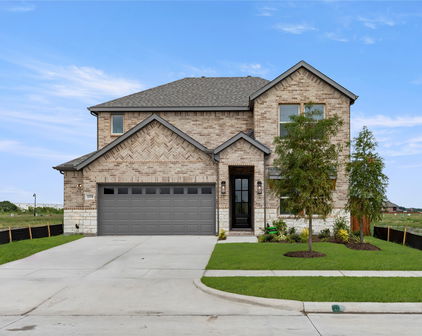
MLS# 20748536 - Built by First Texas Homes - Ready Now! ~ This stunning single-story home offers four bedrooms, three baths, and approximately 2,612 square feet of beautifully designed living space. Soaring 11-foot ceilings create an airy, open feel throughout, while engineered hardwood flooring extends through most of the main living areas. A private study with elegant glass French doors and a charming bay window provides a light-filled space ideal for working from home or quiet retreat. The kitchen is truly exceptional, featuring painted gray cabinetry with glass-front doors reaching to the ceiling, a striking two-tone island, and upscale finishes designed to impress. Open to the expansive family room—the true heart of the home—this space is anchored by a dramatic 60-inch linear fireplace, perfect for both everyday living and entertaining. The owner’s suite is generously sized and serves as a serene sanctuary. The spa-inspired owner’s bath showcases a massive walk-in closet, completely separate vanities, a luxurious garden tub, and a separate walk-in shower. Outdoor living is equally inviting with a covered patio pre-plumbed with gas connections for a future outdoor kitchen. Additional highlights include a well-appointed laundry room with built-in cabinetry and plumbing for a future drop-in sink. One of the two hall baths features a convenient step-in shower with a built-in seat, while the second offers a traditional tub, shower combination, providing flexibility for guests.

9636 Westchester Dr, Mesquite

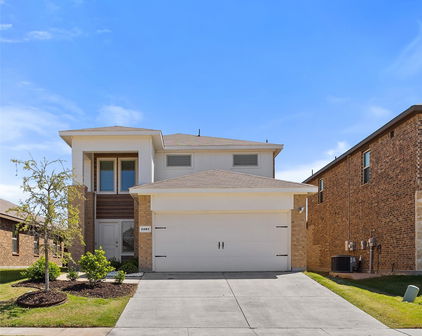
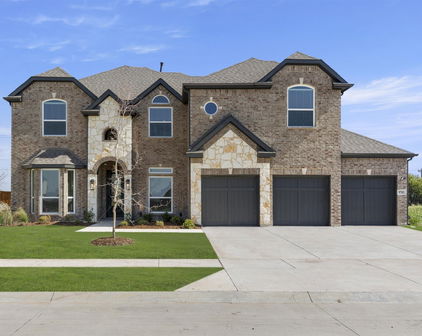
$593,288
5 Beds 4 Baths 20654165 MLS
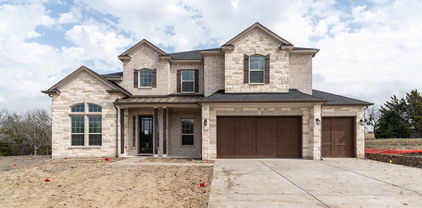
MLS# 20654165 - Built by First Texas Homes - Ready Now! ~ Set on a homesite just under a quarter acre, this five bedroom Coventry 2F in Polo Ridge makes a strong first impression with room to spread out and space to entertain. Inside, the main level gives you a private office, a flexible front room with a bay window, and an open layout that keeps daily life moving without feeling crowded. The family room is the kind of space people remember. Soaring 21 foot ceilings draw the eye up, while the linear fireplace with a tile surround adds a clean, modern focal point. Just steps away, the kitchen stands out with ceiling height glass front cabinetry, a two tone finish, an oversized island, a double wall oven, separate gas cooktop, and a decorative wood hood that adds warmth to the room. A sliding glass door opens to an oversized covered patio with a gas line already in place for a future outdoor kitchen. The backyard enjoys extra privacy with no close rear intrusion, giving the outdoor space a quieter, more relaxed feel. The primary suite is located upstairs and feels tucked away from the rest of the home. It includes a large walk in closet, separate vanities, a soaking tub, and a walk in shower. Also upstairs are a game room, media room, and four additional bedrooms arranged with Jack and Jill and shared bath options. Light gray trim and coordinated cabinetry give the home a polished, cohesive finish that feels current without being trendy.

9705 Palermo Dr, Mesquite

Start Your Search