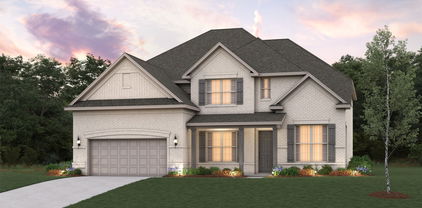
$591,000 Welcome to 1907 Huron Drive in the sought-after Las Lomas community! This stunning 2023-built home offers 4 bedrooms, 3.5 bathrooms, 3,231 square feet, and an exceptional open-concept layout designed for modern living. Situated on an oversized corner lot, enjoy breathtaking water views from the kitchen, breakfast nook, family room, media room, rear patio, backyard, and even the front porch. The upgraded white brick elevation creates impressive curb appeal, while the interior features luxury vinyl plank flooring throughout the first floor, a chef-inspired kitchen with a 5-burner cooktop, double ovens, curved staircase, spacious game room, dedicated media room, oversized utility room, and an expansive primary suite with oversized his-and-hers closets. Conveniently located near schools, shopping, dining, and major highways, this move-in-ready home truly has it all. Schedule your private showing today! 4 Beds ⋅ 4 Baths ⋅ 21335746 MLS Welcome to 1907 Huron Drive in the sought-after Las Lomas community! This stunning 2023-built home offers 4 bedrooms, 3.5 bathrooms, 3,231 square feet, and an exceptional open-concept layout designed for modern living. Situated on an oversized corner lot, enjoy breathtaking water views from the kitchen, breakfast nook, family room, media room, rear patio, backyard, and even the front porch. The upgraded white brick elevation creates impressive curb appeal, while the interior features luxury vinyl plank flooring throughout the first floor, a chef-inspired kitchen with a 5-burner cooktop, double ovens, curved staircase, spacious game room, dedicated media room, oversized utility room, and an expansive primary suite with oversized his-and-hers closets. Conveniently located near schools, shopping, dining, and major highways, this move-in-ready home truly has it all. Schedule your private showing today! 1907 Huron Dr, Forney
$520,674 MLS# 21341214 - Built by Altura Homes - Oct 2026 completion! ~ You 'll love this single story 4 bedroom, 2 bath spacious home with 3-car garage offering 2355 SQFT of living space. Inviting and functional floorplan boasts open concept with entry from garage to amazing mud room. Nice study with built in and spacious utility room along with isolated master bedroom including his and hers vanities and separate tub & shower. Plenty of room to gather with family and friends inside and outdoors on your covered patio. Located on one acre lot in desirable location with easy access to I-20 for commuting. WELCOME HOME! 4 Beds ⋅ 2 Baths ⋅ 21341214 MLS MLS# 21341214 - Built by Altura Homes - Oct 2026 completion! ~ You 'll love this single story 4 bedroom, 2 bath spacious home with 3-car garage offering 2355 SQFT of living space. Inviting and functional floorplan boasts open concept with entry from garage to amazing mud room. Nice study with built in and spacious utility room along with isolated master bedroom including his and hers vanities and separate tub & shower. Plenty of room to gather with family and friends inside and outdoors on your covered patio. Located on one acre lot in desirable location with easy access to I-20 for commuting. WELCOME HOME! 6501 Emerson Dr, Mesquite
$540,900 Home office with French doors set at entry with 12-foot ceiling. Extended entry highlights coffered ceiling. Open kitchen features generous counter space, a 5-burner gas cooktop, corner walk-in pantry and island with built-in seating space. Dining area flows into open family room with a wood mantel fireplace and a wall of windows. Primary suite includes bedroom with wall of windows. Dual vanities, garden tub, separate glass-enclosed shower and two large walk-in closets in primary bath. A guest suite with private bath adds to this four-bedroom home. Covered backyard patio. Mud room off three-car garage. 4 Beds ⋅ 4 Baths ⋅ 21340830 MLS Home office with French doors set at entry with 12-foot ceiling. Extended entry highlights coffered ceiling. Open kitchen features generous counter space, a 5-burner gas cooktop, corner walk-in pantry and island with built-in seating space. Dining area flows into open family room with a wood mantel fireplace and a wall of windows. Primary suite includes bedroom with wall of windows. Dual vanities, garden tub, separate glass-enclosed shower and two large walk-in closets in primary bath. A guest suite with private bath adds to this four-bedroom home. Covered backyard patio. Mud room off three-car garage. 2512 Swansong Ln, Forney
$590,000 Discover the perfect blend of timeless elegance, thoughtful updates, and peaceful country living in this exceptional 4 bedroom, 3 bath single-story estate. Nestled on a beautifully tree-lined lot behind a gated entrance, this remarkable property welcomes you with a long private driveway and a tranquil setting. Inside, you’ll find an inviting open floor plan enhanced by extensive updates. Rich hand scraped hardwood floors, custom cabinetry, and warm earthy finishes create a sophisticated Tuscan-inspired atmosphere. Designed with entertaining in mind, the stunning chef’s kitchen features a one-of-a-kind wine bar accented by a stacked stone feature wall, granite counter tops and ss appliances, creating the ultimate gathering space. The impressive library is anchored by a cozy wood-burning fireplace and features a rolling library ladder, plantation shutters, and a sliding barn door that creates a quiet retreat for work or reading. The primary suite serves as a private sanctuary with direct access to the expansive covered patio, allowing you to enjoy peaceful mornings. The primary bath features marble finishes, dual vanities, a relaxing tub, and generous space to unwind. Every bedroom offers oversized walk-in closets, providing exceptional storage throughout the home. One of this home’s most desirable features is its thoughtfully designed floor plan, offering a private retreat that’s ideal for multigenerational living, long-term guests, or an in-law suite. Whether you’re accommodating extended family, creating a private guest retreat, or simply enjoying the added versatility, this unique floor plan is designed to meet your needs. Step outside to experience outdoor living at its finest. The expansive covered patio overlooks picturesque pond views, creating the perfect backdrop for entertaining, relaxing, or simply enjoying the peaceful surroundings. This property combines luxury, comfort, and country charm in a setting that’s truly difficult to find. 4 Beds ⋅ 3 Baths ⋅ 21339173 MLS Discover the perfect blend of timeless elegance, thoughtful updates, and peaceful country living in this exceptional 4 bedroom, 3 bath single-story estate. Nestled on a beautifully tree-lined lot behind a gated entrance, this remarkable property welcomes you with a long private driveway and a tranquil setting. Inside, you’ll find an inviting open floor plan enhanced by extensive updates. Rich hand scraped hardwood floors, custom cabinetry, and warm earthy finishes create a sophisticated Tuscan-inspired atmosphere. Designed with entertaining in mind, the stunning chef’s kitchen features a one-of-a-kind wine bar accented by a stacked stone feature wall, granite counter tops and ss appliances, creating the ultimate gathering space. The impressive library is anchored by a cozy wood-burning fireplace and features a rolling library ladder, plantation shutters, and a sliding barn door that creates a quiet retreat for work or reading. The primary suite serves as a private sanctuary with direct access to the expansive covered patio, allowing you to enjoy peaceful mornings. The primary bath features marble finishes, dual vanities, a relaxing tub, and generous space to unwind. Every bedroom offers oversized walk-in closets, providing exceptional storage throughout the home. One of this home’s most desirable features is its thoughtfully designed floor plan, offering a private retreat that’s ideal for multigenerational living, long-term guests, or an in-law suite. Whether you’re accommodating extended family, creating a private guest retreat, or simply enjoying the added versatility, this unique floor plan is designed to meet your needs. Step outside to experience outdoor living at its finest. The expansive covered patio overlooks picturesque pond views, creating the perfect backdrop for entertaining, relaxing, or simply enjoying the peaceful surroundings. This property combines luxury, comfort, and country charm in a setting that’s truly difficult to find. 14412 Stanley Ln, Forney
$514,900 The perfect house has just hit the market. Located in Forney’s prestigious Davenshire neighborhood, 2109 Swanmore Way offers everything from a kids' park across the street to a backyard oasis you’ll never want to leave. This beautiful property boasts four bedrooms, three full baths, a media room, and a dedicated meditation room. The backyard features a perfect covered patio alongside a stunning pool and spa combo with travertine decking, making this house the ideal forever home. 4 Beds ⋅ 3 Baths ⋅ 21339689 MLS The perfect house has just hit the market. Located in Forney’s prestigious Davenshire neighborhood, 2109 Swanmore Way offers everything from a kids' park across the street to a backyard oasis you’ll never want to leave. This beautiful property boasts four bedrooms, three full baths, a media room, and a dedicated meditation room. The backyard features a perfect covered patio alongside a stunning pool and spa combo with travertine decking, making this house the ideal forever home. 2109 Swanmore Way, Forney
$554,900 Located on a prime cul-de-sac lot in Heath, this immaculate and exceptionally well-cared-for home backs to a peaceful greenbelt, offering added privacy and beautiful views. The home features 2.5 baths, an executive study, and an oversized two-car garage with extensive storage space, including room for wall-mounted storage, tool cabinets, and seasonal bins. The gourmet kitchen overlooks the spacious family room and boasts granite countertops, a gas cooktop, large center island, and Whirlpool stainless steel appliances. The private primary suite is secluded at the rear of the home and features a luxurious bath with separate vanities, a garden tub, separate shower, and generously sized walk-in closet. Engineered hardwood flooring and upgraded seven-inch baseboards were both installed in 2021. The spotless interior has no carpet and has been pet-free. Outdoor living was enhanced with a gas fireplace added to the back patio in 2022 and an extended patio completed in 2024, creating an ideal space for relaxing or entertaining. Homes this clean, updated, and beautifully maintained are hard to find. Schedule your private showing before this one is gone. Golf membership is available separately. 3 Beds ⋅ 3 Baths ⋅ 21336476 MLS Located on a prime cul-de-sac lot in Heath, this immaculate and exceptionally well-cared-for home backs to a peaceful greenbelt, offering added privacy and beautiful views. The home features 2.5 baths, an executive study, and an oversized two-car garage with extensive storage space, including room for wall-mounted storage, tool cabinets, and seasonal bins. The gourmet kitchen overlooks the spacious family room and boasts granite countertops, a gas cooktop, large center island, and Whirlpool stainless steel appliances. The private primary suite is secluded at the rear of the home and features a luxurious bath with separate vanities, a garden tub, separate shower, and generously sized walk-in closet. Engineered hardwood flooring and upgraded seven-inch baseboards were both installed in 2021. The spotless interior has no carpet and has been pet-free. Outdoor living was enhanced with a gas fireplace added to the back patio in 2022 and an extended patio completed in 2024, creating an ideal space for relaxing or entertaining. Homes this clean, updated, and beautifully maintained are hard to find. Schedule your private showing before this one is gone. Golf membership is available separately. 2809 Abundant Ct, Heath
$599,999 MLS# 21334298 - Built by Risewell Homes - Ready Now! ~ This stunning two-story home in Forney delivers space, style, and standout design for modern living and entertaining. The heart of the home features an open-concept kitchen, breakfast area, and family room, beautifully anchored by a dramatic centered electric fireplace that creates a warm, inviting focal point. The private primary suite offers a luxurious retreat with a spa-inspired bath, tile mud pan shower, and a spacious walk-in closet designed for everyday comfort and convenience. A dedicated study provides a quiet, functional workspace, while a downstairs bedroom, full bath and convenient half bath add flexibility for guests or multigenerational living. Upstairs, the home truly comes alive with three additional bedrooms, two full baths, an expansive game room, and a dedicated media room, perfect for movie nights, gaming, and entertaining. With a covered patio for outdoor living, a functional utility room, and a two-car garage, this home blends thoughtful design, energy, and versatility into one impressive layout built for both everyday living and unforgettable gatherings. 5 Beds ⋅ 5 Baths ⋅ 21334298 MLS MLS# 21334298 - Built by Risewell Homes - Ready Now! ~ This stunning two-story home in Forney delivers space, style, and standout design for modern living and entertaining. The heart of the home features an open-concept kitchen, breakfast area, and family room, beautifully anchored by a dramatic centered electric fireplace that creates a warm, inviting focal point. The private primary suite offers a luxurious retreat with a spa-inspired bath, tile mud pan shower, and a spacious walk-in closet designed for everyday comfort and convenience. A dedicated study provides a quiet, functional workspace, while a downstairs bedroom, full bath and convenient half bath add flexibility for guests or multigenerational living. Upstairs, the home truly comes alive with three additional bedrooms, two full baths, an expansive game room, and a dedicated media room, perfect for movie nights, gaming, and entertaining. With a covered patio for outdoor living, a functional utility room, and a two-car garage, this home blends thoughtful design, energy, and versatility into one impressive layout built for both everyday living and unforgettable gatherings. 239 Harmony Ave, Forney
$599,900 Entry with a 12-foot ceiling leads past a home office with French doors and a guest suite with a private full bath to the main living areas. Open kitchen features generous counter space, a corner walk-in pantry, and an island with built-in seating space. Dining area flows between the kitchen and family room with a wood mantel fireplace and a wall of windows. Primary suite includes a spacious bedroom with a wall of windows. The ensuite bath features dual vanities, a garden tub, a separate glass-enclosed shower, and two large walk-in closets. Two secondary bedrooms and a full bath complete this home. Covered backyard patio. A mud room is just off the three-car garage. 4 Beds ⋅ 4 Baths ⋅ 21330731 MLS Entry with a 12-foot ceiling leads past a home office with French doors and a guest suite with a private full bath to the main living areas. Open kitchen features generous counter space, a corner walk-in pantry, and an island with built-in seating space. Dining area flows between the kitchen and family room with a wood mantel fireplace and a wall of windows. Primary suite includes a spacious bedroom with a wall of windows. The ensuite bath features dual vanities, a garden tub, a separate glass-enclosed shower, and two large walk-in closets. Two secondary bedrooms and a full bath complete this home. Covered backyard patio. A mud room is just off the three-car garage. 1101 Sandgate Dr, Forney
$559,990 Welcome home to the Madison—a beautifully designed Beazer Home where style meets comfort. From the moment you step inside, soaring ceilings and a breathtaking dining room with gallery set the tone for a home that’s both stunning and inviting. This 4 bedroom, 3.5 bathroom home features a study, dining room, a gorgeous porch, and a covered patio. The open-concept living area offers a warm welcome to visitors, while the thoughtfully designed layout ensures space for every part of your life. Designed with the latest trends in mind, this home showcases quartz countertops, rich hardwood flooring, and striking 42-inch rye cabinetry. Every Beazer home is certified by the Department of Energy as a Zero Energy Ready Home, designed for superior energy efficiency and healthier indoor air quality with Indoor airPLUS. This solar-ready home is built with durable 2x6 exterior walls and spray foam insulation, achieving an impressive average HERS score of 41. Looking for more space between neighbors? At Lovers Landing, you’ll find one-third acre (or larger) homesites, offering much more than the standard 10 feet between homes. Plus, you’ll have a backyard spacious enough for a future pool. Students living at Lovers Landing will attend Forney High School, and families will have easy access to the soon to be completed Village at Gateway development which will be home to a brand-new H-E-B, Target, Home Depot, and much more, as well as a new Costco within 10 minutes. Conveniently located just moments from I-80 and historic downtown Forney, Lovers Landing offers the perfect balance of space, community, and connection. Estimated completion: September 2026 *Days on market reflect the start of new home construction* 4 Beds ⋅ 4 Baths ⋅ 21331032 MLS Welcome home to the Madison—a beautifully designed Beazer Home where style meets comfort. From the moment you step inside, soaring ceilings and a breathtaking dining room with gallery set the tone for a home that’s both stunning and inviting. This 4 bedroom, 3.5 bathroom home features a study, dining room, a gorgeous porch, and a covered patio. The open-concept living area offers a warm welcome to visitors, while the thoughtfully designed layout ensures space for every part of your life. Designed with the latest trends in mind, this home showcases quartz countertops, rich hardwood flooring, and striking 42-inch rye cabinetry. Every Beazer home is certified by the Department of Energy as a Zero Energy Ready Home, designed for superior energy efficiency and healthier indoor air quality with Indoor airPLUS. This solar-ready home is built with durable 2x6 exterior walls and spray foam insulation, achieving an impressive average HERS score of 41. Looking for more space between neighbors? At Lovers Landing, you’ll find one-third acre (or larger) homesites, offering much more than the standard 10 feet between homes. Plus, you’ll have a backyard spacious enough for a future pool. Students living at Lovers Landing will attend Forney High School, and families will have easy access to the soon to be completed Village at Gateway development which will be home to a brand-new H-E-B, Target, Home Depot, and much more, as well as a new Costco within 10 minutes. Conveniently located just moments from I-80 and historic downtown Forney, Lovers Landing offers the perfect balance of space, community, and connection. Estimated completion: September 2026 *Days on market reflect the start of new home construction* 503 Alto Ave, Forney
$539,990 Welcome home to the Summerfield—a beautifully designed Beazer Home where style meets comfort. From the moment you step inside, soaring ceilings and a breathtaking curved staircase set the tone for a home that’s both stunning and inviting. This 4 bedroom, 3 bathroom home features a study, media room, game room, and a covered patio, all situated on a north-facing homesite. The first-floor guest suite offers a warm welcome to visitors, while the thoughtfully designed layout ensures space for every part of your life. Designed with the latest trends in mind, this home showcases quartz countertops, rich hardwood flooring, and striking 42-inch black cabinetry. Every Beazer home is certified by the Department of Energy as a Zero Energy Ready Home, designed for superior energy efficiency and healthier indoor air quality with Indoor airPLUS. This solar-ready home is built with durable 2x6 exterior walls and spray foam insulation, achieving an impressive average HERS score of 39. Looking for more space between neighbors? At Lovers Landing, you’ll find one-third acre (or larger) homesites, offering much more than the standard 10 feet between homes. Plus, you’ll have a backyard spacious enough for a future pool. Students living at Lovers Landing will attend Forney High School, and families will have easy access to the soon to be completed Village at Gateway development which will be home to a brand-new H-E-B, Target, Home Depot, and much more, as well as a new Costco within 10 minutes. Conveniently located just moments from I-80 and historic downtown Forney, Lovers Landing offers the perfect balance of space, community, and connection. Estimated completion: September 2026 Days on market reflect the start of new home construction 4 Beds ⋅ 3 Baths ⋅ 21330882 MLS Welcome home to the Summerfield—a beautifully designed Beazer Home where style meets comfort. From the moment you step inside, soaring ceilings and a breathtaking curved staircase set the tone for a home that’s both stunning and inviting. This 4 bedroom, 3 bathroom home features a study, media room, game room, and a covered patio, all situated on a north-facing homesite. The first-floor guest suite offers a warm welcome to visitors, while the thoughtfully designed layout ensures space for every part of your life. Designed with the latest trends in mind, this home showcases quartz countertops, rich hardwood flooring, and striking 42-inch black cabinetry. Every Beazer home is certified by the Department of Energy as a Zero Energy Ready Home, designed for superior energy efficiency and healthier indoor air quality with Indoor airPLUS. This solar-ready home is built with durable 2x6 exterior walls and spray foam insulation, achieving an impressive average HERS score of 39. Looking for more space between neighbors? At Lovers Landing, you’ll find one-third acre (or larger) homesites, offering much more than the standard 10 feet between homes. Plus, you’ll have a backyard spacious enough for a future pool. Students living at Lovers Landing will attend Forney High School, and families will have easy access to the soon to be completed Village at Gateway development which will be home to a brand-new H-E-B, Target, Home Depot, and much more, as well as a new Costco within 10 minutes. Conveniently located just moments from I-80 and historic downtown Forney, Lovers Landing offers the perfect balance of space, community, and connection. Estimated completion: September 2026 Days on market reflect the start of new home construction 604 Tenor Dr, Forney
$579,990 Welcome home to the Kerrville—a beautifully designed Beazer Home where style meets comfort. From the moment you step inside, soaring ceilings and a breathtaking dining room with gallery set the tone for a home that’s both stunning and inviting. This 5 bedroom, 4 bathroom home features a study, media room, a gorgeous porch, and a covered patio. The open-concept living area offers a warm welcome to visitors, while the thoughtfully designed layout ensures space for every part of your life. Designed with the latest trends in mind, this home showcases quartz countertops, rich hardwood flooring, and striking 42-inch linen cabinetry. Every Beazer home is certified by the Department of Energy as a Zero Energy Ready Home, designed for superior energy efficiency and healthier indoor air quality with Indoor airPLUS. This solar-ready home is built with durable 2x6 exterior walls and spray foam insulation, achieving an impressive average HERS score of 41. Looking for more space between neighbors? At Lovers Landing, you’ll find one-third acre (or larger) homesites, offering much more than the standard 10 feet between homes. Plus, you’ll have a backyard spacious enough for a future pool. Students living at Lovers Landing will attend Forney High School, and families will have easy access to the soon to be completed Village at Gateway development which will be home to a brand-new H-E-B, Target, Home Depot, and much more, as well as a new Costco within 10 minutes. Conveniently located just moments from I-80 and historic downtown Forney, Lovers Landing offers the perfect balance of space, community, and connection. Estimated completion: September 2026 *Days on market reflect the start of new home construction* 5 Beds ⋅ 4 Baths ⋅ 21330817 MLS Welcome home to the Kerrville—a beautifully designed Beazer Home where style meets comfort. From the moment you step inside, soaring ceilings and a breathtaking dining room with gallery set the tone for a home that’s both stunning and inviting. This 5 bedroom, 4 bathroom home features a study, media room, a gorgeous porch, and a covered patio. The open-concept living area offers a warm welcome to visitors, while the thoughtfully designed layout ensures space for every part of your life. Designed with the latest trends in mind, this home showcases quartz countertops, rich hardwood flooring, and striking 42-inch linen cabinetry. Every Beazer home is certified by the Department of Energy as a Zero Energy Ready Home, designed for superior energy efficiency and healthier indoor air quality with Indoor airPLUS. This solar-ready home is built with durable 2x6 exterior walls and spray foam insulation, achieving an impressive average HERS score of 41. Looking for more space between neighbors? At Lovers Landing, you’ll find one-third acre (or larger) homesites, offering much more than the standard 10 feet between homes. Plus, you’ll have a backyard spacious enough for a future pool. Students living at Lovers Landing will attend Forney High School, and families will have easy access to the soon to be completed Village at Gateway development which will be home to a brand-new H-E-B, Target, Home Depot, and much more, as well as a new Costco within 10 minutes. Conveniently located just moments from I-80 and historic downtown Forney, Lovers Landing offers the perfect balance of space, community, and connection. Estimated completion: September 2026 *Days on market reflect the start of new home construction* 501 Alto Ave, Forney
$594,642 Ready for a Year End move-in! This exquisite new construction single-story home offers over 2,600 sq. ft. of thoughtfully designed space. A striking modern brick exterior welcomes you with a covered front porch. Inside, the open dining and family rooms boast 10-foot high ceilings, gas fireplace, additional flex space and extended covered patio which accommodates private relaxation or large gatherings. The heart of the home impresses with a chef-inspired kitchen and dining area. Retreat to the secluded primary suite with bay window, offering a spa-like bath with a soaking tub, separate shower, dual sinks and vanity with knee space, and a walk-in closet. Complete with a peace-of-mind home warranty. Built by award-winning Highland Homes in the up and coming new Meraki community! Meraki will offer scenic trails, parks, a lakeside amenity center with pools and decks, and a planned on-site elementary school. Walkable streets, central greens, and vibrant public spaces will invite you to connect with neighbors and the outdoors. 4 Beds ⋅ 4 Baths ⋅ 21328660 MLS Ready for a Year End move-in! This exquisite new construction single-story home offers over 2,600 sq. ft. of thoughtfully designed space. A striking modern brick exterior welcomes you with a covered front porch. Inside, the open dining and family rooms boast 10-foot high ceilings, gas fireplace, additional flex space and extended covered patio which accommodates private relaxation or large gatherings. The heart of the home impresses with a chef-inspired kitchen and dining area. Retreat to the secluded primary suite with bay window, offering a spa-like bath with a soaking tub, separate shower, dual sinks and vanity with knee space, and a walk-in closet. Complete with a peace-of-mind home warranty. Built by award-winning Highland Homes in the up and coming new Meraki community! Meraki will offer scenic trails, parks, a lakeside amenity center with pools and decks, and a planned on-site elementary school. Walkable streets, central greens, and vibrant public spaces will invite you to connect with neighbors and the outdoors. 2033 Meraki Pkwy, Forney
$500,000 Welcome home to this beautifully updated property nestled on a quiet cul-de-sac in a quaint neighborhood, offering peaceful country style living away from the hustle and bustle while remaining just minutes from everyday conveniences, including HEB and Bucees. Situated on a spacious one acre lot, this 4 bedroom, 2 bathroom home is designed for both comfort and entertaining. Step outside to your own backyard oasis featuring a sparkling pool, relaxing spa, and an expansive deck, perfect for hosting family and friends or unwinding after a long day. Inside, you’ll find an updated kitchen complete with granite countertops, a gorgeous backsplash, and stylish modern light fixtures. Continuous flooring flows throughout the main living areas and all bedrooms, creating a seamless, cohesive look that is both beautiful and easy to maintain. 4 Beds ⋅ 2 Baths ⋅ 21326791 MLS Welcome home to this beautifully updated property nestled on a quiet cul-de-sac in a quaint neighborhood, offering peaceful country style living away from the hustle and bustle while remaining just minutes from everyday conveniences, including HEB and Bucees. Situated on a spacious one acre lot, this 4 bedroom, 2 bathroom home is designed for both comfort and entertaining. Step outside to your own backyard oasis featuring a sparkling pool, relaxing spa, and an expansive deck, perfect for hosting family and friends or unwinding after a long day. Inside, you’ll find an updated kitchen complete with granite countertops, a gorgeous backsplash, and stylish modern light fixtures. Continuous flooring flows throughout the main living areas and all bedrooms, creating a seamless, cohesive look that is both beautiful and easy to maintain. 10098 Antelope Way, Forney
$505,000 Rare opportunity to own a custom-built home on over an acre with NO HOA, a massive 30' x 60' (1,800 sq. ft.) shop, a 15,000-gallon in-ground pool, NEW HVAC, and a NEW water heater! Designed for both comfort and functionality, this home features 10-foot ceilings, a spacious open-concept layout, a wood-burning fireplace, abundant natural light, and a beautifully appointed kitchen with granite countertops, stainless steel appliances, a large island, and ample storage. The oversized primary suite offers a private retreat with raised ceilings, a walk-in closet, and an en-suite bath, while two additional bedrooms and a dedicated office provide plenty of flexibility. Additional features include a post-tension slab, attic flooring for extra storage, floor outlets in the living room, and ceiling fans in every bedroom. Step outside to your private backyard oasis, perfect for entertaining or relaxing, all while enjoying the peace of country living just 15 minutes from Forney and under 20 minutes from Rockwall. 3 Beds ⋅ 2 Baths ⋅ 21325807 MLS Rare opportunity to own a custom-built home on over an acre with NO HOA, a massive 30' x 60' (1,800 sq. ft.) shop, a 15,000-gallon in-ground pool, NEW HVAC, and a NEW water heater! Designed for both comfort and functionality, this home features 10-foot ceilings, a spacious open-concept layout, a wood-burning fireplace, abundant natural light, and a beautifully appointed kitchen with granite countertops, stainless steel appliances, a large island, and ample storage. The oversized primary suite offers a private retreat with raised ceilings, a walk-in closet, and an en-suite bath, while two additional bedrooms and a dedicated office provide plenty of flexibility. Additional features include a post-tension slab, attic flooring for extra storage, floor outlets in the living room, and ceiling fans in every bedroom. Step outside to your private backyard oasis, perfect for entertaining or relaxing, all while enjoying the peace of country living just 15 minutes from Forney and under 20 minutes from Rockwall. 17273 Fm 548, Forney
$559,000 Ideally positioned on one of the community's most desirable greenbelt lots, spanning nearly half an acre with serene greenbelt views along both the side and rear of the property, this exceptional First Texas Home is loaded with premium upgrades and thoughtful extras, making it a truly rare offering. Boasting almost 4,000 sq ft of thoughtfully curated living space, this exceptional residence offers 5 spacious bedrooms, including the luxurious primary suite and a private guest suite with full bath on the first floor, an executive office tucked behind french doors upon entry, an elegant dining perfect for hosting memorable gatherings, and a chef's dream kitchen complete with a gas cooktop, double ovens, and a large center island that opens seamlessly to the breakfast area and inviting family room anchored by a beautiful fireplace, creating the perfect gathering place for family and friends. Soaring ceilings and an abundance of windows flood the home with natural light, beautifully showcasing the elegant, virtually indestructible wood-look tile flooring that flows throughout the main living areas. Nestled at the back of the home for maximum privacy, the luxurious primary retreat captures serene greenbelt views and is complemented by a spa-inspired bath featuring a freestanding soaking tub and a large walk-in closet, creating the perfect sanctuary to relax and recharge after a long day. An elegant curved staircase leads upstairs to a spacious game and media room complete with a wet bar, 3 roomy secondary bedrooms, and 2 full baths, completing this thoughtfully designed interior. Don't miss the oversized 3-car garage, featuring an extra-tall single-bay door and rare drive-through access—perfect for storing a boat, recreational vehicles, or creating the ultimate workshop space. The oversized covered patio extends your living space, overlooking a private, tree-lined backyard on nearly half an acre with endless possibilities for a pool, outdoor retreat, or peaceful escape. 5 Beds ⋅ 4 Baths ⋅ 21315754 MLS Ideally positioned on one of the community's most desirable greenbelt lots, spanning nearly half an acre with serene greenbelt views along both the side and rear of the property, this exceptional First Texas Home is loaded with premium upgrades and thoughtful extras, making it a truly rare offering. Boasting almost 4,000 sq ft of thoughtfully curated living space, this exceptional residence offers 5 spacious bedrooms, including the luxurious primary suite and a private guest suite with full bath on the first floor, an executive office tucked behind french doors upon entry, an elegant dining perfect for hosting memorable gatherings, and a chef's dream kitchen complete with a gas cooktop, double ovens, and a large center island that opens seamlessly to the breakfast area and inviting family room anchored by a beautiful fireplace, creating the perfect gathering place for family and friends. Soaring ceilings and an abundance of windows flood the home with natural light, beautifully showcasing the elegant, virtually indestructible wood-look tile flooring that flows throughout the main living areas. Nestled at the back of the home for maximum privacy, the luxurious primary retreat captures serene greenbelt views and is complemented by a spa-inspired bath featuring a freestanding soaking tub and a large walk-in closet, creating the perfect sanctuary to relax and recharge after a long day. An elegant curved staircase leads upstairs to a spacious game and media room complete with a wet bar, 3 roomy secondary bedrooms, and 2 full baths, completing this thoughtfully designed interior. Don't miss the oversized 3-car garage, featuring an extra-tall single-bay door and rare drive-through access—perfect for storing a boat, recreational vehicles, or creating the ultimate workshop space. The oversized covered patio extends your living space, overlooking a private, tree-lined backyard on nearly half an acre with endless possibilities for a pool, outdoor retreat, or peaceful escape. 949 Gold Finch Ln, Forney
$577,842 Welcome to 9625 Polo Pony Court in Forney, Texas, a beautifully designed Milan floor plan by Lillian Homes offering 3,917 square feet, 5 bedrooms, 4.5 bathrooms, and a 2-car garage. This spacious two-story home blends timeless design with modern functionality, creating the perfect space for growing families and those who love to entertain. From the moment you step inside, you’ll be greeted by a stunning curved staircase and soaring two-story ceilings in both the foyer and family room, where expansive windows fill the home with natural light. The open-concept layout seamlessly connects the living room, complete with a cozy fireplace, to the kitchen and dining area, while a private study provides the ideal work-from-home space. The luxurious primary suite is designed for relaxation with a freestanding soaking tub, separate vanities, an oversized walk-in closet, and a unique utility room featuring direct access from both the mud room and the primary closet for everyday convenience. An additional downstairs bedroom with a private ensuite is perfect for guests or multigenerational living. Upstairs, you’ll find a spacious game room, another bedroom with its own ensuite, two additional bedrooms sharing a full bath, and walk-in closets in every secondary bedroom. Step outside to enjoy the covered patio, perfect for outdoor dining and relaxing. Built with full open-cell spray foam insulation on all exterior walls, this energy-efficient home delivers year-round comfort and long-term savings. Discover exceptional craftsmanship and thoughtful design at 9625 Polo Pony Court in the desirable Polo Ridge community in Forney 5 Beds ⋅ 5 Baths ⋅ 21316182 MLS Welcome to 9625 Polo Pony Court in Forney, Texas, a beautifully designed Milan floor plan by Lillian Homes offering 3,917 square feet, 5 bedrooms, 4.5 bathrooms, and a 2-car garage. This spacious two-story home blends timeless design with modern functionality, creating the perfect space for growing families and those who love to entertain. From the moment you step inside, you’ll be greeted by a stunning curved staircase and soaring two-story ceilings in both the foyer and family room, where expansive windows fill the home with natural light. The open-concept layout seamlessly connects the living room, complete with a cozy fireplace, to the kitchen and dining area, while a private study provides the ideal work-from-home space. The luxurious primary suite is designed for relaxation with a freestanding soaking tub, separate vanities, an oversized walk-in closet, and a unique utility room featuring direct access from both the mud room and the primary closet for everyday convenience. An additional downstairs bedroom with a private ensuite is perfect for guests or multigenerational living. Upstairs, you’ll find a spacious game room, another bedroom with its own ensuite, two additional bedrooms sharing a full bath, and walk-in closets in every secondary bedroom. Step outside to enjoy the covered patio, perfect for outdoor dining and relaxing. Built with full open-cell spray foam insulation on all exterior walls, this energy-efficient home delivers year-round comfort and long-term savings. Discover exceptional craftsmanship and thoughtful design at 9625 Polo Pony Court in the desirable Polo Ridge community in Forney 9625 Polo Pony Ct, Mesquite
$589,000 Two-parcel commercial property located approximately 0.5 miles from Downtown Forney. The offering includes a vacant ±1,508 SF structure at 604 E Broad St with two full bath, and connected utilities, along with the adjacent vacant parcel at 600 E Broad St. Together, the parcels comprise approximately ±0.61 acres and may be purchased individually or together. The property is zoned GR General Retail. Potential uses may include office, medical office, professional services, service retail, or redevelopment, subject to verification and approval by the City of Forney. The existing structure may require renovation depending on the purchaser’s intended use. The adjacent parcel provides additional land for possible expansion or future development, subject to applicable zoning, permitting, and development requirements. 21310992 MLS Two-parcel commercial property located approximately 0.5 miles from Downtown Forney. The offering includes a vacant ±1,508 SF structure at 604 E Broad St with two full bath, and connected utilities, along with the adjacent vacant parcel at 600 E Broad St. Together, the parcels comprise approximately ±0.61 acres and may be purchased individually or together. The property is zoned GR General Retail. Potential uses may include office, medical office, professional services, service retail, or redevelopment, subject to verification and approval by the City of Forney. The existing structure may require renovation depending on the purchaser’s intended use. The adjacent parcel provides additional land for possible expansion or future development, subject to applicable zoning, permitting, and development requirements. 600 E Broad St, Forney
$545,000 Discover exceptional space, style, and comfort in this stunning 4-bedroom, 4-bathroom residence built in 2022, offering 3,298 square feet of thoughtfully designed living space. Located in the desirable Park Trails community, this beautifully appointed home combines modern finishes with functional elegance to create the perfect setting for today's lifestyle. Step inside to find an open-concept floor plan filled with natural light, soaring ceilings, and spacious living areas ideal for both everyday living and entertaining. The gourmet kitchen serves as the centerpiece of the home, featuring abundant cabinetry, expansive countertops, and a seamless connection to the dining and family rooms. The luxurious primary suite offers a private retreat with a spa-inspired bath and generous walk-in closet. Three additional bedrooms and three full bathrooms provide comfort and flexibility for family members and guests. Multiple living spaces create endless possibilities for media room, game room, home office, or fitness area. Outside, enjoy a spacious backyard ready for outdoor entertaining, relaxing evenings. Park Trails Residents benefit from community amenities, parks, walking trails, and convenient access top rated Forney ISD schools. situated just minutes from Highway 80, shopping, dining, and everyday conveniences, this home offers the perfect blend of modern luxury, generous space, unbeatable location. Highlights; • Built in 2022 – Modern construction, contemporary finishes • 4 Bedrooms ,4 Bathrooms,3,298 Sq Ft. • Spacious open-concept floor plan • Expansive primary suite with ensuite bath and walk-in closet • Multiple living areas, game room, media room, home office • Gourmet kitchen with abundant cabinetry, ample counter space • Large backyard with room for outdoor living • Access to community parks, neighborhood amenities • Convenient access to Highway 80, easy Dallas commute • Move-in ready Don't miss the opportunity to make this exceptional home yours. 4 Beds ⋅ 4 Baths ⋅ 21305639 MLS Discover exceptional space, style, and comfort in this stunning 4-bedroom, 4-bathroom residence built in 2022, offering 3,298 square feet of thoughtfully designed living space. Located in the desirable Park Trails community, this beautifully appointed home combines modern finishes with functional elegance to create the perfect setting for today's lifestyle. Step inside to find an open-concept floor plan filled with natural light, soaring ceilings, and spacious living areas ideal for both everyday living and entertaining. The gourmet kitchen serves as the centerpiece of the home, featuring abundant cabinetry, expansive countertops, and a seamless connection to the dining and family rooms. The luxurious primary suite offers a private retreat with a spa-inspired bath and generous walk-in closet. Three additional bedrooms and three full bathrooms provide comfort and flexibility for family members and guests. Multiple living spaces create endless possibilities for media room, game room, home office, or fitness area. Outside, enjoy a spacious backyard ready for outdoor entertaining, relaxing evenings. Park Trails Residents benefit from community amenities, parks, walking trails, and convenient access top rated Forney ISD schools. situated just minutes from Highway 80, shopping, dining, and everyday conveniences, this home offers the perfect blend of modern luxury, generous space, unbeatable location. Highlights; • Built in 2022 – Modern construction, contemporary finishes • 4 Bedrooms ,4 Bathrooms,3,298 Sq Ft. • Spacious open-concept floor plan • Expansive primary suite with ensuite bath and walk-in closet • Multiple living areas, game room, media room, home office • Gourmet kitchen with abundant cabinetry, ample counter space • Large backyard with room for outdoor living • Access to community parks, neighborhood amenities • Convenient access to Highway 80, easy Dallas commute • Move-in ready Don't miss the opportunity to make this exceptional home yours. 116 Chaco Dr, Forney
$535,000 Devonshire is Forney's benchmark master-planned community: English countryside design, a stone tower entrance, and less than 25 miles from downtown Dallas. Close enough for the commute, far enough that pulling through the gate feels like leaving the city behind. Ponds. Hike-and-bike trails. A resort-style pool and splashpad. A clubhouse, amphitheater, dog park, sand volleyball and basketball courts. Forney ISD, with an elementary school built right into the neighborhood. This is the community other Forney listings get measured against. This 2016 Bloomfield build matches it, room for room. Hardwood floors run through the main level. The kitchen opens straight into the living space. The dining room seats the crowd. A dedicated office covers everything else. Upstairs, a game room gives everyone their own space, and the primary suite closes it out with a walk-in closet that has its own chandelier, the kind of detail people bring up months later when they describe the house to friends. The garage is climate-controlled. The roof is new as of 2025. Out back, a private pool and covered sitting area went in together within the last five years, turning the backyard into real, usable space instead of a yard you just mow and look at. Devonshire brings the pool, the trails, the schools, and the gate. This home brings the upgrades already done: new roof, private pool, climate-controlled garage, and a layout built for how people live day to day, not just how a floor plan photographs. 5 Beds ⋅ 6 Baths ⋅ 21301199 MLS Devonshire is Forney's benchmark master-planned community: English countryside design, a stone tower entrance, and less than 25 miles from downtown Dallas. Close enough for the commute, far enough that pulling through the gate feels like leaving the city behind. Ponds. Hike-and-bike trails. A resort-style pool and splashpad. A clubhouse, amphitheater, dog park, sand volleyball and basketball courts. Forney ISD, with an elementary school built right into the neighborhood. This is the community other Forney listings get measured against. This 2016 Bloomfield build matches it, room for room. Hardwood floors run through the main level. The kitchen opens straight into the living space. The dining room seats the crowd. A dedicated office covers everything else. Upstairs, a game room gives everyone their own space, and the primary suite closes it out with a walk-in closet that has its own chandelier, the kind of detail people bring up months later when they describe the house to friends. The garage is climate-controlled. The roof is new as of 2025. Out back, a private pool and covered sitting area went in together within the last five years, turning the backyard into real, usable space instead of a yard you just mow and look at. Devonshire brings the pool, the trails, the schools, and the gate. This home brings the upgrades already done: new roof, private pool, climate-controlled garage, and a layout built for how people live day to day, not just how a floor plan photographs. 1116 Wedgewood Dr, Forney
$554,990 Welcome home to the Madison—a beautifully designed Beazer Home where style meets comfort. From the moment you step inside, soaring ceilings and a breathtaking dining room with gallery set the tone for a home that’s both stunning and inviting. This 4 bedroom, 3.5 bathroom home features a study, dining room, a gorgeous porch, and a covered patio, all situated on a west-facing homesite. The open-concept living area offers a warm welcome to visitors, while the thoughtfully designed layout ensures space for every part of your life. Designed with the latest trends in mind, this home showcases quartz countertops, rich hardwood flooring, and striking 42-inch harbor cabinetry. Every Beazer home is certified by the Department of Energy as a Zero Energy Ready Home, designed for superior energy efficiency and healthier indoor air quality with Indoor airPLUS. This solar-ready home is built with durable 2x6 exterior walls and spray foam insulation, achieving an impressive average HERS score of 41. Looking for more space between neighbors? At Lovers Landing, you’ll find one-third acre (or larger) homesites, offering much more than the standard 10 feet between homes. Plus, you’ll have a backyard spacious enough for a future pool. Students living at Lovers Landing will attend Forney High School, and families will have easy access to the soon to be completed Village at Gateway development which will be home to a brand-new H-E-B, Target, Home Depot, and much more, as well as a new Costco within 10 minutes. Conveniently located just moments from I-80 and historic downtown Forney, Lovers Landing offers the perfect balance of space, community, and connection. Estimated completion: July 2026 *Days on market reflect the start of new home construction* 4 Beds ⋅ 4 Baths ⋅ 21303357 MLS Welcome home to the Madison—a beautifully designed Beazer Home where style meets comfort. From the moment you step inside, soaring ceilings and a breathtaking dining room with gallery set the tone for a home that’s both stunning and inviting. This 4 bedroom, 3.5 bathroom home features a study, dining room, a gorgeous porch, and a covered patio, all situated on a west-facing homesite. The open-concept living area offers a warm welcome to visitors, while the thoughtfully designed layout ensures space for every part of your life. Designed with the latest trends in mind, this home showcases quartz countertops, rich hardwood flooring, and striking 42-inch harbor cabinetry. Every Beazer home is certified by the Department of Energy as a Zero Energy Ready Home, designed for superior energy efficiency and healthier indoor air quality with Indoor airPLUS. This solar-ready home is built with durable 2x6 exterior walls and spray foam insulation, achieving an impressive average HERS score of 41. Looking for more space between neighbors? At Lovers Landing, you’ll find one-third acre (or larger) homesites, offering much more than the standard 10 feet between homes. Plus, you’ll have a backyard spacious enough for a future pool. Students living at Lovers Landing will attend Forney High School, and families will have easy access to the soon to be completed Village at Gateway development which will be home to a brand-new H-E-B, Target, Home Depot, and much more, as well as a new Costco within 10 minutes. Conveniently located just moments from I-80 and historic downtown Forney, Lovers Landing offers the perfect balance of space, community, and connection. Estimated completion: July 2026 *Days on market reflect the start of new home construction* 314 Symphony Ave, Forney
$599,900 Luxury meets privacy on this beautifully maintained 1-acre custom estate in sought-after Shamrock Ridge. Offering 4 bedrooms, 3.5 baths, over 3,150 square feet, and a 3-car garage, this move-in-ready home blends timeless design with modern updates and resort-style outdoor living. A long private driveway welcomes you to a peaceful setting where the home sits tucked toward the center of the property, creating a sense of privacy that’s hard to find. Inside, you’ll find abundant natural light, spacious living areas, updated flooring, fresh interior paint, designer lighting, and a beautifully refreshed kitchen featuring refinished cabinetry, modern hardware, and generous workspace. The oversized primary suite is a true retreat with its own fireplace, sitting area, spa-like bath, and direct access to the backyard oasis. Upstairs offers an additional bedroom, full bath, and a versatile loft perfect for a game room, media room, home office, or guest suite. Designed for entertaining, multiple rooms open to the spectacular backyard featuring a sparkling pool, relaxing spa, gazebo, expansive patio, and beautifully landscaped grounds that create the feel of your own private resort. Recent improvements include refreshed landscaping, pool enhancements, updated flooring, fresh paint, modern lighting, and freshly painted decking and fencing, allowing the next owner to move in with confidence. Conveniently located just minutes from Forney, Terrell, Mesquite, and Dallas, this exceptional property offers the perfect combination of space, privacy, luxury, and convenience. If you’ve been searching for a custom home on one acre with a pool, spa, and room to relax or entertain, this is one you won’t want to miss. 4 Beds ⋅ 4 Baths ⋅ 21286825 MLS Luxury meets privacy on this beautifully maintained 1-acre custom estate in sought-after Shamrock Ridge. Offering 4 bedrooms, 3.5 baths, over 3,150 square feet, and a 3-car garage, this move-in-ready home blends timeless design with modern updates and resort-style outdoor living. A long private driveway welcomes you to a peaceful setting where the home sits tucked toward the center of the property, creating a sense of privacy that’s hard to find. Inside, you’ll find abundant natural light, spacious living areas, updated flooring, fresh interior paint, designer lighting, and a beautifully refreshed kitchen featuring refinished cabinetry, modern hardware, and generous workspace. The oversized primary suite is a true retreat with its own fireplace, sitting area, spa-like bath, and direct access to the backyard oasis. Upstairs offers an additional bedroom, full bath, and a versatile loft perfect for a game room, media room, home office, or guest suite. Designed for entertaining, multiple rooms open to the spectacular backyard featuring a sparkling pool, relaxing spa, gazebo, expansive patio, and beautifully landscaped grounds that create the feel of your own private resort. Recent improvements include refreshed landscaping, pool enhancements, updated flooring, fresh paint, modern lighting, and freshly painted decking and fencing, allowing the next owner to move in with confidence. Conveniently located just minutes from Forney, Terrell, Mesquite, and Dallas, this exceptional property offers the perfect combination of space, privacy, luxury, and convenience. If you’ve been searching for a custom home on one acre with a pool, spa, and room to relax or entertain, this is one you won’t want to miss. 15144 Delaney Ln, Talty
$597,500 Situated on a beautiful 1-acre homesite in Shamrock Ridge, this exceptional home offers the perfect blend of comfort, functionality, and thoughtful upgrades throughout. Large windows and a cozy fireplace create a warm and inviting living space while providing stunning views of the backyard oasis. The spacious primary suite is conveniently located downstairs and features abundant windows, private access to the back yard, a large walk-in closet, separate shower, and relaxing jetted garden tub. The additional downstairs bedroom, currently utilized as a study, has plantation shutters and private access to the large front porch. Along with 2 sizable bedrooms and a full bath upstairs, the game room has been specially insulated for sound, making it an ideal space for entertainment, media, hobbies, or even a massive 5th bedroom! Designed with efficiency and durability in mind, the home includes extra insulation throughout, radiant barrier protection, foundation piers, and two attic fans. The 3-car garage is a standout feature, boasting 10' and 18' insulated garage doors, insulated walls and ceiling, 220V service, two ceiling fans, extensive decked attic storage, accessible from the side of the home by an oversized 20’ x 130’ driveway. This quiet south Forney neighborhood is conveniently located less than 5 minutes from I-20, and only 10-15 minutes from retail, dining, and entertainment amenities along Hwy 80. Forney ISD's newest school, Jacobs Elementary, will welcome your children when school starts back this year. With quality construction, energy-efficient features, and plenty of space both inside and out, this property is ready to welcome its next owners home. All information is deemed reliable but is not guaranteed and should be independently verified by the buyer's agent and buyer. 4 Beds ⋅ 3 Baths ⋅ 21288972 MLS Situated on a beautiful 1-acre homesite in Shamrock Ridge, this exceptional home offers the perfect blend of comfort, functionality, and thoughtful upgrades throughout. Large windows and a cozy fireplace create a warm and inviting living space while providing stunning views of the backyard oasis. The spacious primary suite is conveniently located downstairs and features abundant windows, private access to the back yard, a large walk-in closet, separate shower, and relaxing jetted garden tub. The additional downstairs bedroom, currently utilized as a study, has plantation shutters and private access to the large front porch. Along with 2 sizable bedrooms and a full bath upstairs, the game room has been specially insulated for sound, making it an ideal space for entertainment, media, hobbies, or even a massive 5th bedroom! Designed with efficiency and durability in mind, the home includes extra insulation throughout, radiant barrier protection, foundation piers, and two attic fans. The 3-car garage is a standout feature, boasting 10' and 18' insulated garage doors, insulated walls and ceiling, 220V service, two ceiling fans, extensive decked attic storage, accessible from the side of the home by an oversized 20’ x 130’ driveway. This quiet south Forney neighborhood is conveniently located less than 5 minutes from I-20, and only 10-15 minutes from retail, dining, and entertainment amenities along Hwy 80. Forney ISD's newest school, Jacobs Elementary, will welcome your children when school starts back this year. With quality construction, energy-efficient features, and plenty of space both inside and out, this property is ready to welcome its next owners home. All information is deemed reliable but is not guaranteed and should be independently verified by the buyer's agent and buyer. 10519 E Clover Ln, Forney
$555,000 Welcome to your private backyard paradise in the heart of Forney! 4 bedrooms, 3.5 bathrooms, 3,397 sq ft, 0.28-acre cul-de-sac lot - Built 2014 - Forney ISD This one has the space, the upgrades, and the backyard everyone's looking for. The open concept layout makes the main living area feel big and connected, with a kitchen that has the cabinet and counter space to actually function. The primary suite is on the main floor and features a soaking tub — the kind you'll actually use after a long day. Upstairs, you've got a media room and a game room, giving everyone in the house their own space. Step outside and you've got a covered patio, a pool with a hot tub, and a 0.28-acre cul-de-sac lot with room to breathe. 2-car garage, Forney ISD, HEB about 10 min away, and Highway 80 just 2-3 minutes out. This location makes daily life easy. 4 Beds ⋅ 4 Baths ⋅ 21288070 MLS Welcome to your private backyard paradise in the heart of Forney! 4 bedrooms, 3.5 bathrooms, 3,397 sq ft, 0.28-acre cul-de-sac lot - Built 2014 - Forney ISD This one has the space, the upgrades, and the backyard everyone's looking for. The open concept layout makes the main living area feel big and connected, with a kitchen that has the cabinet and counter space to actually function. The primary suite is on the main floor and features a soaking tub — the kind you'll actually use after a long day. Upstairs, you've got a media room and a game room, giving everyone in the house their own space. Step outside and you've got a covered patio, a pool with a hot tub, and a 0.28-acre cul-de-sac lot with room to breathe. 2-car garage, Forney ISD, HEB about 10 min away, and Highway 80 just 2-3 minutes out. This location makes daily life easy. 800 Goose Ct, Forney
$528,299 MLS# 21288729 - Built by Altura Homes - Sep 2026 completion! ~ Berkshire Estates - Dartmouth VI A You'll love this single story 4 bedroom, 2 bath home with 3 car garage offering 2355 SQFT of living space. Inviting and functional floorplan boasts open concept with entry from the garage to the mud room. Large pantry for storage in this home. Nice study with built ins and spacious utility along with isolated master bedroom with his and hers vanities and separate tub-shower. Plenty of room to gather with family and friends inside and outdoors offering a covered patio with an amazing scenic view and all on one acre in a desirable location with easy access to I-20 and shopping, medical and restaurants. WELCOME HOME! 4 Beds ⋅ 2 Baths ⋅ 21288729 MLS MLS# 21288729 - Built by Altura Homes - Sep 2026 completion! ~ Berkshire Estates - Dartmouth VI A You'll love this single story 4 bedroom, 2 bath home with 3 car garage offering 2355 SQFT of living space. Inviting and functional floorplan boasts open concept with entry from the garage to the mud room. Large pantry for storage in this home. Nice study with built ins and spacious utility along with isolated master bedroom with his and hers vanities and separate tub-shower. Plenty of room to gather with family and friends inside and outdoors offering a covered patio with an amazing scenic view and all on one acre in a desirable location with easy access to I-20 and shopping, medical and restaurants. WELCOME HOME! 6512 Emerson Dr, Mesquite
$515,000 Escape the city hustle without sacrificing convenience in this stunning 2-story country retreat, perfectly positioned for an easy commute to Dallas. Designed for modern living, remote work, and effortless entertaining, this 5-bedroom, 4-bathroom home offers the ideal balance of wide-open space and premium luxury. 5 large bedrooms and 2 expansive living areas offer plenty of room to grow. Chef's Kitchen features premium stainless steel appliances and a massive center island built for hosting. Entertainment ready with a dedicated media room fully wired with 5.1 surround sound for movie & game nights. Cozy Evenings with a striking floor-to-ceiling stone fireplace serves as the centerpiece of the main living room. Primary retreat features elegant semi-vaulted ceilings and a spa-like glass shower & tub. Architectural detail showcases a dramatic vaulted ceilings throughout the second floor create an open, airy feel. Smart tankless water heater ensures endless hot water, paired with a spacious 3-car garage. Outdoor & Country living is steps outside to your oversized covered patio to unwind and enjoy peaceful, unobstructed views of rolling farm fields. You get the serene country atmosphere you crave, paired with resort-style master-planned neighborhood with a ton of amenities. Resort Style Amenities include a modern clubhouse & fitness center that features state-of-the-art GYM & active jogging trails. Multiple sparkling swimming pools and catch-and-release fishing ponds. Family friendly on-site playgrounds and parks perfect for weekend afternoons. Enjoy the quiet peace of country life with the world-class dining, shopping in Dallas just a short drive away. Don't miss this rare chance to maximize your purchasing power. 5 Beds ⋅ 4 Baths ⋅ 21284708 MLS Escape the city hustle without sacrificing convenience in this stunning 2-story country retreat, perfectly positioned for an easy commute to Dallas. Designed for modern living, remote work, and effortless entertaining, this 5-bedroom, 4-bathroom home offers the ideal balance of wide-open space and premium luxury. 5 large bedrooms and 2 expansive living areas offer plenty of room to grow. Chef's Kitchen features premium stainless steel appliances and a massive center island built for hosting. Entertainment ready with a dedicated media room fully wired with 5.1 surround sound for movie & game nights. Cozy Evenings with a striking floor-to-ceiling stone fireplace serves as the centerpiece of the main living room. Primary retreat features elegant semi-vaulted ceilings and a spa-like glass shower & tub. Architectural detail showcases a dramatic vaulted ceilings throughout the second floor create an open, airy feel. Smart tankless water heater ensures endless hot water, paired with a spacious 3-car garage. Outdoor & Country living is steps outside to your oversized covered patio to unwind and enjoy peaceful, unobstructed views of rolling farm fields. You get the serene country atmosphere you crave, paired with resort-style master-planned neighborhood with a ton of amenities. Resort Style Amenities include a modern clubhouse & fitness center that features state-of-the-art GYM & active jogging trails. Multiple sparkling swimming pools and catch-and-release fishing ponds. Family friendly on-site playgrounds and parks perfect for weekend afternoons. Enjoy the quiet peace of country life with the world-class dining, shopping in Dallas just a short drive away. Don't miss this rare chance to maximize your purchasing power. 3835 Wheatland Trl, Heartland
$549,000 This beautifully updated home in one of Forney’s most desirable neighborhoods is situated on a spacious corner lot just across the street from the community clubhouse pool. This stunning home offers 4 bedrooms, 3.5 baths, and 3 car garage. Entering the home, you are greeted by abundant natural light and a large crystal chandelier in the two-story foyer, elegant plantation shutters throughout, updated flooring, and an open concept layout. The beautiful island kitchen serves as the heart of the home custom-built walk-in pantry, complete with a wine cooler and quartz countertop, completes the large kitchen. The master bathroom was completely renovated in 2024-2025 and features a double shower with additional rain waterfall head, large soaking tub, and a Restoration Hardware wooden vanity. Working from home is effortless in the private office,library featuring custom built in library shelves. There is a dedicated gym room which provides the perfect space to focus on health and wellness without leaving the comfort of home. This space can also serve as a media room. The larger upstairs bedroom is an ensuite featuring a private bath, perfect for multi-generational living, a teen, or guests. Step outside and discover what truly sets this property apart, your own private backyard oasis. The spectacular pool, which is only two years old, was designed for unforgettable summer memories and endless enjoyment under the Texas sun. While sipping a refreshing beverage from the built-in table and seating, you will have the best seat in the city for watching fireworks on the 4th of July! Complete with an ozone generator system, this resort inspired retreat offers sparkling water and low maintenance. Additional updates include: LVP flooring and top of the line pet proof carpet, all new lighting fixtures and hardware, crown molding, interior and exterior paint, and custom closets. This home is move in ready so schedule your private showing today! 4 Beds ⋅ 4 Baths ⋅ 21285893 MLS This beautifully updated home in one of Forney’s most desirable neighborhoods is situated on a spacious corner lot just across the street from the community clubhouse pool. This stunning home offers 4 bedrooms, 3.5 baths, and 3 car garage. Entering the home, you are greeted by abundant natural light and a large crystal chandelier in the two-story foyer, elegant plantation shutters throughout, updated flooring, and an open concept layout. The beautiful island kitchen serves as the heart of the home custom-built walk-in pantry, complete with a wine cooler and quartz countertop, completes the large kitchen. The master bathroom was completely renovated in 2024-2025 and features a double shower with additional rain waterfall head, large soaking tub, and a Restoration Hardware wooden vanity. Working from home is effortless in the private office,library featuring custom built in library shelves. There is a dedicated gym room which provides the perfect space to focus on health and wellness without leaving the comfort of home. This space can also serve as a media room. The larger upstairs bedroom is an ensuite featuring a private bath, perfect for multi-generational living, a teen, or guests. Step outside and discover what truly sets this property apart, your own private backyard oasis. The spectacular pool, which is only two years old, was designed for unforgettable summer memories and endless enjoyment under the Texas sun. While sipping a refreshing beverage from the built-in table and seating, you will have the best seat in the city for watching fireworks on the 4th of July! Complete with an ozone generator system, this resort inspired retreat offers sparkling water and low maintenance. Additional updates include: LVP flooring and top of the line pet proof carpet, all new lighting fixtures and hardware, crown molding, interior and exterior paint, and custom closets. This home is move in ready so schedule your private showing today! 305 Westlake, Forney
$539,900 Located in the highly sought-after Heath Golf & Yacht Club, this immaculate StoneField home offers the perfect blend of luxury, comfort, and resort-style living. Residents enjoy exceptional community amenities, including a stunning pool overlooking Lake Ray Hubbard, an on-site elementary school, clubhouse restaurant, fitness center, scenic walking trails, and tennis and pickleball courts. This spacious home features 5 bedrooms, 3 full bathrooms, an upstairs laundry room, and a dedicated media room ideal for entertaining. The private backyard backs to a peaceful wooded area and is complete with an outdoor grill and refrigerator, creating the perfect setting for relaxing evenings or hosting guests. Don’t miss the opportunity to make this exceptional property your next home—schedule your private showing today! 5 Beds ⋅ 3 Baths ⋅ 21283095 MLS Located in the highly sought-after Heath Golf & Yacht Club, this immaculate StoneField home offers the perfect blend of luxury, comfort, and resort-style living. Residents enjoy exceptional community amenities, including a stunning pool overlooking Lake Ray Hubbard, an on-site elementary school, clubhouse restaurant, fitness center, scenic walking trails, and tennis and pickleball courts. This spacious home features 5 bedrooms, 3 full bathrooms, an upstairs laundry room, and a dedicated media room ideal for entertaining. The private backyard backs to a peaceful wooded area and is complete with an outdoor grill and refrigerator, creating the perfect setting for relaxing evenings or hosting guests. Don’t miss the opportunity to make this exceptional property your next home—schedule your private showing today! 3548 Golden Bell Ct, Heath
$590,000 Welcome to Berkshire Estates, where quality craftsmanship, thoughtful design, and everyday comfort come together in one beautifully maintained home. Built by Altura Homes as the desirable Langford VI Elevation C floor plan, this spacious open-concept residence offers an inviting blend of style, warmth, and functionality. Inside, soaring ceilings, rich wood-look flooring, elegant architectural details, and abundant natural light create a comfortable atmosphere designed for both entertaining and everyday living. The chef-inspired kitchen features abundant cabinetry, expansive counter space, oversized island seating, and seamless flow into the large family room with fireplace at the heart of the home. The private primary suite provides a relaxing retreat with spa-inspired bath with generous his and her walk-in closets, while additional living areas offer flexibility for media, office, fitness, or guest space. Outside, the expansive homesite offers space to relax, entertain, and enjoy the peaceful setting that makes Berkshire Estates so desirable. Conveniently located near shopping, dining, schools, and major commuter routes, this exceptional property combines refined living with the comfort and space buyers are seeking. 4 Beds ⋅ 4 Baths ⋅ 21273377 MLS Welcome to Berkshire Estates, where quality craftsmanship, thoughtful design, and everyday comfort come together in one beautifully maintained home. Built by Altura Homes as the desirable Langford VI Elevation C floor plan, this spacious open-concept residence offers an inviting blend of style, warmth, and functionality. Inside, soaring ceilings, rich wood-look flooring, elegant architectural details, and abundant natural light create a comfortable atmosphere designed for both entertaining and everyday living. The chef-inspired kitchen features abundant cabinetry, expansive counter space, oversized island seating, and seamless flow into the large family room with fireplace at the heart of the home. The private primary suite provides a relaxing retreat with spa-inspired bath with generous his and her walk-in closets, while additional living areas offer flexibility for media, office, fitness, or guest space. Outside, the expansive homesite offers space to relax, entertain, and enjoy the peaceful setting that makes Berkshire Estates so desirable. Conveniently located near shopping, dining, schools, and major commuter routes, this exceptional property combines refined living with the comfort and space buyers are seeking. 6609 Theale Ct, Mesquite
$524,999 MLS# 21277814 - Built by Risewell Homes - Ready Now! ~ Designed for those who love open-concept living, this one-of-a-kind floor plan features two separate staircases that create both function and unforgettable character. One staircase leads to a private retreat with a bedroom, bath, and media room, while the second connects to two additional bedrooms and bath, creating a layout that feels both playful and sophisticated. The soaring family room is filled with natural light from breathtaking operable windows and anchored by a dramatic floor-to-ceiling stone fireplace rising nearly 20 feet high. Entertain effortlessly with a formal dining room, butler’s pantry, and expansive kitchen that opens beautifully to the main living area. The luxurious primary suite offers dual vanities, a soaking tub, and a seated walk-in shower designed for relaxation. Additional features include a spacious private study, under-stair storage, energy-efficient construction, and a 3-car garage perfect for vehicles, hobbies, or extra storage. Step outside to a sprawling tree-filled backyard with room to dream big, plus a covered rear patio ideal for grilling, gathering, or peaceful evenings outdoors. 5 Beds ⋅ 5 Baths ⋅ 21277814 MLS MLS# 21277814 - Built by Risewell Homes - Ready Now! ~ Designed for those who love open-concept living, this one-of-a-kind floor plan features two separate staircases that create both function and unforgettable character. One staircase leads to a private retreat with a bedroom, bath, and media room, while the second connects to two additional bedrooms and bath, creating a layout that feels both playful and sophisticated. The soaring family room is filled with natural light from breathtaking operable windows and anchored by a dramatic floor-to-ceiling stone fireplace rising nearly 20 feet high. Entertain effortlessly with a formal dining room, butler’s pantry, and expansive kitchen that opens beautifully to the main living area. The luxurious primary suite offers dual vanities, a soaking tub, and a seated walk-in shower designed for relaxation. Additional features include a spacious private study, under-stair storage, energy-efficient construction, and a 3-car garage perfect for vehicles, hobbies, or extra storage. Step outside to a sprawling tree-filled backyard with room to dream big, plus a covered rear patio ideal for grilling, gathering, or peaceful evenings outdoors. 915 Allegro Ave, Forney
$575,000 1695 Ivybridge Way offers the kind of backyard and upgrades buyers dream about — without the wait or added expense of starting from scratch. Situated on an oversized cul-de-sac lot, this home features a beautiful resort-style pool and hot tub built in 2019, TWO outdoor pavilions, an outdoor fireplace, and extensive landscaping upgrades that make the outdoor space feel like a private retreat. Unlike many pool homes, there is still plenty of green space remaining for pets, play, or entertaining. Inside, the home has been carefully updated with plantation shutters installed in 2025, upgraded kitchen appliances including the stove, oven, microwave, and dishwasher, plus major improvements including a new roof, new HVAC system, electrical upgraded whole-home surge protection, and a portable generator for entire home. The thoughtful updates throughout provide both style and long-term peace of mind for the next owner. The flag pole in front is portable and can be moved to a mount in the back yard or removed and stored for especially high winds. Study can be used as a 5th bedroom. Located in Devonshire with access to neighborhood amenities, walking trails, ponds, parks, and community pools, this home offers the perfect balance of comfort, functionality, and outdoor living. This is the opportunity to own a move-in ready home where the costly upgrades and entertaining spaces are already complete. 4 Beds ⋅ 3 Baths ⋅ 21273499 MLS 1695 Ivybridge Way offers the kind of backyard and upgrades buyers dream about — without the wait or added expense of starting from scratch. Situated on an oversized cul-de-sac lot, this home features a beautiful resort-style pool and hot tub built in 2019, TWO outdoor pavilions, an outdoor fireplace, and extensive landscaping upgrades that make the outdoor space feel like a private retreat. Unlike many pool homes, there is still plenty of green space remaining for pets, play, or entertaining. Inside, the home has been carefully updated with plantation shutters installed in 2025, upgraded kitchen appliances including the stove, oven, microwave, and dishwasher, plus major improvements including a new roof, new HVAC system, electrical upgraded whole-home surge protection, and a portable generator for entire home. The thoughtful updates throughout provide both style and long-term peace of mind for the next owner. The flag pole in front is portable and can be moved to a mount in the back yard or removed and stored for especially high winds. Study can be used as a 5th bedroom. Located in Devonshire with access to neighborhood amenities, walking trails, ponds, parks, and community pools, this home offers the perfect balance of comfort, functionality, and outdoor living. This is the opportunity to own a move-in ready home where the costly upgrades and entertaining spaces are already complete. 1695 Ivybridge Way, Forney