75126 Real Estate Search

75126 Properties between $350,000 and $400,000 for Sale

Our website features the best real estate search for between $350,000 and $400,000 properties available in 75126 and surrounding areas. It is the only site you will ever need! It is easy-to-use and updated by the official REALTOR®’s database every 15 minutes. 

You can save searches, and get daily email alerts of new listings, price changes, sold data, and market reports. Our Interactive Map Search allows you to view properties on a map or refine your search by drawing the boundaries around the area you desire.

Curious about what’s happening in the 75126 real estate market? Sign up for a  75126 Real Estate Market Report to see what’s active, under contract, and sold!

Considering selling or refinancing your home? Get an INSTANT property valuation now!

Newest 75126 Properties between $350,000 and $400,000 for Sale

$350,000
5 Beds 3 Baths 21299514 MLS
Welcome to 4218 Bullock Lane in the highly desirable Clements Ranch community of Forney. Built in 2021, this beautifully maintained single story home offers 5 bedrooms, 3 full bathrooms, and approximately 2,172 square feet of thoughtfully designed living space. The open concept floor plan provides comfortable everyday living with spacious gathering areas, a well appointed kitchen, and flexible room configurations perfect for growing families, guests, or a home office. Situated on a nicely sized lot, this move in ready home combines modern construction with the convenience of an established neighborhood. Residents of Clements Ranch enjoy access to exceptional resort style amenities at the community center, including a swimming pool, fitness center, playgrounds, walking and biking trails, basketball and soccer facilities, dog park, scenic catch and release fishing ponds and walking distance to Lake Ray Hubbard. The community is designed to promote an active lifestyle while providing plenty of opportunities to relax and connect with neighbors. Located in the rapidly growing city of Forney, known as the, Antique Capital of Texas, homeowners enjoy small town charm with convenient access to Dallas via nearby highways. Forney offers highly regarded schools, expanding retail and dining options, and major shopping destinations including HEB and Costco just minutes away. Combining modern living, outstanding community amenities, and an excellent location. Sellers are Offering $6000 in concession!!!!!!

4218 Bullock Ln, Forney

$359,000
3 Beds 3 Baths 21296434 MLS
Welcome to this one-owner gem in Heartland! Perfectly situated across from a beautiful greenbelt featuring a large pond and fountain, this home offers stunning views and exceptional curb appeal. The backyard is truly a private oasis, featuring paved walkways surrounding the home, lush landscaping, a custom-built patio, storage building, private hot tub, and raised garden beds. Garden enthusiasts will fall in love with this outdoor retreat, you may never want to leave! Calling it gorgeous is an understatement. Inside, you'll find 3 bedrooms, including 2 on the first floor, a dedicated office, and an eat-in kitchen that overlooks the backyard and opens seamlessly to the living area. Designed with accessibility in mind, this ADA-friendly home also includes a chairlift. Upstairs features a spacious game room with built-in cabinetry and an entire wall of custom bookshelves, creating the perfect space for hobbies, entertainment, or a home library. Abundant natural light fills the home throughout. Additional highlights include a 3-car garage, immaculate landscaping, and access to Heartland's outstanding amenities, including a fitness center, multiple fishing ponds, pools, splash pads, walking trails, basketball courts, parks, and more. Conveniently located just minutes from I-20, commuting is a breeze. You'll also enjoy quick access to the new H-E-B, numerous restaurants, shopping, and everyday conveniences while still enjoying the peaceful feel of this established community. This is a rare opportunity to own a meticulously maintained home with one of the most impressive outdoor living spaces in the neighborhood.

2009 Indigo Ln, Forney

$365,000
4 Beds 3 Baths 21297767 MLS
MLS# 21297767 - Built by RockWell Homes - Ready Now! ~ New 1-story Patriot home plan, where thoughtful design meets modern convenience. Spacious 4-bedroom, 2.5-bath home includes home office, 2-car garage & mud bench, making it perfect for growing families or those needing extra space.Exterior features classic full brick façade, covered patio & energy-efficient dual-pane windows w. 8-foot front door. Step inside to an open-concept layout that seamlessly connects the kitchen, living, and dining areas, all positioned at the back of the home with dual-pane windows, vaulted ceilings for bright, light-filled living. Vaulted ceilings in the living area enhances the sense of space with upgraded flooring. Kitchen is a chef’s dream with a functional island & bar-top seating, solid surface countertops, undermount sink, GE stainless steel gas appliances, walk-in pantry, 42-inch upgraded cabinets, ceramic tile backsplash, upgraded flooring, Delta faucet & recessed can lighting. Primary bedroom suite at the back of the home provides a luxurious retreat with tray ceiling, dual-sink vanities w. luxury solid surface countertops, ceramic tile flooring, garden tub, ceramic tile shower with glass enclosure, large walk-in closet, Delta faucets, stylish lighting, private water closet & hardware. Secondary bedrooms are spacious w. well-appointed secondary bathroom featuring ceramic tile floors, ceramic tile tub-shower surround, Delta faucets, upgraded cabinets, towel bars & lighting. Additional highlights include full landscaping package, fully fenced in private backyard w. gate, automated sprinkler system, full gutters, garage door opener, smart home features, ample storage, energy-efficient HVAC, dual-pane windows, gas tankless water heater, upgraded flooring, ceiling fan pre-wiring, radiant barrier roof decking, 10-year structural new home warranty. Quick access to I-30, I-635, downtown Dallas, I-20, PGBT 161, shopping, dining & Lake Ray Hubbard

1821 Gleasondale Dr, Forney

$350,000
4 Beds 3 Baths 21295122 MLS
Welcome to this beautifully upgraded HistoryMaker Walnut floorplan in the award-winning master-planned community of Heartland. Located in a quiet cul-de-sac just a short walk from the Oasis Amenity Center featuring multiple pools, waterslide, fitness center, playgrounds, fishing ponds, and miles of walking trails, this home offers the perfect combination of convenience, privacy, and lifestyle. With no neighbors directly behind or directly across the street, you'll enjoy a rare sense of privacy. The extended covered patio creates the perfect outdoor space for relaxing, entertaining, or enjoying peaceful Texas evenings. Inside, you'll find a dedicated home office, wood-look tile throughout the first floor, and a spacious open-concept layout designed for everyday living. The oversized primary suite features a large walk-in closet and oversized shower. Upstairs offers a huge game room or second living area, plus a private fourth bedroom with a full bath—perfect for guests, teens, or multi-generational living. Thoughtful upgrades include a whole-house water filtration and softener system, security screen door, portable generator hookup with upgraded electrical panel, and the added peace of mind of a remaining builder warranty. Conveniently located just 20 miles east of Dallas with easy access to both Hwy 175 and I-20, you'll be minutes from shopping, dining, and everyday conveniences including H-E-B, Target, Home Depot, and more in Forney, with Terrell and Crandall just down the road. If you've been searching for an upgraded home in a thriving community with resort-style amenities, privacy, flexible living space, and a convenient location, this is the one.

3805 S Courtney Ct, Forney

$399,000
5 Beds 3 Baths 21288270 MLS
Priced below market value for quick sale with flexible buyer terms! Newer 5-bedroom, 3 bath home offering THREE living areas and situated on a large lot in the peaceful neighborhood of Lakewood Trails located about 1.5 miles from I-20 where you can head west approximately 20 miles to Dallas or east about 10 miles to Terrell restaurants, shopping and entertainment! Less than 30 minutes to Lake Ray Hubbard in Rockwall offering restaurants, shopping and entertainment at the beautiful lakeside Harbor. Fishing and boating enthusiasts will also enjoy Cedar Creek Lake which is less than an hour away! This well-maintained home comes with a full sprinkler system and a large, fenced backyard with plenty of room to add a pool and other outdoor amenities. The primary bedroom offers an ensuite bath with soaking tub, separate shower and a spacious walk-in closet. The chef's kitchen includes granite counters, stainless appliances including a gas range and a large pantry. The refrigerator is included in the sale! Enjoy cozy nights by your low-maintenance gas fireplace with electric starter in your oversized family room! Two living room spaces downstairs and a large living room-game room upstairs. Enjoy the convenience of a Smart Home which allows you to control features such as heat and air, door locks, garage door opener, lights, sprinkler system and more remotely! Residents enjoy fishing from two docks on the large, stocked community lake, hiking or biking the neighborhood pathways, a refreshing swim in the community pool, letting the little ones use up energy at two different playgrounds or playing around on the neighborhood soccer and baseball fields. Large family home with so many possibilities! Ask about flexible seller terms to maximize your buyer power!

4310 Paxton Dr, Forney

$368,000
4 Beds 3 Baths 21289158 MLS
Discover the perfect blend of style, comfort, and functionality in this beautifully designed 4-bedroom, 3-bath home in Forney. From the moment you arrive, the attractive curb appeal and distinctive smooth mahogany entry door with elegant Flemish glass create a welcoming first impression. Inside, the spacious open-concept layout is filled with natural light from large windows and offers versatile living spaces for everyday enjoyment and entertaining. The inviting living room with a stately fireplace flows seamlessly into the well-appointed kitchen. Designed with both convenience and style in mind, the kitchen boasts a large island with seating, a 36-inch cooktop with vent hood, built-in oven and microwave, abundant cabinetry, and a pantry for additional storage. The serene primary suite offers a relaxing retreat with an ensuite bath featuring dual sinks, a separate shower, a slide-in tub, and a spacious walk-in closet. Generously sized secondary bedrooms and bathrooms provide flexibility for a variety of needs. Don't miss the elegant home office. Outdoor living is equally impressive with an extended covered patio overlooking the large private backyard, offering plenty of space to relax, entertain, or enjoy outdoor activities. Additional highlights include 5-foot garage side storage and thoughtful design details throughout. Residents enjoy access to exceptional community amenities that enhance the neighborhood lifestyle. Combining modern finishes, spacious living areas, and desirable community features, this move-in ready home offers an outstanding opportunity in a sought-after Forney location. 3D tour available online!

924 Pear Ave, Forney

$400,000
4 Beds 4 Baths 21287593 MLS
This stunning 3,204-square-foot smart home offers 4 bedrooms, 4 bathrooms, and an exceptional combination of luxury upgrades, thoughtful functionality, and modern convenience. Situated on a premium corner lot, the home features a spacious and versatile floor plan designed for both comfortable living and entertaining. A private front office with elegant French doors creates the perfect work-from-home space or flex room. The primary suite serves as a luxurious retreat, featuring a spa-inspired bathroom with dual shower heads for an elevated experience. Upstairs, you’ll find new luxury vinyl plank flooring throughout, along with a guest bedroom featuring its own private en-suite bathroom, offering comfort and privacy for family or visitors. Designed to maximize indoor and outdoor living, the home includes upgraded doors leading to an oversized covered patio overlooking the beautifully enhanced backyard. The front patio features light-colored epoxy flooring, adding both style and enhanced safety. Outdoor upgrades include perimeter landscape lighting, upgraded fencing with durable metal poles, upgraded gutters, professionally upgraded planter bed coping with stone finishes, a custom stone fire pit, and a storage shed for additional convenience. The impressive 3-car garage is equipped with epoxy flooring, upgraded lighting, ceiling-mounted storage, and a garage security camera for added peace of mind. Additional upgrades include centralized GFCI and AFCI protection systems, providing enhanced safety and efficiency throughout the home. Conveniently located just 5 minutes from the local charm of downtown Forney and only minutes from the Shops at Gateway, this home also offers quick access to US Highway 80 and Interstate 20, both less than 10 minutes away.

722 Cari Ln, Forney

$374,999
4 Beds 3 Baths 21281329 MLS
Seller offering $10000 toward buyer closing costs and or interest rate buy-down with an acceptable offer—a rare opportunity to lower your upfront costs and monthly payments! Rarely does a single-story home offer this much space, flexibility, and value. Located in Forney's highly sought-after Devonshire community, this beautifully maintained 4-bedroom, 3-full-bath home spans approx. 2,868 sq ft and features a dedicated study, multiple living areas, and a massive game or media room designed for today’s lifestyle. The Highlights: Chef’s Kitchen: Features a large island, abundant cabinetry, generous prep space, and seamless flow into the living and dining areas—perfect for entertaining. Primary Retreat: Private and spacious with a soaking tub, separate shower, and an oversized walk-in closet. Smart Layout: A split-bedroom design includes a private guest suite with its own full bath. Another flexible room features a built-in, king-size Murphy bed with the mattress included, making it an effortless home office, hobby room, or extra bedroom. Bonus Perks: The refrigerator, living room TV, and patio TV all convey! Outdoor Living: Step outside to a backyard built for making memories. Enjoy a covered patio with a mounted TV, an extended entertaining deck, a spacious lawn, and an included playscape. Best of all, a full sprinkler system keeps the yard looking pristine with minimal effort. Community and Location: Devonshire residents enjoy resort-style pools, scenic lakes, walking and biking trails, parks, a clubhouse, and expansive green spaces. Conveniently located near Highway 80, you’ll have easy access to premier shopping, dining, schools, and quick commuter routes. This move-in-ready gem offers exceptional space, versatility, and value in a premier master-planned community. Schedule your tour today!

1805 Huntsman Way, Forney

$364,990
4 Beds 3 Baths 21278552 MLS
**ZERO DOWN PAYMENT AVAILABLE WITH PREFERRED LENDER** Welcome to this beautifully maintained home in the highly sought after master planned community of Devonshire, where resort style living and everyday convenience come together perfectly. From the moment you arrive, you will notice the pride of ownership and meticulous care throughout this gently lived in home. Inside, the open concept layout is filled with natural light and designed for both entertaining and everyday living. Durable and stylish LVP flooring flows through the main living areas, offering the perfect combination of beauty, resilience, and low maintenance living. The spacious kitchen is truly the heart of the home, featuring abundant cabinetry, granite countertops, stainless steel appliances, a large island with seating, and seamless flow into the living and dining spaces. Soaring ceilings and an open upstairs overlook create an airy feel that makes the home feel even larger. The oversized living areas provide incredible flexibility, including a spacious upstairs game room or second living area perfect for movie nights, a playroom, or home office setup. The private primary suite offers a relaxing retreat with dual vanities, a large walk in shower, and generous storage space. Step outside to enjoy the covered patio and spacious backyard with plenty of room to relax, entertain, or play. Living in Devonshire means access to some of the area’s best amenities including multiple ponds, two community pools, a basketball court, sand volleyball pit, greenbelts, walking trails, and beautifully maintained common spaces that make this neighborhood one of Forney’s most desirable communities. Conveniently located with easy access to shopping, dining, schools, and Highway 80, this home truly checks all the boxes.

629 Claverton Ln, Forney

$399,000
5 Beds 3 Baths 21266068 MLS
Welcome to 4241 Bullock Ln! This wonderful home is better-than-new! Previous owners took a builder grade home and transformed it into a fantastic custom home. The home features 5 beds, 3 full baths, open concept with main floor kitchen and living room, dedicated office, giant upstairs family room, as well as a huge bonus room (currently used as a home gym). The entire home has been upgraded with dimmable recessed lighting, ceiling fans, a built in 5 stage water filter, separate make-up vanity in the master bathroom, upgraded vanity lights, faucets, light fixtures, custom roller shades, and much more. The bedroom closets have been widened and upgraded with bi-fold doors with custom shelving inside. Master bedroom has a dedicated *Texas Closet* complete with keypad door handle lock. The living room has a custom TV built in with LED lighting, an electric fireplace and plenty of storage. The garage has brand new epoxy flooring with added shelving for storage and just out front there is a 50 amp RV outlet. The backyard has arguably the largest patio in the entire subdivision, complete with an extended patio covering with sectional couch, fire pit, ceiling fans, hanging daybed, market lighting (on switch), misters, and retractable TV. The backyard boasts a full outdoor kitchen with built in BBQ (gas and charcoal), side burner, fridge, and sink (with hot and cold water tap). For the kiddos, a custom playhouse (tile flooring, drywall finish, exterior and interior lighting, and TV) sits in the back of the yard with a balcony, slide, climbing wall and sand box underneath. Finally, the backyard also features a custom stock tank pool with pool filter system on a timer box as well as a sun deck. Come see this dialed in beauty today!

4241 Bullock Ln, Forney
$375,000
4 Beds 3 Baths 21259383 MLS
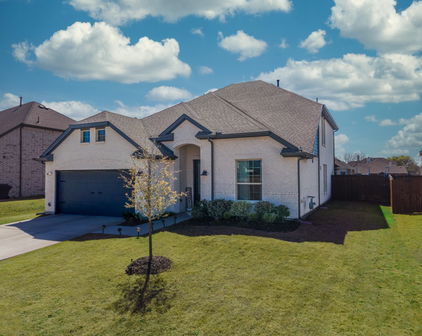
Welcome to a thoughtfully upgraded home in the Devonshire community of Forney, where comfort, flexibility, and everyday convenience come together. Positioned on a corner lot, this home offers added openness and a sense of separation that enhances both curb appeal and daily living. Inside, high ceilings and abundant natural light create a bright, inviting atmosphere throughout the main living areas. The kitchen serves as a central gathering space, featuring granite countertops, a farmhouse sink, pendant lighting, and a functional buffet area ideal for both daily routines and hosting. The adjacent living area includes wood-style flooring and dimmable lighting for a comfortable, customizable setting. The primary suite provides a quiet retreat with an upgraded bath that includes granite countertops, a tiled shower with mosaic detail, a soaking tub, and a spacious closet with wood-style flooring. Additional bedrooms offer flexibility with built-in storage and lighting features. Upstairs, a spacious game room with a study nook offers options for work, recreation, or relaxation. This added living space provides separation while maintaining a cohesive flow. Outdoor living is extended with a covered patio designed for year-round use, complete with fan and setup for entertainment. The backyard offers versatility for a variety of uses. Additional features include smart home wiring, upgraded flooring, cabinetry hardware, and lighting controls that enhance functionality and style. Devonshire residents have access to community amenities including pools, a splash pad, pavilion, sports courts, and open green spaces. Conveniently located near shopping, dining, and major routes. Schedule a private showing to experience how this home fits your needs.

1023 Clydeview Rd, Forney
$359,900
4 Beds 3 Baths 21264049 MLS
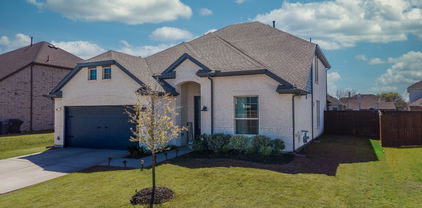
Welcome to 3608 Kimberly Ct, a beautifully maintained 4-bedroom, 3-bathroom home offering 2,763 square feet of modern living space in the thriving Heartland community. Situated on a quiet cul-de-sac atop a generous, nearly quarter-acre lot, this residence delivers the kind of space and quality that today's buyers rarely find. Inside, the open-concept living area immediately impresses with vaulted ceilings and abundant large windows that anchor the room. The custom kitchen features expertly crafted cabinetry, additional built-in storage, a pantry, a gas cooktop, and an island. Clean lines, neutral tones, and abundant natural light flow throughout, creating an atmosphere that feels elegant yet genuinely comfortable. The ground floor hosts an office off the entry, the primary suite with a private en-suite bath, along with 2 bedrooms and a full bath — an ideal arrangement for accessibility and convenience. Upstairs, a second living area provides flexible space for movie nights, a playroom, or a lounge, while an additional bedroom and another full bathroom complete the upper level. Step outside to discover an oversized private backyard with a covered patio — perfect for grilling, relaxing with your pets, or envisioning a garden retreat. The expansive lot offers rare outdoor freedom in today's market. Located near the Gateway Shopping Center, schools, Sunny Brook Park, and major freeways, this home balances suburban tranquility with everyday convenience. Whether you commute across the metroplex or prefer weekend adventures close to home, this location serves you well. Schedule your showing today — this one will not last long!

3608 Kimberly Ct, Forney

$389,990
4 Beds 3 Baths 21253956 MLS
Built by Mattamy Homes - The Jasmine - Available August! Walden Pond offers Peacefulness on the Texas prairie with modern amenities minutes from the Metroplex. Enjoy serene surroundings, top-rated schools, and vibrant lifestyle options. Tranquil green spaces, parks & trails meander throughout the community providing beautiful surroundings for meeting new neighbors and connecting with nature. The Jasmine offers 2,941 sq. ft. of thoughtfully designed space, featuring 4 bedrooms and 3 bathrooms. This inviting two-story home welcomes you with a charming porch leading into a bright foyer. Just off the entrance, you'll find two bedrooms and a full bath, ideal for family or guests. As you move down the foyer, the staircase is gracefully placed to the side, while the garage entrance and laundry room sit conveniently across from it. At the heart of the home, the kitchen features an island that seamlessly connects to the dining area, perfect for gatherings. The spacious great room provides a cozy spot for both relaxation and entertainment, while the peaceful owner's suite includes a full bath and a generous walk-in closet. Upstairs, you'll discover a large game room, an additional bedroom, and a flexible space paired with a full bath. The Jasmine is not just a home; it's a place where lasting memories are made. This energy efficient Mattamy Home features ENERGY STAR® certified Whirlpool® appliances and Ecobee4 smart thermostat.

2511 Sturgis St, Forney

Start Your Search