75126 Real Estate Search

75126 Properties between $200,000 and $250,000 for Sale

Our website features the best real estate search for between $200,000 and $250,000 properties available in 75126 and surrounding areas. It is the only site you will ever need! It is easy-to-use and updated by the official REALTOR®’s database every 15 minutes. 

You can save searches, and get daily email alerts of new listings, price changes, sold data, and market reports. Our Interactive Map Search allows you to view properties on a map or refine your search by drawing the boundaries around the area you desire.

Curious about what’s happening in the 75126 real estate market? Sign up for a  75126 Real Estate Market Report to see what’s active, under contract, and sold!

Considering selling or refinancing your home? Get an INSTANT property valuation now!

Newest 75126 Properties between $200,000 and $250,000 for Sale

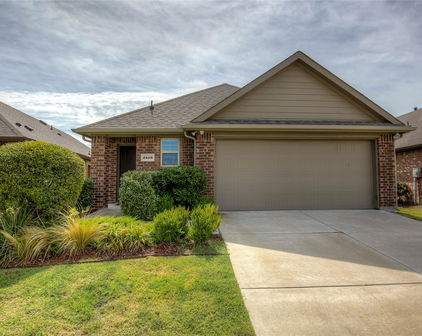
$230,000
3 Beds 2 Baths 21334917 MLS
HIGHLY MOTIVATED SELLERS! BRING ALL OFFERS! Welcome home to this beautifully maintained 3-bedroom, 2-bath gem in the highly sought-after Heartland community! Thoughtfully updated and packed with premium upgrades, this move-in-ready home offers exceptional value for first-time homebuyers or anyone looking for a home that's already been enhanced from top to bottom. Enjoy peace of mind with a new roof and gutters (August 2025) featuring impact-resistant Class 4 shingles and a transferable warranty. Major mechanical updates include a new 50-gallon water heater (May 2026) with a transferable 6-year warranty and AC and furnace maintenance and repairs completed in June 2026. Inside, you'll appreciate the upgraded water softener system connected to the home's main water lines, complete with additional filtration, plus a reverse osmosis drinking water system in the kitchen. Brand-new carpet and premium pad (June 2026) were installed throughout with a transferable warranty, creating a fresh, comfortable feel. Step outside and discover an entertainer's dream! The backyard features a built-in bar with a two-tap keg system, an outdoor TV, a propane fire pit, a misting system attached to the pergola for those warm Texas evenings, and smart exterior lighting that adds year-round ambiance and curb appeal. With modern updates, transferable warranties, and incredible outdoor living spaces, this home is truly turnkey and ready for its next owners. Don't miss your opportunity to own this exceptional Heartland home! Assumable VA Loan with a 3.5% rate for those who qualify.

2006 Victorian Dr, Heartland

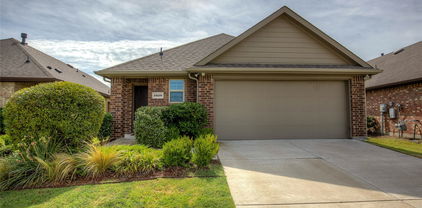
$249,999
3 Beds 2 Baths 21308451 MLS
Discover this stunning home in the heart of Travis Ranch, just a short drive from Dallas and the picturesque shoreline of Lake Ray Hubbard. Designed with both comfort and functionality in mind, this single-story residence boasts an open-concept layout ideal for entertaining guests or enjoying quiet everyday moments. Step inside to a bright, airy living space with ample wall space for your furniture and décor. Oversized windows flood the home with natural light, while stylish blinds offer privacy when needed. At the heart of the home, the chef-inspired kitchen impresses with granite countertops, an expansive center island, and a comfortable dining nook — perfect for family meals or hosting friends. Need extra space? A versatile flex room offers the flexibility to become a fourth bedroom, private office, or bonus living area, adapting to your lifestyle. Retreat to the primary suite, a true sanctuary featuring a spacious bedroom and a spa-like ensuite bathroom complete with dual vanities, an oversized walk-in shower with sleek glass enclosure, and a generously sized walk-in closet. Outside, the home shines with a classic brick-and-stone exterior, a private wood fence, and a generous backyard ideal for relaxing or entertaining. As part of the highly desirable Travis Ranch community, you'll have access to fantastic neighborhood amenities, including a community pool, basketball court, and miles of scenic walking trails — all just minutes from the shores of Lake Ray Hubbard. This is more than a house — it's the lifestyle you've been searching for. Schedule your showing today!

1512 Vega Dr, Forney

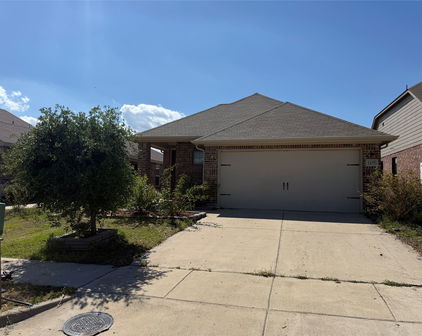
$229,990
3 Beds 3 Baths 21287787 MLS
MLS# 21287787 - Built by HistoryMaker Homes - Ready Now! ~ My current incentive is $15,000 to use YOUR WAY! Apply it toward closing costs, an interest rate buydown, or other eligible financing options when you finance with our preferred lender. Ask the on-site sales counselor for complete details and qualification requirements. The Houston floor plan offers approximately 1,770 square feet with 3 bedrooms, 2.5 bathrooms, an upstairs loft, and an oversized attached 2-car garage. The spacious first floor features an open layout connecting the family room, dining area, and kitchen, creating an ideal space for entertaining or relaxing at home. Upstairs, the versatile loft can serve as a media room, game room, home office, or additional living area, while the private owner’s suite and conveniently located laundry room provide comfort and everyday convenience. The Houston is perfect for buyers looking for extra flexibility without sacrificing style. Heartland Townhomes by HistoryMaker Homes combines modern townhome living with outstanding community amenities. Homeowners enjoy low-maintenance living with exterior maintenance and front yard care included while taking advantage of The Oasis, featuring resort-style pools, waterslides, fitness center, parks, playgrounds, walking trails, and a dog park. Located in the growing Heartland community near Forney with convenient access to Dallas, residents enjoy a peaceful neighborhood while remaining close to shopping, dining, and major employers. Built with energy-efficient features and backed by more than 75 years of Texas homebuilding experience, HistoryMaker Homes delivers quality, value, and lasting comfort. $15,000 to use your Way!

1894 Indigo Ln Unit 15, Heartland

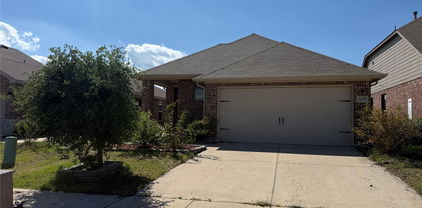
$239,990
3 Beds 2 Baths 21270443 MLS
The Finest Finish-Outs from the mid $200k's with Quick Dallas Commutes. Spanning an impressive 1,395 square feet, this residence boasts a thoughtfully designed open layout that enhances both functionality and aesthetics. As you enter, you'll be greeted by a dining room that flows effortlessly into the great room, creating an inviting atmosphere perfect for entertaining or relaxing with family. The heart of the home is the beautifully appointed kitchen, which features generous storage and counter space, high-end stainless steel appliances, and a large pantry that offers convenience for all your culinary needs. Retreat to the primary suite, a private oasis tucked away from the lively great room. This luxurious space is enhanced by an elegant bathroom that includes a dual sink vanity, a roomy shower, and an impressive closet space, providing both style and practicality for your daily routine. Adjacent to the owner's suite, you'll find two additional secondary bedrooms situated in their own dedicated section. The layout promotes privacy and comfort, ensuring everyone has their own sanctuary. Walden Pond, one of Forney's most coveted neighborhoods, serves as a picturesque backdrop, surrounded by nature’s beauty. The community is tranquil with green spaces, parks, and scenic trails, offering residents ample opportunities to enjoy outdoor activities, connect with neighbors, and appreciate the serene environment. On warm weekends, take advantage of the planned amenity center and enjoy refreshing dips in the sparkling pool. It's the perfect place to unwind or have fun with family and friends. Forney is known for its charming small-town ambiance combined with the convenience of excellent schools and easy access to major employers. With a diverse selection of restaurants and shopping options just a stone's throw away, you’ll find everything you need close to home.

1760 Glacial Beech Pl, Forney

$245,000
3 Beds 2 Baths 21279660 MLS
Welcome to an exquisite Perry Homes masterpiece nestled in the highly sought-after Devonshire community of Forney! This stunning 3-bedroom, 2-bathroom residence, complete with a dedicated home office, effortlessly blends luxury, comfort, and modern sophistication. Step inside and be instantly captivated by dramatic 10-foot soaring ceilings that usher you into a light-drenched, open-concept living space designed for today’s lifestyle. The gourmet kitchen is a chef’s dream, showcasing sleek stainless-steel appliances, gorgeous granite countertops, and a spacious center island perfect for gatherings and entertaining guests. Flooded with natural light through an impressive wall of tall windows, the inviting family room creates the ultimate backdrop for relaxation and connection. Elegant 8-foot interior doors throughout add an extra touch of grandeur, while generously sized walk-in closets in every bedroom ensure ample storage. Retreat to the oversized primary suite—a true spa-like sanctuary—featuring a luxurious en-suite bath with a frameless glass shower, a deep corner soaking tub, and dual vanities that elevate your daily routine. Step outside to your private covered patio and expansive backyard oasis, where you can savor the best of Texas sunshine and outdoor living year-round. This is more than a home—it’s your dream lifestyle waiting to unfold. Don’t let this rare gem slip away. Schedule your private showing today and make this breathtaking Perry Home yours!

2208 Rothbury Dr, Forney

$250,000
3 Beds 2 Baths 21209926 MLS
Affordable living in Forney, Texas! This recently refreshed 3-bedroom, 2-bath home offers comfort, flexibility, and value, making it a great opportunity for buyers looking for a move-in ready property. VA assumable loan available at 3.375%, providing a potential benefit for qualified buyers. Inside, the spacious living area features a tall vaulted ceiling, creating an open and airy atmosphere that’s perfect for relaxing or entertaining. The kitchen is thoughtfully designed with a convenient breakfast bar and opens to the dining area, making everyday meals and gatherings easy and comfortable. Just off the dining space is an additional bonus room, providing even more flexibility for your lifestyle needs. The primary bedroom is generously sized and includes a large walk-in closet and private ensuite bathroom, offering a comfortable retreat at the end of the day. The secondary bedrooms are also well-sized and feature excellent storage, making them ideal for family, guests, or additional workspace. One of the standout features of the home is the large added bonus room, which can easily serve as a fourth bedroom, home office, playroom, workout space, or second living area—the possibilities are endless. Step outside and enjoy Texas living on the covered back patio, perfect for relaxing evenings, weekend barbecues, or entertaining guests. The spacious backyard provides plenty of room for outdoor activities, pets, or gardening. Additional highlights include a 2-car garage, durable LVP flooring, fresh interior paint, and a new HVAC system installed in 2024, offering peace of mind and energy efficiency for years to come. Conveniently located with easy access to shopping, dining, schools, and major highways, this home combines affordability, functionality, and comfort in a growing Forney community. Don’t miss the opportunity to make this versatile home your own.

506 Magnolia Dr, Forney

$244,900
5 Beds 2 Baths 21181978 MLS
BACK ON MARKET! Buyer was unable to close due to circumstances unrelated to the property. Seller is ready to move forward with a new buyer. If you missed this one the first time, now is your opportunity! SELLER Financing available. Spacious Home on 1-Acre in Forney, TX + Bonus Apartment! Many updates completed, and extra space to make this home your own. This 2,660 sqft home offers 5 bedrooms and 2 bathrooms on a full 1-acre lot, featuring updated flooring and a cozy wood-burning fireplace. Big-ticket items have been handled with full roof replacement 2024, septic system 2023, and HVAC replaced in 2021. Out back, the spacious 1-acre setting is ideal for a small homestead—bring your chickens, start a garden, and enjoy the fruit trees with plenty of room for outdoor living and entertaining. A seasonal creek runs along the rear of the property, adding a natural touch without taking away from the usable land. A 2-bedroom, 1-bath unfinished apartment with its own entrance—perfect for a future guest suite, rental income opportunity, home office, or multigenerational living, finish-out needed. Two storage buildings, one with electricity and plumbing provide extra room for tools, equipment, or hobbies, and a 2-car carport adds convenient covered parking. NO HOA, NO MUD & NO PID Sold AS-IS—bring your vision and make it yours. Conveniently located near Forney and Rockwall amenities with the peace of country-style living!

17319 Senne Rd, Forney

Start Your Search

Listings provided by North Texas Real Estate Information Systems (NTREIS). Listing data has been deemed reliable but is not guaranteed to be accurate by the MLS.

Last updated: