Terrell Real Estate Search

Terrell Properties between $600,000 and $700,000 for Sale

Our website features the best real estate search for between $600,000 and $700,000 properties available in Terrell and surrounding areas. It is the only site you will ever need! It is easy-to-use and updated by the official REALTOR®’s database every 15 minutes. 

You can save searches, and get daily email alerts of new listings, price changes, sold data, and market reports. Our Interactive Map Search allows you to view properties on a map or refine your search by drawing the boundaries around the area you desire.

Curious about what’s happening in the Terrell real estate market? Sign up for a  Terrell Real Estate Market Report to see what’s active, under contract, and sold!

Considering selling or refinancing your home? Get an INSTANT property valuation now!

Newest Terrell Properties between $600,000 and $700,000 for Sale

$699,500
3 Beds 3 Baths 21306181 MLS
Endless Possibilities on 7+ Acres – Historic Charm, Multiple Homes & Income Potential Welcome to a truly one-of-a-kind property where history, versatility, and opportunity come together. Nestled on over 7 beautiful acres, this exceptional estate offers a stunning 3,982 sq. ft. main residence, multiple income-producing living spaces, abundant storage, and room to create the lifestyle you’ve always imagined. Originally built in 1921, the two-story main home blends timeless character with spacious living. Inside, you’ll find 3 bedrooms, 2.5 bathrooms, including a primary suite on the first and second floor ideal for multigenerational living or accommodating long-term guests. The heart of the home features an inviting living room centered around a classic brick fireplace, while the spacious kitchen offers a gas range, and plenty of room for gathering. A dedicated laundry room includes generous counter space and a utility sink, making everyday even more convenient. A sunroom provides the perfect place to enjoy morning coffee and peaceful views, while also offering flexibility as a second living area. Step outside and discover what truly sets this property apart. In addition to the main residence, you’ll find multiple income-producing opportunities, including: A 1-bedroom, 1-bath apartment A separate efficiency apartment An older single-wide mobile home The property includes multiple storage buildings, an older greenhouse, a covered two-car carport, and an entrance gate providing secure secondary access, and a peaceful stock pond. Whether you’re searching for a family estate, investment property, hobby farm, multi-generational living, or a place with room to grow, this remarkable property offers possibilities that are increasingly difficult to find. Properties with this much space, history, flexibility, and income potential rarely come available. Schedule your private showing today and experience everything this unique estate has to offer.

18589 Fm 1565, Terrell

$620,000
5 Beds 4 Baths 21329995 MLS
Multi-Generational Home - Main Home is 3 Bedrooms, 2 and one-half bath, Flex Game Room or Second Living Room with an Oversized 2.5 Car Garage, along with an Exceptional 2 Bedroom, 1 Bath Guest Home with an Additional 2 Car Garage and Screened Patio. Escape to the serenity of peaceful country living in this beautifully maintained, one-owner estate overlooking a tranquil greenbelt. Ideal for family fun or entertaining guests. You’ll love the open-concept design, the privacy of the split-bedroom layout, and the thoughtful upgrades throughout, including gleaming granite countertops, stainless-steel appliances, engineered hardwood floors, and soaring ceilings that fill the living area with light. Step outside to an expansive covered patio perfectly suited for evening gatherings or quiet mornings with nature. Both Main Home and Guest Home have new roofs since June 2025. Main home also offers a full home water softening system. Awesome Multi-Generational Home. The fully fenced yard, mature landscaping, and wide-open views create a truly inviting retreat. Adding even more versatility, the property includes a charming 2021-built guest home with 2 bedrooms, 1 bath, a screened-in patio, and its own 2-car garage—ideal for extended family, guests, or potential rental income. A rare opportunity to own a beautifully kept main residence paired with a newer guest home, all in a peaceful country setting just minutes from town. PLEASE NOTE: THE GUEST HOUSE LIVING QUARTERS IS NOT REFLECTIVE ON THE TAX ROLLS!

15440 Saddle Ridge Cir, Terrell

$675,000
3 Beds 2 Baths 21325946 MLS
Some properties simply have to be experienced in person to fully appreciate, and this is one of them. Set on 4.5 private acres at the end of a quiet country road, this beautifully reimagined home offers peaceful country living with an interior that feels nearly new. Built in 1988 and lovingly maintained by its original owner until April 2026, the home had great bones and has since undergone an extensive, thoughtfully designed remodel. Engineered white oak hardwood floors flow throughout the bright, open-concept layout, complemented by designer-selected paint colors, curated fixtures, and timeless finishes. The living area features a new gas fireplace with custom built-in cabinetry and shelving, while an impressive 10' sliding glass door frames sweeping views of the property and tree line beyond. The redesigned kitchen offers all-new soft-close cabinetry, quartz countertops, new GE appliances, a large island, and designer lighting. An oversized walk-in pantry features custom cabinetry, open wood shelving, and generous counter space. The primary suite includes a spa-inspired bath with dual vanities, freestanding soaking tub, oversized walk-in shower, and picture window overlooking the acreage. Major improvements include a new roof, gutters, fascia, soffits, all-new windows, and a new aerobic septic system. Step outside to a new 15'x19' covered cedar patio thoughtfully integrated into the roofline of the home. The fully fenced 4.5 acres include a new iron fence across the front, private pond, mature trees, and a back pasture ready for your horses. A beautiful tree line creates a peaceful backdrop and stunning views from the home. More than a remodel, this is a complete reimagining of a well-built home where every detail was intentionally selected. Come experience what makes this property truly special.

10435 County Road 2462, Terrell

$699,000
3 Beds 3 Baths 21321278 MLS
Exceptional horse property situated on 12.22 stunning acres, thoughtfully designed for both comfortable living and premier ranch use. This beautiful ranch-style home features 3 spacious bedrooms, one not pictured, 2.5 bathrooms, a large game room, and an expansive wraparound porch perfect for relaxing or entertaining guests. The versatile game room offers endless possibilities and would make an ideal MIL suite with its own private entrance, bedroom and half bath, providing comfort and privacy for guests or extended family. The open-concept layout provides generous living spaces filled with warmth, charm, and beautiful views of the surrounding acreage. Horse amenities are truly impressive with a massive 4,000 sq. ft. horse barn featuring 10 stalls, including a dedicated stallion stall with a separate pipe run. Dutch doors, additional pipe runs, wash rack and stock for horse bathing and vet work. Combined tack and tool room. A hay and feed storage area. The barn also includes separate living quarters, making it ideal for ranch hands, guests, or additional flexibility. The property is fully equipped for horse enthusiasts with a lighted arena, loafing shed, additional smaller barn, and three picturesque ponds that enhance both the beauty and functionality of the ranch. Additional features include a GENERAC WHOLE HOME GENERATOR to power the entire home! A large carport, RV carport, and plenty of open space to enjoy peaceful country living while operating a first-class horse facility. BUYERS, BUYERS AGENTS, AND APPRAISERS TO VERIFY ALL INFORMATION AND DETAILS PROVIDED IN THIS LISTING TO GUARANTEE THE ACCURACY OF INFORMATION.

14054 County Road 352, Terrell

$650,000
4 Beds 3 Baths 21300662 MLS
***Open House Sunday July 26th from 2 pm to 5 pm*** Gated Community Living in Terrell, TX! Located in one of Terrell’s desirable gated communities, 3313 Belmont offers the space, features, and upgrades you’ve been looking for. From the moment you enter, natural light fills the first floor through the large windows surrounding the stone fireplace, creating an inviting living space with views extending toward the backyard and pool. The kitchen is designed for both everyday living and entertaining, featuring stained cabinetry, granite countertops, and a layout that keeps you connected to the main living areas. In the primary suite, coffered ceilings and bay windows add character while creating a spacious retreat. The updated primary bathroom offers a beautiful finish-out with a comfortable layout and plenty of storage. This 4-bedroom, 3-bath home provides a flexible floor plan with room for guests, a home office, hobbies, or additional living needs. The outdoor space is where this property truly stands out, featuring a beautiful pool, an extended covered patio with a custom pergola, and plenty of room to enjoy the backyard. Need extra parking? This home includes an additional concrete pad designed for RV or boat parking — a rare find that adds convenience and flexibility. The oversized 3-car garage provides additional space for vehicles, storage, projects, and more. Located in Terrell, TX in Kaufman County, this home combines upgraded features, outdoor living, and a convenient location. Come see everything 3313 Belmont has to offer!

3133 Belmont Ln, Terrell

$650,000
3 Beds 4 Baths 21272433 MLS
Escape to peaceful country living on this beautiful 10-acre property in Terrell, a growing small-town community known for its wide-open spaces, farming roots, and convenient access to the Dallas metroplex. With plenty of room to spread out while still being within commuting distance of Dallas, Terrell offers the perfect blend of rural charm and everyday convenience. The 2,099 SF ranch-style home features 3 bedrooms and 3.1 baths, along with a long private driveway that sets the home back from the road for added privacy and quiet surroundings. The home offers two spacious primary bedrooms, each with its own private bath. One suite features a walk-in jetted Jacuzzi tub, handicap accessible sinks, and a walk-in closet. The second primary suite includes a fireplace, walk-in closet, tub with separate stand-up shower, and private access to the enclosed covered patio and courtyard overlooking the beautiful pastures. The acreage is cross-fenced and currently set up for goats, making it ideal for hobby farming, livestock, or anyone looking to enjoy an agricultural lifestyle. Approximately 9 acres are ag exempt, offering significant property tax savings as long as the agricultural use is maintained. Purchase the existing goat business and continue the ag exemption already in place. Additional improvements include a detached workshop with a two-car garage door, perfect for extra vehicle storage, equipment, hobbies, or workspace needs. The property also includes a large chicken coop, open pastureland, and plenty of space for horses, cows, gardening, or gardening. Enjoy fresh fruit right from your own peach, plum, and pecan trees while taking in the peaceful country setting. Goats, guard dogs, chickens and select farm equipment is also available for purchase separately. Deed restrictions do not allow subdivision or additional homes being built. See full deed restrictions in documents area.

9909 County Road 309, Terrell

$609,900
5 Beds 4 Baths 21124316 MLS
Welcome to 1246 Meadow Way, Terrell, TX a rare opportunity to own a spacious property sitting on 2.98 acres, offering privacy, comfort, and the flexibility to grow, expand or simply enjoy peaceful country living. This home features 5 bedrooms, 3 full bathrooms and 1 half bath, ideal for large families or those needing additional space. The interior showcases ceramic tile flooring throughout, easy to maintain and perfect for high-traffic living, along with elegant quartz countertops that bring a modern and stylish touch to the kitchen and main areas. The home is in impeccable condition, truly move-in ready, and designed for functionality and convenience. One of the most attractive features is the in-law suite, originally a garage conversion, offering a private bedroom, full bathroom, and a small living area. This setup is perfect for extended family, guests, rental potential, a private office, studio, or independent living quarters. It provides flexibility uncommon in most properties, making the home suitable for multi-generational living, home-based work or additional income opportunities. Inside, the home offers spacious common areas filled with natural light, neutral finishes and a layout that flows comfortably for everyday living or entertaining. All bedrooms are well-proportioned, giving options for family needs, guest rooms, playrooms or workspace. The bathrooms have been well maintained, offering comfortable use and practical design. Outdoors, the property delivers what many buyers seek but rarely find nearly 3 acres of open land with mature trees, offering shade, natural beauty and room for vision. There is space for animals, a workshop, RV or boat parking, gardening, outdoor entertaining areas, pool, or even future construction. The land provides privacy and freedom while remaining accessible to nearby services. If you’re seeking land, space, versatility and a home in excellent condition with the opportunity to create more.

1246 Meadow Way, Terrell

$675,000
4 Beds 4 Baths 20958277 MLS
Luxury Estate Living on 1.5 Acres in Winners Circle Welcome to this exceptional custom home in the desirable Winners Circle community of Terrell, Texas. Situated on a beautifully maintained 1.5-acre corner lot, this stunning 4-bedroom, 3.5-bath residence offers 3,565 square feet of thoughtfully designed living space that blends comfort, elegance, and functionality. Natural light fills the home through energy-efficient Low-E windows, highlighting two spacious living areas perfect for entertaining or relaxing. The well-appointed kitchen features premium finishes, abundant workspace, and a layout designed for both everyday living and special gatherings. A standout feature is the private guest suite, complete with its own living area, kitchenette, and full bath—ideal for multigenerational living, extended guests, or a private retreat. The flexible floor plan also includes a dedicated office, providing an ideal space for working remotely or studying. Step outside to enjoy endless possibilities on the expansive 1.5-acre lot, with plenty of room for a pool, workshop, outdoor kitchen, or additional recreation. Located in a peaceful country setting just minutes from shopping, dining, schools, and major highways, this property offers the perfect balance of tranquility and convenience. Combining quality craftsmanship, versatile living spaces, and a sought-after location, this remarkable home is a rare opportunity. Schedule your private showing today and experience the best of Texas living.

1022 Foolish Pleasure Dr, Terrell

$639,900
4 Beds 3 Baths 20933334 MLS
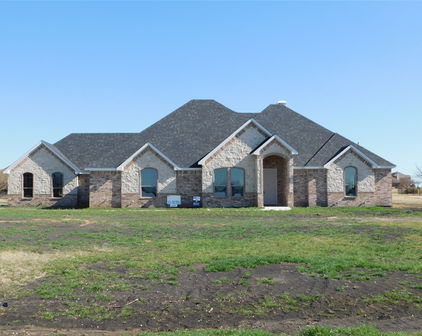
NEW CONSTRUCTION BY LONG-TIME BUILDER - Robbie Hale Homes pays title, survey, up to $20k closing costs. Beautiful New Construction built by Robbie Hale Homes in the quiet country setting of Oak Point Estates in Terrell. This Beautiful Brick home with Stone accents will be situated on a one acre corner lot. The home is 3204 sf air conditioned, 4 Bedrooms, 3 Baths, a Formal Living Room, a Formal Dining Room, a 3 car garage with a covered front Porch and a huge covered Patio which overlooks the spacious backyard. As you enter the home through the Grand Foyer the Formal Dining Room and the Formal Living Room will be located on your left hand side with the Family Room off of the Foyer. The Family Room, which features a Stone Fireplace with stained mantle and gorgeous wood looking ceramic tile floor, is open to the Kitchen. The Kitchen includes an abundance of stained custom oak cabinets, quartz countertops, a huge kitchen island, a walk in pantry, and stainless steel appliances being a built-in oven, built-in microwave, dishwasher, an electric cooktop and a vent-a-hood. The Master Bedroom is massive with access to the covered Patio and the Master Bathroom will feature separate vanities, a jetted tub, an enormous walk-in shower with dual shower heads and a large walk-in closet. The Laundry Room is huge with a sink and room for a refrigerator. The exterior features sod, landscaping and the sprinkler system will be full for the front yards with a perimeter across the sides and the back of the home. Energy efficiency will include R-38 blown in attic insulation, R-15 wall insualtion, vinyl windows being dual paned windows, radiant barrier roof decking, and a high efficiency HVAC system. Property includes 30 x 40 shop building, Builder pays survey, title policy and up to $30k in closing costs. Builder has more details. High Speed Fiber is available in Oak Point Estates.

18145 Osage Ln, Terrell
Start Your Search