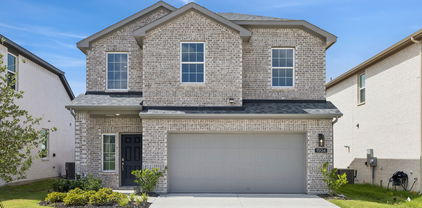
$299,000 Welcome to 1831 Ballinger Drive in the sought after Travis Ranch community of Forney. Thoughtfully designed living space with a modern open concept layout perfect for today’s lifestyle. With functional designs that makes everyday living easy you’ll also love the large windows throughout the home that provides plenty of natural light, giving the space an open and airy feel. The flexible floor plan offers multiple living areas, providing room for a game room, media space, home office, or guest retreat. Spacious bedrooms and well designed living spaces make this home perfect for growing households or anyone needing extra room to spread out. Enjoy outdoor living with a private backyard ready for relaxing evenings, weekend gatherings, or creating your own outdoor oasis. Located in the popular Travis Ranch neighborhood, residents enjoy community amenities including a resort style pool, parks, playgrounds, and scenic walking trails. Convenient access to major highways makes commuting to Dallas easy while still enjoying the charm and growth of Forney. This is a fantastic opportunity to own a nearly new home in one of Forney’s fastest growing communities. 4 Beds ⋅ 3 Baths ⋅ 21202082 MLS Welcome to 1831 Ballinger Drive in the sought after Travis Ranch community of Forney. Thoughtfully designed living space with a modern open concept layout perfect for today’s lifestyle. With functional designs that makes everyday living easy you’ll also love the large windows throughout the home that provides plenty of natural light, giving the space an open and airy feel. The flexible floor plan offers multiple living areas, providing room for a game room, media space, home office, or guest retreat. Spacious bedrooms and well designed living spaces make this home perfect for growing households or anyone needing extra room to spread out. Enjoy outdoor living with a private backyard ready for relaxing evenings, weekend gatherings, or creating your own outdoor oasis. Located in the popular Travis Ranch neighborhood, residents enjoy community amenities including a resort style pool, parks, playgrounds, and scenic walking trails. Convenient access to major highways makes commuting to Dallas easy while still enjoying the charm and growth of Forney. This is a fantastic opportunity to own a nearly new home in one of Forney’s fastest growing communities. 1831 Ballinger Dr, Forney
$299,000 Discover the perfect blend of functionality and country living on this 5-acre property in Kaufman. Whether you're looking for a place to build your dream home, create a weekend retreat, or set up a small ranch or hobby farm, this property offers outstanding infrastructure already in place. The centerpiece of the property is a 30’ x 40’ insulated metal workshop built on a heavy 8-inch concrete slab, featuring two roll-up doors and 220 electric service, making it ideal for equipment, business use, or serious hobbyists. A portion of the shop has already been finished out as an office with a mini-split HVAC system, and the structure could easily be converted into temporary or permanent living quarters while you build your home. Additional improvements include a 12’ x 40’ attached awning perfect for covered parking, equipment storage, or outdoor workspace, along with a 12’ x 20’ enclosed storage area to keep tools and supplies organized. The property is already equipped for immediate use with an existing RV hookup and septic system, plus two electric meters, providing flexibility for temporary living, guests, or recreational use. Designed with livestock and country living in mind, the land is fenced and cross-fenced and includes a stock tank that can be used for livestock and fishing. Equestrian and animal enthusiasts will appreciate the barn with four stalls and a tack room, offering everything needed for horses or other animals. With usable acreage, valuable improvements, and room to grow, this property presents a rare opportunity to enjoy peaceful rural living just minutes from town while having the infrastructure already in place to bring your vision to life. 21200601 MLS Discover the perfect blend of functionality and country living on this 5-acre property in Kaufman. Whether you're looking for a place to build your dream home, create a weekend retreat, or set up a small ranch or hobby farm, this property offers outstanding infrastructure already in place. The centerpiece of the property is a 30’ x 40’ insulated metal workshop built on a heavy 8-inch concrete slab, featuring two roll-up doors and 220 electric service, making it ideal for equipment, business use, or serious hobbyists. A portion of the shop has already been finished out as an office with a mini-split HVAC system, and the structure could easily be converted into temporary or permanent living quarters while you build your home. Additional improvements include a 12’ x 40’ attached awning perfect for covered parking, equipment storage, or outdoor workspace, along with a 12’ x 20’ enclosed storage area to keep tools and supplies organized. The property is already equipped for immediate use with an existing RV hookup and septic system, plus two electric meters, providing flexibility for temporary living, guests, or recreational use. Designed with livestock and country living in mind, the land is fenced and cross-fenced and includes a stock tank that can be used for livestock and fishing. Equestrian and animal enthusiasts will appreciate the barn with four stalls and a tack room, offering everything needed for horses or other animals. With usable acreage, valuable improvements, and room to grow, this property presents a rare opportunity to enjoy peaceful rural living just minutes from town while having the infrastructure already in place to bring your vision to life. 4331 Fm 2727, Kaufman
$299,000 ** 2.99% FIXED RATE for a 30-Year Mortgage (3.75% APR) on Select Homes. Plus, receive $500 a month for 24 months after closing when you make your mortgage payments through the MegPrime App and finance with MCI Mortgage. Subject Terms and Conditions Apply ** Brand New Construction by Megatel Homes! Lagoon life is coming to Santorini in Crandall ISD! Discover Santorini, a peaceful community found in Seagoville, that seamlessly blends suburban charm with rural tranquility, offering families a peaceful living experience Our master-planned community is designed to elevate your quality of life with beautifully landscaped spaces dedicated to fitness, wellness, and relaxation. Whether you're enjoying a drink at the swim-up bar, breaking a sweat in the state-of-the-art fitness center, or engaging in some friendly competition at our sixteen-lane bowling alley, coming home here is a daily retreat. Move-in ready and never occupied! Megatel's Dawson plan is a two-story, 1,793 square foot home featuring three bedrooms, two and a half bathrooms, a loft, and a two-car garage. This home is available with elevation A on a 40ft lot, showcasing a distinct and stylish exterior design. 3 Beds ⋅ 3 Baths ⋅ 21200558 MLS ** 2.99% FIXED RATE for a 30-Year Mortgage (3.75% APR) on Select Homes. Plus, receive $500 a month for 24 months after closing when you make your mortgage payments through the MegPrime App and finance with MCI Mortgage. Subject Terms and Conditions Apply ** Brand New Construction by Megatel Homes! Lagoon life is coming to Santorini in Crandall ISD! Discover Santorini, a peaceful community found in Seagoville, that seamlessly blends suburban charm with rural tranquility, offering families a peaceful living experience Our master-planned community is designed to elevate your quality of life with beautifully landscaped spaces dedicated to fitness, wellness, and relaxation. Whether you're enjoying a drink at the swim-up bar, breaking a sweat in the state-of-the-art fitness center, or engaging in some friendly competition at our sixteen-lane bowling alley, coming home here is a daily retreat. Move-in ready and never occupied! Megatel's Dawson plan is a two-story, 1,793 square foot home featuring three bedrooms, two and a half bathrooms, a loft, and a two-car garage. This home is available with elevation A on a 40ft lot, showcasing a distinct and stylish exterior design. 417 Magellan Rd, Seagoville
$299,000 Stunning sunsets await you at this spacious waterfront lot in the upscale gated community of Edgewater, offering over 100 feet of shoreline and just over an acre of prime real estate. This site is perfect for building your dream home, providing ample space and breathtaking views. Located in one of Cedar Creek Lake's most sought-after communities, this lot provides community features amenities such as boat slips, a pavilion with a fire pit, hiking trails, secure storage for boats and trailers, and a tranquil lake setting. Agent Remarks: The seller has already cleared the lot, making it easier for you to visualize your ideal home with amazing sunset views over the lake. Cedar Creek Lake offers excellent fishing, water sports, and opportunities for relaxation. This prime location is also conveniently close to restaurants, shopping, with easy access to Highway 175, ensuring a quick commute to Dallas. 21052475 MLS Stunning sunsets await you at this spacious waterfront lot in the upscale gated community of Edgewater, offering over 100 feet of shoreline and just over an acre of prime real estate. This site is perfect for building your dream home, providing ample space and breathtaking views. Located in one of Cedar Creek Lake's most sought-after communities, this lot provides community features amenities such as boat slips, a pavilion with a fire pit, hiking trails, secure storage for boats and trailers, and a tranquil lake setting. Agent Remarks: The seller has already cleared the lot, making it easier for you to visualize your ideal home with amazing sunset views over the lake. Cedar Creek Lake offers excellent fishing, water sports, and opportunities for relaxation. This prime location is also conveniently close to restaurants, shopping, with easy access to Highway 175, ensuring a quick commute to Dallas. 9277 W Shoreline Dr, Kemp
$299,000 MLS# 21032592 - Built by UnionMain Homes - Ready Now! ~ Discover this stunning Move-in Ready single-family residence in the desirable Walden Pond subdivision. This traditional-style home features 1,511 square feet of thoughtfully designed living space, offering three spacious bedrooms, including three primary suites, and two full bathrooms. The interior showcases an inviting open floor plan with decorative lighting, granite countertops, a kitchen island, and a convenient pantry. Enjoy modern comforts with high-speed internet and a smart home system, complemented by beautiful walk-in closets. Step outside to a covered patio overlooking a private, landscaped yard equipped with a sprinkler system. The property also includes a two-car garage, central heating and cooling with ENERGY STAR equipment, and quality flooring throughout. Located within the highly-rated Forney ISD, this home is perfect for families seeking comfort and style. 3 Beds ⋅ 2 Baths ⋅ 21032592 MLS MLS# 21032592 - Built by UnionMain Homes - Ready Now! ~ Discover this stunning Move-in Ready single-family residence in the desirable Walden Pond subdivision. This traditional-style home features 1,511 square feet of thoughtfully designed living space, offering three spacious bedrooms, including three primary suites, and two full bathrooms. The interior showcases an inviting open floor plan with decorative lighting, granite countertops, a kitchen island, and a convenient pantry. Enjoy modern comforts with high-speed internet and a smart home system, complemented by beautiful walk-in closets. Step outside to a covered patio overlooking a private, landscaped yard equipped with a sprinkler system. The property also includes a two-car garage, central heating and cooling with ENERGY STAR equipment, and quality flooring throughout. Located within the highly-rated Forney ISD, this home is perfect for families seeking comfort and style. 1917 Flaxen Dr, Forney
$299,000 Welcome to this completely renovated home that is conveniently located on Highway 34, with easy access to Hwy 175, Hwy 243, and a short drive to I-20, making it a commuter's dream. Everything in this home is NEW, from the roof to the HVAV, to the wiring and plumbing, to the windows and doors, to the hot water heater, ceiling fans and lighting, nothing has been left out. The interior is fresh and bright, with all new flooring and kitchen appliances.The open concept, makes this home perfect for family gatherings or hosting parties. The master bedroom has a private entrance. The front yard is a canopy of shade with all the mature trees. There's a pecan tree and persimmon tree that are loaded with fruit. The backyard is huge, perfect for cookouts, volleyball, horseshoes or stargazing. If you're a fisherman, Kaufman City Lake is less than 2 minutes down the road. For the sports enthusiast, you're in luck, the Kaufman Sports Complex is within walking distance. The home is very near shopping, dining, schools and the hospital. The property is completely fenced, making it your own private oasis. This is a must see. This property qualifies for the Ignite Program exclusive to American National Bank of Texas. Check it out! 3 Beds ⋅ 2 Baths ⋅ 21026613 MLS Welcome to this completely renovated home that is conveniently located on Highway 34, with easy access to Hwy 175, Hwy 243, and a short drive to I-20, making it a commuter's dream. Everything in this home is NEW, from the roof to the HVAV, to the wiring and plumbing, to the windows and doors, to the hot water heater, ceiling fans and lighting, nothing has been left out. The interior is fresh and bright, with all new flooring and kitchen appliances.The open concept, makes this home perfect for family gatherings or hosting parties. The master bedroom has a private entrance. The front yard is a canopy of shade with all the mature trees. There's a pecan tree and persimmon tree that are loaded with fruit. The backyard is huge, perfect for cookouts, volleyball, horseshoes or stargazing. If you're a fisherman, Kaufman City Lake is less than 2 minutes down the road. For the sports enthusiast, you're in luck, the Kaufman Sports Complex is within walking distance. The home is very near shopping, dining, schools and the hospital. The property is completely fenced, making it your own private oasis. This is a must see. This property qualifies for the Ignite Program exclusive to American National Bank of Texas. Check it out! 801 N Hwy 34, Kaufman
$299,000 MLS# 20957386 - Built by UnionMain Homes - Ready Now! ~ This stunning single-family residence in the desirable Walden Pond subdivision offers modern living with 3 primary bedrooms and 2 full bathrooms within 1,511 square feet. Built in 2025, the home features an open floorplan complemented by decorative lighting and granite counters. The kitchen island and pantry enhance functionality, while walk-in closets provide ample storage. Enjoy energy-efficient living with central heating and cooling systems, along with ENERGY STAR qualified equipment. The landscaped yard includes a sprinkler system and a private covered patio for outdoor relaxation. Located in the reputable Forney ISD, with Dew Elementary, Brown Middle, and North Forney High Schools nearby. Additional highlights include a 2-car garage, cable TV availability, and high-speed internet. Experience comfort and style in this charming traditional home. 3 Beds ⋅ 2 Baths ⋅ 20957386 MLS MLS# 20957386 - Built by UnionMain Homes - Ready Now! ~ This stunning single-family residence in the desirable Walden Pond subdivision offers modern living with 3 primary bedrooms and 2 full bathrooms within 1,511 square feet. Built in 2025, the home features an open floorplan complemented by decorative lighting and granite counters. The kitchen island and pantry enhance functionality, while walk-in closets provide ample storage. Enjoy energy-efficient living with central heating and cooling systems, along with ENERGY STAR qualified equipment. The landscaped yard includes a sprinkler system and a private covered patio for outdoor relaxation. Located in the reputable Forney ISD, with Dew Elementary, Brown Middle, and North Forney High Schools nearby. Additional highlights include a 2-car garage, cable TV availability, and high-speed internet. Experience comfort and style in this charming traditional home. 1405 Grove Pond Rd, Forney
$299,000 Charming two-story home in the desirable Travis Ranch Phase 2 addition in Forney, Texas. Elegant and meticulously maintained, this 3-bedroom, 2.5-bath residence is nestled on a generous corner lot in the highly sought-after Travis Ranch Phase 2 community of Forney, Texas. Boasting 2,044 sq. ft. of thoughtfully designed living space, this home offers a seamless blend of comfort and sophistication. The open-concept layout features a gourmet kitchen with sleek finishes, a spacious living area bathed in natural light, and a refined dining space. The primary suite offers a private retreat with an ensuite bath and walk-in closet. Enjoy outdoor living with ample yard space perfect for entertaining and access to community amenities like parks and a pool. Conveniently located near schools, shopping, and highways. 3 Beds ⋅ 3 Baths ⋅ 20910092 MLS Charming two-story home in the desirable Travis Ranch Phase 2 addition in Forney, Texas. Elegant and meticulously maintained, this 3-bedroom, 2.5-bath residence is nestled on a generous corner lot in the highly sought-after Travis Ranch Phase 2 community of Forney, Texas. Boasting 2,044 sq. ft. of thoughtfully designed living space, this home offers a seamless blend of comfort and sophistication. The open-concept layout features a gourmet kitchen with sleek finishes, a spacious living area bathed in natural light, and a refined dining space. The primary suite offers a private retreat with an ensuite bath and walk-in closet. Enjoy outdoor living with ample yard space perfect for entertaining and access to community amenities like parks and a pool. Conveniently located near schools, shopping, and highways. 1728 Ackerly Dr, Forney
$298,000 Rare single-story floor plan in the growing Forney community of Travis Ranch featuring 4 bedrooms, a flexible bonus room, and 3 full bathrooms — a layout that is hard to find in this community at this price point. Beautifully maintained and move-in ready, this home offers a bright and open floor plan ideal for large or multi-generational families. The private primary suite is thoughtfully positioned on its own side of the home, separated from the secondary bedrooms, offering maximum privacy and a true split-bedroom layout. The flex room can be used as a home office, playroom, media room, or home gym. Recent updates include brand-new flooring and carpet throughout, along with kitchen upgrades. Community amenities include a neighborhood pool, with convenient access to major roads, shopping, and dining. Great opportunity for first-time buyers. Property condition supports FHA, conventional, and other financing options with strong potential for a smooth appraisal and inspection process. Seller is motivated and open to flexible terms. Seller is related to the listing agent. 4 Beds ⋅ 3 Baths ⋅ 21266600 MLS Rare single-story floor plan in the growing Forney community of Travis Ranch featuring 4 bedrooms, a flexible bonus room, and 3 full bathrooms — a layout that is hard to find in this community at this price point. Beautifully maintained and move-in ready, this home offers a bright and open floor plan ideal for large or multi-generational families. The private primary suite is thoughtfully positioned on its own side of the home, separated from the secondary bedrooms, offering maximum privacy and a true split-bedroom layout. The flex room can be used as a home office, playroom, media room, or home gym. Recent updates include brand-new flooring and carpet throughout, along with kitchen upgrades. Community amenities include a neighborhood pool, with convenient access to major roads, shopping, and dining. Great opportunity for first-time buyers. Property condition supports FHA, conventional, and other financing options with strong potential for a smooth appraisal and inspection process. Seller is motivated and open to flexible terms. Seller is related to the listing agent. 2334 Julia Ln, Forney
$297,999 LENNAR Classic Collection at Eastland - Springsteen Floorplan 4 Beds ⋅ 2 Baths ⋅ 21298274 MLS LENNAR Classic Collection at Eastland - Springsteen Floorplan 2233 Starstruck Ct, Crandall
$297,999 MLS# 21201046 - Built by Impression Homes - Ready Now! ~ Designed for single-story open-concept living, the Wesley at Heartland offers 1,567 square feet across 3 bedrooms, 2 bathrooms, and a 2-car garage. The kitchen anchors the home with a large center island and walk-in pantry, opening to the family room and dining area. The primary bedroom sits at the rear of the home with a spa-inspired bath and oversized walk-in closet. Secondary bedrooms are on the same level. A covered backyard patio extends the living outside. 3 Beds ⋅ 2 Baths ⋅ 21201046 MLS MLS# 21201046 - Built by Impression Homes - Ready Now! ~ Designed for single-story open-concept living, the Wesley at Heartland offers 1,567 square feet across 3 bedrooms, 2 bathrooms, and a 2-car garage. The kitchen anchors the home with a large center island and walk-in pantry, opening to the family room and dining area. The primary bedroom sits at the rear of the home with a spa-inspired bath and oversized walk-in closet. Secondary bedrooms are on the same level. A covered backyard patio extends the living outside. 3732 Honey Daisy Dr, Crandall
$297,000 Beautiful home on corner lot. Open floor plan with large windows overlooking backyard. Kitchen has SS appliances, granite, mosaic back splash, large island with breakfast bar, overlooks backyard and open to living area. Master bedroom has a large master bath and spacious closet. Upstairs loft will make a great play area or office. All Bedrooms have walk-in closets. Fresh sod and landscaping, backyard play set stays. Upgrades also include copper piping, hard to find Lawrence floor plan, elevation includes covered porch, 5 panel garage door, garage door motor under warranty, separate GFI for refrigerator, 2 ACs, one for upstairs and one for down, two storm doors, ceiling fans, carbon monoxide monitors. 4 Beds ⋅ 3 Baths ⋅ 21258244 MLS Beautiful home on corner lot. Open floor plan with large windows overlooking backyard. Kitchen has SS appliances, granite, mosaic back splash, large island with breakfast bar, overlooks backyard and open to living area. Master bedroom has a large master bath and spacious closet. Upstairs loft will make a great play area or office. All Bedrooms have walk-in closets. Fresh sod and landscaping, backyard play set stays. Upgrades also include copper piping, hard to find Lawrence floor plan, elevation includes covered porch, 5 panel garage door, garage door motor under warranty, separate GFI for refrigerator, 2 ACs, one for upstairs and one for down, two storm doors, ceiling fans, carbon monoxide monitors. 2000 Uvalde Dr, Forney
$296,999 LENNAR - Arbors at Eastland - Springsteen Floorplan - This single-story home shares an open layout between the kitchen, nook and family room for easy entertaining, along with access to the covered patio for year-round outdoor lounging. A luxe owner's suite is in a rear of the home and comes complete with an en-suite bathroom and walk-in closet. There are three secondary bedrooms near the front of the home, ideal for household members and overnight guests, as well as a versatile flex space that can transform to meet the homeowner’s needs. Prices, dimensions and features may vary and are subject to change. Photos are for illustrative purposes only. 4 Beds ⋅ 2 Baths ⋅ 21350455 MLS LENNAR - Arbors at Eastland - Springsteen Floorplan - This single-story home shares an open layout between the kitchen, nook and family room for easy entertaining, along with access to the covered patio for year-round outdoor lounging. A luxe owner's suite is in a rear of the home and comes complete with an en-suite bathroom and walk-in closet. There are three secondary bedrooms near the front of the home, ideal for household members and overnight guests, as well as a versatile flex space that can transform to meet the homeowner’s needs. Prices, dimensions and features may vary and are subject to change. Photos are for illustrative purposes only. 1319 Thicket Ave, Crandall
$296,500 Welcome home to this beautifully maintained brick home featuring an open-concept floor plan designed for comfortable everyday living and entertaining. Laminate flooring flows throughout the main living areas, creating a seamless and inviting space. The kitchen showcases granite countertops, stainless steel appliances, and a large island with seating. The remote primary suite offers a private retreat with a spacious walk-in closet and an oversized shower. Three additional bedrooms provide flexibility for family, guests, or a home office. Step outside to enjoy the private backyard, complete with a covered patio extended with pavers, offering plenty of space for outdoor relaxation and entertaining. Ideally located directly across the street from a neighborhood park, this home also provides easy access to I-20 and is conveniently close to shopping, dining, and schools. Don't miss the opportunity to make this move-in-ready home yours! 4 Beds ⋅ 2 Baths ⋅ 21305050 MLS Welcome home to this beautifully maintained brick home featuring an open-concept floor plan designed for comfortable everyday living and entertaining. Laminate flooring flows throughout the main living areas, creating a seamless and inviting space. The kitchen showcases granite countertops, stainless steel appliances, and a large island with seating. The remote primary suite offers a private retreat with a spacious walk-in closet and an oversized shower. Three additional bedrooms provide flexibility for family, guests, or a home office. Step outside to enjoy the private backyard, complete with a covered patio extended with pavers, offering plenty of space for outdoor relaxation and entertaining. Ideally located directly across the street from a neighborhood park, this home also provides easy access to I-20 and is conveniently close to shopping, dining, and schools. Don't miss the opportunity to make this move-in-ready home yours! 3012 Patton Ln, Mesquite
$296,000 This beautifully updated corner lot home offers a LARGER lot than most other homes in the neighborhood! This home features a bright and modern interior with fresh paint and luxury vinyl plank flooring in the main areas, complemented by plush carpet in the bedrooms and upstairs retreat. The kitchen has updated cabinetry, sleek granite countertops, and stainless-steel appliances, providing for a light and bright feel. Enjoy multiple spacious living areas, ideal for relaxation or hosting guests. The bedrooms are generously sized with ceiling fans and walk in closets! The primary suite includes a private bath with a large walk-in shower and a dual-sink vanity. You'll love the oversized laundry room with built-in shelving and hanging space and additional living on the second floor! Do not miss the expansive fully fenced backyard! All of this in a well-established neighborhood with nearby community amenities that include a community pool and playground! 3 Beds ⋅ 3 Baths ⋅ 21190771 MLS This beautifully updated corner lot home offers a LARGER lot than most other homes in the neighborhood! This home features a bright and modern interior with fresh paint and luxury vinyl plank flooring in the main areas, complemented by plush carpet in the bedrooms and upstairs retreat. The kitchen has updated cabinetry, sleek granite countertops, and stainless-steel appliances, providing for a light and bright feel. Enjoy multiple spacious living areas, ideal for relaxation or hosting guests. The bedrooms are generously sized with ceiling fans and walk in closets! The primary suite includes a private bath with a large walk-in shower and a dual-sink vanity. You'll love the oversized laundry room with built-in shelving and hanging space and additional living on the second floor! Do not miss the expansive fully fenced backyard! All of this in a well-established neighborhood with nearby community amenities that include a community pool and playground! 1541 Fairfield Dr, Forney
$295,990 The Colorado offers a modern, single-story layout designed for comfort, ready for move-in this December 2026. This home features an open floor plan that connects the kitchen and living room, where elegant tray ceilings add a sense of height and sophistication. The kitchen serves as the heart of the home, complete with a breakfast area and a pantry for storage. Retreat to the private primary suite, which features its own tray ceiling and a large closet. Three additional bedrooms and a secondary bathroom with dual sinks provide plenty of space for everyone. Step outside to the covered patio, perfect for relaxing in your backyard. Located in Heartland, you will enjoy multiple pools, a fitness center, and a 35-acre stocked lake. Explore miles of trails, sports fields, and a splash park. Attached photos are representative of the floor plan and may depict non-standard features and upgrades. See Community's New Home Consultant for details. 4 Beds ⋅ 2 Baths ⋅ 21349814 MLS The Colorado offers a modern, single-story layout designed for comfort, ready for move-in this December 2026. This home features an open floor plan that connects the kitchen and living room, where elegant tray ceilings add a sense of height and sophistication. The kitchen serves as the heart of the home, complete with a breakfast area and a pantry for storage. Retreat to the private primary suite, which features its own tray ceiling and a large closet. Three additional bedrooms and a secondary bathroom with dual sinks provide plenty of space for everyone. Step outside to the covered patio, perfect for relaxing in your backyard. Located in Heartland, you will enjoy multiple pools, a fitness center, and a 35-acre stocked lake. Explore miles of trails, sports fields, and a splash park. Attached photos are representative of the floor plan and may depict non-standard features and upgrades. See Community's New Home Consultant for details. 3505 Hank Dr, Heartland
$295,990 NEW! This thoughtfully designed home offers a seamless blend of style and practicality, catering to the demands of contemporary living. Its striking exterior, featuring architecturally designed elevations and divided light windows, creates a captivating first impression. A welcoming covered porch leads to a raised panel fiberglass insulated front door, with customizable decorative options available. Stepping inside, a spacious foyer unfolds into the rest of the home. The heart of the home is a modern kitchen, boasting cabinets with hidden hinges, elegant granite or quartz countertops, and sleek stainless-steel appliances. A built-in sink, dishwasher, and generous pantry ensure effortless functionality. The primary suite provides a tranquil retreat, complete with an adjoining bathroom designed for ultimate convenience. An elongated vanity with a single sink and non-framed mirror, coupled with a spacious walk-in shower and closet, elevates the daily routine. Laminate wood plank flooring in living areas and plush carpet in bedrooms create a comfortable and inviting atmosphere. Enhancing the home's appeal are integrated smart home features and an innovative tech package, providing modern convenience at your fingertips. The architecturally designed elevation, along with the front-facing garage featuring decorative hardware, adds to the curb appeal. 4 Beds ⋅ 2 Baths ⋅ 21303157 MLS NEW! This thoughtfully designed home offers a seamless blend of style and practicality, catering to the demands of contemporary living. Its striking exterior, featuring architecturally designed elevations and divided light windows, creates a captivating first impression. A welcoming covered porch leads to a raised panel fiberglass insulated front door, with customizable decorative options available. Stepping inside, a spacious foyer unfolds into the rest of the home. The heart of the home is a modern kitchen, boasting cabinets with hidden hinges, elegant granite or quartz countertops, and sleek stainless-steel appliances. A built-in sink, dishwasher, and generous pantry ensure effortless functionality. The primary suite provides a tranquil retreat, complete with an adjoining bathroom designed for ultimate convenience. An elongated vanity with a single sink and non-framed mirror, coupled with a spacious walk-in shower and closet, elevates the daily routine. Laminate wood plank flooring in living areas and plush carpet in bedrooms create a comfortable and inviting atmosphere. Enhancing the home's appeal are integrated smart home features and an innovative tech package, providing modern convenience at your fingertips. The architecturally designed elevation, along with the front-facing garage featuring decorative hardware, adds to the curb appeal. 1822 Nestling St, Crandall
$295,950 Welcome to peaceful country living in the desirable Park Lake Estates community of Kaufman! Situated on 1.29 acres, this charming 1.5-story home offers 3 bedrooms, 2.5 bathrooms, and 1,683 square feet of comfortable living space surrounded by mature trees and wide-open skies. Inside, you’ll find a functional layout featuring a spacious living area, an eat-in kitchen with built-in cabinetry, pantry, and dual sinks, plus a dedicated dining space perfect for everyday meals or entertaining. The primary suite is conveniently located on the main level and includes an ensuite bath and walk-in closet, while two additional bedrooms and a full bath are upstairs for added privacy. The home features a separate utility room, a mix of laminate, vinyl, and carpet flooring, and ample storage throughout. Outside, enjoy a large backyard with plenty of room to roam, complete with a covered front porch, storage shed, and no known restrictions—ideal for those seeking space and flexibility. With no HOA and easy access via an all-weather road, this property offers the perfect blend of rural tranquility and everyday convenience. Bee farm on property, be aware. Buyer incentive available! When using our preferred lender, qualified buyers may receive a lender credit that can be applied toward closing costs, or an interest rate buy-down. Contact listing agent for more information. 3 Beds ⋅ 3 Baths ⋅ 21254591 MLS Welcome to peaceful country living in the desirable Park Lake Estates community of Kaufman! Situated on 1.29 acres, this charming 1.5-story home offers 3 bedrooms, 2.5 bathrooms, and 1,683 square feet of comfortable living space surrounded by mature trees and wide-open skies. Inside, you’ll find a functional layout featuring a spacious living area, an eat-in kitchen with built-in cabinetry, pantry, and dual sinks, plus a dedicated dining space perfect for everyday meals or entertaining. The primary suite is conveniently located on the main level and includes an ensuite bath and walk-in closet, while two additional bedrooms and a full bath are upstairs for added privacy. The home features a separate utility room, a mix of laminate, vinyl, and carpet flooring, and ample storage throughout. Outside, enjoy a large backyard with plenty of room to roam, complete with a covered front porch, storage shed, and no known restrictions—ideal for those seeking space and flexibility. With no HOA and easy access via an all-weather road, this property offers the perfect blend of rural tranquility and everyday convenience. Bee farm on property, be aware. Buyer incentive available! When using our preferred lender, qualified buyers may receive a lender credit that can be applied toward closing costs, or an interest rate buy-down. Contact listing agent for more information. 1284 County Road 101, Kaufman
$295,140 Spanning over 14 acres acres, this versatile Kemp property offers open, productive land currently used for hay and cattle grazing, with countless possibilities for future use. The tract is well-maintained and ideal for those seeking space to build a new home or expand agricultural operations. This land provides the flexibility to shape your vision of country living. Enjoy wide Texas skies, easy road access, and the peaceful setting that makes Kemp a terrific rural community. Kemp is a friendly community near Cedar Creek Lake, and residents enjoy small-town charm with access to local shops and recreation. Just under an hour from Dallas, you’ll have the benefits of a rural lifestyle with easy access to city amenities. Enjoy proximity to Cedar Creek Lake, one of the largest lakes in Texas, for recreation and bass fishing. Don’t wait - Claim Your Piece of Texas! Seller needs 48hr notice for showings. 21290495 MLS Spanning over 14 acres acres, this versatile Kemp property offers open, productive land currently used for hay and cattle grazing, with countless possibilities for future use. The tract is well-maintained and ideal for those seeking space to build a new home or expand agricultural operations. This land provides the flexibility to shape your vision of country living. Enjoy wide Texas skies, easy road access, and the peaceful setting that makes Kemp a terrific rural community. Kemp is a friendly community near Cedar Creek Lake, and residents enjoy small-town charm with access to local shops and recreation. Just under an hour from Dallas, you’ll have the benefits of a rural lifestyle with easy access to city amenities. Enjoy proximity to Cedar Creek Lake, one of the largest lakes in Texas, for recreation and bass fishing. Don’t wait - Claim Your Piece of Texas! Seller needs 48hr notice for showings. Lot 2 Co Rd 4064, Kemp
$295,000 This well-maintained brick home offers a beautiful blend of style, comfort, and convenience. Step inside to a light and bright open-concept layout featuring luxury vinyl plank flooring throughout the living areas. The spacious living room is highlighted by a cozy electric fireplace flanked by built-in shelving, adding both charm and functionality. The eat-in kitchen is sure to impress with quartz countertops, a large island with seating, an updated oversized kitchen sink, ample cabinet space, and a pantry for extra storage—making meal prep and entertaining a breeze. The thoughtfully designed split-bedroom floor plan provides added privacy. Retreat to the remote primary suite featuring an ensuite bath with an oversized walk-in shower and a generous walk-in closet. A second remote bedroom, currently used as a home office, offers wonderful versatility and would make an ideal guest bedroom, playroom, or mother-in-law suite. Two additional bedrooms provide plenty of space for family and guests. Step outside to enjoy the large covered patio overlooking the private backyard—perfect for relaxing, grilling, or entertaining year-round. Located in the sought-after Heartland community, residents enjoy access to a community park and convenient proximity to shopping, dining, and schools. With easy access to I-20, commuting is simple while still enjoying all that this vibrant neighborhood has to offer. Schedule your showing today! 4 Beds ⋅ 2 Baths ⋅ 21336184 MLS This well-maintained brick home offers a beautiful blend of style, comfort, and convenience. Step inside to a light and bright open-concept layout featuring luxury vinyl plank flooring throughout the living areas. The spacious living room is highlighted by a cozy electric fireplace flanked by built-in shelving, adding both charm and functionality. The eat-in kitchen is sure to impress with quartz countertops, a large island with seating, an updated oversized kitchen sink, ample cabinet space, and a pantry for extra storage—making meal prep and entertaining a breeze. The thoughtfully designed split-bedroom floor plan provides added privacy. Retreat to the remote primary suite featuring an ensuite bath with an oversized walk-in shower and a generous walk-in closet. A second remote bedroom, currently used as a home office, offers wonderful versatility and would make an ideal guest bedroom, playroom, or mother-in-law suite. Two additional bedrooms provide plenty of space for family and guests. Step outside to enjoy the large covered patio overlooking the private backyard—perfect for relaxing, grilling, or entertaining year-round. Located in the sought-after Heartland community, residents enjoy access to a community park and convenient proximity to shopping, dining, and schools. With easy access to I-20, commuting is simple while still enjoying all that this vibrant neighborhood has to offer. Schedule your showing today! 3413 Perman Dr, Mesquite
$295,000 Welcome to this beautifully maintained, move-in ready 4-bedroom, 2-bath home offering more than 1,800 square feet of thoughtfully designed living space. With an open layout, abundant natural light, and well-appointed living areas, this home combines comfort, functionality, and timeless appeal. The spacious kitchen flows seamlessly into the living and dining areas, creating an ideal setting for entertaining, everyday living, or gathering with friends. The private primary suite offers a relaxing retreat, while three additional bedrooms provide flexible space for guests, a home office, hobbies, or other lifestyle needs. Step outside to enjoy a backyard designed for relaxing, unwinding, or spending time outdoors. Throughout the home, you’ll find evidence of exceptional care and pride of ownership, offering buyers confidence in its condition and maintenance. Situated in a sought-after Forney community, Clements Ranch, residents enjoy access to exceptional neighborhood amenities, including a fitness center, scenic walking trails, parks, shopping, dining, and convenient access to major roadways. The property is also located within the highly regarded Forney ISD. Blending comfort, versatility, and an excellent location, this home offers the opportunity to enjoy everything Forney has to offer. Schedule your private showing today and experience all this exceptional property has to offer. 4 Beds ⋅ 2 Baths ⋅ 21313764 MLS Welcome to this beautifully maintained, move-in ready 4-bedroom, 2-bath home offering more than 1,800 square feet of thoughtfully designed living space. With an open layout, abundant natural light, and well-appointed living areas, this home combines comfort, functionality, and timeless appeal. The spacious kitchen flows seamlessly into the living and dining areas, creating an ideal setting for entertaining, everyday living, or gathering with friends. The private primary suite offers a relaxing retreat, while three additional bedrooms provide flexible space for guests, a home office, hobbies, or other lifestyle needs. Step outside to enjoy a backyard designed for relaxing, unwinding, or spending time outdoors. Throughout the home, you’ll find evidence of exceptional care and pride of ownership, offering buyers confidence in its condition and maintenance. Situated in a sought-after Forney community, Clements Ranch, residents enjoy access to exceptional neighborhood amenities, including a fitness center, scenic walking trails, parks, shopping, dining, and convenient access to major roadways. The property is also located within the highly regarded Forney ISD. Blending comfort, versatility, and an excellent location, this home offers the opportunity to enjoy everything Forney has to offer. Schedule your private showing today and experience all this exceptional property has to offer. 6105 Gritten Dr, Forney
$295,000 Tucked away on a dead-end road with no neighbors directly behind the property or to the west, this ranch-style brick home offers a quieter setting, added privacy, and room to see the potential. The circular driveway creates a welcoming first impression and provides convenient access to the home and garage, while the 0.384-acre lot gives buyers more outdoor space than many homes in this price range. Mature trees, a wide front yard, and an established setting give the property a classic feel, with space for gardening, pets, outdoor projects, recreation, or future improvements. Inside, the layout offers flexibility with two living areas, creating options for a family room, formal living space, home office, hobby area, game room, or whatever best fits the next owner’s needs. The primary bedroom includes multiple closets for added storage, and the overall floor plan provides a practical foundation for buyers who want to update over time and make the home their own. Built in 1969, this home has character, a solid ranch-style presence, and plenty of opportunity for someone with vision. Solar panels will be paid off at closing, allowing the next owner to enjoy the benefit without assuming the existing solar balance. If you are looking for more than just another house, 1081 Wright St. offers privacy, space, flexibility, and potential in a tucked-away Terrell location. 3 Beds ⋅ 2 Baths ⋅ 21309532 MLS Tucked away on a dead-end road with no neighbors directly behind the property or to the west, this ranch-style brick home offers a quieter setting, added privacy, and room to see the potential. The circular driveway creates a welcoming first impression and provides convenient access to the home and garage, while the 0.384-acre lot gives buyers more outdoor space than many homes in this price range. Mature trees, a wide front yard, and an established setting give the property a classic feel, with space for gardening, pets, outdoor projects, recreation, or future improvements. Inside, the layout offers flexibility with two living areas, creating options for a family room, formal living space, home office, hobby area, game room, or whatever best fits the next owner’s needs. The primary bedroom includes multiple closets for added storage, and the overall floor plan provides a practical foundation for buyers who want to update over time and make the home their own. Built in 1969, this home has character, a solid ranch-style presence, and plenty of opportunity for someone with vision. Solar panels will be paid off at closing, allowing the next owner to enjoy the benefit without assuming the existing solar balance. If you are looking for more than just another house, 1081 Wright St. offers privacy, space, flexibility, and potential in a tucked-away Terrell location. 1081 Wright St, Terrell
$295,000 From the moment you step inside, you'll appreciate the spacious layout, soaring ceilings, and natural flow designed for comfortable everyday living. The private study with custom built-ins is a standout feature, offering an ideal space for working from home or creating a quiet reading retreat. Multiple living and dining areas provide room to gather, entertain, or simply spread out. The open-concept kitchen overlooks the main living area, while the private primary suite offers a peaceful escape at the end of the day. Outside, the backyard provides plenty of room for weekend barbecues, pets, or play. Conveniently located in Forney with easy access to shopping, restaurants, schools, and US-80, this home delivers the space and versatility today's buyers are looking for. 3 Beds ⋅ 2 Baths ⋅ 21312749 MLS From the moment you step inside, you'll appreciate the spacious layout, soaring ceilings, and natural flow designed for comfortable everyday living. The private study with custom built-ins is a standout feature, offering an ideal space for working from home or creating a quiet reading retreat. Multiple living and dining areas provide room to gather, entertain, or simply spread out. The open-concept kitchen overlooks the main living area, while the private primary suite offers a peaceful escape at the end of the day. Outside, the backyard provides plenty of room for weekend barbecues, pets, or play. Conveniently located in Forney with easy access to shopping, restaurants, schools, and US-80, this home delivers the space and versatility today's buyers are looking for. 200 Independence Trl, Forney
$295,000 Welcome to this beautifully maintained 3-bedroom, 2.5 bath home built in 2018, offering 2,296 square feet of thoughtfully designed living space. Upon entering, you'll find a dedicated office with stylish sliding doors, providing the perfect work-from-home setup or flexible living space. The open-concept layout is complemented by modern finishes throughout, creating a warm and inviting atmosphere for everyday living and entertaining. Upstairs, a spacious game room-loft offers endless possibilities as a second living area, media room, playroom, or family retreat. The generous floor plan provides comfortable living spaces for everyone, while the home's design and quality finishes make it truly move-in ready. Conveniently located in Forney, this home is approximately 20 miles from Downtown Dallas and just 10 minutes from Lake Ray Hubbard, giving you easy access to shopping, dining, entertainment, and outdoor recreation. Don't miss this opportunity to own a spacious, modern home in one of the area's fastest-growing communities. 3 Beds ⋅ 3 Baths ⋅ 21311089 MLS Welcome to this beautifully maintained 3-bedroom, 2.5 bath home built in 2018, offering 2,296 square feet of thoughtfully designed living space. Upon entering, you'll find a dedicated office with stylish sliding doors, providing the perfect work-from-home setup or flexible living space. The open-concept layout is complemented by modern finishes throughout, creating a warm and inviting atmosphere for everyday living and entertaining. Upstairs, a spacious game room-loft offers endless possibilities as a second living area, media room, playroom, or family retreat. The generous floor plan provides comfortable living spaces for everyone, while the home's design and quality finishes make it truly move-in ready. Conveniently located in Forney, this home is approximately 20 miles from Downtown Dallas and just 10 minutes from Lake Ray Hubbard, giving you easy access to shopping, dining, entertainment, and outdoor recreation. Don't miss this opportunity to own a spacious, modern home in one of the area's fastest-growing communities. 116 Caddo Lake Ct, Forney
$295,000 Welcome home to this beautiful 3-bedroom, 2-bath brick home in Travis Ranch. Thoughtfully designed with an open-concept floor plan, this home offers both comfort and functionality. A versatile flex space greets you....maybe a home office, playroom, sitting area, or hobby room? The spacious living area flows seamlessly into the kitchen and dining area creating an ideal space for everyday living and entertaining. The kitchen features crisp white cabinetry, granite countertops, gas cooktop, and a walk-in pantry. Durable ceramic tile flooring throughout the main living areas allow for easy maintenance and timeless appeal. Tucked away at the rear of the home, the secondary bedrooms are generously sized, while the primary suite offers an ensuite bath and walk-in closet. Both bathrooms showcase quartz countertops, and light, neutral finishes. Step outside to the covered patio and enjoy the backyard year-round. BONUS: Washer, dryer, fridge and outdoor furniture CONVEY with sale!! Residents of Travis Ranch enjoy outstanding amenities, including two community pools, a splash pad, parks, playgrounds, walking trails, and a new dog park. This home offers the perfect blend of comfort, convenience, and community living, with easy access to shopping (Costco nearby), dining, and major commuter routes. If this home is calling you....ANSWER!!! 3 Beds ⋅ 2 Baths ⋅ 21290073 MLS Welcome home to this beautiful 3-bedroom, 2-bath brick home in Travis Ranch. Thoughtfully designed with an open-concept floor plan, this home offers both comfort and functionality. A versatile flex space greets you....maybe a home office, playroom, sitting area, or hobby room? The spacious living area flows seamlessly into the kitchen and dining area creating an ideal space for everyday living and entertaining. The kitchen features crisp white cabinetry, granite countertops, gas cooktop, and a walk-in pantry. Durable ceramic tile flooring throughout the main living areas allow for easy maintenance and timeless appeal. Tucked away at the rear of the home, the secondary bedrooms are generously sized, while the primary suite offers an ensuite bath and walk-in closet. Both bathrooms showcase quartz countertops, and light, neutral finishes. Step outside to the covered patio and enjoy the backyard year-round. BONUS: Washer, dryer, fridge and outdoor furniture CONVEY with sale!! Residents of Travis Ranch enjoy outstanding amenities, including two community pools, a splash pad, parks, playgrounds, walking trails, and a new dog park. This home offers the perfect blend of comfort, convenience, and community living, with easy access to shopping (Costco nearby), dining, and major commuter routes. If this home is calling you....ANSWER!!! 2299 Templin Ave, Forney
$295,000 Beautifully maintained home featuring a spacious and functional layout with the primary suite conveniently located on the first floor. The bright and inviting interior offers abundant natural light, stylish pendant lighting, and a newly installed kitchen backsplash that adds a modern touch. The oversized laundry room offers exceptional space, making daily chores more convenient while providing plenty of room for additional storage and organization, while the generously sized game room is perfect for entertaining, relaxing, or creating a media area. Both full bathrooms feature dual-sink vanities, providing added comfort and convenience for everyday living. Enjoy a thoughtfully designed floor plan that combines practicality with style. Residents have access to outstanding community amenities through the HOA, including a community pool, jogging and biking trails, parks, playgrounds, tennis courts, basketball courts, sidewalks, and beautifully maintained common areas, offering a true lifestyle experience for the whole family. 4 Beds ⋅ 3 Baths ⋅ 21287118 MLS Beautifully maintained home featuring a spacious and functional layout with the primary suite conveniently located on the first floor. The bright and inviting interior offers abundant natural light, stylish pendant lighting, and a newly installed kitchen backsplash that adds a modern touch. The oversized laundry room offers exceptional space, making daily chores more convenient while providing plenty of room for additional storage and organization, while the generously sized game room is perfect for entertaining, relaxing, or creating a media area. Both full bathrooms feature dual-sink vanities, providing added comfort and convenience for everyday living. Enjoy a thoughtfully designed floor plan that combines practicality with style. Residents have access to outstanding community amenities through the HOA, including a community pool, jogging and biking trails, parks, playgrounds, tennis courts, basketball courts, sidewalks, and beautifully maintained common areas, offering a true lifestyle experience for the whole family. 2065 Henrietta Dr, Forney
$295,000 Discover laid-back luxury in this beautifully maintained 3-bedroom, 2.5-bath home nestled in the sought-after Travis Ranch master-planned community. Spanning 2,062 sqft, this two-story gem offers a functional layout and energy-efficient solar panels—a smart blend of comfort and sustainability. Step inside to find a well-appointed kitchen with quartz countertops, stainless steel appliances, and pristine cabinetry, perfect for entertaining or everyday living. The upstairs features a spacious loft, ideal as a second living area, game room, or home office, along with three generously sized bedrooms offering ample closet space and a full shared bath. Enjoy scenic surroundings and resort-style amenities right in your backyard. Travis Ranch offers residents access to a 170-acre community park, walking trails, a splash park, three youth playgrounds (including one toddler-friendly), in-line skating rink, and a community pavilion with grilling stations and seating areas—perfect for gatherings. Spend your weekends fishing or boating just minutes away at Lake Ray Hubbard. Located just 5 minutes from I-80, with quick access to Downtown Dallas and only 15 minutes from Rockwall, this home offers the ideal balance of peaceful living and convenience. 3 Beds ⋅ 3 Baths ⋅ 21272837 MLS Discover laid-back luxury in this beautifully maintained 3-bedroom, 2.5-bath home nestled in the sought-after Travis Ranch master-planned community. Spanning 2,062 sqft, this two-story gem offers a functional layout and energy-efficient solar panels—a smart blend of comfort and sustainability. Step inside to find a well-appointed kitchen with quartz countertops, stainless steel appliances, and pristine cabinetry, perfect for entertaining or everyday living. The upstairs features a spacious loft, ideal as a second living area, game room, or home office, along with three generously sized bedrooms offering ample closet space and a full shared bath. Enjoy scenic surroundings and resort-style amenities right in your backyard. Travis Ranch offers residents access to a 170-acre community park, walking trails, a splash park, three youth playgrounds (including one toddler-friendly), in-line skating rink, and a community pavilion with grilling stations and seating areas—perfect for gatherings. Spend your weekends fishing or boating just minutes away at Lake Ray Hubbard. Located just 5 minutes from I-80, with quick access to Downtown Dallas and only 15 minutes from Rockwall, this home offers the ideal balance of peaceful living and convenience. 1335 Panorama Dr, Forney
$295,000 Located in Forney’s Travis Ranch Marina community near Lake Ray Hubbard, this home features a quiet cul-de-sac setting, oversized backyard, and lake-area lifestyle just a few blocks from the water. Inside, the spacious kitchen includes quartz countertops, soft-close cabinetry, and stainless steel appliances, while upgraded switches and a builder-installed home technology package add convenience throughout. The backyard provides generous usable outdoor space, a notable feature in many newer communities. Travis Ranch includes pools, splash areas, parks, playgrounds, sports courts, a pavilion, dog park, and trails. Positioned within Rockwall ISD boundaries, this home combines location, outdoor space, community amenities, and thoughtful interior features. 3 Beds ⋅ 2 Baths ⋅ 21272381 MLS Located in Forney’s Travis Ranch Marina community near Lake Ray Hubbard, this home features a quiet cul-de-sac setting, oversized backyard, and lake-area lifestyle just a few blocks from the water. Inside, the spacious kitchen includes quartz countertops, soft-close cabinetry, and stainless steel appliances, while upgraded switches and a builder-installed home technology package add convenience throughout. The backyard provides generous usable outdoor space, a notable feature in many newer communities. Travis Ranch includes pools, splash areas, parks, playgrounds, sports courts, a pavilion, dog park, and trails. Positioned within Rockwall ISD boundaries, this home combines location, outdoor space, community amenities, and thoughtful interior features. 1506 Usal Ct, Forney
$295,000 Excellent opportunity to own this waterfront lot on Cedar Creek Lake. $5000 at closing to help with your architectural plans to build your dream home on 1.137 acres. Located on a convenient cul de sac, enjoy lake living in the peaceful and natural county setting of the Edgewater gated community. Recently cleared by Tyson Skid Steer Service, it's all ready for you to come and check it out! The lot is gently crowned and easy to access and see. There is good elevation, and with approximately 250 feet of waterfront, you will enjoy wonderful views of the lake and heavily wooded shoreline of Cedar Creek Island. Close to community boat storage, docks, and launch ramps. Underground utilities to the lot front. Only about 1 hr. drive time from Dallas to Edgewater on the western shores of Cedar Creek Lake near the small community of Kemp. 21199470 MLS Excellent opportunity to own this waterfront lot on Cedar Creek Lake. $5000 at closing to help with your architectural plans to build your dream home on 1.137 acres. Located on a convenient cul de sac, enjoy lake living in the peaceful and natural county setting of the Edgewater gated community. Recently cleared by Tyson Skid Steer Service, it's all ready for you to come and check it out! The lot is gently crowned and easy to access and see. There is good elevation, and with approximately 250 feet of waterfront, you will enjoy wonderful views of the lake and heavily wooded shoreline of Cedar Creek Island. Close to community boat storage, docks, and launch ramps. Underground utilities to the lot front. Only about 1 hr. drive time from Dallas to Edgewater on the western shores of Cedar Creek Lake near the small community of Kemp. 8437 Edgewater Dr, Kemp
$295,000 Welcome to 5604 Durst Lane, perfectly located just north of Forney and south of Rockwall Heath—offering everyday convenience without the traffic. This 4-bedroom, 2-bath home features an open living, dining, and kitchen design that effortlessly brings everyone together. The spacious kitchen is a highlight, boasting quartz countertops, a large island, and gas cooking—perfect for family meals and gatherings. Enjoy cozy evenings around the gas fireplace in the living room, and take advantage of the split floor plan for privacy. No carpet throughout makes maintenance a breeze, and the flexible office space doubles as a 4th bedroom for growing families or remote work. Located in the vibrant Clements Ranch community, families enjoy a variety of neighborhood amenities and a growing surrounding area. Forney continues to expand with new shopping and dining, including a new H-E-B supermarket coming soon. Just minutes from Lake Ray Hubbard, 8 miles to The Harbor in Rockwall, and only 20 miles from Downtown Dallas, this home offers the perfect blend of suburban comfort and city access. Possible assumable loan. 4 Beds ⋅ 2 Baths ⋅ 21164761 MLS Welcome to 5604 Durst Lane, perfectly located just north of Forney and south of Rockwall Heath—offering everyday convenience without the traffic. This 4-bedroom, 2-bath home features an open living, dining, and kitchen design that effortlessly brings everyone together. The spacious kitchen is a highlight, boasting quartz countertops, a large island, and gas cooking—perfect for family meals and gatherings. Enjoy cozy evenings around the gas fireplace in the living room, and take advantage of the split floor plan for privacy. No carpet throughout makes maintenance a breeze, and the flexible office space doubles as a 4th bedroom for growing families or remote work. Located in the vibrant Clements Ranch community, families enjoy a variety of neighborhood amenities and a growing surrounding area. Forney continues to expand with new shopping and dining, including a new H-E-B supermarket coming soon. Just minutes from Lake Ray Hubbard, 8 miles to The Harbor in Rockwall, and only 20 miles from Downtown Dallas, this home offers the perfect blend of suburban comfort and city access. Possible assumable loan. 5604 Durst Ln, Forney