$305,180 NEW CONSTRUCTION: Welcome to Arbordale by Centex in Forney. Two-story Coolidge plan. Available for move-in July 2026! 4BR, 3BA + Smart home features + Tray ceiling in owner's suite + Double vanity in owner’s bath + Open kitchen + Luxury Vinyl Plank and blinds throughout + Inviting front porch + Game room on second floor + Spacious bedrooms and living areas- This beautiful home spans 2,167 sq. ft. Spacious home perfect for growing families, or entertaining guests. 4 Beds ⋅ 3 Baths ⋅ 21310439 MLS NEW CONSTRUCTION: Welcome to Arbordale by Centex in Forney. Two-story Coolidge plan. Available for move-in July 2026! 4BR, 3BA + Smart home features + Tray ceiling in owner's suite + Double vanity in owner’s bath + Open kitchen + Luxury Vinyl Plank and blinds throughout + Inviting front porch + Game room on second floor + Spacious bedrooms and living areas- This beautiful home spans 2,167 sq. ft. Spacious home perfect for growing families, or entertaining guests. 2102 Sugar Maple Ln, Forney
$305,000 Modern Farmhouse Charm on a fully Gated Acre!! Fall in Love with this beautifully renovated property nestled on a lovely 1 acre lot in Kaufman! This is modern farmhouse inspired home has been thoughtfully updated with a new roof (2026) new siding, new plywood and newly added 2 car garage, and inviting front porch perfect for morning coffee or relaxing Texas sunsets. This property features a concrete perimeter foundation, a recently installed driveway and plenty of room to enjoy the outdoors. Unrestricted acre offers endless possibilities with no known restrictions. Conveniently located just 30 minutes from Dallas, you'll enjoy the tranquility of country living while remaining close to shopping, dinning, schools and major highways. Located in Kaufman ISD, this property offers the perfect balance of comfort and convenience and freedom. Move in Ready! beautifully updated, and sitting on a fully fenced acre, this is the Texas lifestyle you've been looking for! 3 Beds ⋅ 2 Baths ⋅ 21291375 MLS Modern Farmhouse Charm on a fully Gated Acre!! Fall in Love with this beautifully renovated property nestled on a lovely 1 acre lot in Kaufman! This is modern farmhouse inspired home has been thoughtfully updated with a new roof (2026) new siding, new plywood and newly added 2 car garage, and inviting front porch perfect for morning coffee or relaxing Texas sunsets. This property features a concrete perimeter foundation, a recently installed driveway and plenty of room to enjoy the outdoors. Unrestricted acre offers endless possibilities with no known restrictions. Conveniently located just 30 minutes from Dallas, you'll enjoy the tranquility of country living while remaining close to shopping, dinning, schools and major highways. Located in Kaufman ISD, this property offers the perfect balance of comfort and convenience and freedom. Move in Ready! beautifully updated, and sitting on a fully fenced acre, this is the Texas lifestyle you've been looking for! 1411 Fair Haven Cir, Kaufman
$305,000 Step into this beautifully maintained and updated home in Villages of Fox Hollow. This home offers the perfect floorplan with room to grow. 3 bedrooms, 2 bathrooms with a flex room currently being used as a playroom. But could easily be converted into a 4th bedroom or office. This spacious open floor plan is ideal for family get togethers or parties, granite counters, plenty of cabinets and counterspace, large pantry, windows throughout offering so much natural lighting, cozy fireplace, huge primary bedroom with large ensuite bathroom, walk in closets, updated flooring throughout, built in desk located close to the 2nd and 3rd bedroom, oversized garage and so much more. Then step out back onto a large patio, beautiful, raised garden beds, and a great sized yard perfect for your kids and animals to play. Community amenities include community pool, playground, fishing pond, walking trails, and so much more. 3 Beds ⋅ 2 Baths ⋅ 21278009 MLS Step into this beautifully maintained and updated home in Villages of Fox Hollow. This home offers the perfect floorplan with room to grow. 3 bedrooms, 2 bathrooms with a flex room currently being used as a playroom. But could easily be converted into a 4th bedroom or office. This spacious open floor plan is ideal for family get togethers or parties, granite counters, plenty of cabinets and counterspace, large pantry, windows throughout offering so much natural lighting, cozy fireplace, huge primary bedroom with large ensuite bathroom, walk in closets, updated flooring throughout, built in desk located close to the 2nd and 3rd bedroom, oversized garage and so much more. Then step out back onto a large patio, beautiful, raised garden beds, and a great sized yard perfect for your kids and animals to play. Community amenities include community pool, playground, fishing pond, walking trails, and so much more. 1022 Spinnaker Dr, Forney
$305,000 Priced to Sell. Big backyard with pergola, storage shed, and newly installed laminate wood flooring. Additional features comprise a water heater, a master suite complete with walkin closet, dual sinks, garden tub, and separate shower. Residents can enjoy access to an array of neighborhood amenities, including jogging trails, two pools, fishing ponds, parks, and community events. The property is conveniently located within walking distance to Forney schools and offers easy access to shopping, medical facilities, dining, and entertainment options. * To help make your home-buying experience smooth and stress-free, this property comes with an America's Preferred Sellers Warranty. This gives you the freedom to choose your own licensed contractors, adding an extra layer of protection in your first year. The warranty is designed to give you peace of mind, so you can focus on enjoying your new home. 4 Beds ⋅ 3 Baths ⋅ 21187164 MLS Priced to Sell. Big backyard with pergola, storage shed, and newly installed laminate wood flooring. Additional features comprise a water heater, a master suite complete with walkin closet, dual sinks, garden tub, and separate shower. Residents can enjoy access to an array of neighborhood amenities, including jogging trails, two pools, fishing ponds, parks, and community events. The property is conveniently located within walking distance to Forney schools and offers easy access to shopping, medical facilities, dining, and entertainment options. * To help make your home-buying experience smooth and stress-free, this property comes with an America's Preferred Sellers Warranty. This gives you the freedom to choose your own licensed contractors, adding an extra layer of protection in your first year. The warranty is designed to give you peace of mind, so you can focus on enjoying your new home. 2125 Chisolm Trl, Forney
$305,000 Welcome to 3014 Rosemount Lane a well-kept 3-bedroom, 2-bath home located in the highly desirable Heartland community. This inviting property offers an open-concept layout with high ceilings and a spacious living area that flows seamlessly into the kitchen and dining space, creating the perfect setup for both everyday living and entertaining. All bedrooms are generously sized, including a private primary suite featuring double vanities, a separate soaking tub and walk-in shower, and a large walk-in closet. Upstairs, a versatile loft area overlooks the downstairs living space which is perfect for a second living area, game room, or home office. Step outside and enjoy a private back patio along with rear alley access to a two-car garage. You will also have access to Heartland’s incredible amenities, including multiple resort-style pools, scenic walking and biking trails, sports courts, playgrounds, and beautiful lakeside green spaces. Conveniently located just off I-20, this home offers an easy commute while providing access to one of the most amenity-rich neighborhoods in the area. Brand New Roof 2023. Move-in ready! 3 Beds ⋅ 3 Baths ⋅ 21196769 MLS Welcome to 3014 Rosemount Lane a well-kept 3-bedroom, 2-bath home located in the highly desirable Heartland community. This inviting property offers an open-concept layout with high ceilings and a spacious living area that flows seamlessly into the kitchen and dining space, creating the perfect setup for both everyday living and entertaining. All bedrooms are generously sized, including a private primary suite featuring double vanities, a separate soaking tub and walk-in shower, and a large walk-in closet. Upstairs, a versatile loft area overlooks the downstairs living space which is perfect for a second living area, game room, or home office. Step outside and enjoy a private back patio along with rear alley access to a two-car garage. You will also have access to Heartland’s incredible amenities, including multiple resort-style pools, scenic walking and biking trails, sports courts, playgrounds, and beautiful lakeside green spaces. Conveniently located just off I-20, this home offers an easy commute while providing access to one of the most amenity-rich neighborhoods in the area. Brand New Roof 2023. Move-in ready! 3014 Rosemount Ln, Forney
$304,990 NEW CONSTRUCTION: Welcome to Arbordale by Centex in Forney. Explore this two story Fentress plan. Available NOW for move-in. 4BR, 2.5BA + front porch + Double vanity in owner's bath + Stainless appliances + Quartz countertops + Second story loft - 2,257 sq. ft. Spacious home perfect for growing families, or for entertaining guests. 4 Beds ⋅ 3 Baths ⋅ 21282701 MLS NEW CONSTRUCTION: Welcome to Arbordale by Centex in Forney. Explore this two story Fentress plan. Available NOW for move-in. 4BR, 2.5BA + front porch + Double vanity in owner's bath + Stainless appliances + Quartz countertops + Second story loft - 2,257 sq. ft. Spacious home perfect for growing families, or for entertaining guests. 2101 Sugar Maple Ln, Forney
$304,990 MLS# 21279297 - Built by Trophy Signature Homes - Aug 2026 completion! ~ It's crystal clear that the Quartz appeals to everyone. This popular single-story plan shines because of the great room. The layout allows you to simultaneously keep your eyes on architects constructing forts and others prepping for the big debate tournament. While they work, you can play in your extravagant open kitchen. There's plenty of counterspace for rolling out pizza dough. Set the toppings on the island and let the chefs get to work. The spacious primary suite can be your personal haven. Set up the adjacent study nook as a drop zone for everyone. The guest suite is nestled next to a full bath with dual sinks perfect for weekend guests! 4 Beds ⋅ 2 Baths ⋅ 21279297 MLS MLS# 21279297 - Built by Trophy Signature Homes - Aug 2026 completion! ~ It's crystal clear that the Quartz appeals to everyone. This popular single-story plan shines because of the great room. The layout allows you to simultaneously keep your eyes on architects constructing forts and others prepping for the big debate tournament. While they work, you can play in your extravagant open kitchen. There's plenty of counterspace for rolling out pizza dough. Set the toppings on the island and let the chefs get to work. The spacious primary suite can be your personal haven. Set up the adjacent study nook as a drop zone for everyone. The guest suite is nestled next to a full bath with dual sinks perfect for weekend guests! 1326 Capecastle Ln, Forney
$304,990 New! Super cute single story floor plan. Four bedrooms, two full baths with open floor plan and covered patio. Home includes, island kitchen, granite counters throughout, LED lighting, full sprinkler system, professionally engineered post tension foundation, and much more! Introducing Northspur, our new home community in Terrell, TX. Northspur is a brand-new D.R. Horton community in the charming city of Terrell, Texas. Discover thoughtfully designed new homes featuring open concept layouts & modern finishes all built with the quality you would expect from America's Builder. Schedule a tour today! 4 Beds ⋅ 2 Baths ⋅ 21232696 MLS New! Super cute single story floor plan. Four bedrooms, two full baths with open floor plan and covered patio. Home includes, island kitchen, granite counters throughout, LED lighting, full sprinkler system, professionally engineered post tension foundation, and much more! Introducing Northspur, our new home community in Terrell, TX. Northspur is a brand-new D.R. Horton community in the charming city of Terrell, Texas. Discover thoughtfully designed new homes featuring open concept layouts & modern finishes all built with the quality you would expect from America's Builder. Schedule a tour today! 206 Van Horn Dr, Terrell
$304,950 MLS# 21203001 - Built by First Texas Homes - Ready Now! ~ Discover the Lincoln floor plan in Las Lomas, Forney’s vibrant master-planned community. This thoughtfully designed home features 3 bedrooms, 2 bathrooms, and a spacious 3-car garage, all within 1,546 sq ft. Enjoy 10-foot ceilings, luxury vinyl plank flooring, and a modern kitchen with a large island, quartz countertops, and 42-inch painted cabinets. The owner’s suite offers a spa-like bath with a soaking tub and walk-in shower. With a study niche, on-site elementary school, and future community center, this home blends comfort, style, and convenience. Schedule your tour today! 3 Beds ⋅ 2 Baths ⋅ 21203001 MLS MLS# 21203001 - Built by First Texas Homes - Ready Now! ~ Discover the Lincoln floor plan in Las Lomas, Forney’s vibrant master-planned community. This thoughtfully designed home features 3 bedrooms, 2 bathrooms, and a spacious 3-car garage, all within 1,546 sq ft. Enjoy 10-foot ceilings, luxury vinyl plank flooring, and a modern kitchen with a large island, quartz countertops, and 42-inch painted cabinets. The owner’s suite offers a spa-like bath with a soaking tub and walk-in shower. With a study niche, on-site elementary school, and future community center, this home blends comfort, style, and convenience. Schedule your tour today! 1324 Comal Dr, Forney
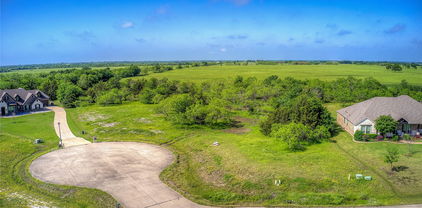
$304,900 Beautiful 2+ acre lot on a quiet cul-de-sac with an unbelievable backdrop for amazing sunsets and beautiful mornings and evenings. Build your dream home using your preferred builder nestled in this pristine neighborhood with may lakes stocked with large fish, playgrounds, parks, walking areas, greenbelts, gazebos and so much more. 21135012 MLS Beautiful 2+ acre lot on a quiet cul-de-sac with an unbelievable backdrop for amazing sunsets and beautiful mornings and evenings. Build your dream home using your preferred builder nestled in this pristine neighborhood with may lakes stocked with large fish, playgrounds, parks, walking areas, greenbelts, gazebos and so much more. Tbd Austin Cir, Rockwall
$304,130 BRAND NEW energy - efficient home Oct 2026! The spacious living area flows seamlessly outdoors to the covered back patio. White cabinets with veined white quartz countertops, tan tone EVP flooring with beige textured carpet. Escape the bustle of the city without being too far from the action. Beat the summer heat at the neighborhood amenity center complete with a pool, kid's splash pad, and playground. Zoned for Crandall ISD, River Ridge offers six floor plans to fit your family’s lifestyle. We also build each home with energy-efficient features that cut down on utility bills so you can afford to do more living.* Each of our homes is built with innovative, energy-efficient features designed to help you enjoy more savings, better health, real comfort and peace of mind. 4 Beds ⋅ 3 Baths ⋅ 21350901 MLS BRAND NEW energy - efficient home Oct 2026! The spacious living area flows seamlessly outdoors to the covered back patio. White cabinets with veined white quartz countertops, tan tone EVP flooring with beige textured carpet. Escape the bustle of the city without being too far from the action. Beat the summer heat at the neighborhood amenity center complete with a pool, kid's splash pad, and playground. Zoned for Crandall ISD, River Ridge offers six floor plans to fit your family’s lifestyle. We also build each home with energy-efficient features that cut down on utility bills so you can afford to do more living.* Each of our homes is built with innovative, energy-efficient features designed to help you enjoy more savings, better health, real comfort and peace of mind. 1578 Coldwater Way, Crandall
$304,130 BRAND NEW energy - efficient home Aug 2026! The spacious living area flows seamlessly outdoors to the covered back patio. Escape the bustle of the city without being too far from the action. Beat the summer heat at the neighborhood amenity center complete with a pool, kid's splash pad, and playground. Zoned for Crandall ISD, River Ridge offers six floor plans to fit your family’s lifestyle. We also build each home with energy-efficient features that cut down on utility bills so you can afford to do more living.* Each of our homes is built with innovative, energy-efficient features designed to help you enjoy more savings, better health, real comfort and peace of mind. 4 Beds ⋅ 3 Baths ⋅ 21299911 MLS BRAND NEW energy - efficient home Aug 2026! The spacious living area flows seamlessly outdoors to the covered back patio. Escape the bustle of the city without being too far from the action. Beat the summer heat at the neighborhood amenity center complete with a pool, kid's splash pad, and playground. Zoned for Crandall ISD, River Ridge offers six floor plans to fit your family’s lifestyle. We also build each home with energy-efficient features that cut down on utility bills so you can afford to do more living.* Each of our homes is built with innovative, energy-efficient features designed to help you enjoy more savings, better health, real comfort and peace of mind. 1572 Coldwater Way, Crandall
$304,000 ** 2.99% FIXED RATE for a 30-Year Mortgage (3.75% APR) on Select Homes. Plus, receive $500 a month for 24 months after closing when you make your mortgage payments through the MegPrime App and finance with MCI Mortgage. Subject Terms and Conditions Apply ** Brand New Construction by Megatel Homes! Lagoon life is coming to Santorini in Crandall ISD! Discover Santorini, a peaceful community found in Seagoville, that seamlessly blends suburban charm with rural tranquility, offering families a peaceful living experience Our master-planned community is designed to elevate your quality of life with beautifully landscaped spaces dedicated to fitness, wellness, and relaxation. Whether you're enjoying a drink at the swim-up bar, breaking a sweat in the state-of-the-art fitness center, or engaging in some friendly competition at our sixteen-lane bowling alley, coming home here is a daily retreat. Move-in ready and never occupied! Megatel's Greyson plan is a one-story, 1,606 square foot home featuring three bedrooms, two bathrooms, an entry foyer, formal dining, a utility room, a covered patio, and a two-car garage. This home is available with elevation A on a 50ft lot, showcasing a distinct and stylish exterior design. 3 Beds ⋅ 2 Baths ⋅ 21338262 MLS ** 2.99% FIXED RATE for a 30-Year Mortgage (3.75% APR) on Select Homes. Plus, receive $500 a month for 24 months after closing when you make your mortgage payments through the MegPrime App and finance with MCI Mortgage. Subject Terms and Conditions Apply ** Brand New Construction by Megatel Homes! Lagoon life is coming to Santorini in Crandall ISD! Discover Santorini, a peaceful community found in Seagoville, that seamlessly blends suburban charm with rural tranquility, offering families a peaceful living experience Our master-planned community is designed to elevate your quality of life with beautifully landscaped spaces dedicated to fitness, wellness, and relaxation. Whether you're enjoying a drink at the swim-up bar, breaking a sweat in the state-of-the-art fitness center, or engaging in some friendly competition at our sixteen-lane bowling alley, coming home here is a daily retreat. Move-in ready and never occupied! Megatel's Greyson plan is a one-story, 1,606 square foot home featuring three bedrooms, two bathrooms, an entry foyer, formal dining, a utility room, a covered patio, and a two-car garage. This home is available with elevation A on a 50ft lot, showcasing a distinct and stylish exterior design. 426 Lana Dr, Seagoville
$304,000 Stylish and modern two-story home featuring 3 bedrooms, 2.5 bathrooms, and a convenient 1-car garage. Inside, you’ll find thoughtfully selected finishes throughout, including quartz countertops, stainless steel appliances, and elegant wrought iron stair railings that add a sophisticated touch. The bright, open-concept floorplan creates the perfect space for entertaining, hosting family and friends, or simply enjoying everyday living. Ideally located just minutes from shopping, dining, and entertainment at the Shops at Terrell and Tanger Outlets Terrell, this home also offers easy access to local attractions including the No. 1 British Flying Training School Museum, Terrell Heritage Museum, Southwestern Christian College, Terrell City Lake Park, and the Terrell ISD Memorial Stadium Complex. Convenient access to the Terrell Municipal Airport adds even more appeal to this well-located home. 3 Beds ⋅ 3 Baths ⋅ 21275333 MLS Stylish and modern two-story home featuring 3 bedrooms, 2.5 bathrooms, and a convenient 1-car garage. Inside, you’ll find thoughtfully selected finishes throughout, including quartz countertops, stainless steel appliances, and elegant wrought iron stair railings that add a sophisticated touch. The bright, open-concept floorplan creates the perfect space for entertaining, hosting family and friends, or simply enjoying everyday living. Ideally located just minutes from shopping, dining, and entertainment at the Shops at Terrell and Tanger Outlets Terrell, this home also offers easy access to local attractions including the No. 1 British Flying Training School Museum, Terrell Heritage Museum, Southwestern Christian College, Terrell City Lake Park, and the Terrell ISD Memorial Stadium Complex. Convenient access to the Terrell Municipal Airport adds even more appeal to this well-located home. 808 S Frances St, Terrell
$303,900 Welcome home to the Primrose floor plan, featuring four bedrooms and two and a half bathrooms. The upgraded kitchen, cozy breakfast space and open dining area provide the perfect settings for shared meals with loved ones, from intimate mornings to lively gatherings. The spacious living room, adorned with large windows, creates a light and airy atmosphere for spending time with family and friends. The upstairs loft offers versatile space for an at-home office, exercise area or entertainment room, inviting creativity and personalization. With ample storage throughout, the Piper plan balances comfort, style and functionality, fostering togetherness while offering areas for privacy. 4 Beds ⋅ 3 Baths ⋅ 21307397 MLS Welcome home to the Primrose floor plan, featuring four bedrooms and two and a half bathrooms. The upgraded kitchen, cozy breakfast space and open dining area provide the perfect settings for shared meals with loved ones, from intimate mornings to lively gatherings. The spacious living room, adorned with large windows, creates a light and airy atmosphere for spending time with family and friends. The upstairs loft offers versatile space for an at-home office, exercise area or entertainment room, inviting creativity and personalization. With ample storage throughout, the Piper plan balances comfort, style and functionality, fostering togetherness while offering areas for privacy. 2054 Braveheart Dr, Crandall
$303,900 New & Never Lived In! Ready to Close, the Camellia by Bloomfield Homes is a beautifully designed single-story home featuring 3 bedrooms, 2 bathrooms, and a 2-car garage. From the curb, you’ll love the classic charm of the buff mortar brick and stone exterior, paired with a welcoming covered front porch that invites you right in. Inside, the upgraded Contemporary Package shines through every detail, creating a clean and modern look from front to back. The bright, open layout includes extended tile flooring in the Family Room and hallways, offering durability and style throughout the main living spaces. At the heart of the home, the all-electric kitchen features sleek quartz countertops, upgraded cabinetry, and a smart layout that flows perfectly into the family and dining areas—ideal for everyday living and entertaining alike. A handy mud room near the garage entry adds function to your daily routine, while the covered back patio provides a comfortable outdoor space to relax or grill. The Primary Suite is a peaceful retreat featuring a double sink vanity in the bath, along with great storage and comfort. Secondary bedrooms are generously sized and well-placed within the floor plan for flexibility and privacy. With energy-efficient features included and located in a well-connected MUD district, the Camellia offers both value and style in a home that’s ready for move-in. Come see the thoughtful design and quality finishes that make Bloomfield Homes a top choice—schedule your visit to Georgetown at Kings Fort today! 3 Beds ⋅ 2 Baths ⋅ 21068843 MLS New & Never Lived In! Ready to Close, the Camellia by Bloomfield Homes is a beautifully designed single-story home featuring 3 bedrooms, 2 bathrooms, and a 2-car garage. From the curb, you’ll love the classic charm of the buff mortar brick and stone exterior, paired with a welcoming covered front porch that invites you right in. Inside, the upgraded Contemporary Package shines through every detail, creating a clean and modern look from front to back. The bright, open layout includes extended tile flooring in the Family Room and hallways, offering durability and style throughout the main living spaces. At the heart of the home, the all-electric kitchen features sleek quartz countertops, upgraded cabinetry, and a smart layout that flows perfectly into the family and dining areas—ideal for everyday living and entertaining alike. A handy mud room near the garage entry adds function to your daily routine, while the covered back patio provides a comfortable outdoor space to relax or grill. The Primary Suite is a peaceful retreat featuring a double sink vanity in the bath, along with great storage and comfort. Secondary bedrooms are generously sized and well-placed within the floor plan for flexibility and privacy. With energy-efficient features included and located in a well-connected MUD district, the Camellia offers both value and style in a home that’s ready for move-in. Come see the thoughtful design and quality finishes that make Bloomfield Homes a top choice—schedule your visit to Georgetown at Kings Fort today! 3665 Jordan Way, Kaufman
$302,000 Endless Opportunities Await! Situated on a spacious double corner lot, this charming property offers the perfect combination of value, versatility, and potential. Whether you're a first-time homebuyer looking for an affordable place to call home or an investor searching for your next rental property, this home is worth a look. Many updates have already been completed, including fresh paint and flooring (2022), foundation leveling with new subfloor and laminate wood flooring (2019) Re-leveled in 2022, plus numerous kitchen and bathroom improvements over the past two years. The fenced yard, detached garage, and oversized lot provide plenty of room for outdoor living, additional parking, or future expansion. Move in, personalize it to your style, or add it to your investment portfolio—the possibilities are endless. Don't miss this opportunity to own a property with so much potential in the heart of Kaufman! 3 Beds ⋅ 2 Baths ⋅ 21326614 MLS Endless Opportunities Await! Situated on a spacious double corner lot, this charming property offers the perfect combination of value, versatility, and potential. Whether you're a first-time homebuyer looking for an affordable place to call home or an investor searching for your next rental property, this home is worth a look. Many updates have already been completed, including fresh paint and flooring (2022), foundation leveling with new subfloor and laminate wood flooring (2019) Re-leveled in 2022, plus numerous kitchen and bathroom improvements over the past two years. The fenced yard, detached garage, and oversized lot provide plenty of room for outdoor living, additional parking, or future expansion. Move in, personalize it to your style, or add it to your investment portfolio—the possibilities are endless. Don't miss this opportunity to own a property with so much potential in the heart of Kaufman! 1200 S Jackson St, Kaufman
$301,250 Welcome to this beautifully designed single-story home in the highly desirable Heartland community! Featuring 4 spacious bedrooms and 2 full bathrooms, this home offers an open-concept layout that's perfect for both everyday living and entertaining. The kitchen serves as the heart of the home with a large breakfast bar, abundant cabinetry, and seamless flow into the dining and living areas. The private primary suite is a relaxing retreat, complete with dual vanities, a garden tub, separate shower, and an oversized walk-in closet. Three additional bedrooms provide flexibility for guests, a home office, or growing families. Step outside to an extended covered patio overlooking the fenced backyard ideal for morning coffee, weekend barbecues, or simply unwinding after a long day. Located in the award-winning Heartland master-planned community, residents enjoy exceptional amenities including multiple pools, parks, playgrounds, walking and jogging trails, stocked fishing ponds, fitness center, clubhouse, sports fields, and community events throughout the year. Conveniently located near schools, shopping, dining, and with easy access to Dallas, this home offers the perfect combination of comfort, convenience, and community. Don't miss your opportunity to make this move-in-ready home yours! 4 Beds ⋅ 2 Baths ⋅ 21319267 MLS Welcome to this beautifully designed single-story home in the highly desirable Heartland community! Featuring 4 spacious bedrooms and 2 full bathrooms, this home offers an open-concept layout that's perfect for both everyday living and entertaining. The kitchen serves as the heart of the home with a large breakfast bar, abundant cabinetry, and seamless flow into the dining and living areas. The private primary suite is a relaxing retreat, complete with dual vanities, a garden tub, separate shower, and an oversized walk-in closet. Three additional bedrooms provide flexibility for guests, a home office, or growing families. Step outside to an extended covered patio overlooking the fenced backyard ideal for morning coffee, weekend barbecues, or simply unwinding after a long day. Located in the award-winning Heartland master-planned community, residents enjoy exceptional amenities including multiple pools, parks, playgrounds, walking and jogging trails, stocked fishing ponds, fitness center, clubhouse, sports fields, and community events throughout the year. Conveniently located near schools, shopping, dining, and with easy access to Dallas, this home offers the perfect combination of comfort, convenience, and community. Don't miss your opportunity to make this move-in-ready home yours! 3403 Western Trl, Crandall
$300,900 The Collin floor plan is a thoughtfully designed one-story home that features three spacious bedrooms and two full bathrooms, offering plenty of room for families or guests. The open-concept layout connects the kitchen, dining room, and family room, creating a seamless flow that is perfect for both daily living and entertaining. The master suite serves as a peaceful retreat with a generously sized bedroom, a private ensuite bathroom with a glass, walk-in shower, and a walk-in closet that provides space for clothes, shoes, and other personal items. Thoughtful storage options throughout the home help keep everything organized, ensuring that everyone has a space of their own to feel comfortable and at home. 3 Beds ⋅ 2 Baths ⋅ 21347157 MLS The Collin floor plan is a thoughtfully designed one-story home that features three spacious bedrooms and two full bathrooms, offering plenty of room for families or guests. The open-concept layout connects the kitchen, dining room, and family room, creating a seamless flow that is perfect for both daily living and entertaining. The master suite serves as a peaceful retreat with a generously sized bedroom, a private ensuite bathroom with a glass, walk-in shower, and a walk-in closet that provides space for clothes, shoes, and other personal items. Thoughtful storage options throughout the home help keep everything organized, ensuring that everyone has a space of their own to feel comfortable and at home. 145 N Island Dr, Terrell
$300,900 The Collin floor plan is a thoughtfully designed one-story home that features three spacious bedrooms and two full bathrooms, offering plenty of room for families or guests. The open-concept layout connects the kitchen, dining room, and family room, creating a seamless flow that is perfect for both daily living and entertaining. The master suite serves as a peaceful retreat with a generously sized bedroom, a private ensuite bathroom with a glass, walk-in shower, and a walk-in closet that provides space for clothes, shoes, and other personal items. Thoughtful storage options throughout the home help keep everything organized, ensuring that everyone has a space of their own to feel comfortable and at home. 3 Beds ⋅ 2 Baths ⋅ 21327992 MLS The Collin floor plan is a thoughtfully designed one-story home that features three spacious bedrooms and two full bathrooms, offering plenty of room for families or guests. The open-concept layout connects the kitchen, dining room, and family room, creating a seamless flow that is perfect for both daily living and entertaining. The master suite serves as a peaceful retreat with a generously sized bedroom, a private ensuite bathroom with a glass, walk-in shower, and a walk-in closet that provides space for clothes, shoes, and other personal items. Thoughtful storage options throughout the home help keep everything organized, ensuring that everyone has a space of their own to feel comfortable and at home. 212 N Island Dr, Terrell
$300,900 NEW! QUICK CLOSE AVAILABLE — BE THE FIRST TO OWN! The Camellia from Bloomfield Homes is a bright and modern single-story with 3 bedrooms, 2 baths, and stylish finishes throughout. Wrapped in all brick with a charming bay window that faces the front, this home feels fresh from the curb and even better inside. Tile flooring runs through the main living areas and into the primary suite for a seamless look that’s both durable and easy to maintain. The kitchen shines with contemporary stained cabinets, granite countertops, stainless steel appliances, a sleek vent hood, and a large walk-in pantry that keeps everything organized. The open layout connects the kitchen, dining, and family room, making it easy to enjoy time together or host when you want extra space. The primary suite provides privacy and features dual sinks, a spacious walk-in closet, and a large shower with tile surround. Secondary bedrooms sit near the front of the home, with one flexible enough to double as a home office or guest room. There's a covered patio so you always have a relaxing spot to enjoy the backyard. Located in Georgetown at Kings Fort, this new construction home puts you close to parks, walking paths, schools, and all the everyday conveniences of Kaufman - come visit today to take a tour! 3 Beds ⋅ 2 Baths ⋅ 21094906 MLS NEW! QUICK CLOSE AVAILABLE — BE THE FIRST TO OWN! The Camellia from Bloomfield Homes is a bright and modern single-story with 3 bedrooms, 2 baths, and stylish finishes throughout. Wrapped in all brick with a charming bay window that faces the front, this home feels fresh from the curb and even better inside. Tile flooring runs through the main living areas and into the primary suite for a seamless look that’s both durable and easy to maintain. The kitchen shines with contemporary stained cabinets, granite countertops, stainless steel appliances, a sleek vent hood, and a large walk-in pantry that keeps everything organized. The open layout connects the kitchen, dining, and family room, making it easy to enjoy time together or host when you want extra space. The primary suite provides privacy and features dual sinks, a spacious walk-in closet, and a large shower with tile surround. Secondary bedrooms sit near the front of the home, with one flexible enough to double as a home office or guest room. There's a covered patio so you always have a relaxing spot to enjoy the backyard. Located in Georgetown at Kings Fort, this new construction home puts you close to parks, walking paths, schools, and all the everyday conveniences of Kaufman - come visit today to take a tour! 3666 Jordan Way, Kaufman
$300,499 LENNAR - Arbors at Eastland - Joplin Floorplan - This single-story home shares an open layout between the kitchen, nook and family room for easy entertaining, along with access to the covered patio for year-round outdoor lounging. A luxe owner's suite is in a rear of the home and comes complete with an en-suite bathroom and walk-in closet. There are two secondary bedrooms at the front of the home, ideal for household members and overnight guests. Prices, dimensions and features may vary and are subject to change. Photos are for illustrative purposes only. 3 Beds ⋅ 2 Baths ⋅ 21336974 MLS LENNAR - Arbors at Eastland - Joplin Floorplan - This single-story home shares an open layout between the kitchen, nook and family room for easy entertaining, along with access to the covered patio for year-round outdoor lounging. A luxe owner's suite is in a rear of the home and comes complete with an en-suite bathroom and walk-in closet. There are two secondary bedrooms at the front of the home, ideal for household members and overnight guests. Prices, dimensions and features may vary and are subject to change. Photos are for illustrative purposes only. 1409 Balsam Ln, Crandall
$300,000 Welcome home to this beautifully maintained 4-bedroom, 2-bathroom gem in the highly sought-after Clements Ranch community in Forney! This spacious, well-laid-out floor plan offers comfort and functionality at every turn, featuring a stylish kitchen with granite countertops, stainless steel appliances, and plenty of room to gather. Newly installed LVT flooring adds a fresh, modern touch throughout, while the oversized laundry room offers convenient extra storage. Refrigerator, washer, and dryer all convey — move right in! Enjoy resort-style living in this master-planned community, complete with parks, playgrounds, sparkling ponds, a clubhouse, and scenic walking trails. With easy access to Hwy 80, shopping, dining, and top-rated schools, this home offers the perfect blend of small-town charm and everyday convenience. Don’t miss your chance to make this Clements Ranch beauty your own — schedule your showing today! 4 Beds ⋅ 2 Baths ⋅ 21345261 MLS Welcome home to this beautifully maintained 4-bedroom, 2-bathroom gem in the highly sought-after Clements Ranch community in Forney! This spacious, well-laid-out floor plan offers comfort and functionality at every turn, featuring a stylish kitchen with granite countertops, stainless steel appliances, and plenty of room to gather. Newly installed LVT flooring adds a fresh, modern touch throughout, while the oversized laundry room offers convenient extra storage. Refrigerator, washer, and dryer all convey — move right in! Enjoy resort-style living in this master-planned community, complete with parks, playgrounds, sparkling ponds, a clubhouse, and scenic walking trails. With easy access to Hwy 80, shopping, dining, and top-rated schools, this home offers the perfect blend of small-town charm and everyday convenience. Don’t miss your chance to make this Clements Ranch beauty your own — schedule your showing today! 5010 Flanagan Dr, Forney
$300,000 Whether you are looking for a primary residence, investment opportunity or a property with room for outdoor use and expansion; this one has great potential. Great location for a final build after your purchase. You have space for parking, animals, gardening storage or future improvements located in Kaufman county. This is a single wide 2 bedroom 2 bath manufactured home with Central Air and Heat and appliances including a refrigerator. A great view overlooking a pond atthe property line, Gorgeous approx One Acre. Has a fruit tree orchard with 11 different fruits including Granny, Golden, Russet, Pink Lady Apples, Prune, Plum and Asian Pear Trees. Plus you have a work shop with water, electricity and toilet. With creativity the workshop could serve as a secondary living quarter. This place gives you the feel of country living without being too far from Terrell's shopping, dining, schools and major road access. 2 Beds ⋅ 2 Baths ⋅ 21335027 MLS Whether you are looking for a primary residence, investment opportunity or a property with room for outdoor use and expansion; this one has great potential. Great location for a final build after your purchase. You have space for parking, animals, gardening storage or future improvements located in Kaufman county. This is a single wide 2 bedroom 2 bath manufactured home with Central Air and Heat and appliances including a refrigerator. A great view overlooking a pond atthe property line, Gorgeous approx One Acre. Has a fruit tree orchard with 11 different fruits including Granny, Golden, Russet, Pink Lady Apples, Prune, Plum and Asian Pear Trees. Plus you have a work shop with water, electricity and toilet. With creativity the workshop could serve as a secondary living quarter. This place gives you the feel of country living without being too far from Terrell's shopping, dining, schools and major road access. 5450 County Road 237a, Terrell
$300,000 Welcome to this amazing opportunity in Arbordale, a stunning corner-lot Monroe that perfectly blends modern elegance with everyday versatility. Step inside to an instantly inviting, light-and-bright atmosphere where natural light floods every corner of the open-concept layout. The heart of the home is a spectacular kitchen designed for seamless entertaining and family gatherings, boasting sleek quartz countertops and upgraded decorative lighting that adds a touch of modern sophistication. Whether you are hosting a lively dinner party or enjoying a quiet morning coffee, this bright and airy space keeps you beautifully connected. Beyond the main living area, the home features FOUR spacious bedrooms, 3 FULL bathrooms, and an expansive upstairs loft. This incredibly versatile bonus space adapts effortlessly to your lifestyle, serving as the perfect high-productivity home office, a vibrant game room, or a cozy media lounge. The living space extends outdoors to a spacious, fully fenced backyard. This large, secure area is ready for weekend BBQs, gardening, or letting your pets run and play. The garage features epoxy flooring. 4 Beds ⋅ 3 Baths ⋅ 21319211 MLS Welcome to this amazing opportunity in Arbordale, a stunning corner-lot Monroe that perfectly blends modern elegance with everyday versatility. Step inside to an instantly inviting, light-and-bright atmosphere where natural light floods every corner of the open-concept layout. The heart of the home is a spectacular kitchen designed for seamless entertaining and family gatherings, boasting sleek quartz countertops and upgraded decorative lighting that adds a touch of modern sophistication. Whether you are hosting a lively dinner party or enjoying a quiet morning coffee, this bright and airy space keeps you beautifully connected. Beyond the main living area, the home features FOUR spacious bedrooms, 3 FULL bathrooms, and an expansive upstairs loft. This incredibly versatile bonus space adapts effortlessly to your lifestyle, serving as the perfect high-productivity home office, a vibrant game room, or a cozy media lounge. The living space extends outdoors to a spacious, fully fenced backyard. This large, secure area is ready for weekend BBQs, gardening, or letting your pets run and play. The garage features epoxy flooring. 1431 Embrook Trl, Forney
$300,000 Welcome to this exceptional 5 bedroom, 2.5 bathroom home nested in the heart of Crandall, TX. This move in ready property offers the perfect blend of comfort, space and versatility for modern living. 5 Beds ⋅ 3 Baths ⋅ 21315502 MLS Welcome to this exceptional 5 bedroom, 2.5 bathroom home nested in the heart of Crandall, TX. This move in ready property offers the perfect blend of comfort, space and versatility for modern living. 211 N Main St, Crandall
$300,000 Experience elevated living in this stunning nearly new 2025 residence located in the highly sought-after Eastland community. Thoughtfully designed with both luxury and comfort in mind, this exceptional 4-bedroom, 2-bath home offers nearly 2,000 square feet of sophisticated living space with modern finishes and an effortless open-concept design. Step inside to bright, airy interiors featuring elegant tile flooring, plush carpeted bedrooms, and a seamless layout ideal for both entertaining and everyday living. At the heart of the home is a beautifully appointed chef-inspired kitchen showcasing timeless white finishes, abundant counter space, and a spacious eat-in dining area perfect for hosting gatherings or enjoying quiet mornings at home. The expansive primary suite offers a peaceful private retreat with generous space designed for comfort and relaxation. Outside, enjoy an oversized backyard complete with a covered patio ideal for outdoor dining, weekend gatherings, or relaxing Texas evenings. Residents of Eastland enjoy access to resort-style amenities including a sparkling community pool and beautifully maintained community center. Located within desirable Crandall ISD and just minutes from shopping, charming coffee shops, and iconic local dining, this home perfectly blends modern luxury with everyday convenience. Move-in ready and barely lived in, this exceptional home offers the rare opportunity to enjoy the feel of new construction without the wait. 4 Beds ⋅ 2 Baths ⋅ 21274386 MLS Experience elevated living in this stunning nearly new 2025 residence located in the highly sought-after Eastland community. Thoughtfully designed with both luxury and comfort in mind, this exceptional 4-bedroom, 2-bath home offers nearly 2,000 square feet of sophisticated living space with modern finishes and an effortless open-concept design. Step inside to bright, airy interiors featuring elegant tile flooring, plush carpeted bedrooms, and a seamless layout ideal for both entertaining and everyday living. At the heart of the home is a beautifully appointed chef-inspired kitchen showcasing timeless white finishes, abundant counter space, and a spacious eat-in dining area perfect for hosting gatherings or enjoying quiet mornings at home. The expansive primary suite offers a peaceful private retreat with generous space designed for comfort and relaxation. Outside, enjoy an oversized backyard complete with a covered patio ideal for outdoor dining, weekend gatherings, or relaxing Texas evenings. Residents of Eastland enjoy access to resort-style amenities including a sparkling community pool and beautifully maintained community center. Located within desirable Crandall ISD and just minutes from shopping, charming coffee shops, and iconic local dining, this home perfectly blends modern luxury with everyday convenience. Move-in ready and barely lived in, this exceptional home offers the rare opportunity to enjoy the feel of new construction without the wait. 1527 Fearless Ln, Crandall
$300,000 Welcome to your beautiful new home at 2512 Real Quiet Drive, an expansive single family residence perfectly nestled in the vibrant community of Forney, Texas. Built in 2020, this stunning all brick home offers an impressive and elegant living space designed for both ultimate comfort and modern entertaining. As you step inside, you will appreciate the bright and spacious layout featuring three generous bedrooms and three bathrooms, providing plenty of privacy and convenience for everyone. The inviting interior flows seamlessly from the welcoming living areas into a highly functional kitchen perfect for preparing meals and gathering with loved ones. Energy efficiency and year round comfort are guaranteed with modern central heating and cooling systems. Outside, the property sits on a beautifully maintained lot, offering a wonderful backyard space for outdoor relaxation, gardening, or weekend barbecues. An attached garage provides excellent parking and extra storage solutions. Located in a highly desirable neighborhood served by great local schools, this beautifully constructed residence combines peaceful suburban living with easy access to all the shopping, dining, and amenities Forney has to offer. Experience the perfect blend of modern style and everyday convenience in a home that is truly ready for you to make it your own. 3 Beds ⋅ 3 Baths ⋅ 21283611 MLS Welcome to your beautiful new home at 2512 Real Quiet Drive, an expansive single family residence perfectly nestled in the vibrant community of Forney, Texas. Built in 2020, this stunning all brick home offers an impressive and elegant living space designed for both ultimate comfort and modern entertaining. As you step inside, you will appreciate the bright and spacious layout featuring three generous bedrooms and three bathrooms, providing plenty of privacy and convenience for everyone. The inviting interior flows seamlessly from the welcoming living areas into a highly functional kitchen perfect for preparing meals and gathering with loved ones. Energy efficiency and year round comfort are guaranteed with modern central heating and cooling systems. Outside, the property sits on a beautifully maintained lot, offering a wonderful backyard space for outdoor relaxation, gardening, or weekend barbecues. An attached garage provides excellent parking and extra storage solutions. Located in a highly desirable neighborhood served by great local schools, this beautifully constructed residence combines peaceful suburban living with easy access to all the shopping, dining, and amenities Forney has to offer. Experience the perfect blend of modern style and everyday convenience in a home that is truly ready for you to make it your own. 2512 Real Quiet Dr, Forney